• Share

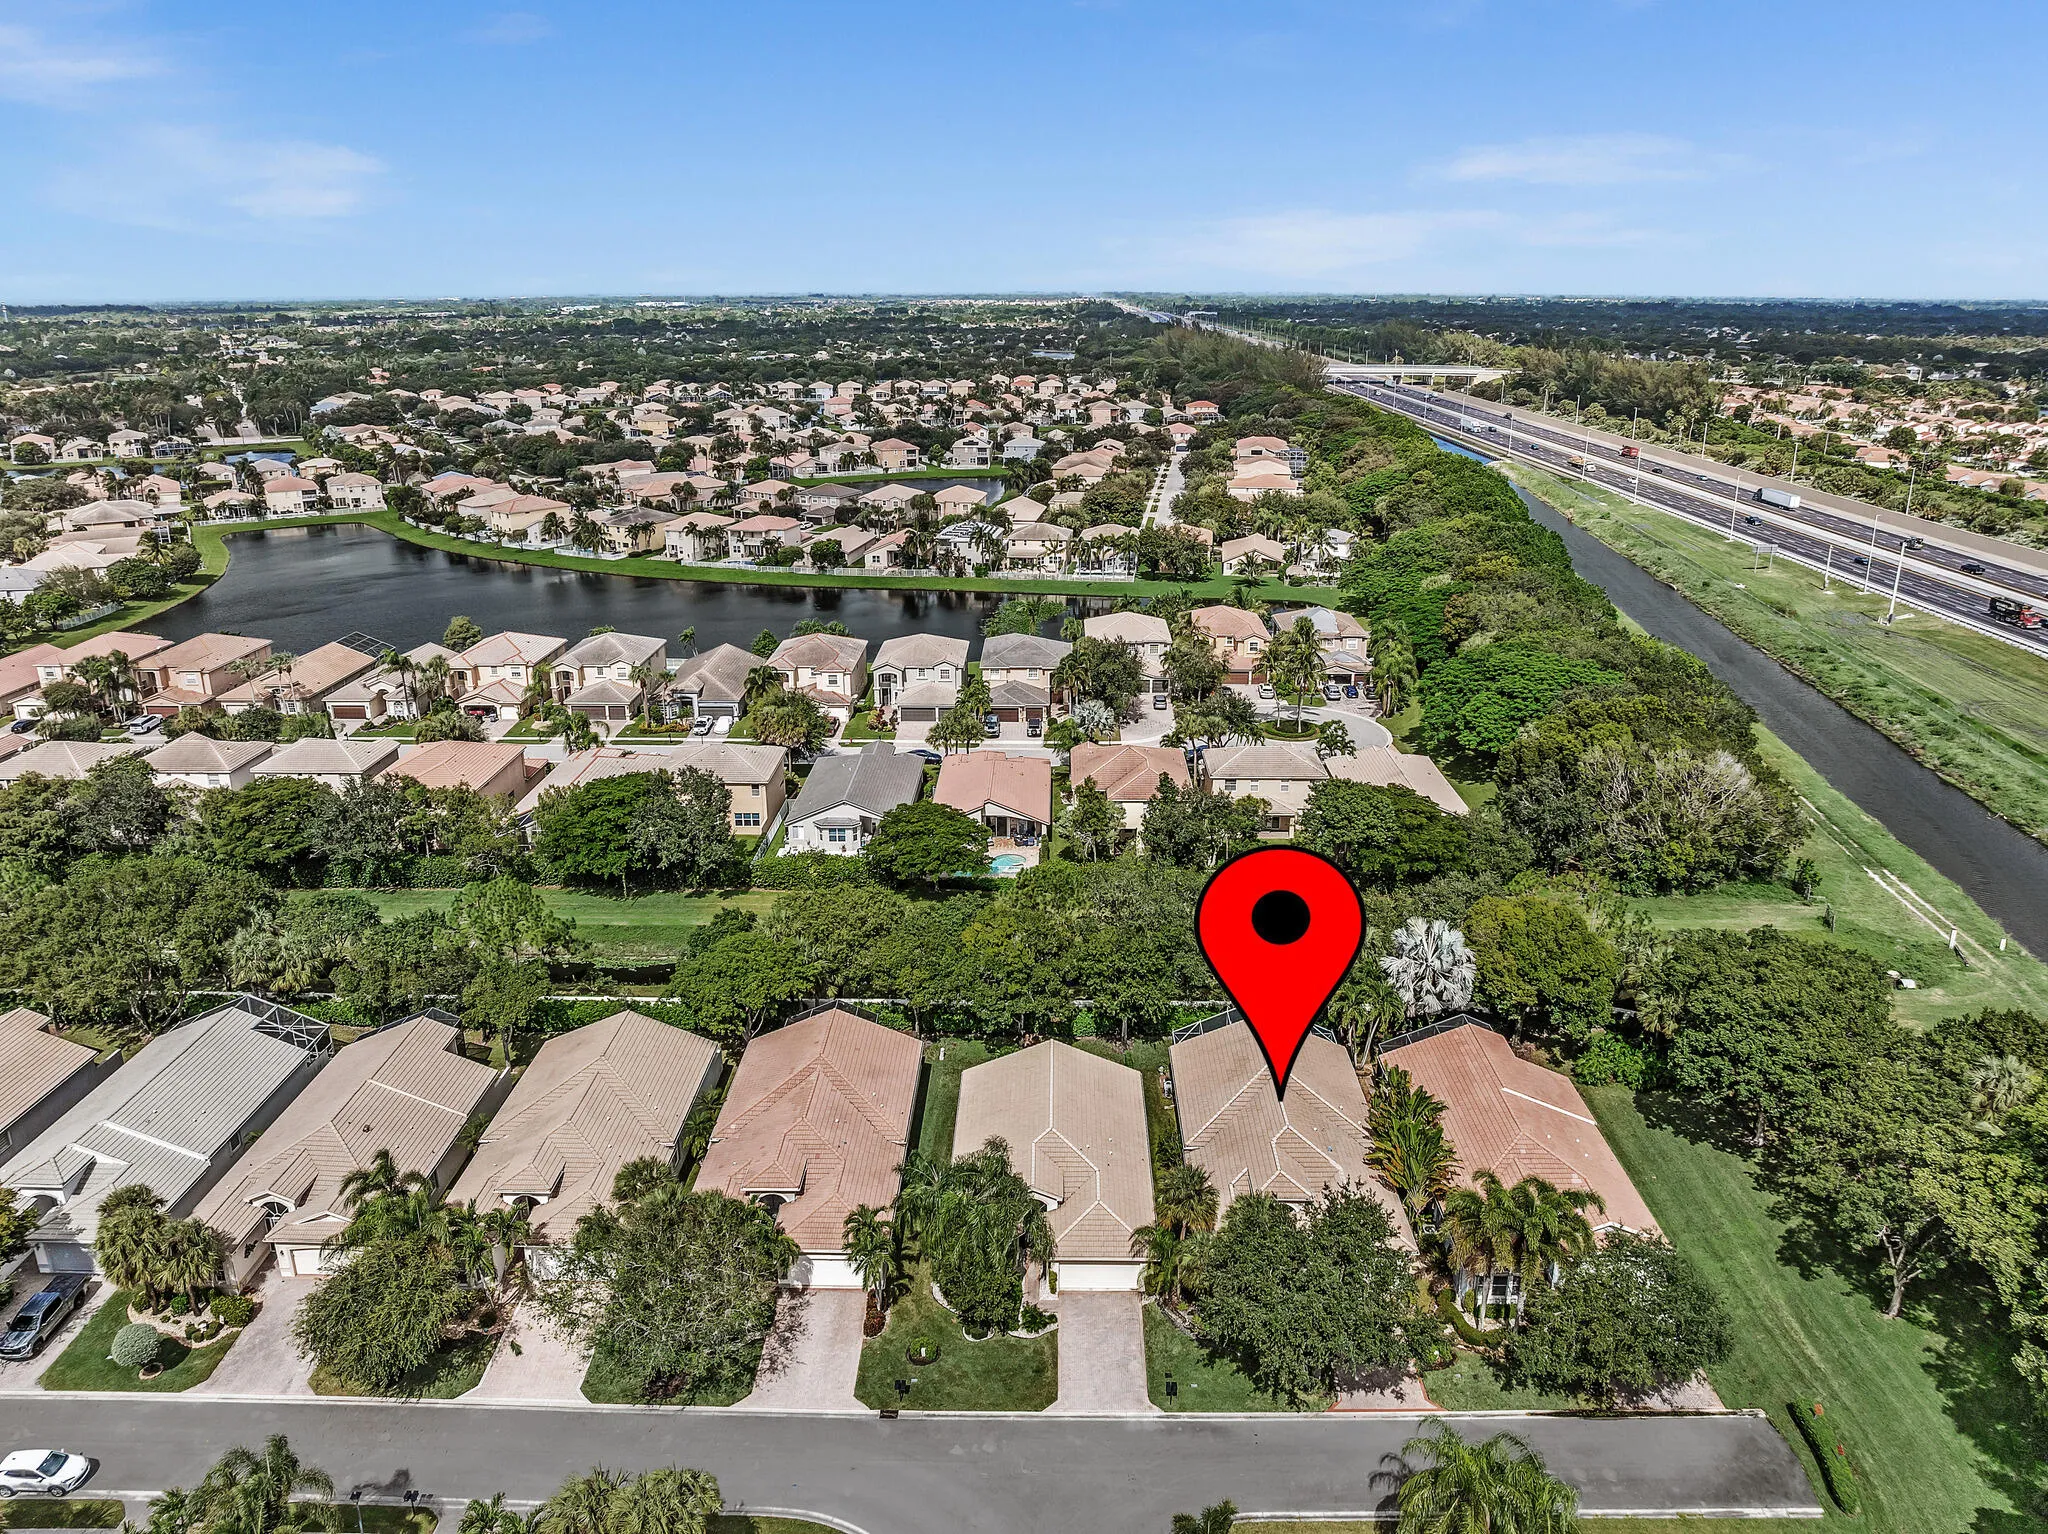
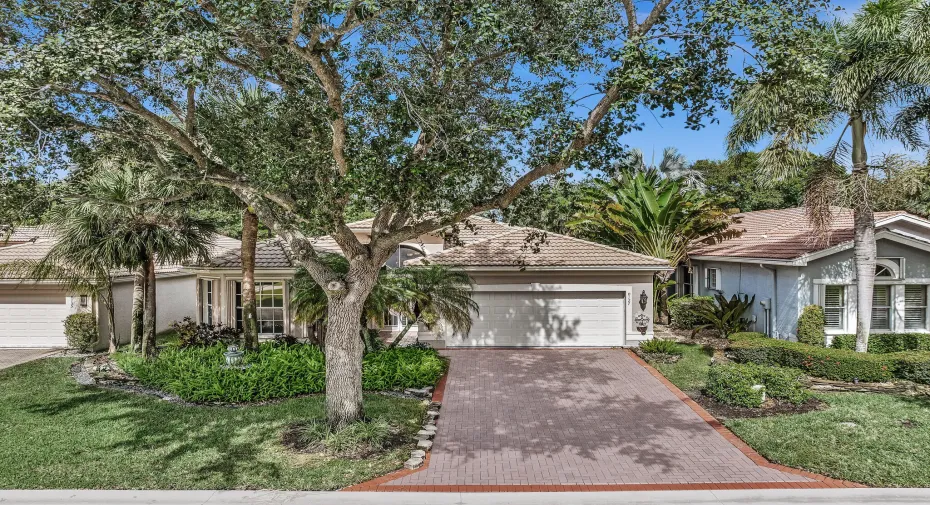
8127 PLAYA DEL SUR Boulevard, Lake Worth, Florida 33467

Active For Sale
$500,000
  • Beds 4
  • Baths 3
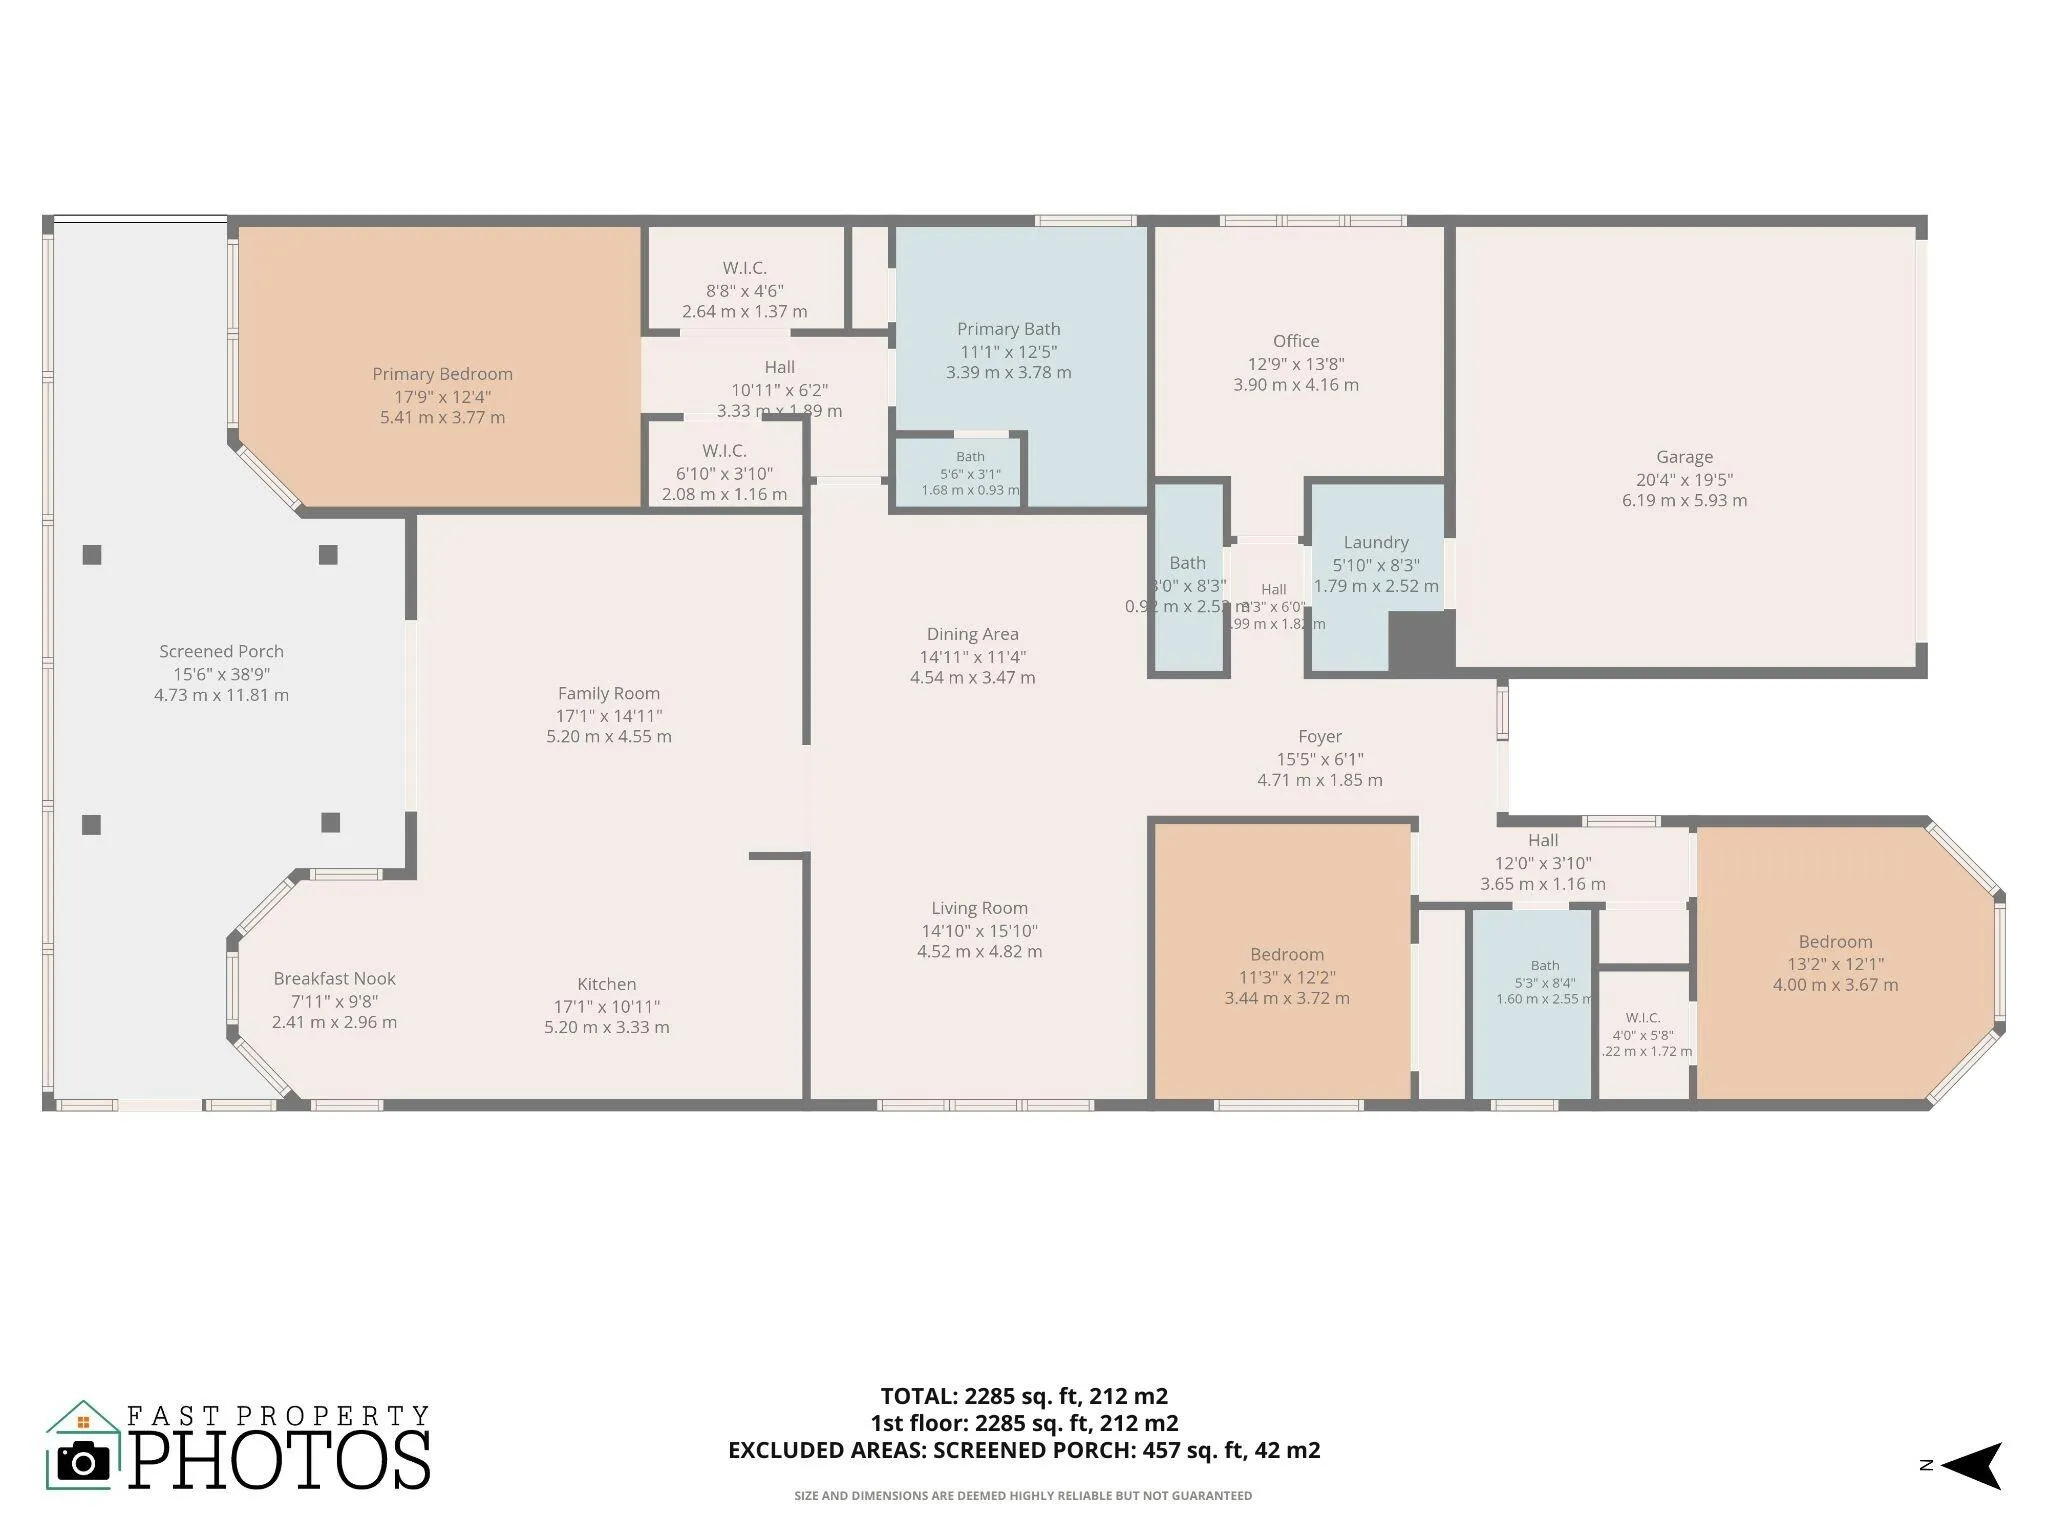
  • Sq Ft 2,285 Sqft
  • Visits: 2 in 23 days

Description

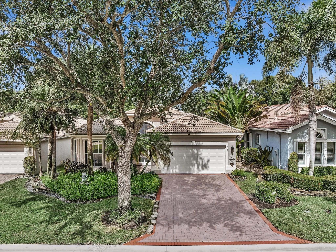
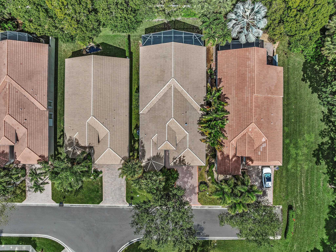
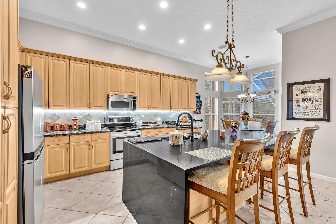
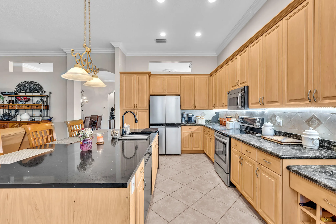
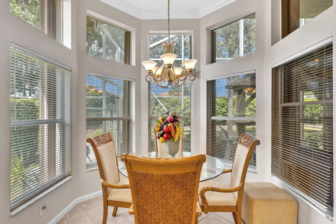
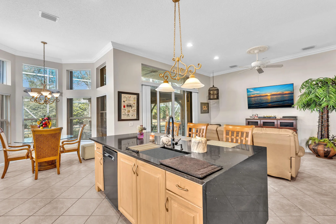
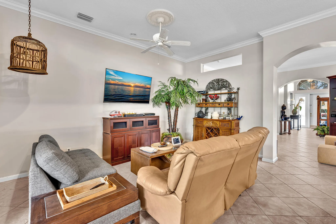
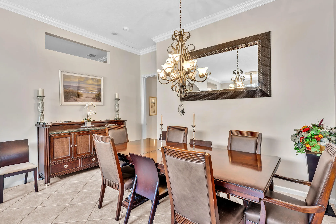
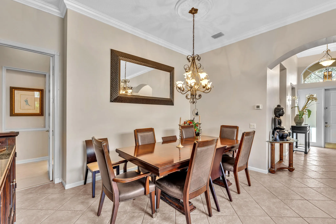
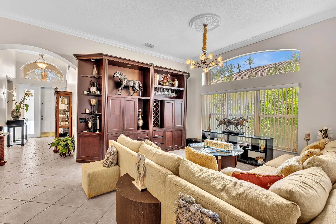
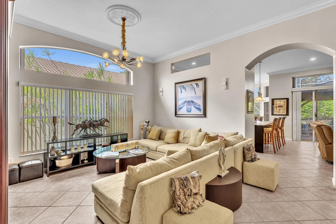
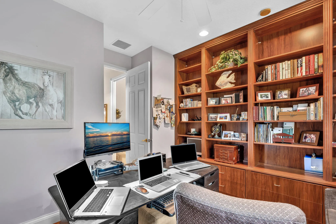
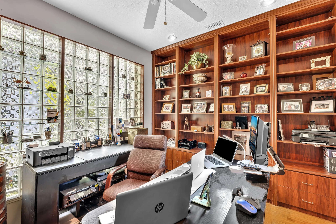
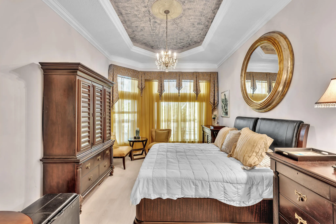
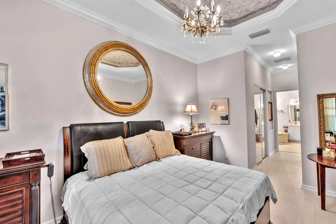
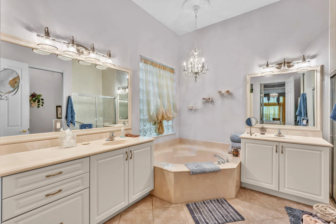
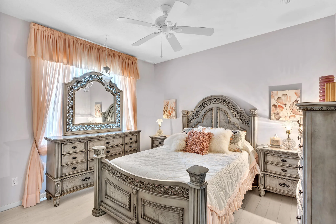
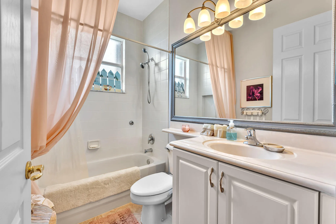
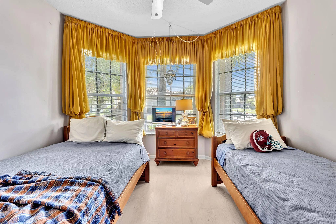
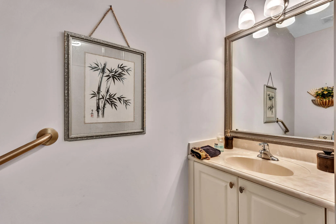
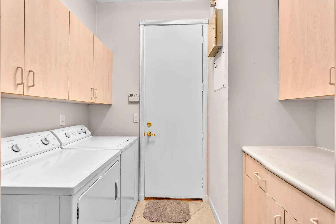
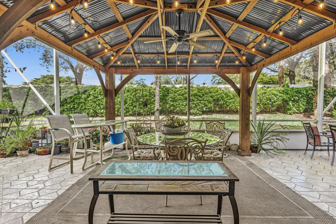
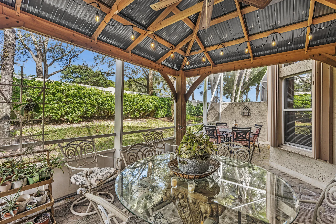
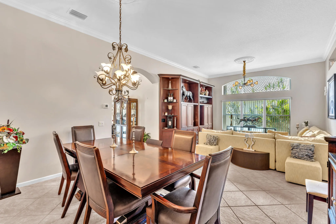
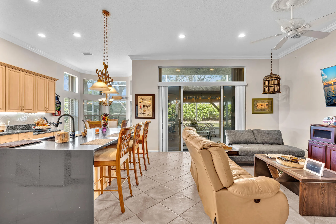
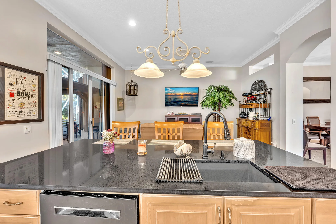
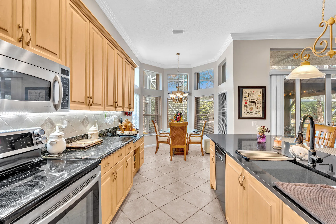
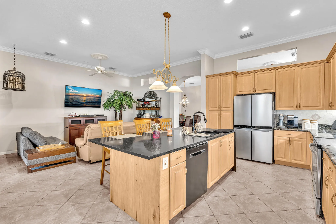
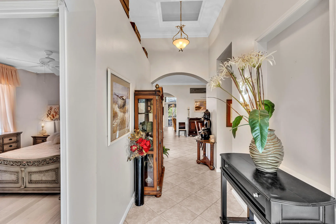
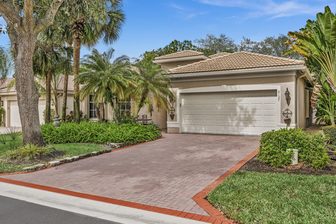
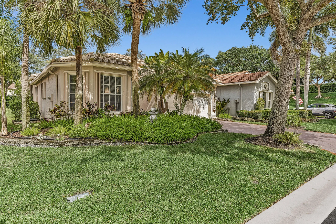
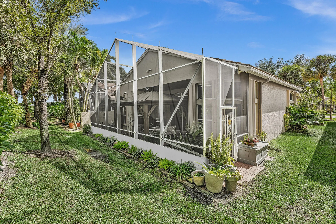
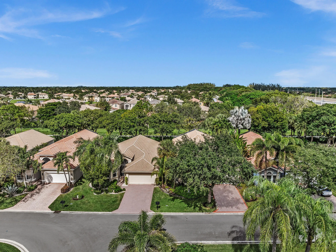
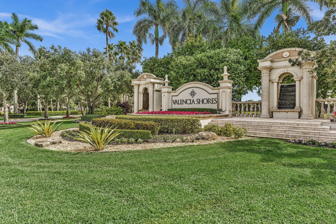
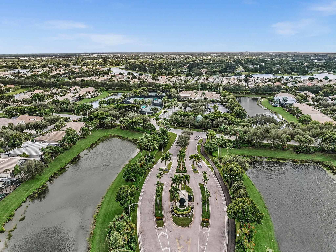
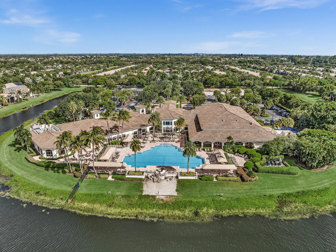
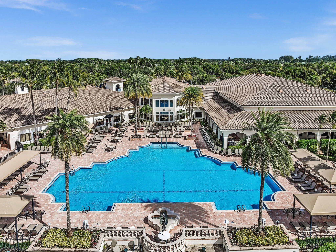
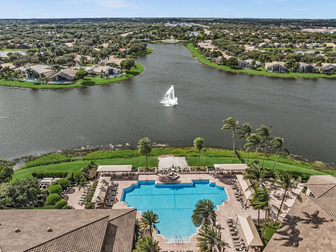
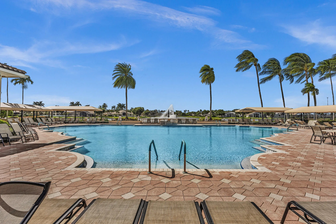
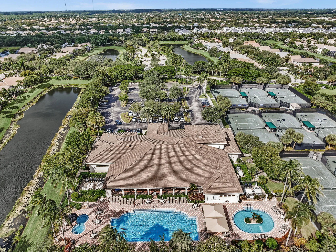
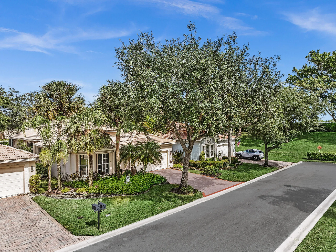
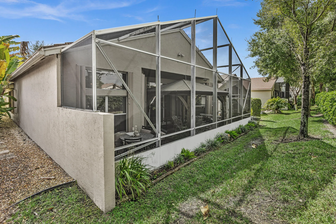
GL Homes popular Gibraltar model features 3 bedrooms + custom built in office & 2.5 baths in award winning Valencia Shores with Resort-Style Amenities. The spacious open floor plan features soaring volume ceilings with crown moulding, architectural wall cutouts and abundant natural light. Neutral tile at diagonal in all Living Areas and stylish plank flooring in bedrooms. The Gourmet Kitchen has 42″ wood cabinets, pantry with pull-out drawers, desk & wine rack, newer ss appliances, granite counters and an oversize 5’x8′ center island with contrasting black granite counter. Large cafe/breakfast area. There is a 12’x13′ Tiki hut that offers additional covered seating on the extended screened patio. Accordion shutters for all windows. Carrier a/c with uv light installed in 2020. Come see!

Features

  • Swimming Pool: Heated, Association, Community, None
  • Heating System: Heat Strip
  • Cooling System: Electric, Central Air, Ceiling Fan(s)
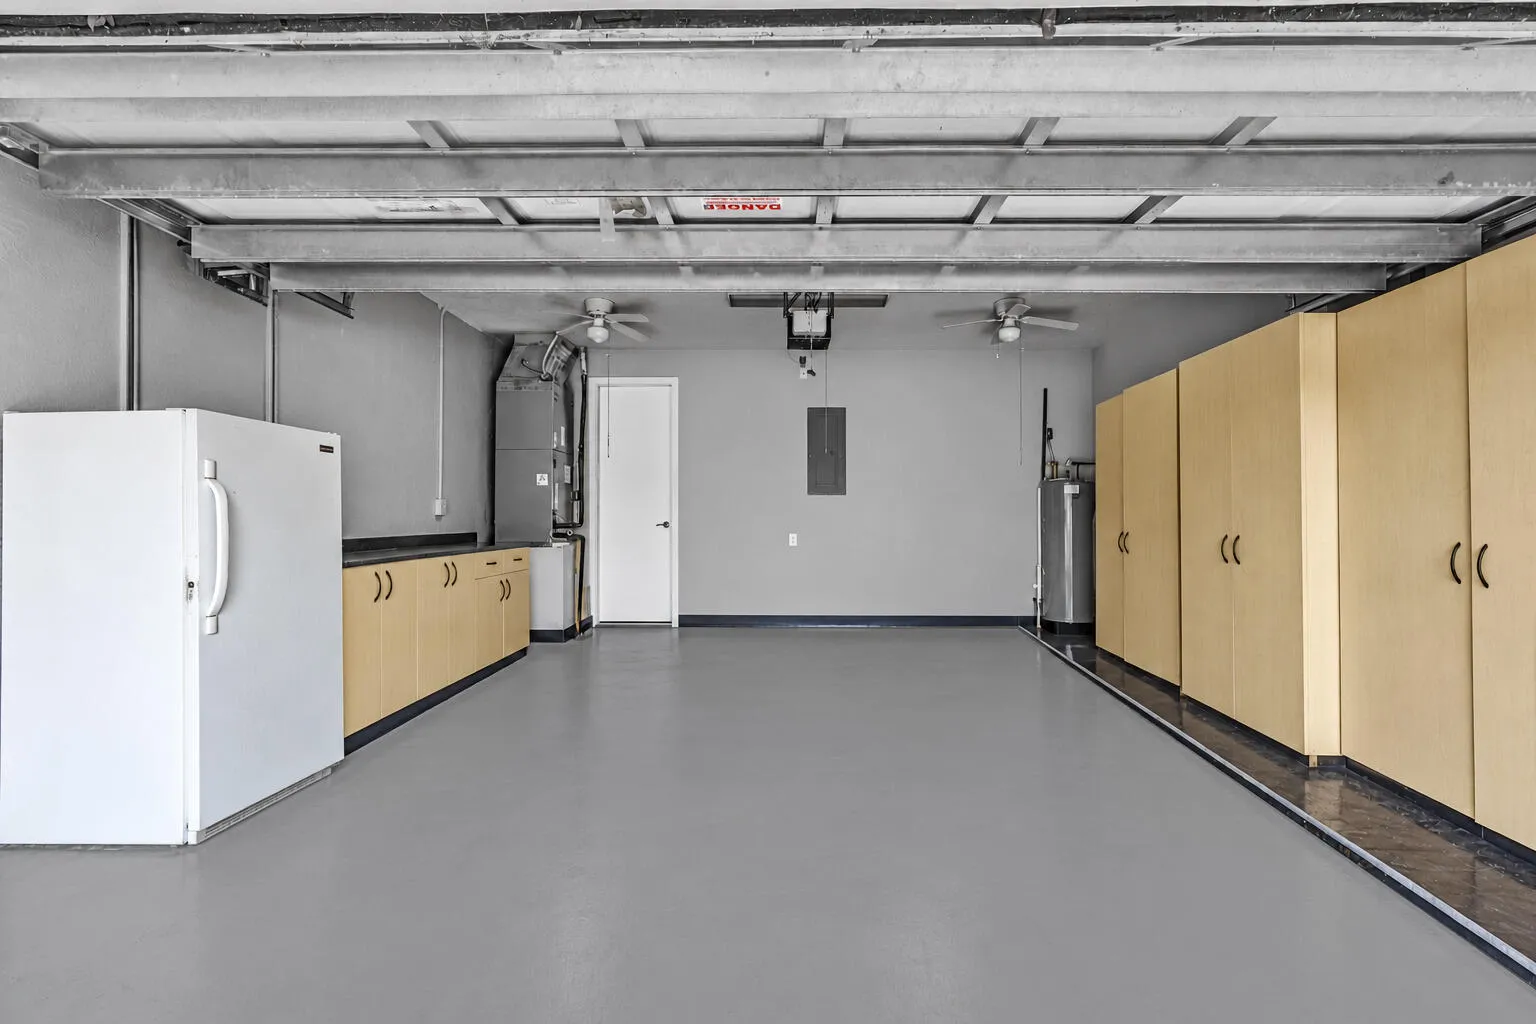
  • Parking: Driveway, Garage, Attached, Two or More Spaces, Parking Garage

Appliances

  • Appliances: Dryer, Dishwasher, Electric Range, Microwave, Refrigerator, Washer, Electric Water Heater, Disposal

Address Map

  • Country: US
  • State: FL
  • County: Palm Beach
  • City: Lake Worth
  • Subdivision: VALENCIA SHORES
  • Zipcode: 33467
  • Street: PLAYA DEL SUR
  • Street Number: 8127
  • Street Suffix: Boulevard
  • Floor Number: 0
  • Longitude: W81° 49' 30.3''
  • Latitude: N26° 33' 52.7''
  • Directions: Boynton Beach Blvd North on Lyons Road for 2 miles then right into Guard Gate.
  • MLS Area: 4710

MLS Addon

  • Architectural Style: One Story, Mediterranean
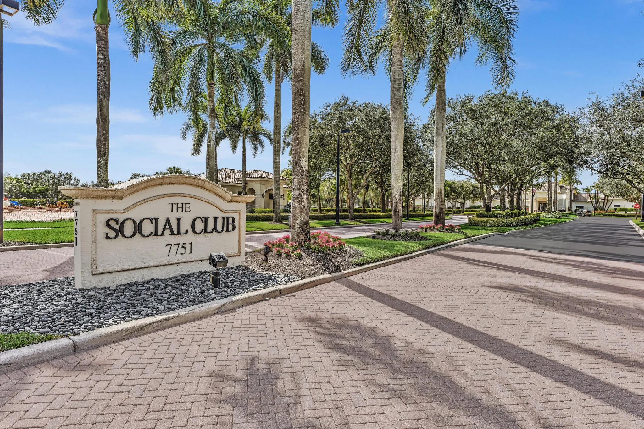
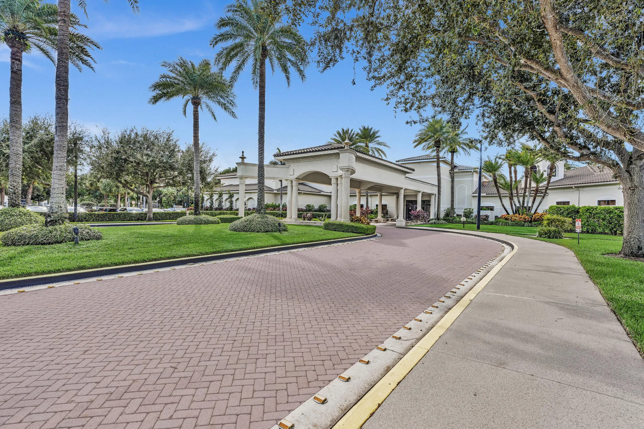
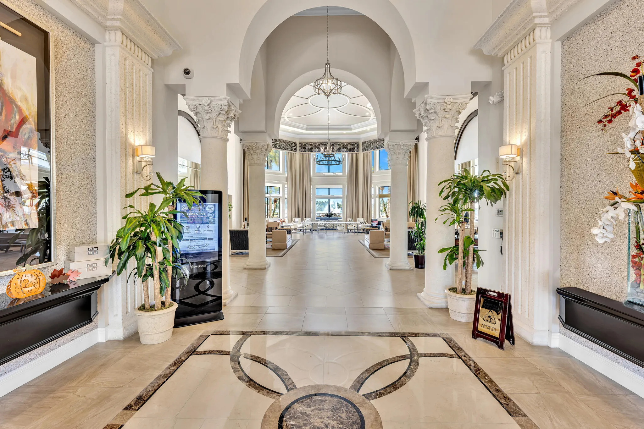
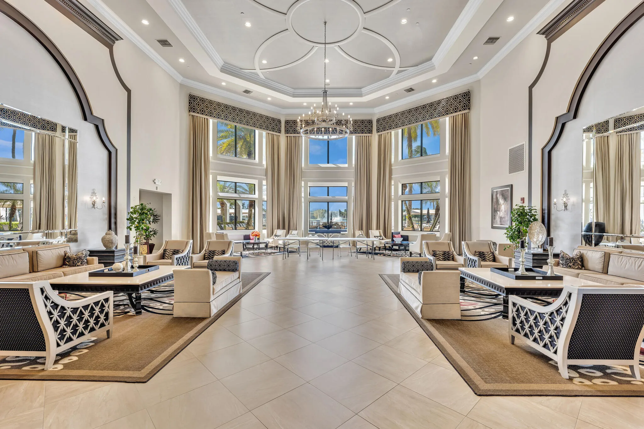
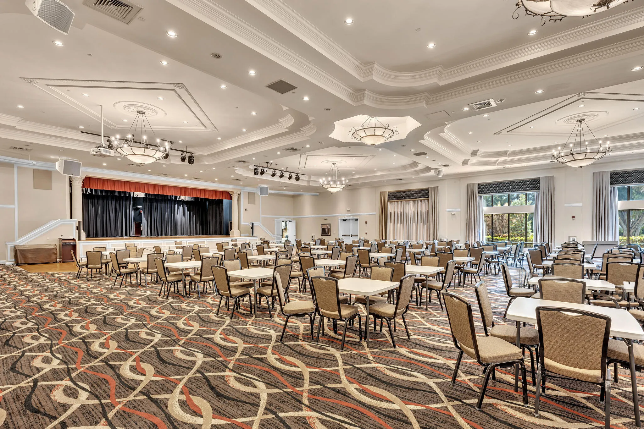
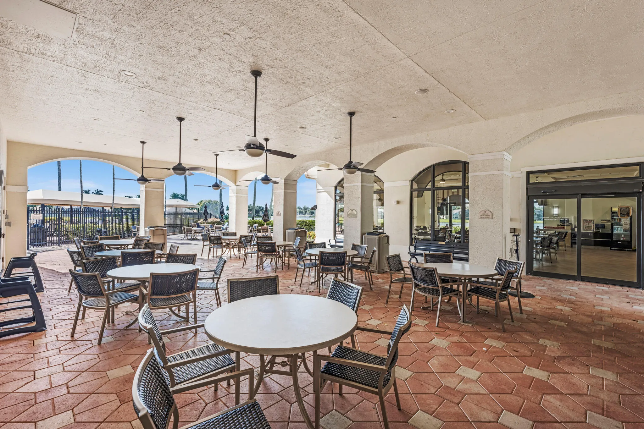
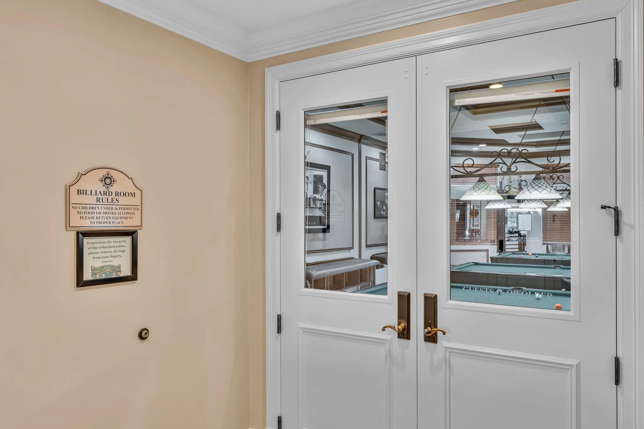
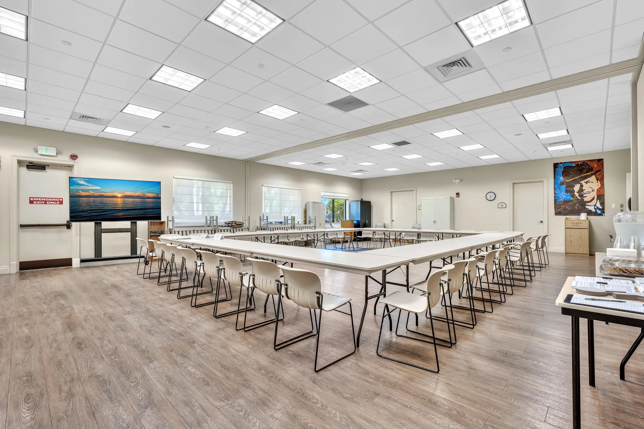
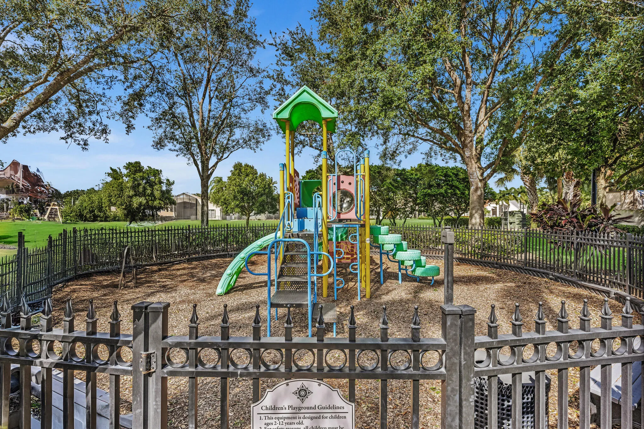
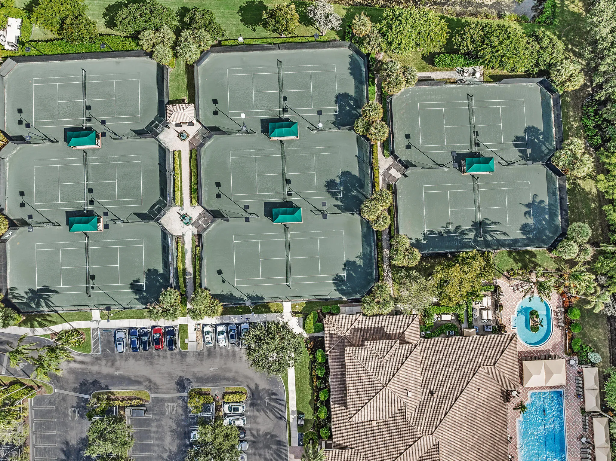
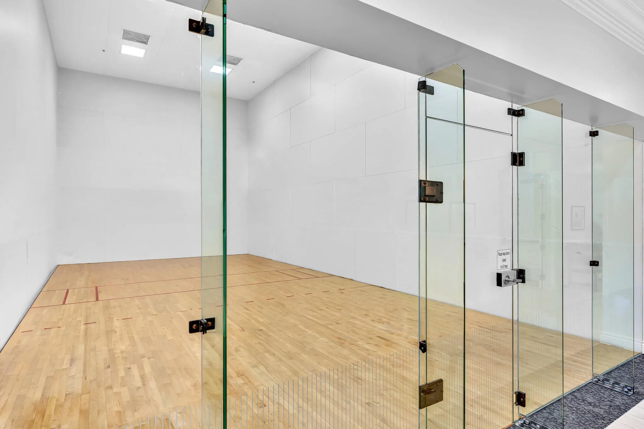
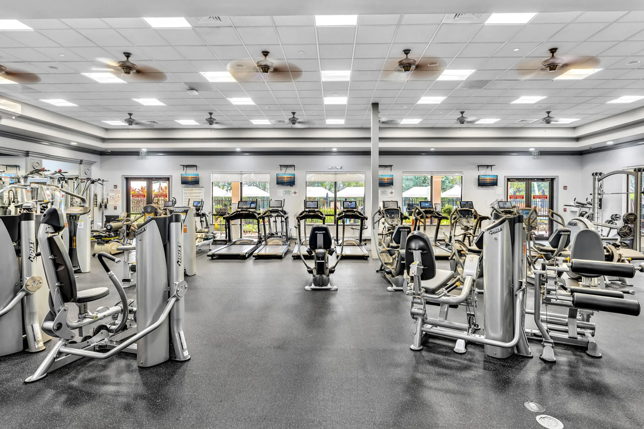
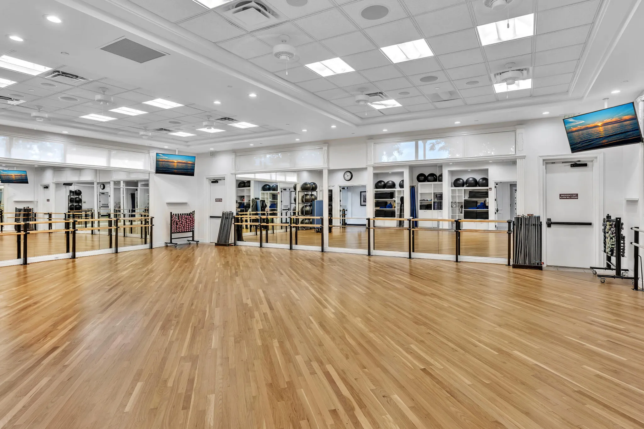
  • Association Amenities: Clubhouse, Fitness Center, Pool, Tennis Court(s), Business Center, Spa/Hot Tub, Billiard Room, Controlled Access, Management, Basketball Court, Trail(s), Hobby Room, Maintenance, Putting Green(s), Security
  • Association Fee: $2,295
  • Association Fee Frequency: Quarterly
  • Association Fee Includes: Common Area Maintenance, Internet, Security, Association Management, Parking, Reserve Fund, Cable TV, Recreation Facilities
  • Carport Spaces:
  • Close Date:
  • Close Price: $0
  • Exterior Features: Storm/Security Shutters
  • Fireplaces Total: 0
  • Flooring: Ceramic Tile
  • Garage Spaces: 2
  • High School: Park Vista Community
  • Insurance Expense: $0
  • Interior Features: Breakfast Area, Dual Sinks, Walk-In Closet(s), Kitchen Island, Main Living Area Entry Level, Garden Tub/Roman Tub, High Ceilings, Pantry, Split Bedrooms, Vaulted Ceiling(s), Breakfast Bar, Bathtub, Shower Only
  • Levels: One
  • Lot Features: < 1/4 Acre, <1 Acre, Sprinklers Automatic, Sprinkler System, Buyer Approval Required, Trees
  • Middle Or Junior School: Christa Mcauliffe
  • New Taxes Expense: $0
  • Spa Features: Community
  • Stories: 1
  • Stories Total: 1
  • Tax Annual Amount: $8,128
  • Utilities: Cable Available, Electricity Available, Sewer Available, Water Available, Underground Utilities
  • Window Features: Sliding, Metal, Single Hung

Location

Listing Updated: 2026-11-16 02:35:22
  • Property Type : Single Family
  • Property Sub Type : Single Family Residence
  • Listing Type : For Sale
  • Listing ID : B26093236
  • Price : $500,000
  • View : Garden
  • Bedrooms : 4
  • Bathrooms : 3
  • Full Bathrooms : 2
  • Half Bathrooms : 1
  • Square Footage : 2,285 Sqft
  • Year Built : 2004
  • Lot Area : 0.13 Acre
  • Listing Status : Active
  • Days On Market : 22
Contact Agent
Required
Required
Required
By proceeding, you consent to receive calls and texts at the number you provided, including marketing by autodialer and prerecorded and artificial voice, and ettmail, about your inquiry and other home-related matters, but not as a condition of any purchase.

Similar Single Family