• Share

Conjunto Mirador del Libe Lote 2

Active For Sale
$327,000
  • Beds 4
  • Baths 4
  • Sq Ft 0 Sqft
  • Visits: 1 in 3 days

Description

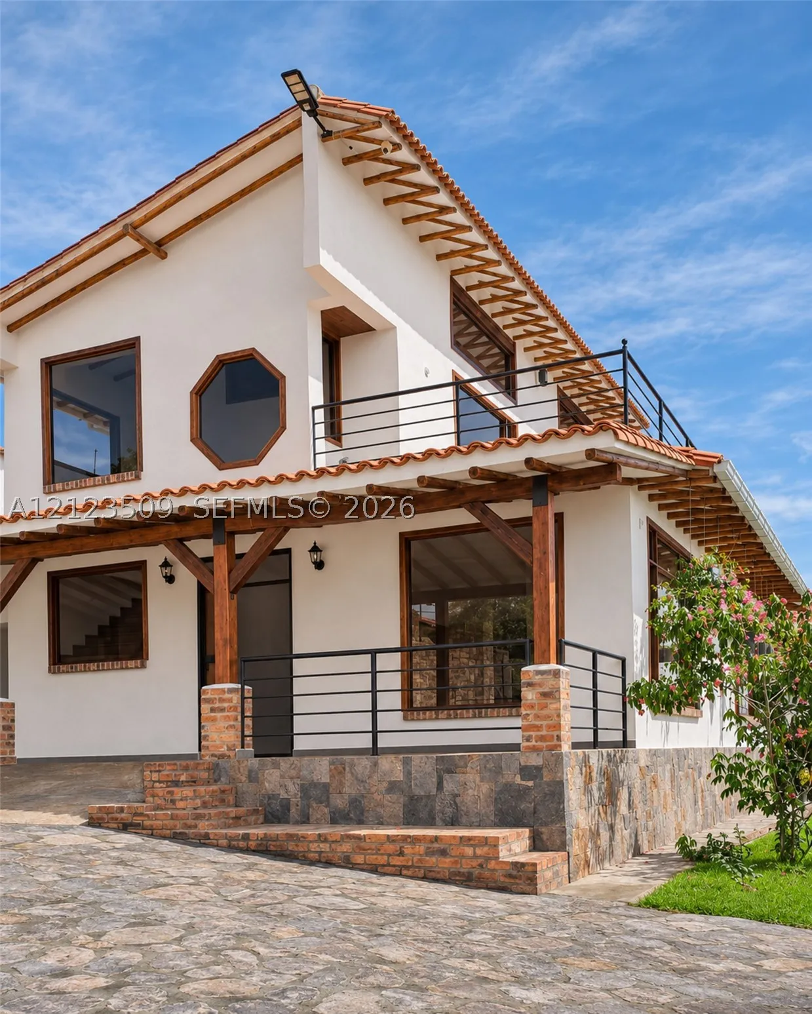
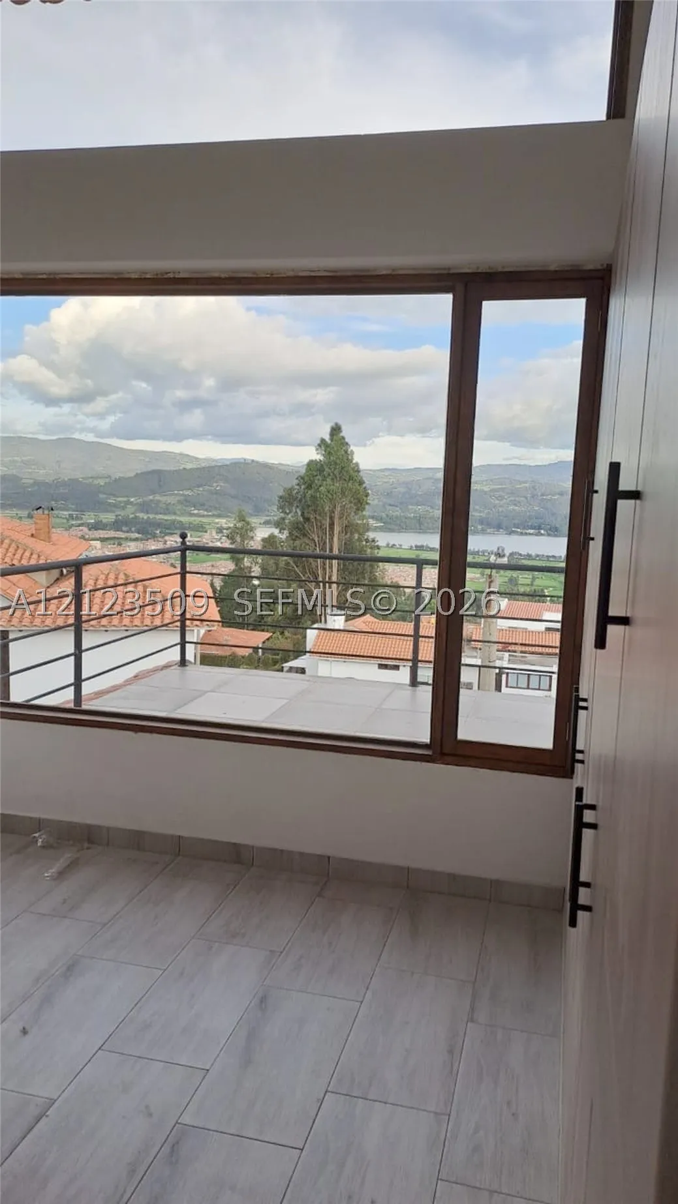
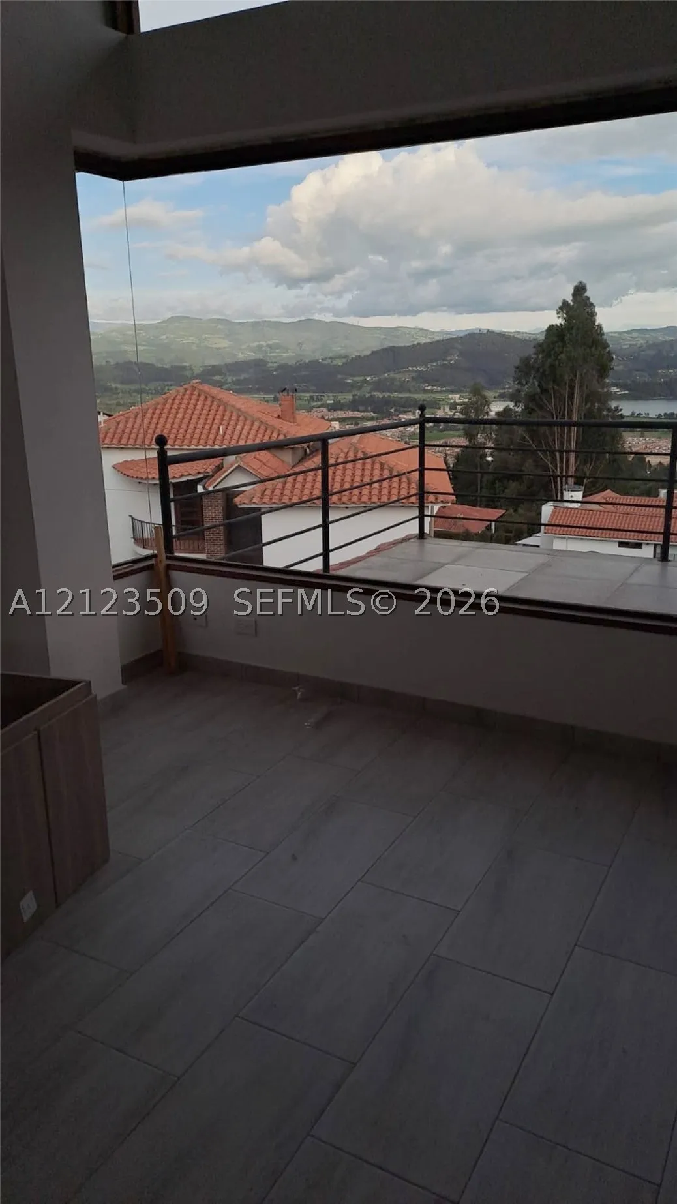
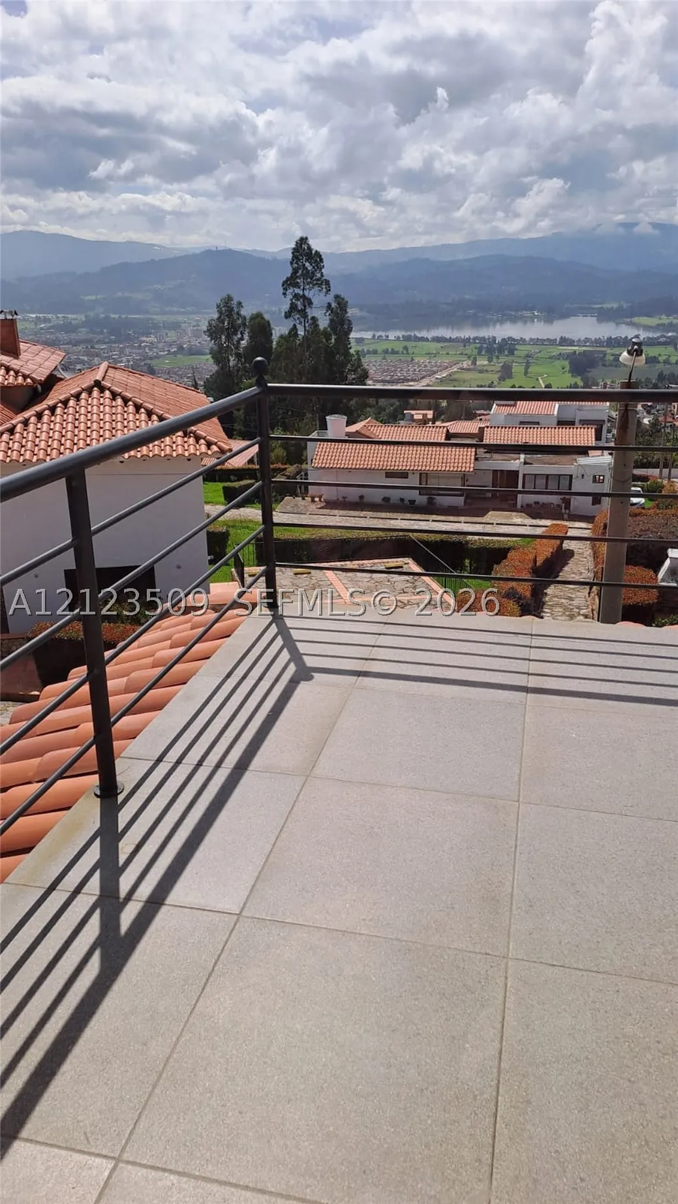
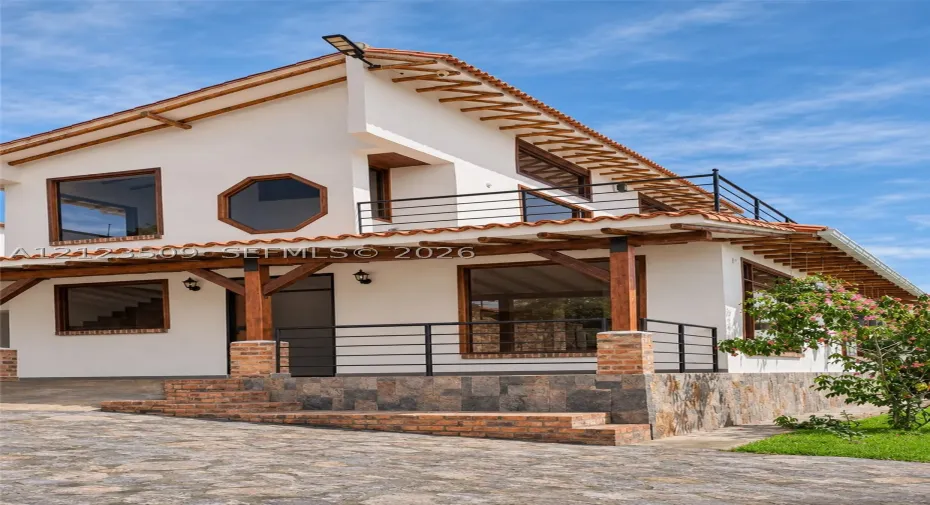
Panoramic views of Paipa and the surrounding mountains set the scene at Mirador del Libertador, a gated residential community in Vereda Llanogrande, Paipa, Boyacá, Colombia. Located approximately 1.5 km (0.9 miles) from downtown Paipa, the community offers a quiet countryside setting with 24-hour security.rnrnTwo home designs are offered. The home shown features 4 bedrooms, 3.5 bathrooms, and first-floor in-law quarters. A terracotta tile roof, exposed timber beams, stone accents, a covered veranda, and an upper-level balcony add to its character. Features and availability vary by model.

Features

  • Swimming Pool: No
  • Heating System: Other
  • Cooling System: Other
  • Fireplace: Decorative
  • Patio: Balcony, Open, Porch, Wrap Around
  • Parking: Covered

Appliances

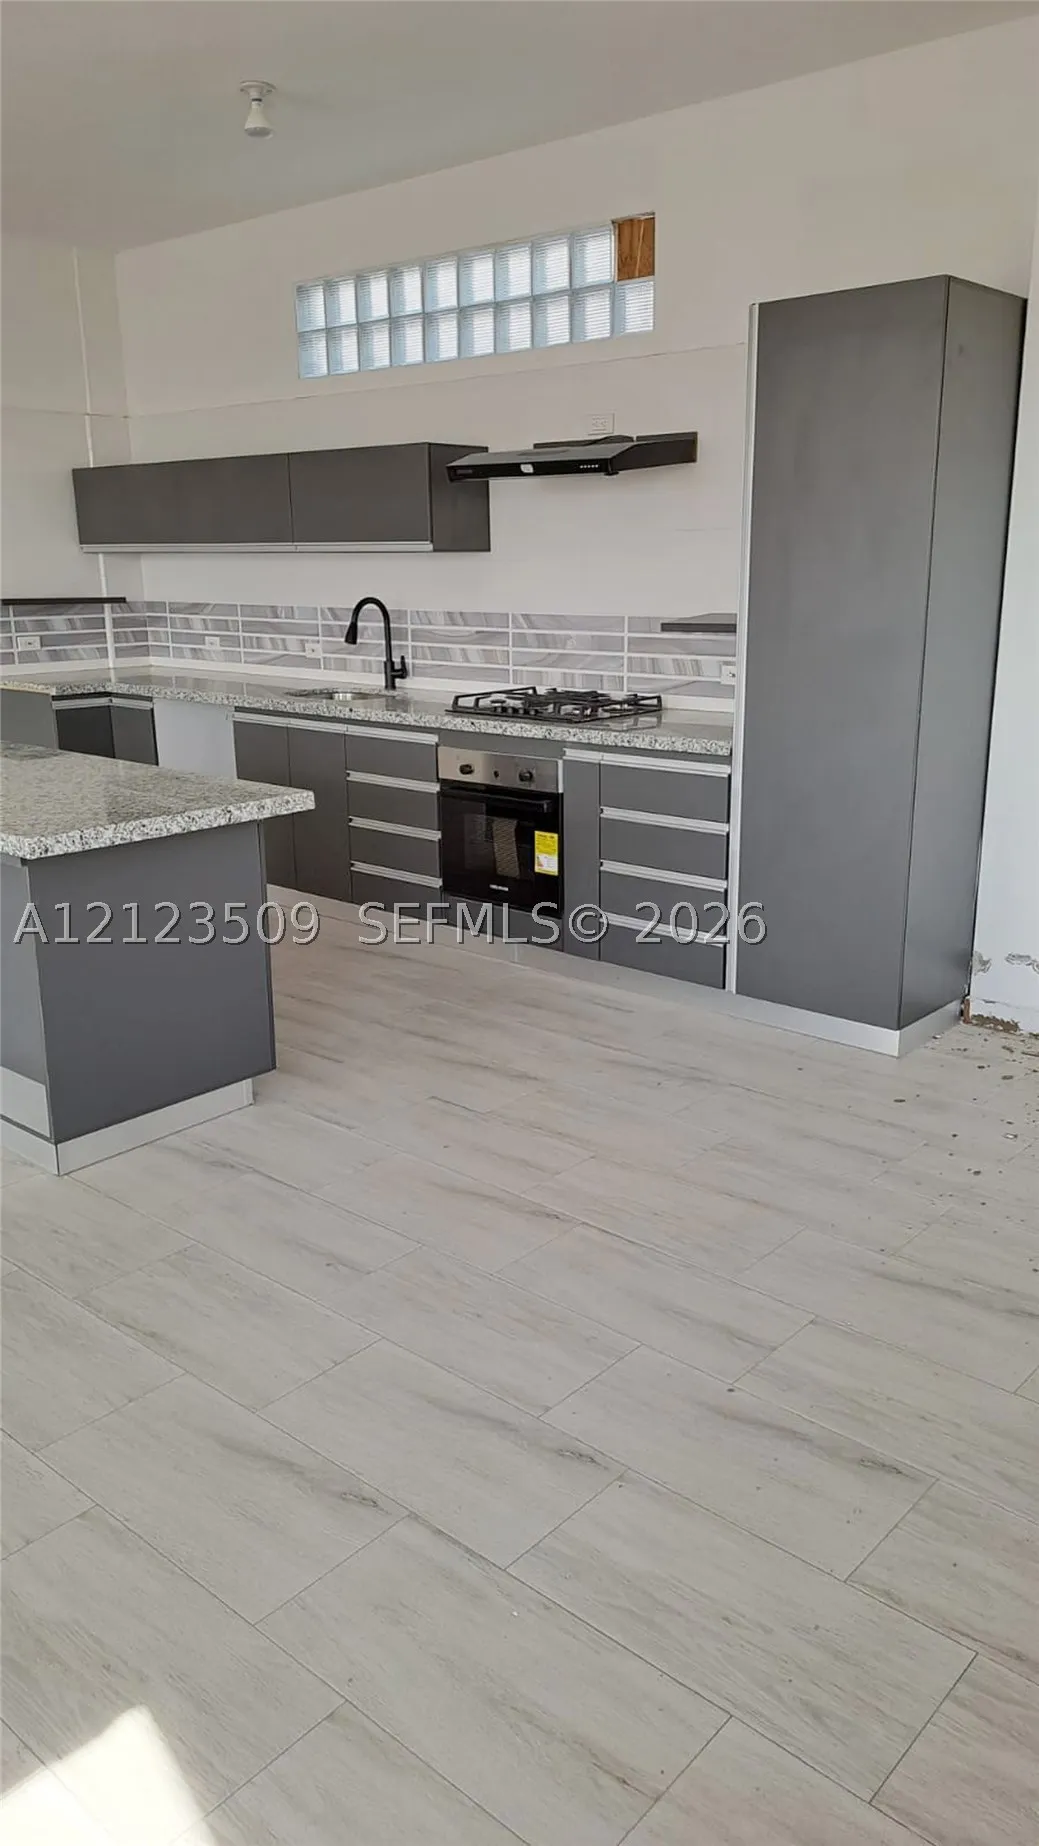
  • Appliances: Electric Range, Self Cleaning Oven, Electric Water Heater

Address Map

  • Country: US
  • County: Other
  • Subdivision: Mirador Del Libertador
  • Street: Lote 2
  • Street Number: Conjunto Mirador del Libe
  • Floor Number: 0
  • Longitude: W81° 52' 33.9''
  • Latitude: N25° 48' 33.3''
  • Directions: From downtown Paipa, head toward Vereda Llanogrande. The gated community of Mirador del Libertador is approximately 1.5 km (0.9 miles) from downtown. For navigation, search Waze for “El Mirador del Libertador, Paipa.”
  • MLS Area: 5990 Global Outside US

MLS Addon

  • Accessibility Features: Other, Accessible Approach with Ramp, Wheelchair Access
  • Architectural Style: Detached, Two Story, Spanish/mediterranean
  • Association Fee: $30
  • Association Fee Frequency: Monthly
  • Association Fee Includes: Common Area Maintenance
  • Carport Spaces:
  • Close Date:
  • Close Price: $0
  • Exterior Features: Balcony, Porch, Fence
  • Fireplaces Total: 0
  • Flooring: Ceramic Tile
  • Garage Spaces: 0
  • Insurance Expense: $0
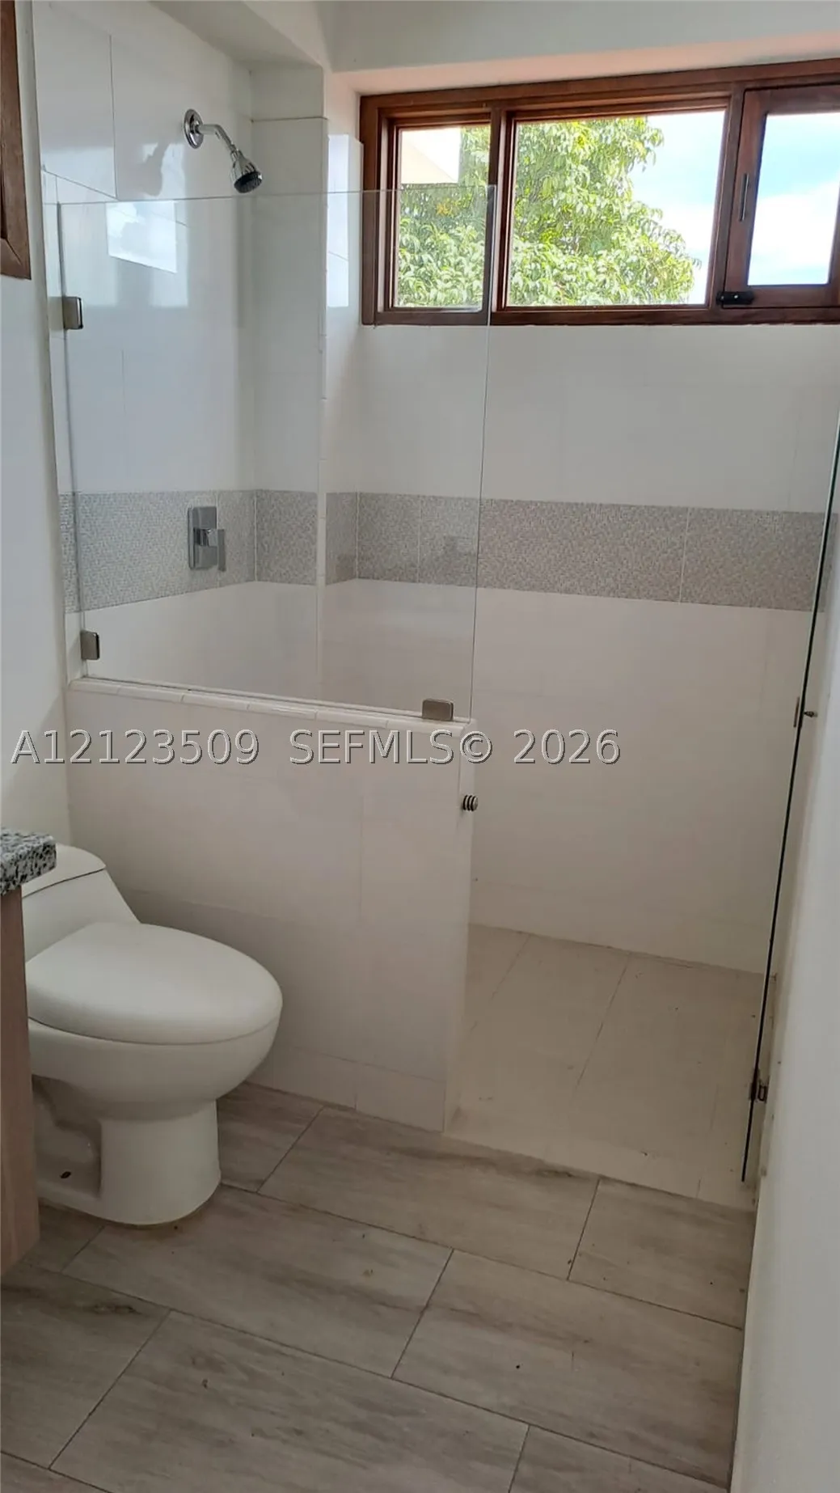
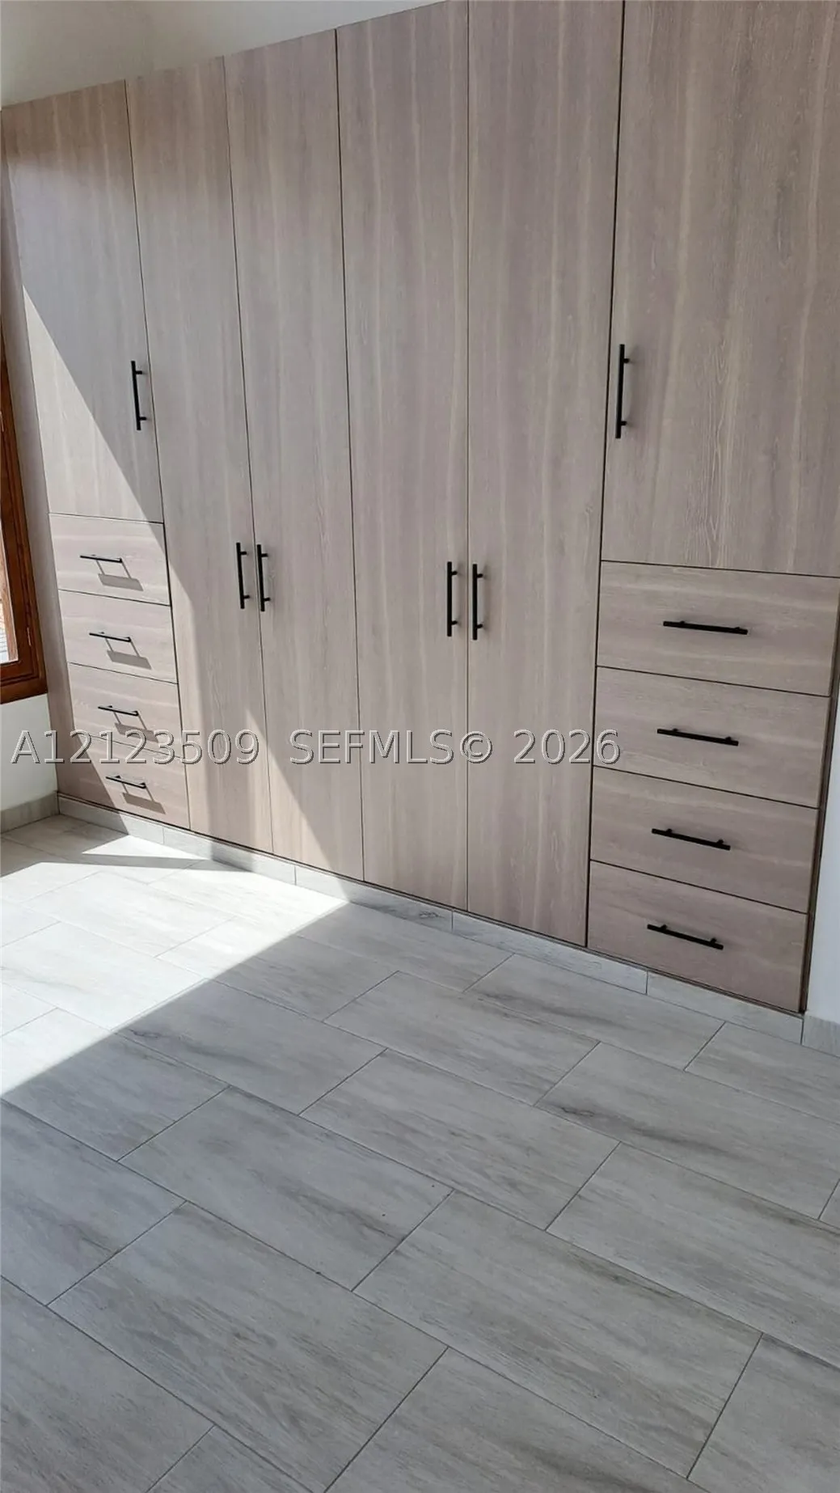
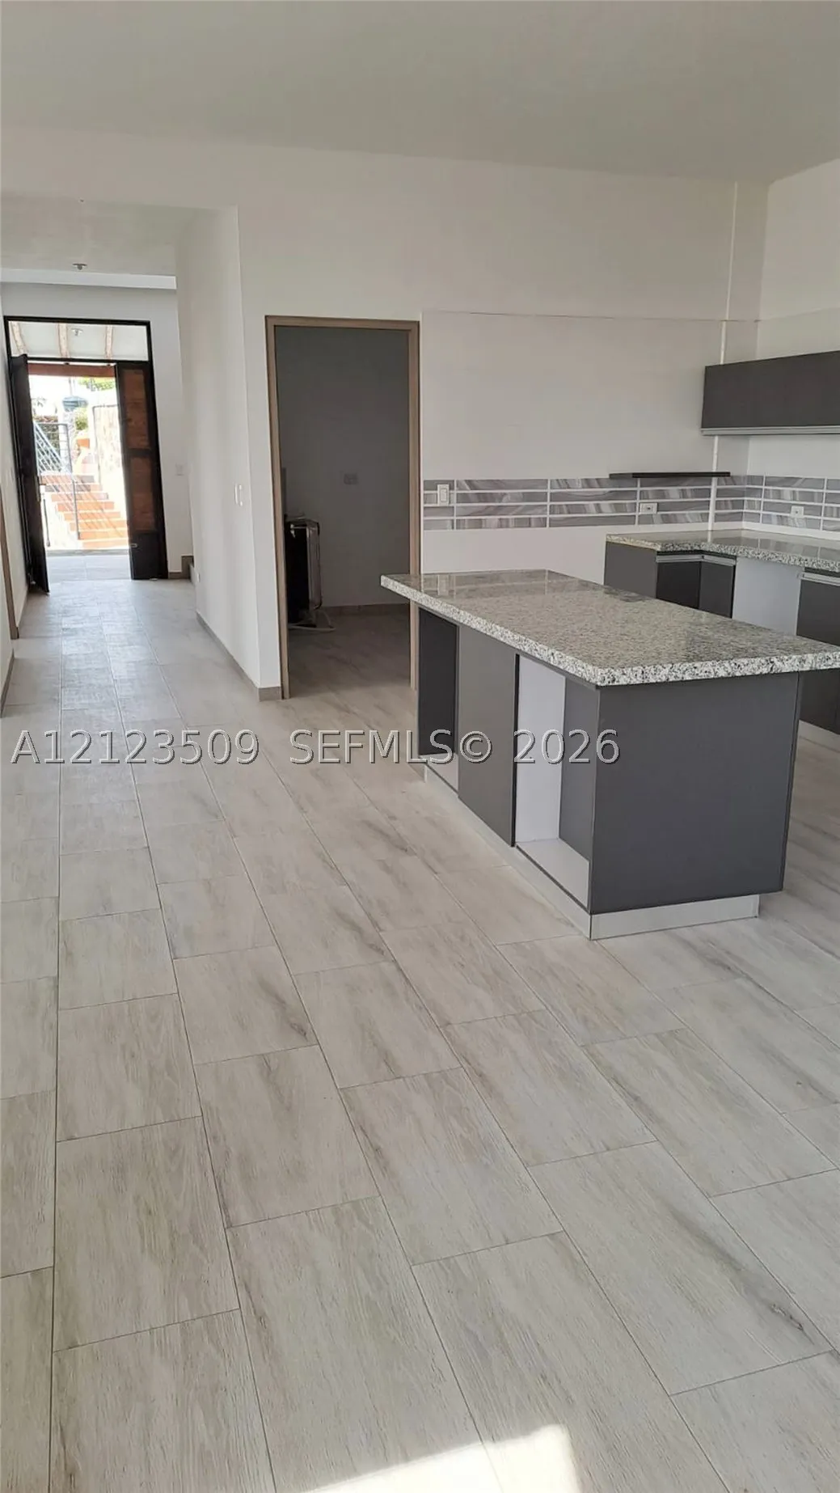
  • Interior Features: Bedroom on Main Level, Dual Sinks, Second Floor Entry, First Floor Entry, Living/Dining Room, Upper Level Primary, Closet Cabinetry, Walk-In Closet(s), Pantry, Dining Area, Separate/Formal Dining Room, Fireplace, Kitchen/Dining Combo, Breakfast Bar, Shower Only
  • Levels: Two
  • Lot Features: < 1/4 Acre
  • New Taxes Expense: $0
  • Stories: 2
  • Stories Total: 0
  • Tax Annual Amount: $200

Location

Listing Updated: 2026-11-16 05:35:24

  • Property Type : Single Family
  • Property Sub Type : Single Family Residence
  • Listing Type : For Sale
  • Listing ID : A12123509
  • Price : $327,000
  • View : Garden
  • Bedrooms : 4
  • Bathrooms : 4
  • Full Bathrooms : 3
  • Half Bathrooms : 1
  • Square Footage : 0 Sqft
  • Year Built : 2026
  • Lot Area : 0 Acre
  • Listing Status : Active
  • Days On Market : 2
Contact Agent
Required
Required
Required
By proceeding, you consent to receive calls and texts at the number you provided, including marketing by autodialer and prerecorded and artificial voice, and ettmail, about your inquiry and other home-related matters, but not as a condition of any purchase.

Similar Single Family