• Share

11259 EDGEWATER Circle, Wellington, Florida 33414

Active For Sale
$1,100,000
  • Beds 5
  • Baths 3
  • Sq Ft 3,014 Sqft
  • Visits: 2 in 2 days

Description

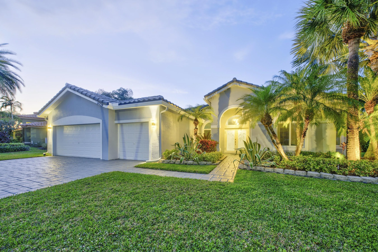
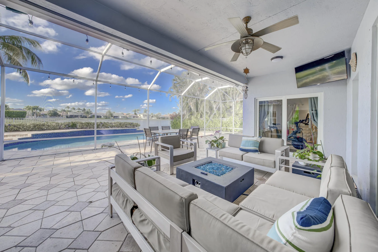
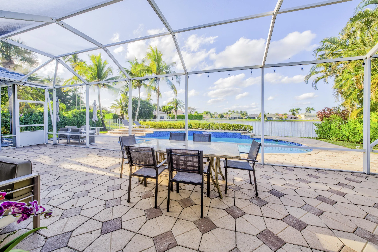
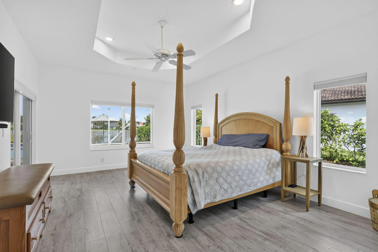
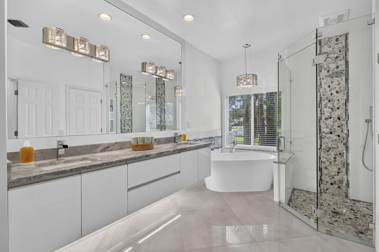
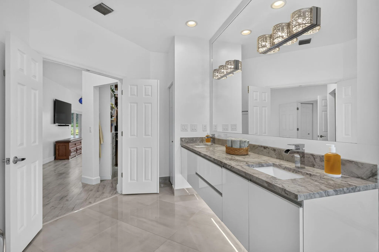
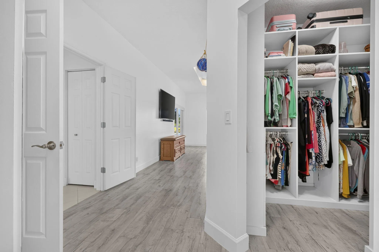
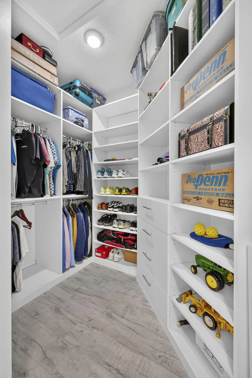
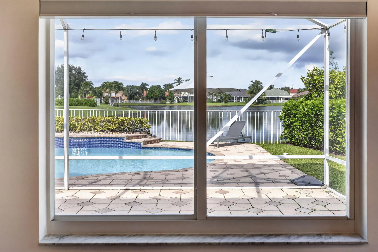
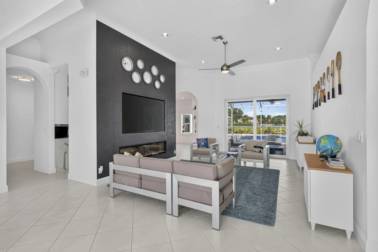
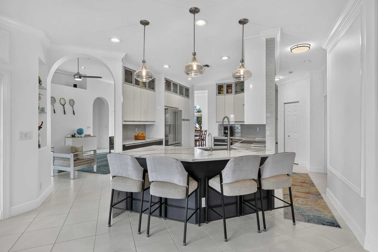
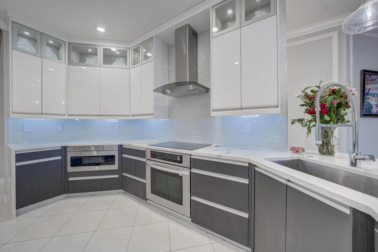
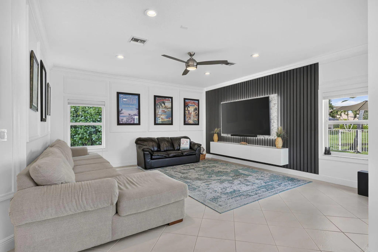
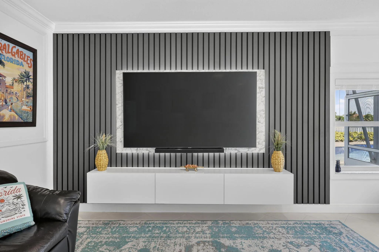
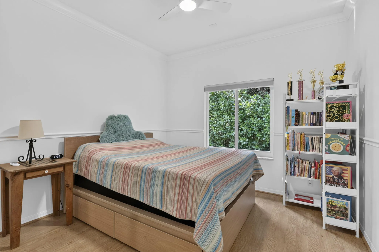
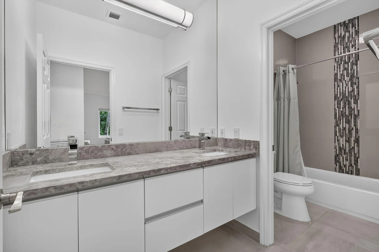
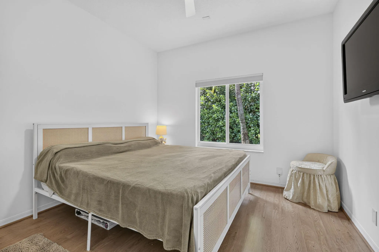
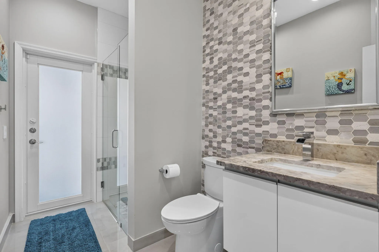
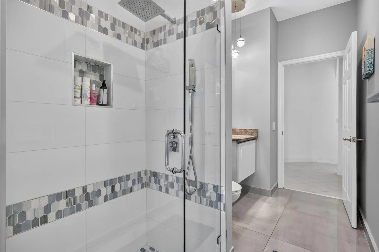
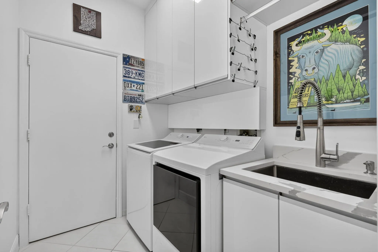
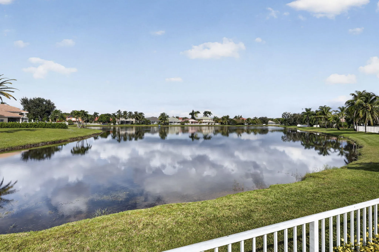
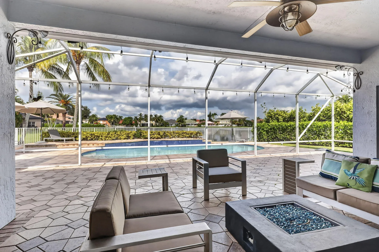
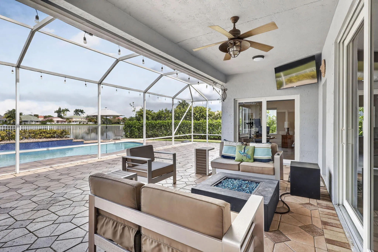
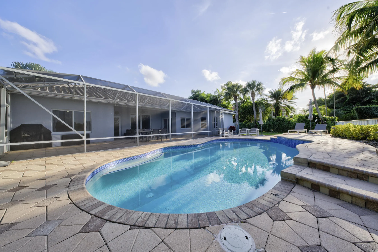
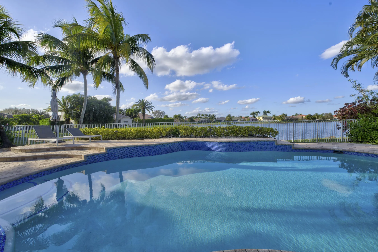
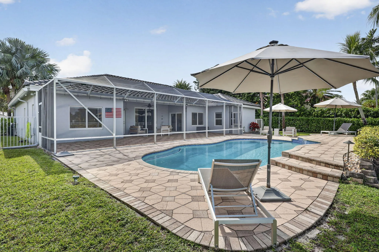
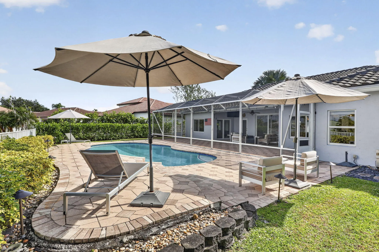
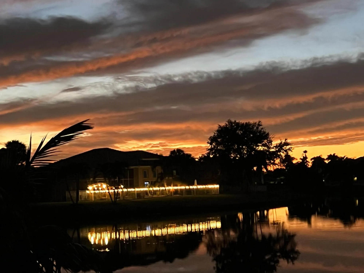
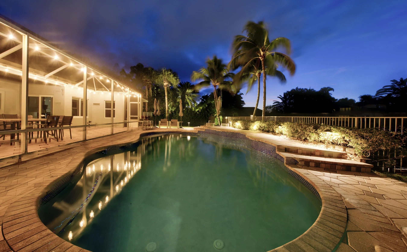
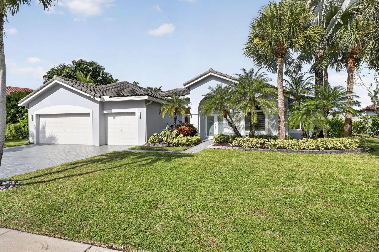
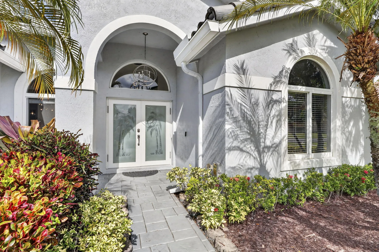
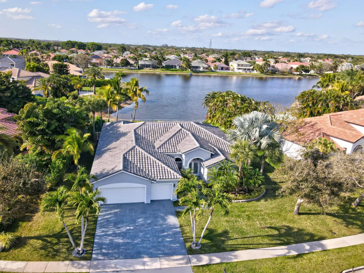
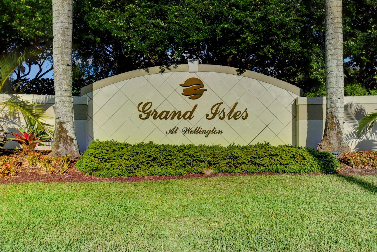
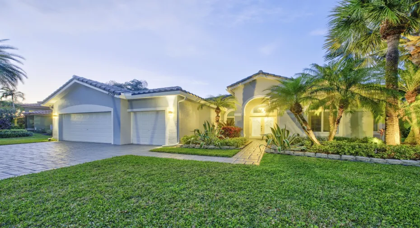
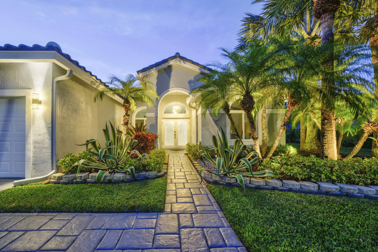
If you are seeking an exceptional 5-bedroom, 3-bath contemporary luxury home in Wellington, Florida, this residence may be your best solution. Situated in the well-located Grand Isles at Wellington, this home is on a comfortable quarter-acre homesite overlooking a west-facing, magnificent grand lake view. Relish the most incredible sunsets as you wind down at day’s end. Bask in the newly resurfaced freeform diamond-brite pool, with new blue glass coping tiles, featuring 2 deck levels, just beyond the screen-enclosed patio and lanai. The curb appeal of this fine home will impress you (and your guests), with custom landscaping and a 3-car garage. A newly installed roof (in 2023) is comforting for insurance costs and for the need of possible high-priced roof replacement. On entering the home, you enter the great room featuring a very captivating custom holographic fireplace. The adjacent newly modernized kitchen features counter-to-ceiling, lacquer-white, custom cabinetry. Below are quartz white marble-toned counters and graphite-grey cabinets. A newer GE Monogram stainless refrigerator and a newer Bosch dishwasher are some of the modern kitchen appliances.nAdding to this area is a stainless steel Zephyr range hood above an LG electric oven and cooktop, to enhance the contemporary kitchen design. Artistic mini glass subway tiles frame and captivate the countertop backsplash. The entertainment room features space for a mounted TV, back-lit by a novel vertical slat wall cover. All 3 full baths have been remodeled with stunning light grey 30 X 30 porcelain tile flooring. Custom floated under-lit cabinets and decorative shower and tub wall tiles add to the charisma of this modern home.. The laundry room is upgraded with modern cabinets and a convenient wet sink.nInterior upgrades include blackout blinds and custom built-in closet shelving. Major appliances such as the A/C and water heater have also been upgraded, in addition to a whole-house water softener and a reverse osmosis kitchen water filtration system. The pool has been recently enhanced with a new salt filtration system and pool pump. Relax in the grand screen-enclosed, under-roof lanai while taking in the stunning lake and Western sunsets. See this incredible value and opportunity for your next residence today.

Features

  • Swimming Pool: Pool, Heated, Association, Community, Pool Equipment, Other, Gunite, Private, Screen Enclosure, Free Form
  • Heating System: Heat Pump, Central, Electric
  • Cooling System: Electric, Central Air, Ceiling Fan(s)
  • Fireplace: Decorative
  • Patio: Patio
  • Parking: Driveway, Garage, Garage Door Opener, Attached, Two or More Spaces, Parking Garage

Appliances

  • Appliances: Dryer, Dishwasher, Electric Range, Microwave, Refrigerator, Self Cleaning Oven, Washer, Electric Water Heater, Disposal, Built-In Oven, Ice Maker, Water Softener Owned, Water Purifier, Water Softener

Address Map

  • Country: US
  • State: FL
  • County: Palm Beach
  • City: Wellington
  • Subdivision: ORANGE POINT 1
  • Zipcode: 33414
  • Street: EDGEWATER
  • Street Number: 11259
  • Street Suffix: Circle
  • Floor Number: 0
  • Longitude: W81° 46' 29.7''
  • Latitude: N26° 37' 22.3''
  • Directions: Lake Worth Road, approx 1 mile West of SR7 Grand Isles gate is on the North side of the road. First right to Emerald Bay after the gate to Edgewater Circle. Proceed to 11259 Edgewater Circle
  • MLS Area: 5520

MLS Addon

  • Architectural Style: One Story, Contemporary/modern, Ranch
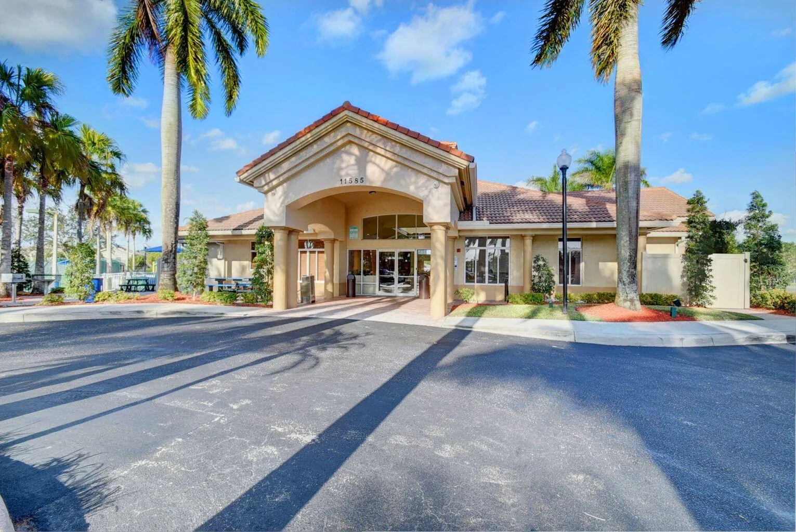
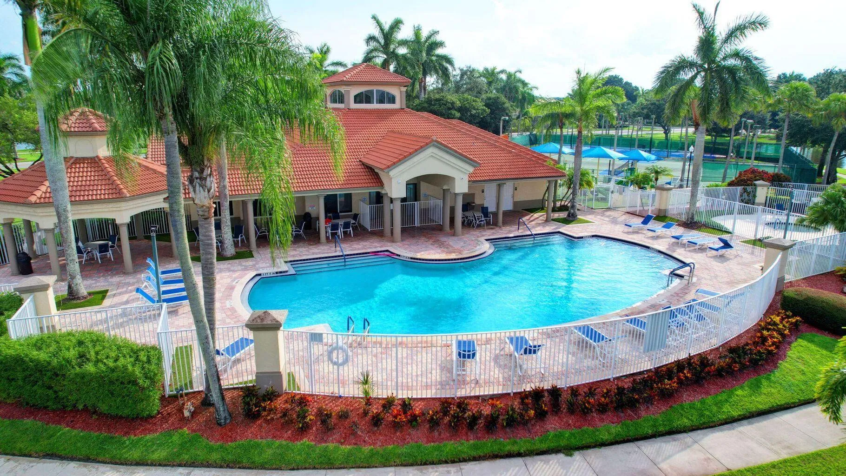
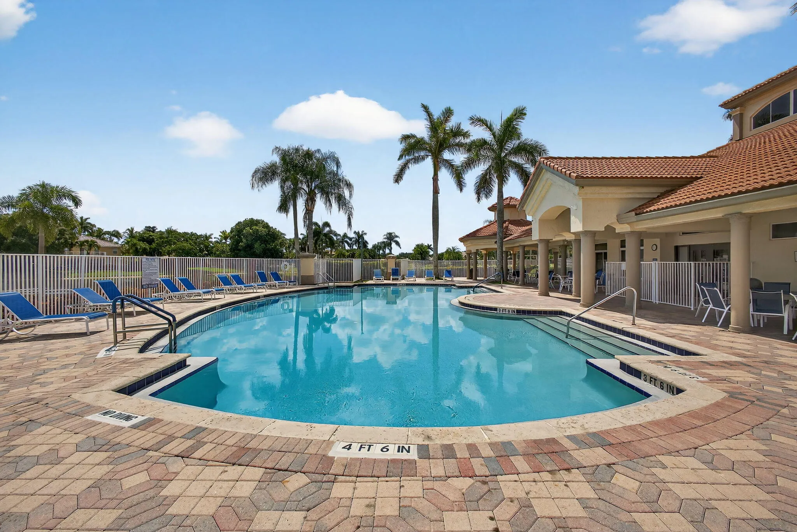
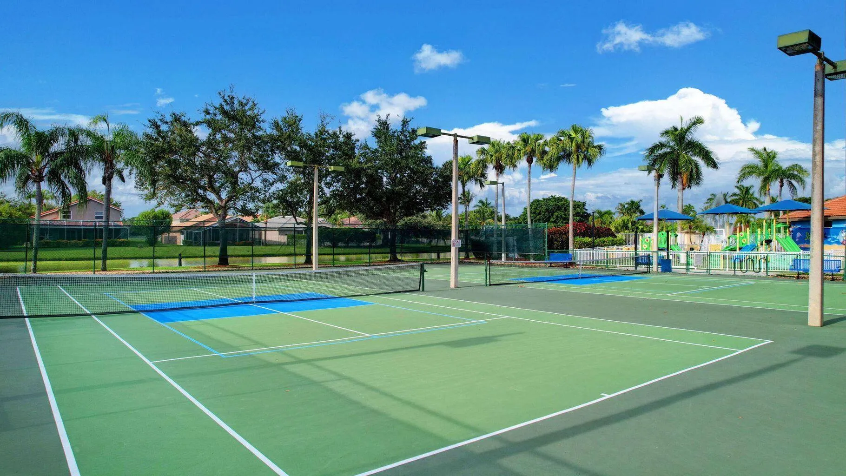
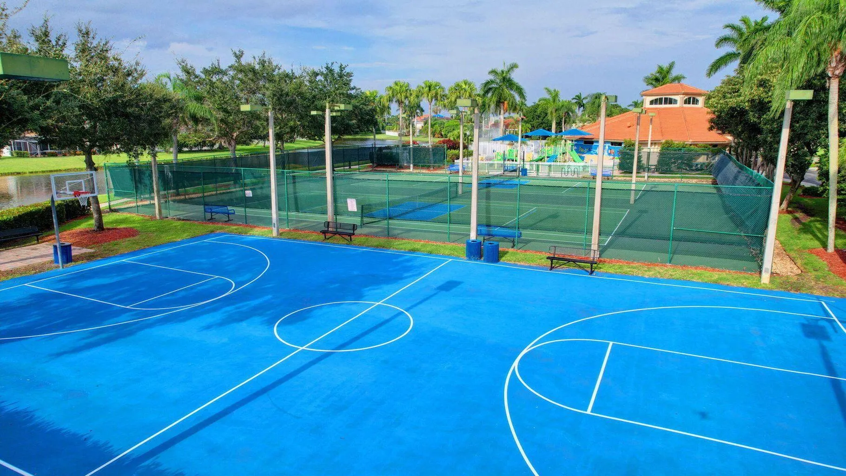
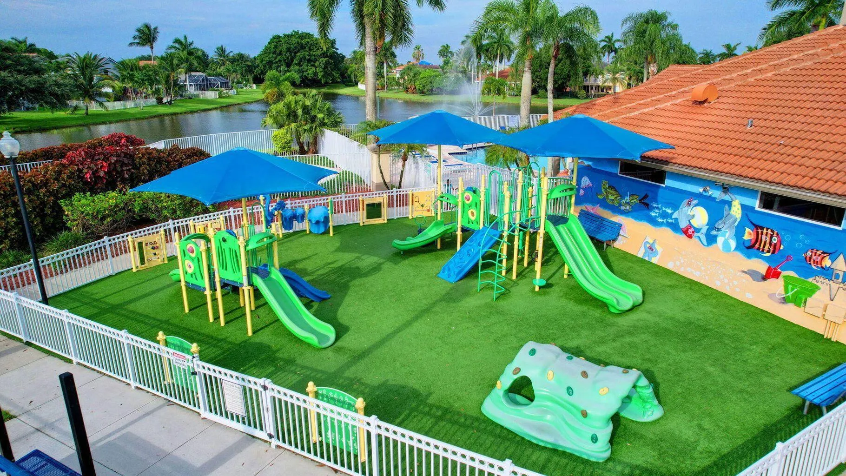
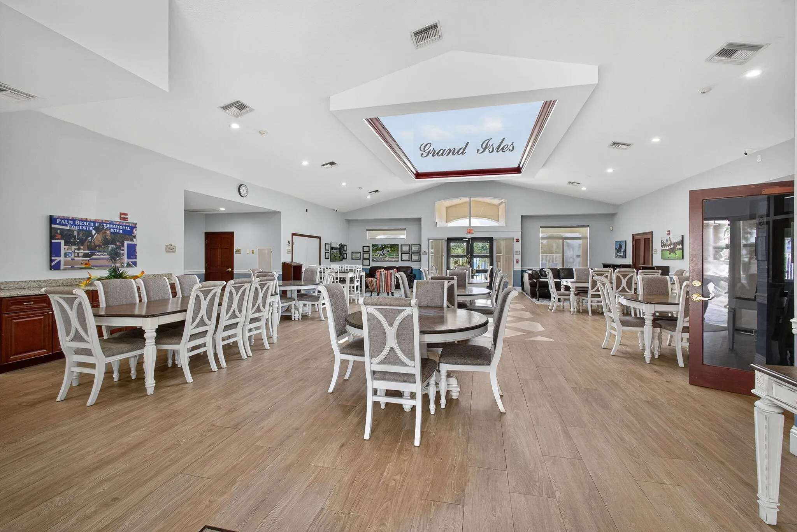
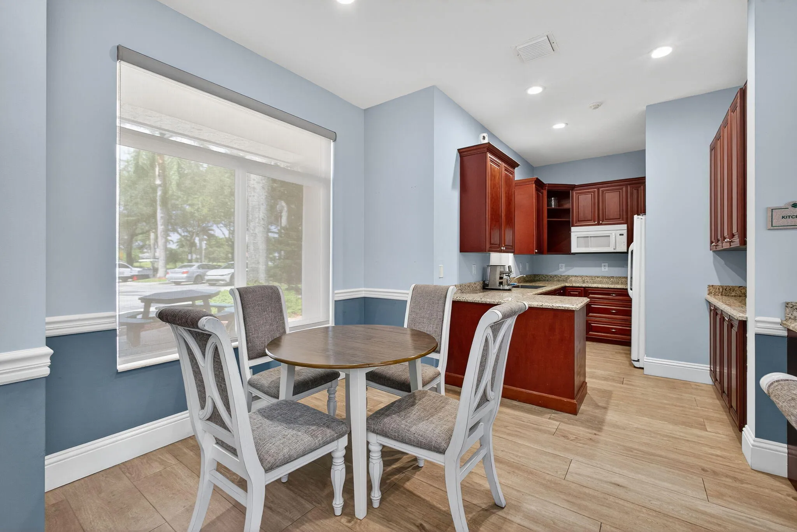
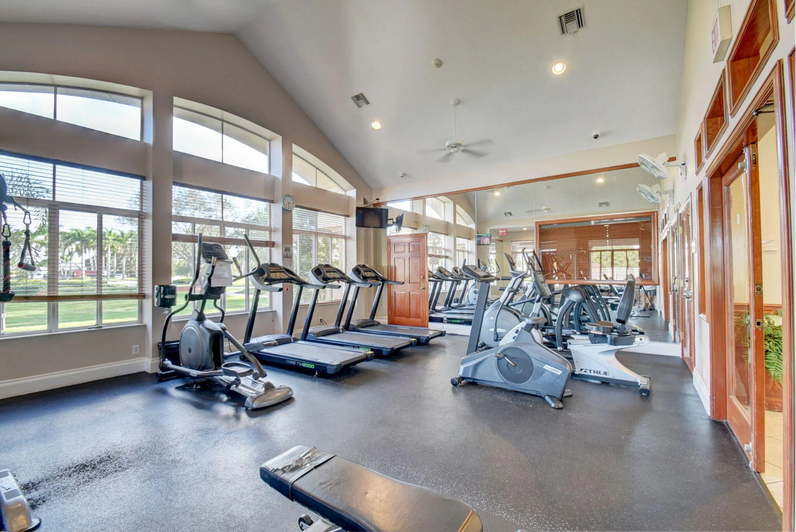
  • Association Amenities: Clubhouse, Fitness Center, Pool, Tennis Court(s), Barbecue, Picnic Area, Controlled Access, Management, Guard, Basketball Court, Trail(s), Boat Dock, Maintenance, Security
  • Association Fee: $250
  • Association Fee Frequency: Monthly
  • Association Fee Includes: Common Area Maintenance, Security, Association Management, Insurance, Reserve Fund, Recreation Facilities, Legal/accounting
  • Carport Spaces:
  • Close Date:
  • Close Price: $0
  • Elementary School: Panther Run
  • Exterior Features: Patio, Fence, Other
  • Fireplaces Total: 0
  • Flooring: Ceramic Tile
  • Garage Spaces: 3
  • High School: Palm Beach Central
  • Insurance Expense: $0
  • Interior Features: Bedroom on Main Level, Breakfast Area, Dual Sinks, Closet Cabinetry, Entrance Foyer, Eat-in Kitchen, Walk-In Closet(s), Main Living Area Entry Level, Built-in Features, High Ceilings, Pantry, Split Bedrooms, Dining Area, Separate/Formal Dining Room, Main Level Primary, Fireplace, Kitchen/Dining Combo, Breakfast Bar, Stacked Bedrooms, Bathtub, Shower Only
  • Laundry Features: Laundry Tub, Washer Hookup
  • Levels: One
  • Lot Features: 1/4 to 1/2 Acre Lot, <1 Acre, Sprinklers Automatic, Sprinkler System, Buyer Approval Required
  • Middle Or Junior School: Polo Park
  • New Taxes Expense: $0
  • Stories: 1
  • Stories Total: 1
  • Tax Annual Amount: $13,630
  • Utilities: Cable Available, Electricity Available, Sewer Available, Water Available
  • Window Features: Impact Glass, Sliding, Metal, Single Hung

Location

Listing Updated: 2026-11-16 05:45:22
  • Property Type : Single Family
  • Property Sub Type : Single Family Residence
  • Listing Type : For Sale
  • Listing ID : B26100403
  • Price : $1,100,000
  • View : Lake, Pool, Water
  • Bedrooms : 5
  • Bathrooms : 3
  • Full Bathrooms : 3
  • Half Bathrooms : 0
  • Square Footage : 3,014 Sqft
  • Year Built : 1998
  • Lot Area : 0.30 Acre
  • Listing Status : Active
  • Days On Market : 1
Contact Agent
Required
Required
Required
By proceeding, you consent to receive calls and texts at the number you provided, including marketing by autodialer and prerecorded and artificial voice, and ettmail, about your inquiry and other home-related matters, but not as a condition of any purchase.

Similar Single Family