• Share

7016 MANDARIN Drive, Boca Raton, Florida 33433

Active For Sale
$4,790,000
  • Beds 4
  • Baths 6
  • Sq Ft 4,296 Sqft
  • Visits: 1 in 1 days

Description

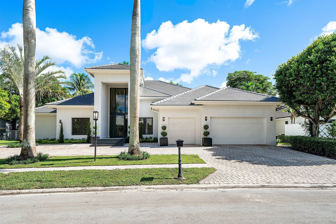
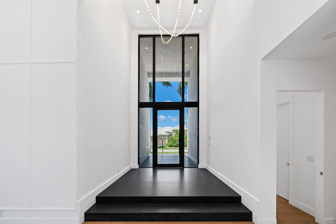
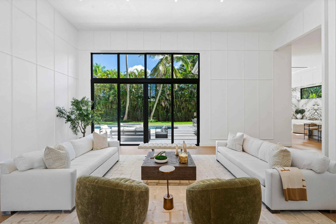
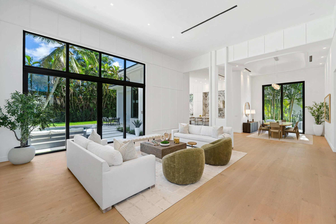
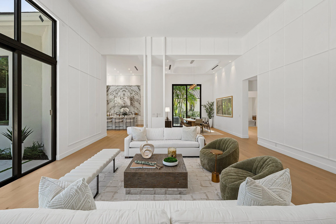
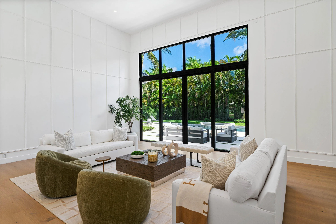
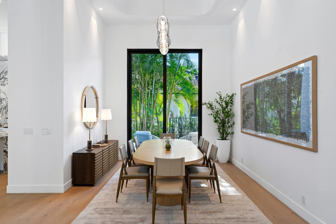
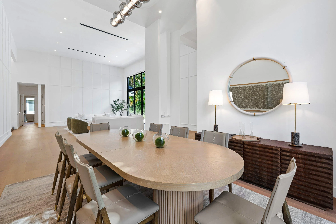
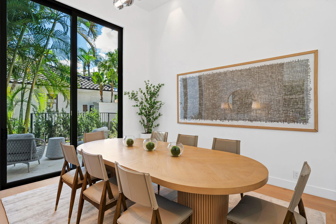
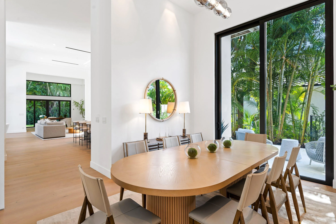
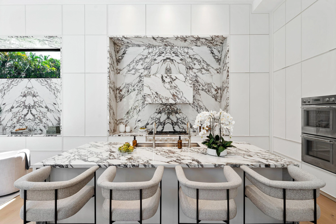
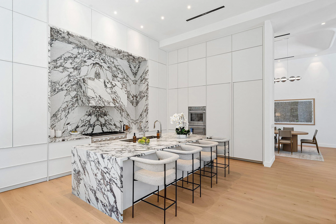
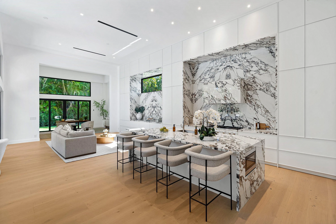
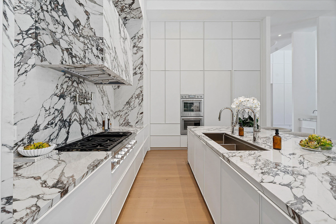
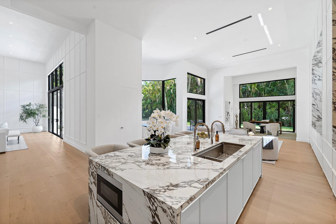
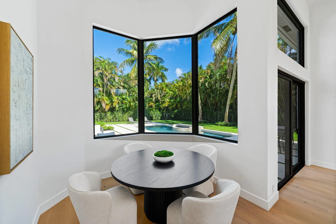
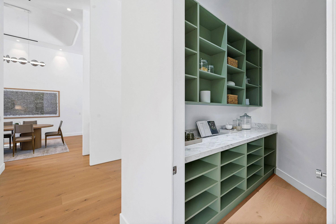
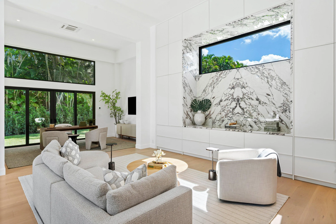
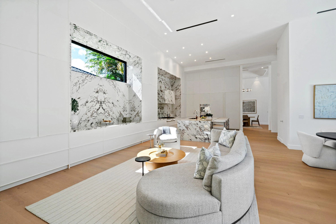
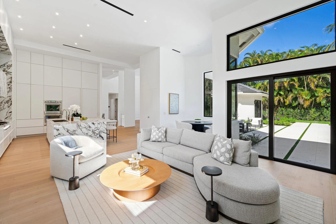
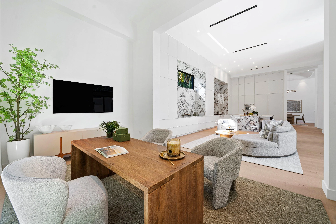
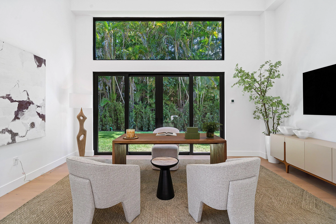
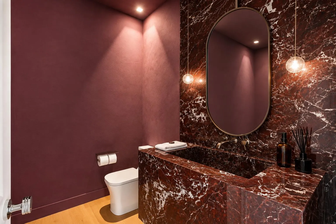
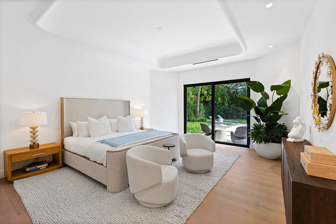
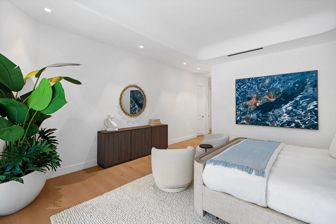
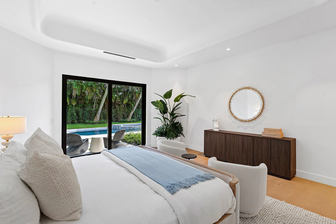
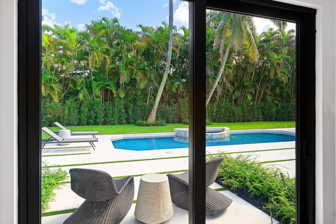
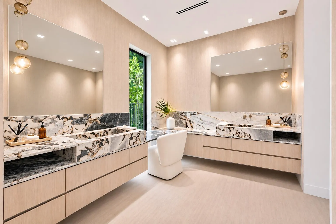
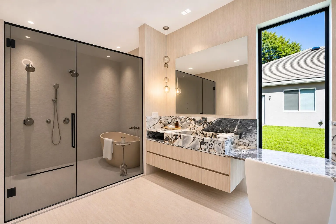
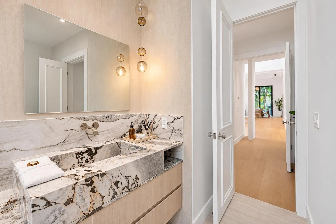
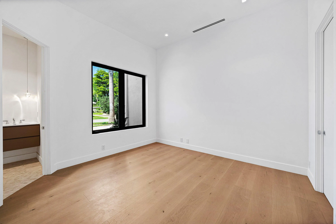
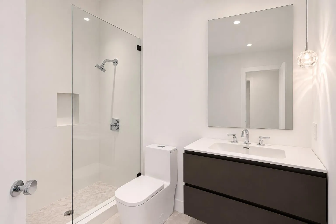
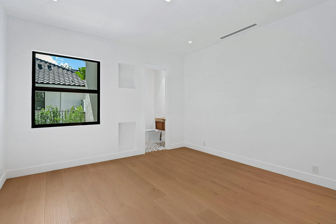
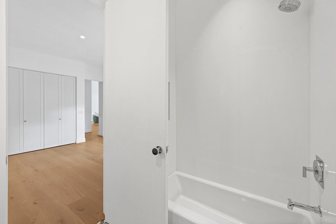
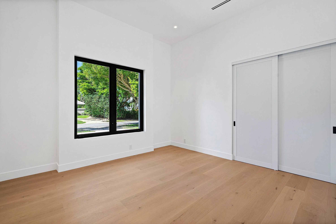
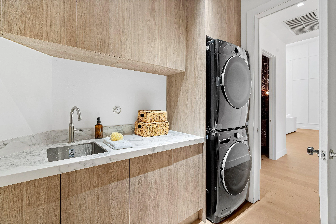
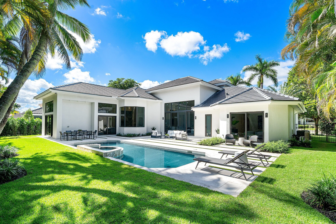
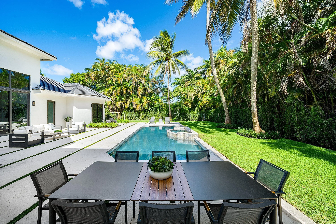
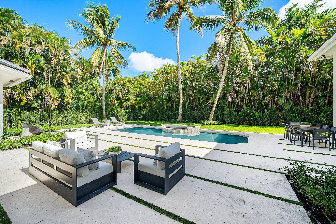
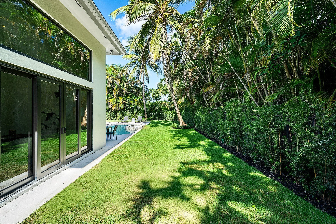
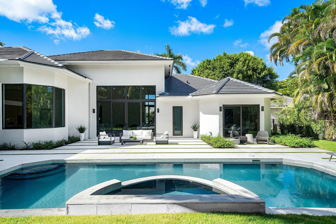
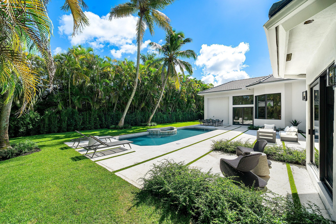
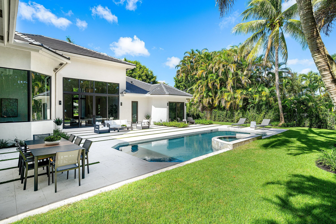
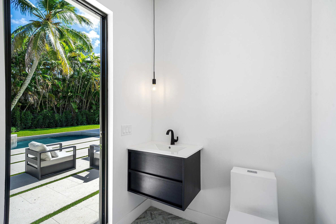
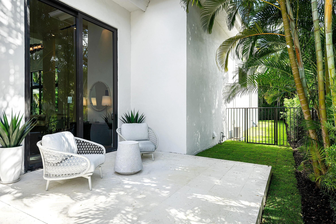
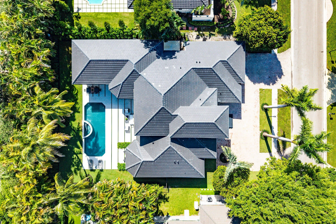
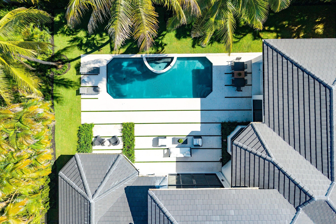
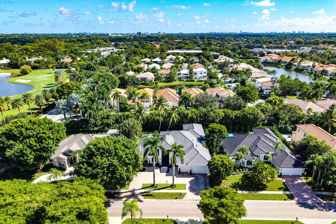
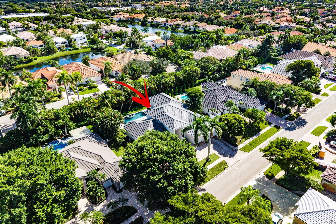
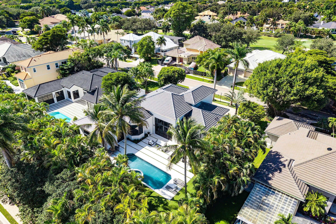
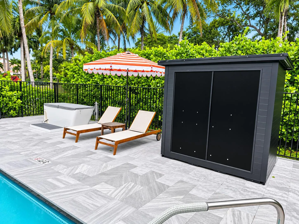
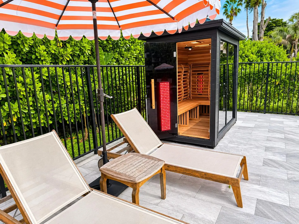
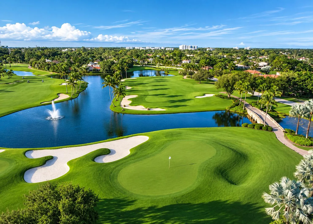
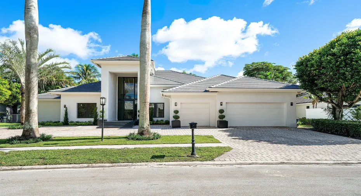
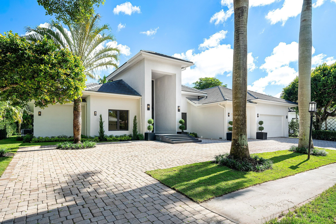
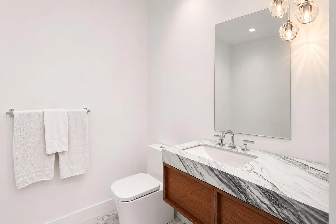
WELCOME TO YOUR PRIVATE OASISnnNestled within prestigious Boca Grove Country Club, this 4,296 SF residence has been masterfully reimagined with Architecture and Interior Design by DH Castle. Offering 4 en suite bedrooms, 6 bathrooms, plus an office, the home showcases bespoke finishes, soaring 18 foot ceilings, hardwood flooring and exceptional attention to detail throughout. The chef’s kitchen is the crown jewel featuring custom cabinetry, double ovens, premium Thermador appliances, two dishwashers & sinks, and a walk in pantry. A secluded backyard retreat with resort style pool and living space, makes for the perfect indoor/outdoor entertaining experience. Additional highlights include a new roof, impact windows, and turnkey luxury in one of Boca Raton’s premier country club communities.

Features

  • Swimming Pool: Heated, Association, Private
  • Heating System: Central
  • Cooling System: Central Air
  • Pet Policy: Yes, No Pet Restrictions
  • Security: Gated Community
  • Patio: Deck, Patio, Porch
  • Parking: Garage, Attached

Appliances

  • Appliances: Dryer, Dishwasher, Microwave, Refrigerator, Washer, Ice Maker, Gas Water Heater, Freezer, Water Heater, Cooktop, Range, Oven, Gas Cooktop, Vented Exhaust Fan

Address Map

  • Country: US
  • State: FL
  • County: Palm Beach
  • City: Boca Raton
  • Subdivision: BOCA GROVE PLANTATION
  • Zipcode: 33433
  • Street: MANDARIN
  • Street Number: 7016
  • Street Suffix: Drive
  • Floor Number: 0
  • Longitude: W81° 50' 34.1''
  • Latitude: N26° 21' 38.7''
  • MLS Area: 4670

MLS Addon

  • Accessibility Features: No
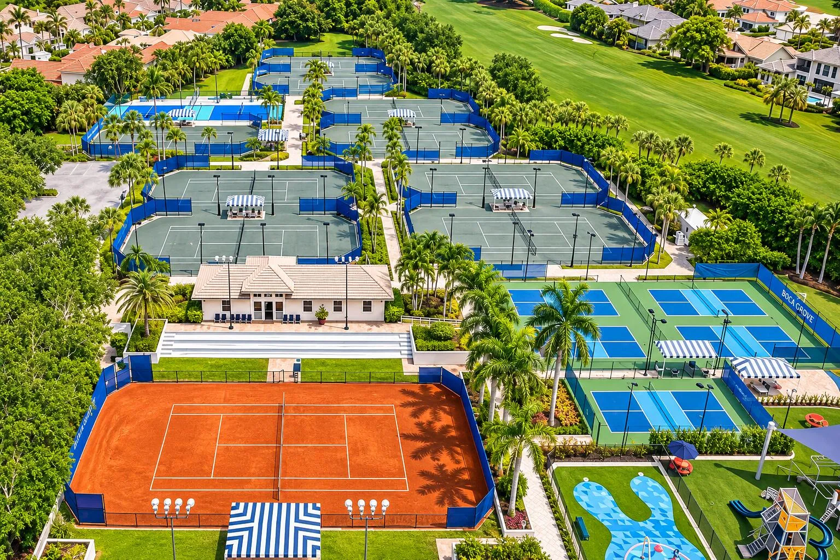
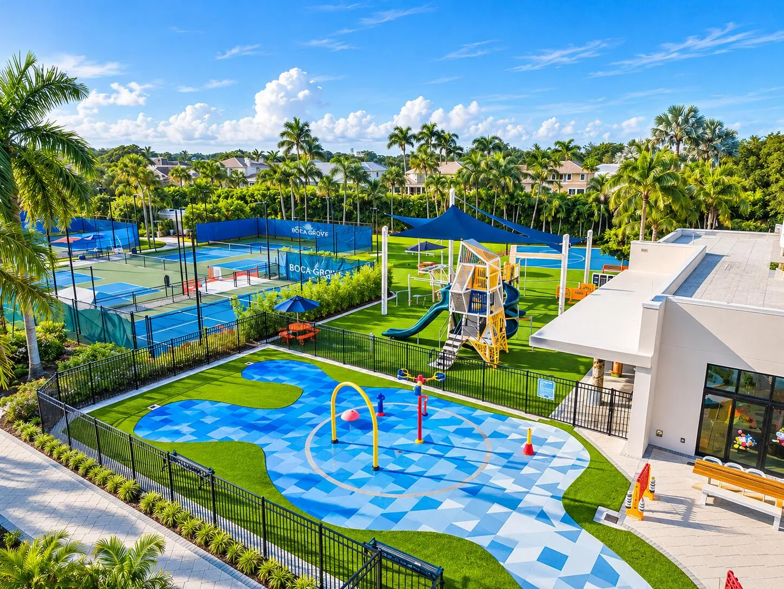
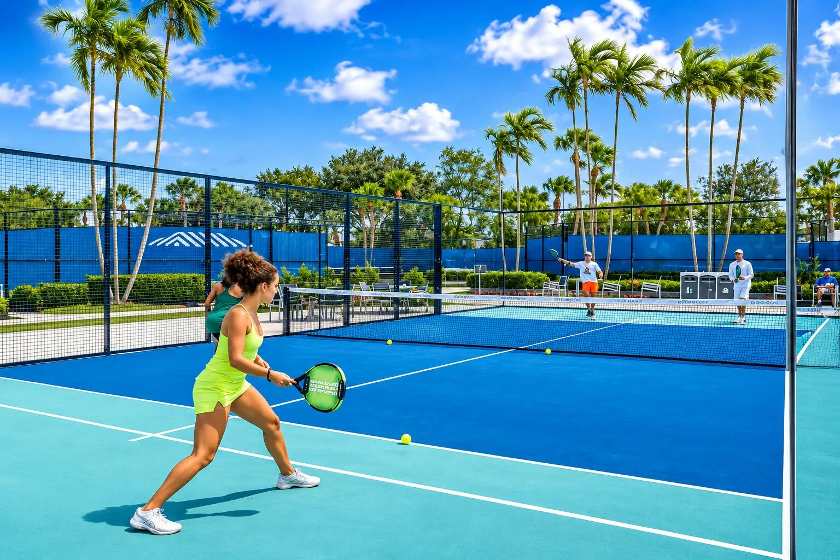
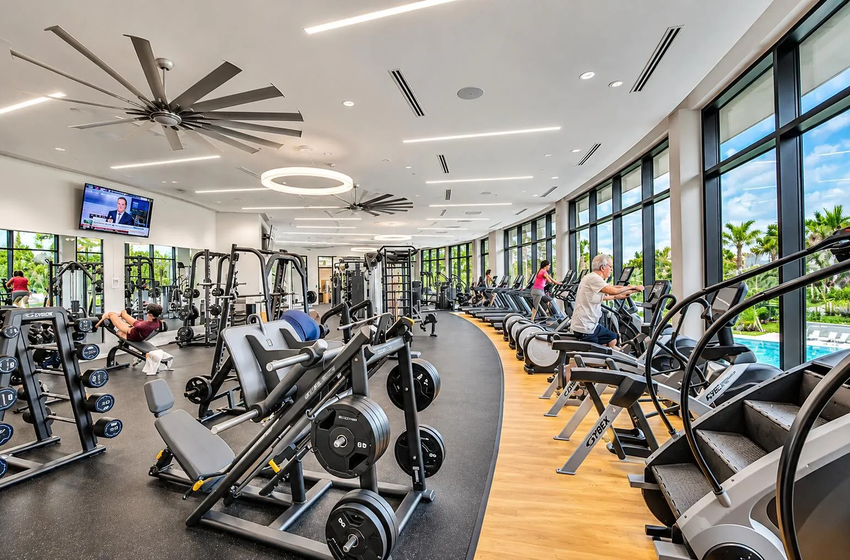
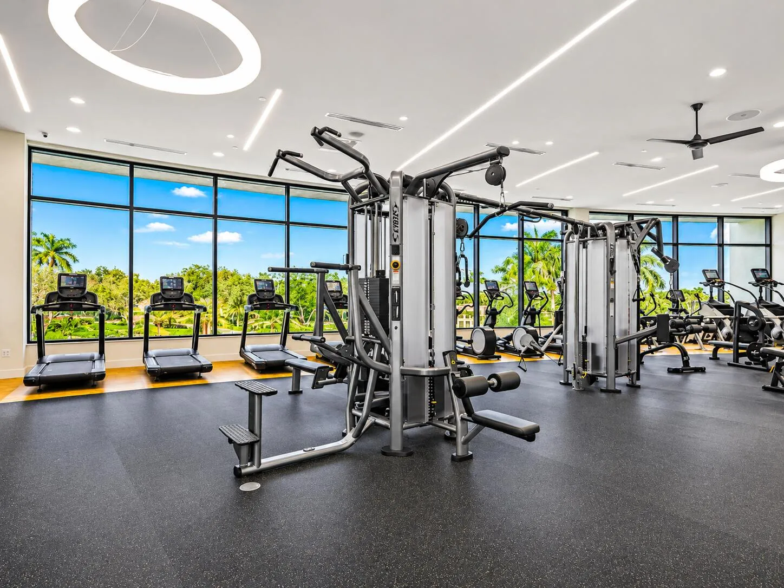
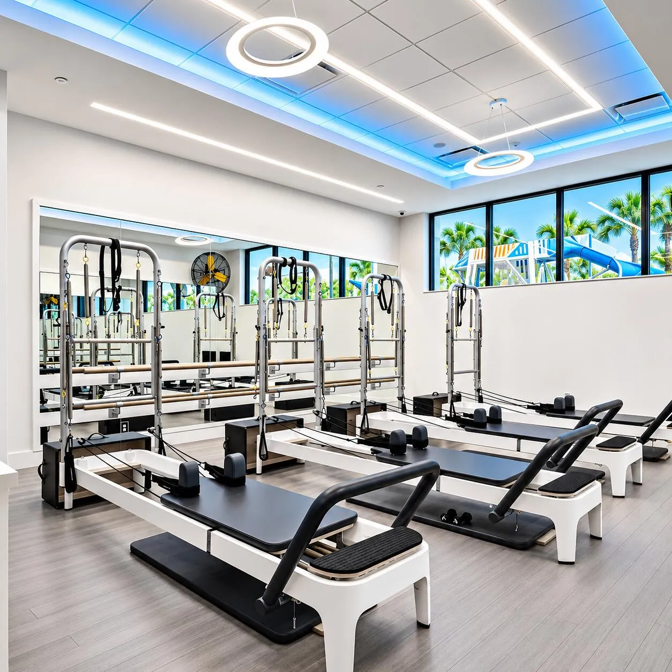
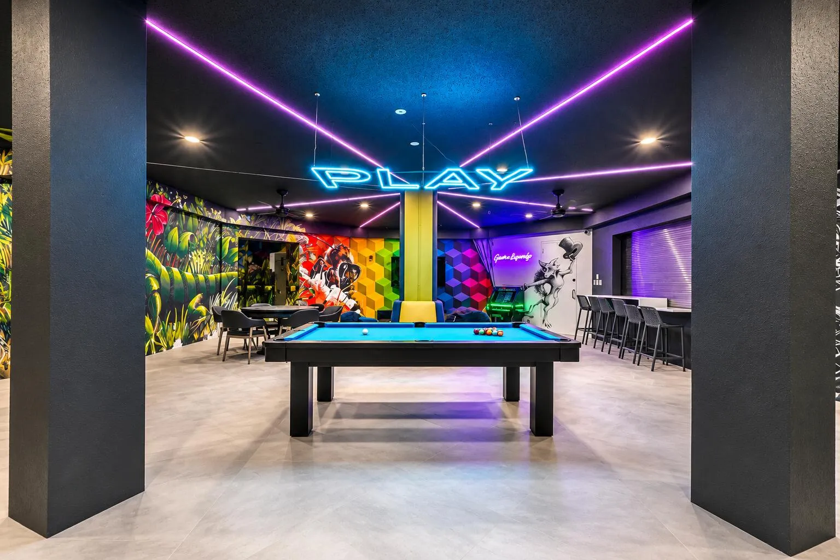
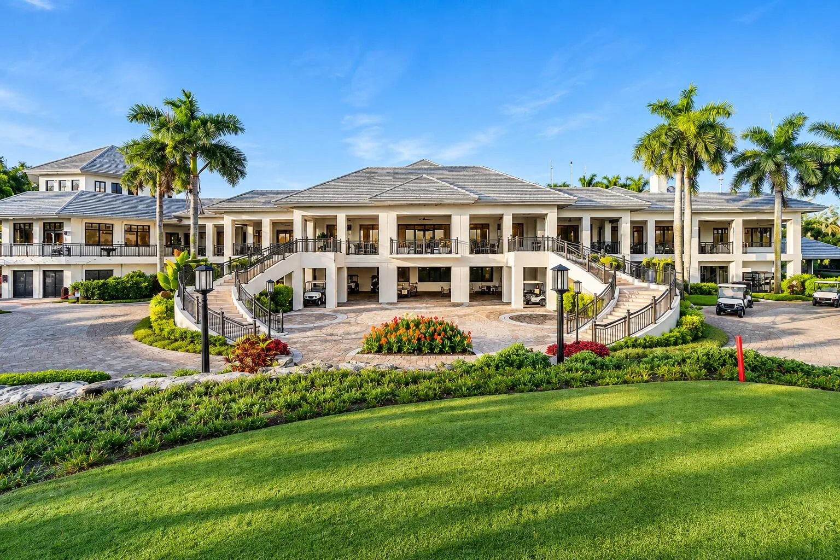
  • Association Amenities: Clubhouse, Fitness Center, Pool, Community Kitchen, Business Center, Playground, Billiard Room, Management, Basketball Court, Golf Course, Cabana, Hobby Room, Library, Maintenance, Putting Green(s), Pickleball, Parking, Gated, Dog Park, Park, Recreation Facilities
  • Association Fee: $3,815
  • Association Fee Frequency: Monthly
  • Association Fee Includes: Common Areas, Internet, Security, Maintenance Grounds, Trash, Cable TV, Hvac
  • Carport Spaces:
  • Close Date:
  • Close Price: $0
  • Community Features: Gated, Home Owners Association, Property Manager On-Site, Street Lights
  • Development Status: New Construction
  • Elementary School: Del Prado
  • Exterior Features: Outdoor Living Area
  • Fireplaces Total: 0
  • Flooring: Engineered Hardwood
  • Garage Spaces: 3
  • High School: Spanish River
  • Insurance Expense: $0
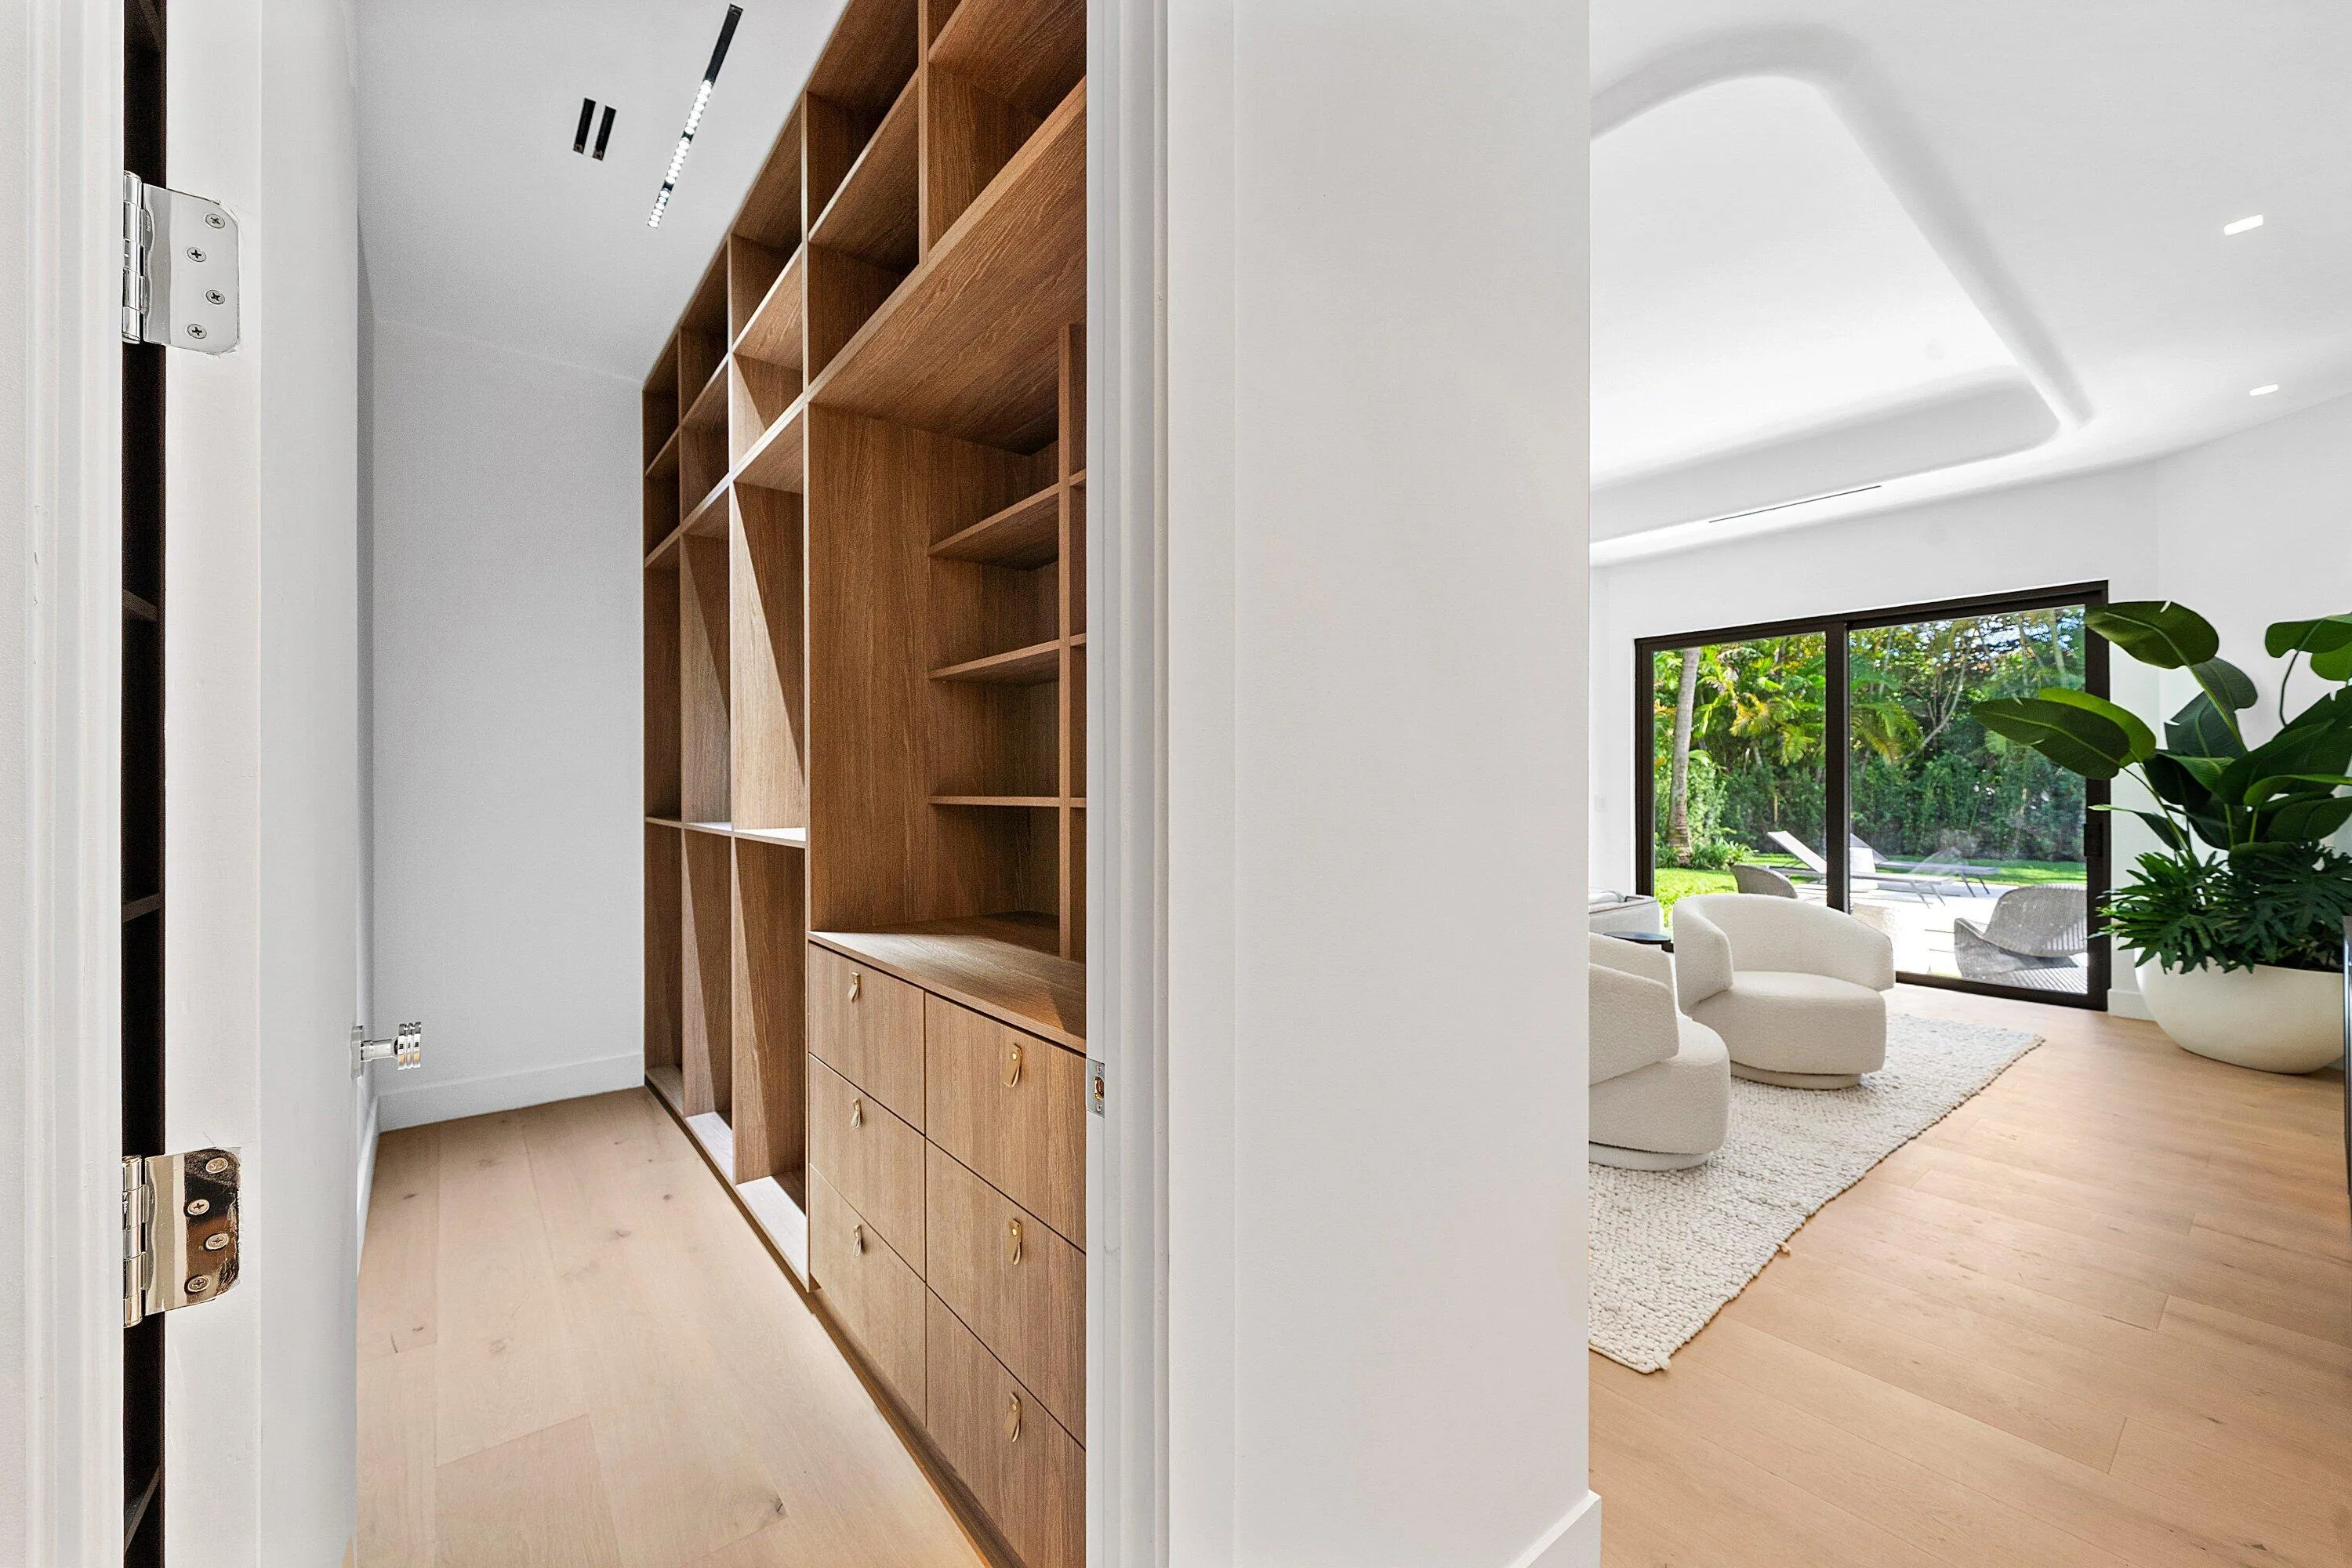
  • Interior Features: Breakfast Area, Living/Dining Room, Closet Cabinetry, Entrance Foyer, Eat-in Kitchen, Walk-In Closet(s), Kitchen Island, Built-in Features, High Ceilings, Pantry, Dining Area, Separate/Formal Dining Room, Custom Mirrors, Main Level Primary, Bar, Kitchen/Dining Combo, Breakfast Bar
  • Laundry Features: Laundry Room, Main Level
  • Levels: One
  • Listing Terms: Cash, Conventional
  • Lot Features: 1/4 to 1/2 Acre Lot, Oversized Lot
  • Middle Or Junior School: Omni
  • New Taxes Expense: $0
  • Stories: 1
  • Stories Total: 1
  • Tax Annual Amount: $26,904
  • Tax Year: 2026
  • Utilities: Natural Gas Connected
  • Zoning: RS

Location

Listing Updated: 2026-11-16 14:05:53
  • Property Type : Single Family
  • Property Sub Type : Single Family Residence
  • Listing Type : For Sale
  • Listing ID : B26099835
  • Price : $4,790,000
  • View : Garden, Pool
  • Bedrooms : 4
  • Bathrooms : 6
  • Full Bathrooms : 4
  • Half Bathrooms : 2
  • Square Footage : 4,296 Sqft
  • Year Built : 1999
  • Lot Area : 0.33 Acre
  • Listing Status : Active
  • Days On Market : 1
Contact Agent
Required
Required
Required
By proceeding, you consent to receive calls and texts at the number you provided, including marketing by autodialer and prerecorded and artificial voice, and ettmail, about your inquiry and other home-related matters, but not as a condition of any purchase.

Similar Single Family