• Share

560 Veridian Circle, Palm Bay, Florida 32907

Active For Sale
$335,000
  • Beds 3
  • Baths 2
  • Sq Ft 1,811 Sqft
  • Visits: 1 in 1 days

Description

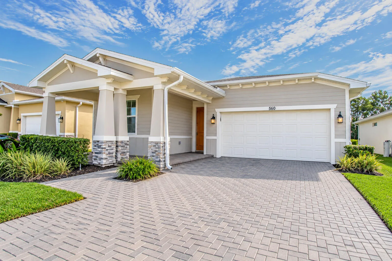
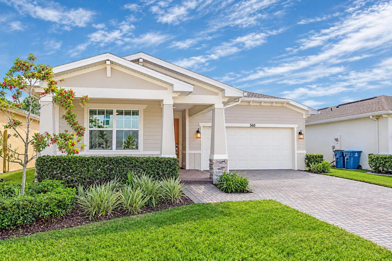
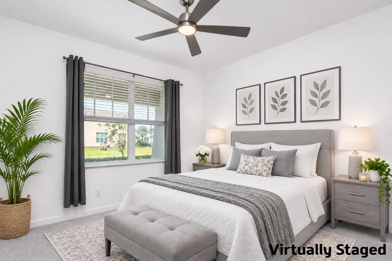
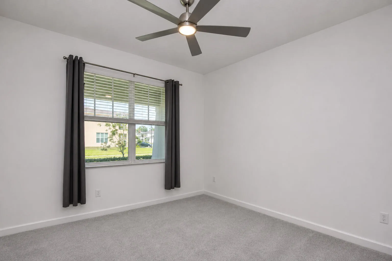
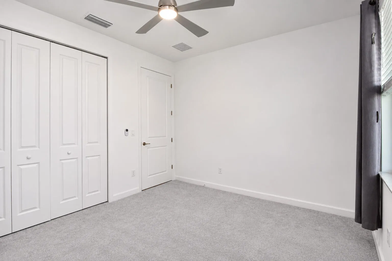
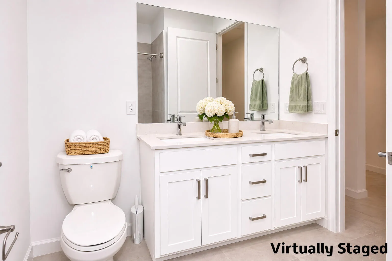
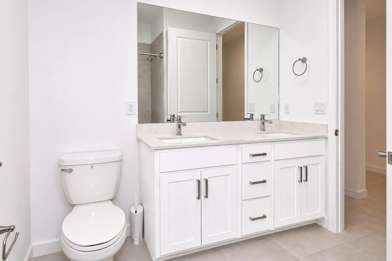
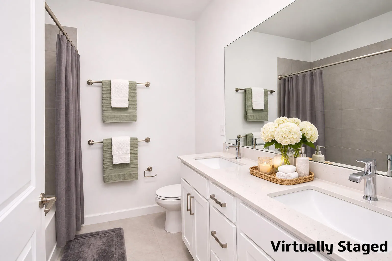
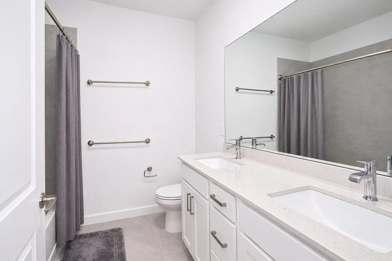
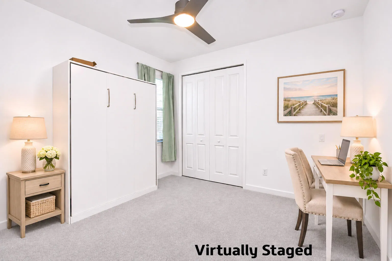
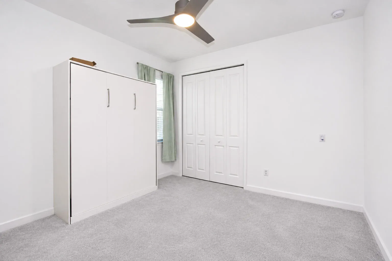
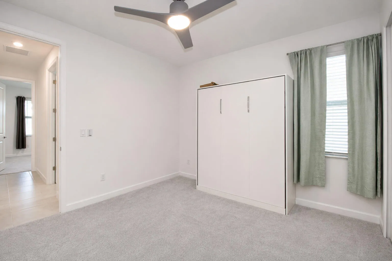
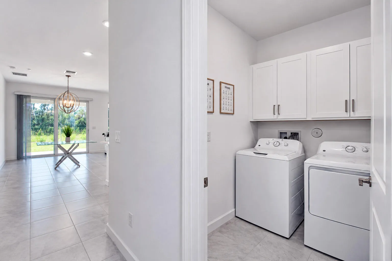
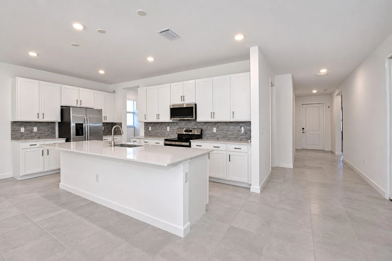
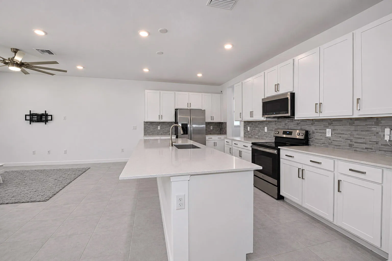
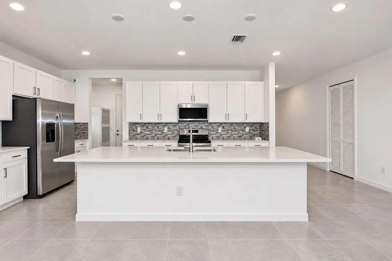
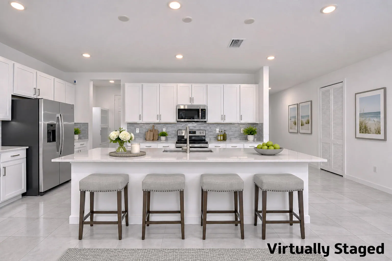
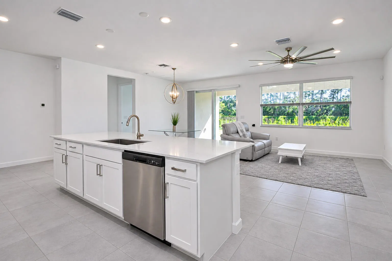
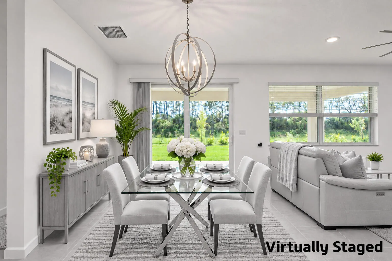
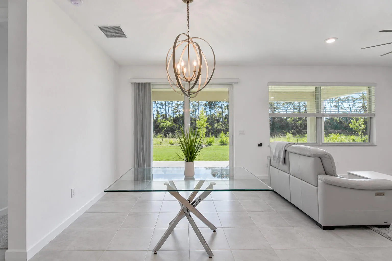
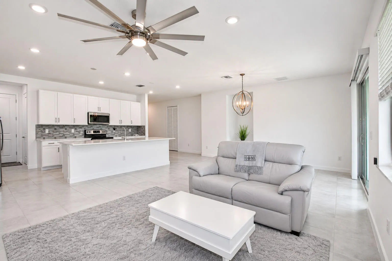
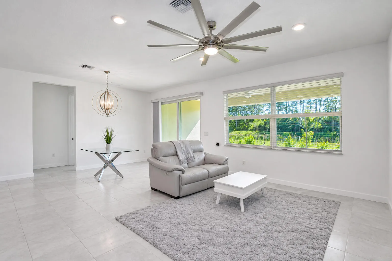
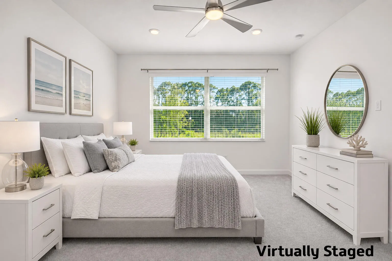
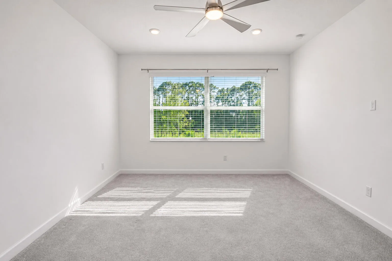
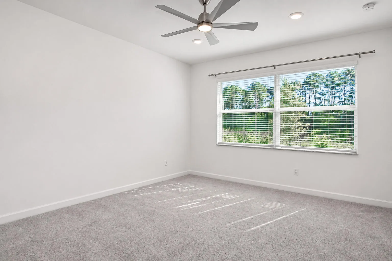
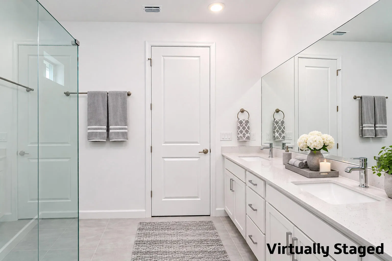
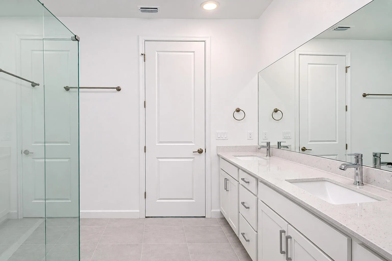
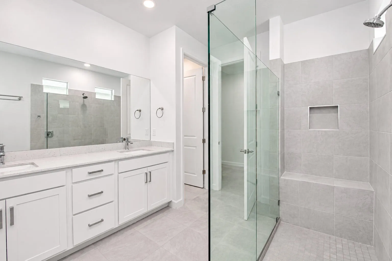
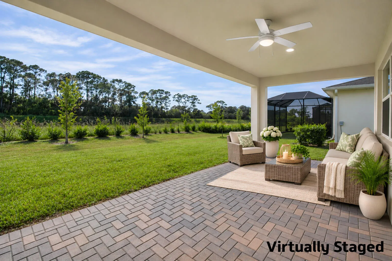
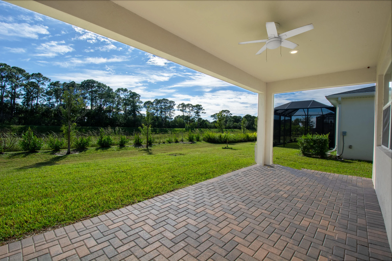
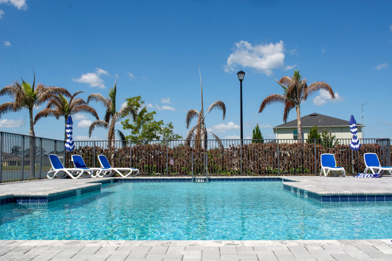
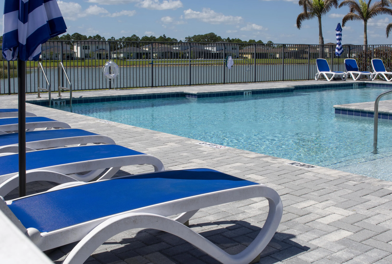
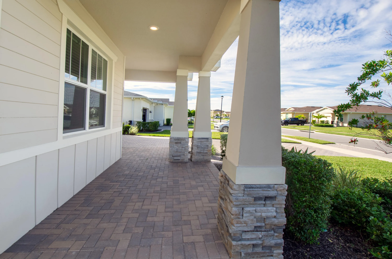
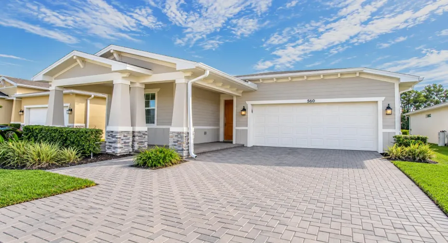
SELLER OFFERING $5K BUYER CREDIT – CLOSE BEFORE YEAR END! This pristine 2023-built 3-bed, 2-bath home in gated Edgewood at Everlands backs to serene city-owned greenspace with zero rear neighbors! Relax on your covered paver lanai with private preserve views. Inside, the open floor plan features a gourmet kitchen with white shaker cabinets, marbled quartz counters, breakfast bar, walk-in pantry, and stainless appliances including an upgraded GE Profile microwave. Owner upgrades include a custom Murphy bed in the guest room, upgraded ceiling fans, dining chandelier, and washer/dryer. The primary suite offers dual quartz vanities, an oversized glass shower, and walk-in closet, plus dual sinks in the guest bath. Includes brick-paver driveway, 2-car garage, HOA lawn care, and resort-style pool

Features

  • Swimming Pool: Association
  • Heating System: Central, Electric
  • Cooling System: Central Air, Ceiling Fan(s)
  • Fence: No
  • Pet Policy: Yes, Breed Restrictions
  • Security: Gated Community, Closed Circuit Camera(s)
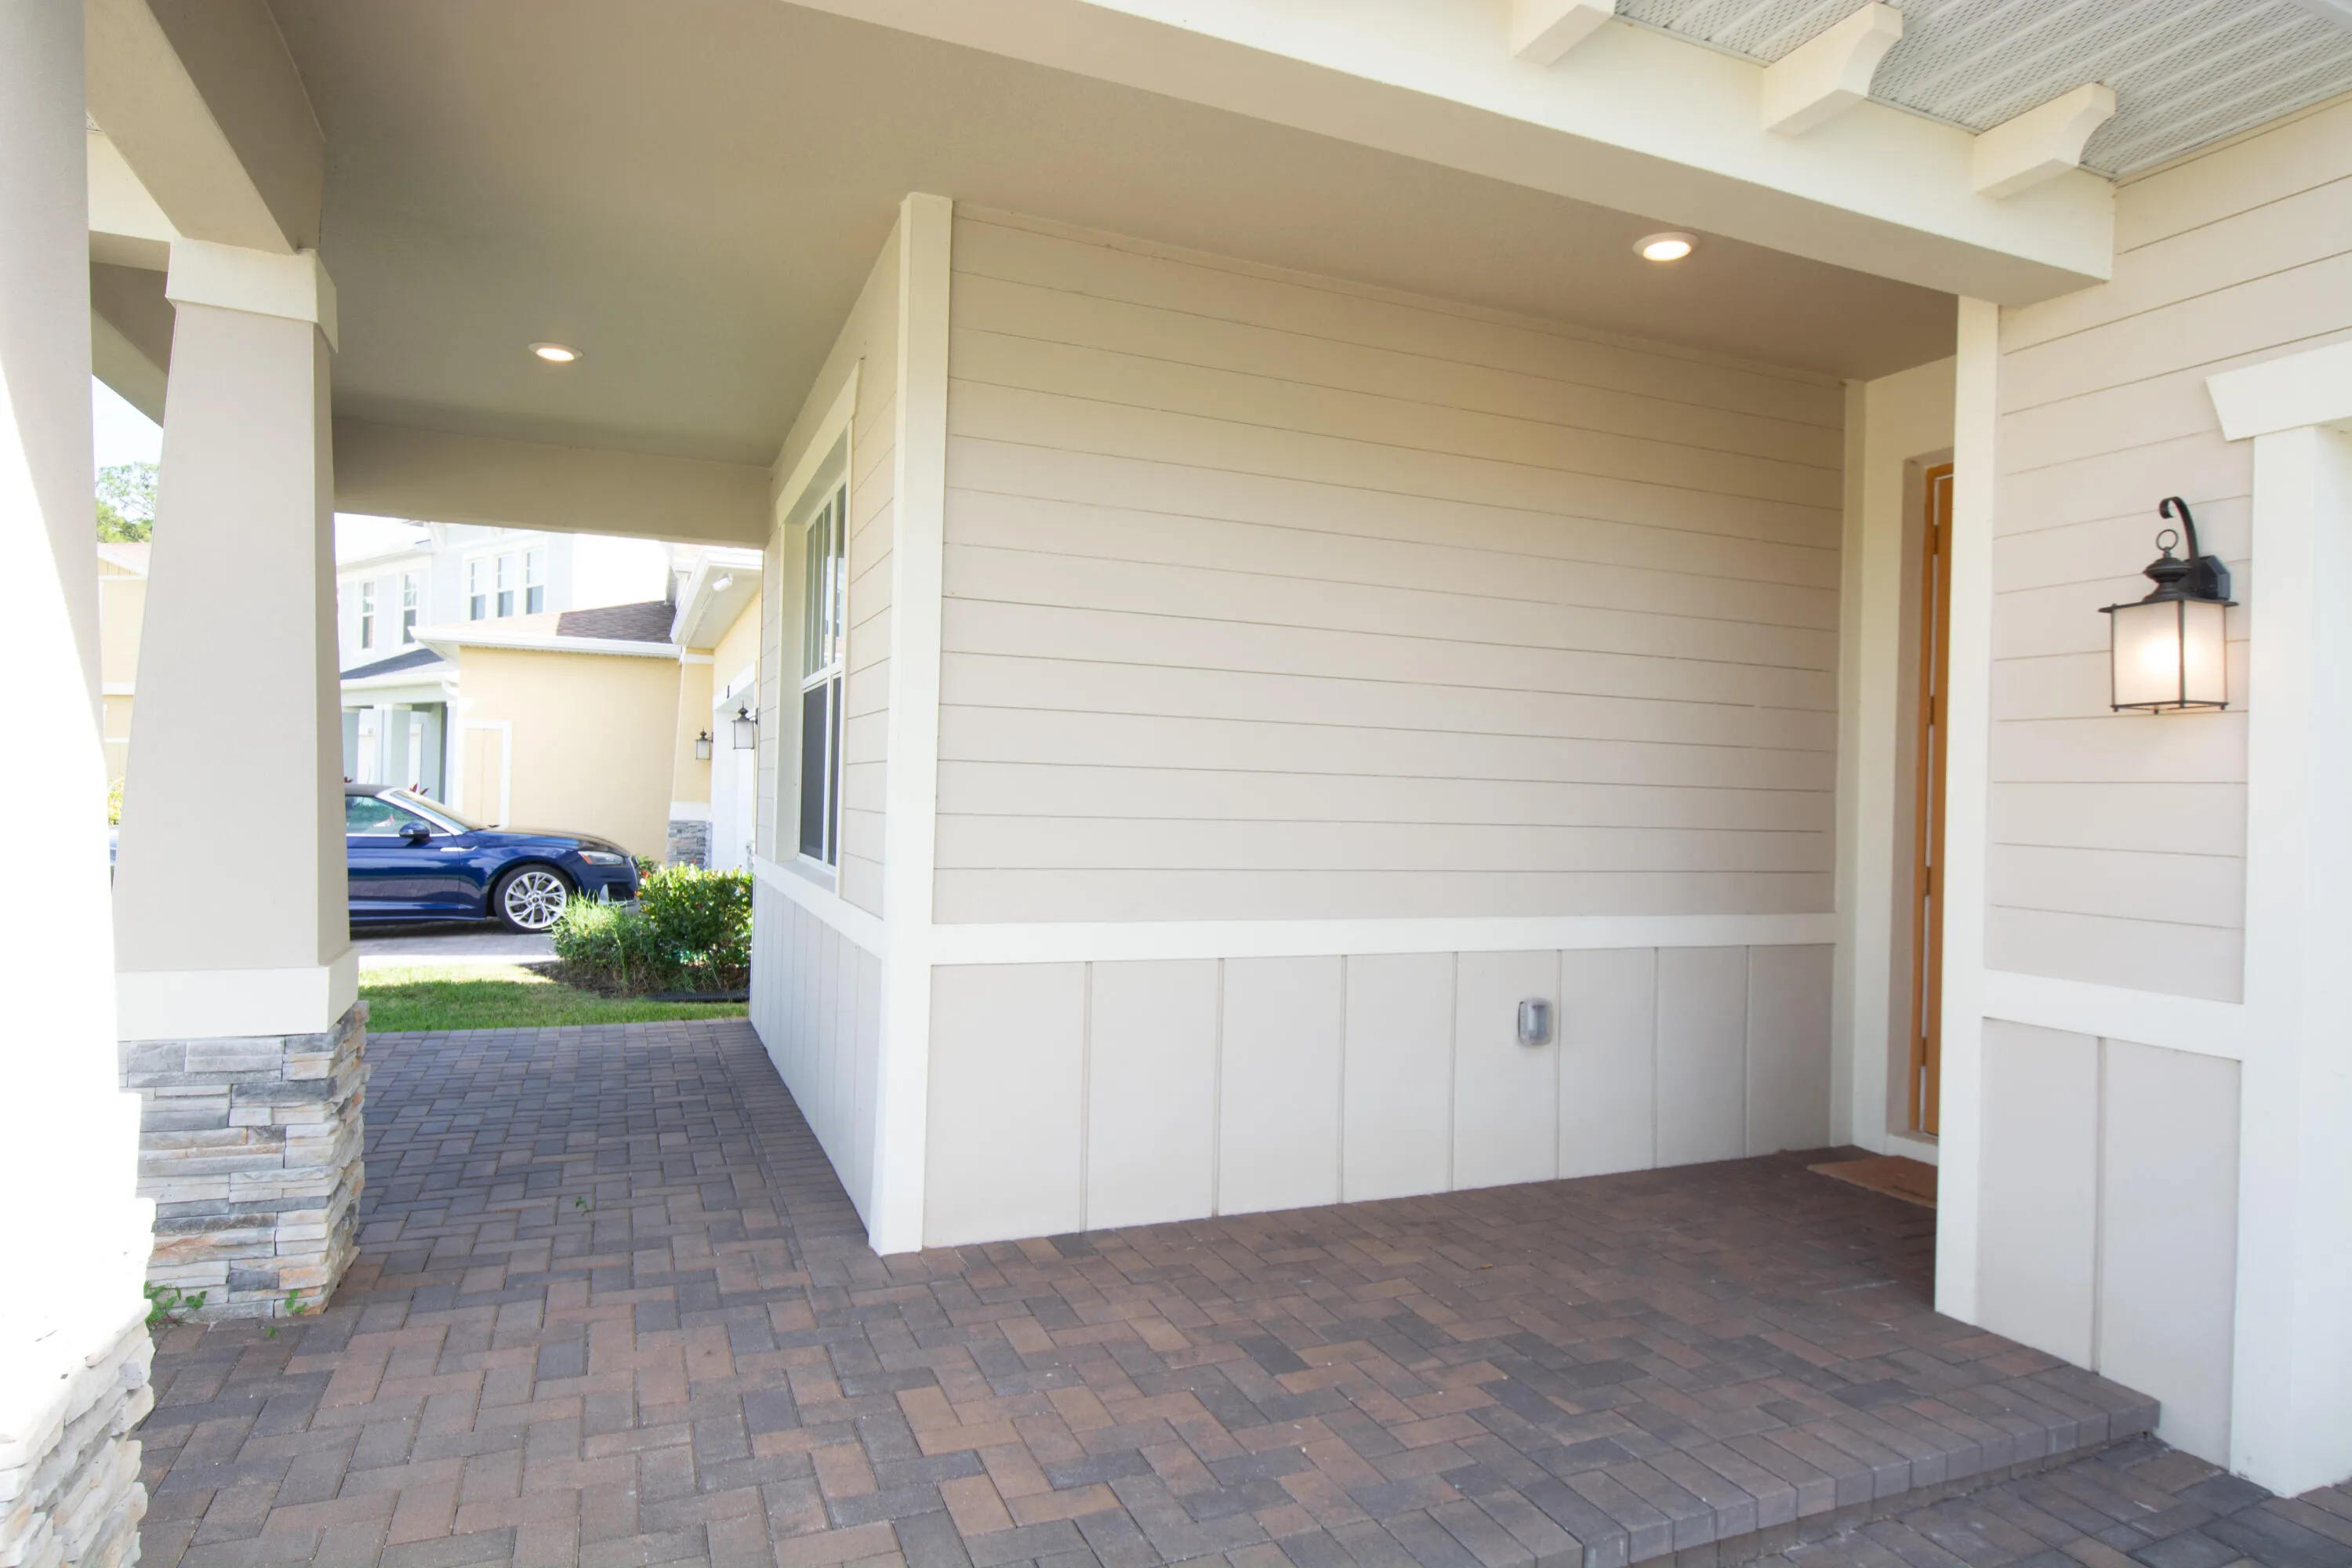
  • Patio: Patio, Porch, Covered
  • Parking: Driveway, Garage, Garage Door Opener, Attached, Paver Block
  • Furnished: Unfurnished

Appliances

  • Appliances: Dryer, Dishwasher, Electric Range, Microwave, Refrigerator, Washer, Disposal, Ice Maker

Address Map

  • Country: US
  • State: FL
  • County: Brevard
  • City: Palm Bay
  • Subdivision: PALM VISTA EVERLANDS
  • Zipcode: 32907
  • Street: Veridian
  • Street Number: 560
  • Street Suffix: Circle
  • Floor Number: 0
  • Longitude: W81° 16' 2.6''
  • Latitude: N28° 0' 50.5''
  • Directions: From Malabar Rd, North on St John's Heritage Pkwy., East on Pace Dr NW, 1st Edgewood on the Right. From Jupiter turn West on Pace Dr, just before St John's Heritage Pkwy Everlands on the left. From 192, South on St. John's Heritage Pkwy., E on Pace.
  • MLS Area: 6372 - Brevard County (W of IR)

MLS Addon

  • Accessibility Features: No
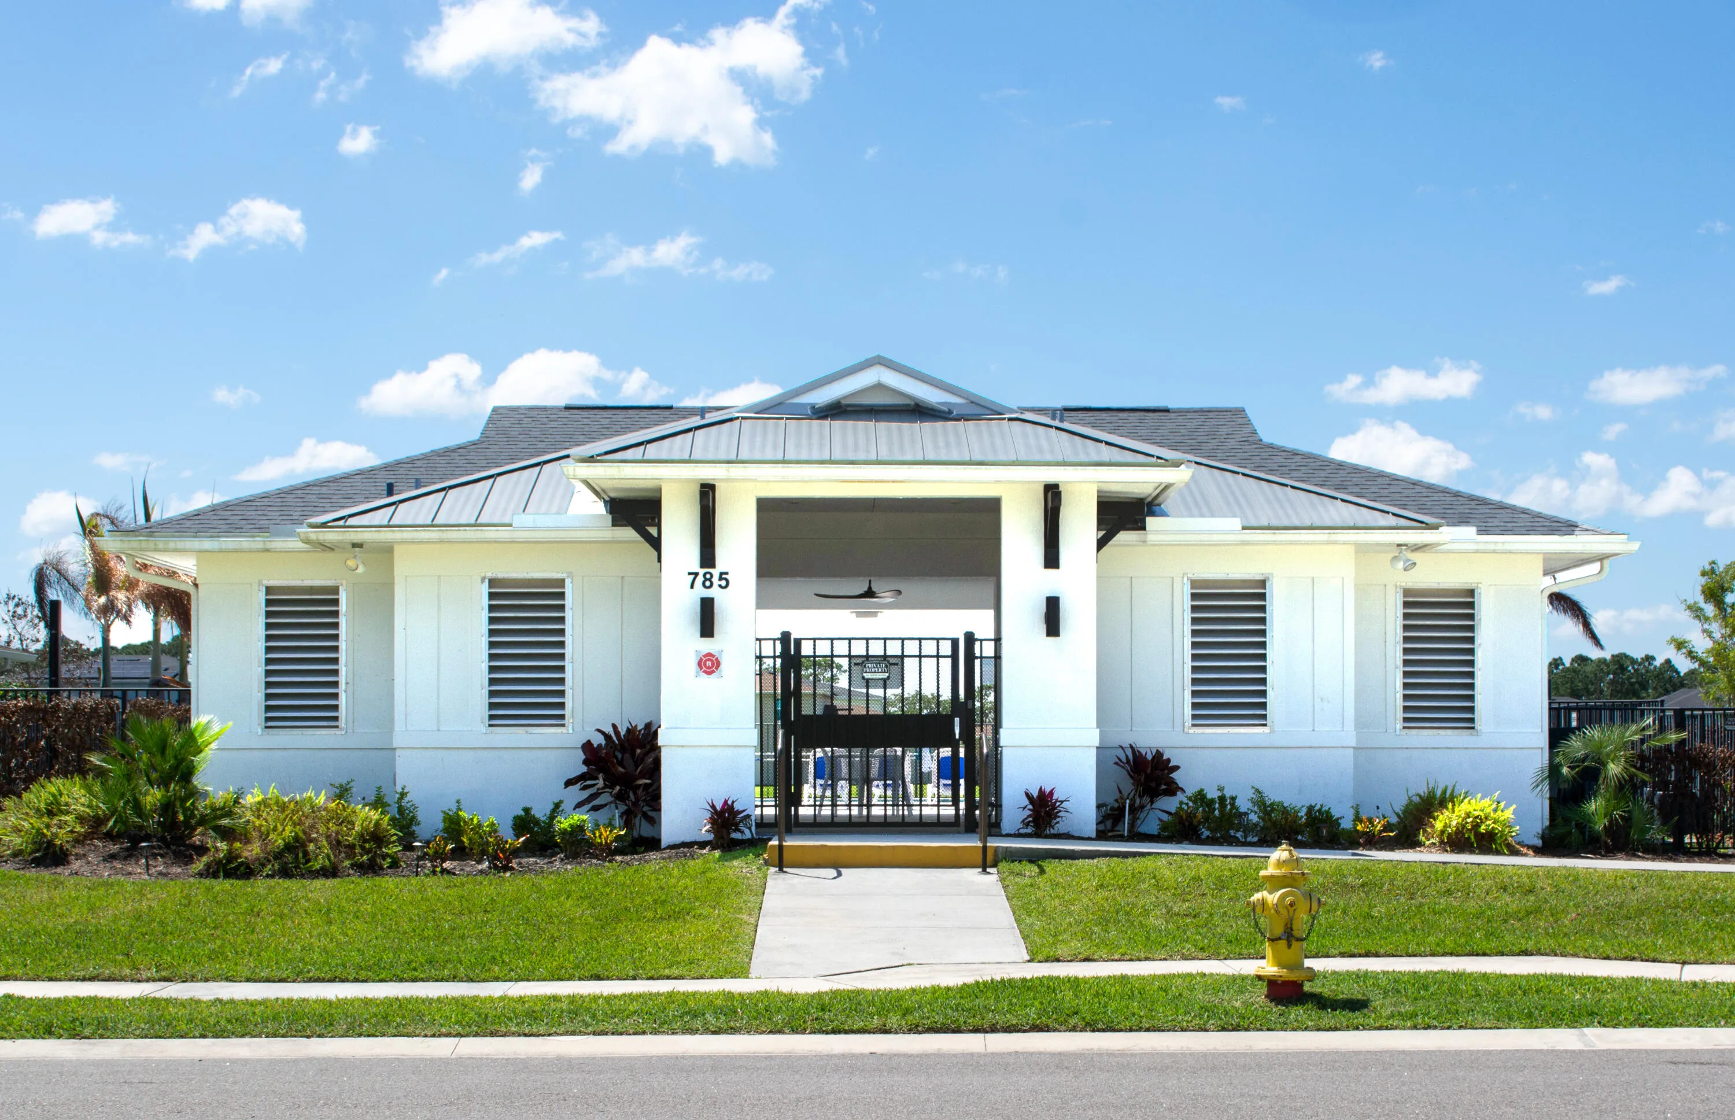
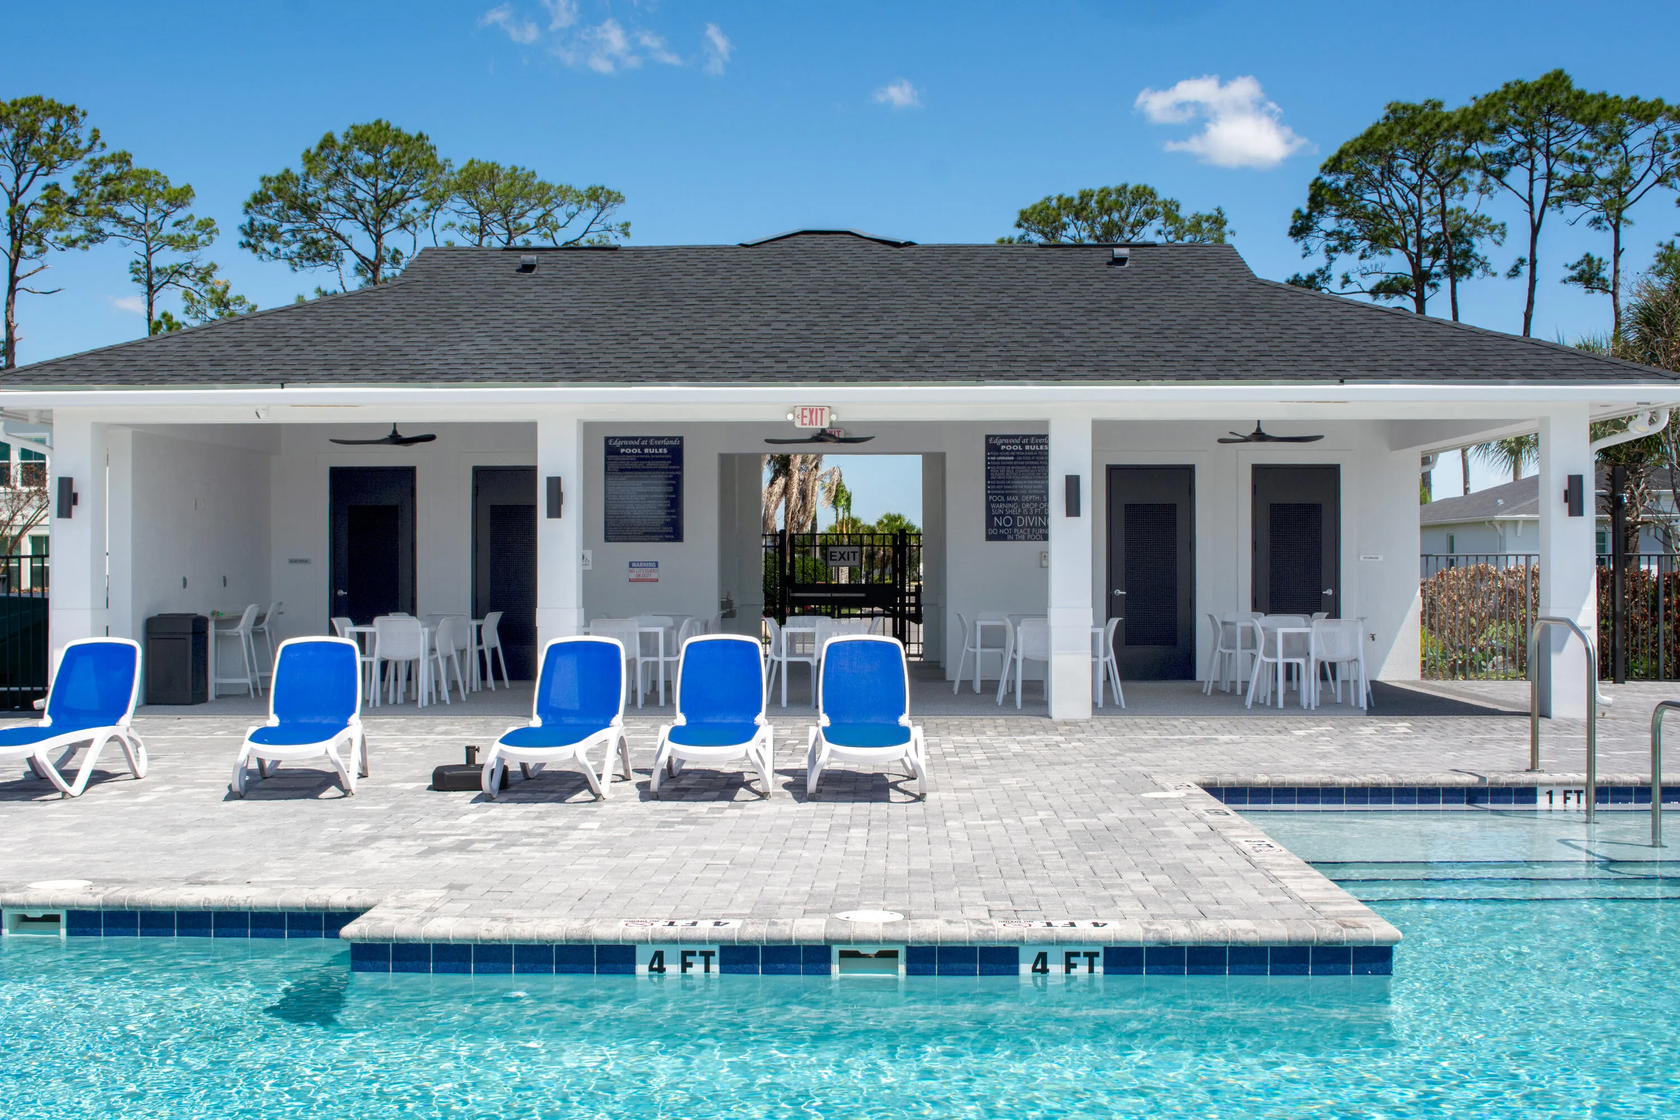
  • Association Amenities: Pool, Cabana
  • Association Fee: $197
  • Association Fee Frequency: Monthly
  • Association Fee Includes: Common Areas, Maintenance Grounds, Reserve Fund, Recreation Facilities
  • Carport Spaces:
  • Close Date:
  • Close Price: $0
  • Community Features: Gated, Home Owners Association
  • Development Status: New Construction
  • Elementary School: Discovery
  • Exterior Features: None, Outdoor Living Area
  • Fireplaces Total: 0
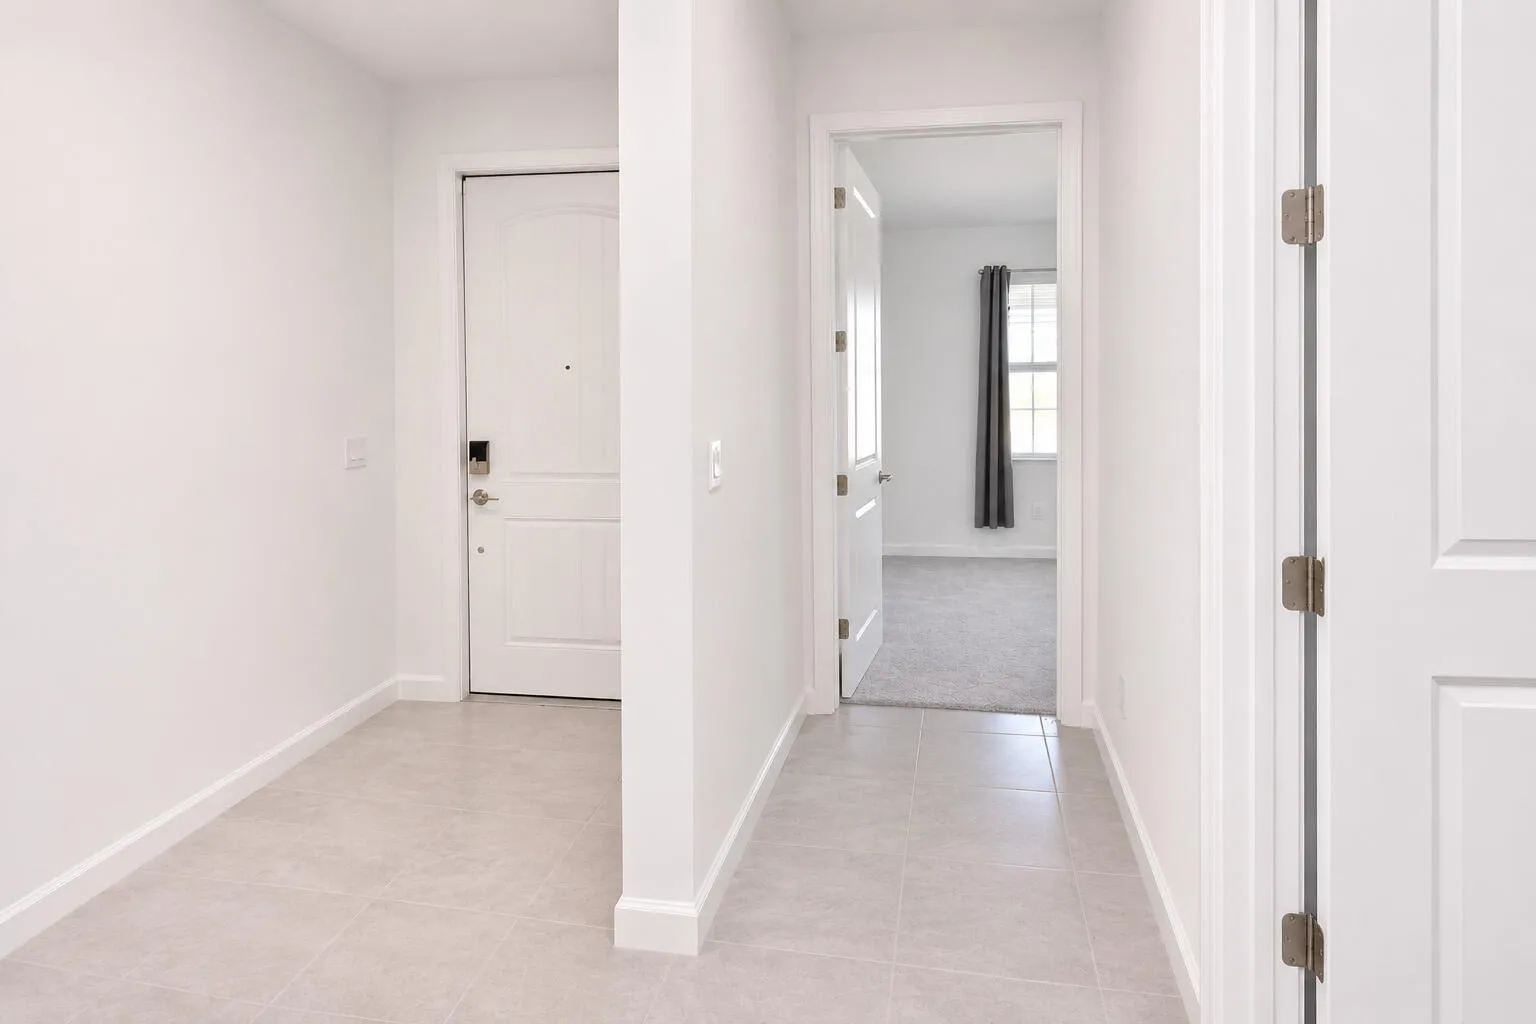
  • Flooring: Ceramic Tile, Carpet
  • Garage Spaces: 2
  • Insurance Expense: $0
  • Interior Features: Bedroom on Main Level, Dual Sinks, Living/Dining Room, Kitchen Island, Bidet, Pantry, Separate Shower, Main Level Primary, Breakfast Bar
  • Laundry Features: Washer Hookup, Laundry Room, Electric Dryer Hookup, Main Level
  • Levels: One
  • Listing Terms: Cash, Conventional, FHA, VA Loan
  • Lot Features: < 1/4 Acre
  • New Taxes Expense: $0
  • Road Frontage Type: Private Road
  • Stories: 1
  • Stories Total: 1
  • Tax Annual Amount: $5,895
  • Tax Year: 2026
  • Utilities: Cable Available, Underground Utilities, Electricity Connected, Water Connected, Sewer Connected
  • Window Features: Blinds, Storm Window(s)
  • Zoning: Residential

Location

Listing Updated: 2026-11-16 22:16:48
  • Property Type : Single Family
  • Property Sub Type : Single Family Residence
  • Listing Type : For Sale
  • Listing ID : B26100688
  • Price : $335,000
  • View : Preserve
  • Bedrooms : 3
  • Bathrooms : 2
  • Full Bathrooms : 2
  • Half Bathrooms : 0
  • Square Footage : 1,811 Sqft
  • Year Built : 2023
  • Lot Area : 0.14 Acre
  • Listing Status : Active
  • Days On Market : 0
Contact Agent
Required
Required
Required
By proceeding, you consent to receive calls and texts at the number you provided, including marketing by autodialer and prerecorded and artificial voice, and ettmail, about your inquiry and other home-related matters, but not as a condition of any purchase.

Similar Single Family