• Share

435 NE 69TH Circle Unit 435, Boca Raton, Florida 33487

Active For Sale
$798,000
  • Beds 3
  • Baths 3
  • Sq Ft 3,255 Sqft
  • Visits: 2 in 1 days

Description

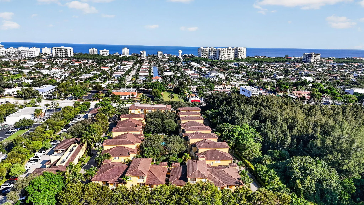
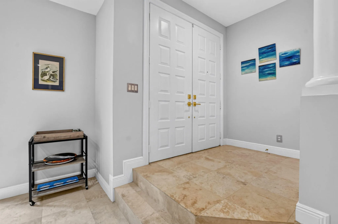
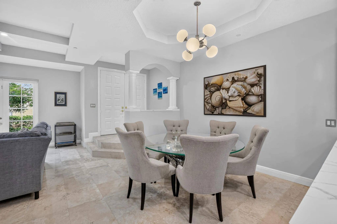
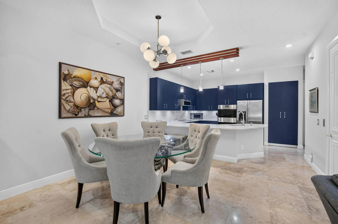
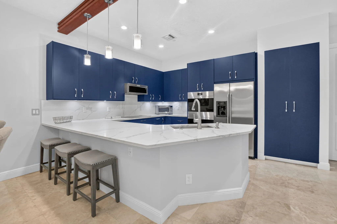
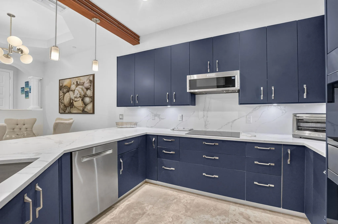
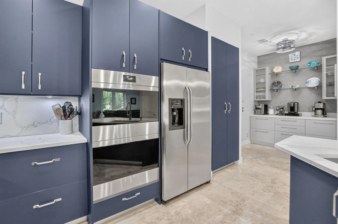
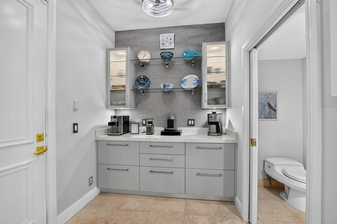
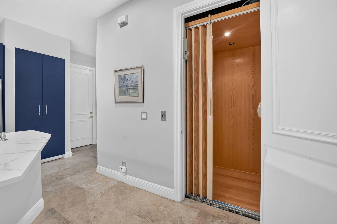
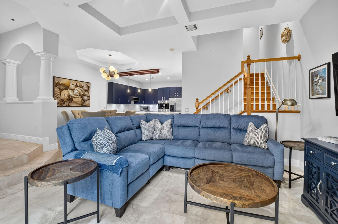
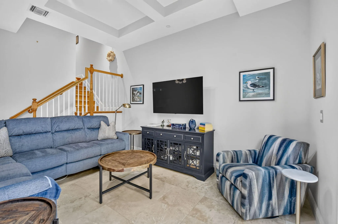
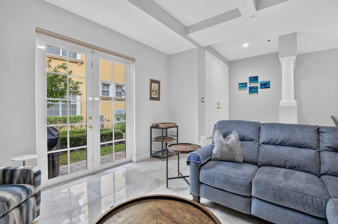
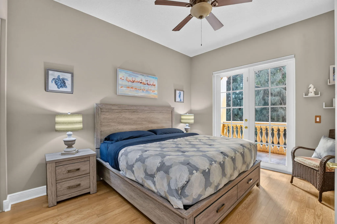
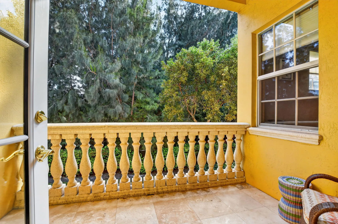
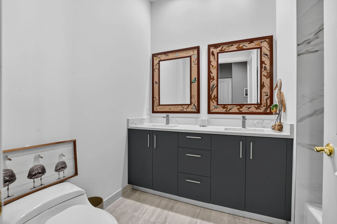
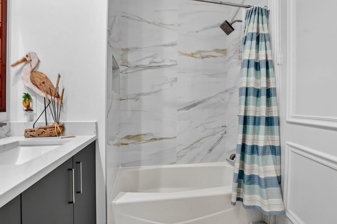
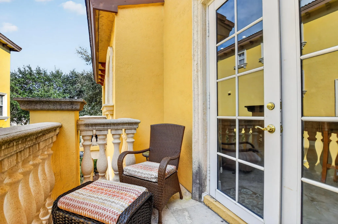
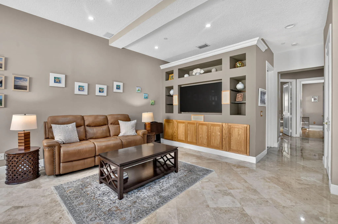
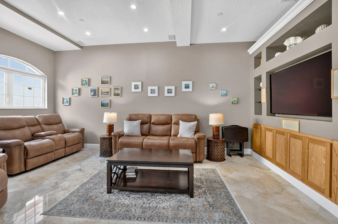
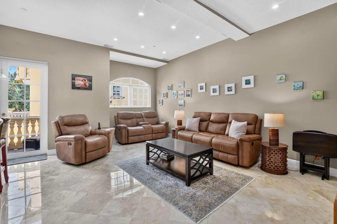
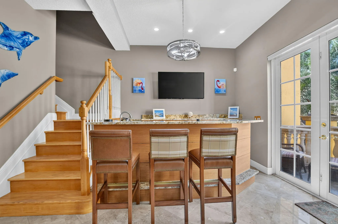
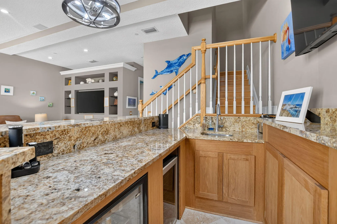
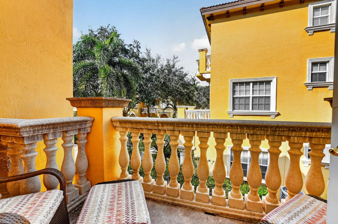
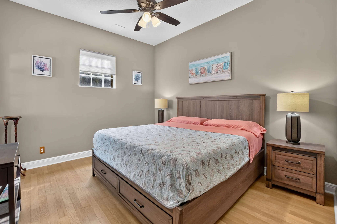
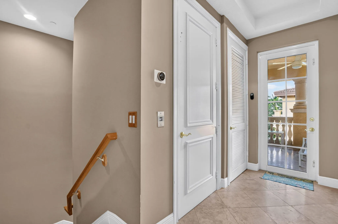
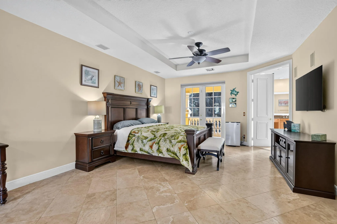
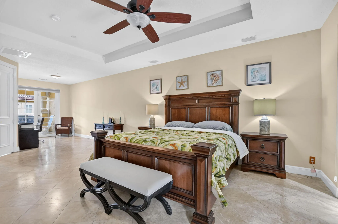
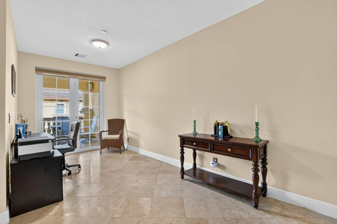
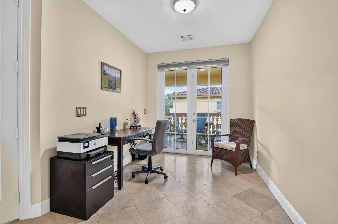
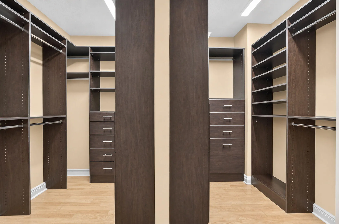
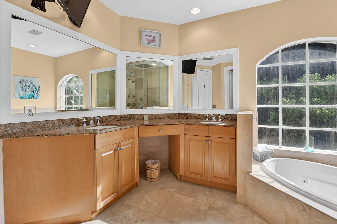
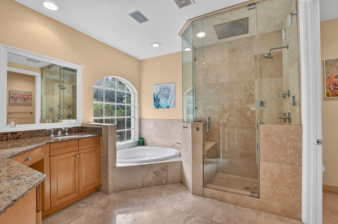
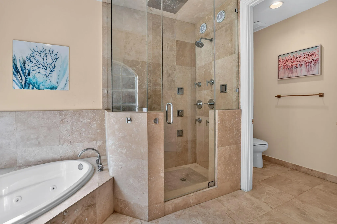
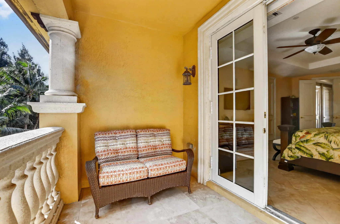
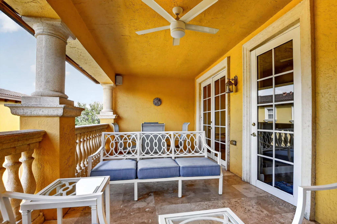
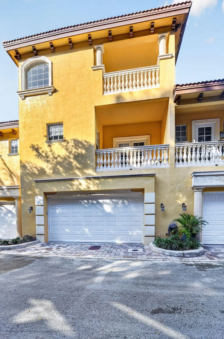
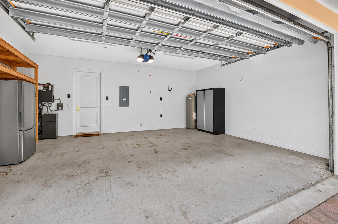
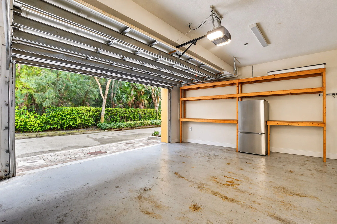
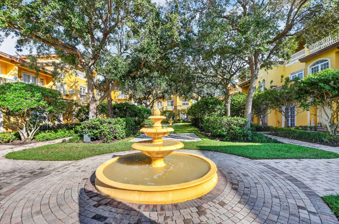
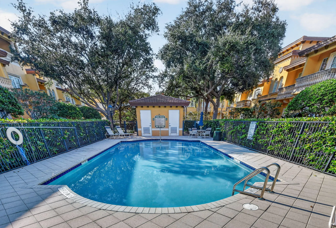
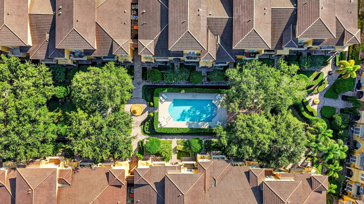
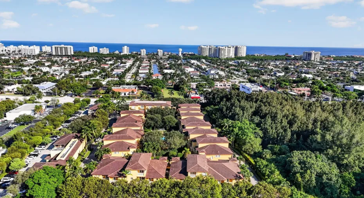
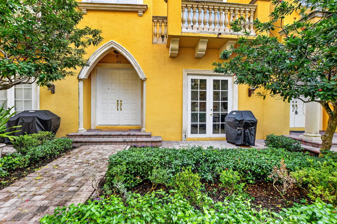
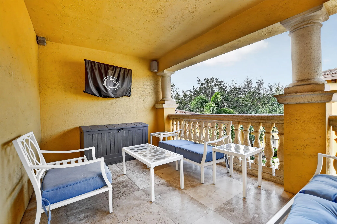
Set in Tuscany Village in Boca Raton, this townhouse delivers 3,255 square feet, three bedrooms, two and a half baths on Three levels. A private elevator serves the residence adding ease to everyday routine and long-term flexibility. Marble countertops anchor This Newly Renovated kitchen & Coffee Bar which opens to the dining area for effortless entertaining. A courtyard entry sets a welcoming tone from the first step. The attached two-car garage handles parking and storage, while the main rooms flow together for comfortable gathering space. 2nd floor offers a Media Room Complete with Custom Bar for entertaining,Two secondary bedrooms & bathroom, 3rd Floor Encompasses the Primary Suite & Sitting Area, with 2 Generous Balconies For Tranquillity while enjoying the Beautiful Florida weather. New Roofs Coming Soon-Waiting Permits. Roof Assessment Has been Paid by Sellers.nNew 3rd Floor AC 2026

Features

  • Swimming Pool: Association
  • Heating System: Central, Electric
  • Cooling System: Electric, Central Air, Ceiling Fan(s)
  • Fence: Fenced
  • Pet Policy: Number Limit, Yes, Breed Restrictions, Size Limit, Pet Restrictions
  • Security: Smoke Detector(s), Fire Sprinkler System, Gated Community, Security Fence
  • Patio: Balcony, Open, Covered
  • Parking: Driveway, Garage, Garage Door Opener, Attached, Guest
  • Furnished: Unfurnished

Appliances

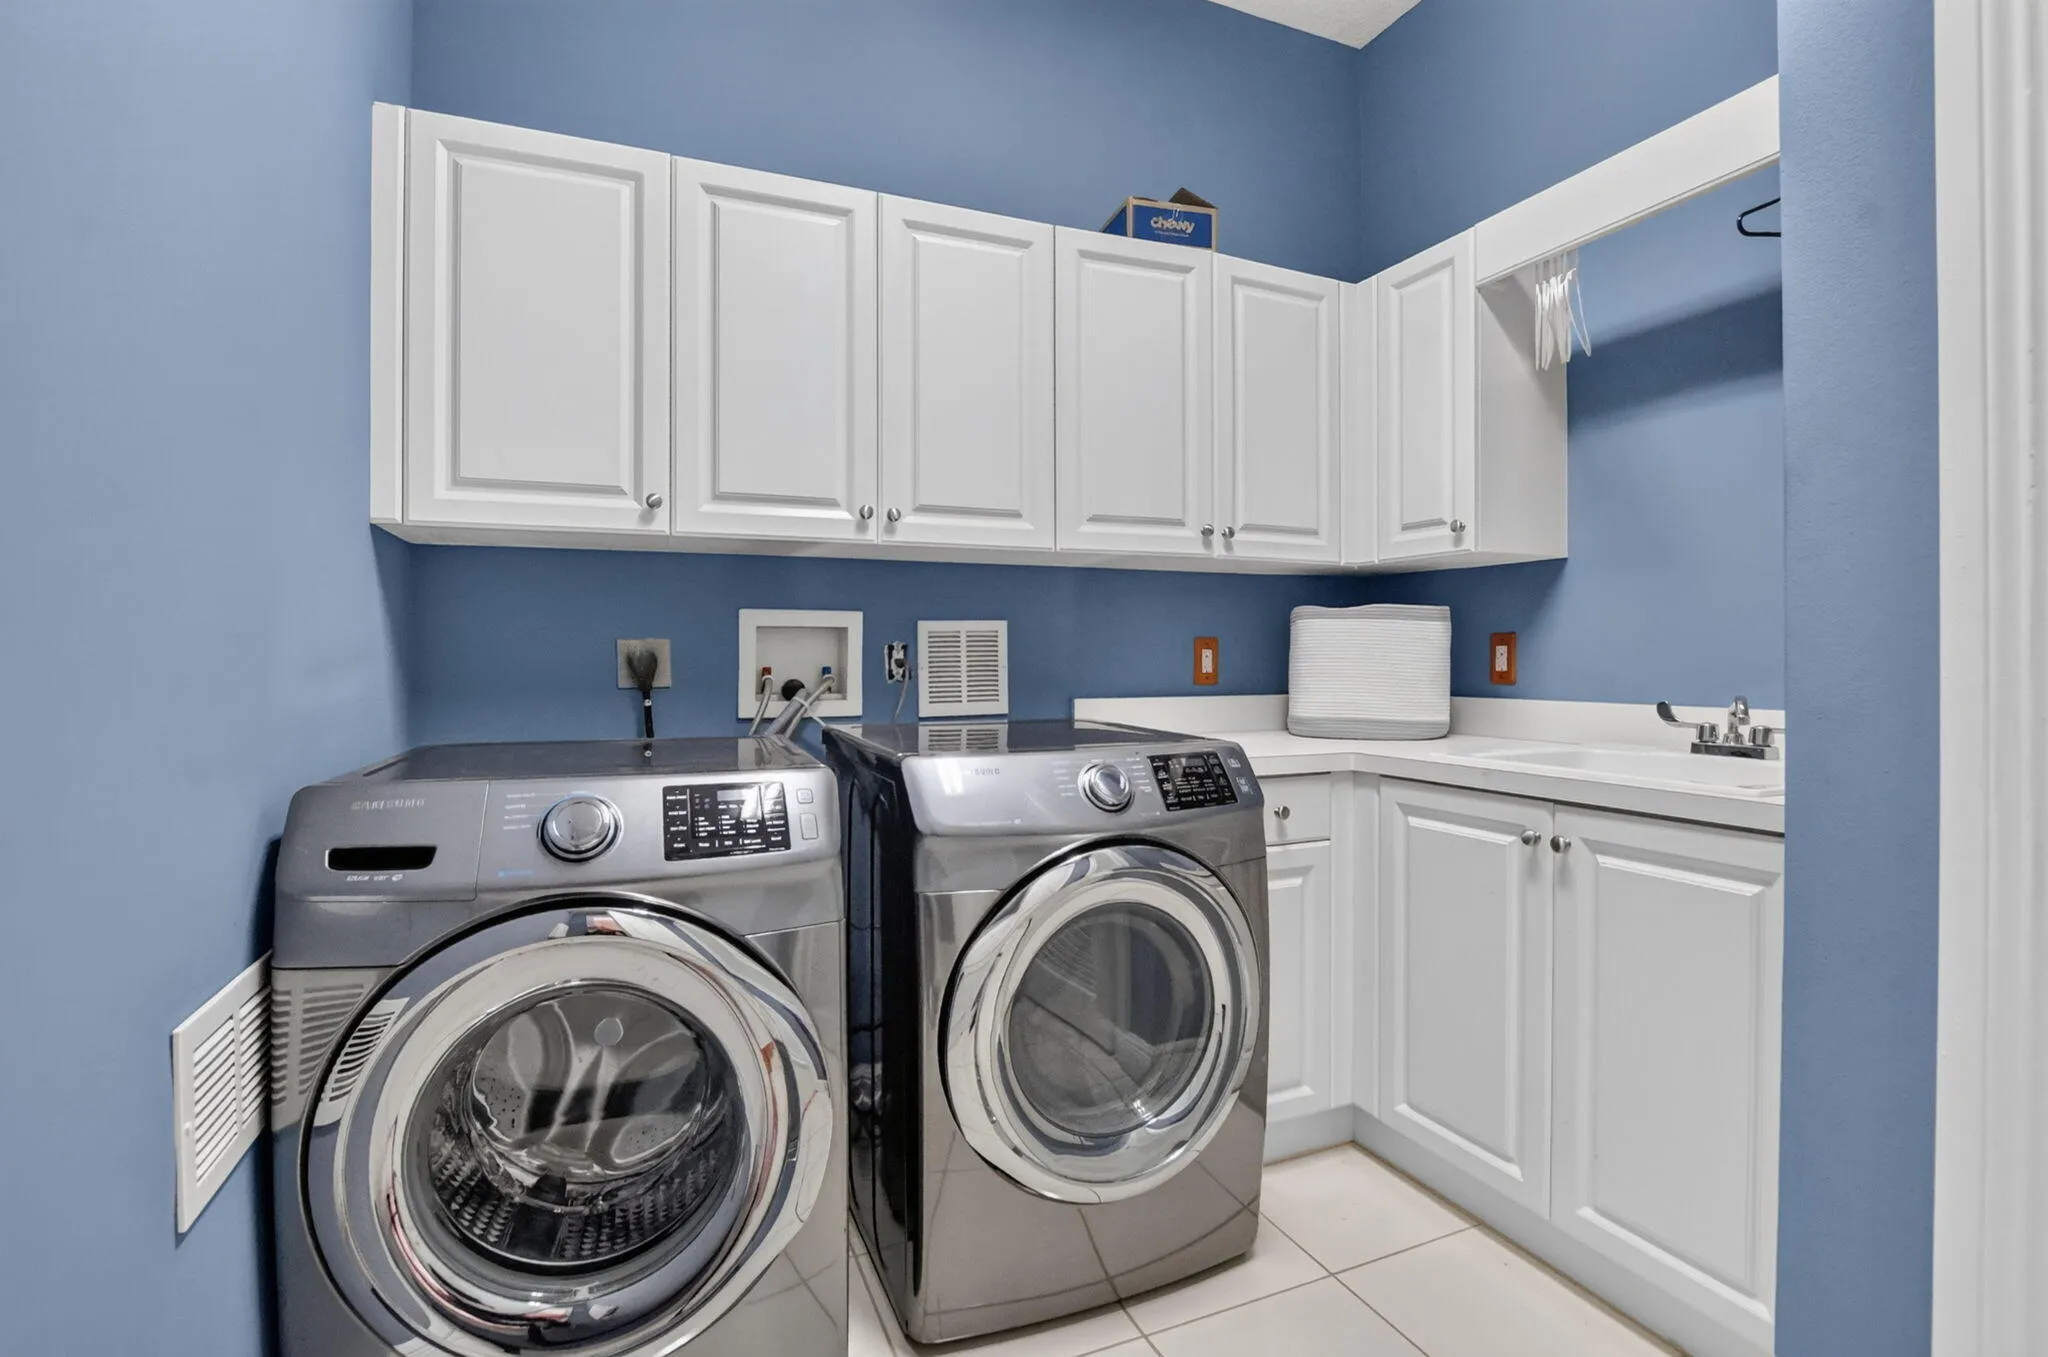
  • Appliances: Dryer, Dishwasher, Microwave, Refrigerator, Washer, Electric Water Heater, Disposal, Ice Maker, Water Heater, Cooktop, Oven, Electric Cooktop

Address Map

  • Country: US
  • State: FL
  • County: Palm Beach
  • City: Boca Raton
  • Subdivision: TUSCANY VILLAGE
  • Zipcode: 33487
  • Street: 69TH
  • Street Number: 435
  • Street Suffix: Circle
  • Building Name: Tuscany Village
  • Floor Number: 0
  • Longitude: W81° 55' 24.1''
  • Latitude: N26° 24' 40''
  • UnitNumber: 435
  • Directions: Federal Hwy North Of Yamato and South Of Linton Blvd. West Side of Federal
  • Street Dir Prefix: NE
  • MLS Area: 4240

MLS Addon

  • Accessibility Features: No
  • Association Amenities: Elevator(s), Pool, Gated, Maintenance Grounds
  • Association Fee: $1,067
  • Association Fee Frequency: Monthly
  • Association Fee Includes: Maintenance Structure, Common Areas, Pool(s), Maintenance Grounds
  • Carport Spaces:
  • Close Date:
  • Close Price: $0
  • Community Features: Gated, Home Owners Association, Sidewalks
  • Development Status: New Construction
  • Door Features: French Doors
  • Elementary School: J. C. Mitchell
  • Exterior Features: Balcony, Barbecue, Lighting, Courtyard, Outdoor Living Area, Garden
  • Fireplaces Total: 0
  • Flooring: Tile, Wood, Marble
  • Garage Spaces: 2
  • High School: Boca Raton
  • Insurance Expense: $0
  • Interior Features: Living/Dining Room, Upper Level Primary, Closet Cabinetry, Entrance Foyer, Elevator, Walk-In Closet(s), Built-in Features, Jetted Tub, Pantry, Separate Shower, Bar, Breakfast Bar, Wet Bar
  • Laundry Features: Laundry Tub, Washer Hookup, Inside, Laundry Room, Sink, Electric Dryer Hookup
  • Levels: Two, Three Or More
  • Listing Terms: Cash, Conventional
  • Lot Features: < 1/4 Acre, Sprinklers Automatic, Interior Lot, Landscaped
  • Middle Or Junior School: Boca Raton Community
  • New Taxes Expense: $0
  • Stories: 3
  • Stories Total: 1
  • Tax Annual Amount: $9,527
  • Tax Year: 2026
  • Utilities: Cable Available, Sewer Available, Water Connected
  • Window Features: Storm Window(s)
  • Zoning: R3/PUD (city)

Location

Listing Updated: 2026-11-17 04:30:52
  • Parent : 435:NE:69TH:33487:Boca Raton
  • Property Type : Townhouse
  • Property Sub Type : Townhouse
  • Listing Type : For Sale
  • Listing ID : B26100832
  • Price : $798,000
  • View : Garden, Pool
  • Bedrooms : 3
  • Bathrooms : 3
  • Full Bathrooms : 2
  • Half Bathrooms : 1
  • Square Footage : 3,255 Sqft
  • Year Built : 2006
  • Lot Area : 0.08 Acre
  • Listing Status : Active
  • Days On Market : 4
Contact Agent
Required
Required
Required
By proceeding, you consent to receive calls and texts at the number you provided, including marketing by autodialer and prerecorded and artificial voice, and ettmail, about your inquiry and other home-related matters, but not as a condition of any purchase.

Similar Townhouse