• Share

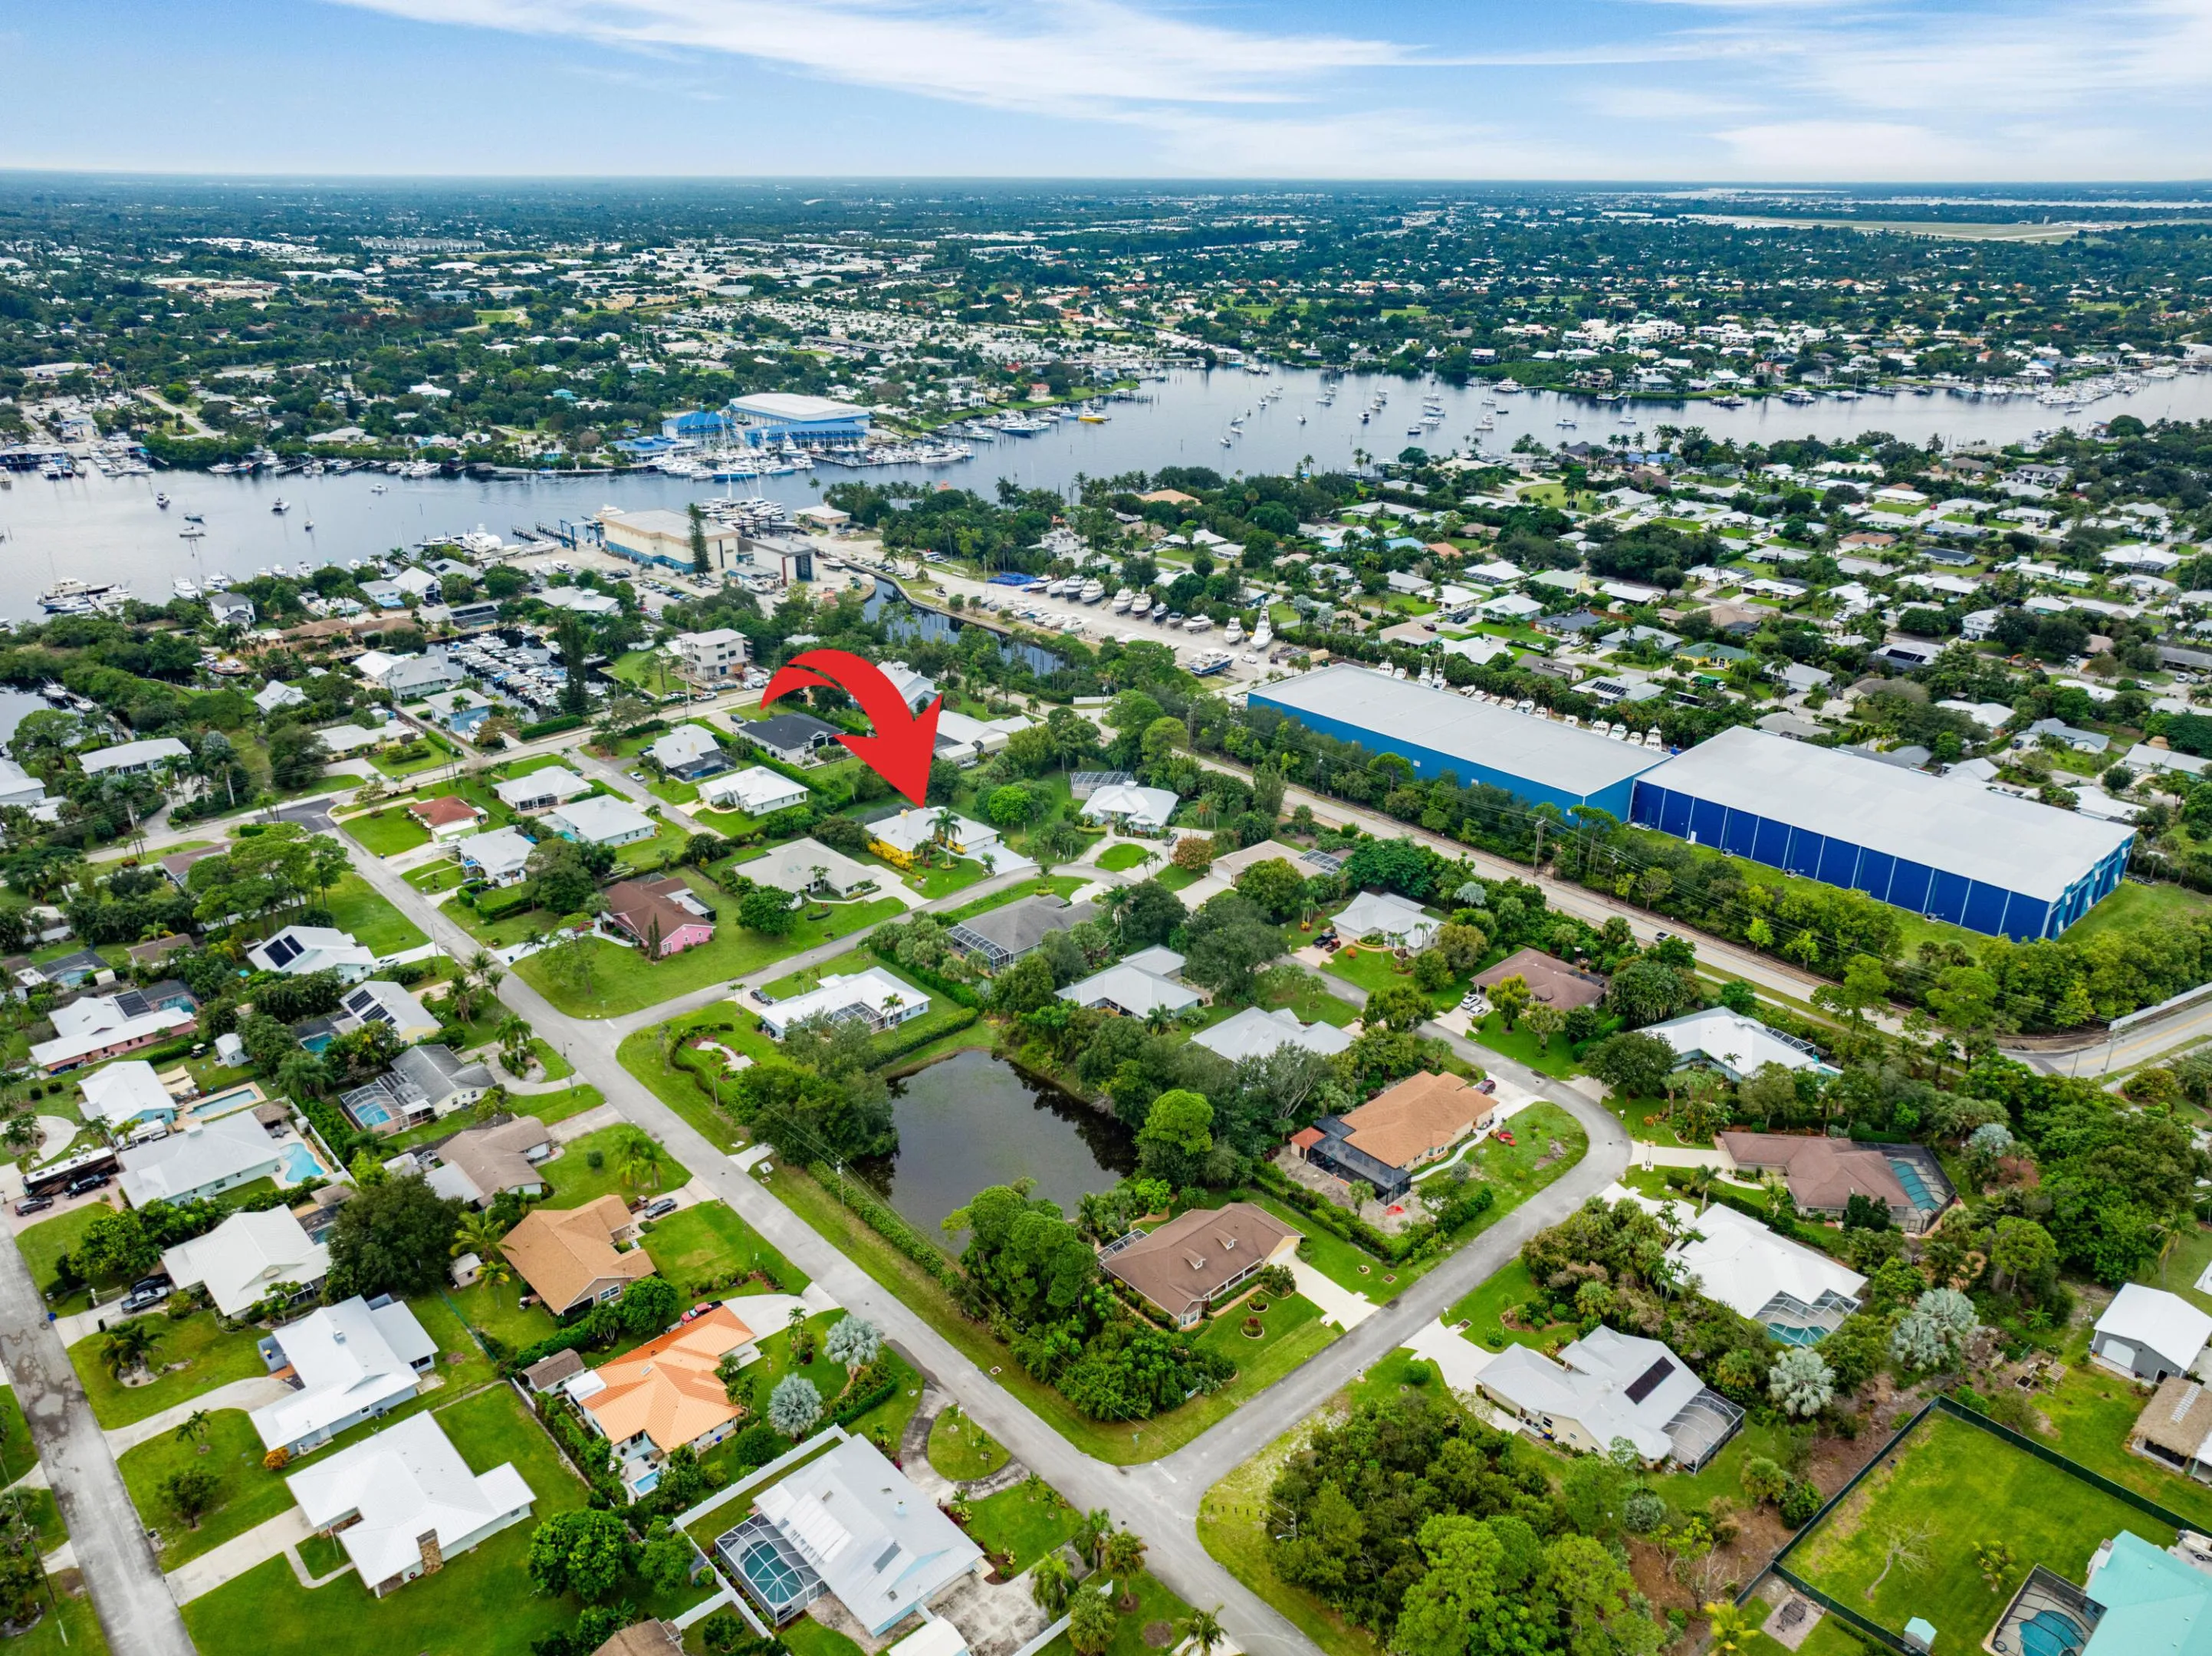
4552 SE Chelsea Circle, Stuart, Florida 34997

Active For Sale
$789,000
  • Beds 4
  • Baths 4
  • Sq Ft 2,297 Sqft
  • Visits: 1 in 2 days

Description

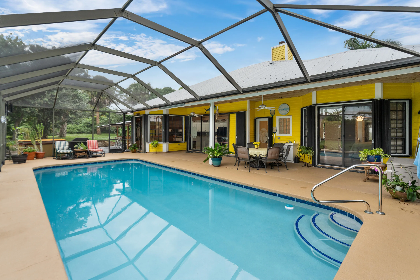
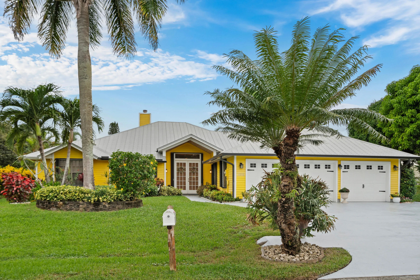
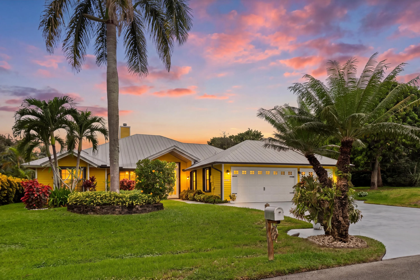
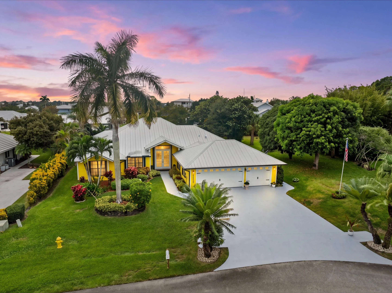
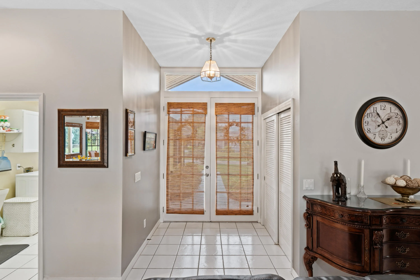
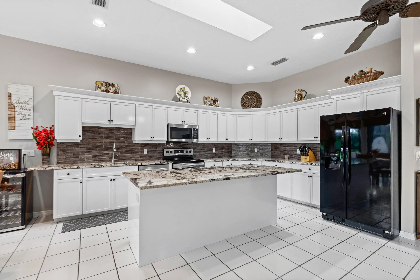
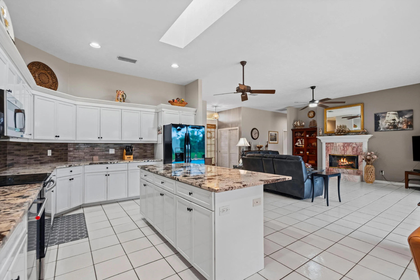
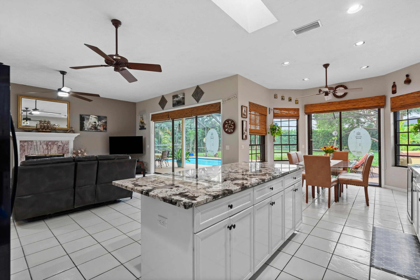
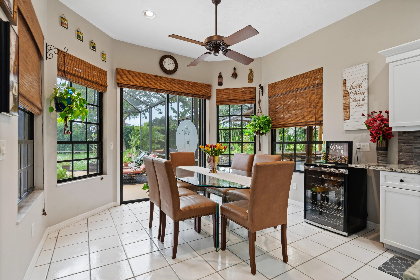
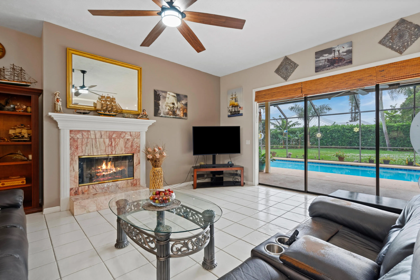
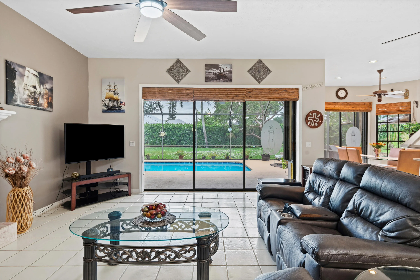
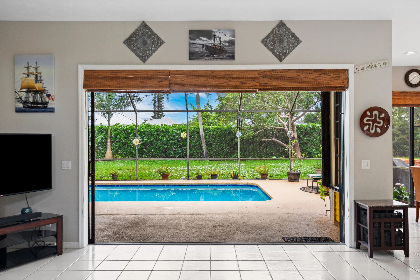
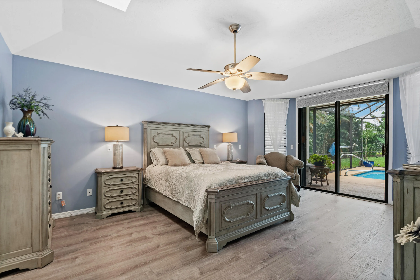
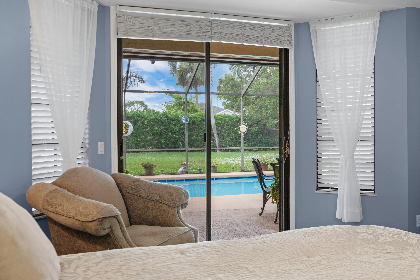
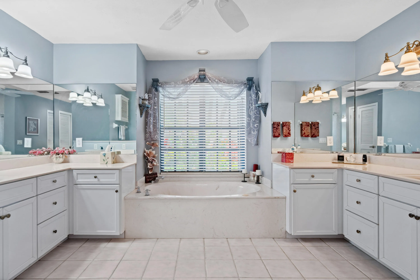
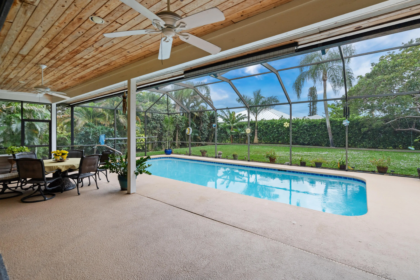
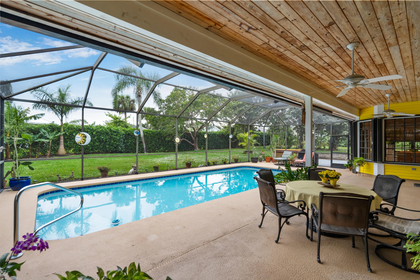
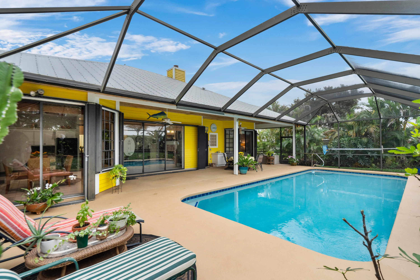
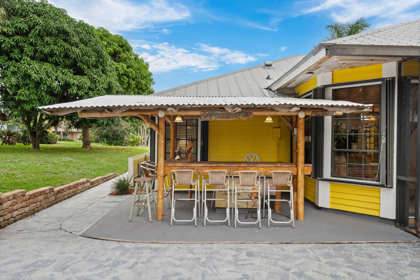
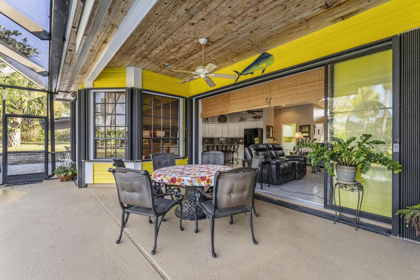
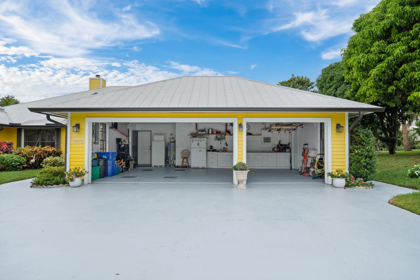
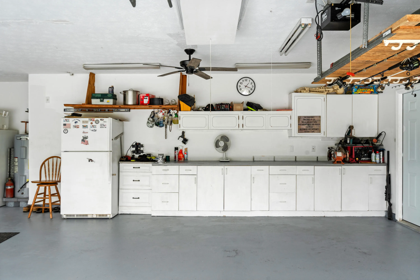
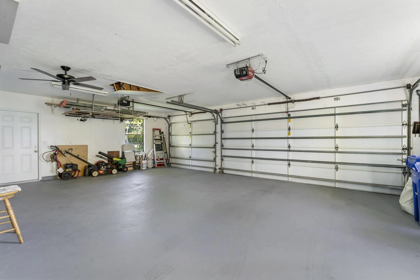
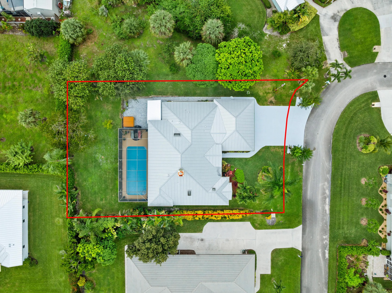
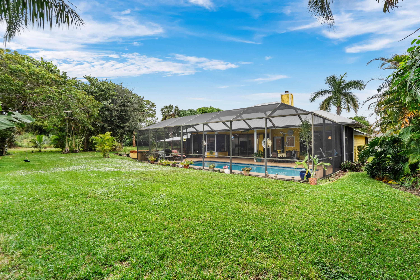
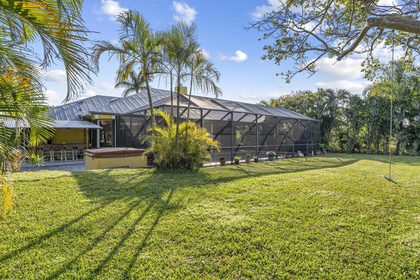
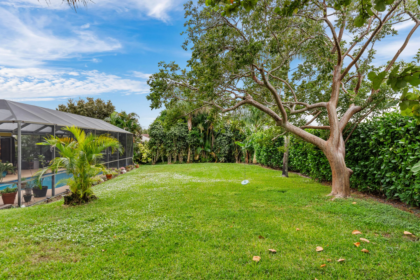
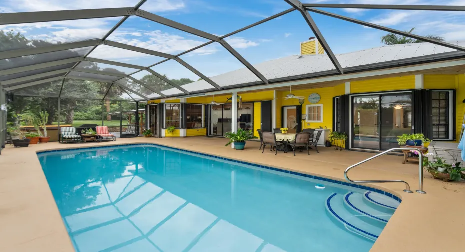
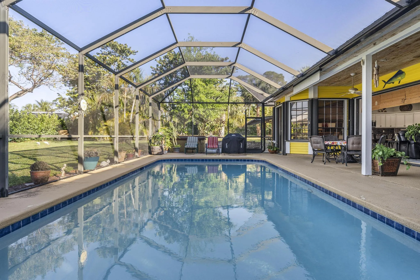
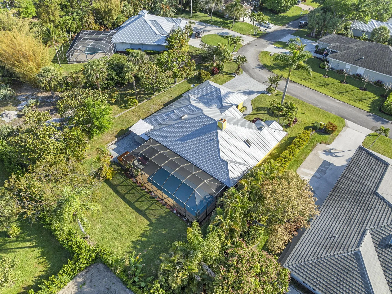
Tucked away in the sought after Rocky Point Community, this stunning 4 bedroom, 3 bath pool home offers a perfect blend of comfort and coastal charm. The open floor plan boasts a spacious kitchen and living area filled with natural light, ideal for entertaining. The master suite overlooks the pool deck, which features a tiki bar-perfect for enjoying Florida’s outdoor lifestyle. The home has new gutters and the pool dimensions are 34×14. With a generous three car garage, there is plenty of room for vehicles, storage and a workshop. Constructed with high quality inland cedar for lasting durability and natural beauty. This waterfront community is a dream come true for boaters. Conveniently located near beautiful beaches, shopping, boat ramps and top-rated restaurants this home is a true gem.

Features

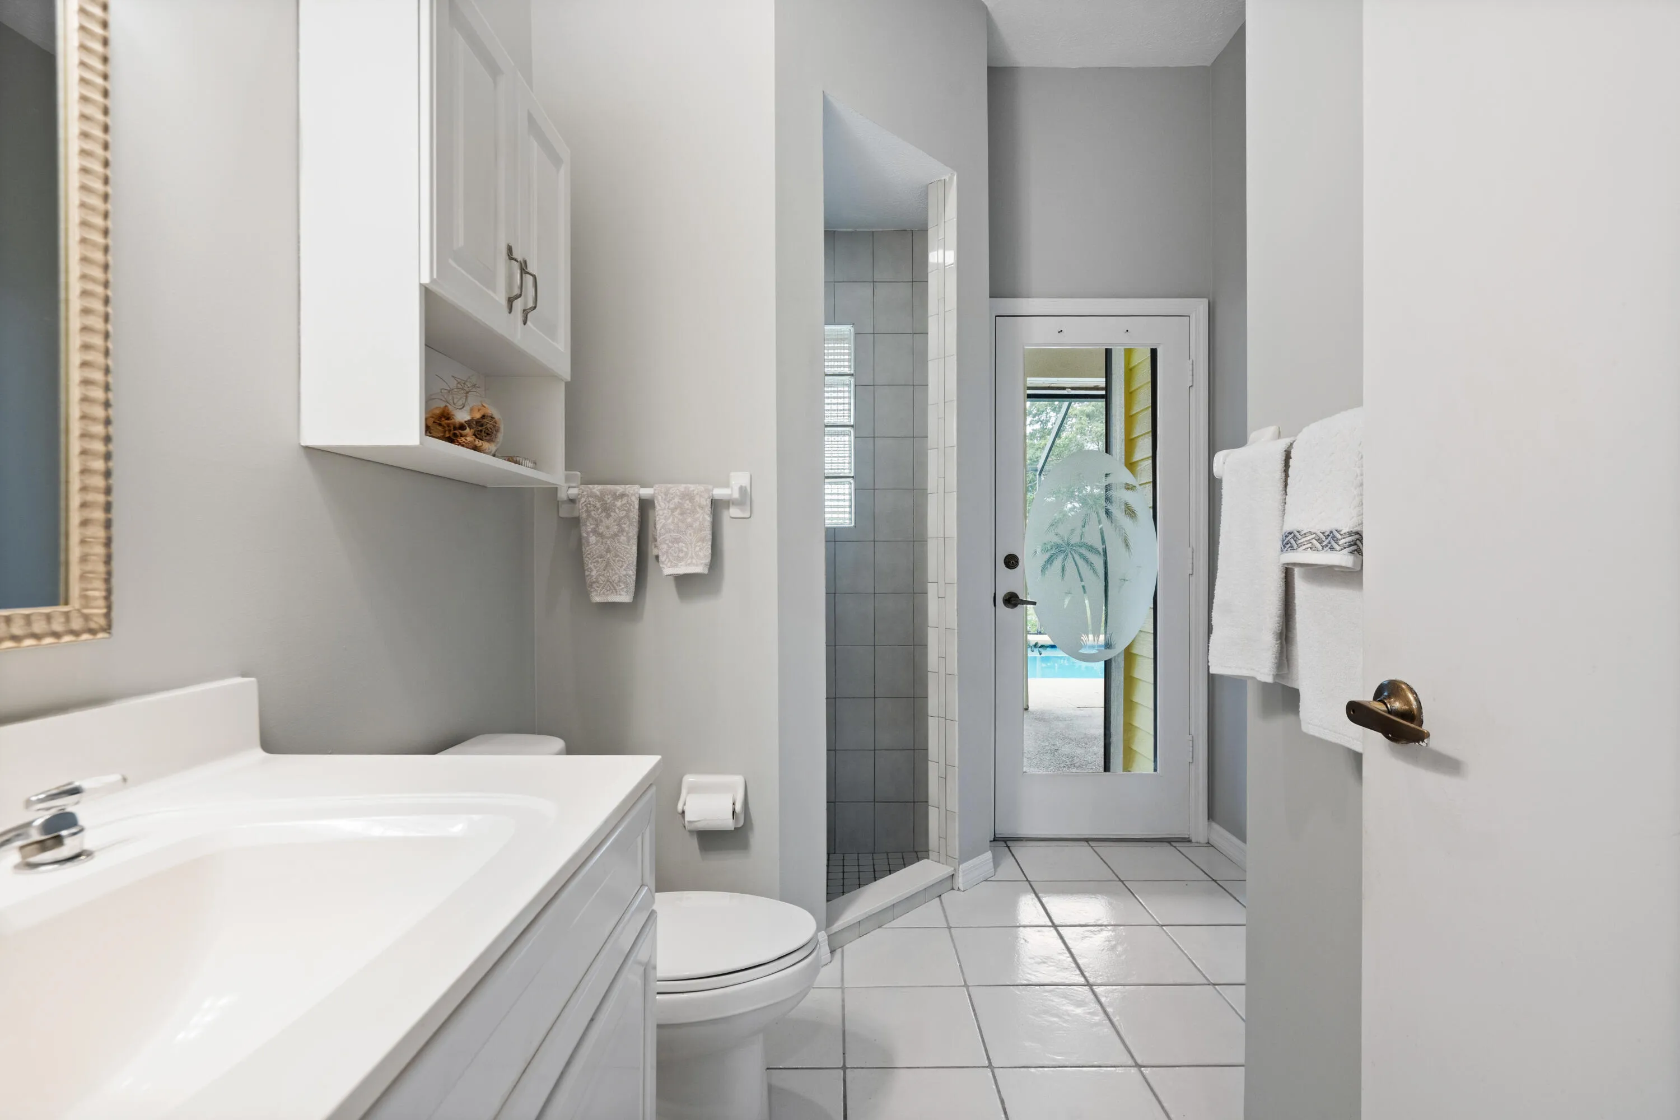
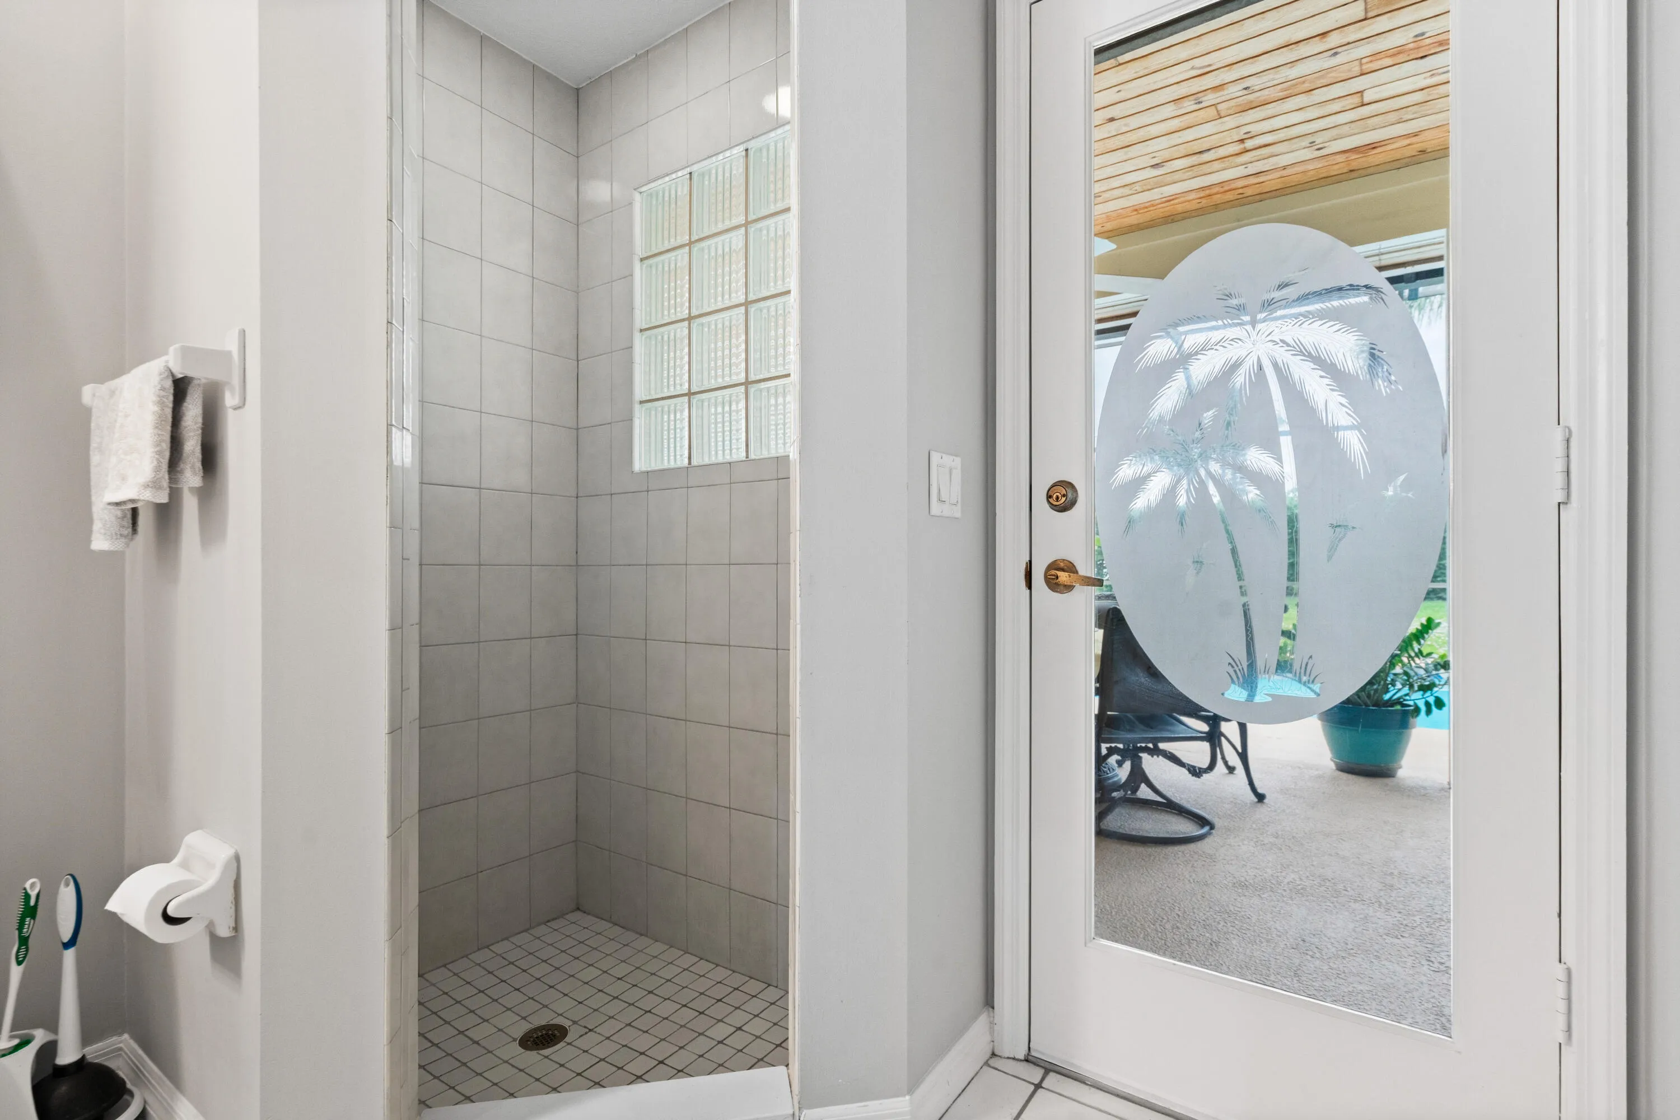
  • Swimming Pool: Outside Bath Access
  • Heating System: Central, Electric
  • Cooling System: Electric, Central Air
  • Fence: No
  • Pet Policy: Yes, Pet Restrictions
  • Fireplace: Wood Burning
  • Patio: Patio, Screened, Covered
  • Parking: Garage, Garage Door Opener, Attached
  • Furnished: Unfurnished

Appliances

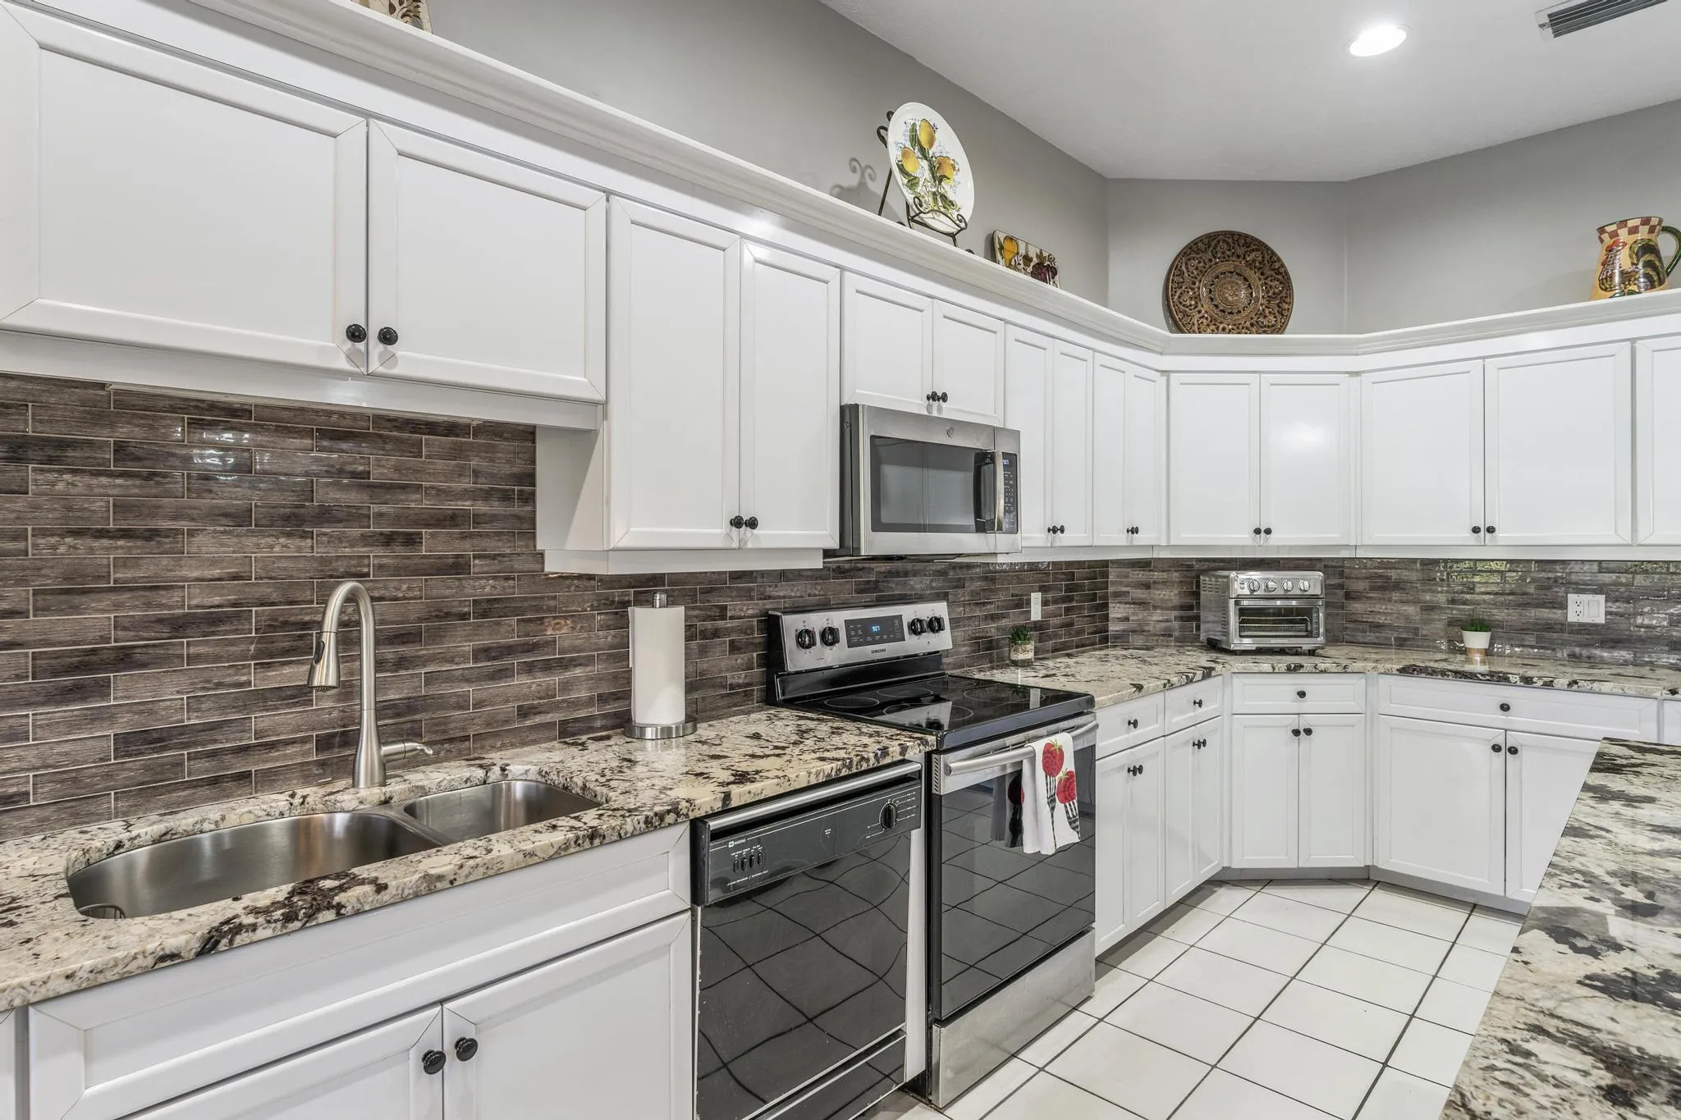
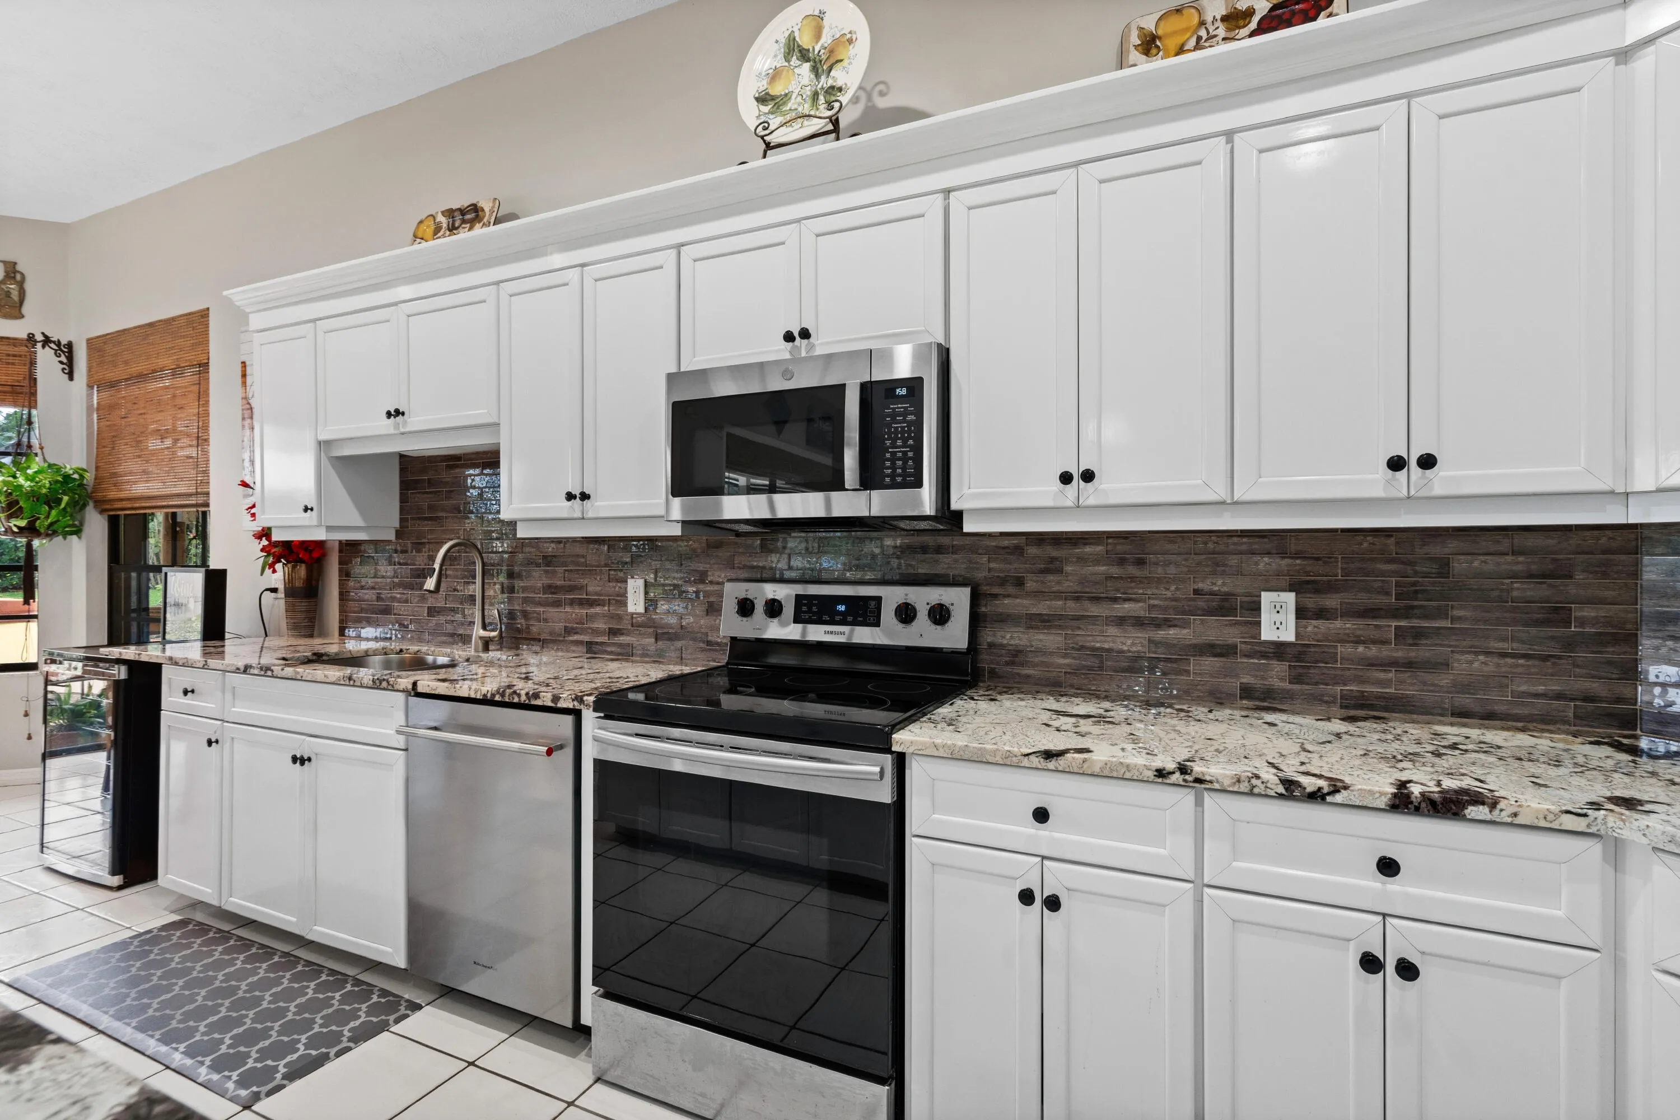
  • Appliances: Dryer, Dishwasher, Electric Range, Microwave, Washer, Electric Water Heater, Water Heater

Address Map

  • Country: US
  • State: FL
  • County: Martin
  • City: Stuart
  • Subdivision: CHELSEA SUBDIVISION
  • Zipcode: 34997
  • Street: Chelsea
  • Street Number: 4552
  • Street Suffix: Circle
  • Floor Number: 0
  • Longitude: W81° 48' 36.4''
  • Latitude: N27° 8' 59.3''
  • Street Dir Prefix: SE
  • MLS Area: 6060 - Stuart/Rocky Point

MLS Addon

  • Accessibility Features: No
  • Architectural Style: Florida
  • Association Amenities: Park, Boating
  • Association Fee: $8
  • Association Fee Frequency: Monthly
  • Association Fee Includes: Common Areas
  • Carport Spaces:
  • Close Date:
  • Close Price: $0
  • Community Features: Home Owners Association, Boat Facilities
  • Development Status: New Construction
  • Elementary School: Port Salerno
  • Exterior Features: Outdoor Living Area
  • Fireplaces Total: 0
  • Flooring: Tile, Vinyl
  • Garage Spaces: 3
  • High School: South Fork
  • Insurance Expense: $0
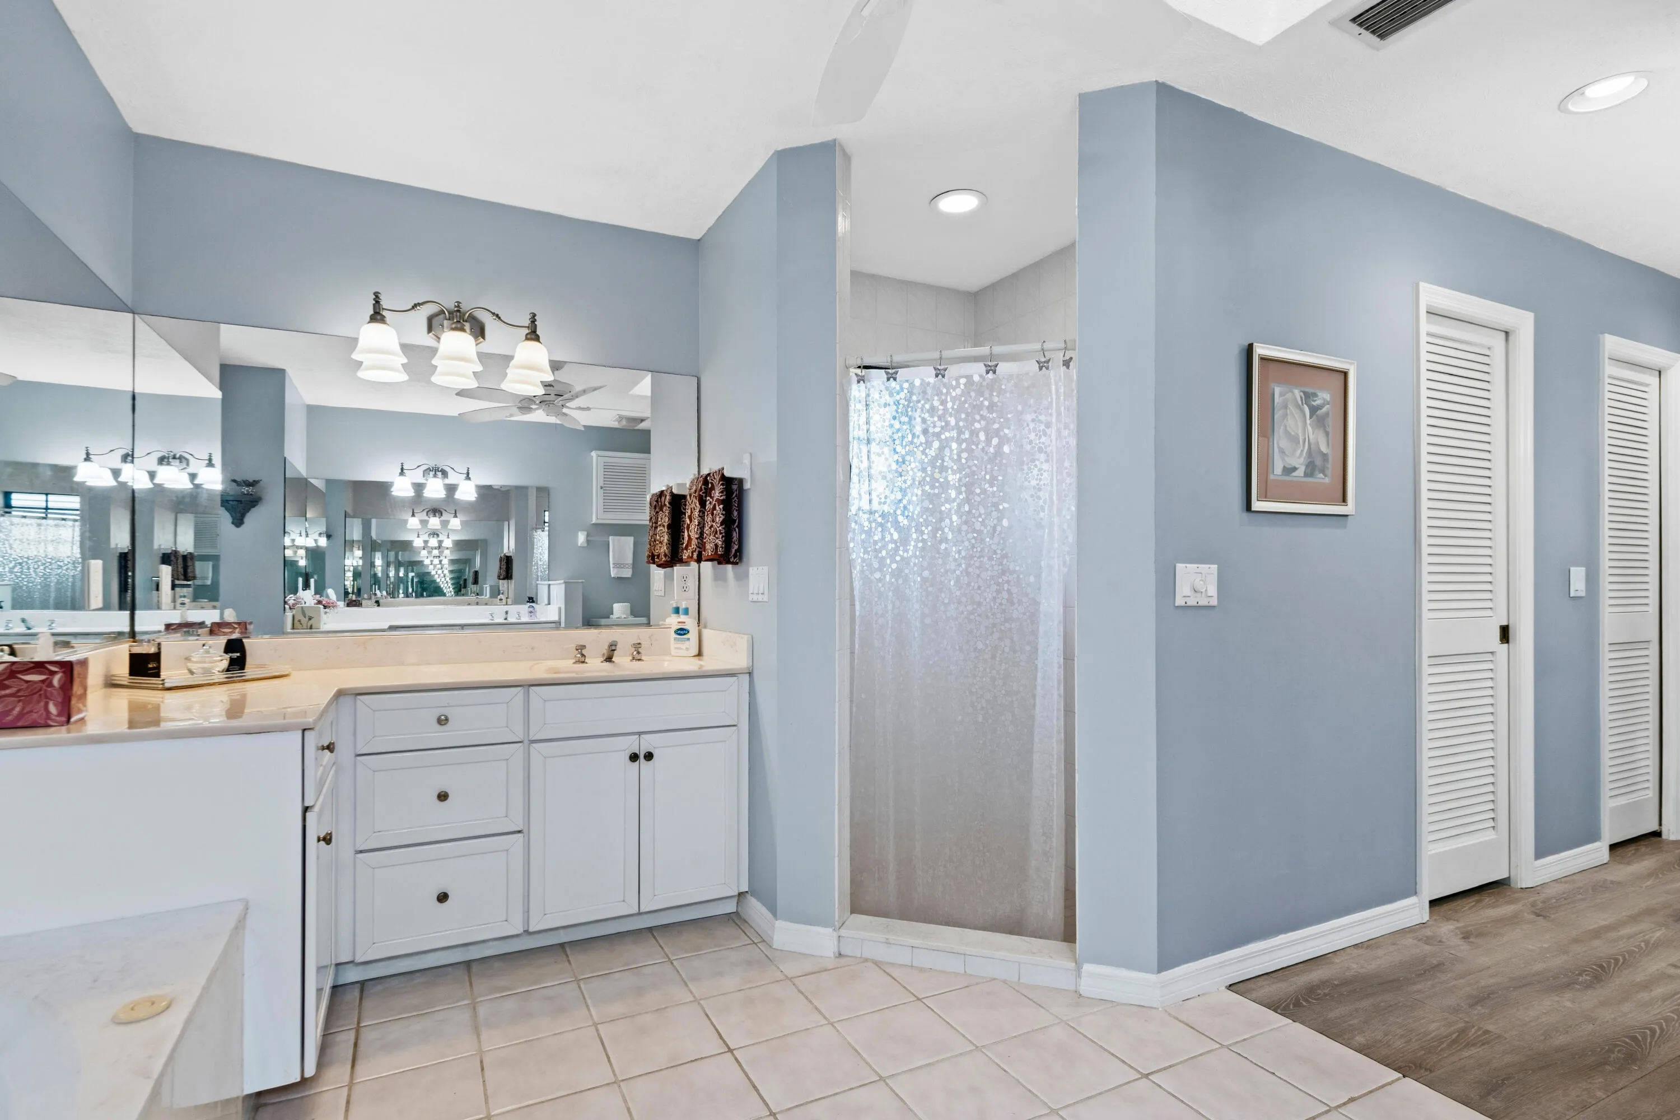
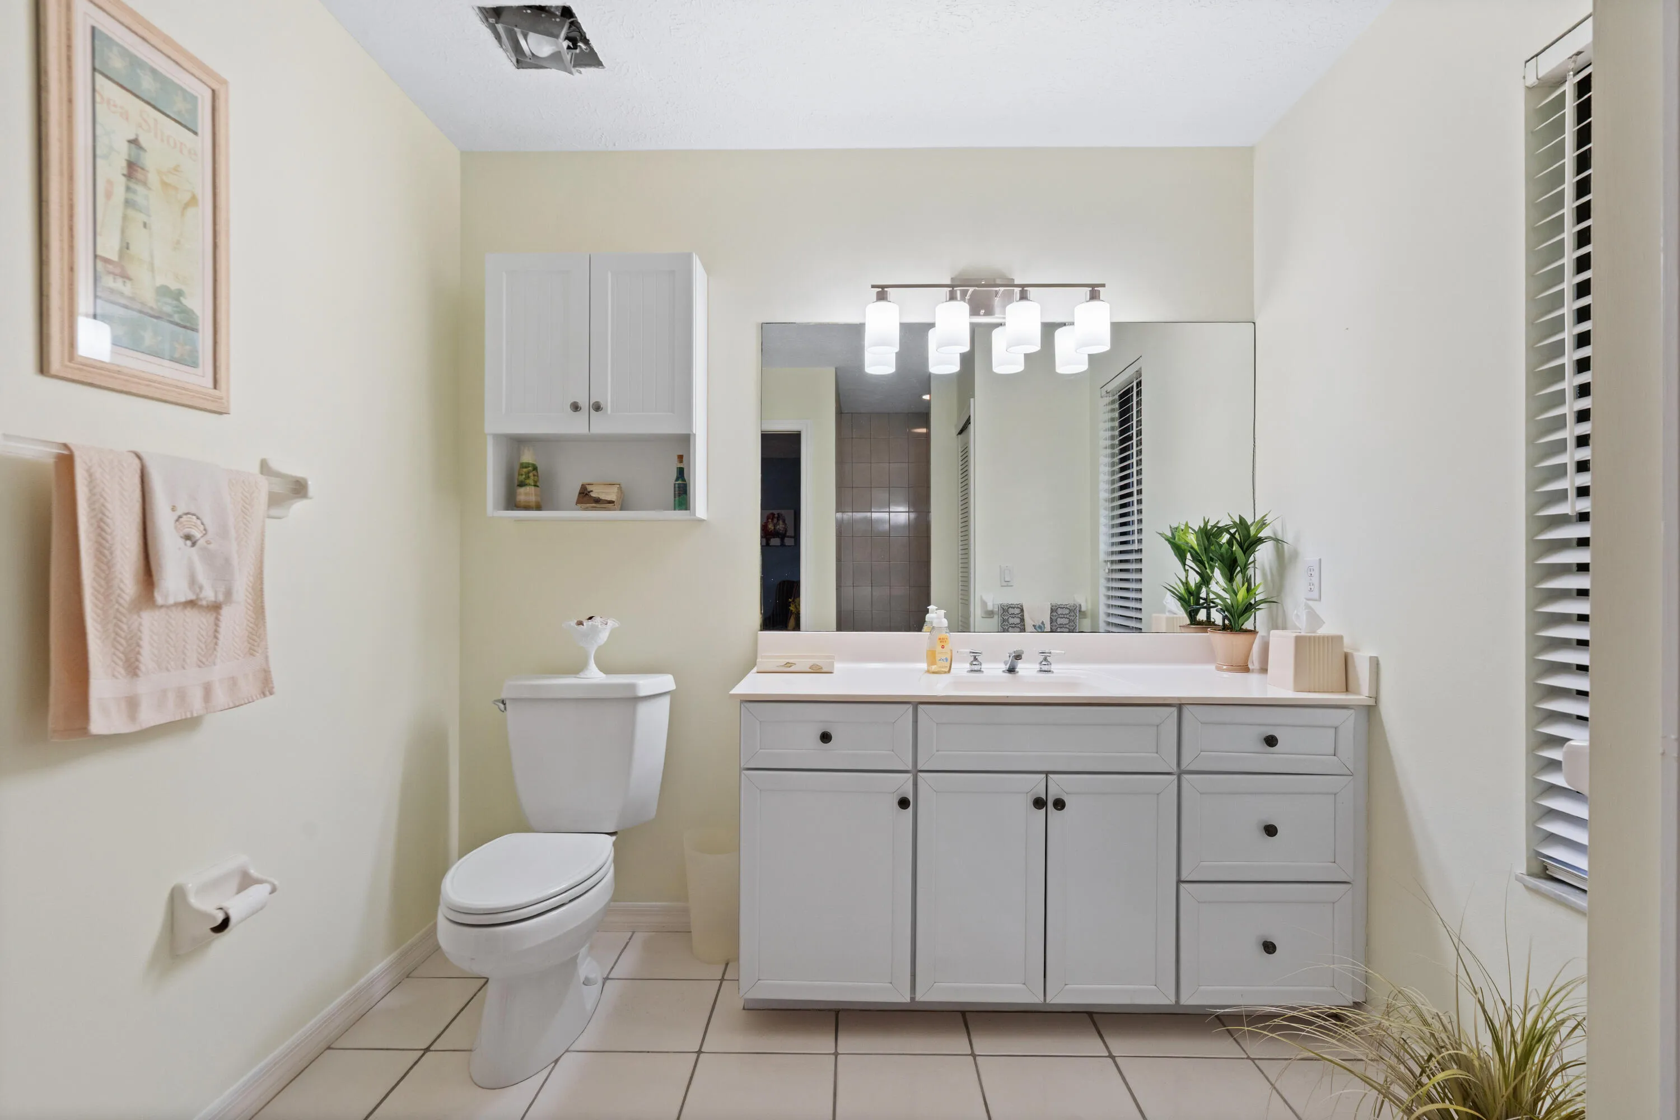
  • Interior Features: Dual Sinks, Walk-In Closet(s), Kitchen Island, Garden Tub/Roman Tub, Pantry, Split Bedrooms, Separate Shower, Vaulted Ceiling(s), Kitchen/Dining Combo, Bathtub, Soaking Tub
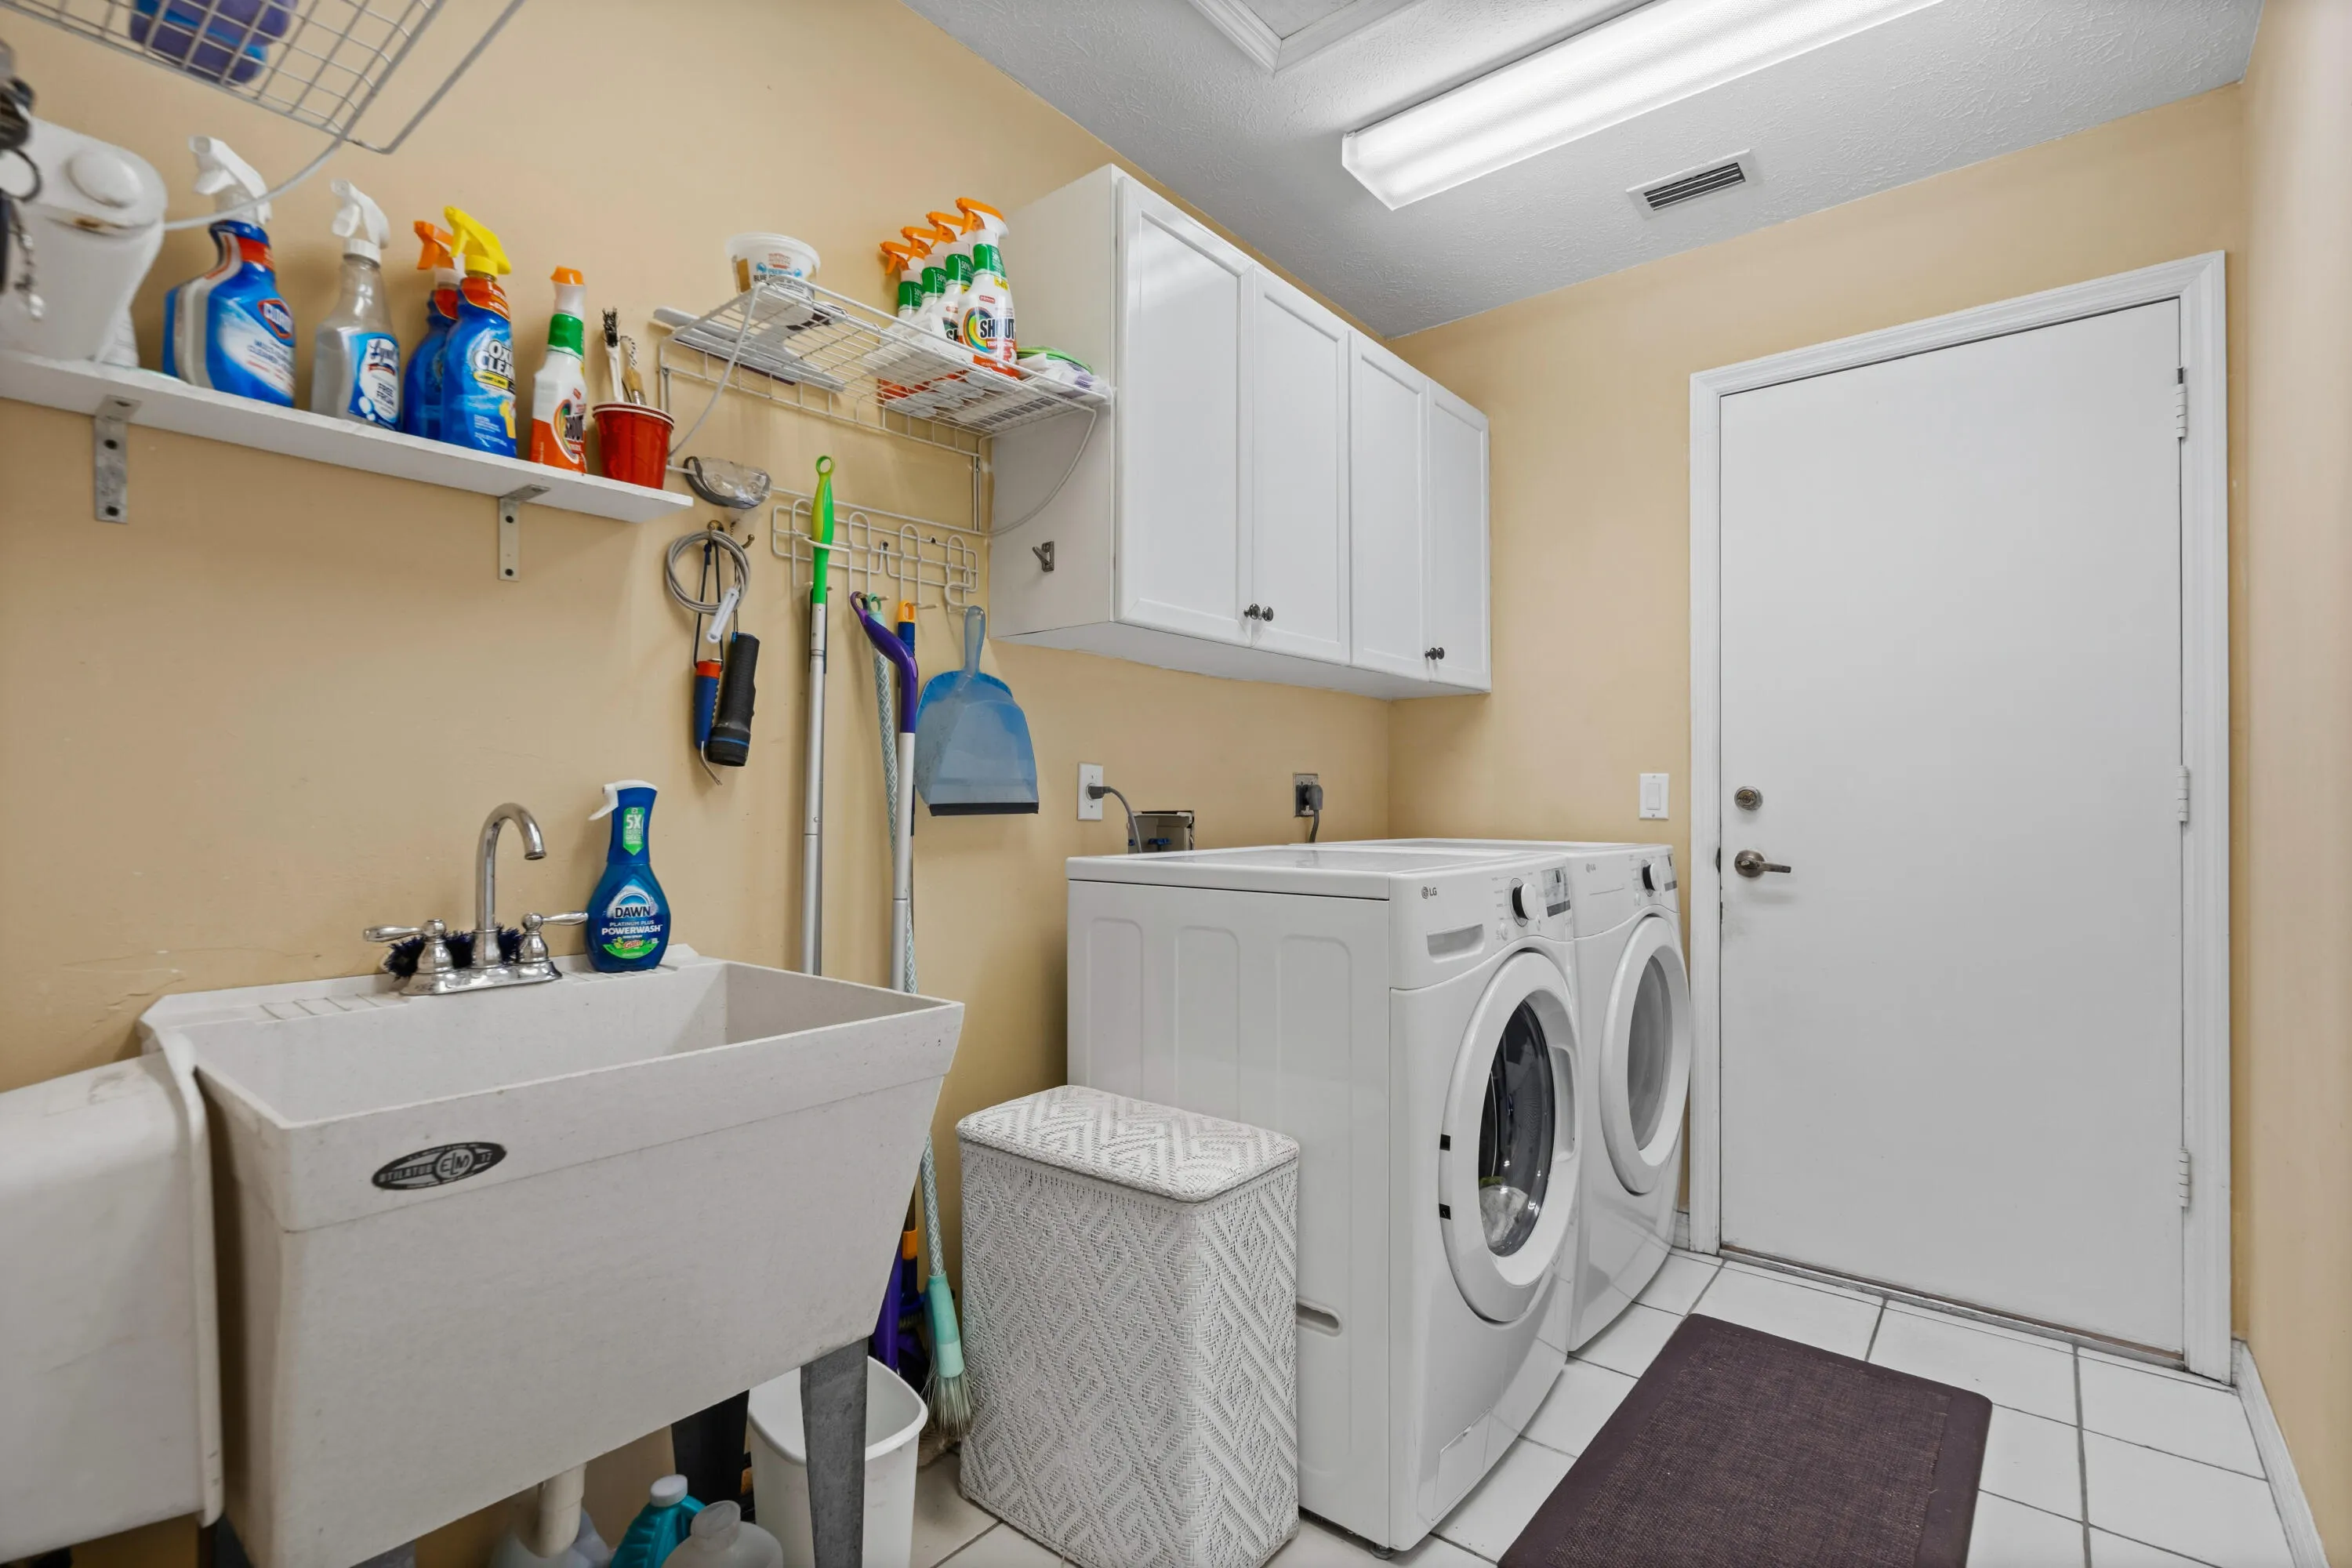
  • Laundry Features: Laundry Tub, Inside
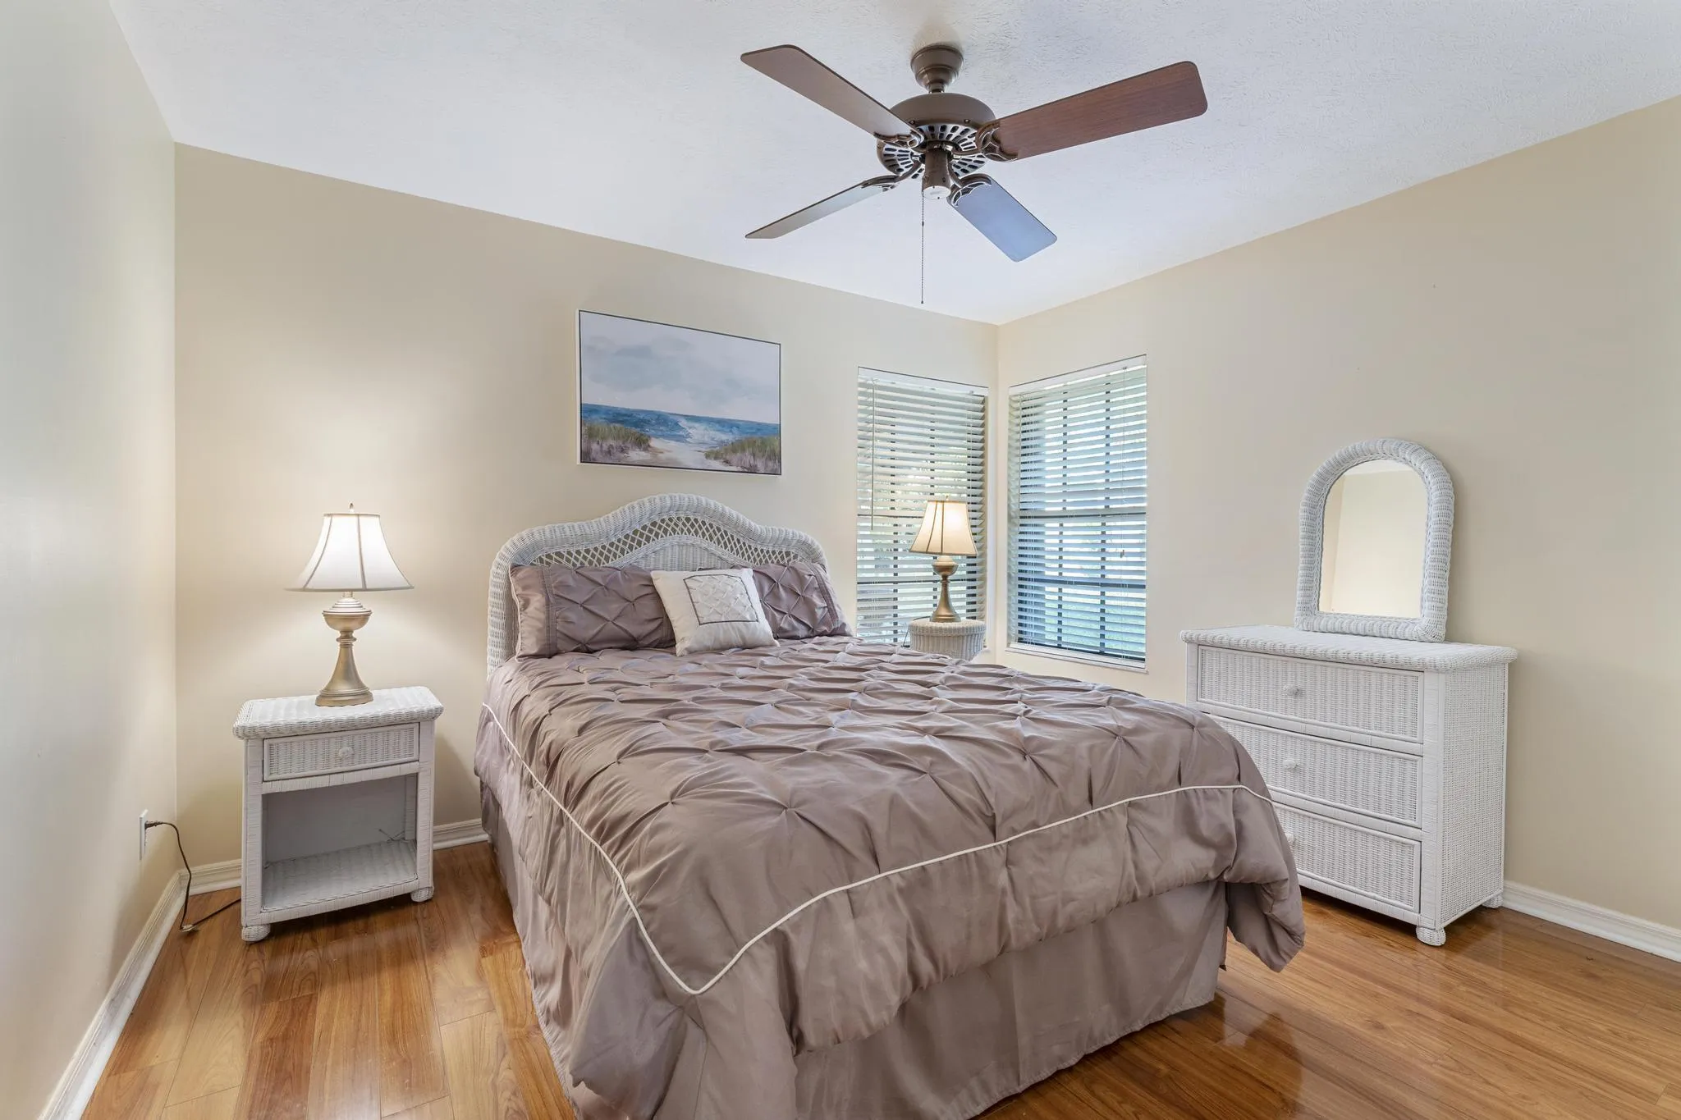
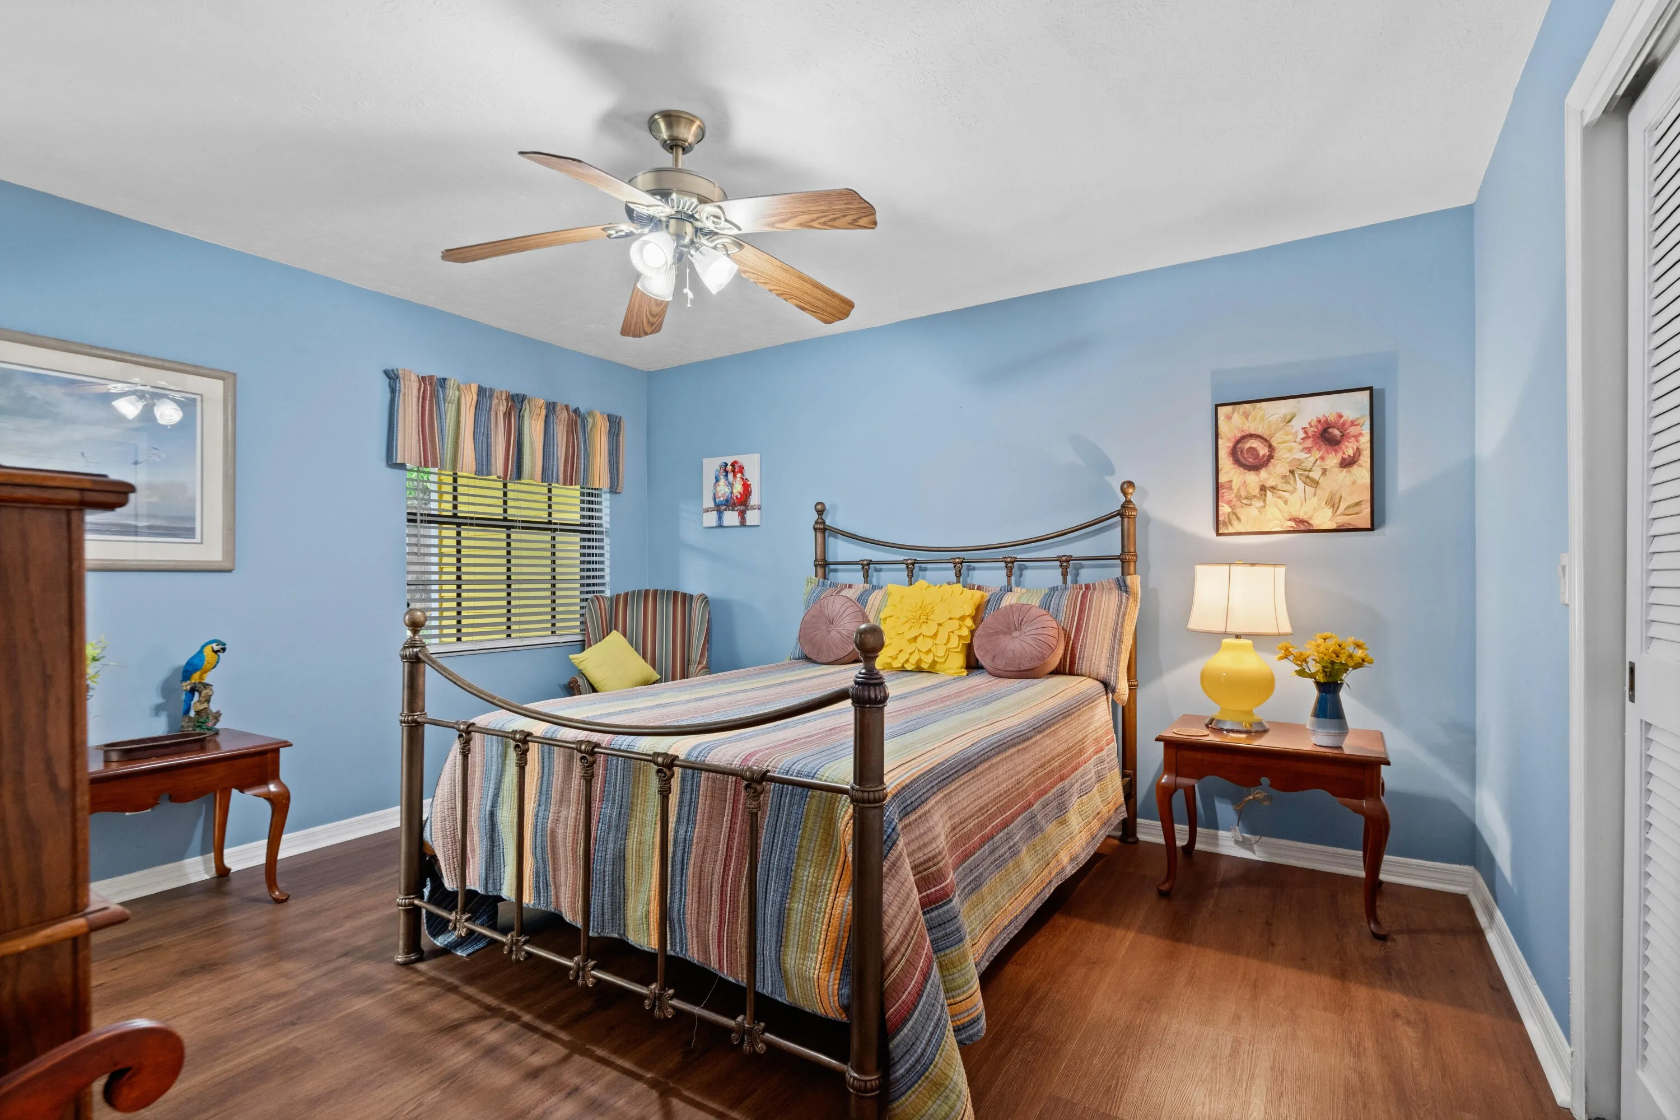
  • Levels: Multi/Split, One
  • Listing Terms: Cash, Conventional
  • Lot Features: 1/4 to 1/2 Acre Lot, Oversized Lot, Sprinkler System
  • Middle Or Junior School: Murray
  • New Taxes Expense: $0
  • Stories: 1
  • Stories Total: 1
  • Tax Annual Amount: $4,465
  • Tax Year: 2026
  • Utilities: Sewer Available, Water Available
  • Water Front Features: No
  • Window Features: Skylight(s)
  • Zoning: RES

Location

Listing Updated: 2026-11-17 15:30:50
  • Property Type : Single Family
  • Property Sub Type : Single Family Residence
  • Listing Type : For Sale
  • Listing ID : B26100897
  • Price : $789,000
  • View : Pool
  • Bedrooms : 4
  • Bathrooms : 4
  • Full Bathrooms : 3
  • Half Bathrooms : 1
  • Square Footage : 2,297 Sqft
  • Year Built : 1993
  • Lot Area : 0.35 Acre
  • Listing Status : Active
  • Days On Market : 1
Contact Agent
Required
Required
Required
By proceeding, you consent to receive calls and texts at the number you provided, including marketing by autodialer and prerecorded and artificial voice, and ettmail, about your inquiry and other home-related matters, but not as a condition of any purchase.

Similar Single Family