• Share

13253 SW 25th Place, Davie, Florida 33325

Active For Sale
$2,249,000
  • Beds 4
  • Baths 4
  • Sq Ft 4,026 Sqft
  • Visits: 2 in 1 days

Description

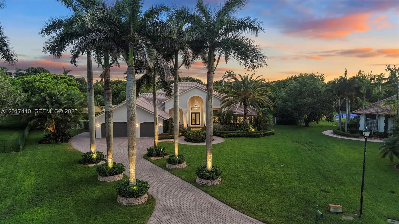
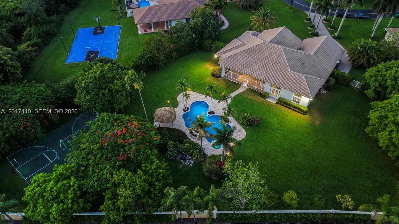
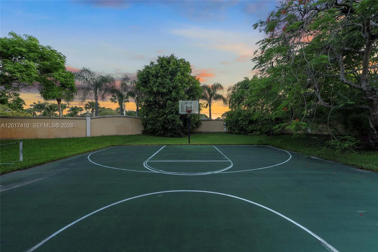
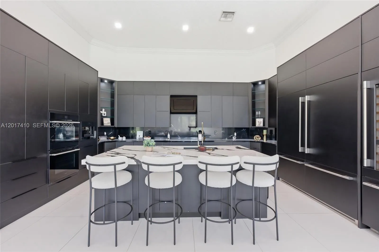
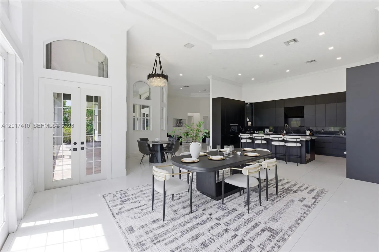
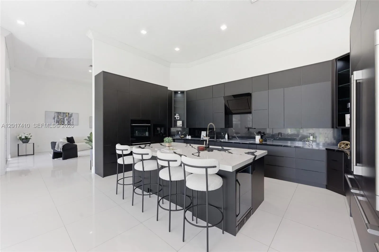
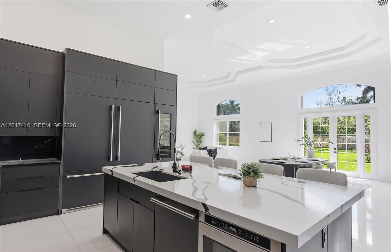
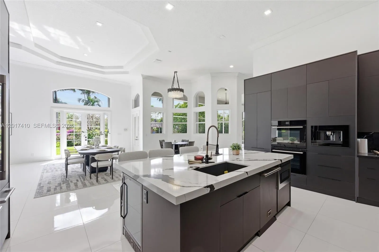
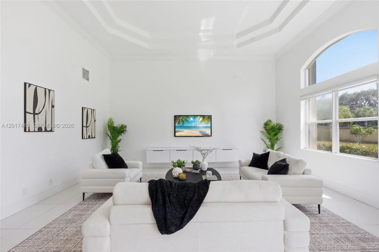
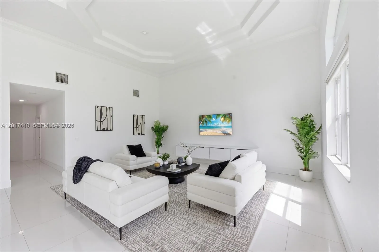
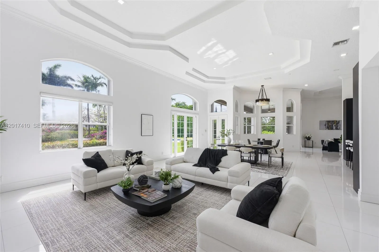
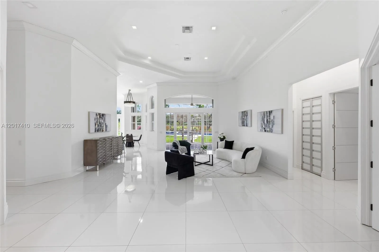
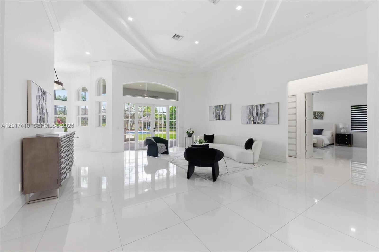
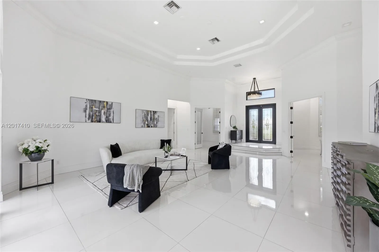
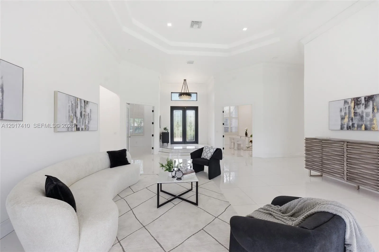
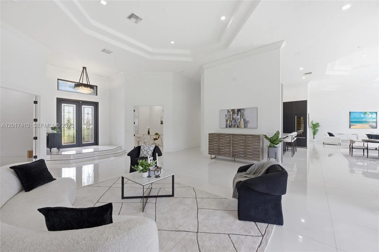
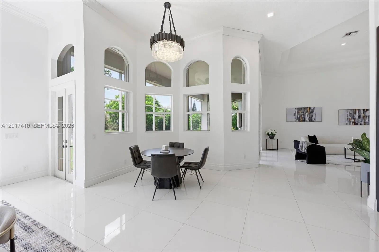
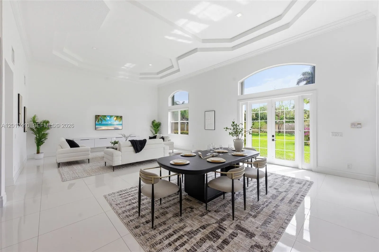
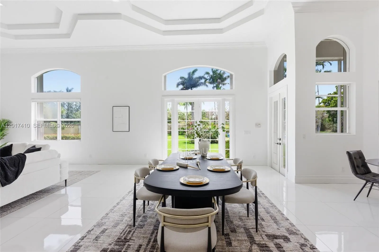
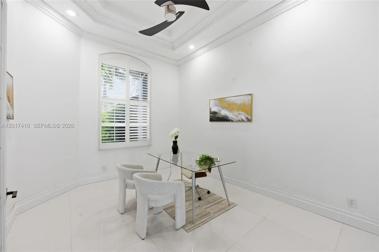
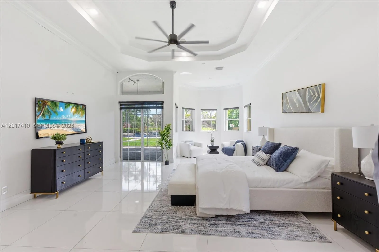
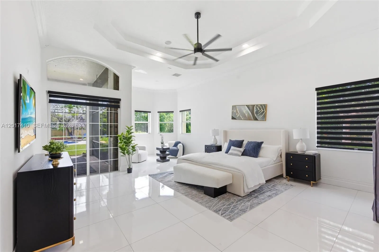
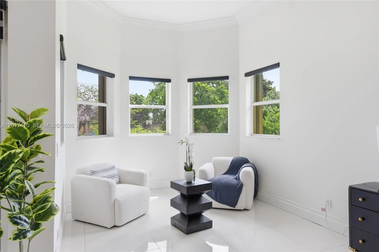
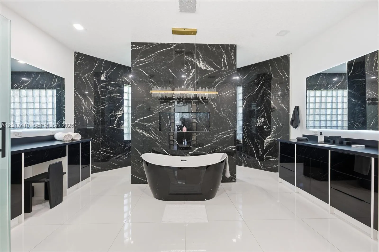
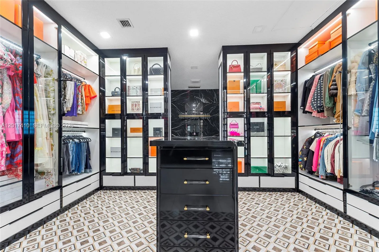
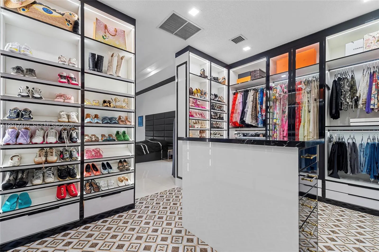
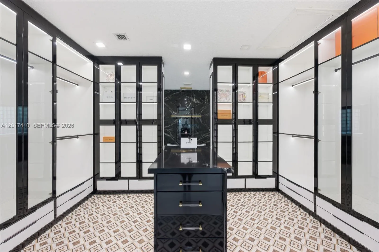
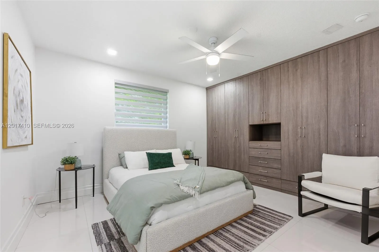
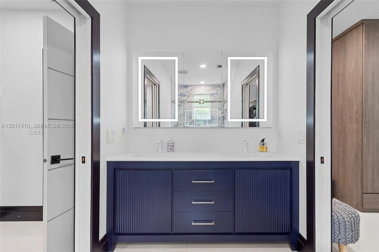
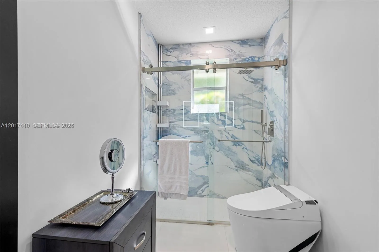
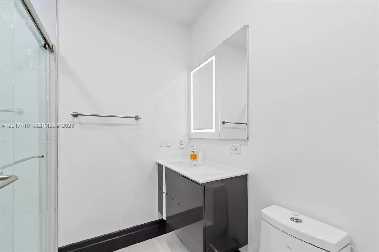
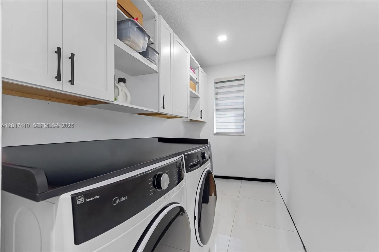
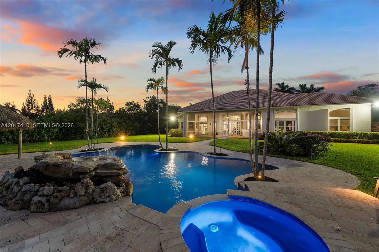
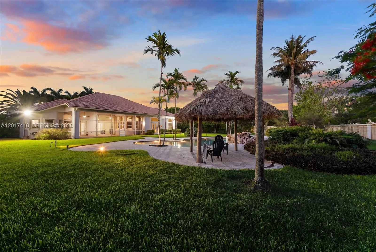
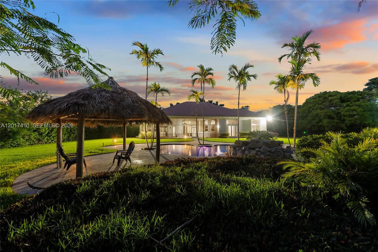
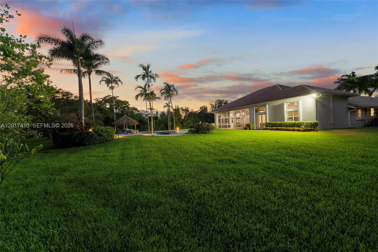
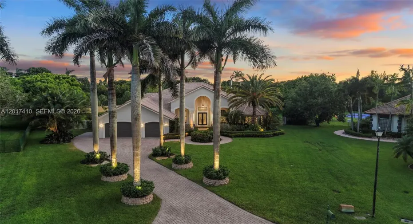
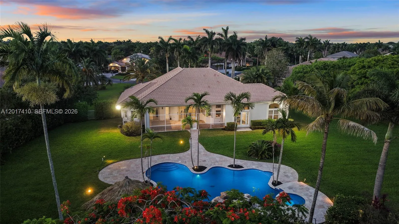
Set within the prestigious gated enclave of Emerald Springs Estates, this fully reimagined modern residence sits on the community’s largest lot, an exceptional 1.5 acres of professionally designed grounds offering rare scale, privacy, and resort-style living in South Florida. Renovated in 2021 with no detail overlooked, all four bedrooms and four bathrooms were redesigned with new showers, designer fixtures, custom closets, and sleek white porcelain flooring throughout. The primary suite is a true retreat featuring an oversized bedroom and a Chanel-inspired walk-in closet with luxury designer flooring. The fully reimagined kitchen showcases top-tier finishes and an impressive Fulgor Milano appliance package including two refrigerators, wine fridge, double oven, drawer microwave, built-in espresso machine, island beverage fridge, and Bosch dishwasher. The pool and spa were renovated in 2021 creating a resort-style setting complete with a private sports court. Additional upgrades include three A/C units, new water heater, washer and dryer, and accordion shutters. With 1.5 acres of usable land there is still room to add an outdoor kitchen, guest quarters, or additional luxury amenities. A rare Davie estate where the lot, renovation, privacy, and location all come together at the highest level.

Features

  • Swimming Pool: In Ground
  • Heating System: Central
  • Cooling System: Central Air
  • Pet Policy: Yes, Pet Restrictions
  • Parking: Driveway, Garage, Garage Door Opener, Paver Block

Appliances

  • Appliances: Dryer, Dishwasher, Microwave, Refrigerator, Washer, Electric Water Heater, Disposal

Address Map

  • Country: US
  • State: FL
  • County: Broward
  • City: Davie
  • Subdivision: EMERALD SPRINGS HOMES OF
  • Zipcode: 33325
  • Street: 25th
  • Street Number: 13253
  • Street Suffix: Place
  • Floor Number: 0
  • Longitude: W81° 40' 28.1''
  • Latitude: N26° 5' 17.1''
  • Directions: Use GPS
  • Street Dir Prefix: SW
  • MLS Area: 3880

MLS Addon

  • Association Fee: $275
  • Association Fee Frequency: Monthly
  • Association Fee Includes: Common Areas, Security
  • Carport Spaces:
  • Close Date:
  • Close Price: $0
  • Community Features: Home Owners Association
  • Development Status: New Construction
  • Door Features: French Doors
  • Elementary School: Country Isles
  • Fireplaces Total: 0
  • Garage Spaces: 3
  • High School: Western
  • Insurance Expense: $0
  • Interior Features: Breakfast Area, Living/Dining Room, Closet Cabinetry, Entrance Foyer, Walk-In Closet(s), Kitchen Island, Built-in Features, Garden Tub/Roman Tub, High Ceilings, Pantry, Main Level Primary, Stacked Bedrooms
  • Laundry Features: Laundry Tub
  • Levels: One
  • Listing Terms: Cash, Conventional
  • Lot Features: 1-2 Acres
  • Middle Or Junior School: Indian Ridge
  • New Taxes Expense: $0
  • Stories: 1
  • Stories Total: 1
  • Tax Annual Amount: $23,703
  • Tax Year: 2025
  • Zoning: A-1

Location

Listing Updated: 2026-11-17 21:47:23
  • Property Type : Single Family
  • Property Sub Type : Single Family Residence
  • Listing Type : For Sale
  • Listing ID : A12017410
  • Price : $2,249,000
  • View : Pool
  • Bedrooms : 4
  • Bathrooms : 4
  • Full Bathrooms : 4
  • Half Bathrooms : 0
  • Square Footage : 4,026 Sqft
  • Year Built : 2001
  • Lot Area : 1.31 Acre
  • Listing Status : Active
  • Days On Market : 174
Contact Agent
Required
Required
Required
By proceeding, you consent to receive calls and texts at the number you provided, including marketing by autodialer and prerecorded and artificial voice, and ettmail, about your inquiry and other home-related matters, but not as a condition of any purchase.

Similar Single Family