• Share

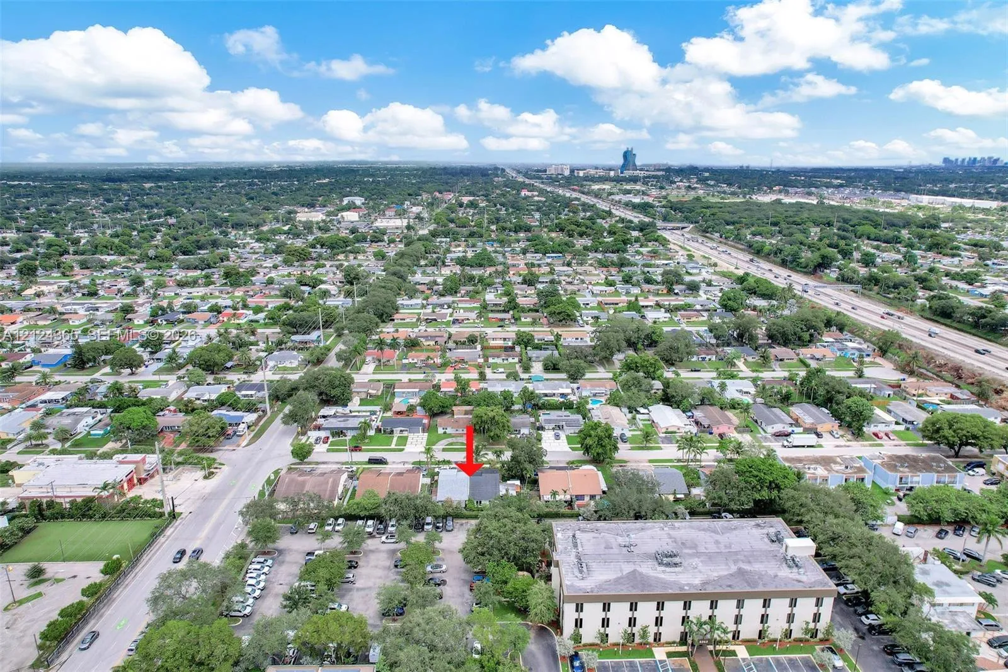
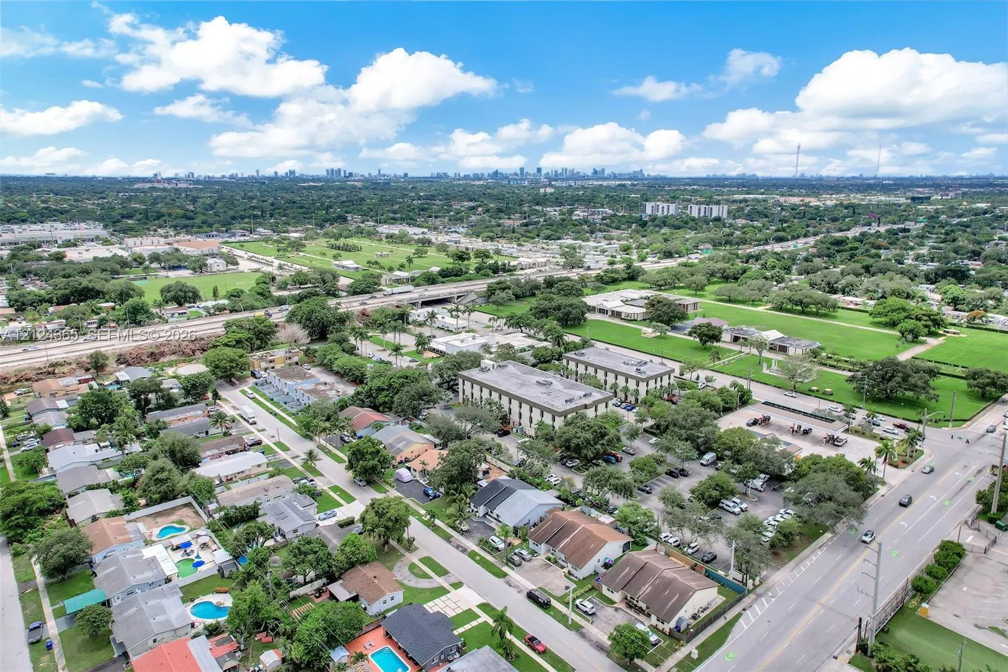
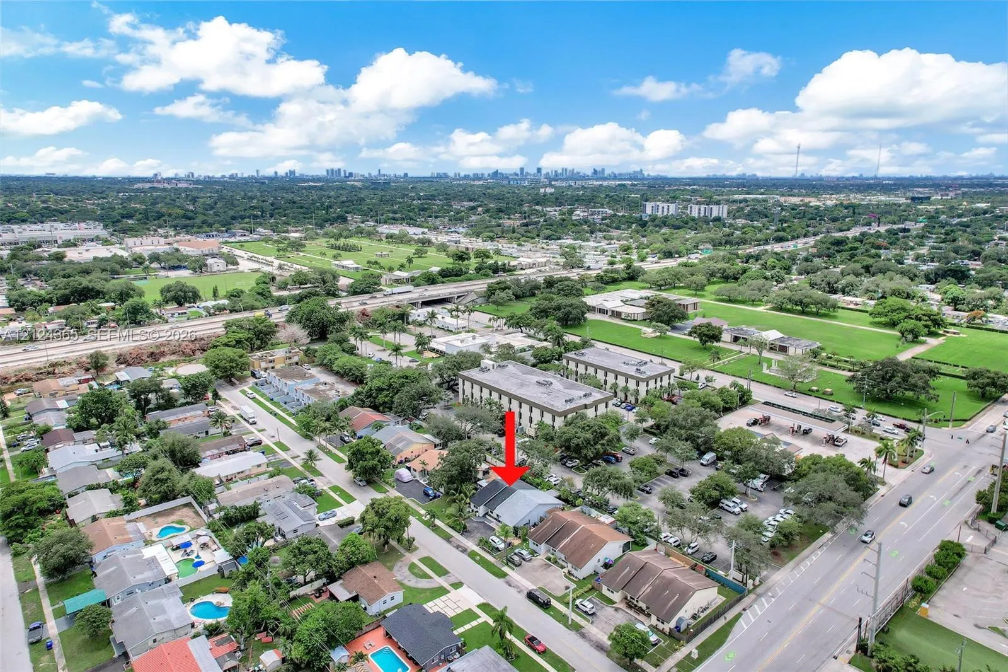
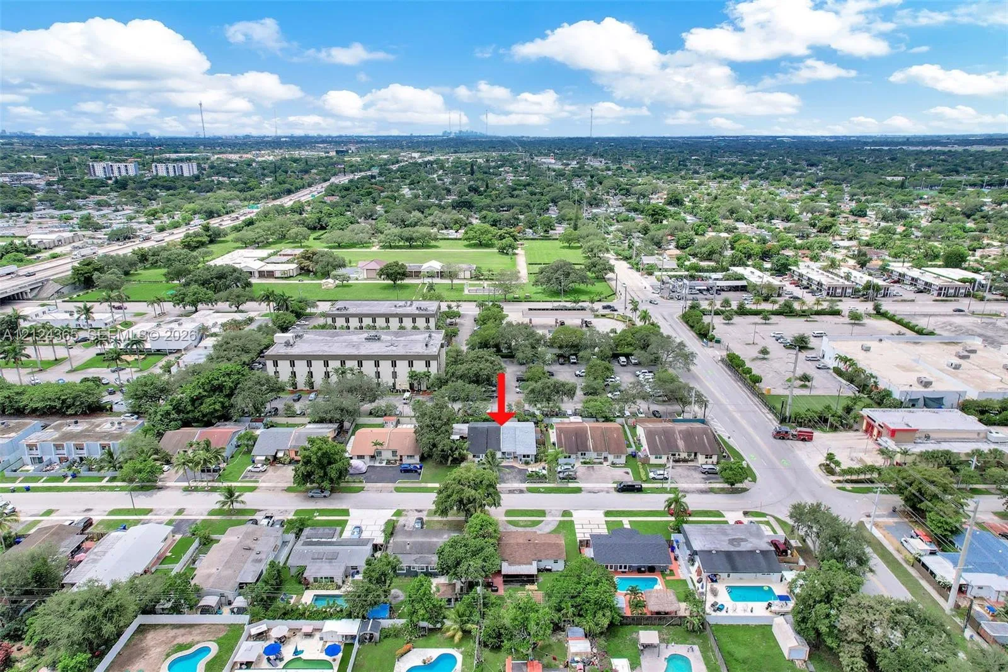
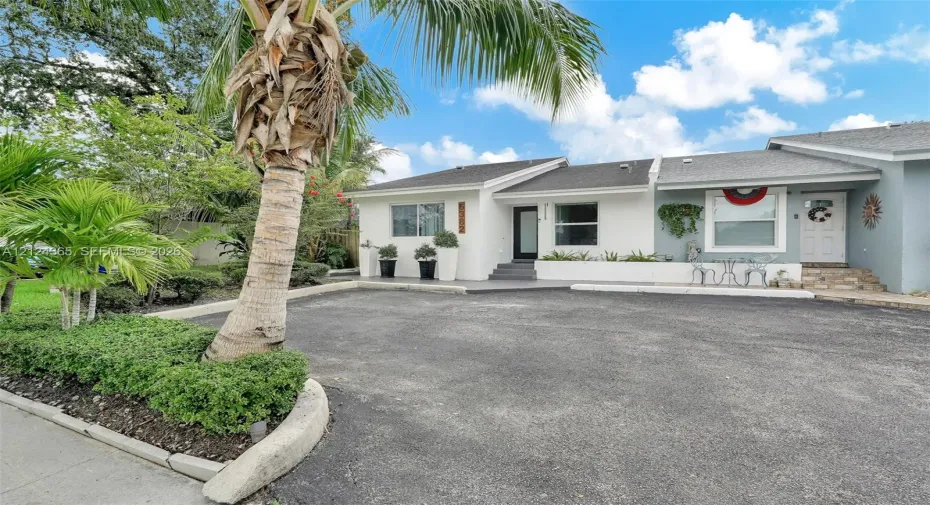
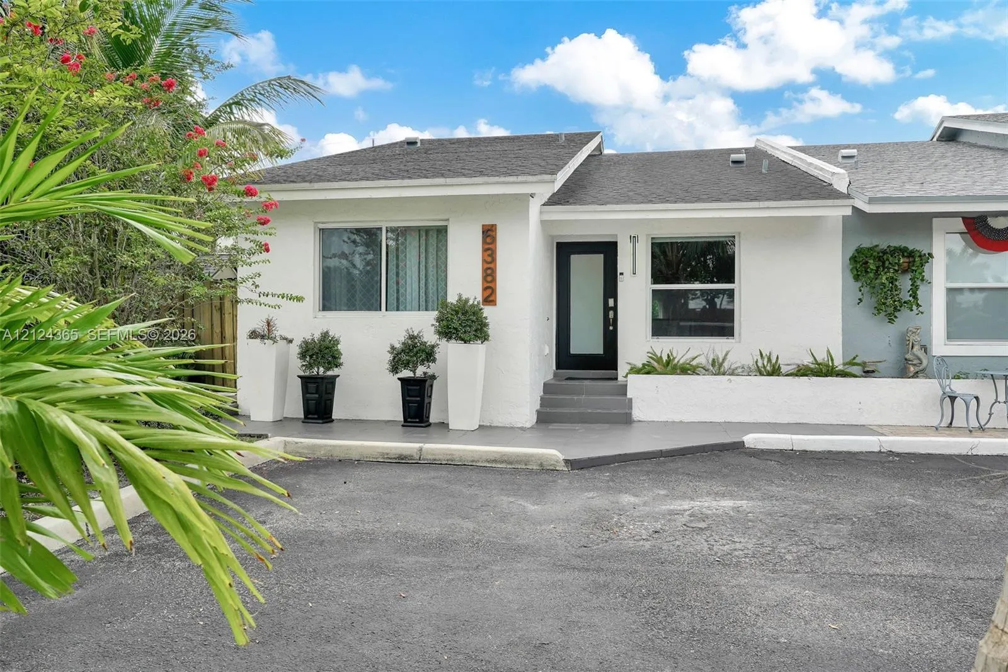
6382 Moseley Street, Hollywood, Florida 33024

Active For Sale
$489,000
  • Beds 2
  • Baths 2
  • Sq Ft 1,393 Sqft
  • Visits: 2 in 3 days

Description

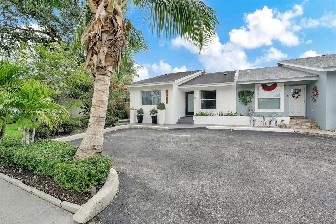
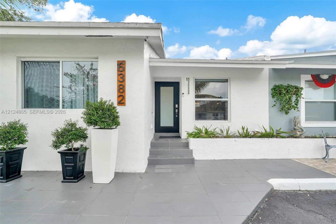
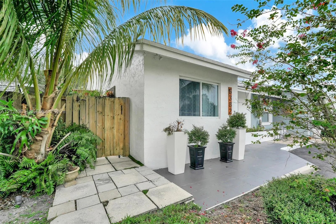
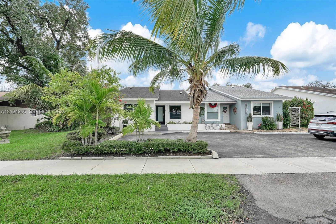
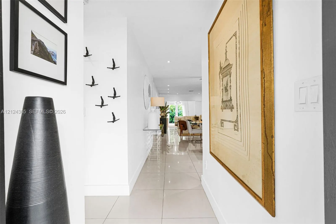
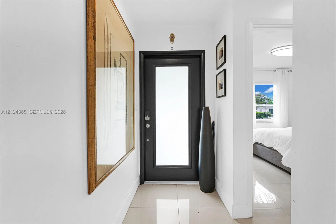
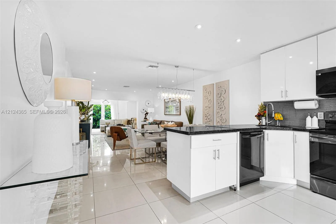
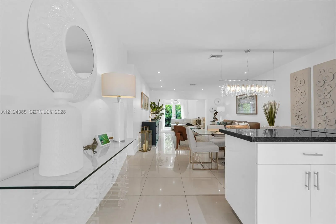
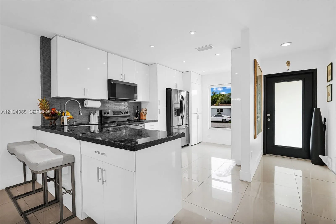
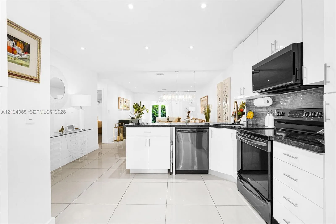
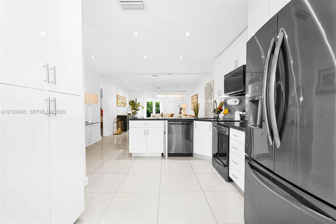
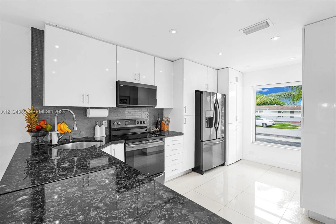
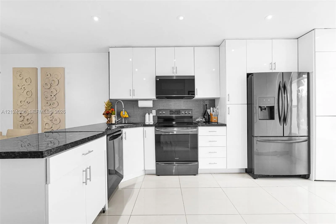
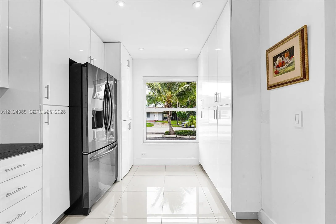
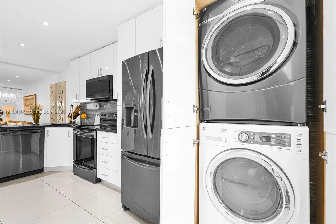
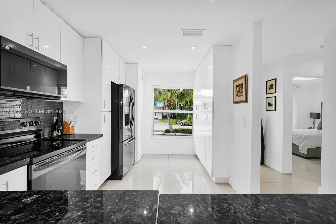
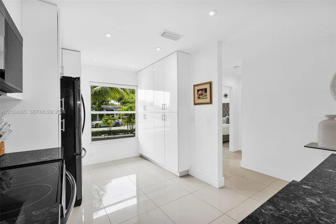
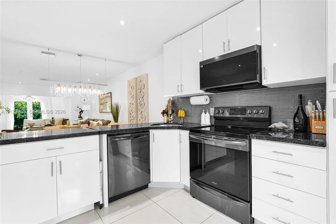
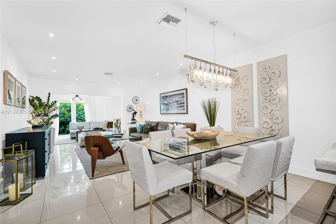
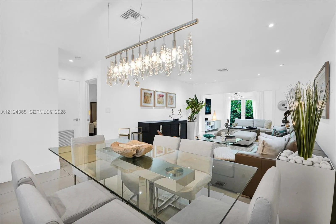
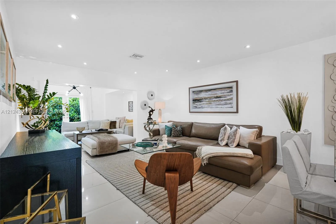
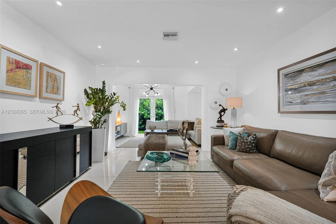
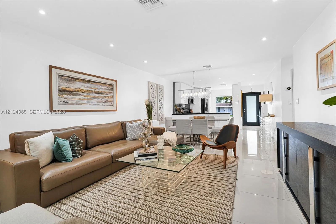
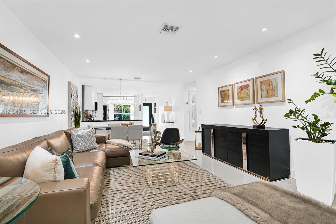
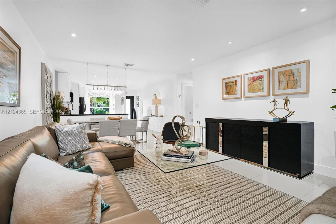
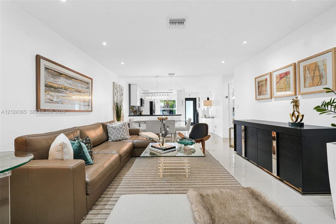
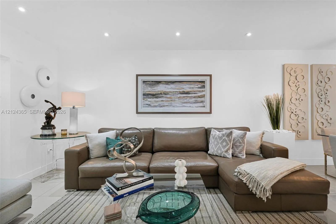
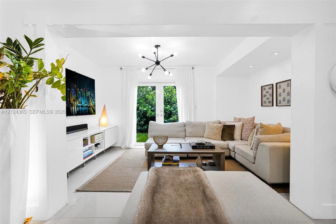
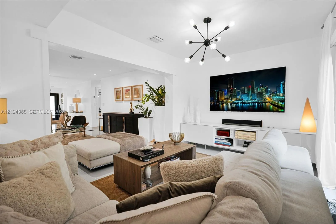
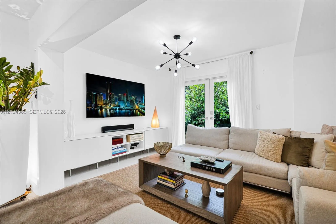
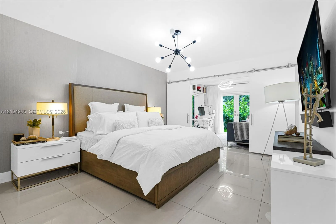
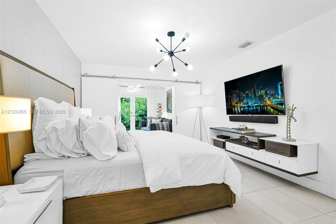
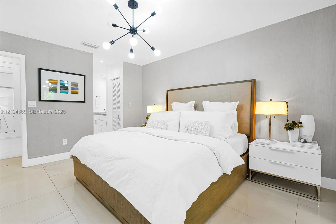
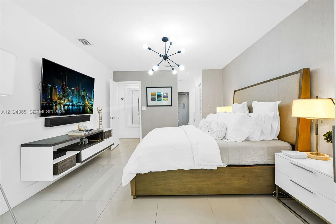
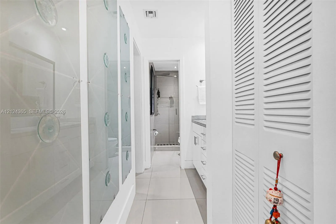
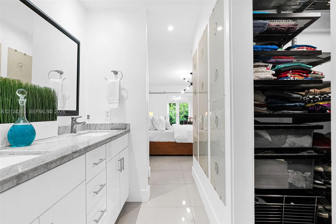
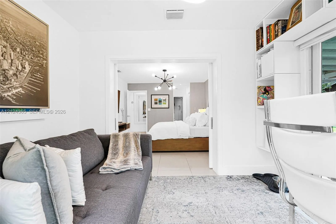
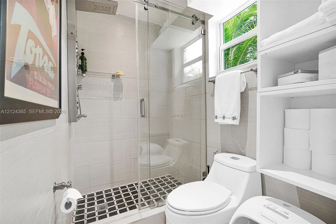
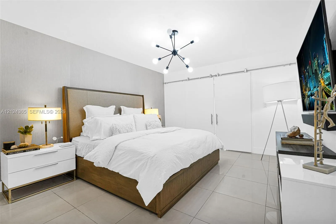
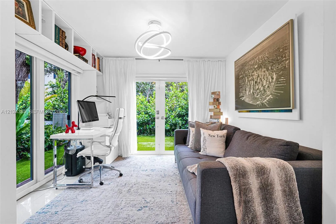
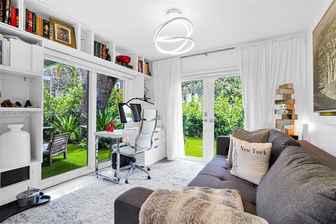
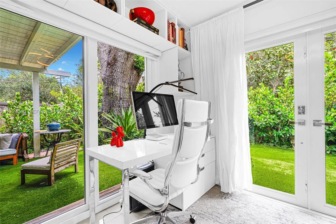
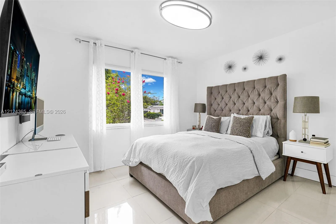
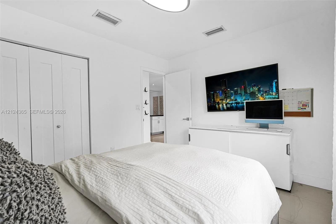
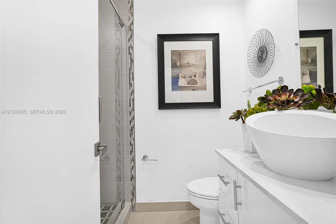
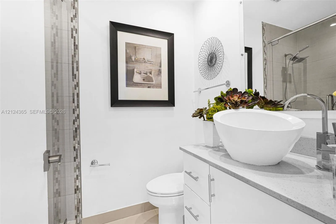
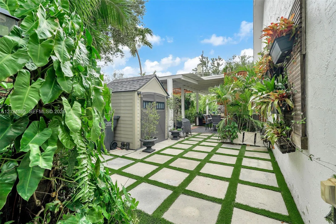
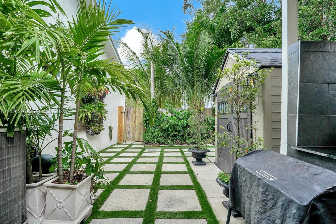
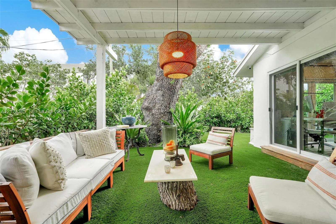
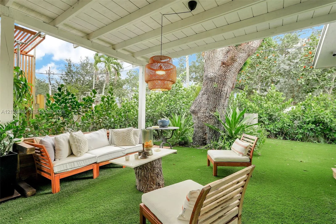
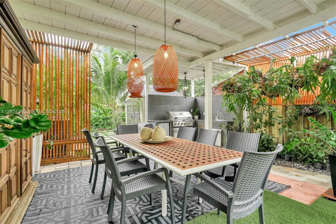
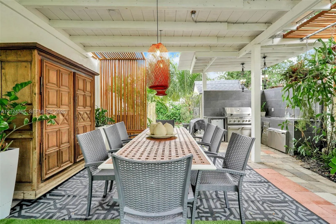
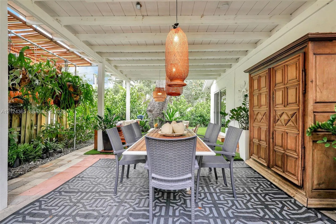
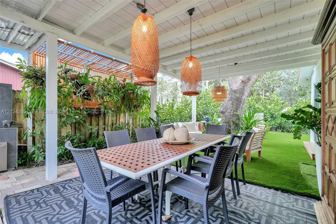
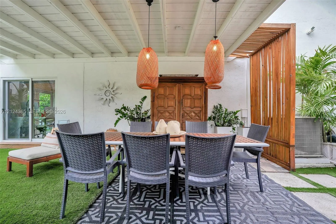
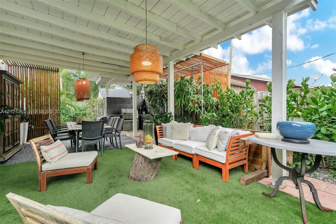
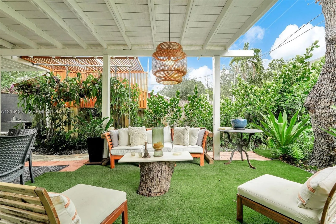
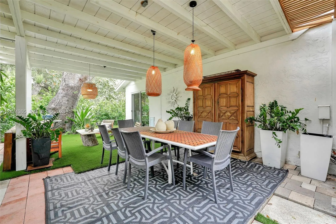
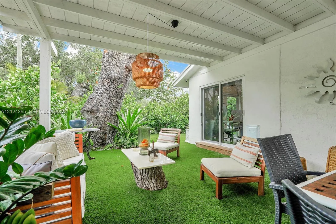
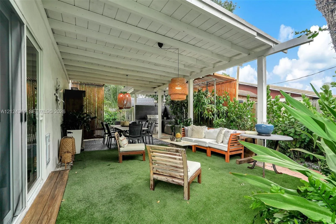
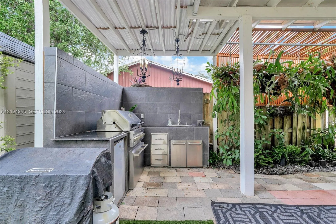
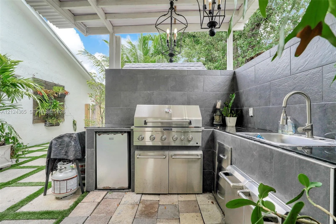
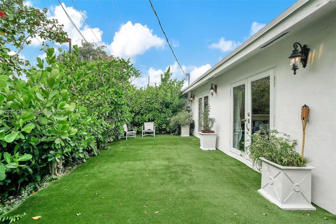
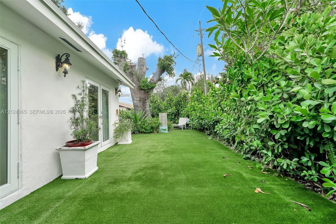
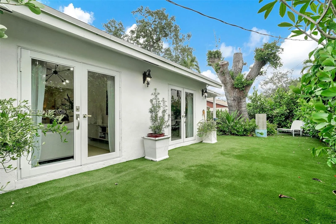
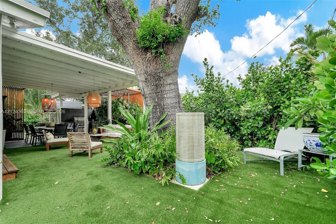
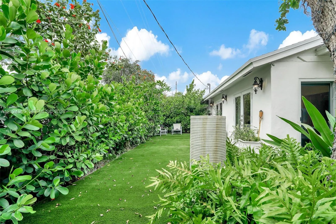
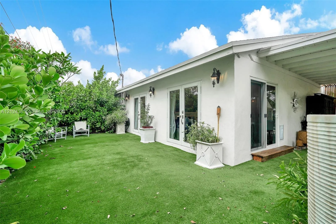
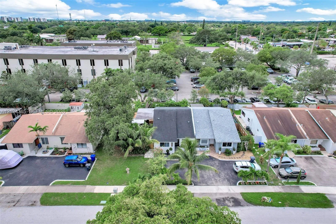
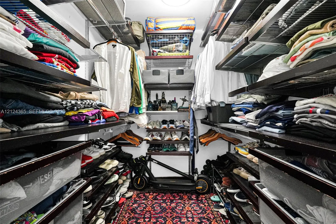
Price to sell! Discover this truly gorgeous fully renovated 2-bedroom 2-full-bathroom offers the perfect blend of elegance comfort and functionality The master suite includes a versatile den perfect for use as a dedicated home office or easily convertible into a third bedroom adapting to your unique needs kitchen featuring gleaming granite countertops top-of-the-line stainless steel appliances and high-end washer and dryer Enjoy peace of mind and year-round comfort with significant upgrades including a newer roof impact windows/doors a modern A/C system and an efficient tankless water heater all updated in 2020 These essential improvements ensure durability and energy efficiency for years to come Enjoy the private backyard oasis with dedicated BBQ area DONT MISS THIS OPPORTUNITY

Features

  • Heating System: Electric
  • Cooling System: Electric
  • Pet Policy: Yes, Cats OK, Dogs OK
  • Security: Smoke Detector(s)
  • Patio: Patio
  • Parking: Driveway
  • Furnished: Unfurnished

Appliances

  • Appliances: Dryer, Dishwasher, Electric Range, Microwave, Refrigerator, Washer, Disposal

Address Map

  • Country: US
  • State: FL
  • County: Broward
  • City: Hollywood
  • Subdivision: DRIFTWOOD PLAZA NO 3
  • Zipcode: 33024
  • Street: Moseley
  • Street Number: 6382
  • Street Suffix: Street
  • Floor Number: 0
  • Longitude: W81° 47' 4''
  • Latitude: N26° 1' 33.6''
  • MLS Area: 3100

MLS Addon

  • Architectural Style: Other
  • Association Fee: $0
  • Association Fee Frequency: Monthly
  • Carport Spaces:
  • Close Date:
  • Close Price: $0
  • Development Status: New Construction
  • Elementary School: Sheridan Park
  • Exterior Features: Barbecue, Other, Outdoor Living Area, Built-in Barbecue
  • Fireplaces Total: 0
  • Garage Spaces: 0
  • High School: Mc Arthur
  • Insurance Expense: $0
  • Interior Features: Dual Sinks, Living/Dining Room, Eat-in Kitchen, Separate Shower, Dining Area, Separate/Formal Dining Room, Main Level Primary, Tub Shower
  • Levels: One
  • Listing Terms: Cash, Conventional, FHA, VA Loan
  • Middle Or Junior School: Driftwood
  • New Taxes Expense: $0
  • Road Frontage Type: Public Road
  • Stories: 1
  • Stories Total: 1
  • Tax Annual Amount: $4,182
  • Tax Year: 2025
  • Zoning: RM-12

Location

Listing Updated: 2026-11-17 22:12:35
  • Property Type : Single Family
  • Property Sub Type : Single Family Residence
  • Listing Type : For Sale
  • Listing ID : A12124365
  • Price : $489,000
  • View : Other
  • Bedrooms : 2
  • Bathrooms : 2
  • Full Bathrooms : 2
  • Half Bathrooms : 0
  • Square Footage : 1,393 Sqft
  • Year Built : 1983
  • Lot Area : 0.11 Acre
  • Listing Status : Active
  • Days On Market : 1
Contact Agent
Required
Required
Required
By proceeding, you consent to receive calls and texts at the number you provided, including marketing by autodialer and prerecorded and artificial voice, and ettmail, about your inquiry and other home-related matters, but not as a condition of any purchase.

Similar Single Family