• Share

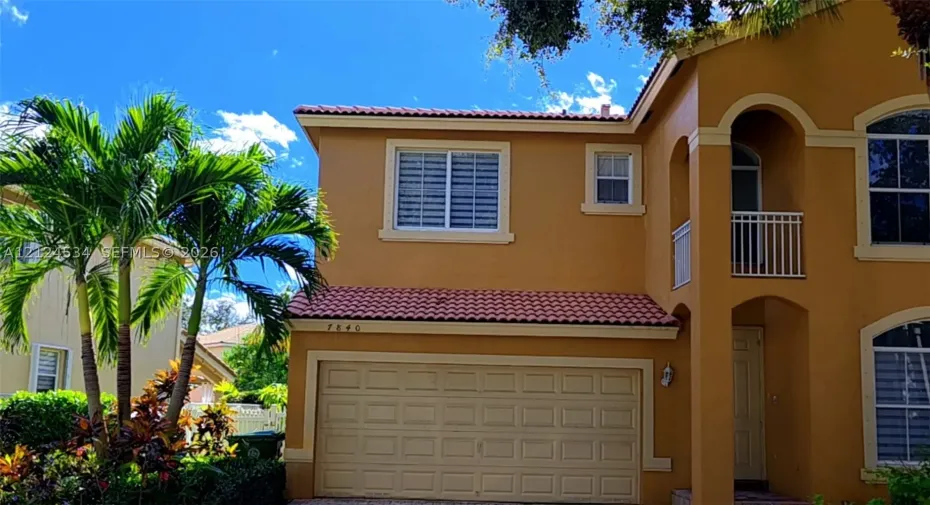
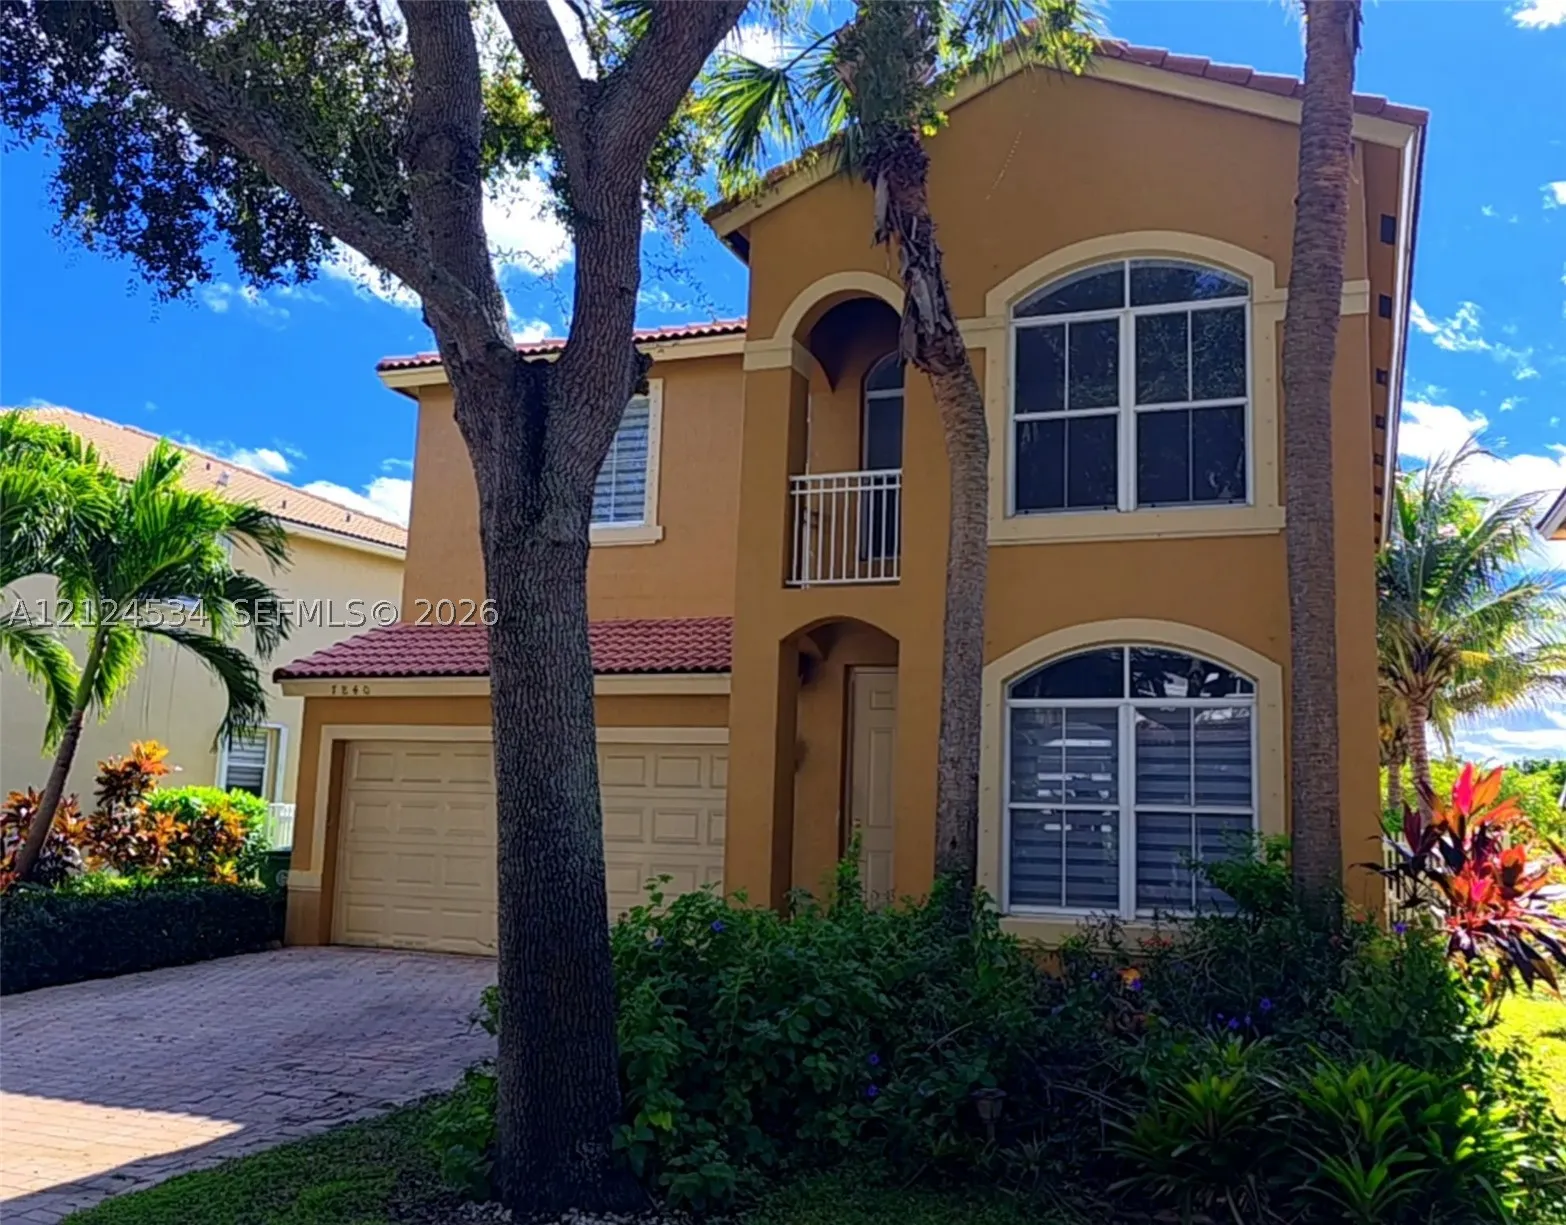
7840 NW 19th Ct, Pembroke Pines, Florida 33024

Active For Sale
$850,000
  • Beds 4
  • Baths 3
  • Sq Ft 2,487 Sqft
  • Visits: 2 in 5 days

Description

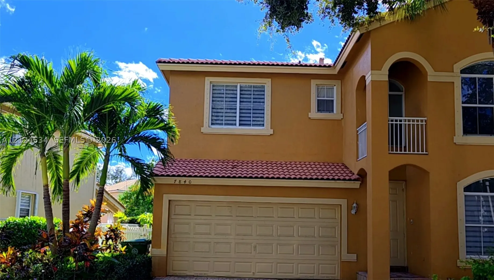
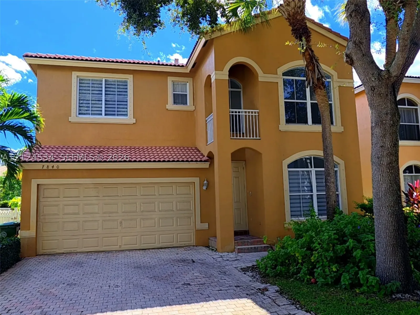
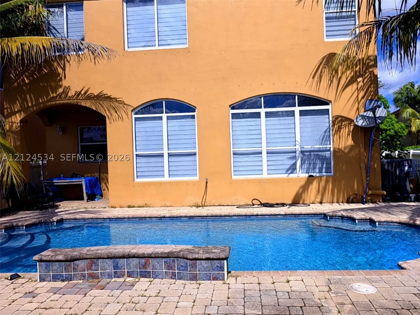
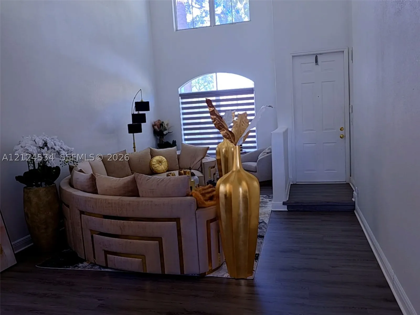
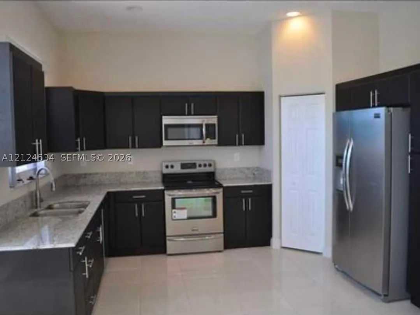
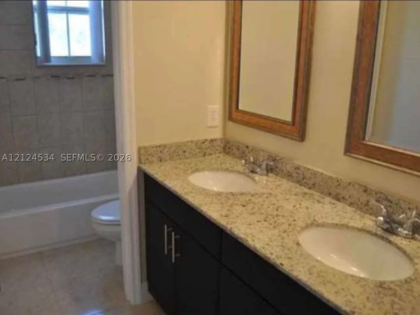
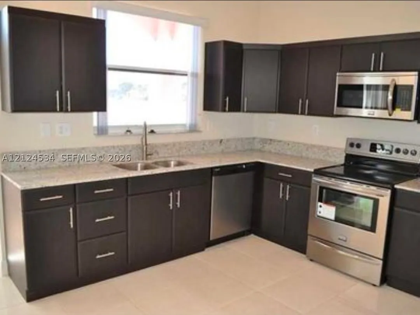
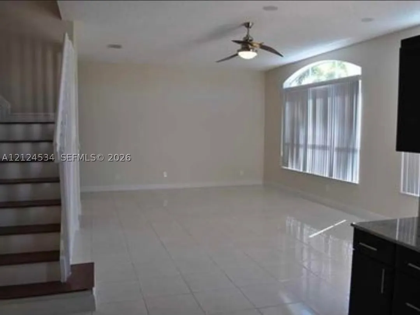
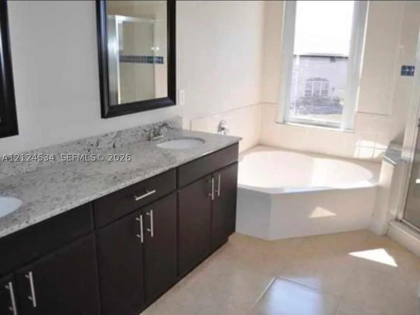
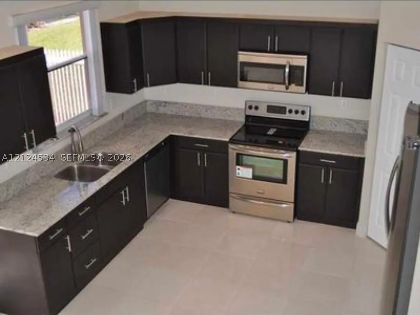
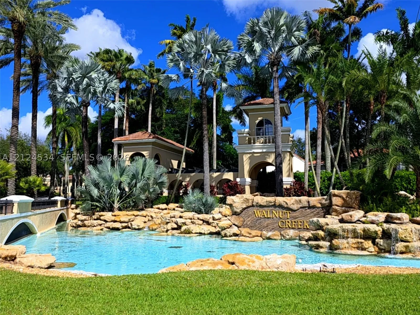
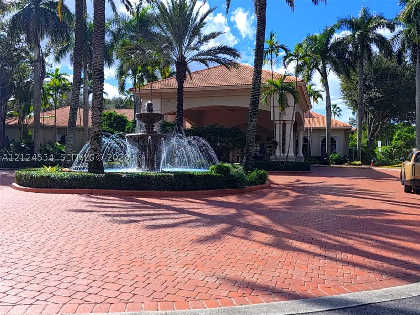
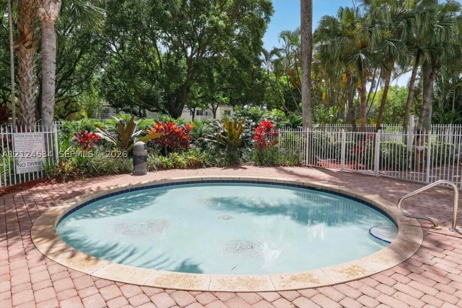
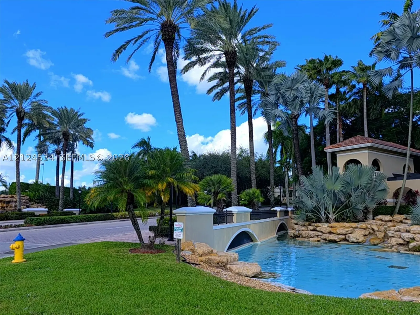
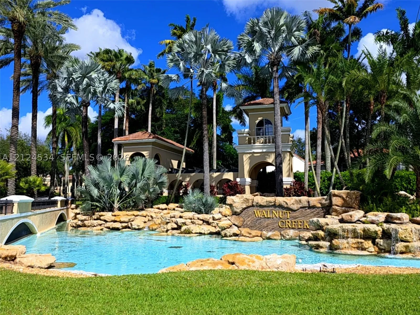
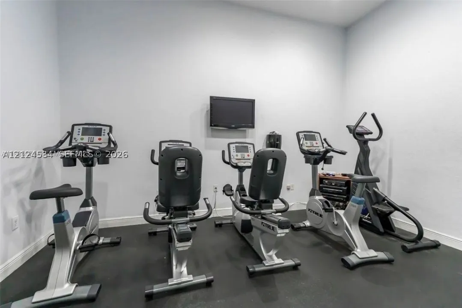
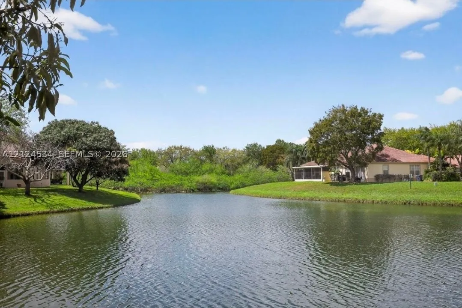
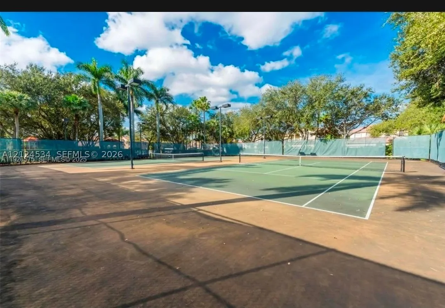
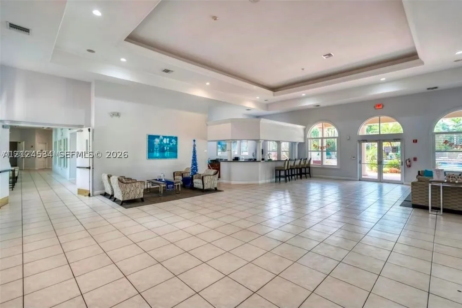
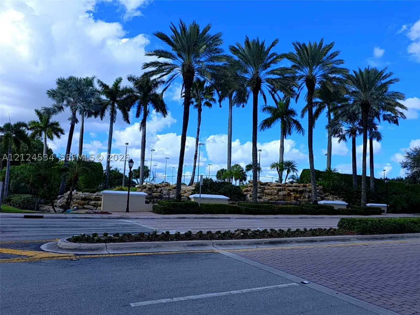
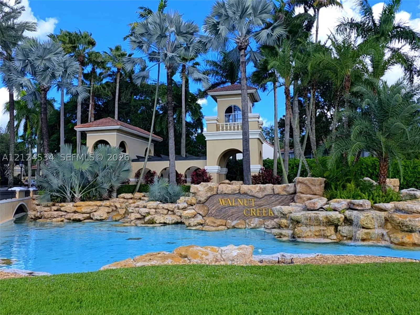
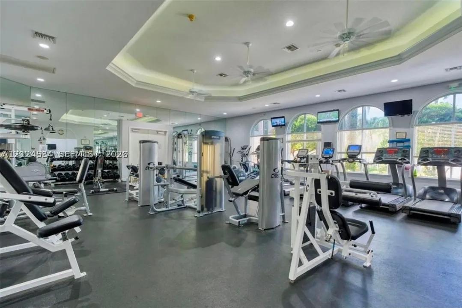
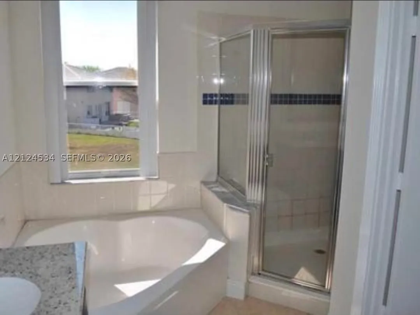
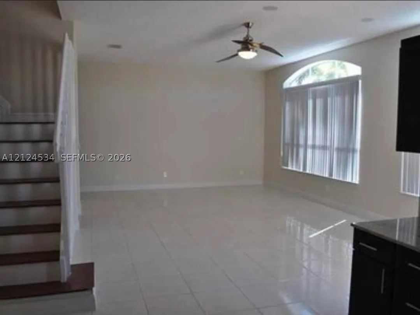
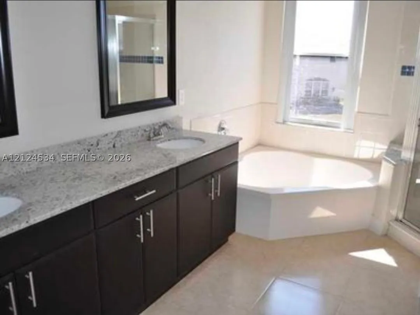
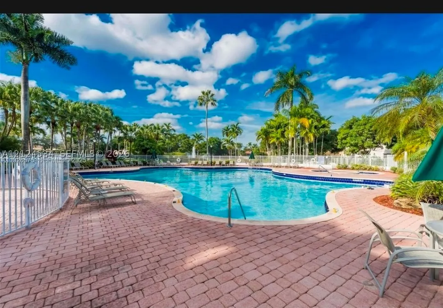
DESIRABLE WALNUT CREEK GATED COMMUNITY TWO STORY 4 BED 2 1/2 BATH COMPLETELY RENOVATED POOL HOME OVERLOOKING BEAUTIFUL LAKE. DINING ROOM, LIVING ROOM, BRAND NEW KITCHEN CABINETS WITH GRANITE TOP OPEN TO A LARGE FAMILY ROOM, SS APPLIANCES, POWDER ROOM, SEPARATE LAUNDRY AND TWO CAR GARAGE. LARGE MASTER BEDROOM WITH LAKE VIEW, ROMAN TUB & SHOWER, NEWER TILE ROOF. CLUBHOUSE FEATURES TENNIS, POOL, PLAY AREA, FITNESS AND MORE… MUST SEE!

Features

  • Swimming Pool: Pool, In Ground, Community, Concrete
  • Heating System: Central, Electric
  • Cooling System: Central Air, Ceiling Fan(s)
  • Patio: Open, Patio, Porch
  • Parking: Driveway, Garage, Garage Door Opener, Attached, Covered, Electric Vehicle Charging Station(s)

Appliances

  • Appliances: Dishwasher, Microwave, Refrigerator, Self Cleaning Oven, Electric Water Heater, Disposal

Address Map

  • Country: US
  • State: FL
  • County: Broward
  • City: Pembroke Pines
  • Subdivision: WALNUT CREEK
  • Zipcode: 33024
  • Street: 19th Ct
  • Street Number: 7840
  • Floor Number: 0
  • Longitude: W81° 45' 3.1''
  • Latitude: N26° 1' 21.1''
  • Street Dir Prefix: NW
  • MLS Area: 3180

MLS Addon

  • Architectural Style: Two Story, Patio Home
  • Association Fee: $345
  • Association Fee Frequency: Monthly
  • Carport Spaces:
  • Close Date:
  • Close Price: $0
  • Elementary School: Sheridan Park
  • Exterior Features: Tennis Court(s), Patio, Porch, Fence, Fruit Trees, Storm/Security Shutters
  • Fireplaces Total: 0
  • Flooring: Vinyl
  • Garage Spaces: 2
  • High School: Mcarthur
  • Insurance Expense: $0
  • Interior Features: Breakfast Area, First Floor Entry, Living/Dining Room, Upper Level Primary, Entrance Foyer, Family/Dining Room, Pantry, Loft, Bathtub
  • Laundry Features: Washer Hookup, Dryer Hookup
  • Levels: Two
  • Lot Features: <1 Acre, Sprinklers Automatic, Other, Flood Zone
  • Middle Or Junior School: Driftwood
  • New Taxes Expense: $0
  • Stories: 2
  • Stories Total: 0
  • Tax Annual Amount: $8,565

Location

Listing Updated: 2026-11-20 00:20:25
  • Property Type : Single Family
  • Property Sub Type : Single Family Residence
  • Listing Type : For Sale
  • Listing ID : A12124534
  • Price : $850,000
  • View : Lake, Other, Pool, Water
  • Bedrooms : 4
  • Bathrooms : 3
  • Full Bathrooms : 2
  • Half Bathrooms : 1
  • Square Footage : 2,487 Sqft
  • Year Built : 2003
  • Lot Area : 0 Acre
  • Listing Status : Active
  • Days On Market : 4
Contact Agent
Required
Required
Required
By proceeding, you consent to receive calls and texts at the number you provided, including marketing by autodialer and prerecorded and artificial voice, and ettmail, about your inquiry and other home-related matters, but not as a condition of any purchase.

Similar Single Family