• Share

2245 SW 24th Terrace, Miami, Florida 33145

Active For Sale
$965,000
  • Beds 4
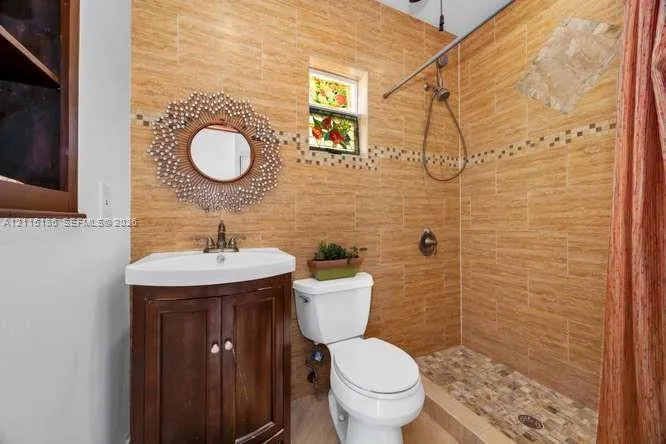
  • Baths 2
  • Sq Ft 2,015 Sqft
  • Visits: 3 in 24 days

Description

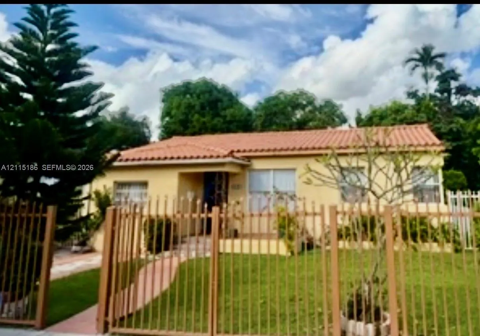
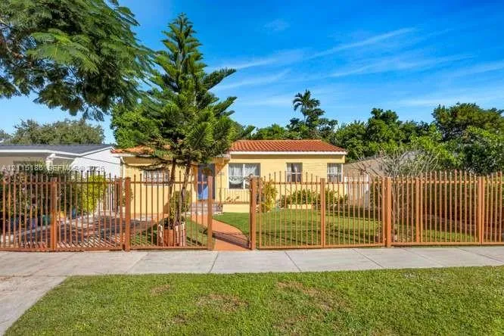
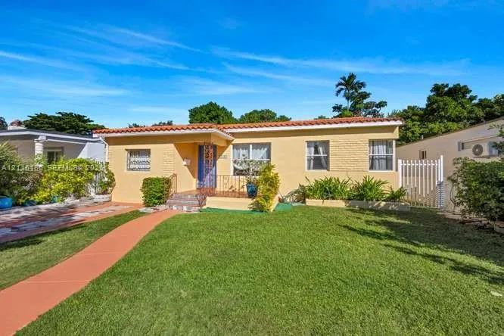
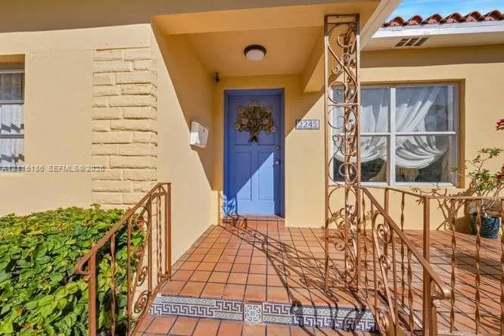
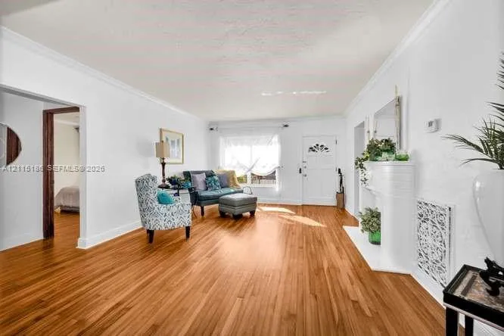
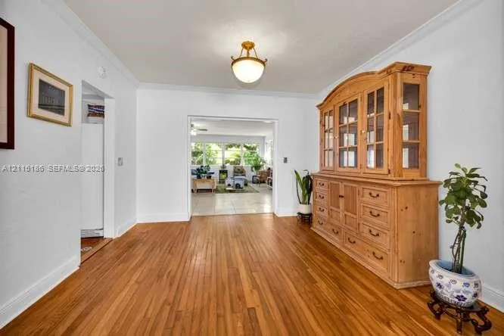
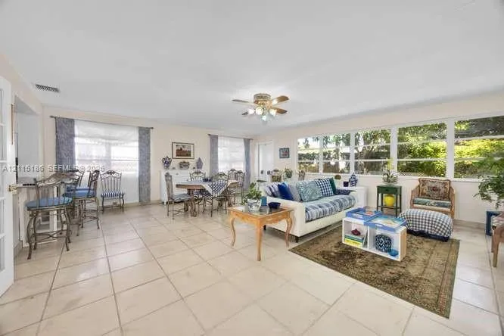
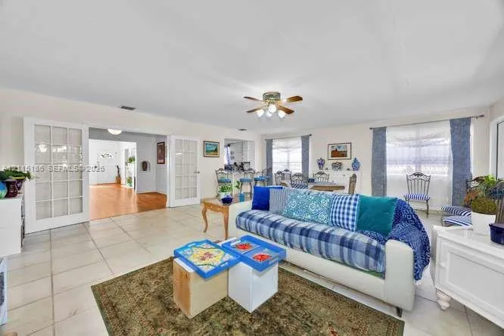
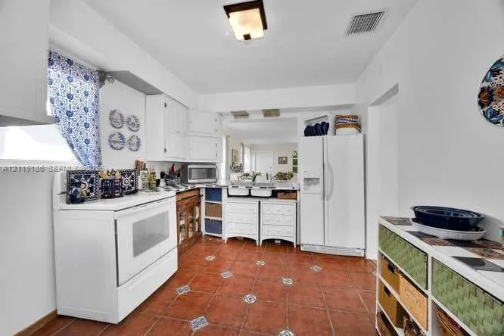
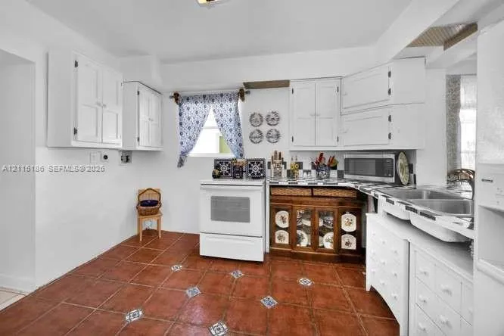
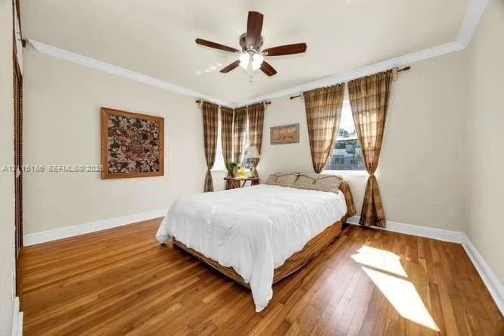
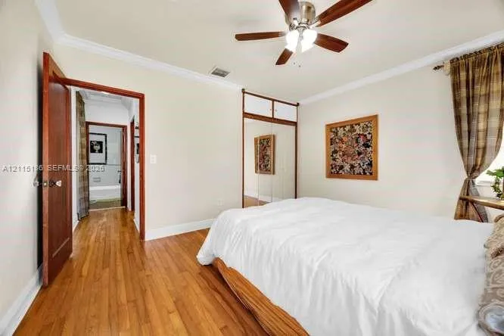
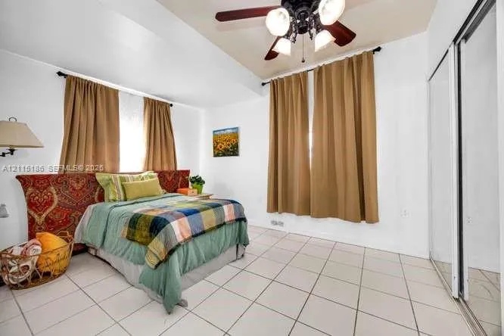
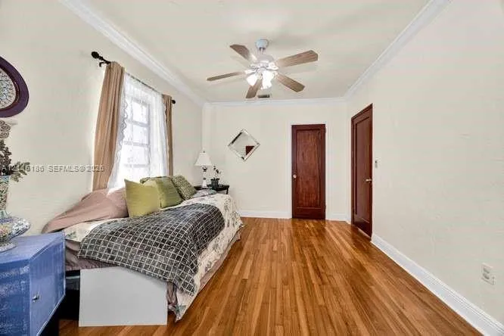
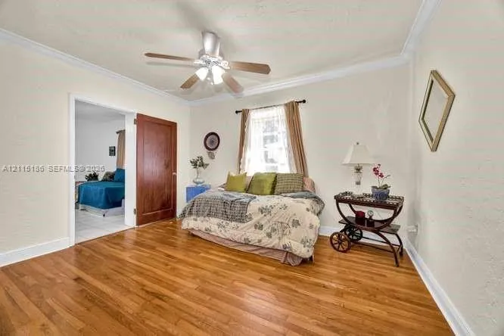
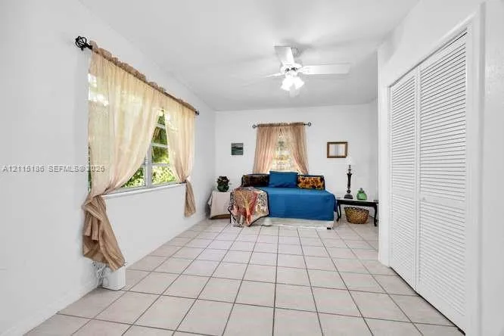
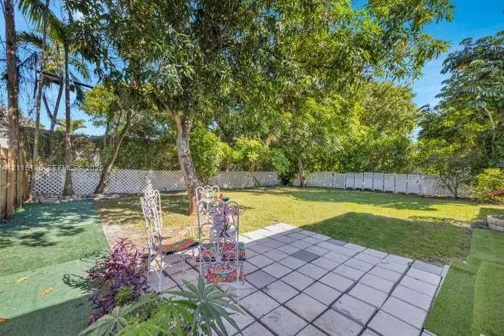
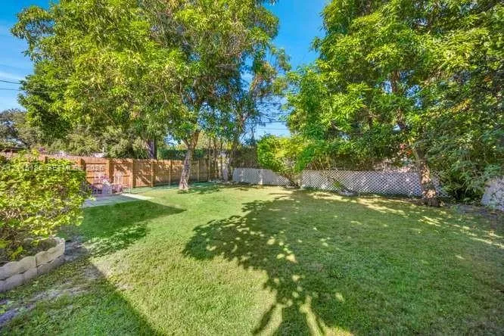
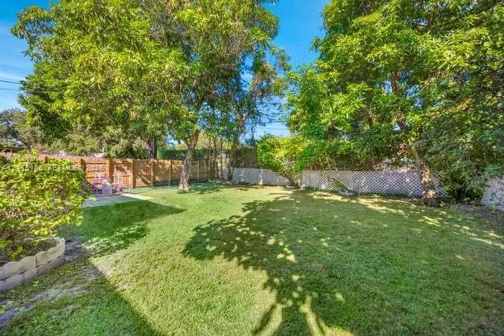
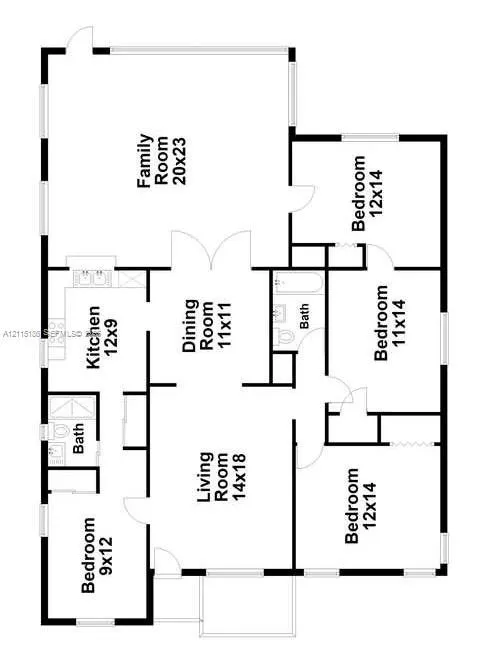
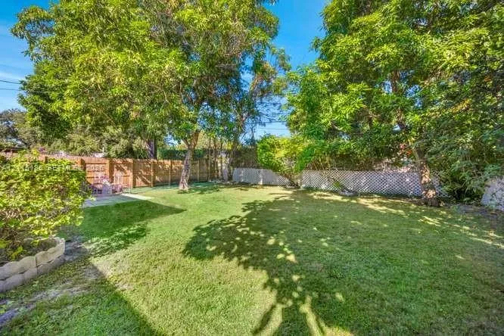
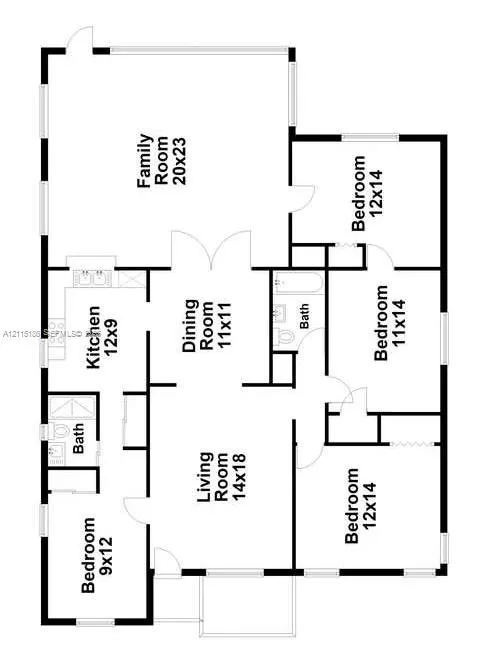
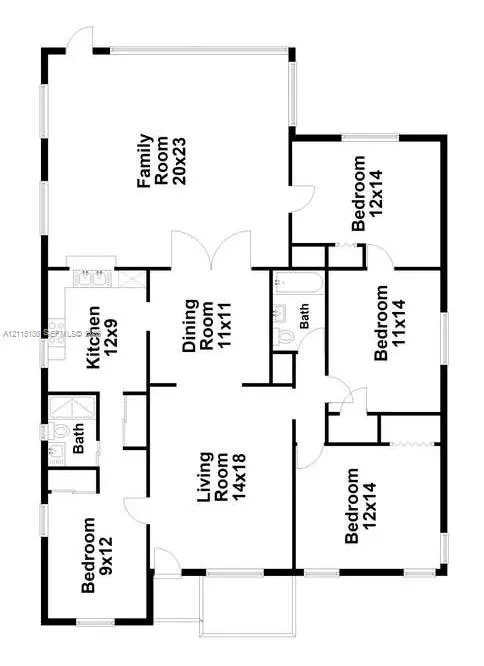
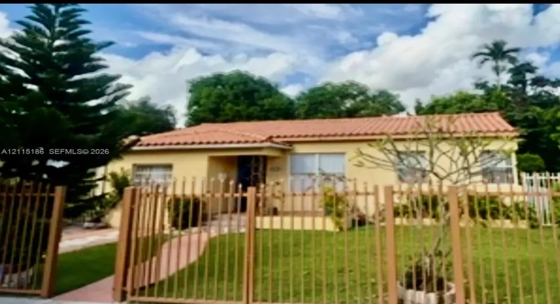
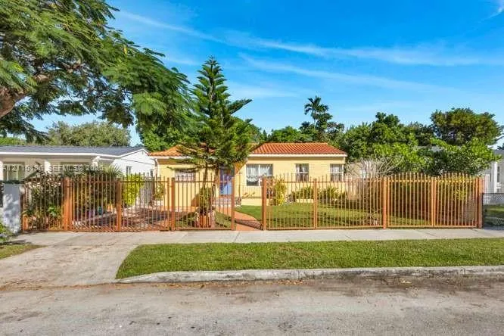
Charming 4-bedroom, 2-bathroom residence nestled on a picturesque, tree-lined street in Miami’s desirable Silver Bluff neighborhood. Offering 2,015 sq. ft. of living space, this inviting home features beautiful wood floors, an updated plumbing system, and a spacious great room that provides the perfect setting for relaxing, entertaining, and gathering with family and friends. The home also offers warm, welcoming curb appeal, with a lovely garden-like front yard creating an appealing first impression. Step into the lush, shaded backyard, where mature foliage creates a peaceful tropical retreat, highlighted by a beautiful mango tree that adds a special touch of South Florida charm—perfect for enjoying the outdoors, relaxing under the canopy, or entertaining guests. Ideally situated just minutes from the upscale shopping and dining of Coral Gables and the vibrant village of Coconut Grove.

Features

  • Heating System: Central
  • Cooling System: Central Air
  • Fence: Fenced
  • Pet Policy: Yes, Pet Restrictions
  • Fireplace: Decorative
  • Parking: Driveway, On Street
  • Furnished: Partially

Appliances

  • Appliances: Refrigerator, Electric Water Heater

Address Map

  • Country: US
  • State: FL
  • County: Miami-Dade
  • City: Miami
  • Subdivision: SILVER BLUFF EST-SEC B
  • Zipcode: 33145
  • Street: 24th
  • Street Number: 2245
  • Street Suffix: Terrace
  • Floor Number: 0
  • Longitude: W81° 46' 8.5''
  • Latitude: N25° 44' 48.3''
  • Street Dir Prefix: SW
  • MLS Area: 2410

MLS Addon

  • Association Amenities: Other
  • Association Fee: $0
  • Association Fee Frequency: Monthly
  • Carport Spaces:
  • Close Date:
  • Close Price: $0
  • Development Status: New Construction
  • Elementary School: Silver Bluff
  • Fireplaces Total: 0
  • Flooring: Tile, Wood
  • Garage Spaces: 0
  • High School: Miami
  • Insurance Expense: $0
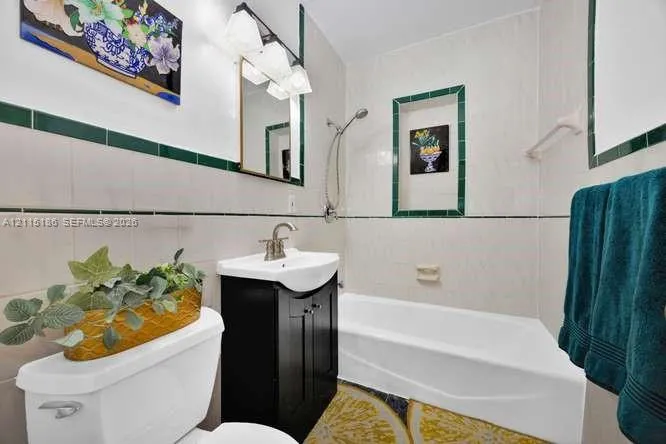
  • Interior Features: Family/Dining Room, Main Level Primary, Tub Shower
  • Laundry Features: Washer Hookup, Dryer Hookup
  • Levels: One
  • Listing Terms: Cash, Conventional
  • Lot Size Dimensions: 50X125
  • Middle Or Junior School: Shenandoah
  • New Taxes Expense: $0
  • Stories: 1
  • Stories Total: 1
  • Tax Annual Amount: $2,577
  • Tax Year: 2025
  • Utilities: Sewer Available
  • Window Features: Blinds
  • Zoning: 0100

Location

Listing Updated: 2026-11-17 23:07:33
  • Property Type : Single Family
  • Property Sub Type : Single Family Residence
  • Listing Type : For Sale
  • Listing ID : A12115186
  • Price : $965,000
  • View : River
  • Bedrooms : 4
  • Bathrooms : 2
  • Full Bathrooms : 2
  • Half Bathrooms : 0
  • Square Footage : 2,015 Sqft
  • Year Built : 1947
  • Lot Area : 0.14 Acre
  • Listing Status : Active
  • Days On Market : 23
Contact Agent
Required
Required
Required
By proceeding, you consent to receive calls and texts at the number you provided, including marketing by autodialer and prerecorded and artificial voice, and ettmail, about your inquiry and other home-related matters, but not as a condition of any purchase.

Similar Single Family