• Share

4806 SW Savage Street, Palm City, Florida 34990

Active For Sale
$2,495,000
  • Beds 5
  • Baths 6
  • Sq Ft 4,349 Sqft
  • Visits: 2 in 1 days

Description

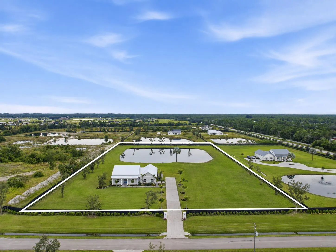
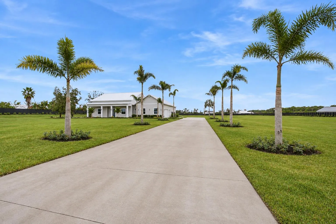
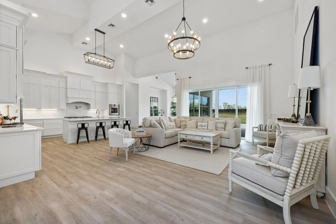
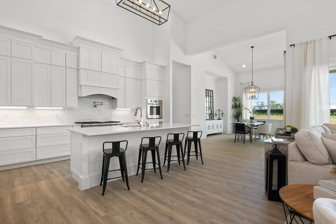
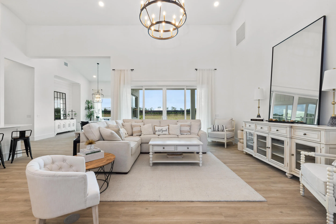
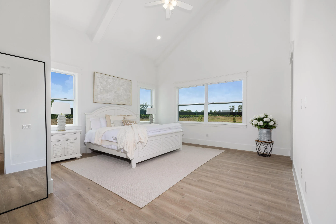
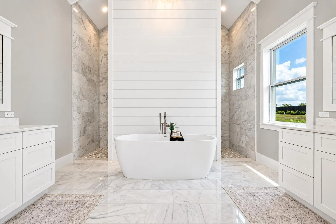
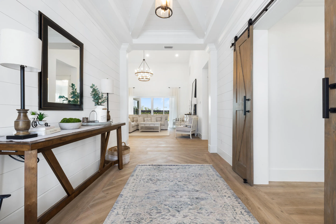
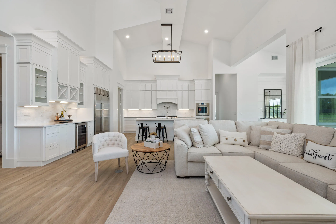
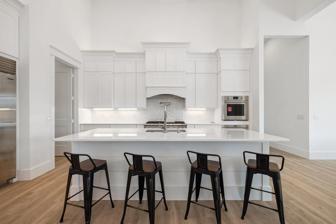
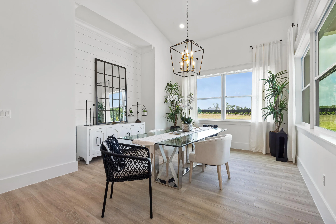
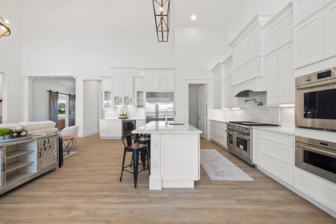
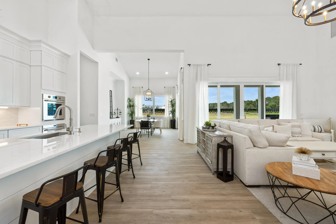
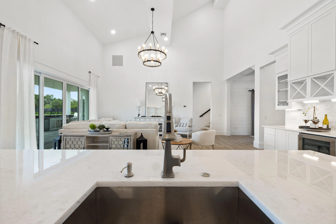
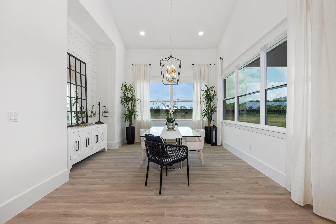
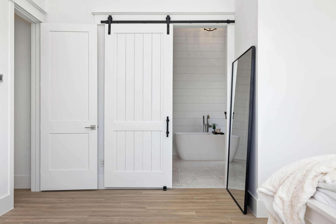
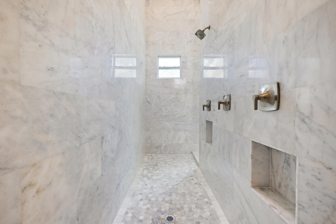
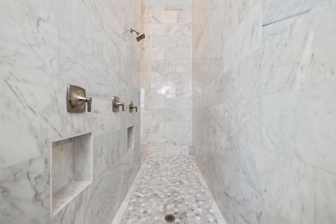
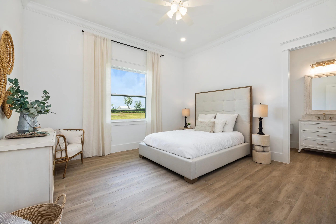
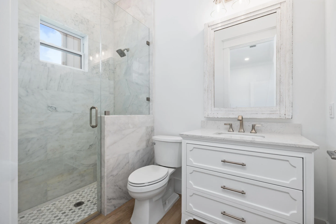
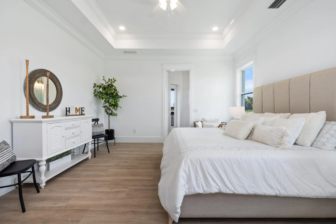
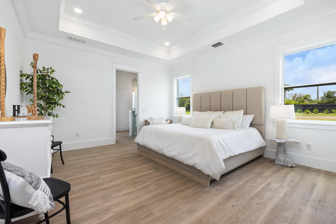
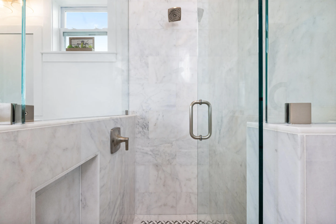
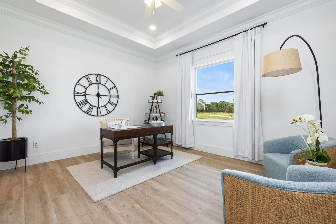
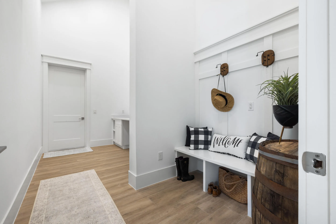
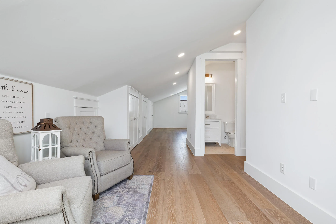
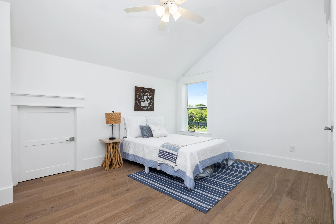
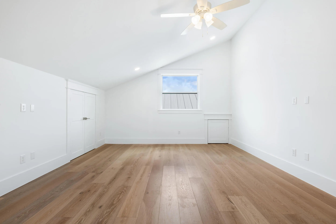
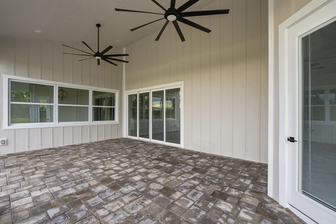
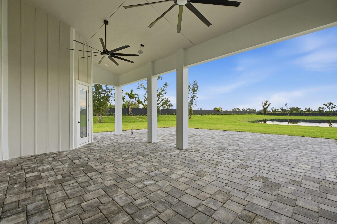
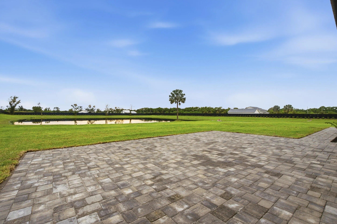
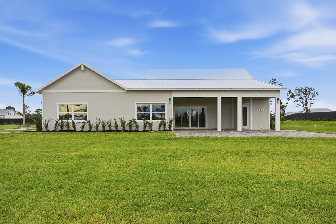
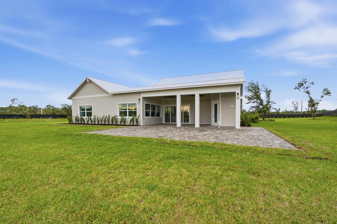
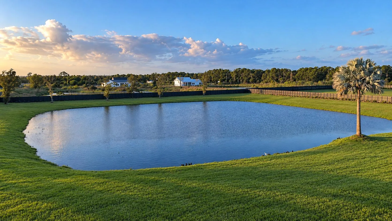
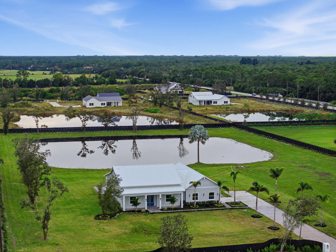
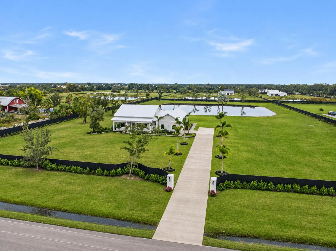
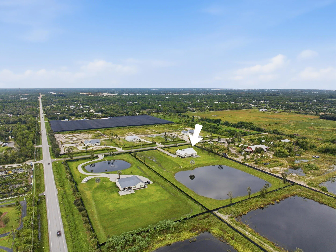
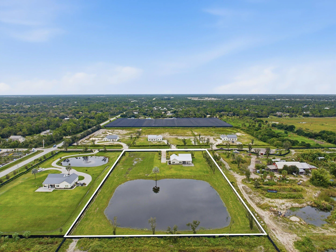
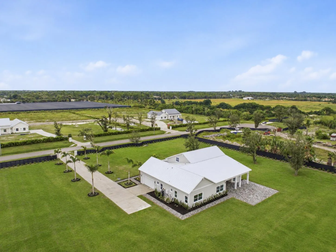
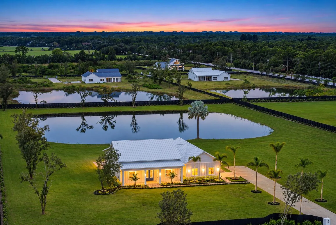
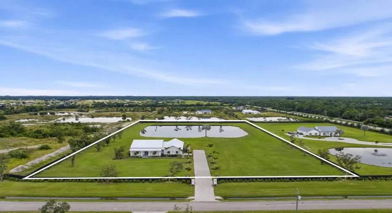
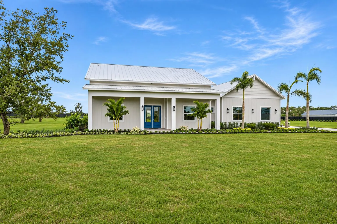
Experience luxury, privacy, and wide-open space with this exceptional new construction estate on five fully fenced acres in Palm City Farms. A stunning palm tree-lined driveway welcomes you to this beautifully designed residence featuring 5 bedrooms, 5.5 bathrooms, soaring ceilings, open-concept living areas, and elegant finishes throughout. The gourmet kitchen, spacious bedroom suites, and thoughtful floor plan offer comfort and sophistication. A picturesque lake at the rear provides a tranquil backdrop, while the expansive grounds offer room for a future pool, detached garage, boats, or recreational vehicles. With NO HOA, enjoy the freedom of estate living while remaining conveniently located near Palm City’s shopping, dining, schools, and major highways.

Features

  • Heating System: Central
  • Cooling System: Electric, Central Air, Ceiling Fan(s)
  • Pet Policy: Yes, No Pet Restrictions
  • Patio: Porch
  • Parking: Garage, Attached, Concrete
  • Furnished: Unfurnished

Appliances

  • Appliances: Dishwasher, Microwave, Refrigerator, Disposal, Ice Maker, Gas Range, Freezer, Water Softener Owned, Cooktop, Water Softener, Oven, Gas Cooktop, Wine Refrigerator

Address Map

  • Country: US
  • State: FL
  • County: Martin
  • City: Palm City
  • Subdivision: Palm City Farms
  • Zipcode: 34990
  • Street: Savage
  • Street Number: 4806
  • Street Suffix: Street
  • Floor Number: 0
  • Longitude: W81° 40' 57''
  • Latitude: N27° 8' 32.6''
  • Directions: From I-95, take Exit 102 toward High Meadows Avenue/Martin Highway. Head west on Martin Highway, then turn left onto SW Citrus Boulevard. Continue south and left onto SW Savage Street. The property will be located on the left side.
  • Street Dir Prefix: SW
  • MLS Area: 6100 - Palm City West/Indiantown

MLS Addon

  • Accessibility Features: No
  • Architectural Style: Traditional
  • Association Fee: $0
  • Association Fee Frequency: Monthly
  • Carport Spaces:
  • Close Date:
  • Close Price: $0
  • Development Status: New Construction
  • Elementary School: Citrus Grove (Martin)
  • Exterior Features: Outdoor Living Area, Outdoor Kitchen
  • Fireplaces Total: 0
  • Flooring: Ceramic Tile, Tile, Wood, Engineered Hardwood
  • Garage Spaces: 2
  • High School: South Fork
  • Insurance Expense: $0
  • Interior Features: Bedroom on Main Level, Breakfast Area, Dual Sinks, Living/Dining Room, Eat-in Kitchen, Family/Dining Room, Walk-In Closet(s), Kitchen Island, High Ceilings, Pantry, Split Bedrooms, Separate Shower, Dining Area, Separate/Formal Dining Room, Main Level Primary, Vaulted Ceiling(s), Bathtub, Soaking Tub, Cathedral Ceiling(s), Storage
  • Levels: Two, One
  • Listing Terms: Cash, Conventional
  • Lot Features: Sprinklers Automatic, Corner Lot, 5-10 Acres, Landscaped
  • Lot Size Dimensions: 312x625
  • Middle Or Junior School: Hidden Oaks
  • New Taxes Expense: $0
  • Road Frontage Type: City Street
  • Stories: 1
  • Stories Total: 2
  • Tax Annual Amount: $3,840
  • Tax Year: 2025
  • Utilities: Cable Available, Electricity Available, Propane
  • Window Features: Storm Window(s)
  • Zoning: Residential

Location

Listing Updated: 2026-11-18 01:25:48
  • Property Type : Single Family
  • Property Sub Type : Single Family Residence
  • Listing Type : For Sale
  • Listing ID : B26093374
  • Price : $2,495,000
  • View : Bay, Intercoastal, Ocean, River, Water
  • Bedrooms : 5
  • Bathrooms : 6
  • Full Bathrooms : 5
  • Half Bathrooms : 1
  • Square Footage : 4,349 Sqft
  • Year Built : 2025
  • Lot Area : 5.04 Acre
  • Listing Status : Active
  • Days On Market : 21
Contact Agent
Required
Required
Required
By proceeding, you consent to receive calls and texts at the number you provided, including marketing by autodialer and prerecorded and artificial voice, and ettmail, about your inquiry and other home-related matters, but not as a condition of any purchase.

Similar Single Family