• Share

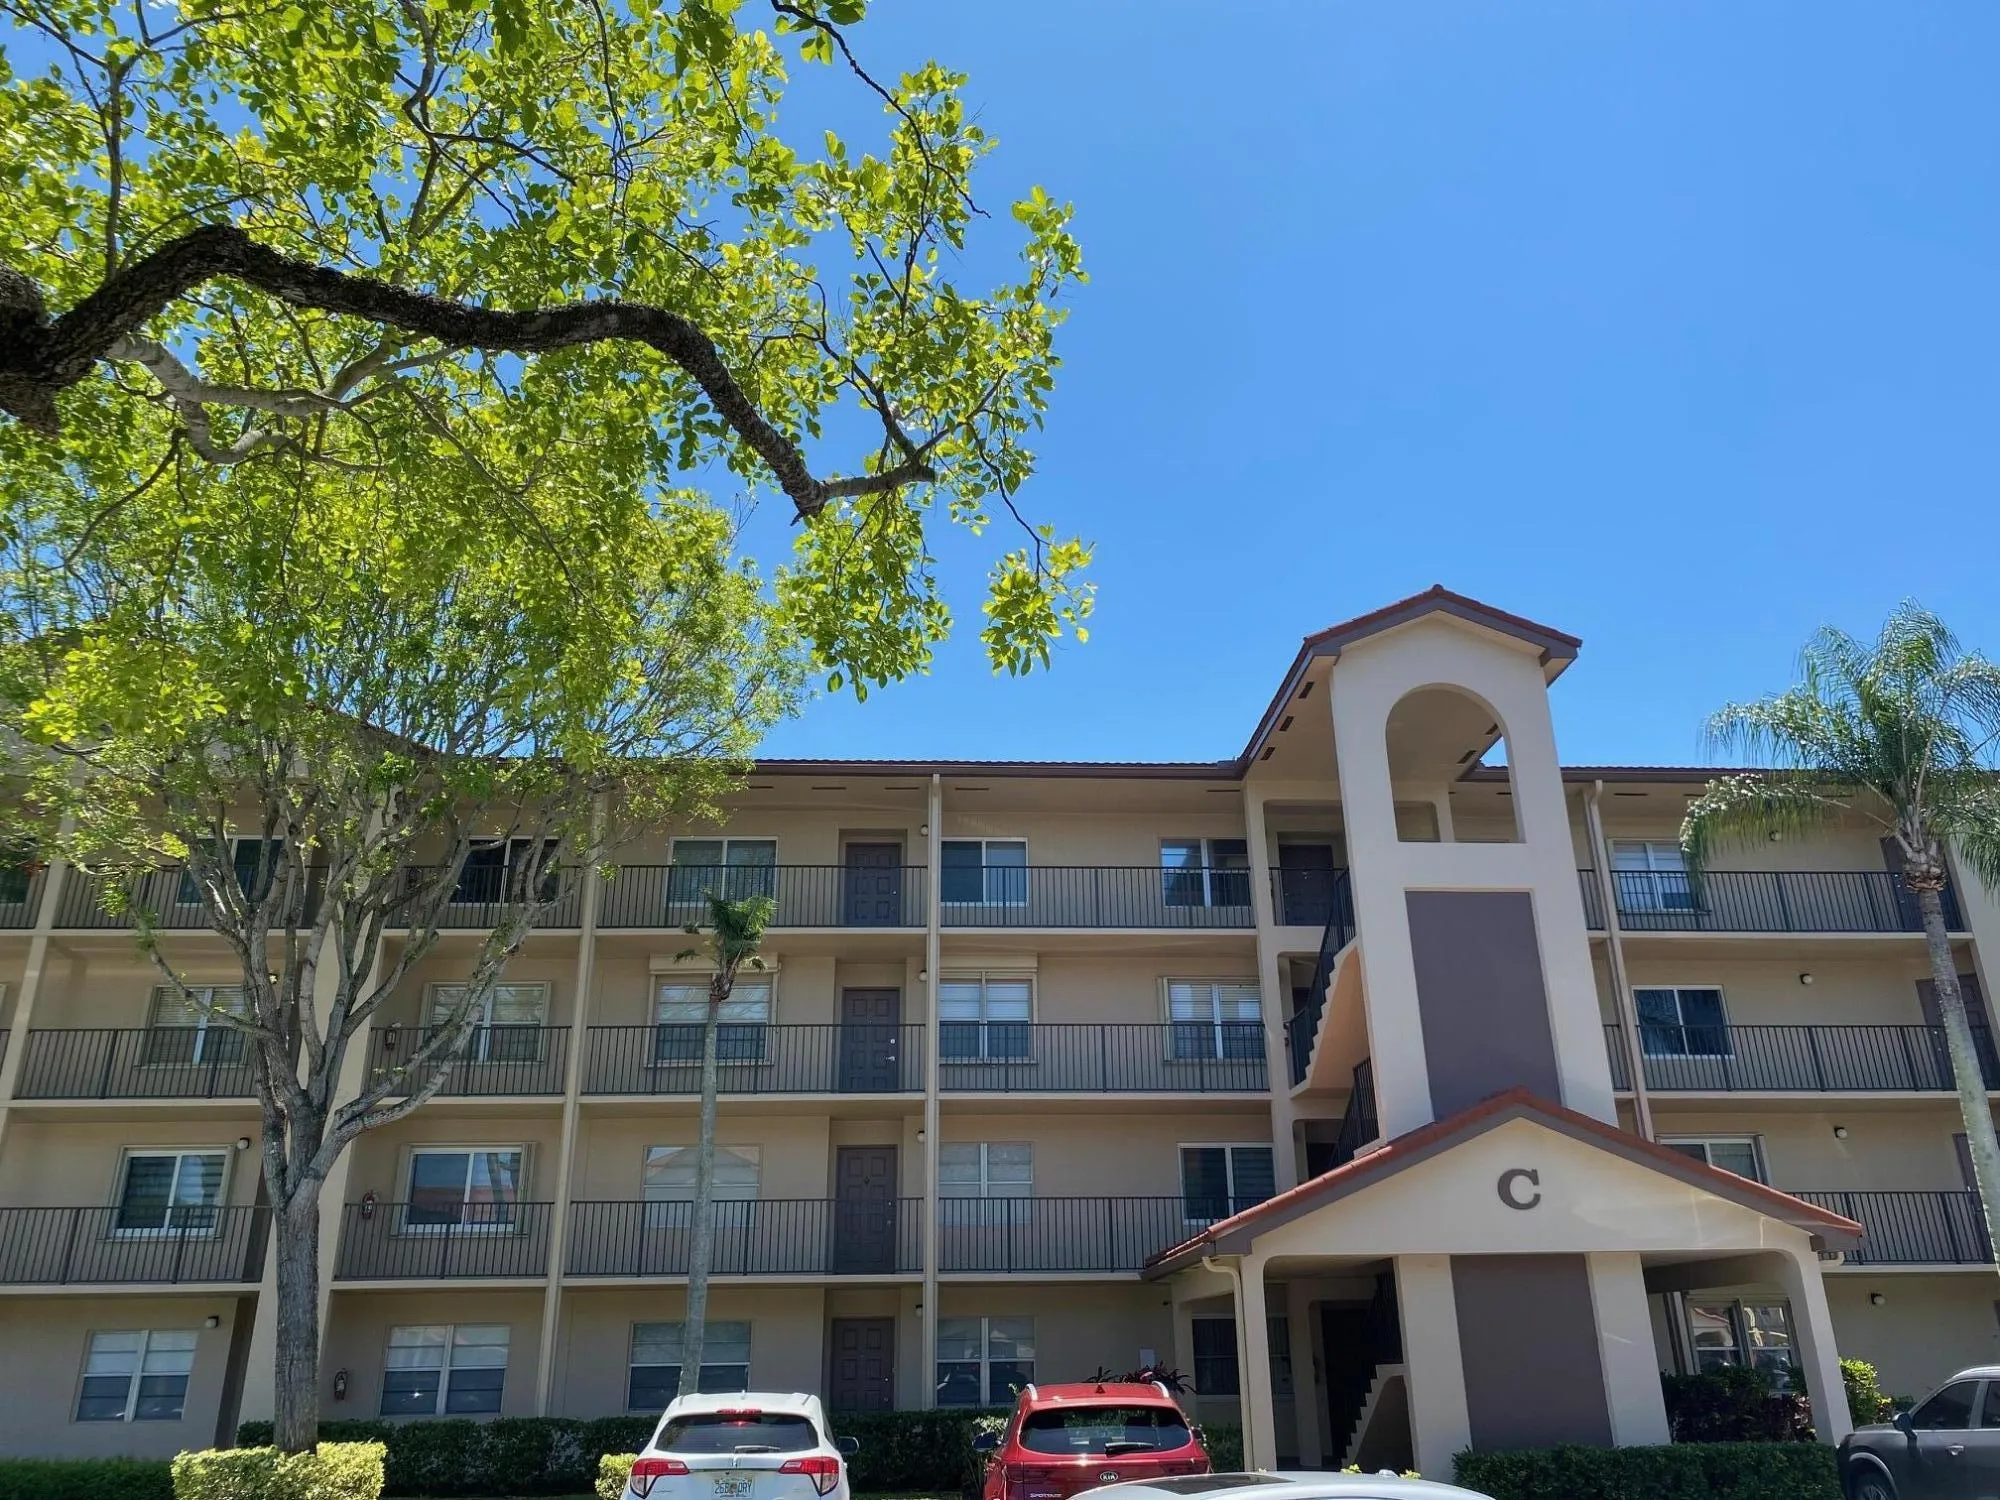
13100 SW 11th Court Unit 412C, Pembroke Pines, Florida 33027

Active For Sale
$229,998
  • Beds 2
  • Baths 2
  • Sq Ft 1,192 Sqft
  • Visits: 1 in 2 days

Description

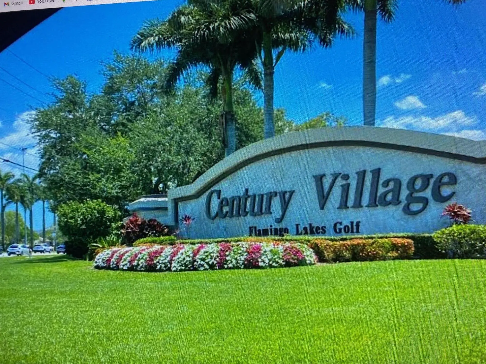
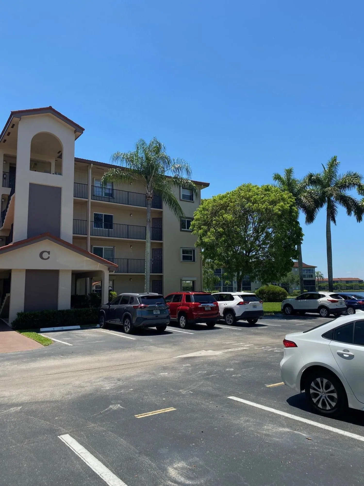
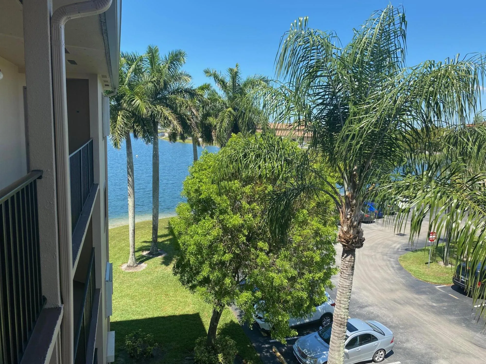
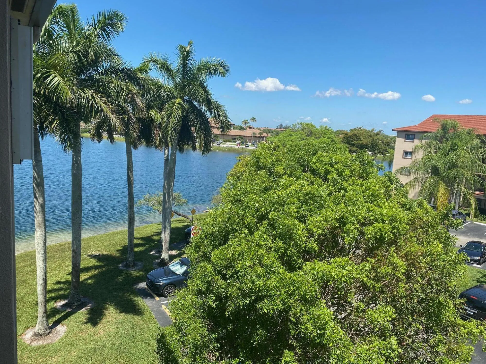
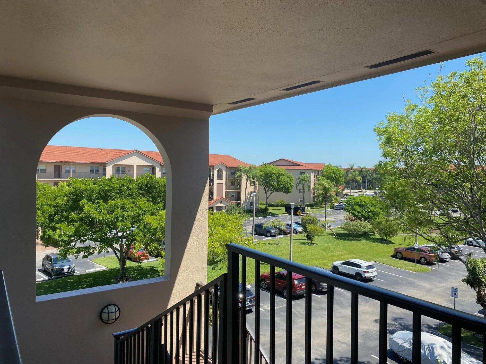
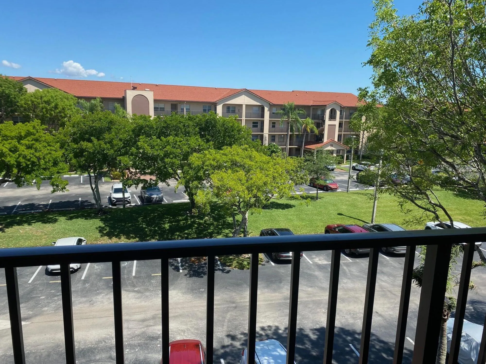
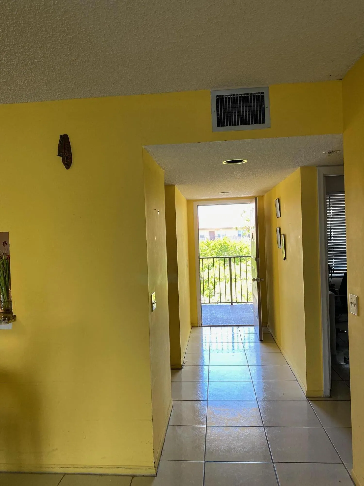
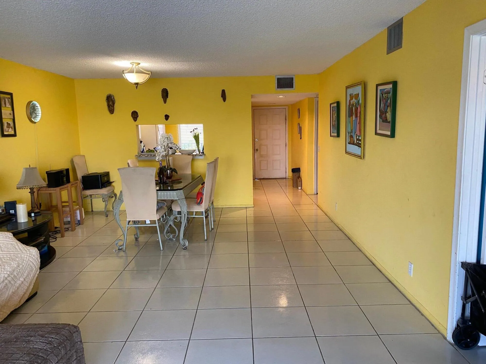
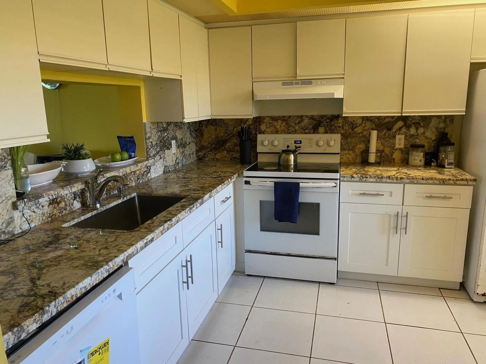
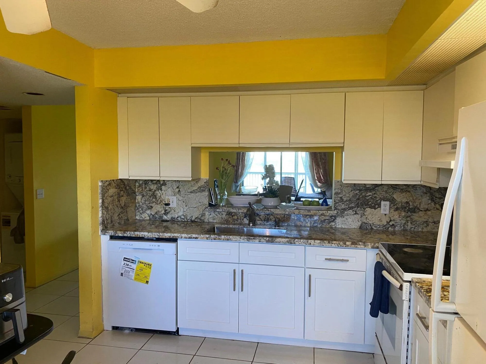
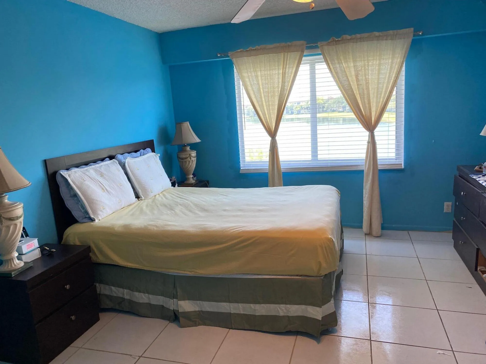
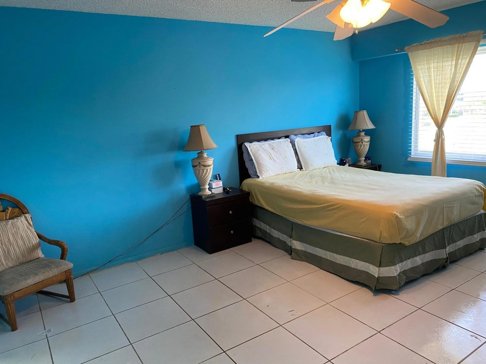
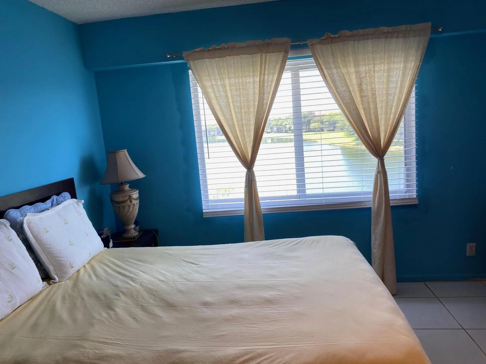
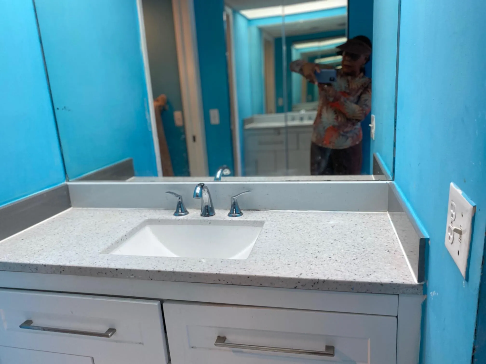
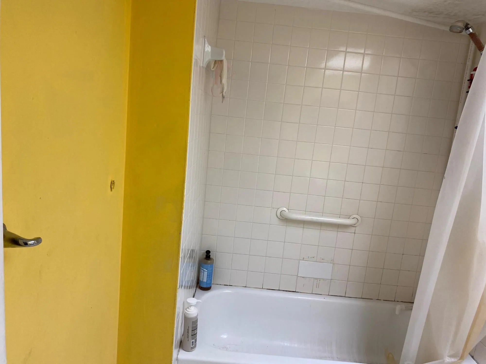
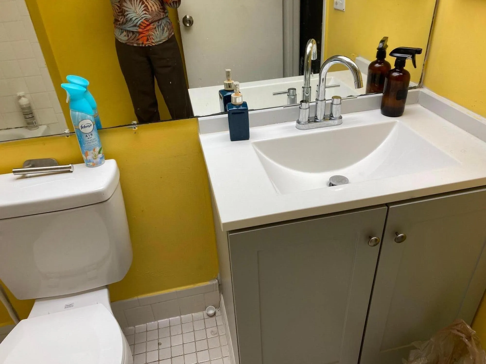
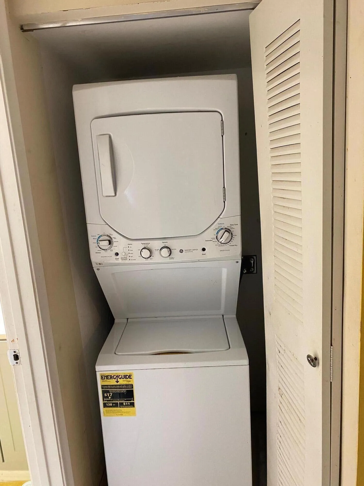
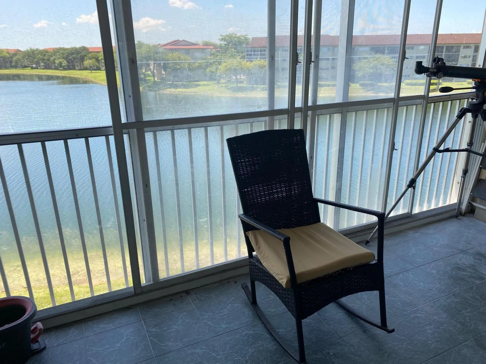
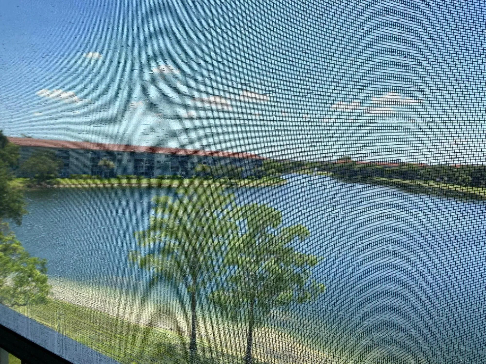
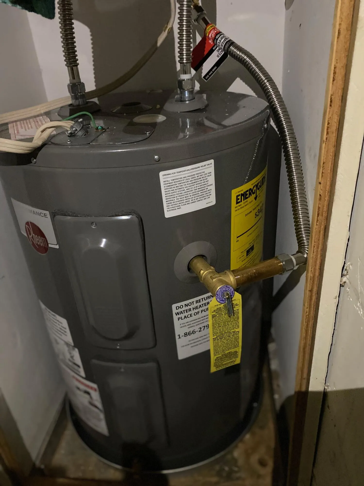
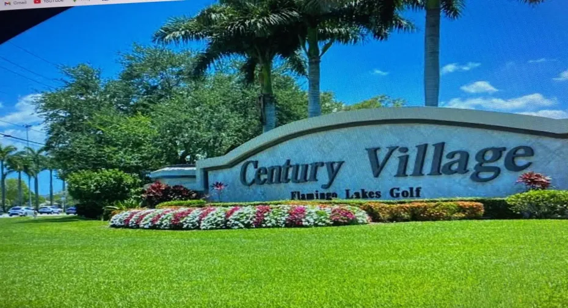
Century Village of Pembroke Pines, a community often refer to as “A City Within a City” is one of the most sought after places to live in South FL. for ages 55+. In this impeccably maintained community is a fantastic 4th floor unit with 2 Bedroom, 2 full bath, enhanced with a wonderful view of the lake and surrounding areas. The unit is spacious, with natural light throughout. Large Master Suite with view of the lake, combined living/dining, eat-in kitchen. Upgrades incl. granite counters, new sink & cabinets, new dishwasher, impact windows, new hot water tank. Free Amenities: pickleball, tennis, private pools, fitness center with sauna & heated pool, walk path, community bus, cabana terrace with water view, restaurant, worship centers, theater, Agents-A Must Show! Buyers- Don’t Miss Out! Refrig. & Stove to be replaced before closing.

Features

  • Swimming Pool: Heated, Association, Community, None
  • Heating System: Central, Electric
  • Cooling System: Central Air, Ceiling Fan(s)
  • Patio: Balcony, Patio, Screened
  • Parking: Assigned, Guest, Common, Open

Appliances

  • Appliances: Dryer, Dishwasher, Electric Range, Refrigerator, Self Cleaning Oven, Washer, Electric Water Heater, Built-In Oven, Ice Maker, Solar Hot Water

Address Map

  • Country: US
  • State: FL
  • County: Broward
  • City: Pembroke Pines
  • Subdivision: HAWTHORNE AT CENTURY VILLA
  • Zipcode: 33027
  • Street: 11th
  • Street Number: 13100
  • Street Suffix: Court
  • Floor Number: 0
  • Longitude: W81° 42' 46''
  • Latitude: N26° 0' 22.3''
  • UnitNumber: 412C
  • Directions: Please enter Century Village from the front entrance security gate at 136th Ave., on Pines Blvd., i.e, coming from North or South I-75, exists Pines Blvd., east. From I-95 and Florida Turnpike go West on Hollywood/Pines Blvd. to 136 Ave. Utilize GPS.
  • Street Dir Prefix: SW
  • MLS Area: 3180

MLS Addon

  • Accessibility Features: Accessible Elevator Installed, Accessible Entrance, Accessible Doors, Accessible Hallway(s), Accessible Kitchen, Accessible Approach with Ramp, Wheelchair Access
  • Architectural Style: One Story
  • Association Amenities: Clubhouse, Elevator(s), Fitness Center, Laundry, Pool, Sauna, Tennis Court(s), Trash, Billiard Room, Controlled Access, Management, Guard, Golf Course, Transportation Service, Cabana, Hobby Room, Library, Maintenance, Security
  • Association Fee: $495
  • Association Fee Frequency: Monthly
  • Association Fee Includes: Common Area Maintenance, Internet, Pool(s), Sewer, Security, Trash, Water, Association Management, Insurance, Laundry, Parking, Pest Control, Roof, Cable TV, Recreation Facilities, Hot Water
  • Carport Spaces:
  • Close Date:
  • Close Price: $0
  • Elementary School: Lakeside
  • Exterior Features: Balcony, Lighting, Patio, Fence, Storm/Security Shutters
  • Fireplaces Total: 0
  • Flooring: Ceramic Tile
  • Garage Spaces: 0
  • Insurance Expense: $0
  • Interior Features: Bedroom on Main Level, Living/Dining Room, Other, Eat-in Kitchen, Walk-In Closet(s), Main Living Area Entry Level, Pantry
  • Laundry Features: Common Area
  • Levels: One
  • Lot Features: Sprinkler System, Buyer Approval Required, Trees
  • Middle Or Junior School: Walter C. Young
  • New Taxes Expense: $0
  • Stories: 4
  • Stories Total: 4
  • Tax Annual Amount: $4,463
  • Utilities: Cable Available, Electricity Available, Sewer Available, Water Available
  • Window Features: Impact Glass

Location

Listing Updated: 2026-11-18 11:31:04
  • Parent : 13100:SW:11th:33027:Pembroke Pines
  • Property Type : Condominium
  • Property Sub Type : Condominium
  • Listing Type : For Sale
  • Listing ID : B26101318
  • Price : $229,998
  • View : Garden, Lake, Water
  • Bedrooms : 2
  • Bathrooms : 2
  • Full Bathrooms : 2
  • Half Bathrooms : 0
  • Square Footage : 1,192 Sqft
  • Year Built : 1989
  • Lot Area : 0 Acre
  • Listing Status : Active
  • Days On Market : 0
Contact Agent
Required
Required
Required
By proceeding, you consent to receive calls and texts at the number you provided, including marketing by autodialer and prerecorded and artificial voice, and ettmail, about your inquiry and other home-related matters, but not as a condition of any purchase.

Similar Condominium