• Share

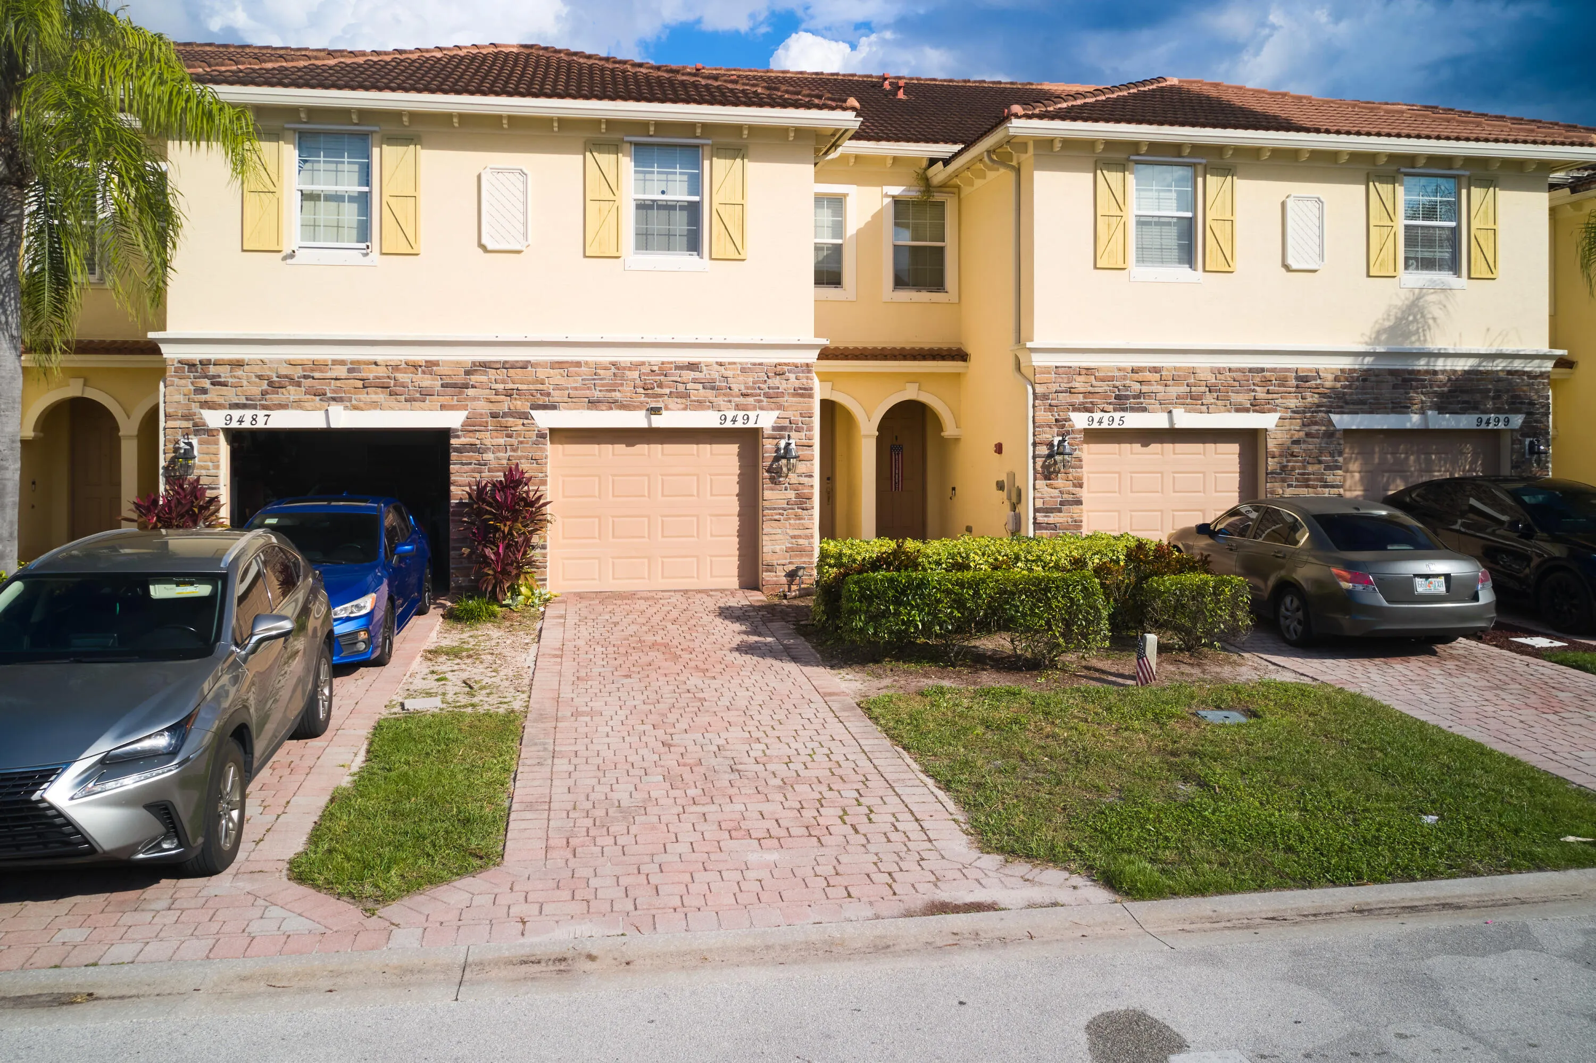
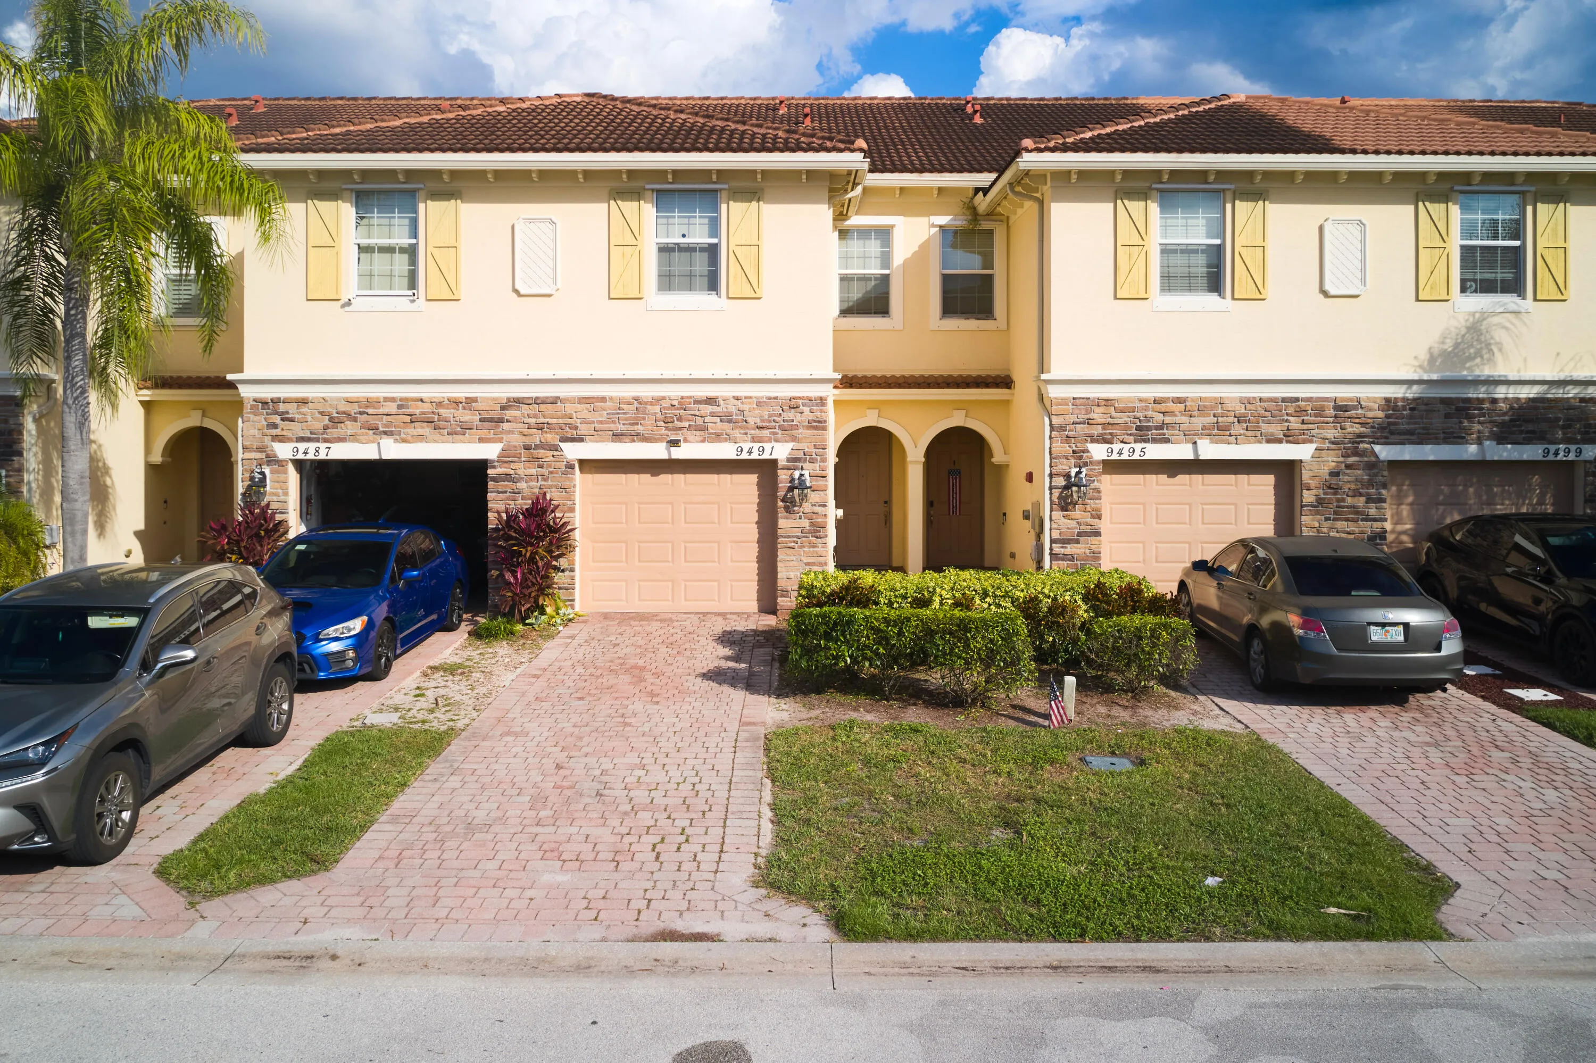
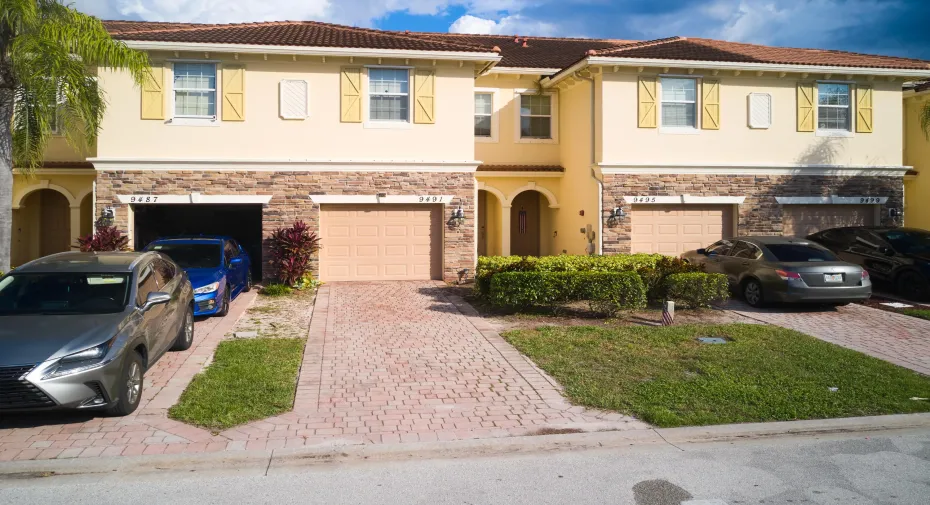
9491 SW Merlin Court, Stuart, Florida 34997

Active For Sale
$324,900
  • Beds 3
  • Baths 3
  • Sq Ft 1,614 Sqft
  • Visits: 2 in 4 days

Description

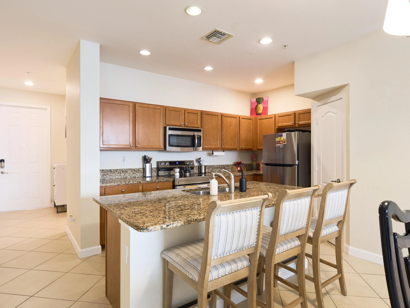
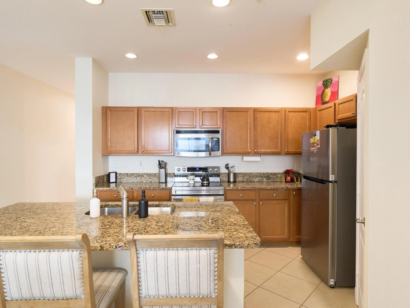
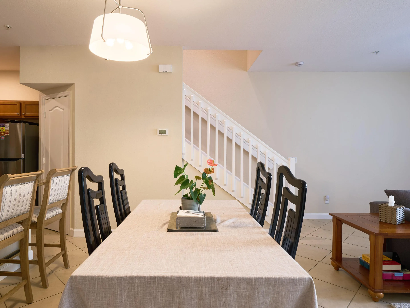
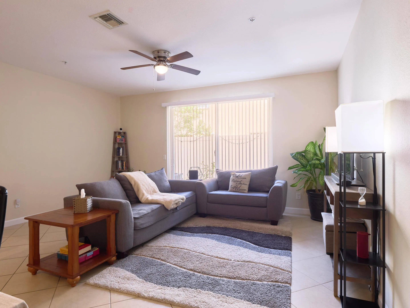
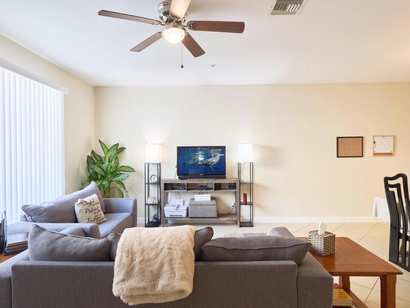
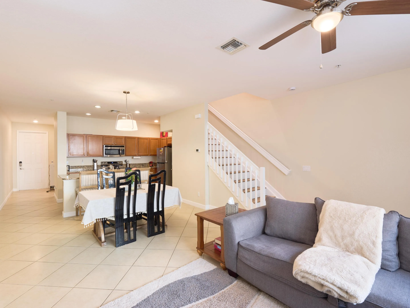
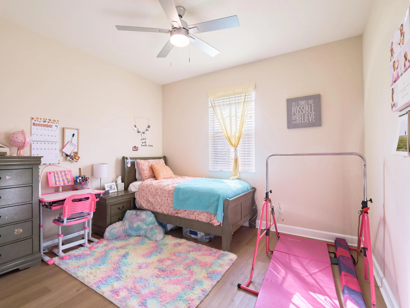
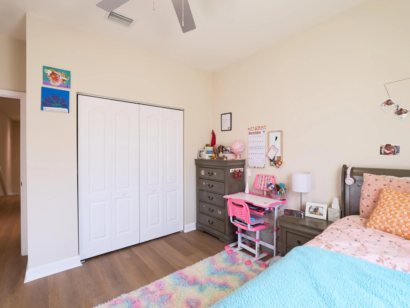
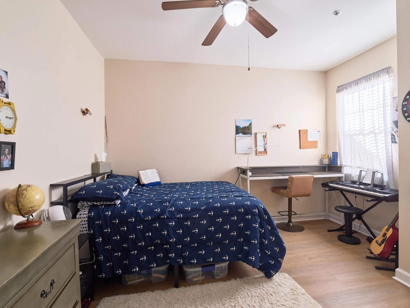
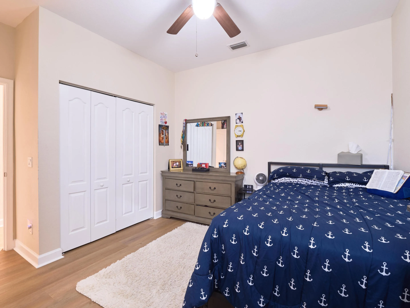
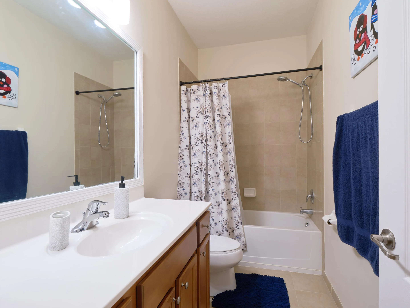
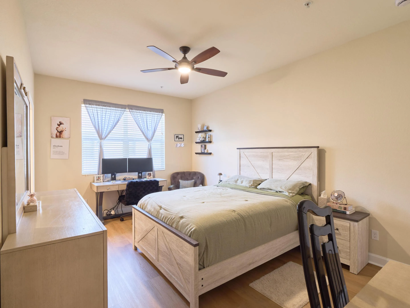
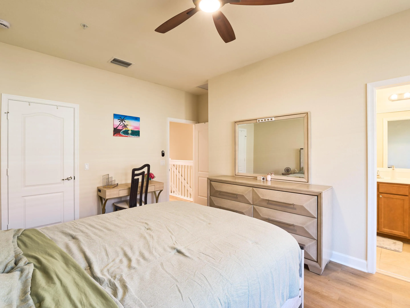
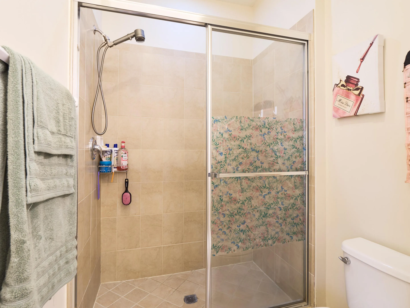
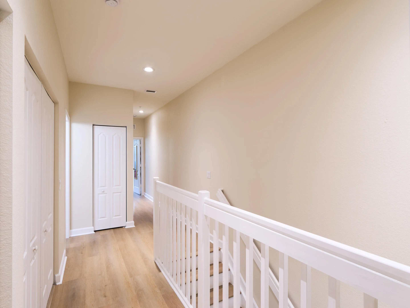
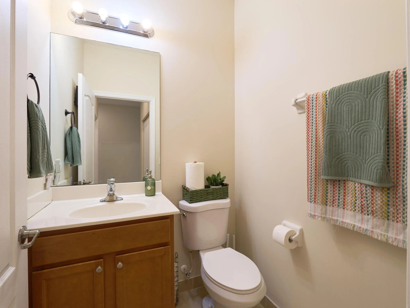
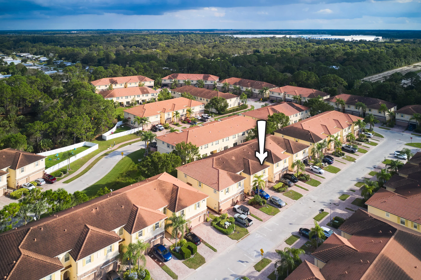
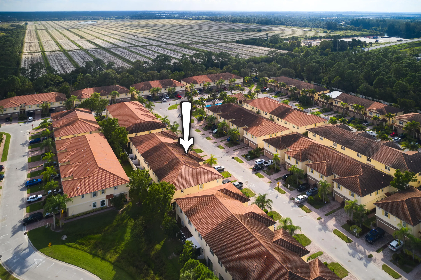
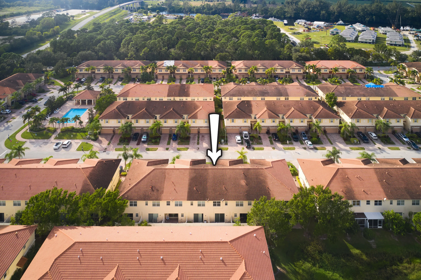
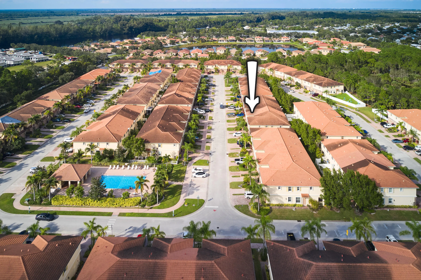
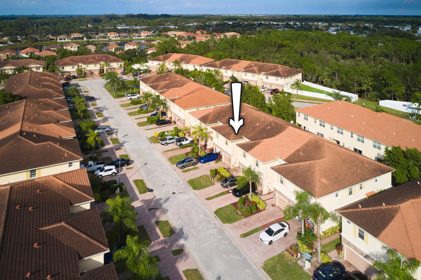
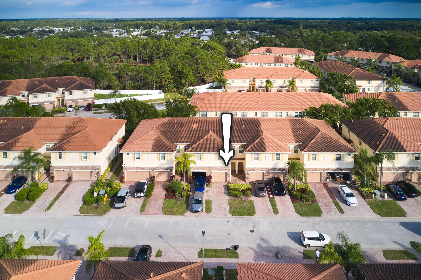
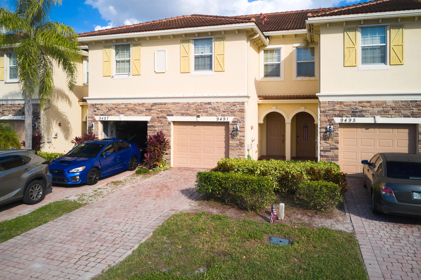
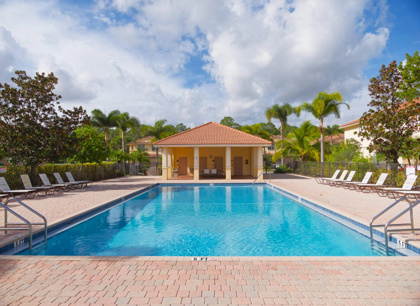
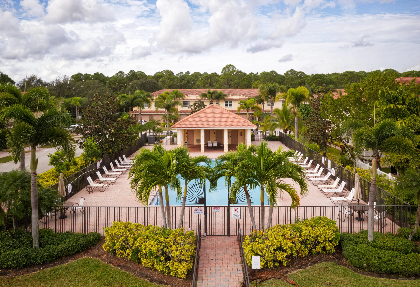
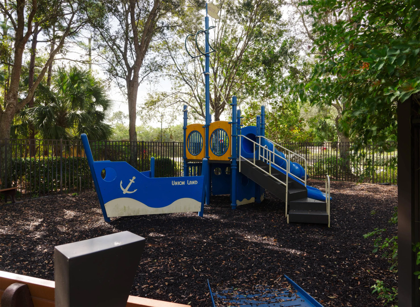
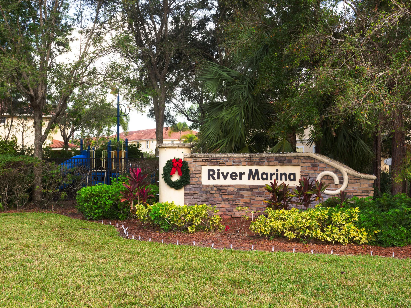
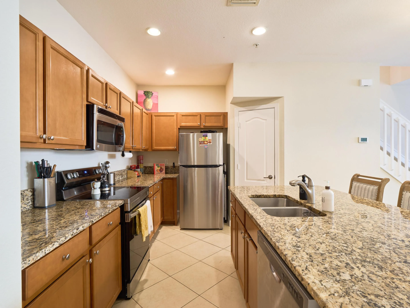
Move-in ready townhome in River Marina! This 3-bedroom, 2.5-bath townhome offers 1,614 sq ft of living space in one of Stuart’s most sought-after communities. Built in 2015, it sits just west of I-95 for an easy commute. The kitchen has warm wood cabinetry, granite countertops, stainless steel appliances and a large island that opens to the living room, so it works well for entertaining or everyday living. Upstairs are three generously sized bedrooms, plus a laundry room right where you need it. River Marina is pet-friendly and has a heated pool and a playground. Schedule your private showing today!

Features

  • Swimming Pool: Association
  • Heating System: Central, Electric
  • Cooling System: Electric, Central Air, Ceiling Fan(s), Whole House Fan
  • Pet Policy: Yes, Breed Restrictions, Pet Restrictions
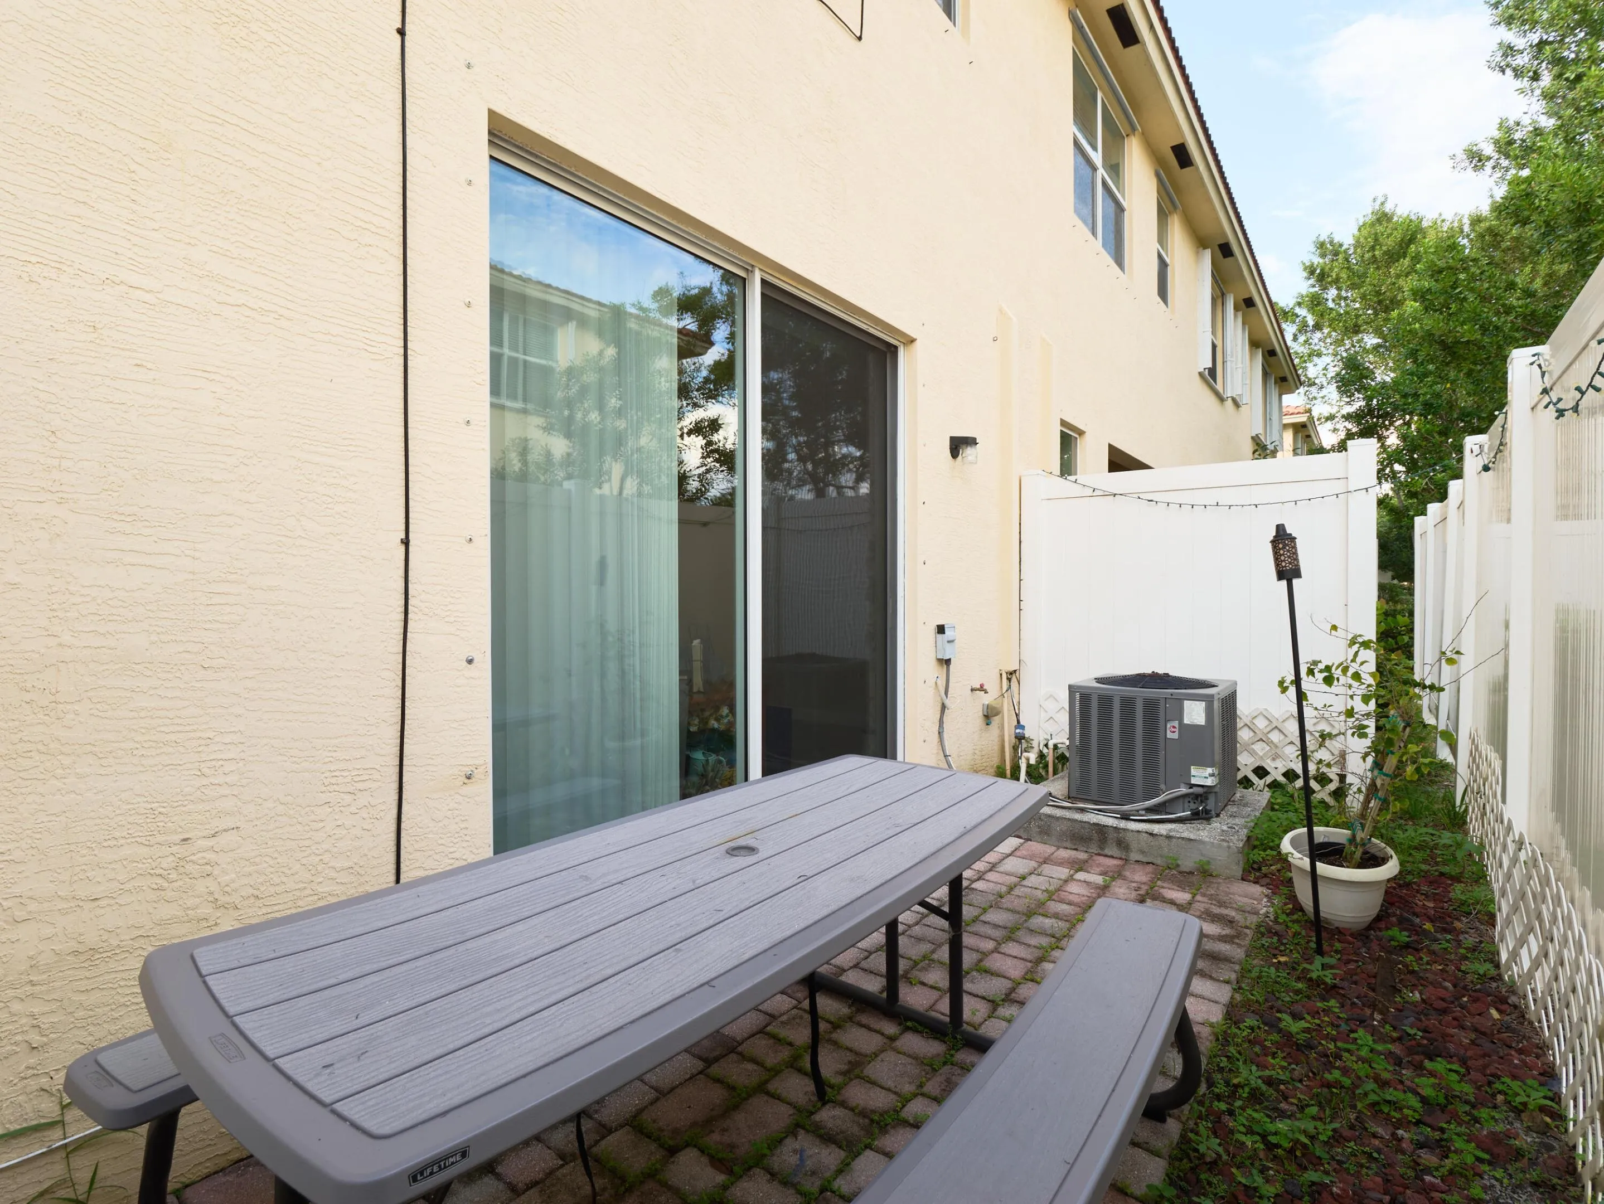
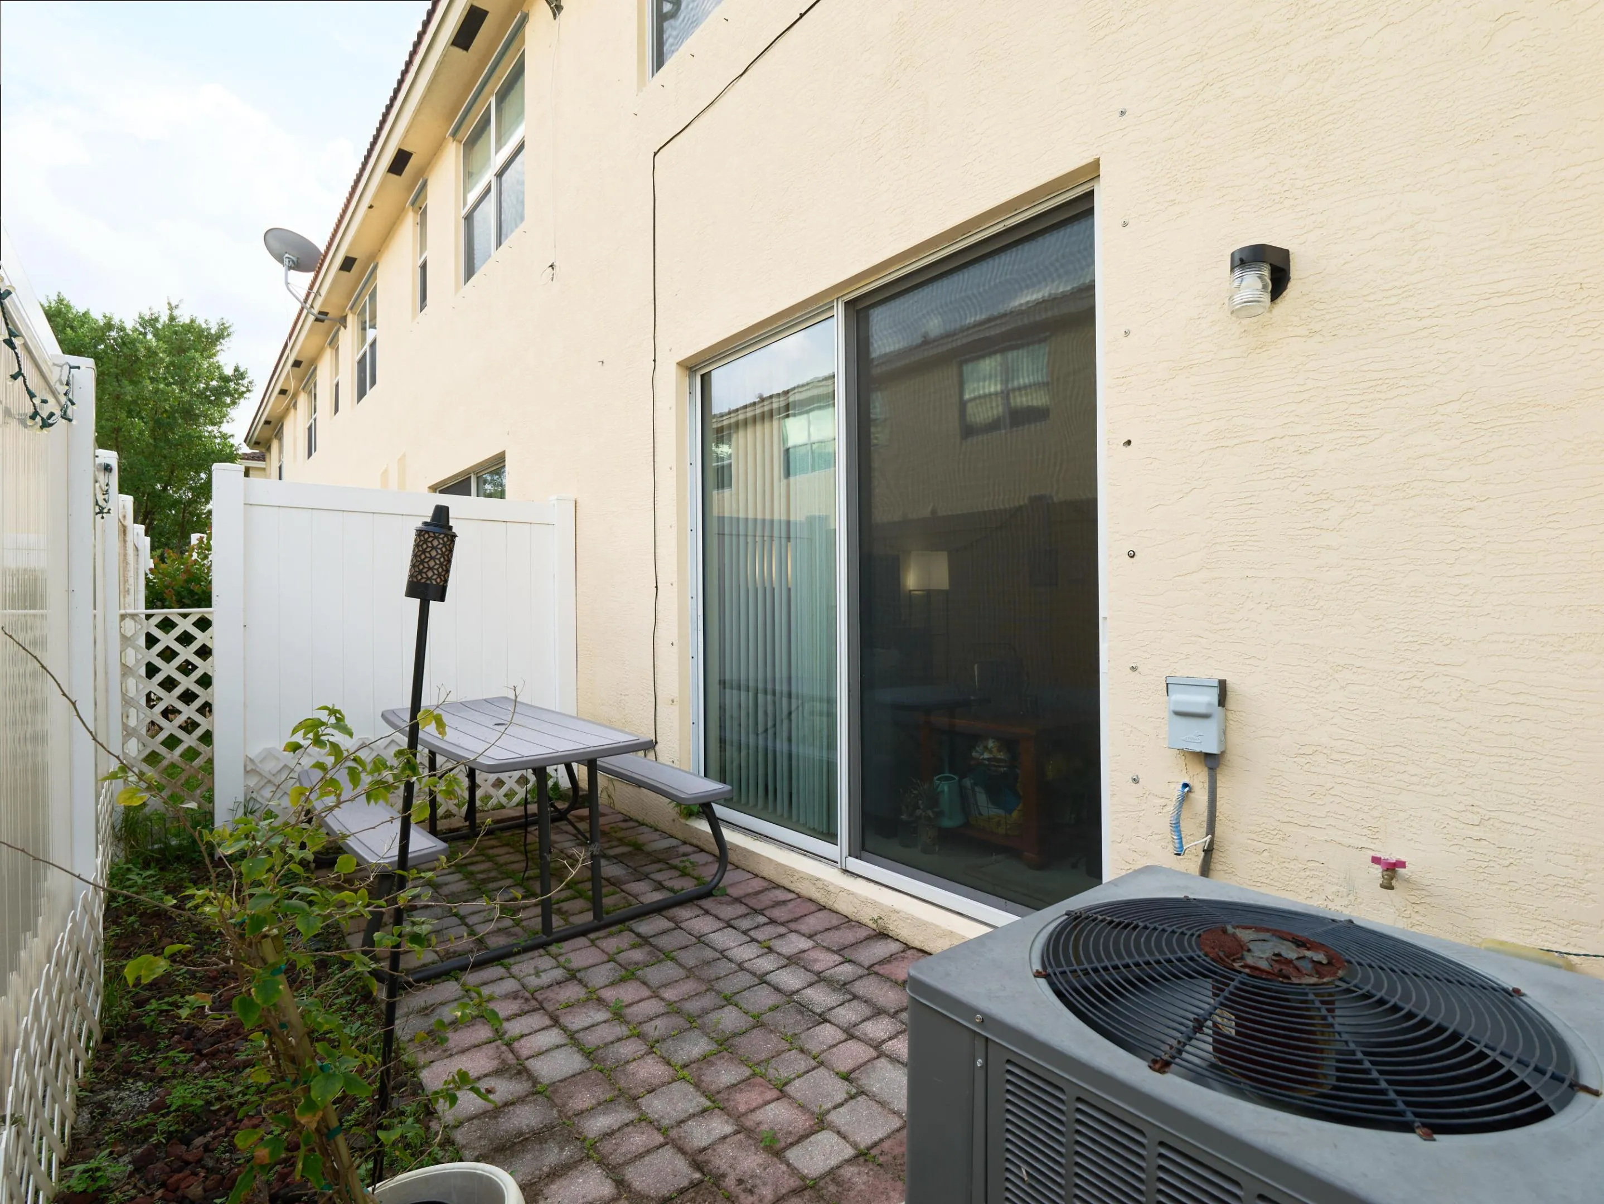
  • Patio: Patio
  • Parking: Driveway, Garage, Attached

Appliances

  • Appliances: Dryer, Dishwasher, Electric Range, Microwave, Refrigerator, Washer, Electric Water Heater, Water Heater

Address Map

  • Country: US
  • State: FL
  • County: Martin
  • City: Stuart
  • Subdivision: River Marina
  • Zipcode: 34997
  • Street: Merlin
  • Street Number: 9491
  • Street Suffix: Court
  • Floor Number: 0
  • Longitude: W81° 42' 15.8''
  • Latitude: N27° 5' 22.3''
  • Directions: GPS
  • Street Dir Prefix: SW
  • MLS Area: 6120 - Stuart - Southwest

MLS Addon

  • Accessibility Features: No
  • Association Amenities: Pool, Playground, Parking, Sidewalks
  • Association Fee: $152
  • Association Fee Frequency: Monthly
  • Association Fee Includes: Common Areas, Pool(s), Maintenance Grounds
  • Carport Spaces:
  • Close Date:
  • Close Price: $0
  • Community Features: Home Owners Association
  • Development Status: New Construction
  • Elementary School: Crystal Lake (Martin)
  • Exterior Features: Outdoor Living Area
  • Fireplaces Total: 0
  • Flooring: Ceramic Tile, Laminate
  • Garage Spaces: 1
  • High School: South Fork
  • Insurance Expense: $0
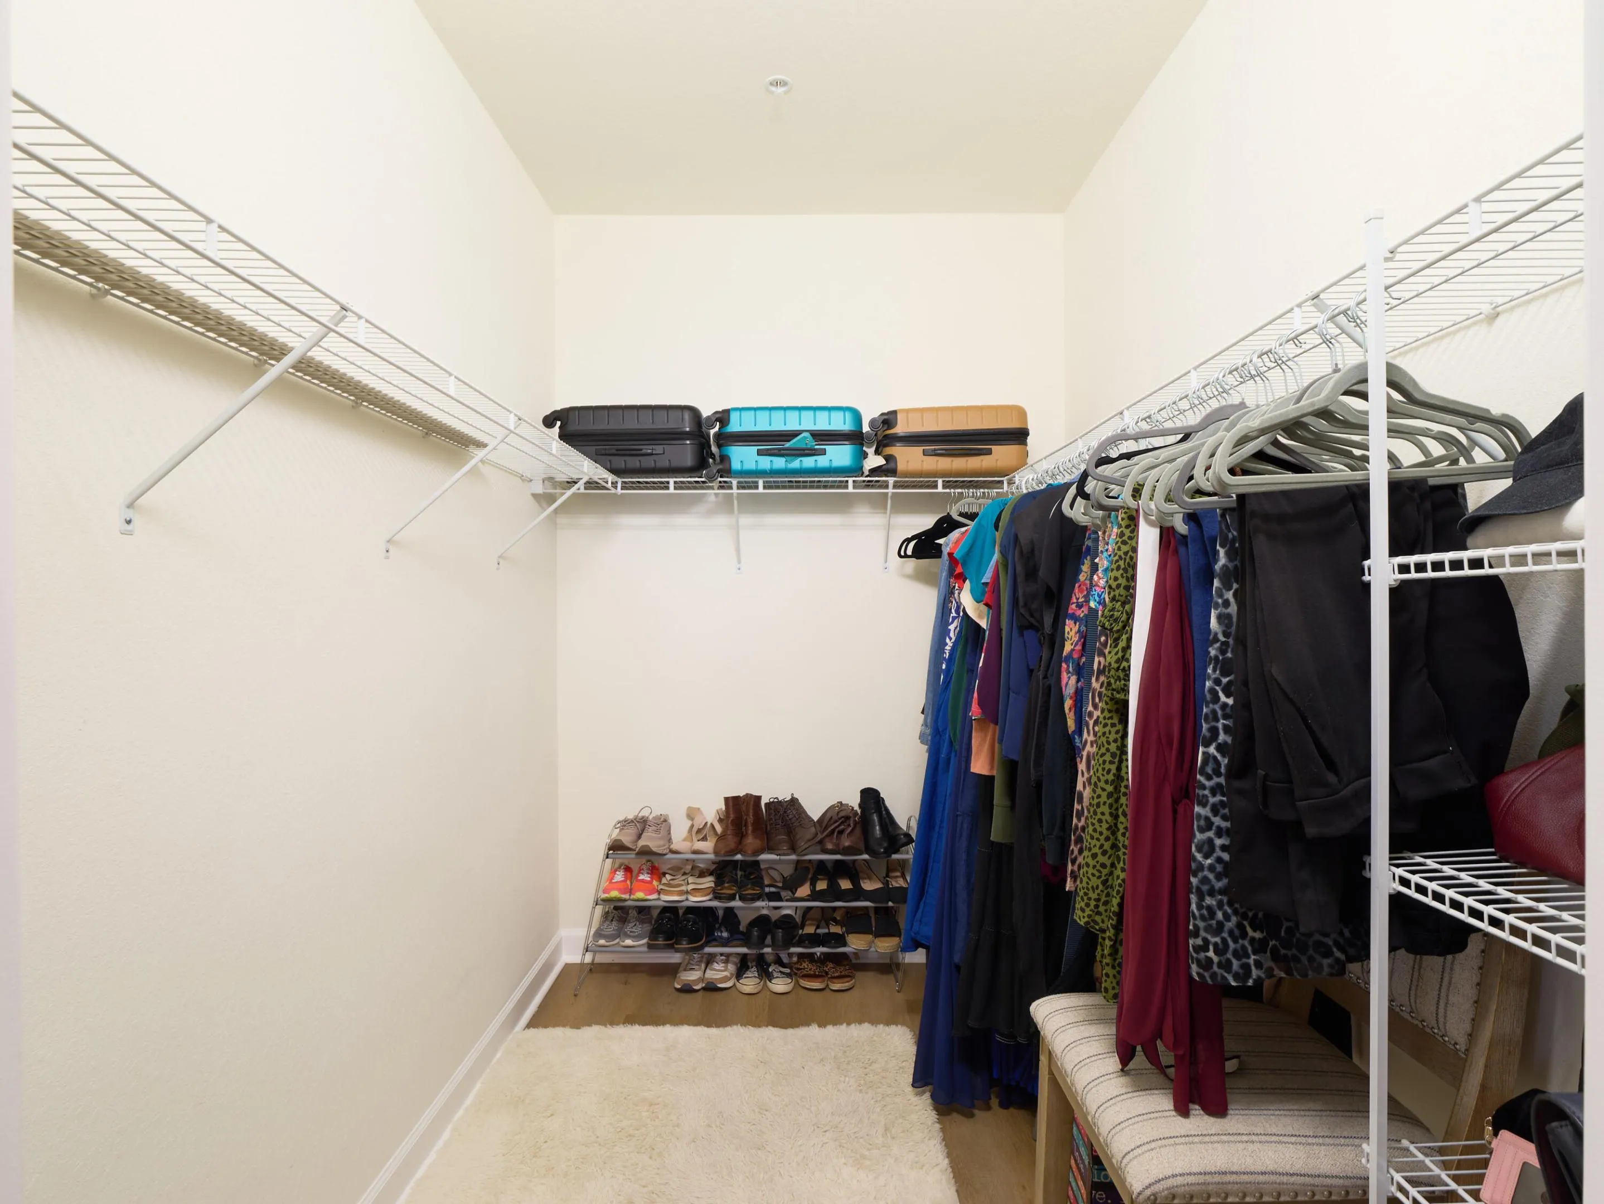
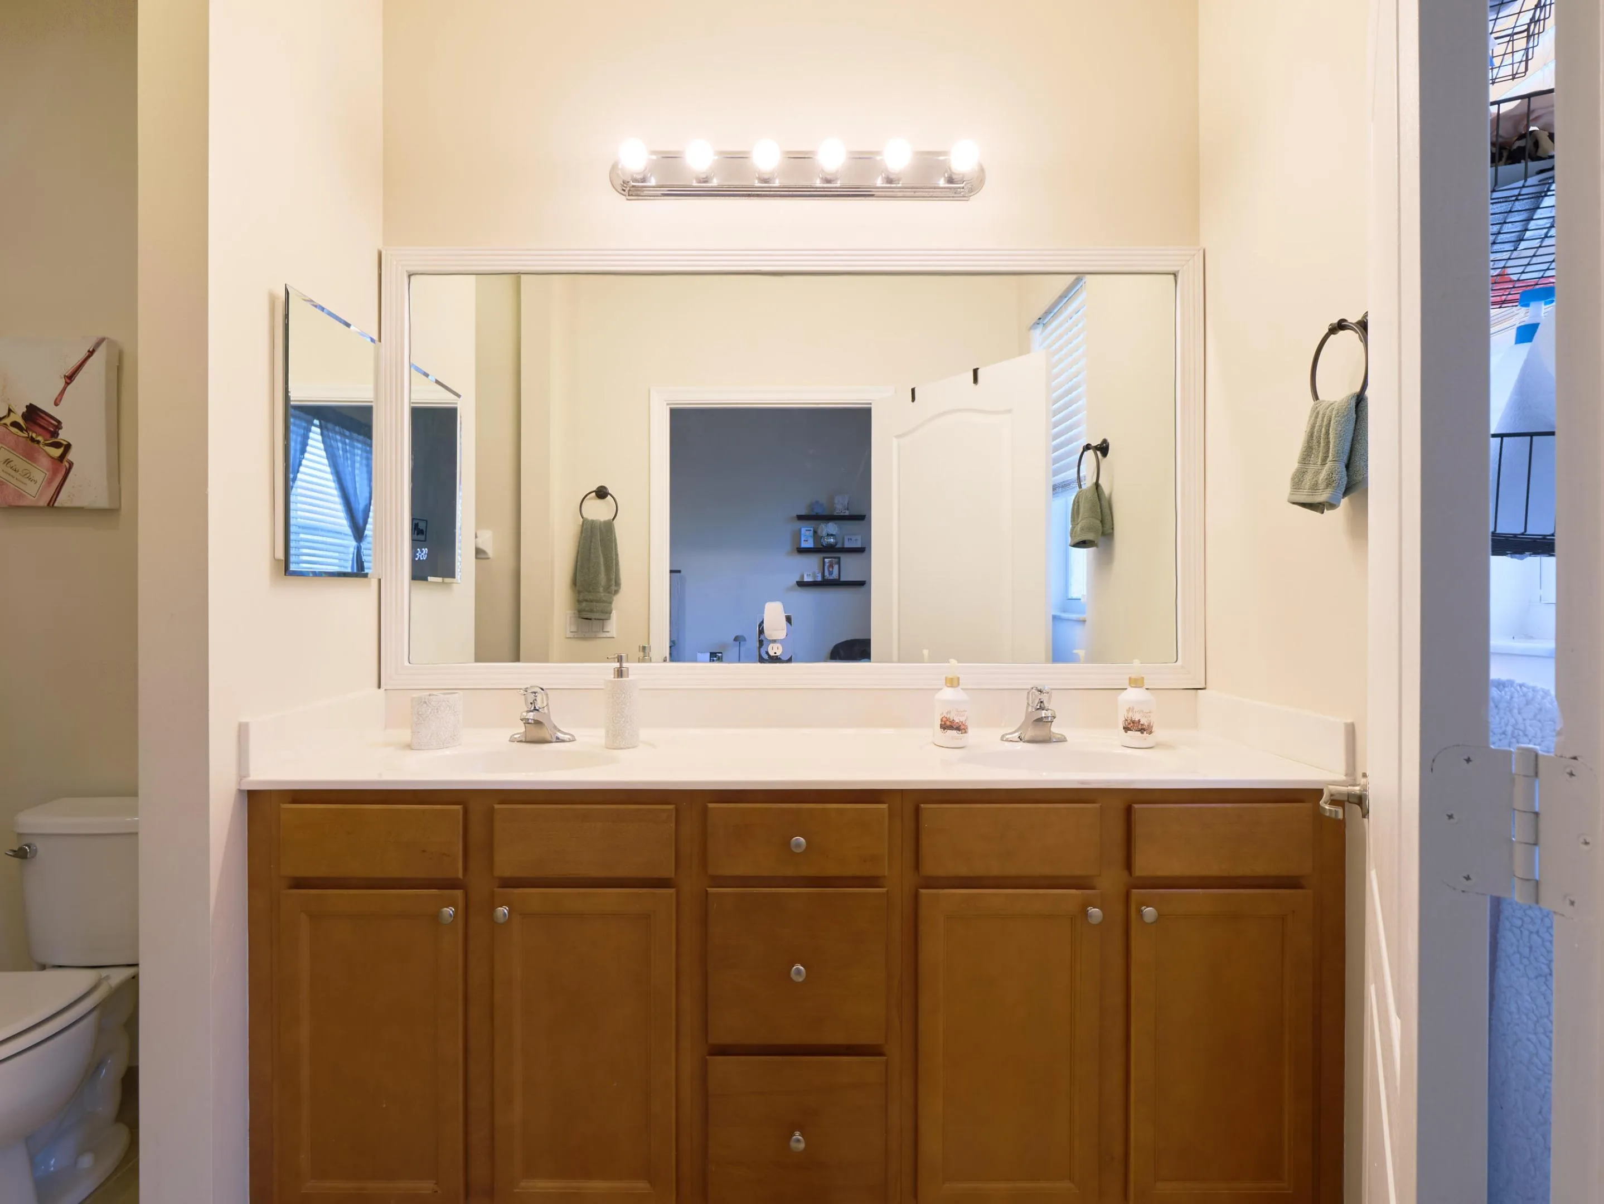
  • Interior Features: Dual Sinks, Living/Dining Room, Upper Level Primary, Walk-In Closet(s), Kitchen Island, Pantry, Split Bedrooms, Separate Shower
  • Laundry Features: Inside, Laundry Room, Upper Level
  • Levels: Two
  • Listing Terms: Cash, Conventional, FHA, VA Loan
  • Lot Features: < 1/4 Acre
  • Middle Or Junior School: Dr. David L. Anderson
  • New Taxes Expense: $0
  • Stories: 2
  • Stories Total: 2
  • Tax Annual Amount: $4,313
  • Tax Year: 2026
  • Utilities: Cable Available, Electricity Available, Sewer Available, Water Available
  • Zoning: RES

Location

Listing Updated: 2026-11-18 13:53:19
  • Property Type : Townhouse
  • Property Sub Type : Townhouse
  • Listing Type : For Sale
  • Listing ID : B26100900
  • Price : $324,900
  • View : Garden, Pool
  • Bedrooms : 3
  • Bathrooms : 3
  • Full Bathrooms : 2
  • Half Bathrooms : 1
  • Square Footage : 1,614 Sqft
  • Year Built : 2015
  • Lot Area : 0.03 Acre
  • Listing Status : Active
  • Days On Market : 4
Contact Agent
Required
Required
Required
By proceeding, you consent to receive calls and texts at the number you provided, including marketing by autodialer and prerecorded and artificial voice, and ettmail, about your inquiry and other home-related matters, but not as a condition of any purchase.

Similar Townhouse