• Share

187 SW LAKE RUSH Court, Palm City, Florida 34990

Active For Sale
$1,495,000
  • Beds 4
  • Baths 4
  • Sq Ft 3,655 Sqft
  • Visits: 4 in 5 days

Description

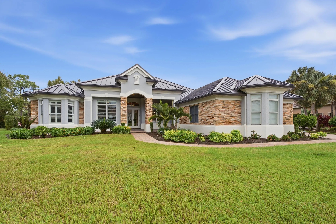
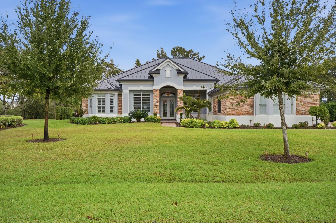
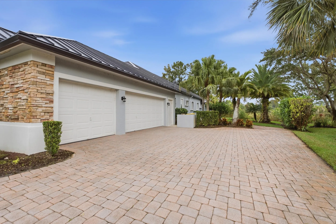
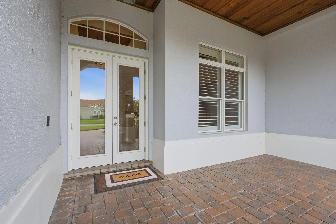
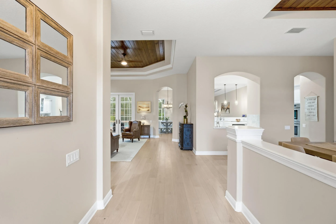
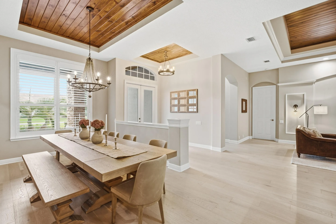
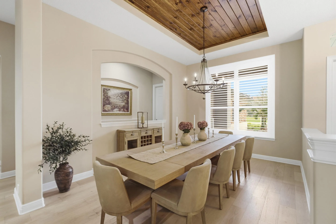
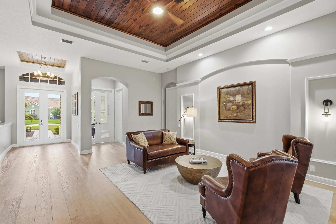
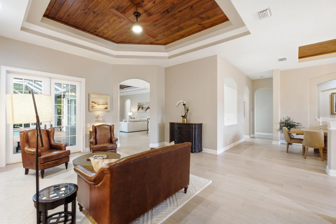
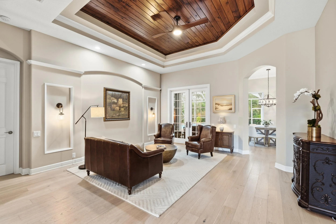
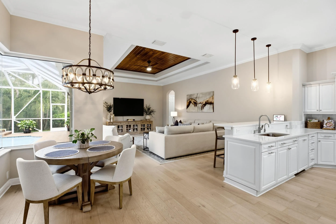
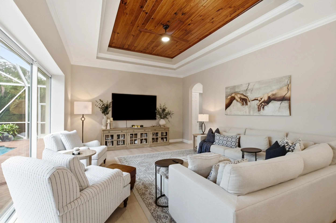
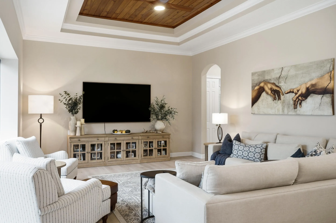
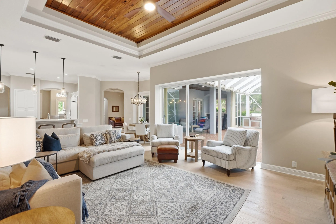
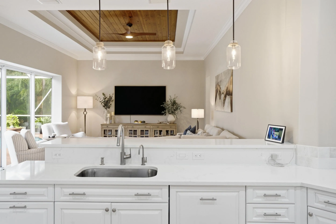
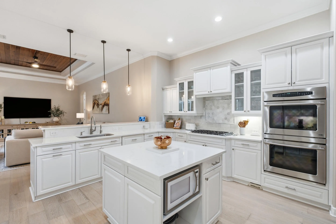
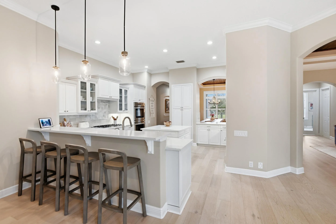
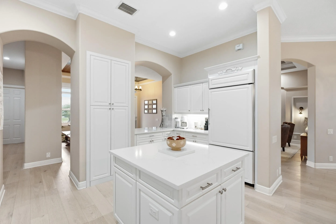
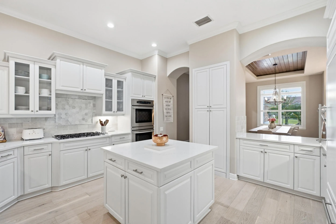
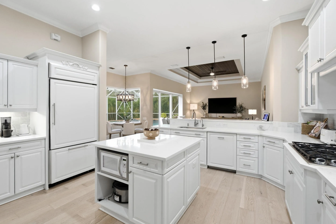
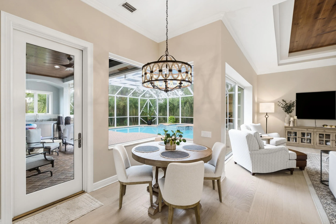
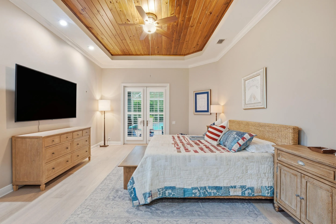
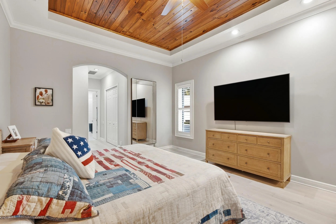
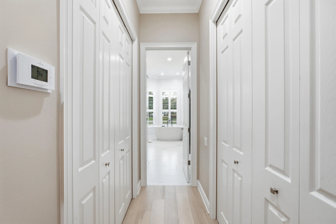
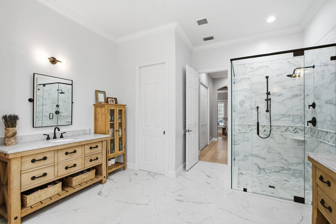
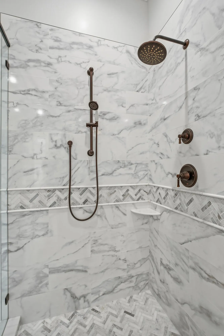
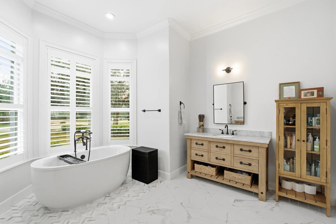
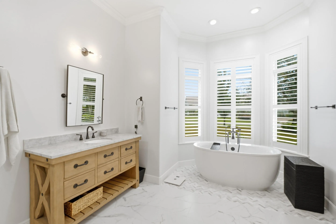
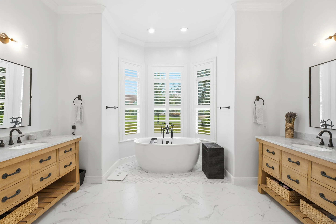
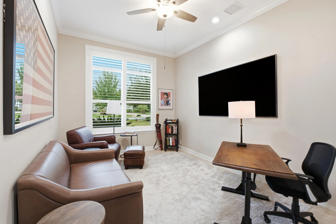
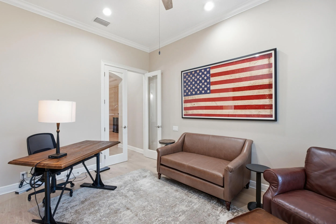
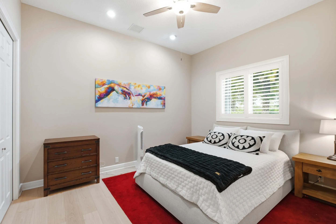
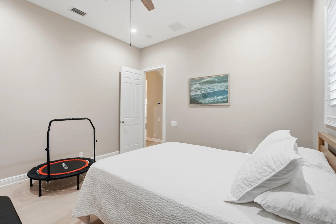
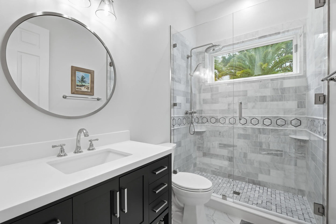
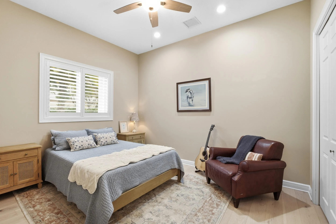
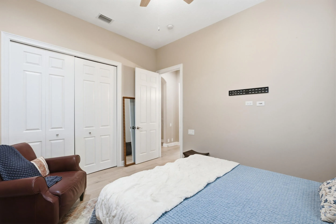
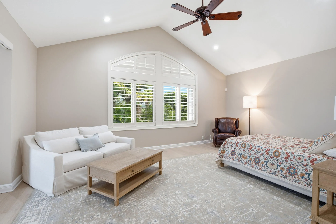
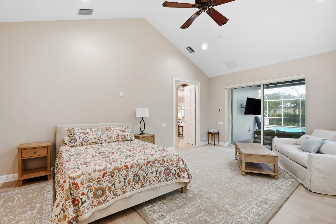
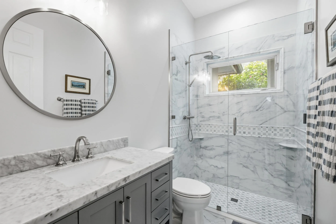
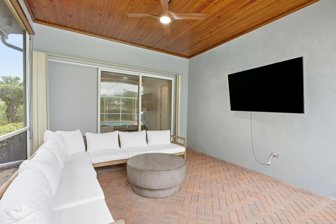
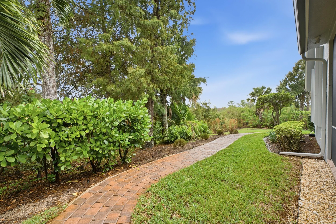
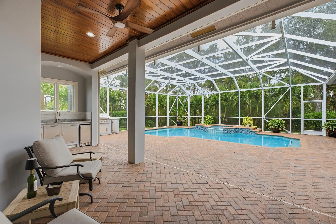
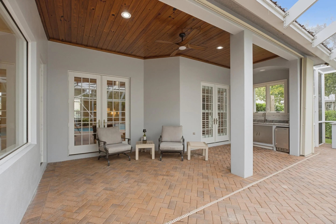
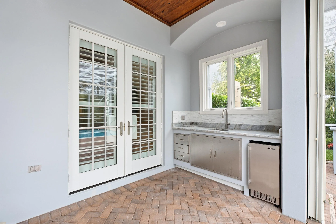
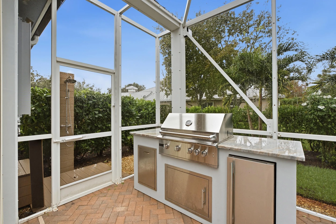
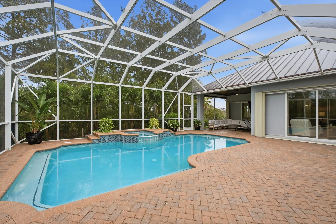
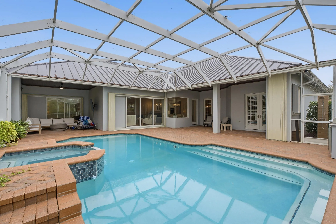
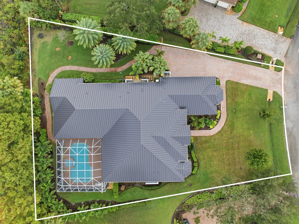
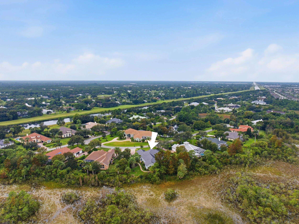
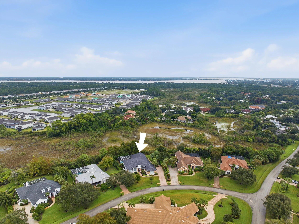
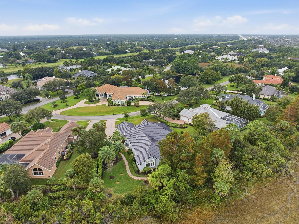
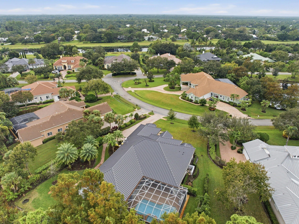
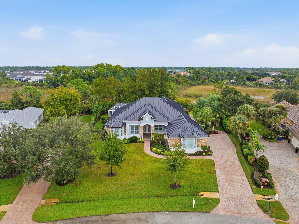
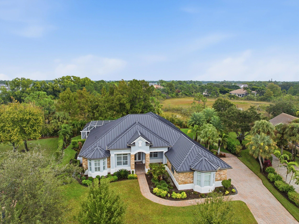
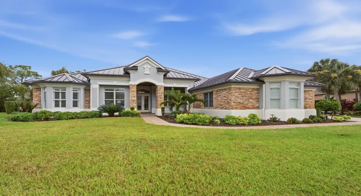
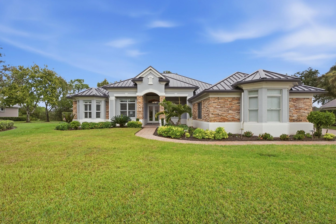
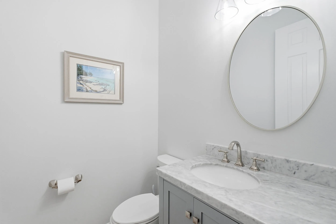
GORGEOUS, newly updated Rutenberg Coronado II triple-split 4-5BR/3.5BA pool home with 3-car garage on .544 acres with preserve views. NEW 2025 metal roof, new front door, new water heater, all bathrooms updated, European white oak flooring. Resurfaced pool and spa in an oversized screened lanai with two covered living areas, NEW summer kitchen, outdoor shower, new landscaping and peaceful preserve views. Updated eat-in gas kitchen with breakfast bar, custom cabinetry and dual ovens. Pool-view primary suite with 2 walk-in closets, soaking tub and large shower. Epoxy garage floor with EV charging station. Custom office, pool-view bonus room, formal living and dining, tray ceilings and crown moldings. Primary bath with TV and dual sinks. Great room, custom lighting, solid wood interior doors, fenced yard. Dog-friendly Windstone offers estate-size lots, highly rated Martin County schools, easy commuter access, and nearby beaches and golf.

Features

  • Swimming Pool: In Ground, Private, Screen Enclosure, Pool/Spa Combo
  • Heating System: Central
  • Cooling System: Central Air, Ceiling Fan(s)
  • Pet Policy: Yes, No Pet Restrictions
  • Security: Smoke Detector(s), Gated Community
  • Parking: Driveway, Garage, Attached

Appliances

  • Appliances: Dryer, Dishwasher, Microwave, Refrigerator, Washer, Cooktop, Oven, Gas Cooktop

Address Map

  • Country: US
  • State: FL
  • County: Martin
  • City: Palm City
  • Subdivision: RIVER'S END
  • Zipcode: 34990
  • Street: LAKE RUSH
  • Street Number: 187
  • Street Suffix: Court
  • Floor Number: 0
  • Longitude: W81° 41' 52.4''
  • Latitude: N27° 12' 15.6''
  • Street Dir Prefix: SW
  • MLS Area: 6090 - Palm City

MLS Addon

  • Accessibility Features: No
  • Architectural Style: Ranch
  • Association Amenities: No
  • Association Fee: $189
  • Association Fee Frequency: Monthly
  • Association Fee Includes: Maintenance Grounds, Reserve Fund, Legal/accounting
  • Carport Spaces:
  • Close Date:
  • Close Price: $0
  • Community Features: Gated, Home Owners Association
  • Development Status: New Construction
  • Door Features: French Doors
  • Elementary School: Bessey Creek
  • Exterior Features: Barbecue, Outdoor Kitchen, Built-in Barbecue
  • Fireplaces Total: 0
  • Flooring: Tile, Wood
  • Garage Spaces: 4
  • High School: Martin County
  • Insurance Expense: $0
  • Interior Features: Dual Sinks, Kitchen Island, High Ceilings, Separate Shower, Dining Area, Separate/Formal Dining Room, Main Level Primary, Vaulted Ceiling(s), Kitchen/Dining Combo, Breakfast Bar, Bathtub, Soaking Tub, Cathedral Ceiling(s)
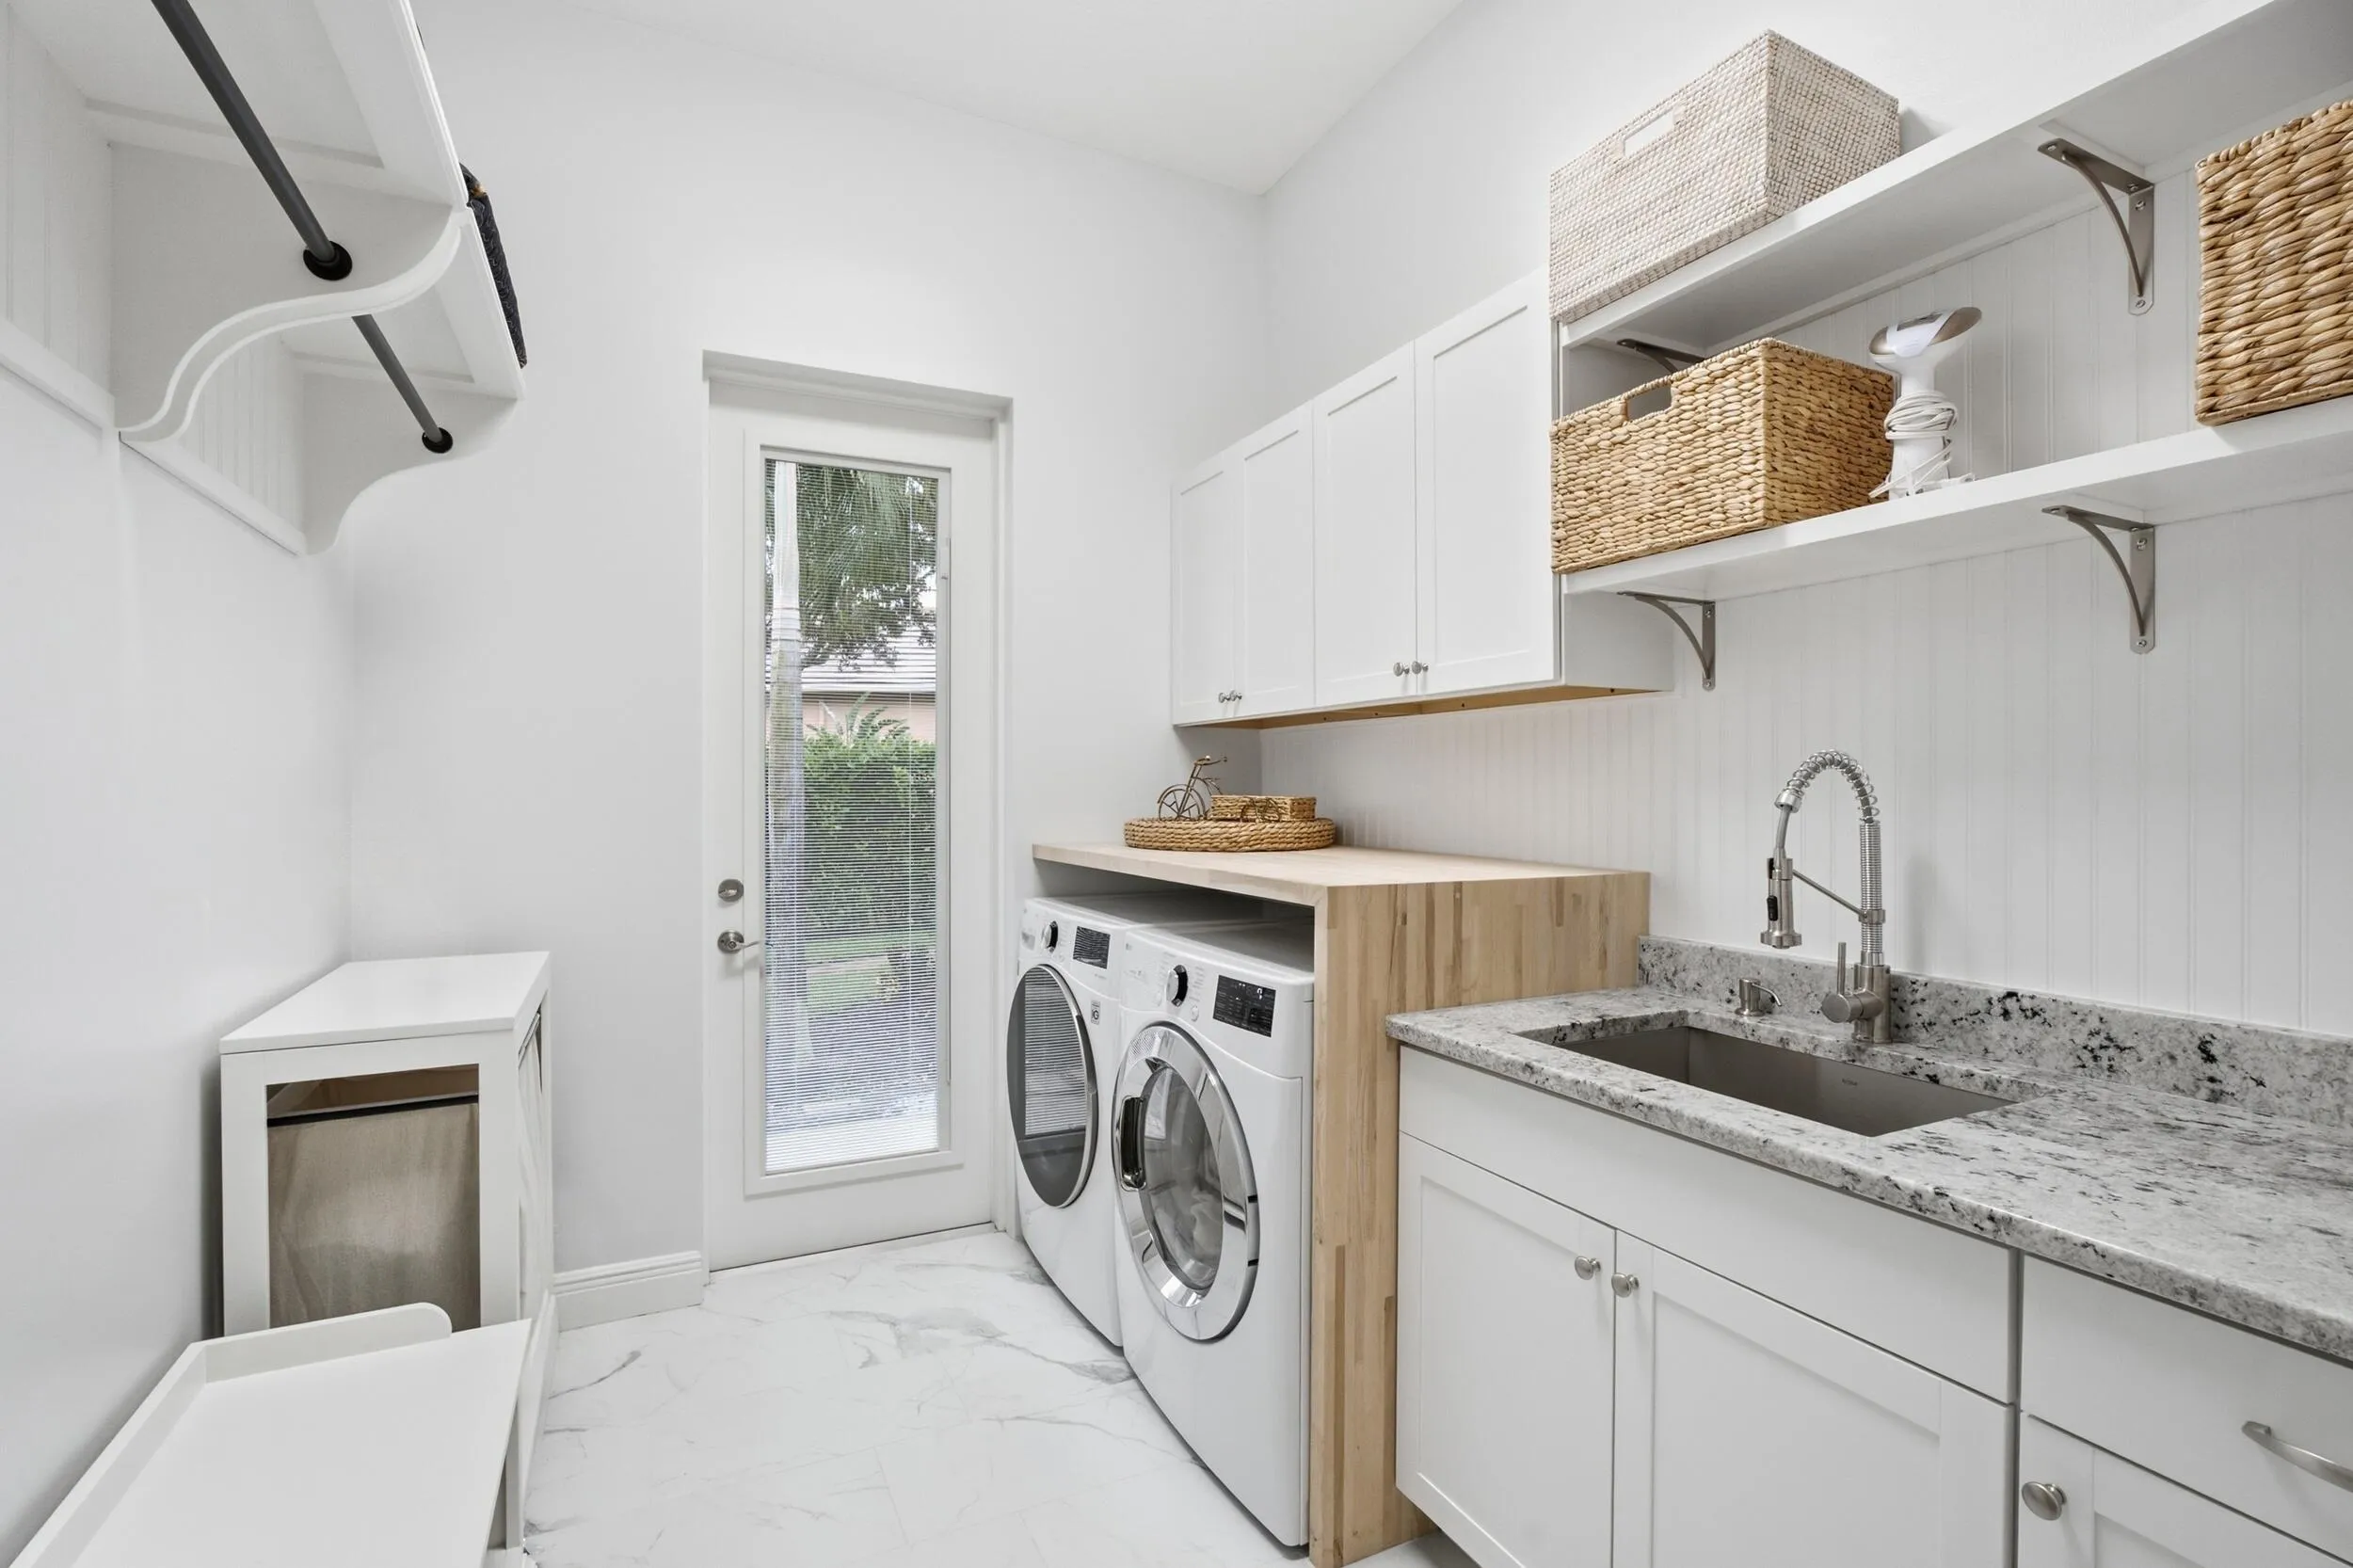
  • Laundry Features: Laundry Tub, Inside, Laundry Room, Sink
  • Levels: One
  • Listing Terms: Cash, Conventional
  • Middle Or Junior School: Hidden Oaks
  • New Taxes Expense: $0
  • Spa Features: In Ground
  • Stories: 1
  • Stories Total: 1
  • Tax Annual Amount: $16,919
  • Tax Year: 2026
  • Utilities: Sewer Not Available, Water Available
  • Zoning: RES

Location

Listing Updated: 2026-11-18 22:47:50
  • Property Type : Single Family
  • Property Sub Type : Single Family Residence
  • Listing Type : For Sale
  • Listing ID : B26101156
  • Price : $1,495,000
  • View : Garden, Pool
  • Bedrooms : 4
  • Bathrooms : 4
  • Full Bathrooms : 3
  • Half Bathrooms : 1
  • Square Footage : 3,655 Sqft
  • Year Built : 2004
  • Lot Area : 0.54 Acre
  • Listing Status : Active
  • Days On Market : 4
Contact Agent
Required
Required
Required
By proceeding, you consent to receive calls and texts at the number you provided, including marketing by autodialer and prerecorded and artificial voice, and ettmail, about your inquiry and other home-related matters, but not as a condition of any purchase.

Similar Single Family