• Share

1173 SW Granadeer Street, Port St Lucie, Florida 34983

Active For Sale
$400,000
  • Beds 3
  • Baths 2
  • Sq Ft 1,536 Sqft
  • Visits: 4 in 4 days

Description

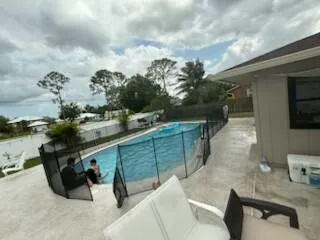
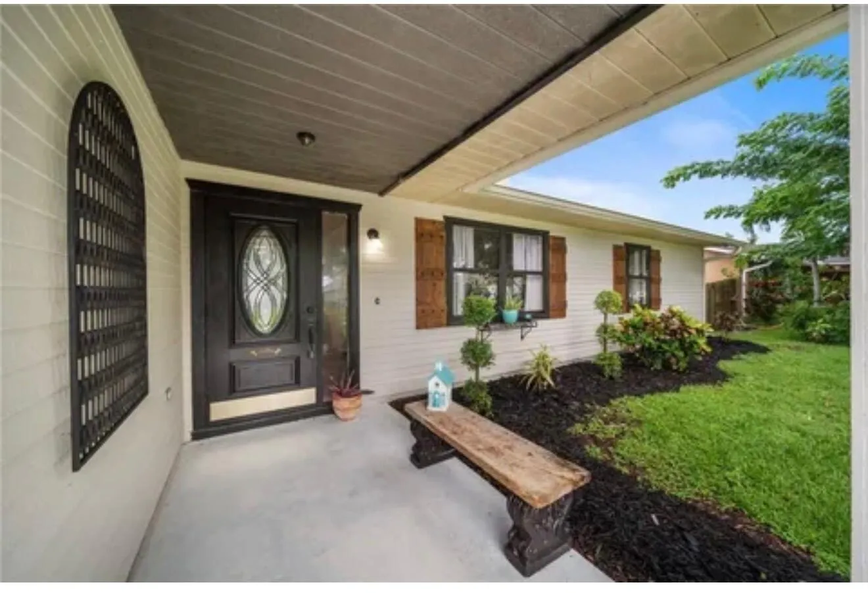
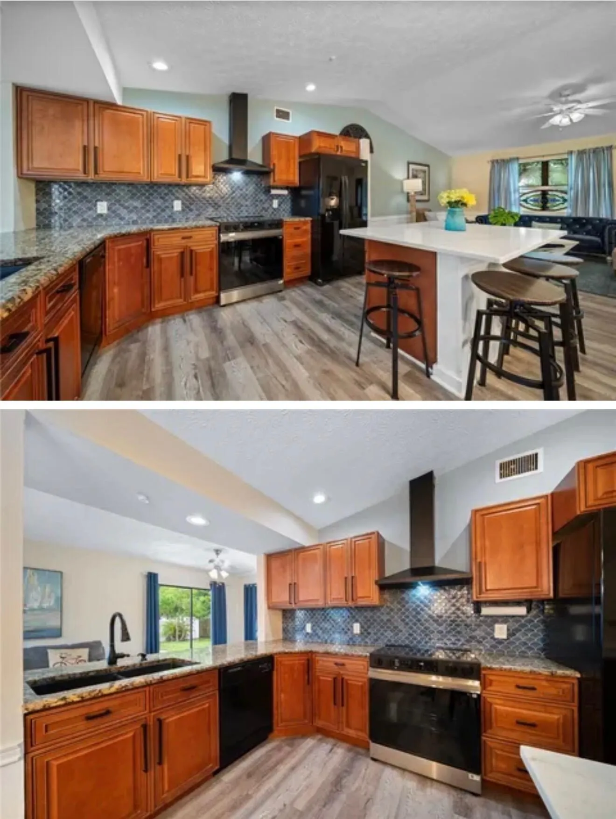
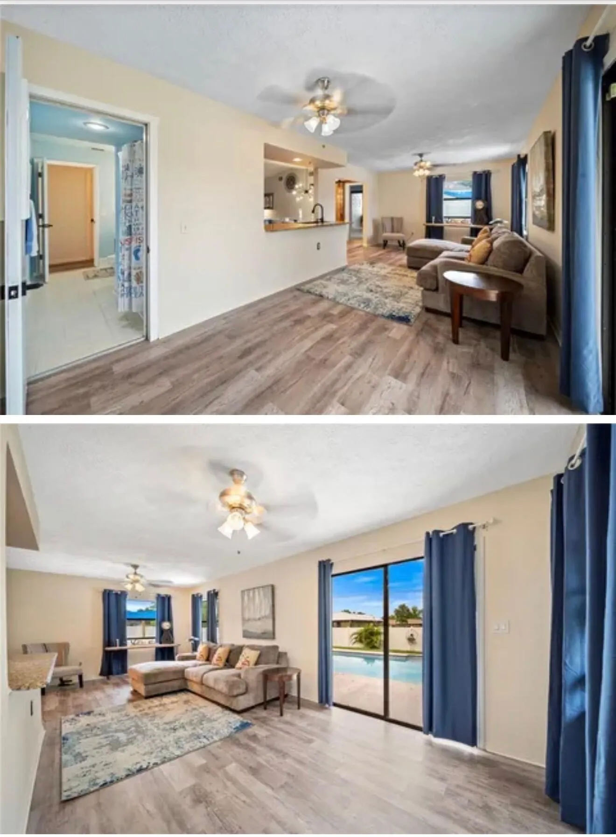
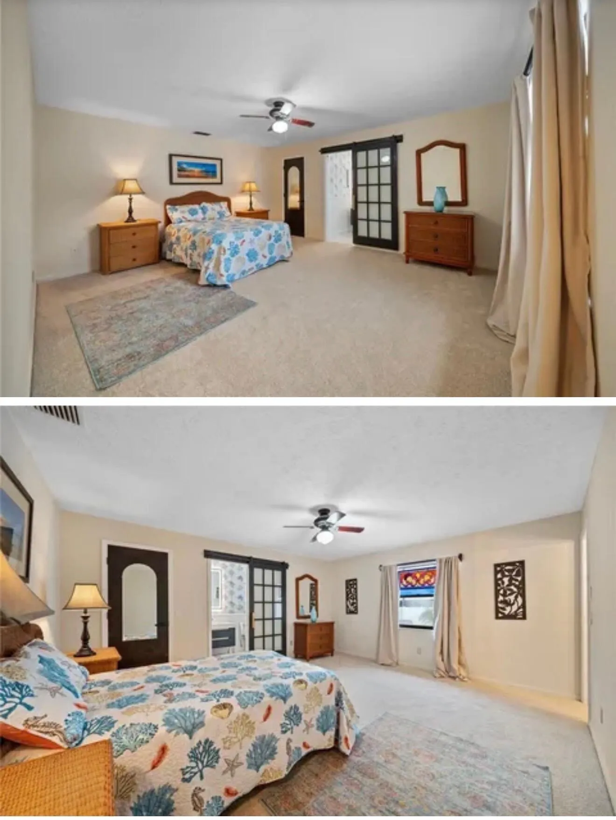
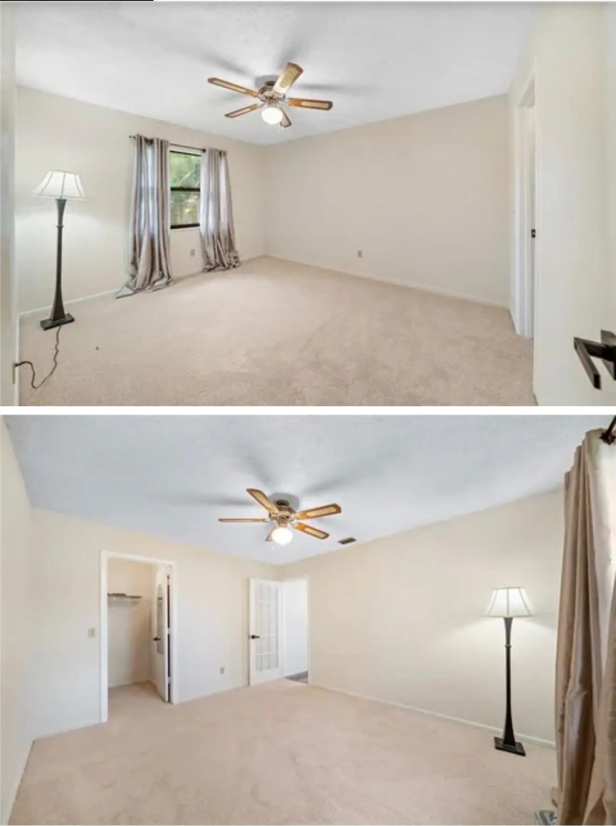
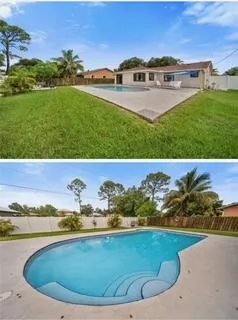
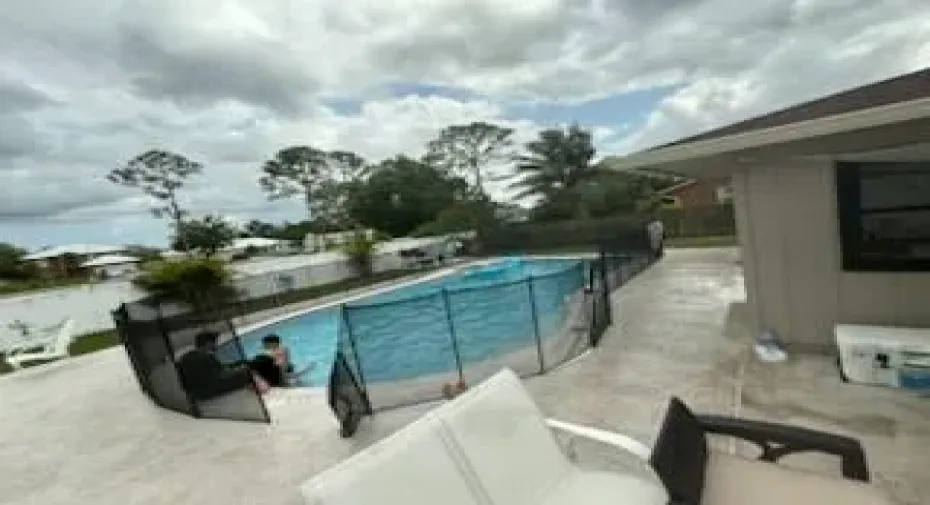
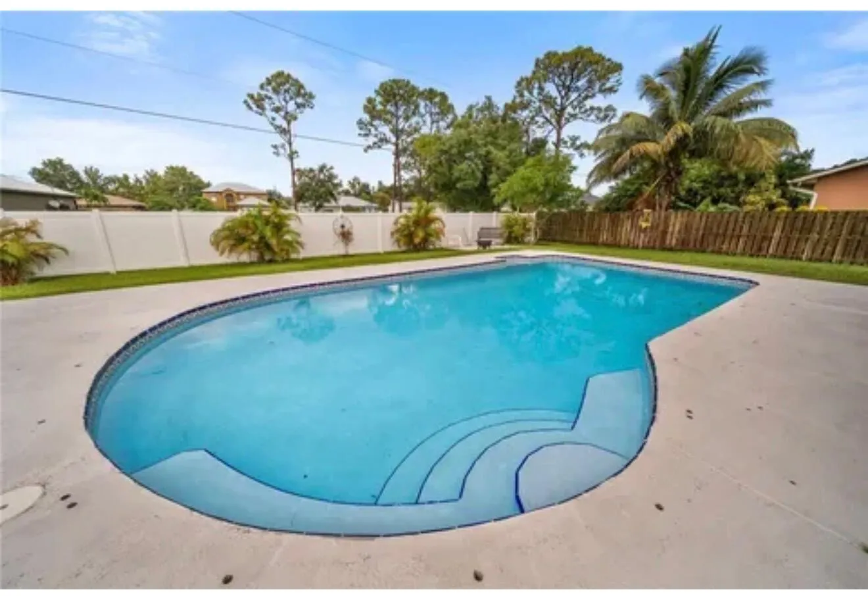
Pool home located in a quiet, non-HOA enclave convenient to 95 and the turnpike. Oversize pool is newly resurfaced w/newer equipment and child safety barrier. Updated, roomy 3/2/2 charmer w/split bedroom plan and vaulted ceilings in the large great room. New fresh paint. Wood kitchen w/soft close cabinetry & premium granite. Large marble topped kitchen island. New vinyl plank flooring in public areas & carpet in bedrooms. Oversize primary bedroom leads to owner bath that has been completely redone. Check out the den w/slider that leads to fenced in backyard pool & firepit area. So many improvements. Upgrades include garage door & opener, roof 2018, AC 2020, PVC fence, range, refrigerator. Truly move-in ready.

Features

  • Swimming Pool: In Ground, Fenced
  • Heating System: Central, Electric
  • Cooling System: Central Air, Ceiling Fan(s)
  • Fence: Fenced, Vinyl
  • Pet Policy: Yes, No Pet Restrictions
  • Parking: Driveway, Garage, Garage Door Opener, Attached

Appliances

  • Appliances: Dryer, Dishwasher, Electric Range, Refrigerator, Washer, Electric Water Heater, Water Heater, Oven

Address Map

  • Country: US
  • State: FL
  • County: St Lucie
  • City: Port St Lucie
  • Subdivision: PORT ST LUCIE SECTION 4
  • Zipcode: 34983
  • Street: Granadeer
  • Street Number: 1173
  • Street Suffix: Street
  • Floor Number: 0
  • Longitude: W81° 38' 14.2''
  • Latitude: N27° 18' 15.4''
  • Directions: Turnpike Exit 142. R onto SW Port St Lucie Blvd. L onto SW Del Rio Blvd. R onto SW California Blvd. L onto SW Granadeer St. 1173 is on the left.
  • Street Dir Prefix: SW
  • MLS Area: 7270

MLS Addon

  • Accessibility Features: No
  • Architectural Style: Split Level, Traditional, Contemporary
  • Association Fee: $0
  • Association Fee Frequency: Monthly
  • Carport Spaces:
  • Close Date:
  • Close Price: $0
  • Development Status: New Construction
  • Fireplaces Total: 0
  • Flooring: Carpet, Vinyl
  • Garage Spaces: 2
  • Insurance Expense: $0
  • Interior Features: Bedroom on Main Level, Sitting Area in Primary, Kitchen Island, Split Bedrooms, Separate Shower, Vaulted Ceiling(s)
  • Laundry Features: In Garage, Electric Dryer Hookup
  • Levels: Multi/Split, One
  • Listing Terms: Cash, Conventional, FHA
  • Lot Features: < 1/4 Acre
  • New Taxes Expense: $0
  • Road Frontage Type: City Street
  • Stories: 1
  • Stories Total: 1
  • Tax Annual Amount: $7,456
  • Tax Year: 2026
  • Utilities: Cable Available, Electricity Available, Sewer Available, Water Available
  • Water Front Features: No
  • Window Features: Metal, Single Hung
  • Zoning: RS-2 PSL

Location

Listing Updated: 2026-11-19 03:36:23
  • Property Type : Single Family
  • Property Sub Type : Single Family Residence
  • Listing Type : For Sale
  • Listing ID : B26101611
  • Price : $400,000
  • View : Bay
  • Bedrooms : 3
  • Bathrooms : 2
  • Full Bathrooms : 2
  • Half Bathrooms : 0
  • Square Footage : 1,536 Sqft
  • Year Built : 1988
  • Lot Area : 0.23 Acre
  • Listing Status : Active
  • Days On Market : 3
Contact Agent
Required
Required
Required
By proceeding, you consent to receive calls and texts at the number you provided, including marketing by autodialer and prerecorded and artificial voice, and ettmail, about your inquiry and other home-related matters, but not as a condition of any purchase.

Similar Single Family