• Share

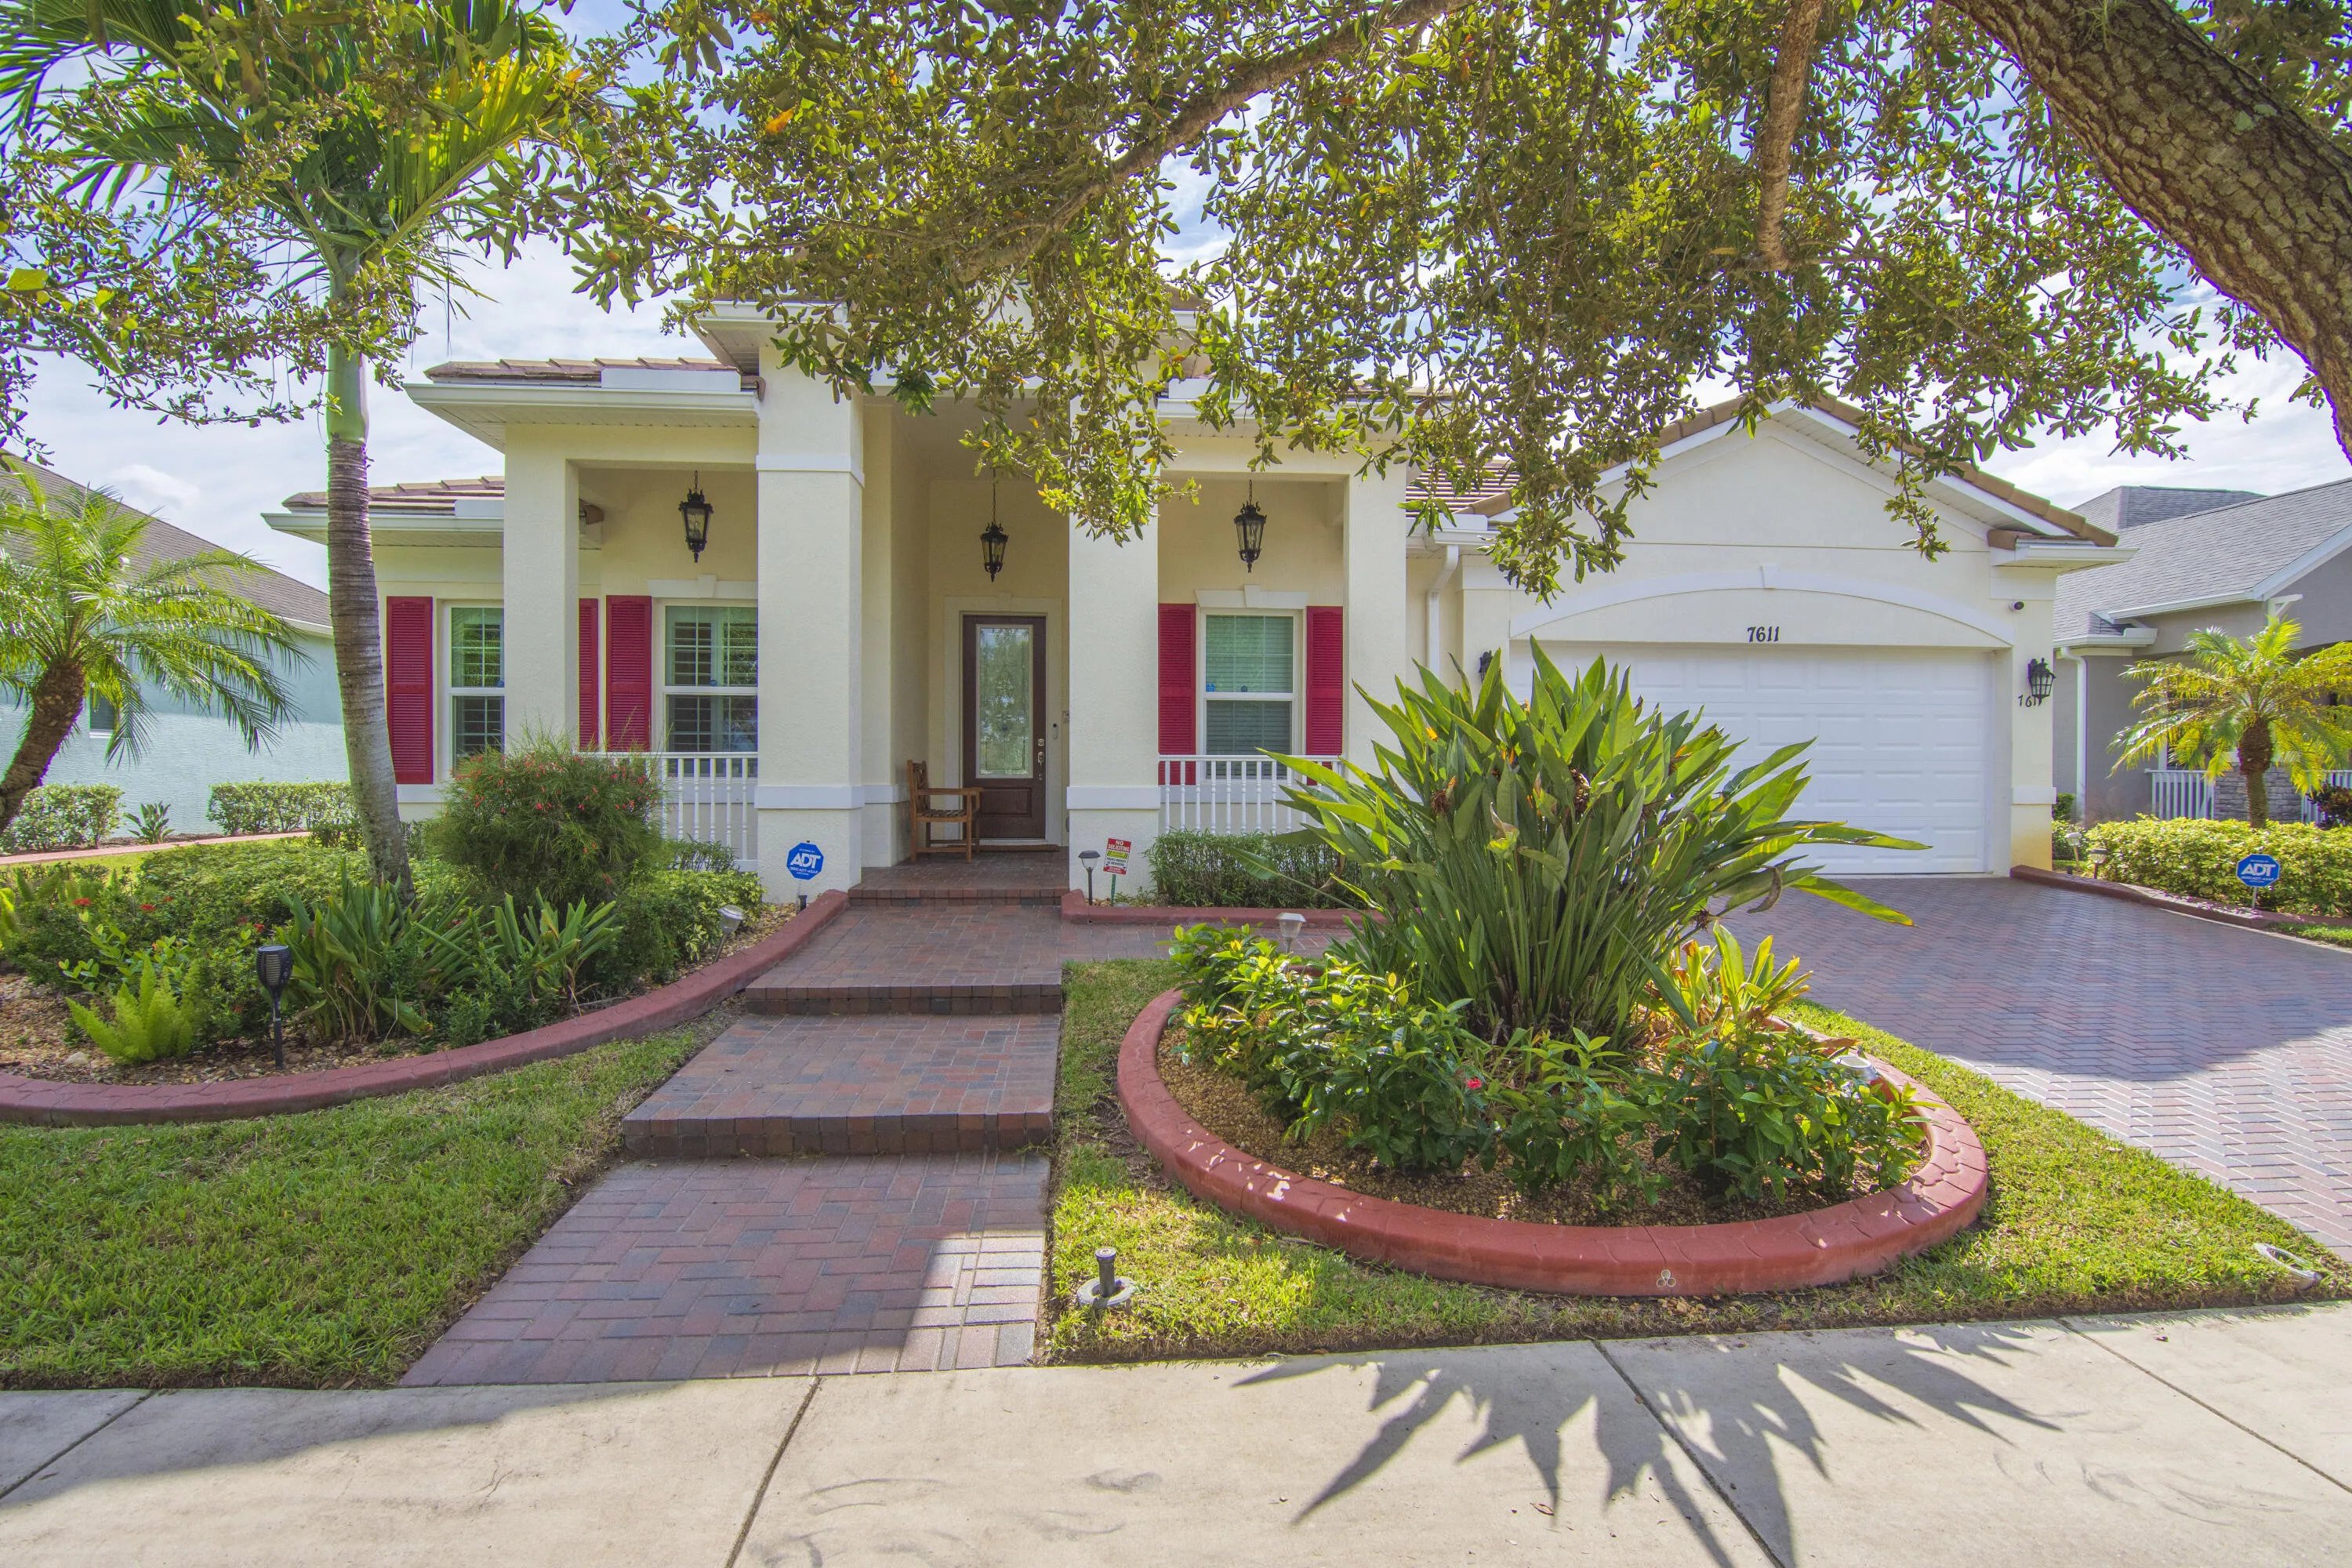
7611 S VILLAGE Square, Vero Beach, Florida 32966

Active For Sale
$650,000
  • Beds 4
  • Baths 3
  • Sq Ft 2,562 Sqft
  • Visits: 2 in 4 days

Description

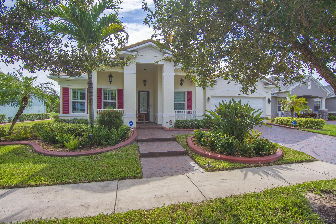
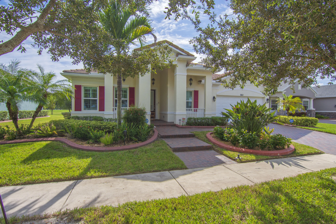
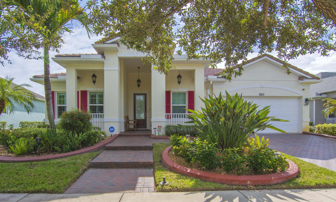
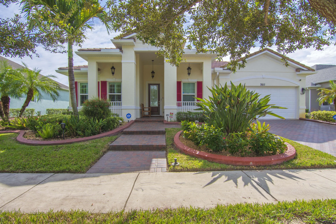
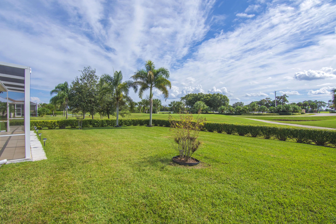
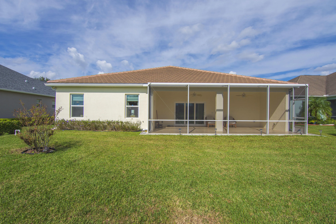
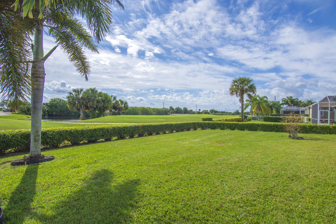
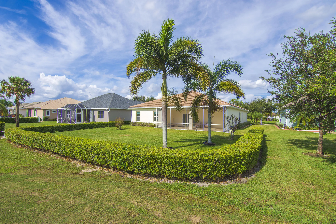
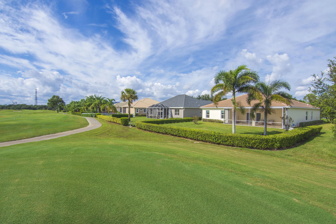
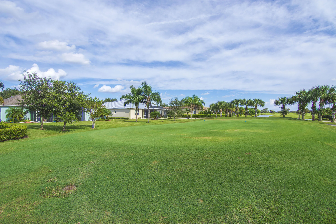
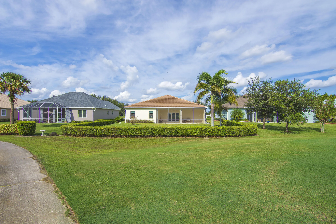
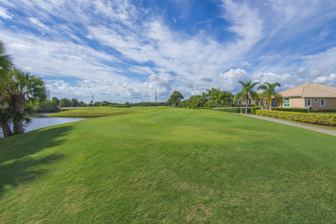
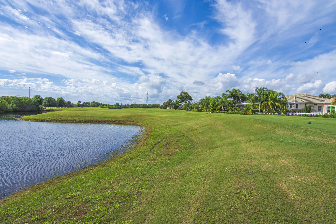
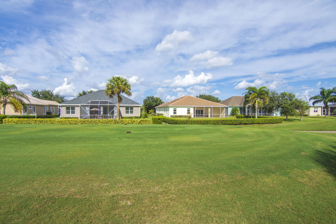
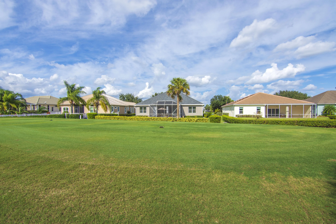
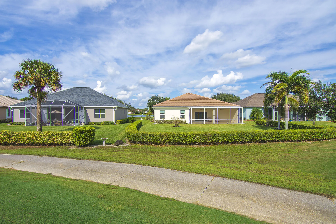
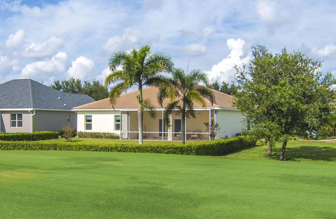
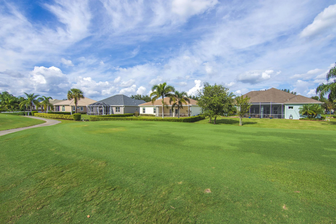
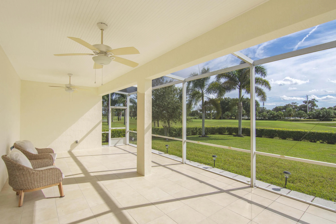
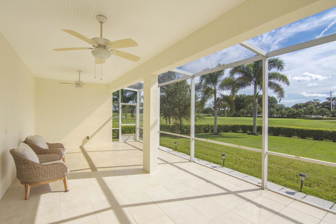
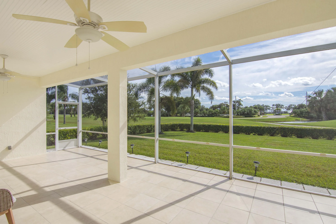
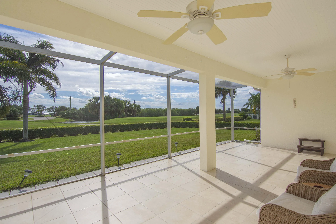
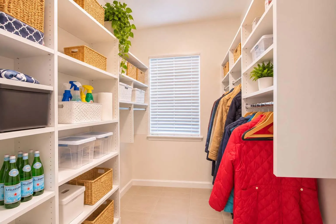
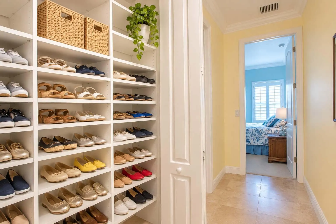
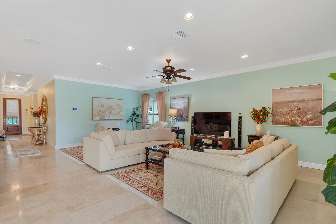
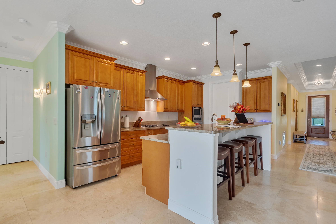
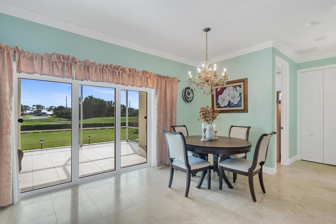
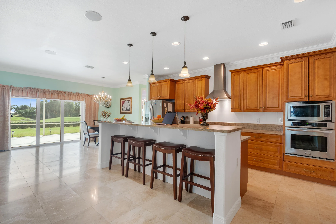
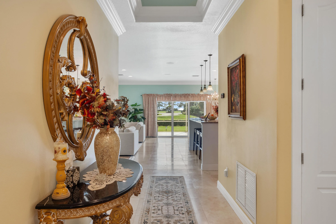
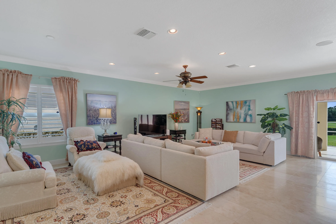
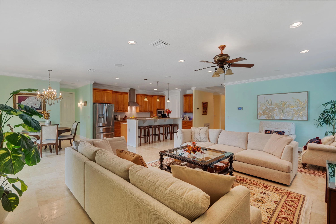
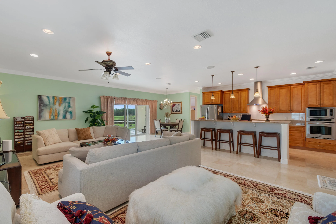
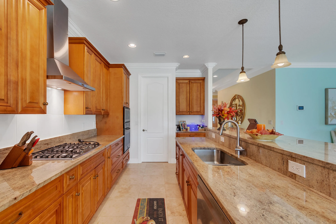
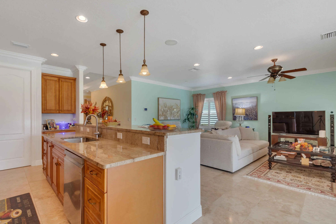
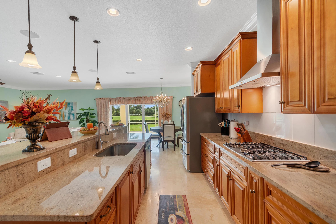
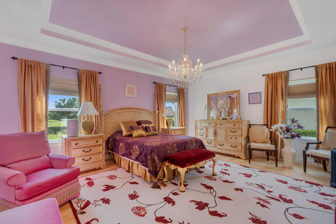
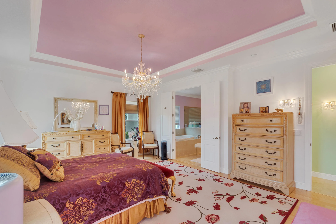
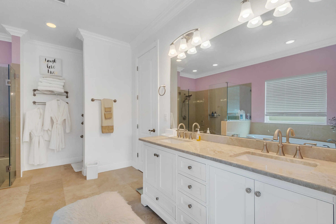
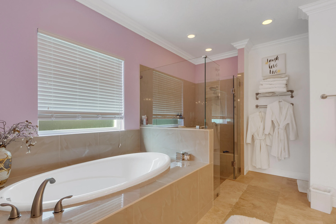
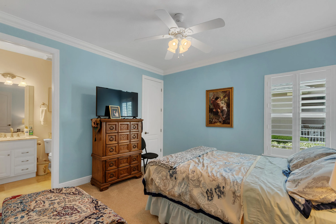
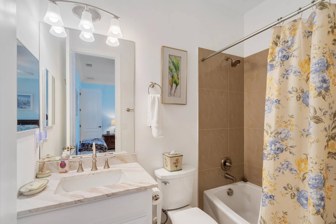
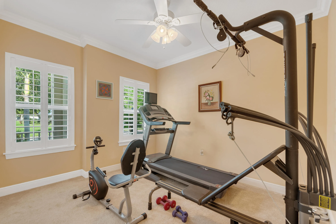
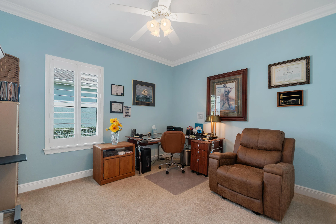
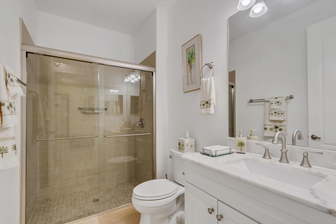
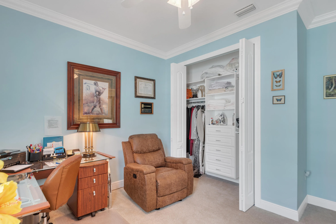
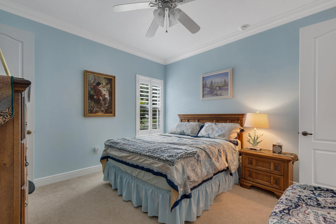
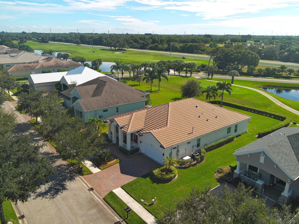
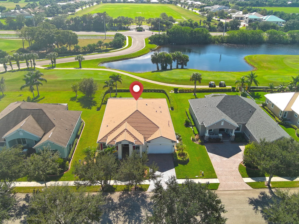
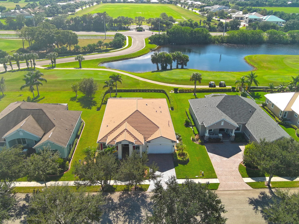
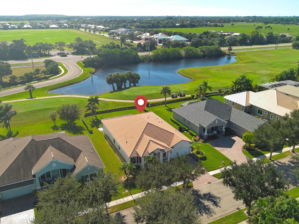
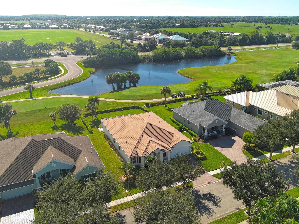
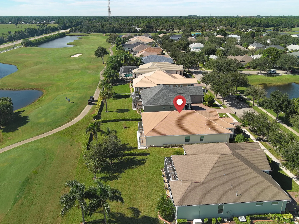
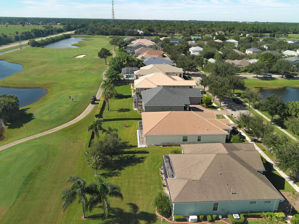
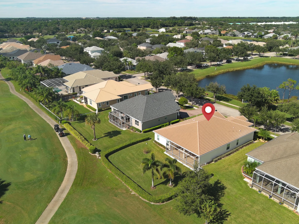
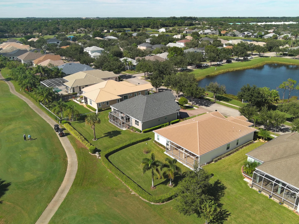
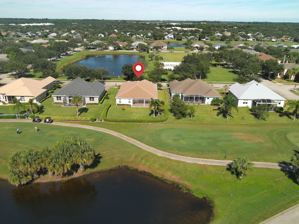
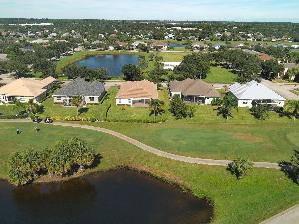
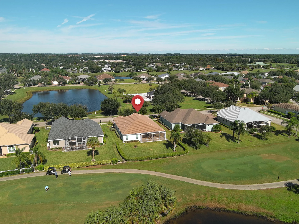
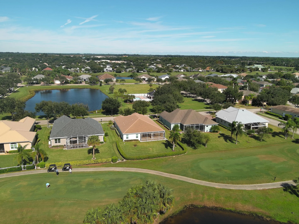
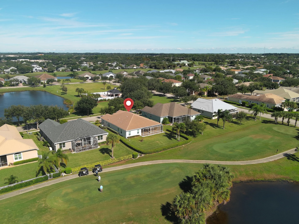
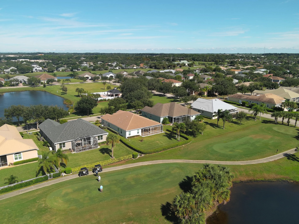
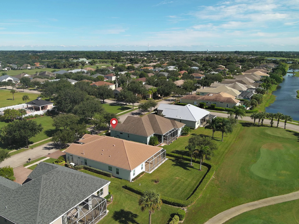
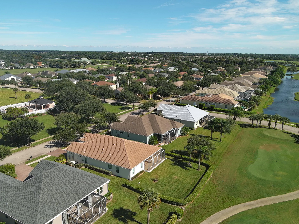
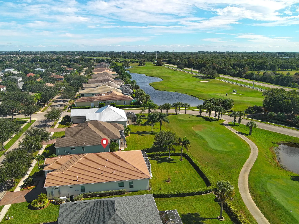
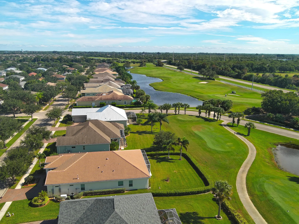
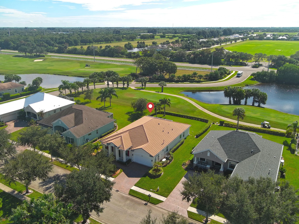
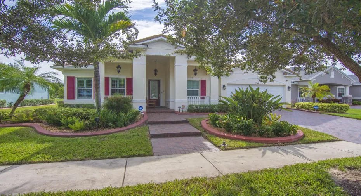
Custom-built by the owner in 2018, this beautiful Pointe West South Village home sits on the 3rd tee with lovely golf course views. Offering 4 bedrooms, 3 full baths, a 2-car garage, and a rare, air-conditioned Florida basement cold room. Features include travertine and bamboo floors, crown molding throughout, 8-ft doors, plantation shutters, tray ceilings, and California Closets throughout. The kitchen boasts 42-inch all-wood soft-close cabinets, granite counters, and high-end appliances. Energy Star-rated, with hurricane-rated windows and doors, concrete tile roof, whole-house generator, Icynene insulation, deep well, and water filtration. Enjoy the extended hurricane-rated porch with porcelain tile!

Features

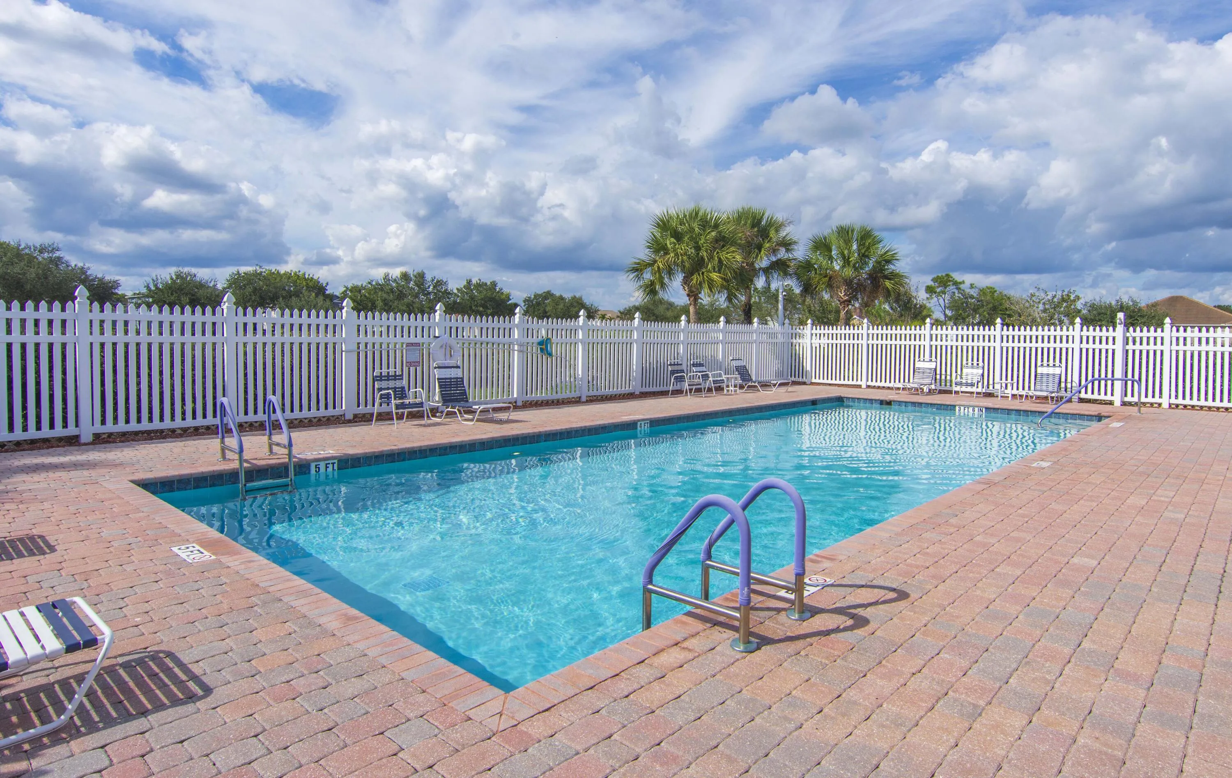
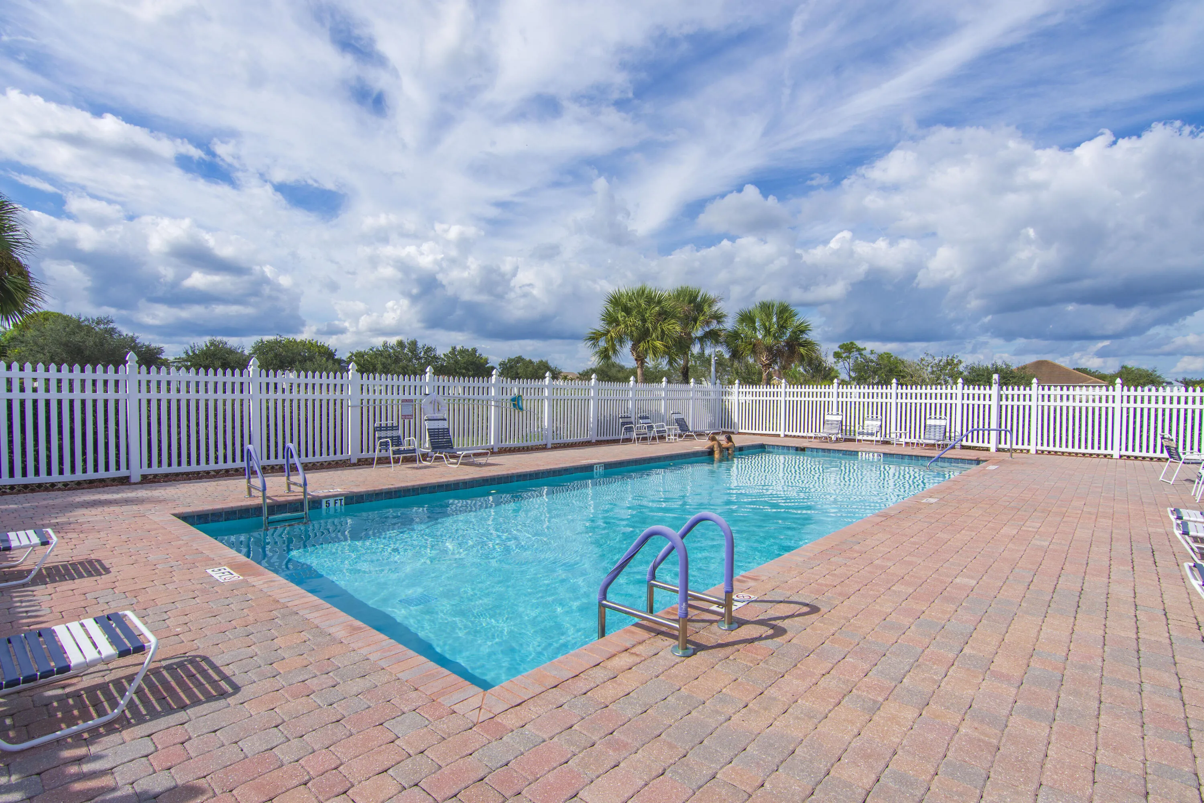
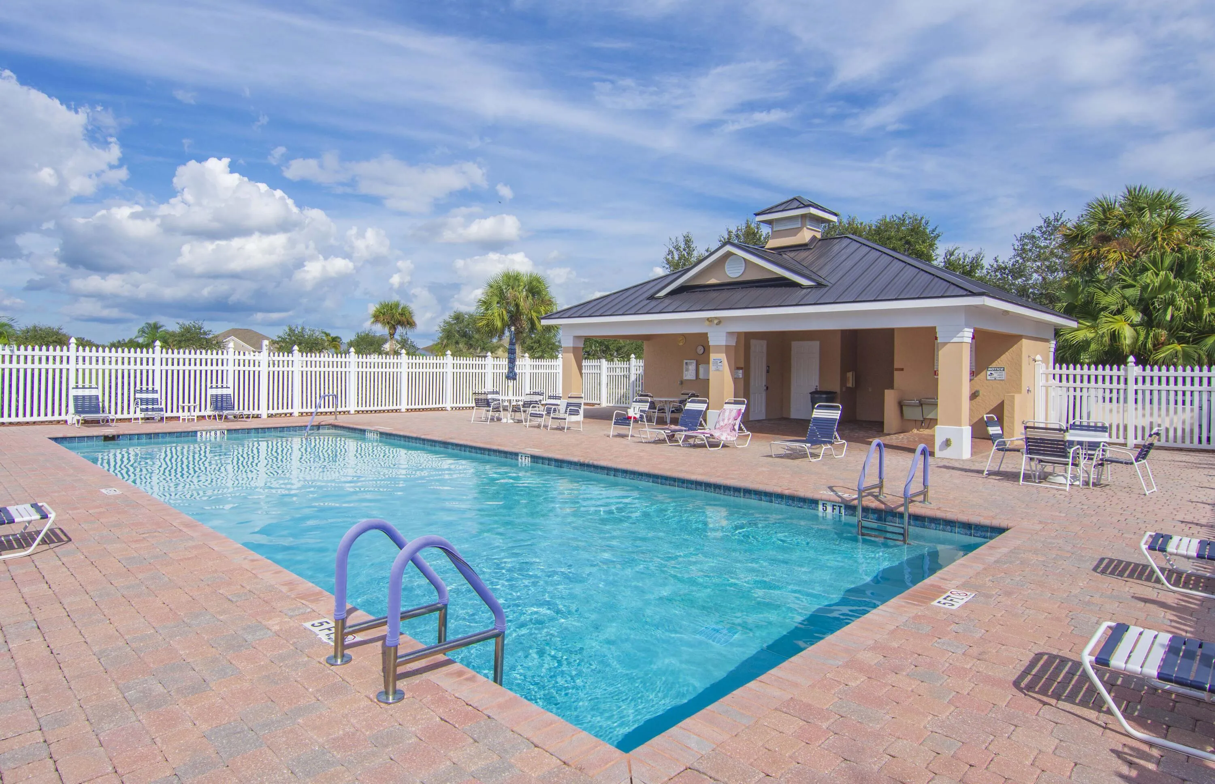
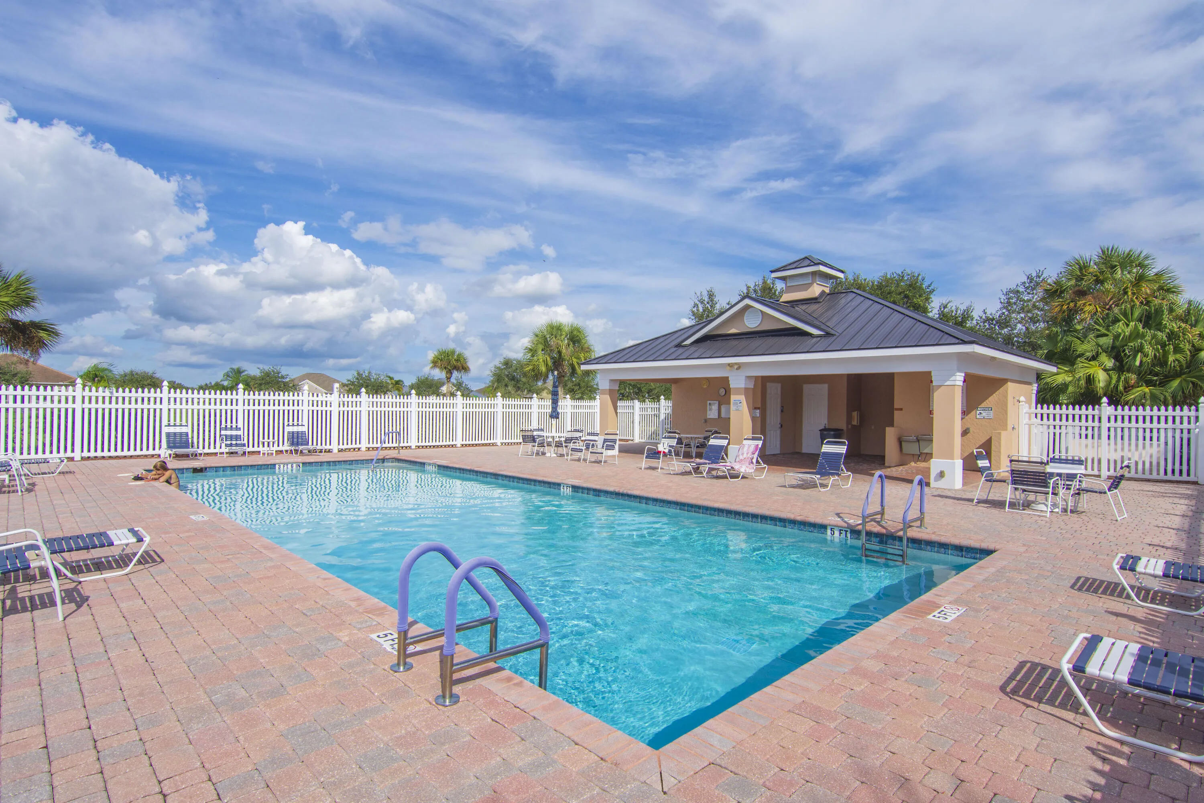
  • Swimming Pool: Association
  • Heating System: Central, Natural Gas
  • Cooling System: Electric, Central Air, Ceiling Fan(s)
  • Pet Policy: Yes, No Pet Restrictions
  • Security: Smoke Detector(s), Security System Owned, Security Lights
  • Parking: Garage, Attached, Paver Block, Off Site

Appliances

  • Appliances: Dryer, Dishwasher, Electric Range, Microwave, Refrigerator, Washer, Disposal, Gas Water Heater, Water Heater, Water Purifier, Water Purifier Owned, Free-Standing Freezer

Address Map

  • Country: US
  • State: FL
  • County: Indian River
  • City: Vero Beach
  • Subdivision: POINTE WEST SOUTH VILLAGE PHASE I PD
  • Zipcode: 32966
  • Street: VILLAGE
  • Street Number: 7611
  • Street Suffix: Square
  • Floor Number: 0
  • Longitude: W81° 30' 51.4''
  • Latitude: N27° 37' 32.5''
  • Directions: West on SR60, S on 74th Av, W on 14th Ln, S on S Village Sq to home on south side
  • Street Dir Prefix: S
  • MLS Area: 6342 - County Southwest (IR)

MLS Addon

  • Accessibility Features: Accessibility Features, Accessible Full Bath, Standby Generator, Grip-Accessible Features
  • Association Amenities: Pool, Picnic Area, Playground, Basketball Court, Golf Course, Maintenance, Security, Dog Park, Park, Sidewalks
  • Association Fee: $774
  • Association Fee Frequency: Quarterly
  • Association Fee Includes: Common Areas, Security, Maintenance Grounds, Reserve Fund, Recreation Facilities
  • Carport Spaces:
  • Close Date:
  • Close Price: $0
  • Community Features: Home Owners Association, Street Lights, Sidewalks
  • Development Status: New Construction
  • Elementary School: Dodgertown
  • Exterior Features: Lighting, Room For Pool
  • Fireplaces Total: 0
  • Flooring: Tile, Wood, Carpet
  • Garage Spaces: 2
  • High School: Vero Beach
  • Insurance Expense: $0
  • Interior Features: Dual Sinks, Closet Cabinetry, Entrance Foyer, Eat-in Kitchen, Family/Dining Room, Walk-In Closet(s), Kitchen Island, Garden Tub/Roman Tub, High Ceilings, Pantry, Split Bedrooms, Separate Shower, Vaulted Ceiling(s), Attic, Pull Down Attic Stairs, Bathtub, Soaking Tub, Storage
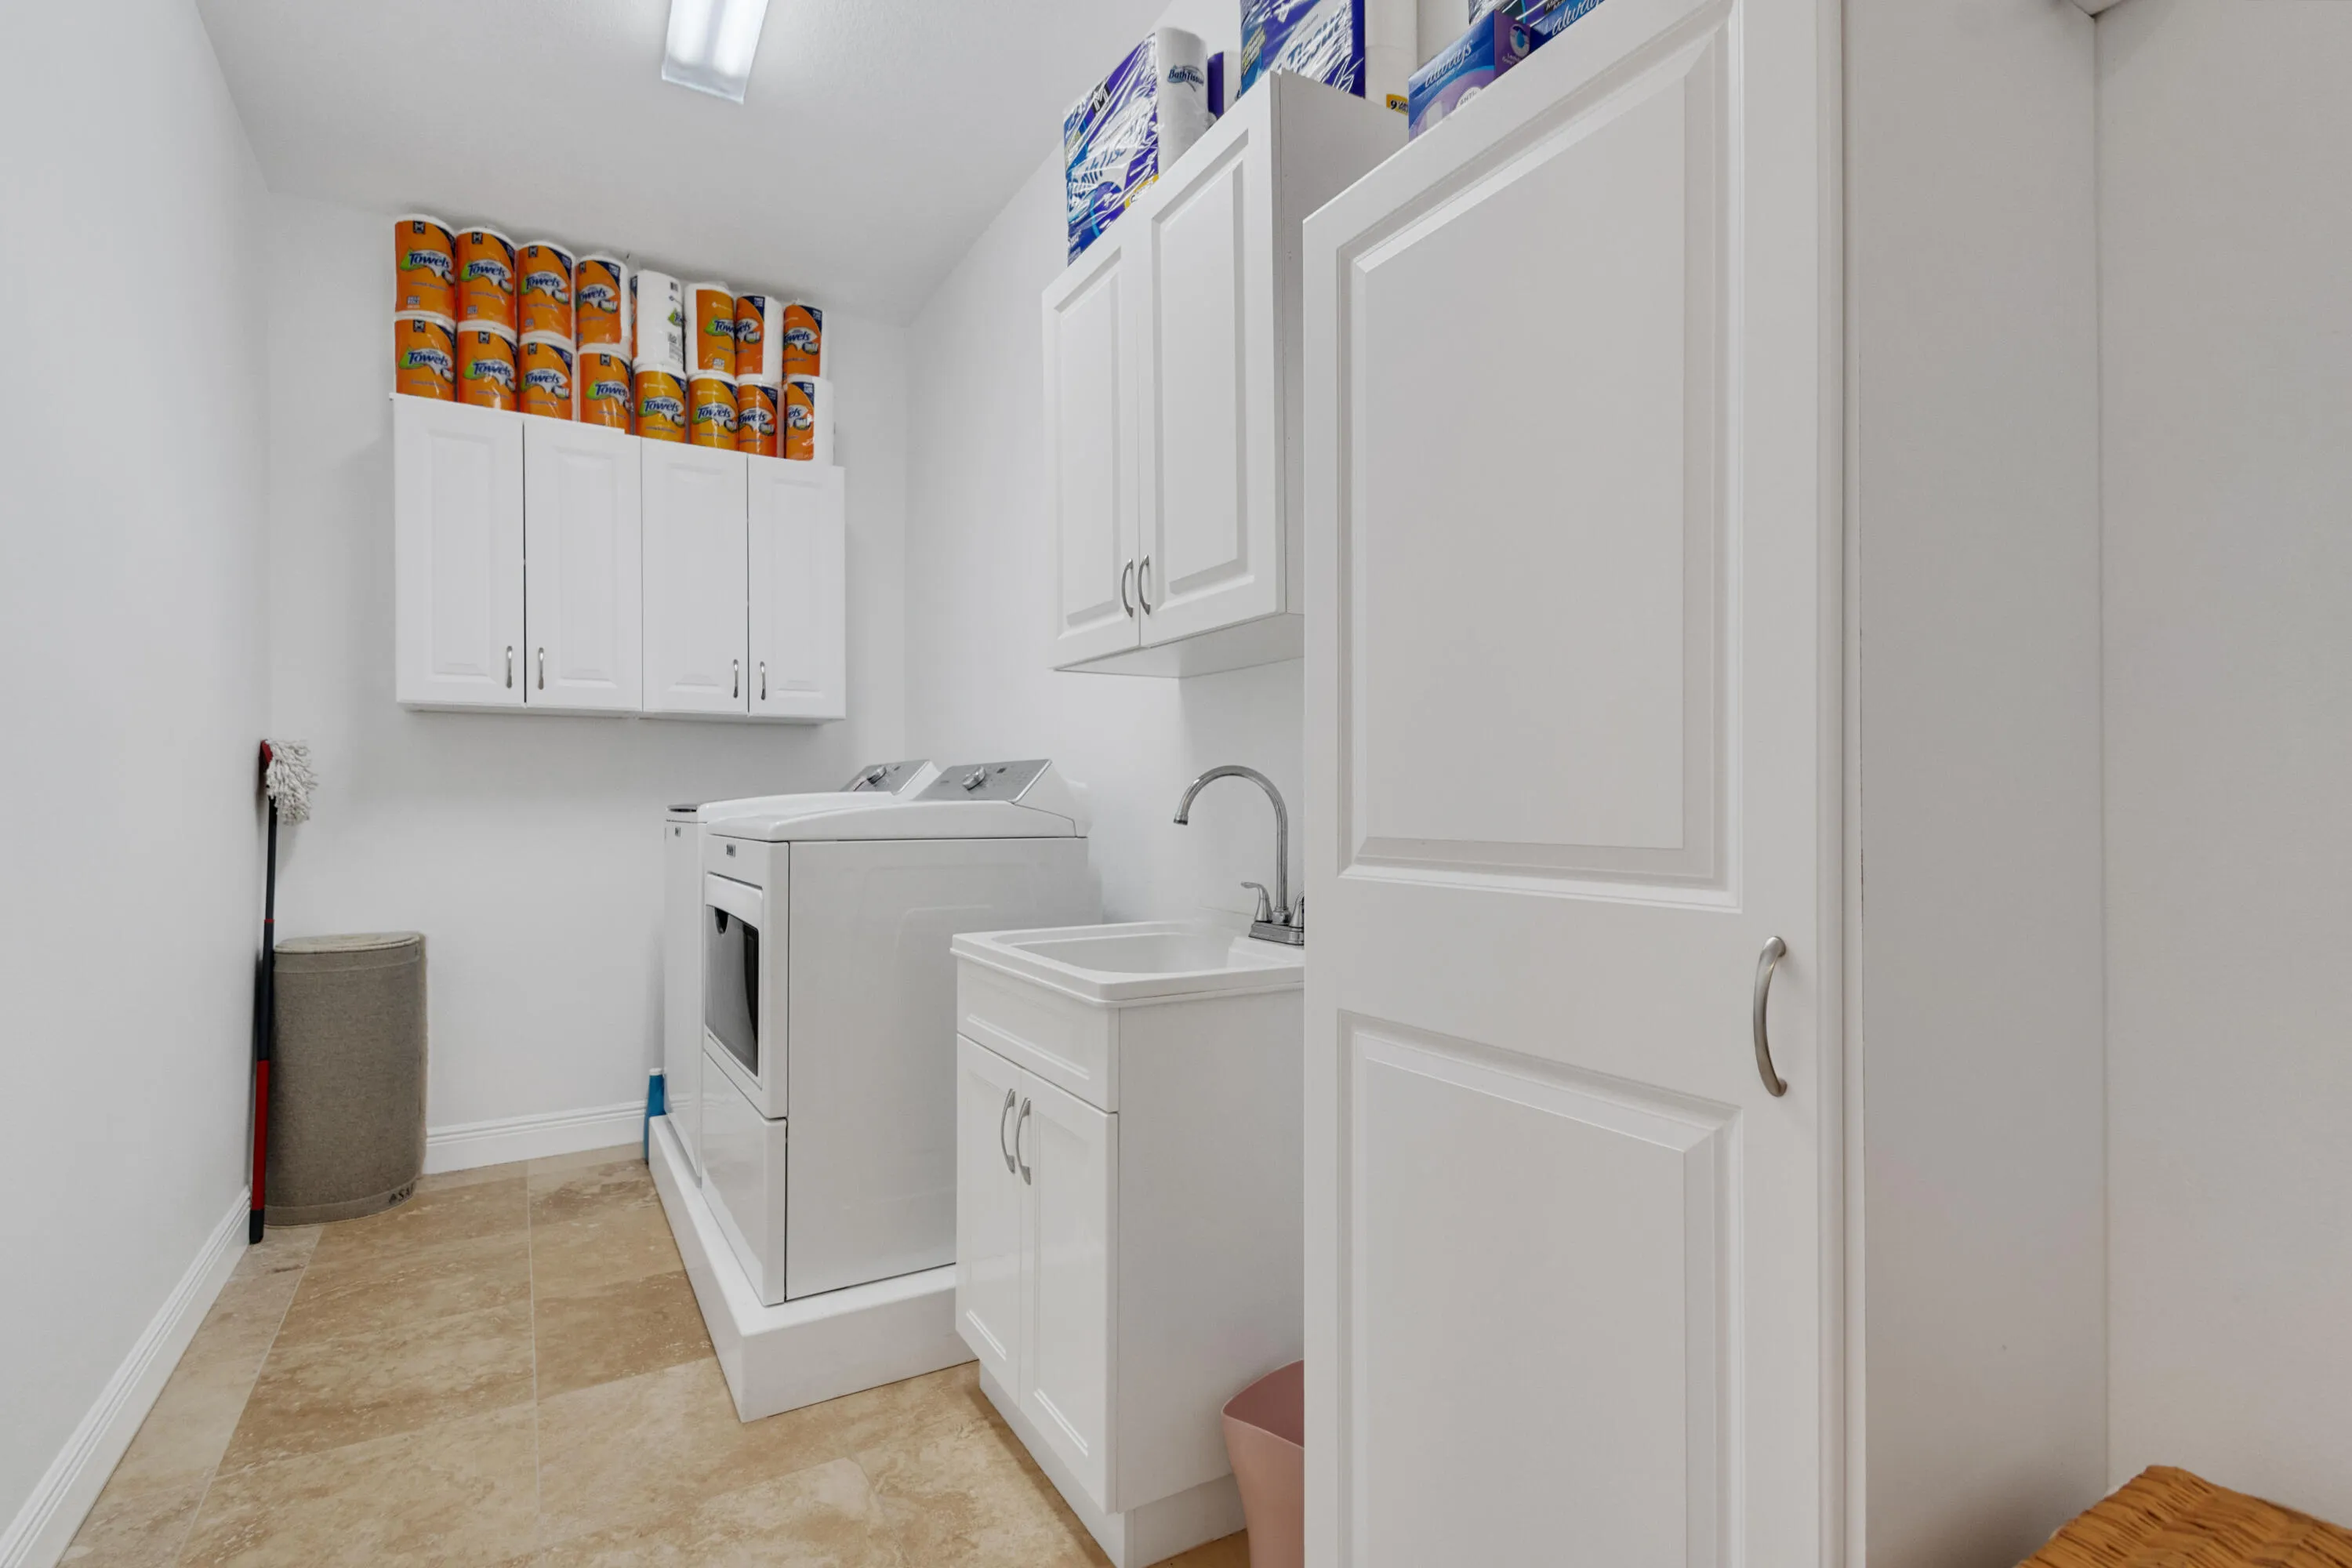
  • Laundry Features: Laundry Room
  • Levels: One
  • Listing Terms: Cash, Conventional
  • Lot Features: < 1/4 Acre, Sprinklers Automatic, Sprinkler System, On Golf Course, Landscaped
  • Middle Or Junior School: Storm Grove
  • New Taxes Expense: $0
  • Stories: 1
  • Stories Total: 1
  • Tax Annual Amount: $4,514
  • Tax Year: 2026
  • Utilities: Sewer Available, Water Available, Underground Utilities, Natural Gas Available, Electricity Connected, Cable Connected
  • Water Front Features: None, Pond
  • Window Features: Blinds, Drapes, Plantation Shutters, Storm Window(s), ENERGY STAR Qualified Windows
  • Zoning: PDTND

Location

Listing Updated: 2026-11-21 18:10:35
  • Property Type : Single Family
  • Property Sub Type : Single Family Residence
  • Listing Type : For Sale
  • Listing ID : B26101730
  • Price : $650,000
  • View : Golf Course,Pond,Pool,Preserve,Water
  • Bedrooms : 4
  • Bathrooms : 3
  • Full Bathrooms : 3
  • Half Bathrooms : 0
  • Square Footage : 2,562 Sqft
  • Year Built : 2018
  • Lot Area : 0.24 Acre
  • Listing Status : Active
  • Days On Market : 3
Contact Agent
Required
Required
Required
By proceeding, you consent to receive calls and texts at the number you provided, including marketing by autodialer and prerecorded and artificial voice, and ettmail, about your inquiry and other home-related matters, but not as a condition of any purchase.

Similar Single Family