• Share

331 NW 101st Terrace, Pembroke Pines, Florida 33026

Active For Sale
$550,000
  • Beds 4
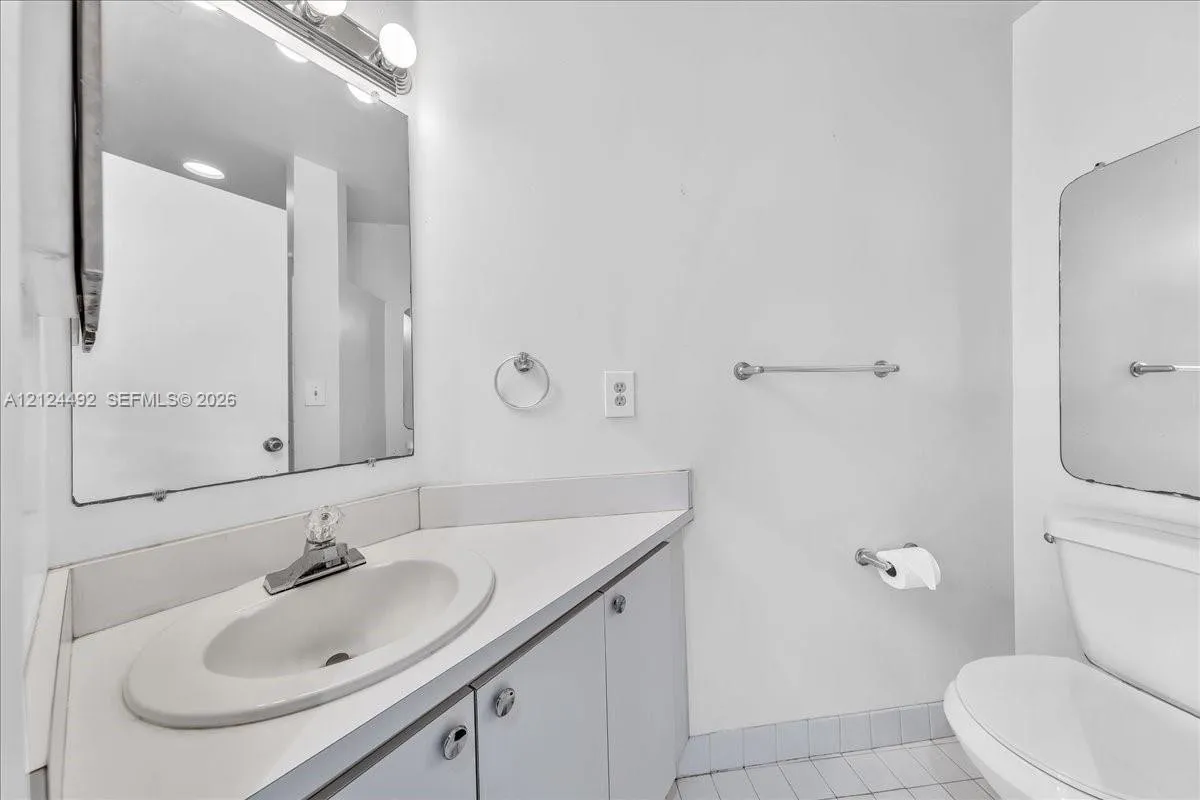
  • Baths 3
  • Sq Ft 1,496 Sqft
  • Visits: 1 in 3 days

Description

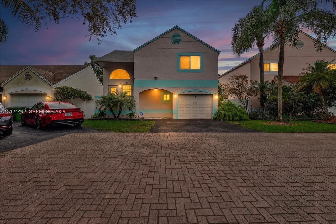
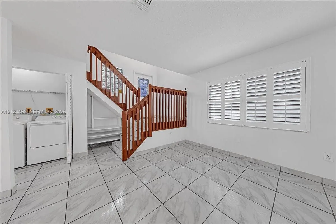
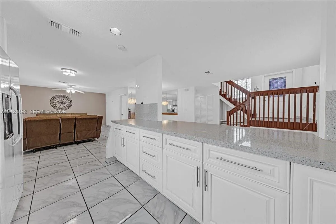
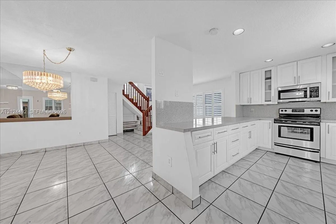
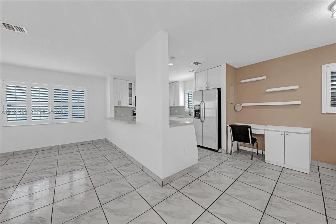
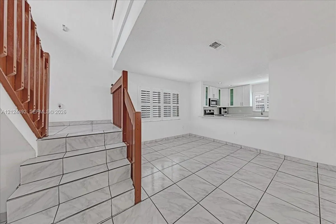
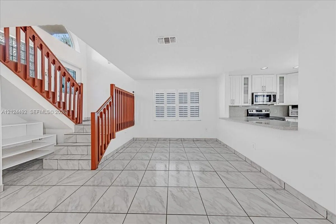
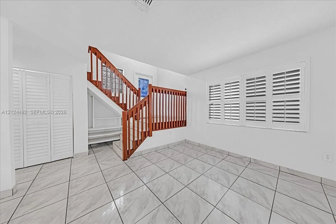
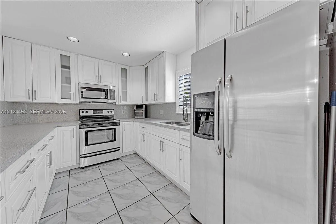
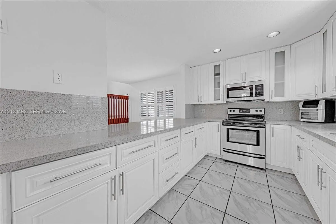
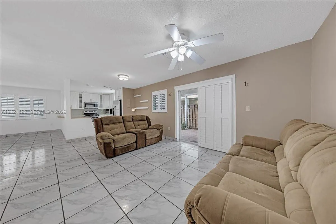
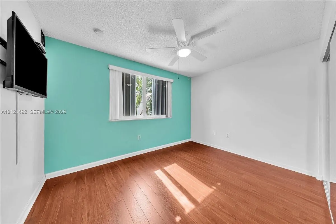
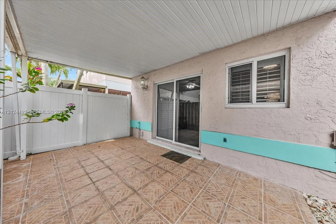
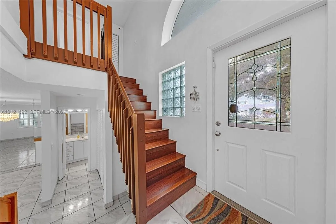
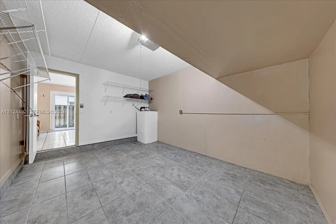
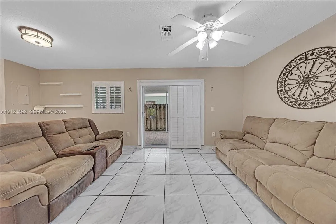
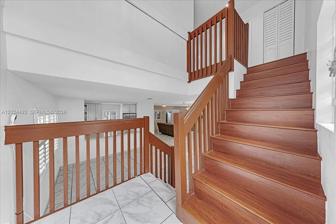
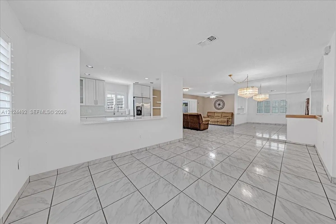
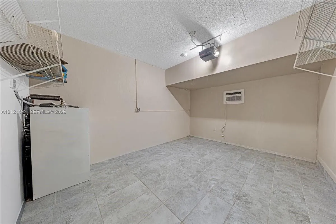
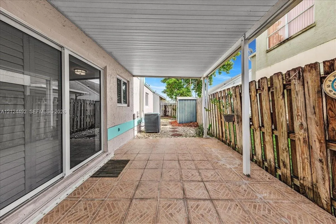
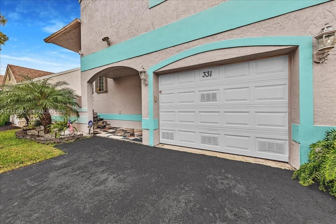
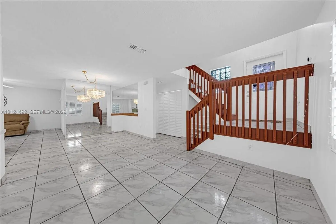
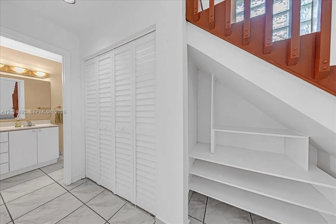
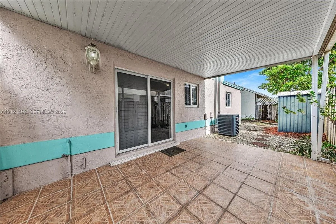
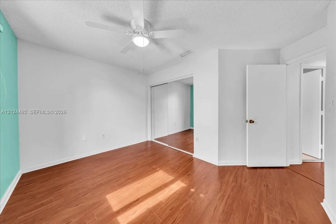
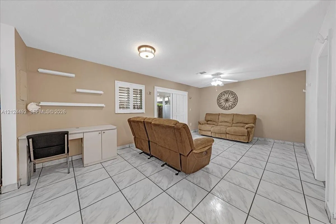
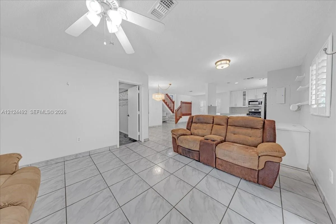
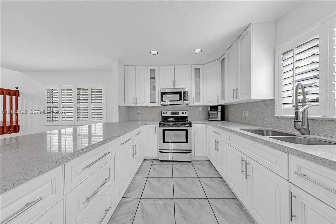
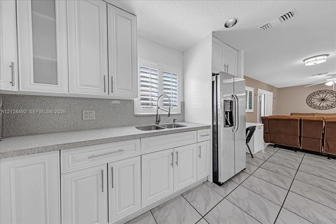
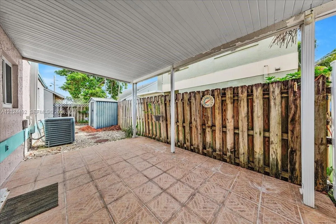
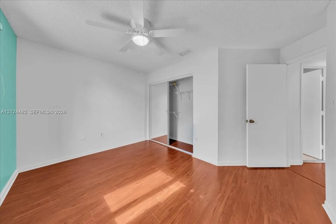
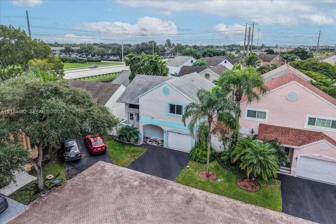
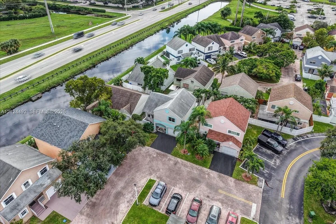
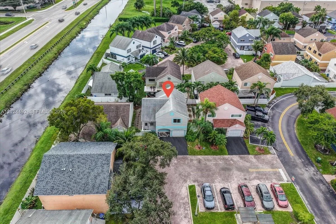
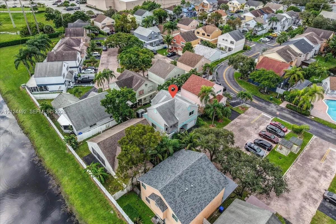
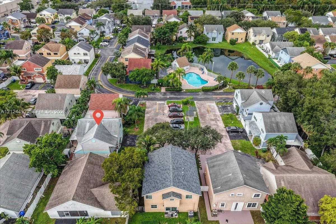
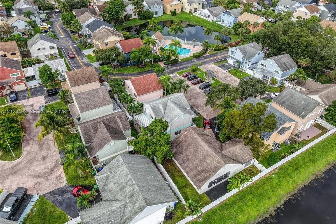
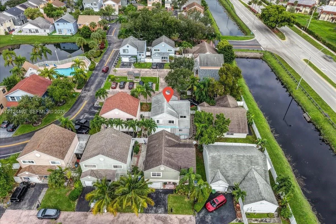
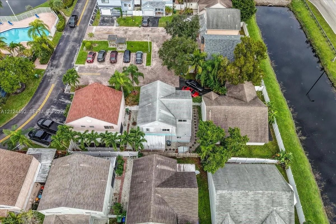
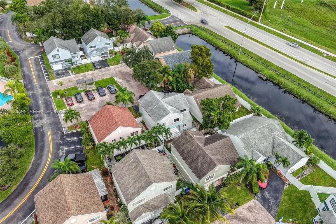
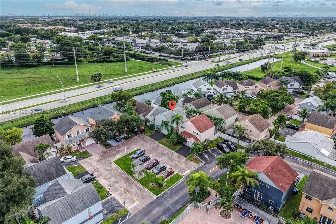
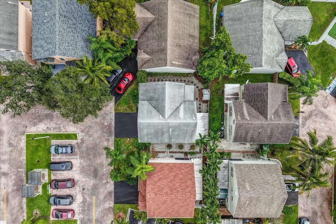
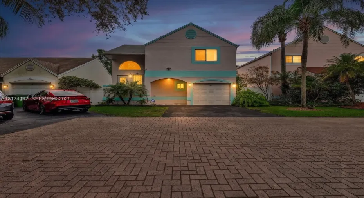
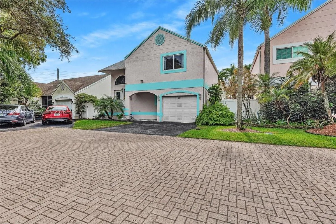
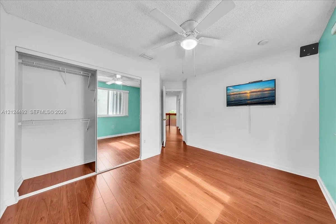
Bright, open concept home in Pembroke Pines’ Charleston neighborhood. High ceilings connect the updated kitchen straight through to the main living areas, giving the whole space an easy flow for hosting or hanging out. Partial impact windows are already installed throughout. The garage has been enclosed into an air-conditioned additional room great for a fourth bedroom, office, or playroom and the motor is still in place if you ever want to convert it back. Out back, you get a private yard with a covered patio and a storage shed. Close to major highways, shopping, restaurants, and local parks.

Features

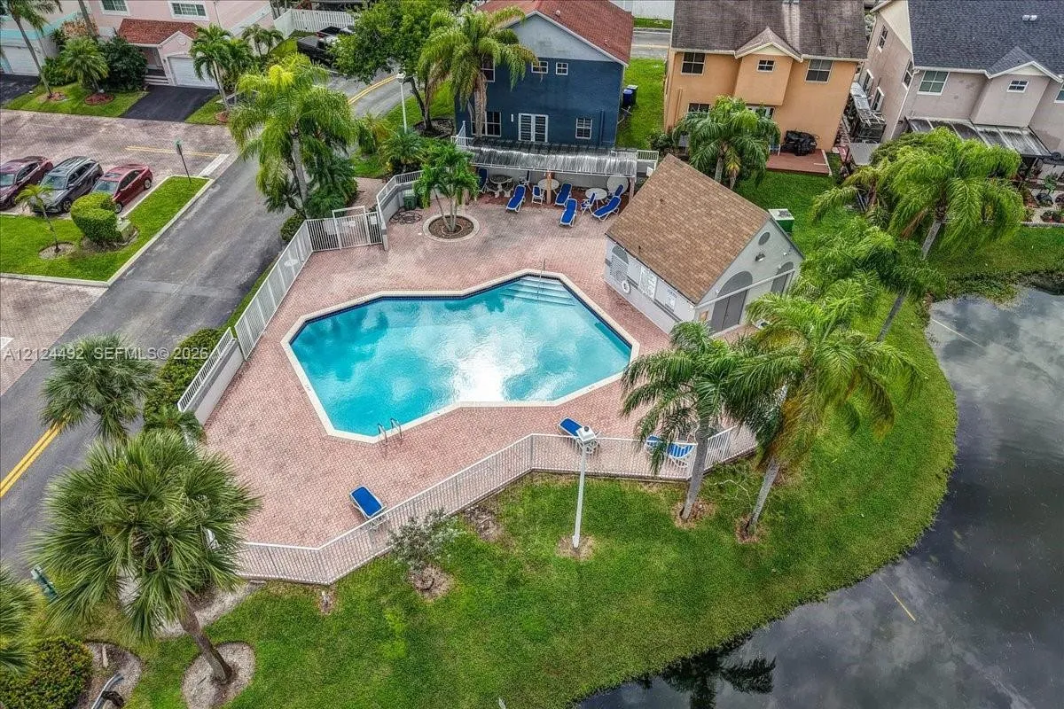
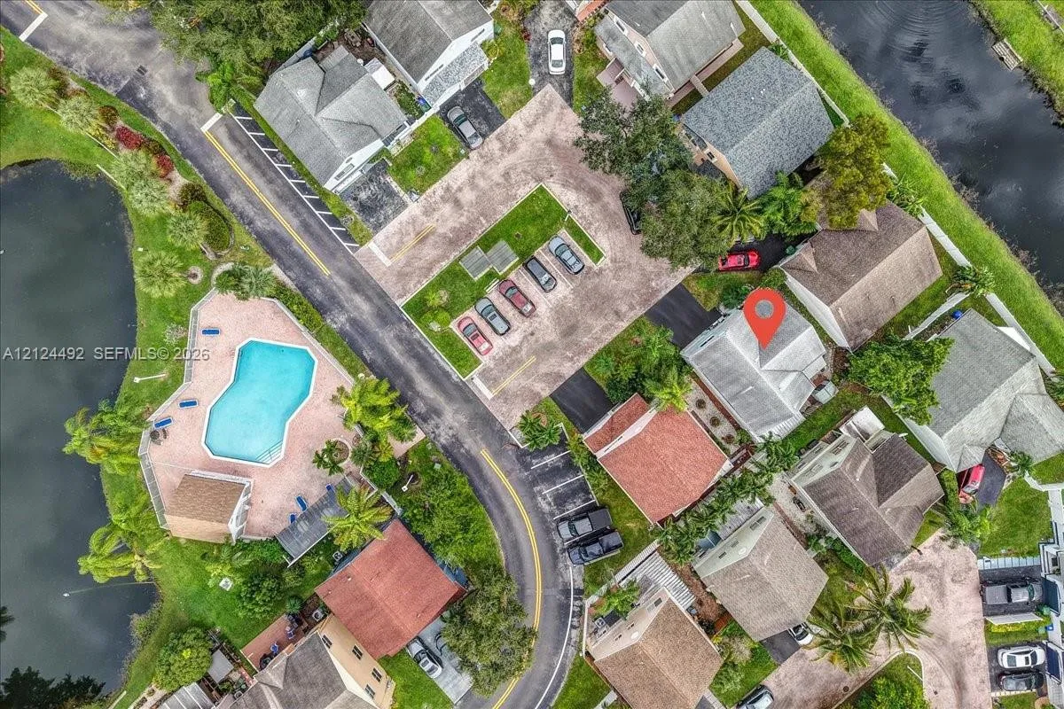
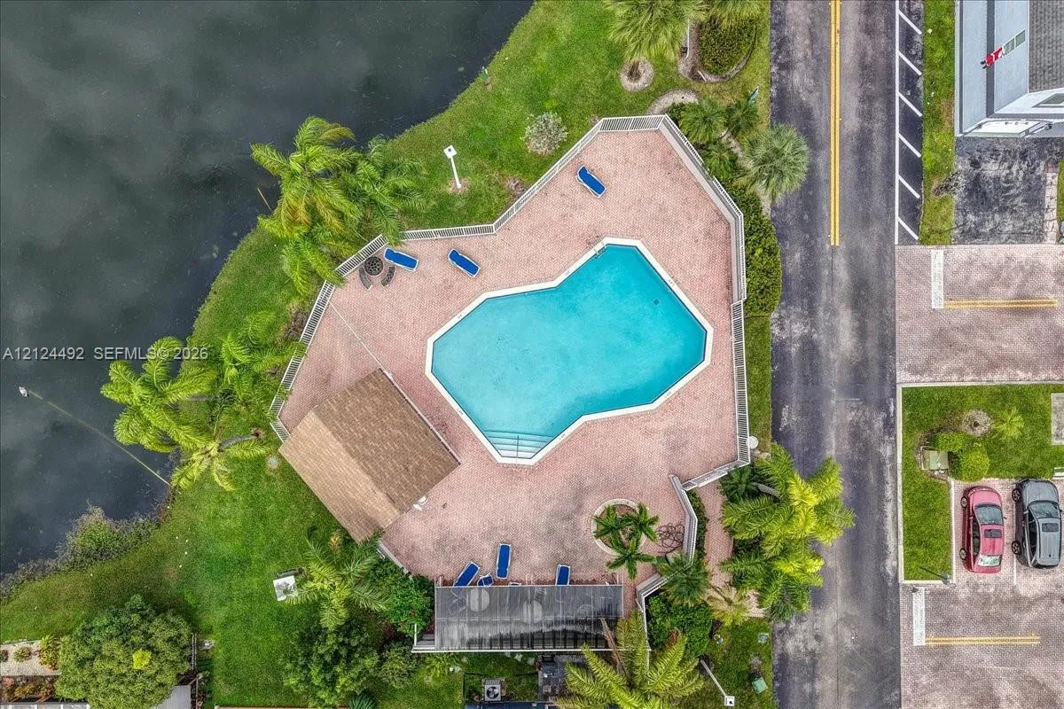
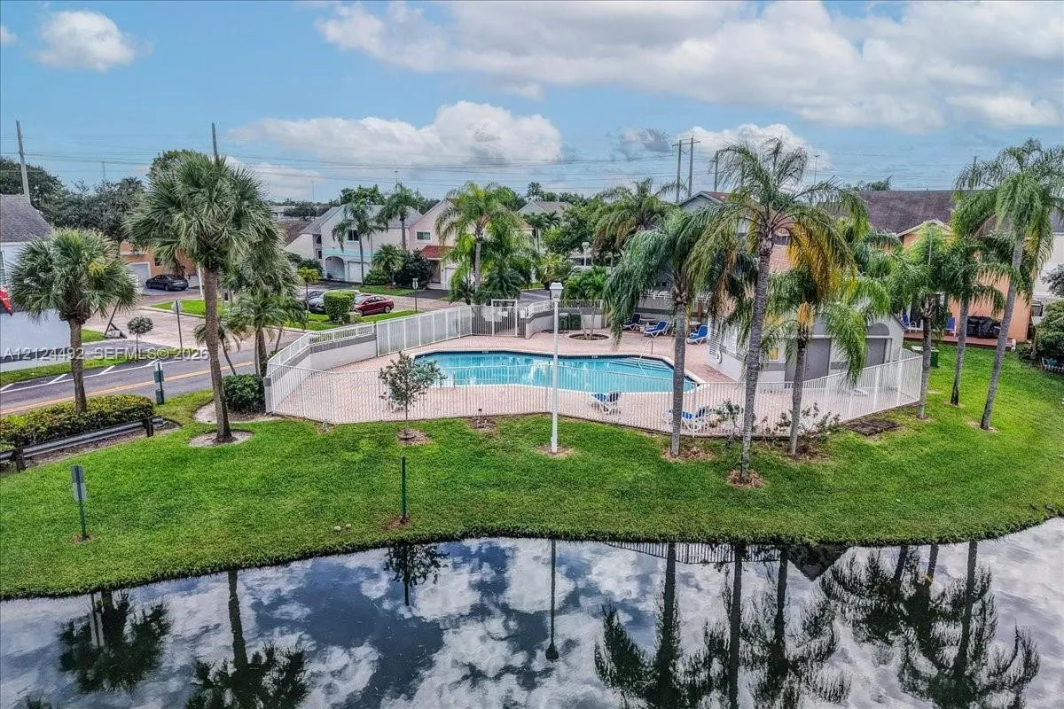
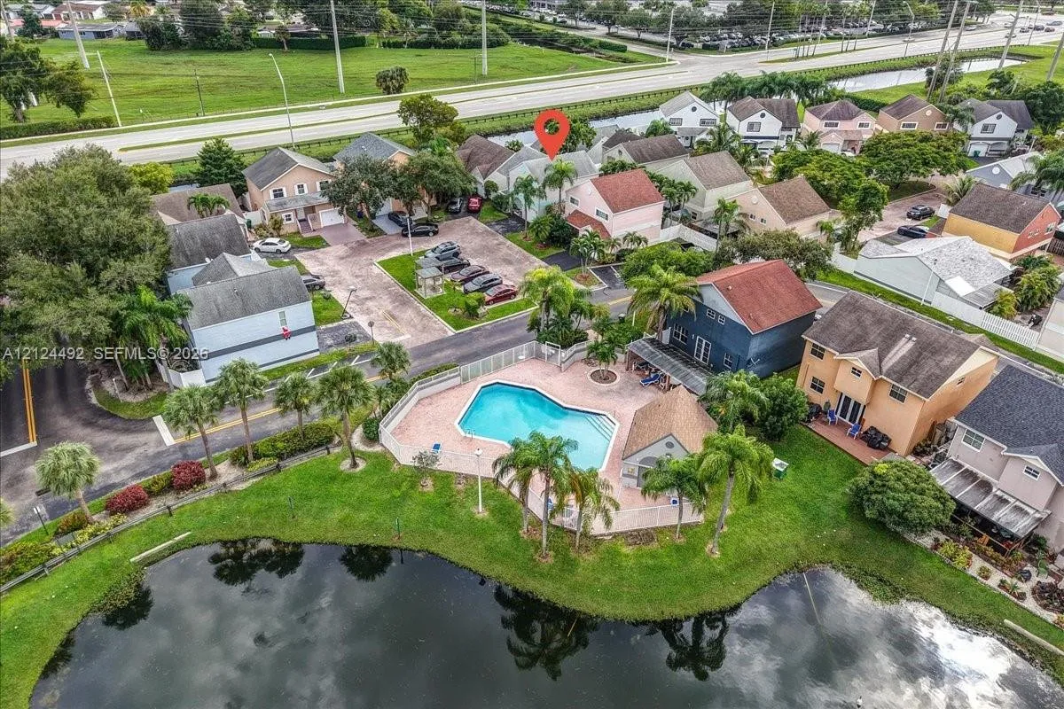
  • Swimming Pool: Association
  • Heating System: Central, Electric
  • Cooling System: Electric, Central Air, Ceiling Fan(s)
  • Fence: Fenced
  • Pet Policy: Yes, Pet Restrictions
  • Security: Smoke Detector(s)
  • Patio: Patio
  • Parking: Driveway, Garage, Attached
  • Furnished: Unfurnished

Appliances

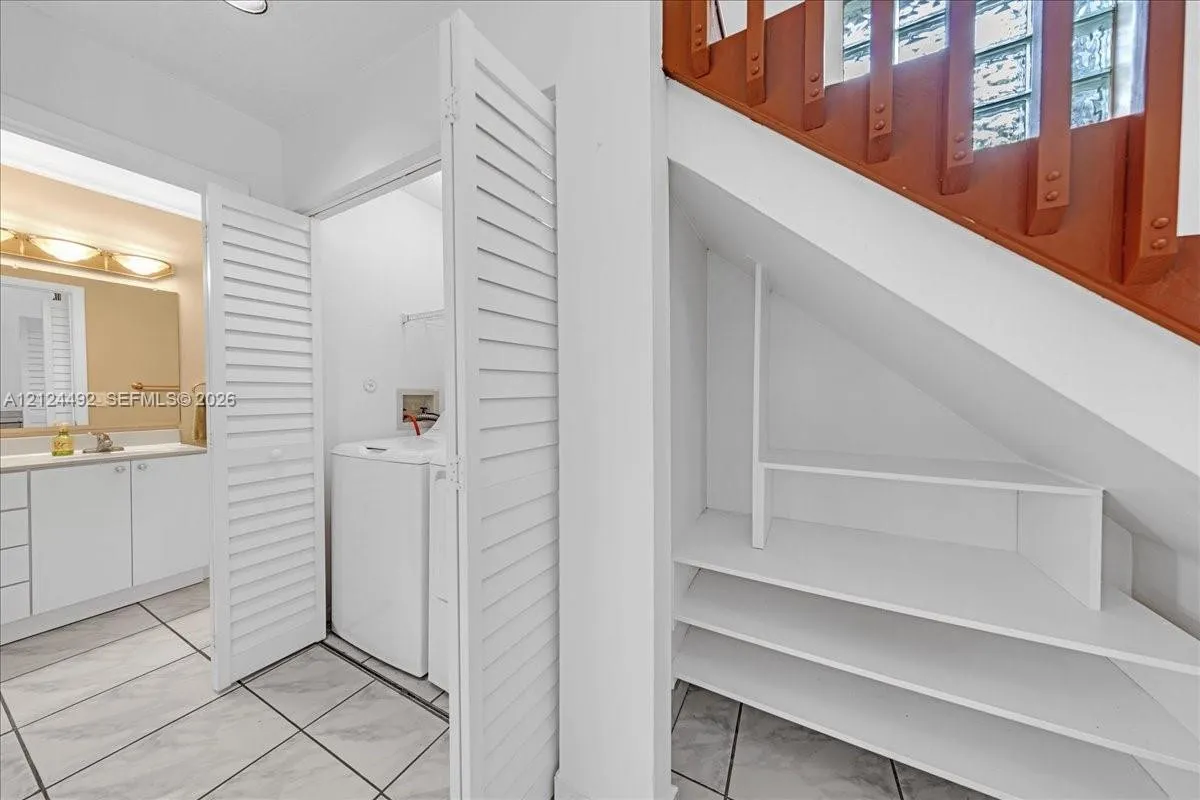
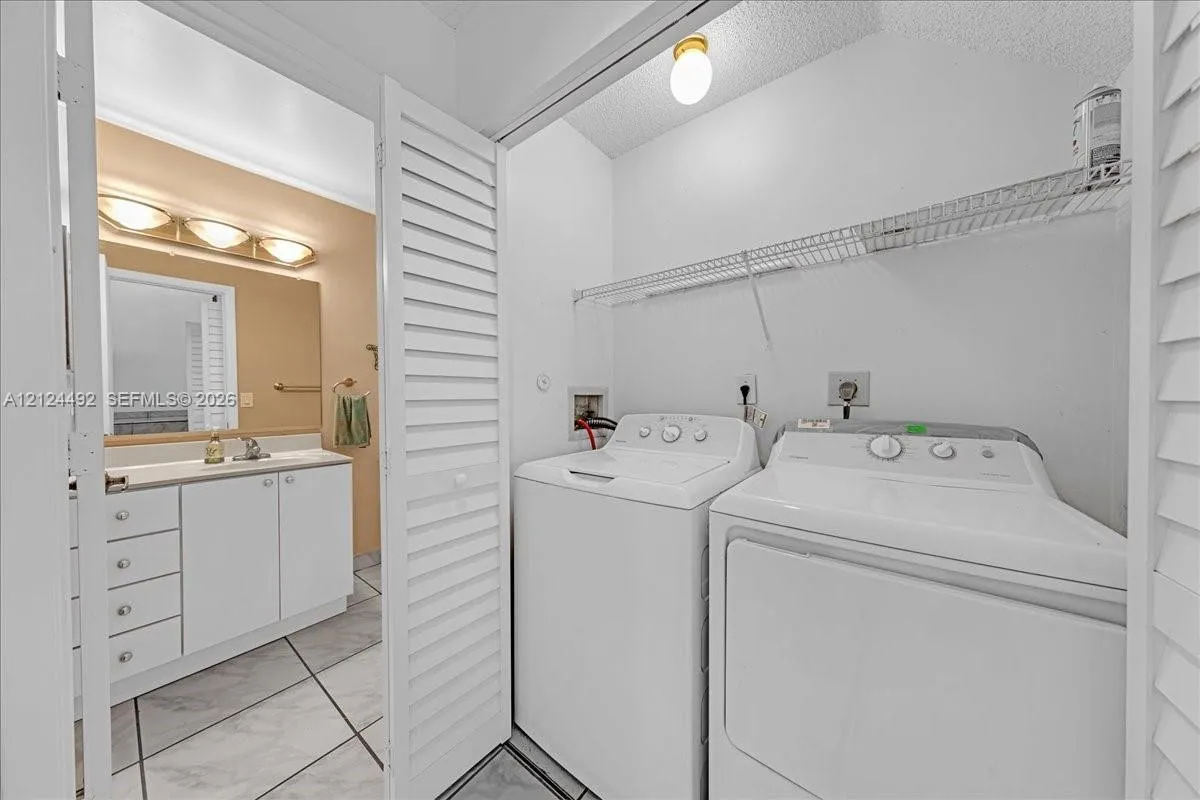
  • Appliances: Dryer, Dishwasher, Electric Range, Microwave, Refrigerator, Washer, Electric Water Heater

Address Map

  • Country: US
  • State: FL
  • County: Broward
  • City: Pembroke Pines
  • Subdivision: CORAL LAKES
  • Zipcode: 33026
  • Street: 101st
  • Street Number: 331
  • Street Suffix: Terrace
  • Floor Number: 0
  • Longitude: W81° 43' 10.4''
  • Latitude: N26° 0' 39.3''
  • Directions: Exit I-75 at Pines Blvd heading East. Turn Left (North) onto NW 101st Ave (Palm Ave), then turn Left (West) onto NW 3rd St. Turn Right (North) onto NW 101st Ter; the home will be on the right side.
  • Street Dir Prefix: NW
  • MLS Area: 3180

MLS Addon

  • Association Amenities: Clubhouse, Pool, Gated
  • Association Fee: $187
  • Association Fee Frequency: Monthly
  • Association Fee Includes: Common Areas
  • Carport Spaces:
  • Close Date:
  • Close Price: $0
  • Community Features: Home Owners Association
  • Development Status: New Construction
  • Elementary School: Pines Lakes
  • Exterior Features: Outdoor Living Area
  • Fireplaces Total: 0
  • Flooring: Tile, Vinyl
  • Garage Spaces: 2
  • High School: Charles W. Flanagan
  • Insurance Expense: $0
  • Interior Features: Dual Sinks, Living/Dining Room, Walk-In Closet(s), High Ceilings, None, Tub Shower, Bathtub, Soaking Tub
  • Laundry Features: Washer Hookup, Dryer Hookup
  • Levels: Two
  • Listing Terms: Conventional, FHA, VA Loan
  • Lot Size Dimensions: 2523
  • Middle Or Junior School: Pines
  • New Taxes Expense: $0
  • Stories: 2
  • Stories Total: 2
  • Tax Annual Amount: $8,571
  • Tax Year: 2026
  • Utilities: Cable Available
  • Water Front Features: No
  • Window Features: Blinds, Sliding
  • Zoning: (PUD)

Location

Listing Updated: 2026-11-19 17:56:24
  • Property Type : Single Family
  • Property Sub Type : Single Family Residence
  • Listing Type : For Sale
  • Listing ID : A12124492
  • Price : $550,000
  • View : Garden, Pool
  • Bedrooms : 4
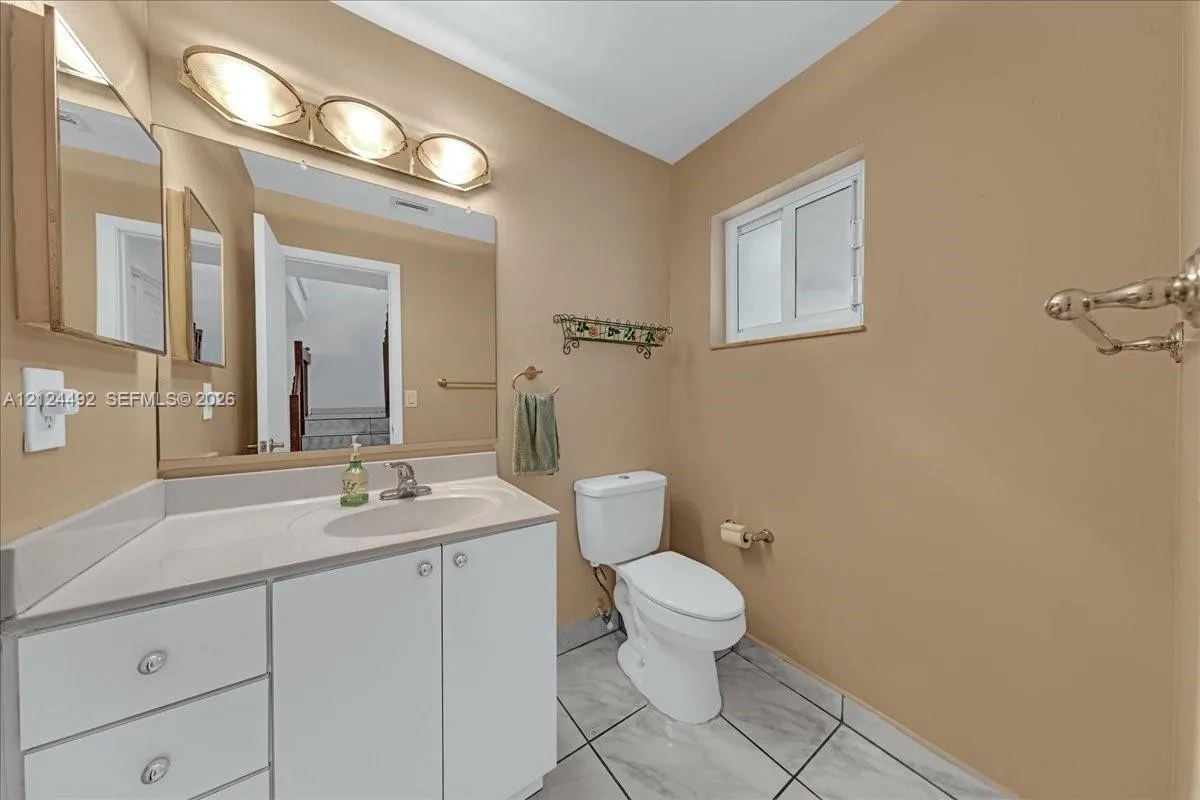
  • Bathrooms : 3
  • Full Bathrooms : 2
  • Half Bathrooms : 1
  • Square Footage : 1,496 Sqft
  • Year Built : 1991
  • Lot Area : 0.06 Acre
  • Listing Status : Active
  • Days On Market : 3
Contact Agent
Required
Required
Required
By proceeding, you consent to receive calls and texts at the number you provided, including marketing by autodialer and prerecorded and artificial voice, and ettmail, about your inquiry and other home-related matters, but not as a condition of any purchase.

Similar Single Family