• Share

12808 SW ORVIETO Way, Port St Lucie, Florida 34987

Active For Sale
$445,000
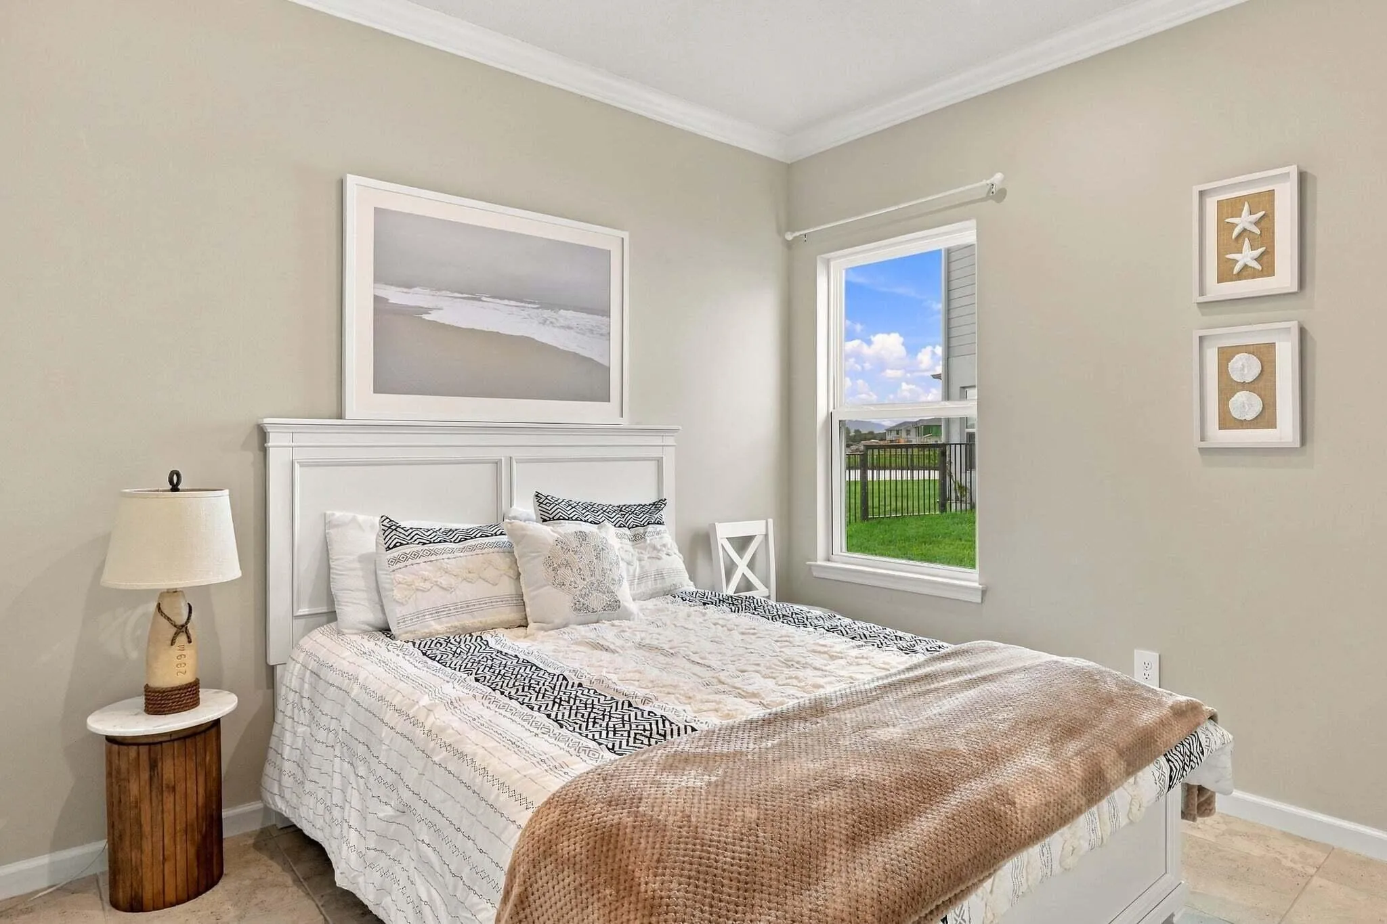
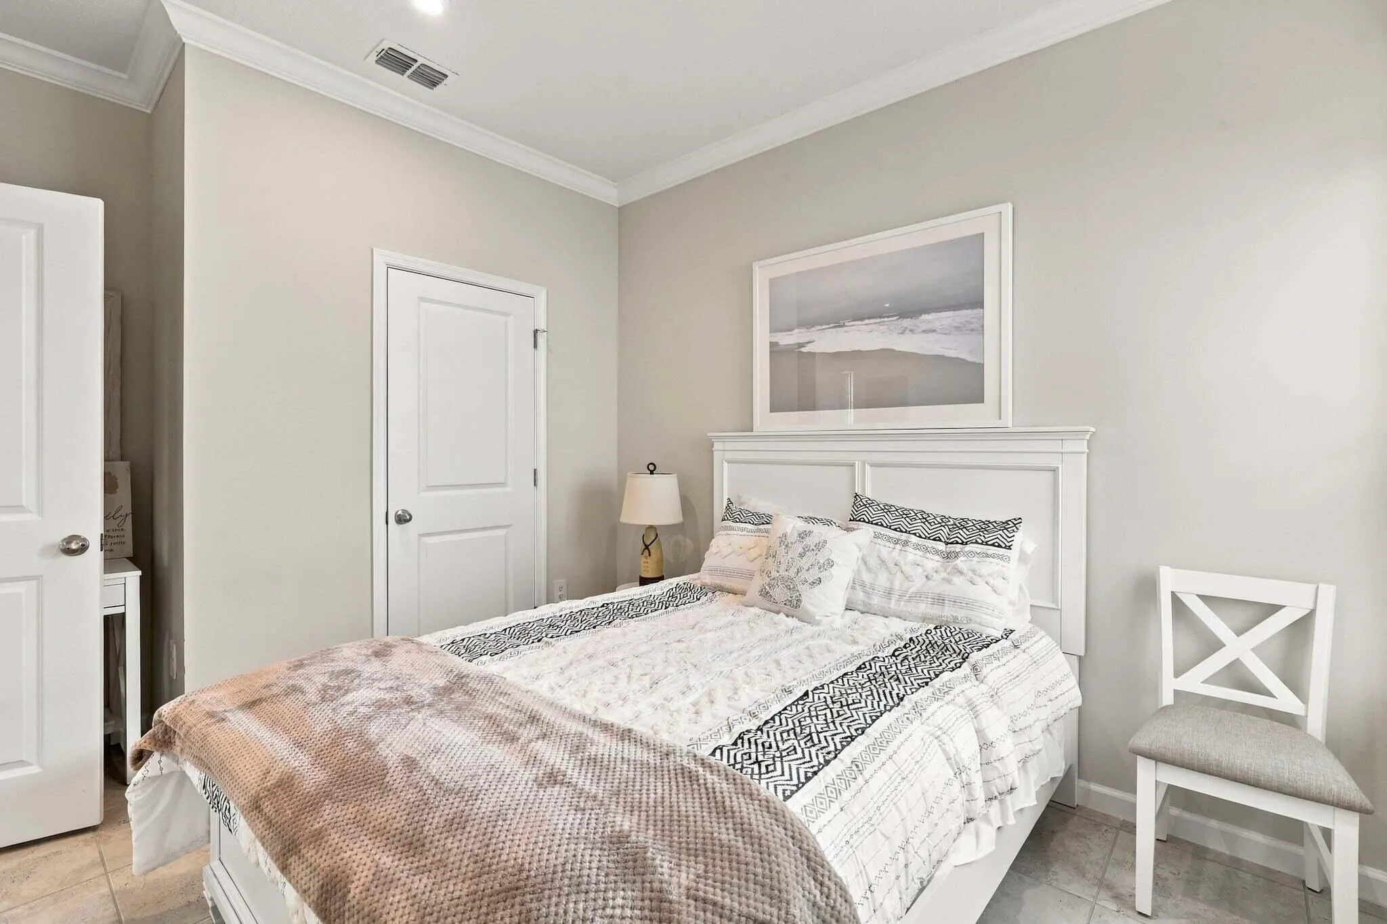
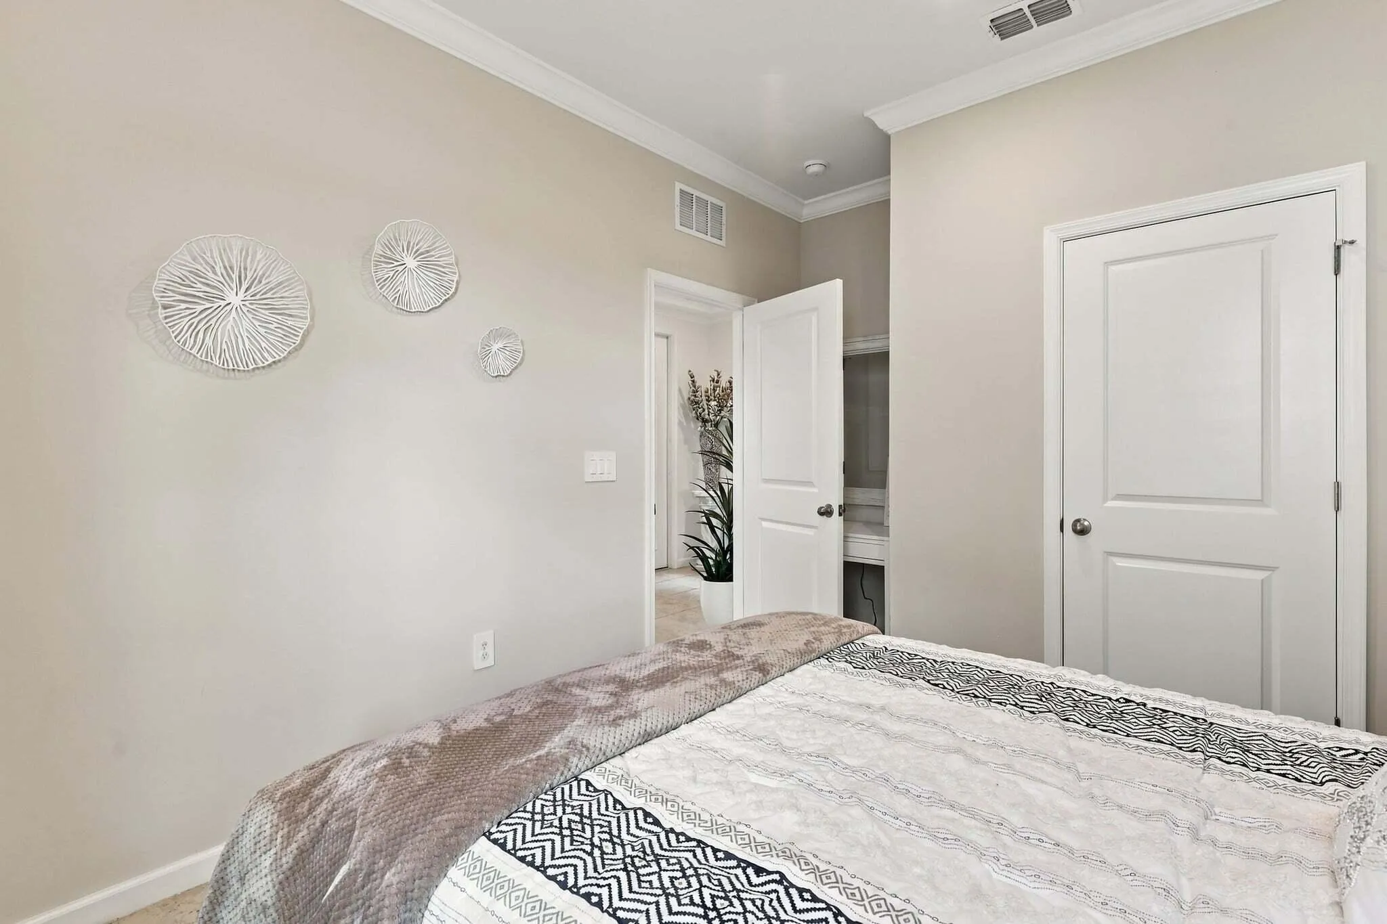
  • Beds 3
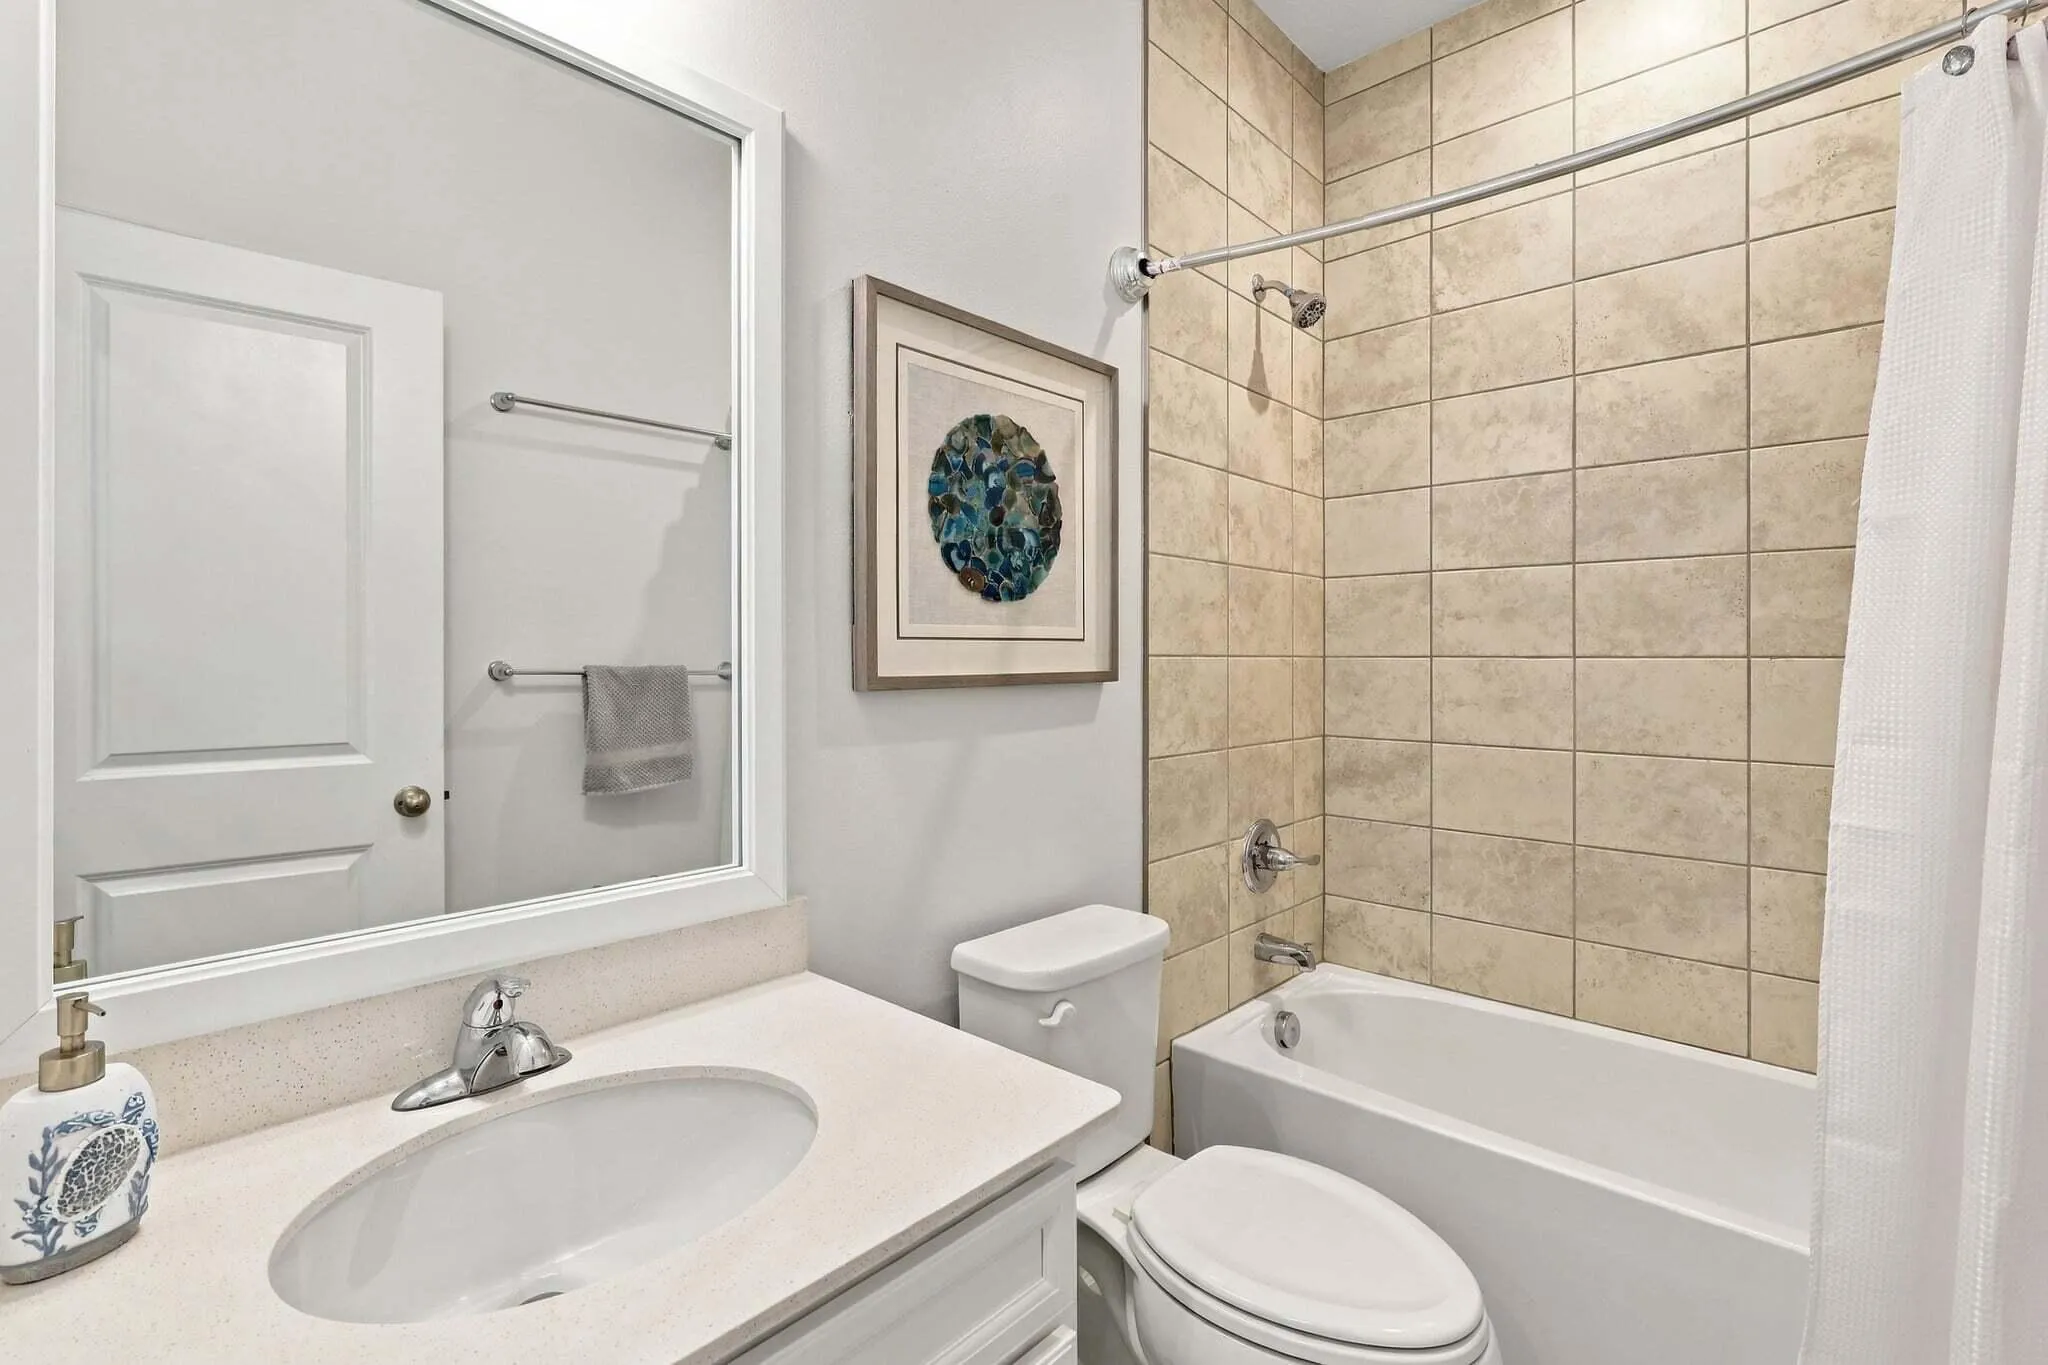
  • Baths 2
  • Sq Ft 1,549 Sqft
  • Visits: 1 in 26 days

Description

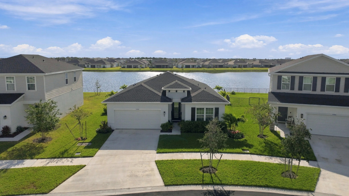
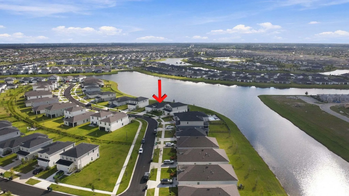
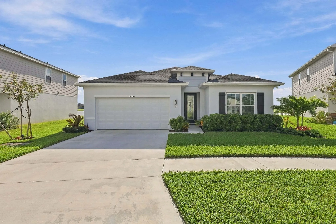
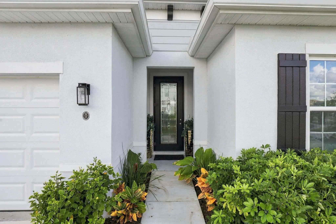
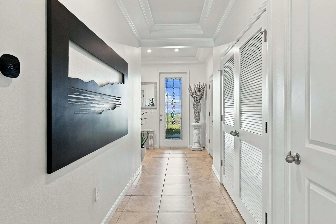
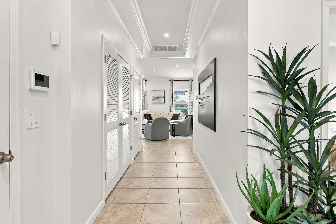
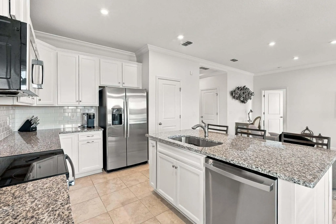
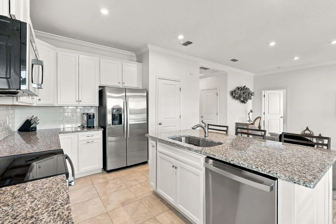
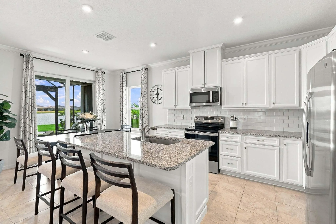
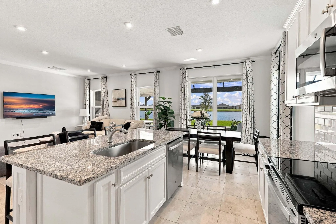
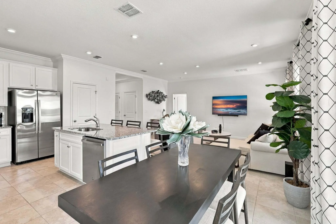
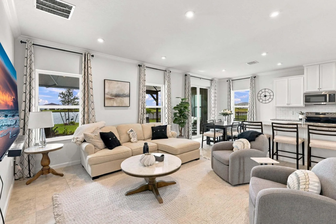
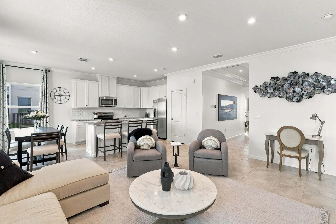
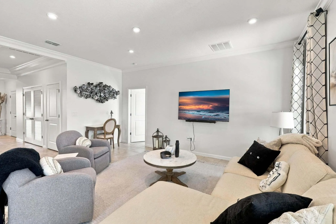
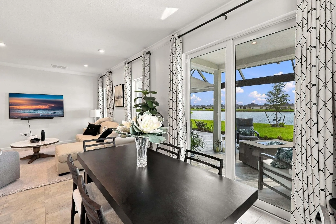
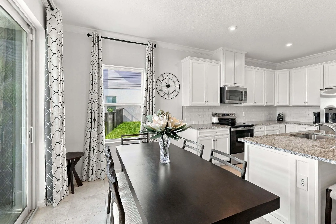
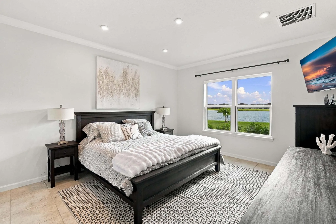
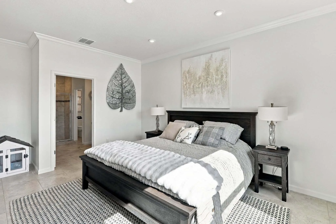
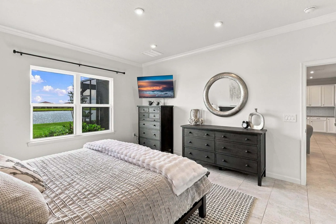
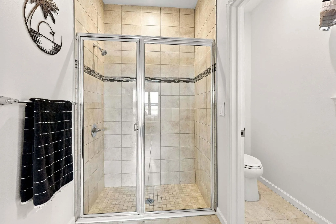
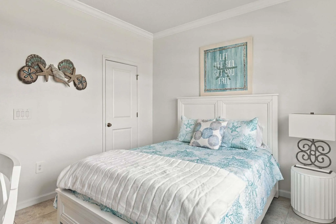
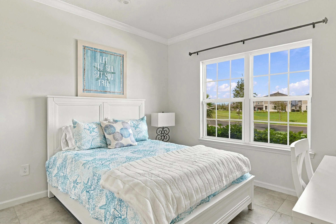
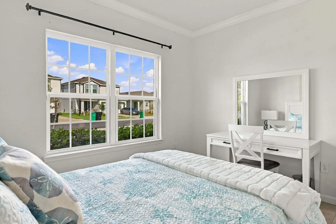
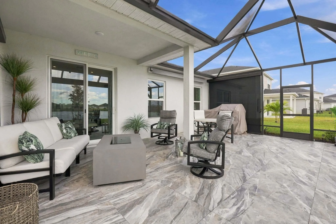
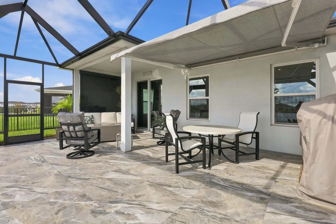
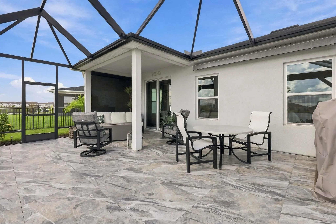
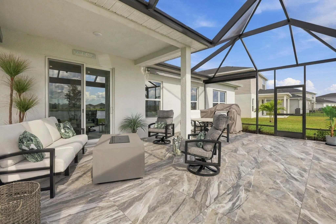
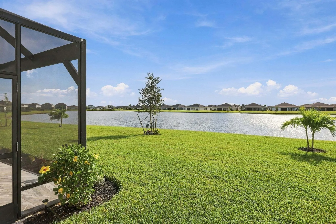
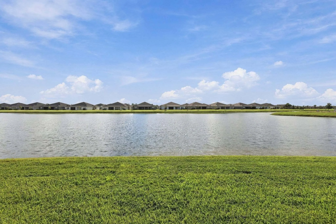
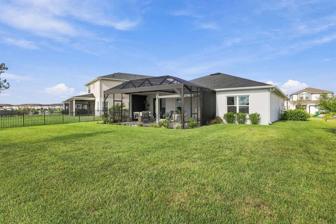
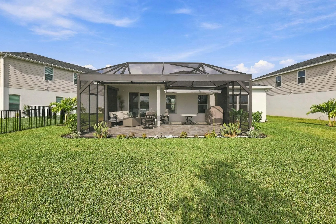
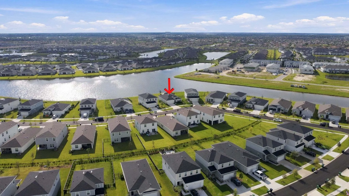
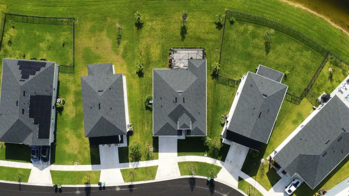
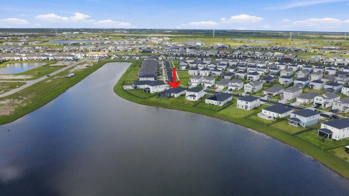
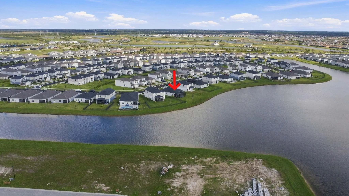
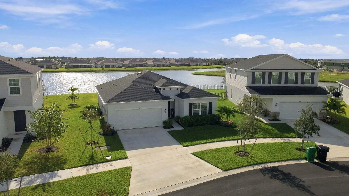
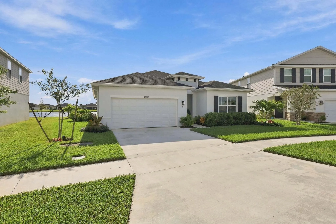
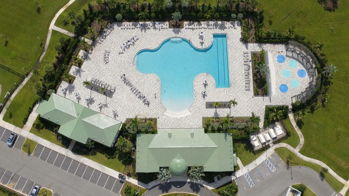
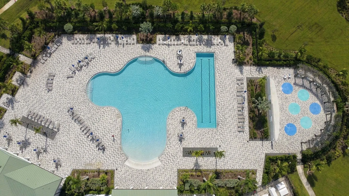
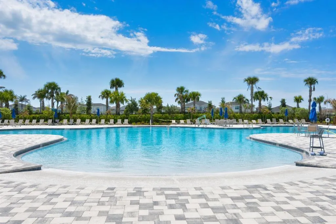
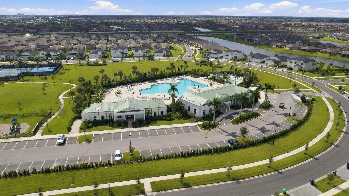
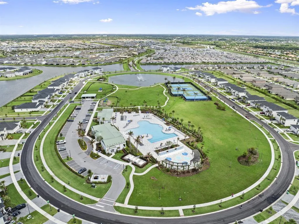
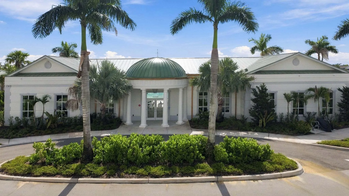
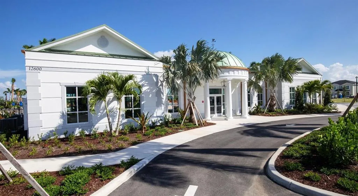
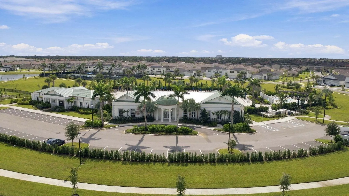
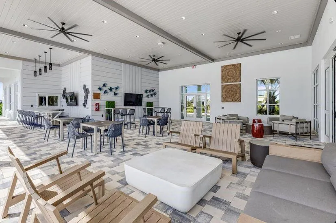
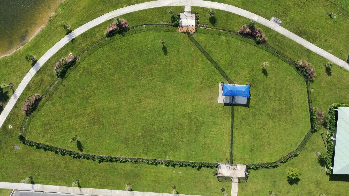
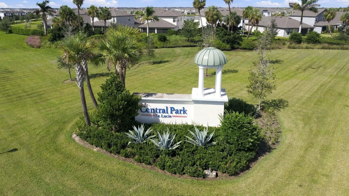
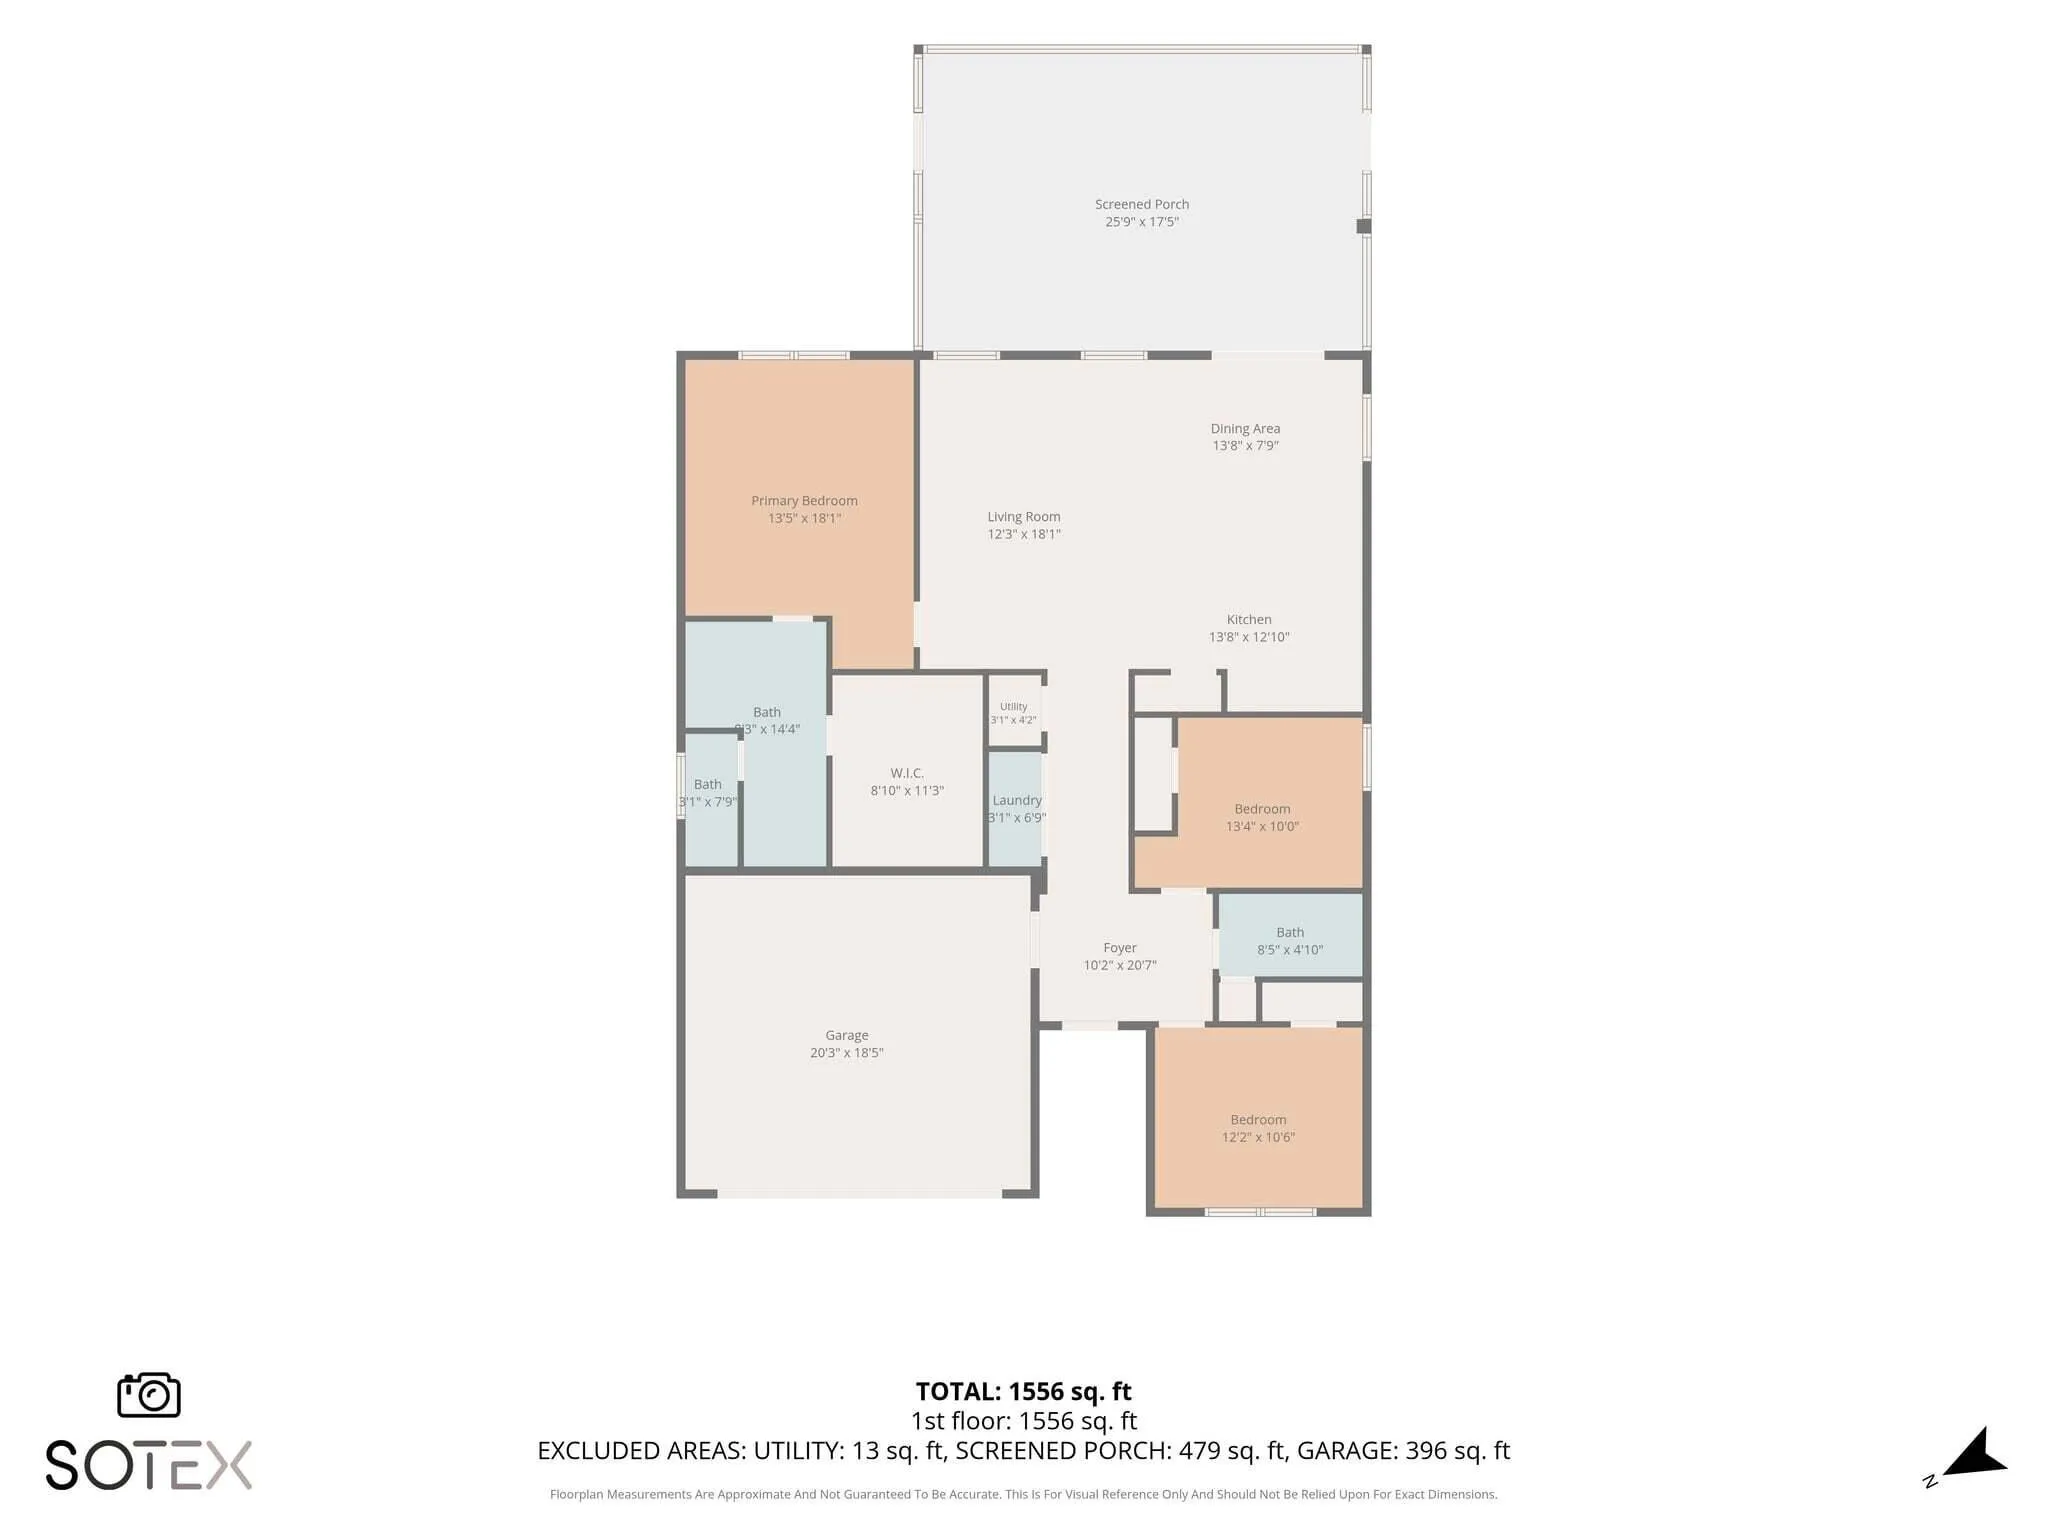
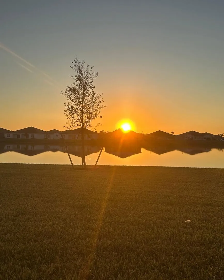
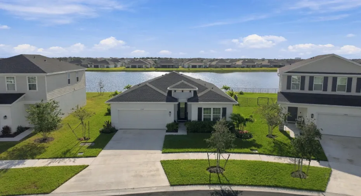
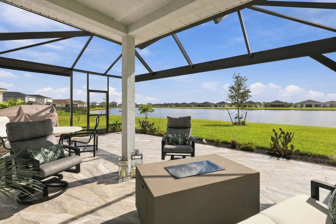
This stunning Ryan-built home in Central Park offers an impressive blend of quality construction, thoughtful upgrades, and breathtaking waterfront views! Step outside to enjoy spectacular sunrise views from the expanded 27′ x 18′ screened patio, featuring high-end tile flooring and a remote-controlled awning and shades that create the perfect outdoor retreat. Inside, ceramic tile flooring flows throughout the entire home, complemented by crown molding in every room, a tray ceiling in the entryway, upgraded recessed lighting, and a kitchen equipped with granite counter tops and stainless steel appliances. IMPACT-resistant windows and doors! The 10-acre amenity center features a beach-entry pool and splash pad. With nearly $50,000 in premium upgrades already in place why wait to build?

Features

  • Swimming Pool: Association, Community, None
  • Heating System: Central, Electric
  • Cooling System: Electric, Central Air
  • Patio: Patio
  • Parking: Driveway, Garage, Attached, Two or More Spaces, Parking Garage

Appliances

  • Appliances: Dishwasher, Electric Range, Microwave, Refrigerator, Self Cleaning Oven, Electric Water Heater, Built-In Oven

Address Map

  • Country: US
  • State: FL
  • County: St Lucie
  • City: Port St Lucie
  • Subdivision: VERANO SOUTH PUD 1 - POD G - PLAT NO. 2
  • Zipcode: 34987
  • Street: ORVIETO
  • Street Number: 12808
  • Street Suffix: Way
  • Floor Number: 0
  • Longitude: W81° 32' 45.9''
  • Latitude: N27° 17' 42.3''
  • Street Dir Prefix: SW
  • MLS Area: 7800

MLS Addon

  • Architectural Style: One Story, Ranch
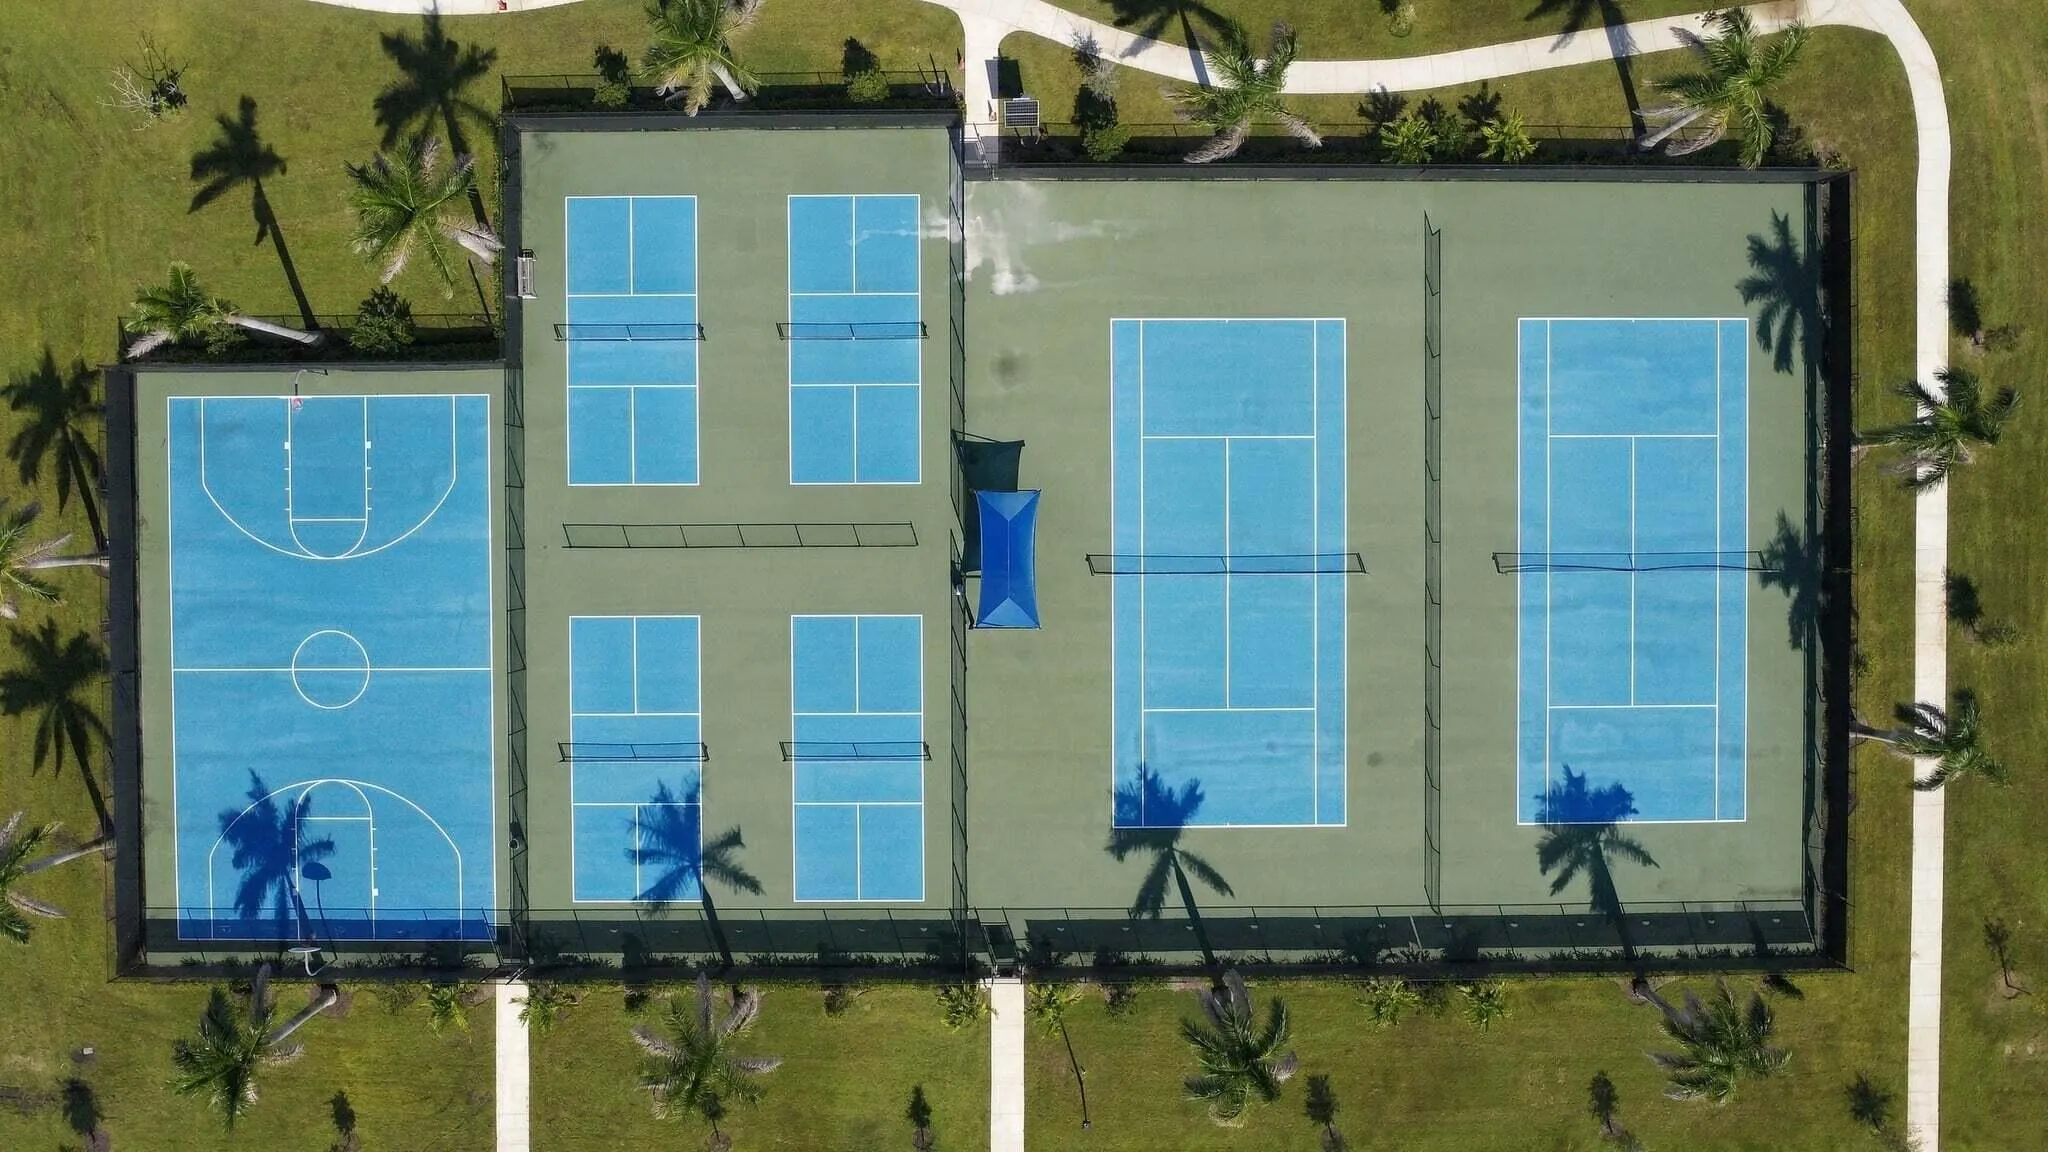
  • Association Amenities: Clubhouse, Pool, Tennis Court(s)
  • Association Fee: $38
  • Association Fee Frequency: Monthly
  • Association Fee Includes: Common Area Maintenance, Recreation Facilities
  • Carport Spaces:
  • Close Date:
  • Close Price: $0
  • Exterior Features: Awning(s), Patio
  • Fireplaces Total: 0
  • Flooring: Tile
  • Garage Spaces: 2
  • Insurance Expense: $0
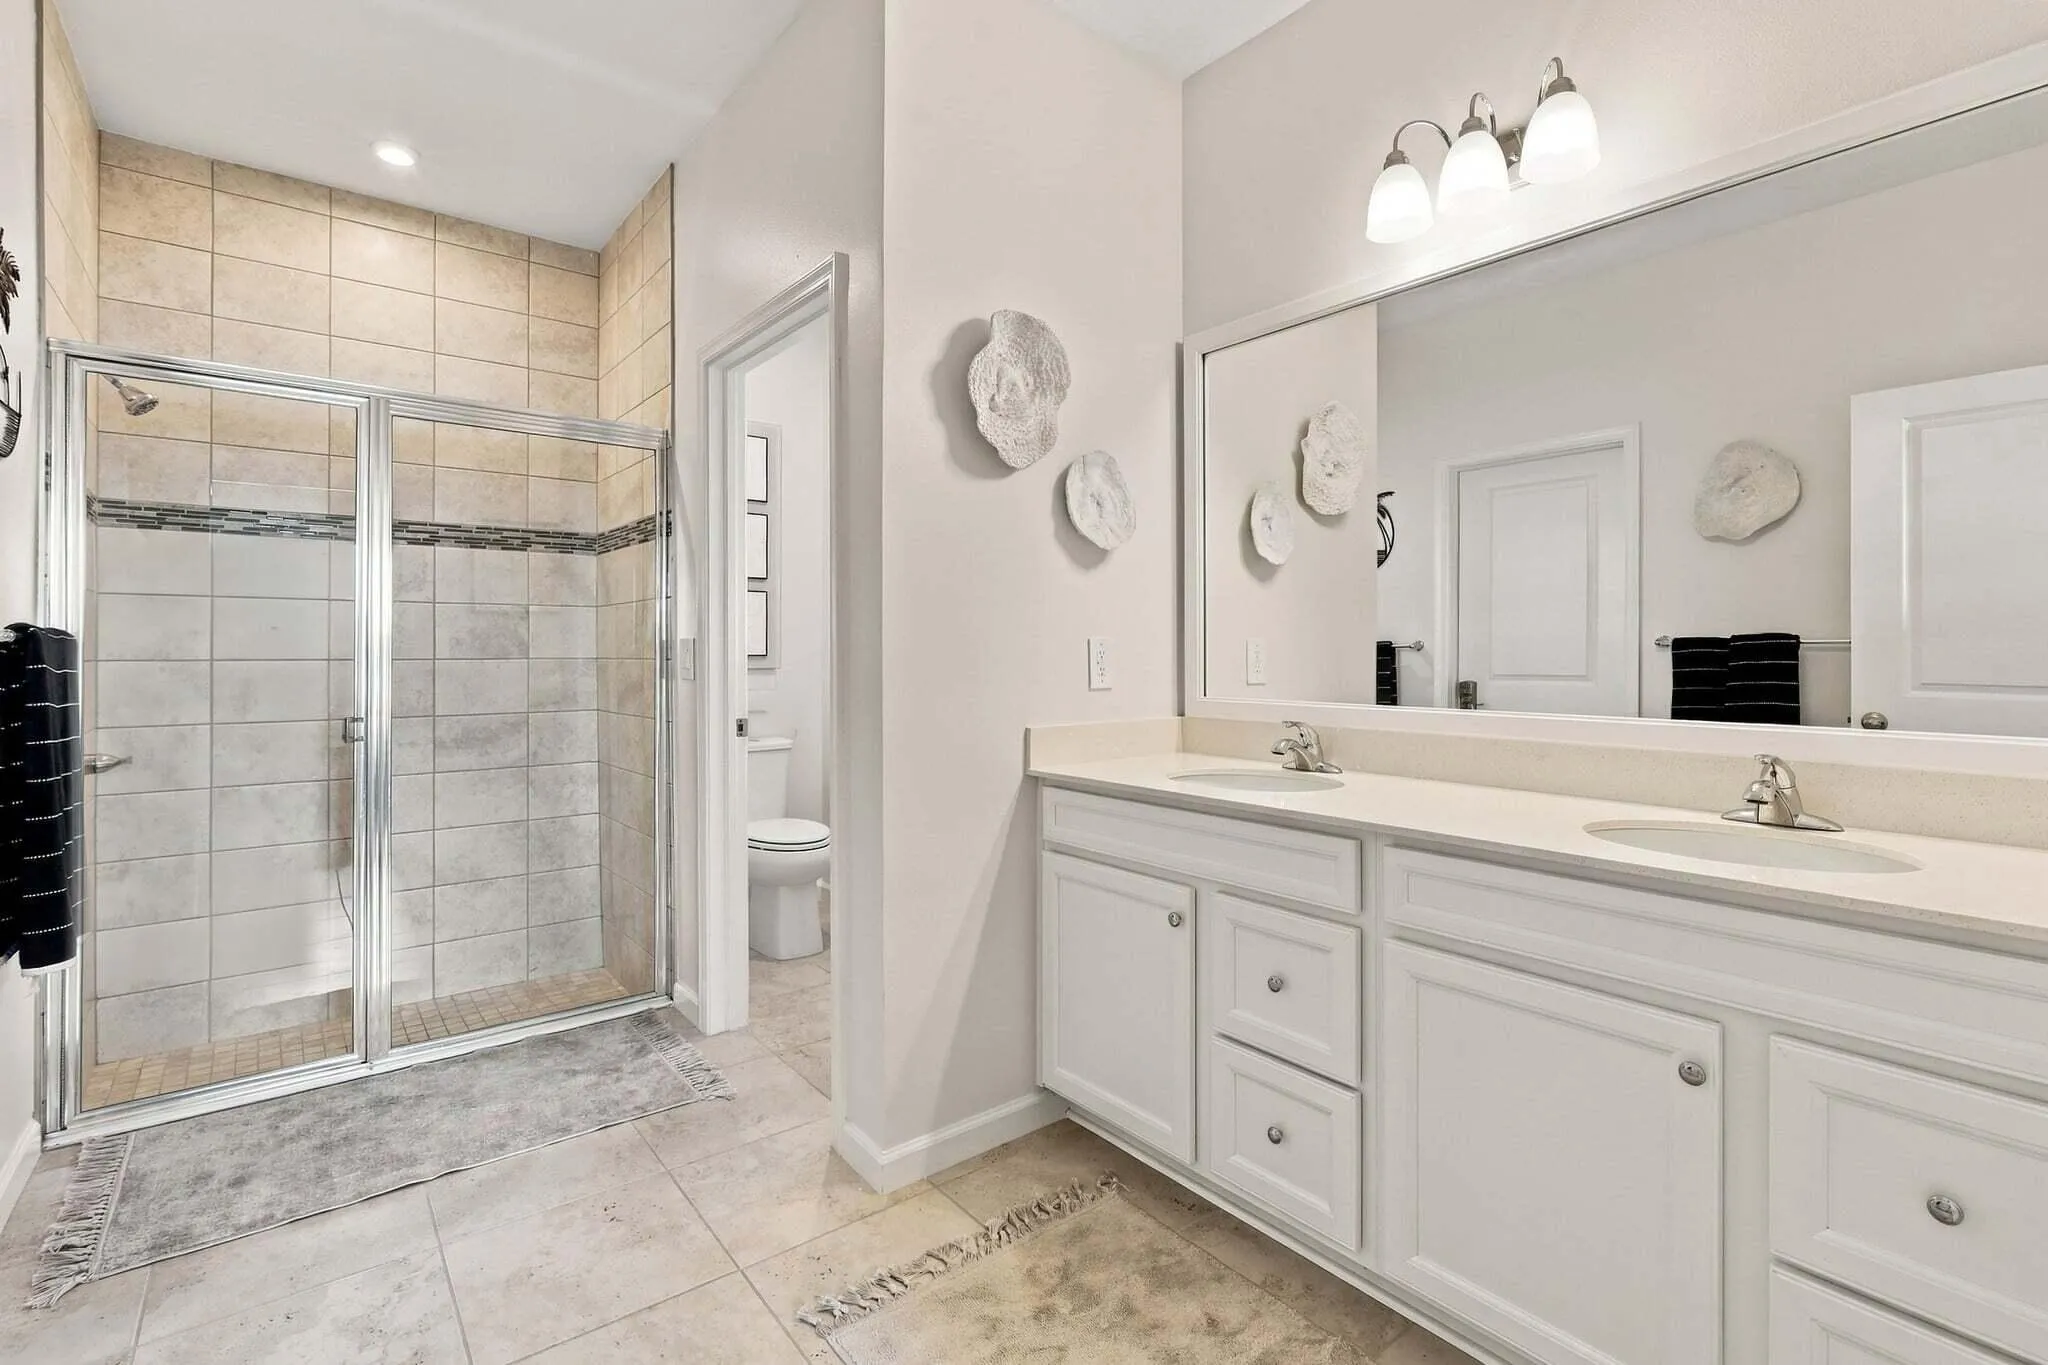
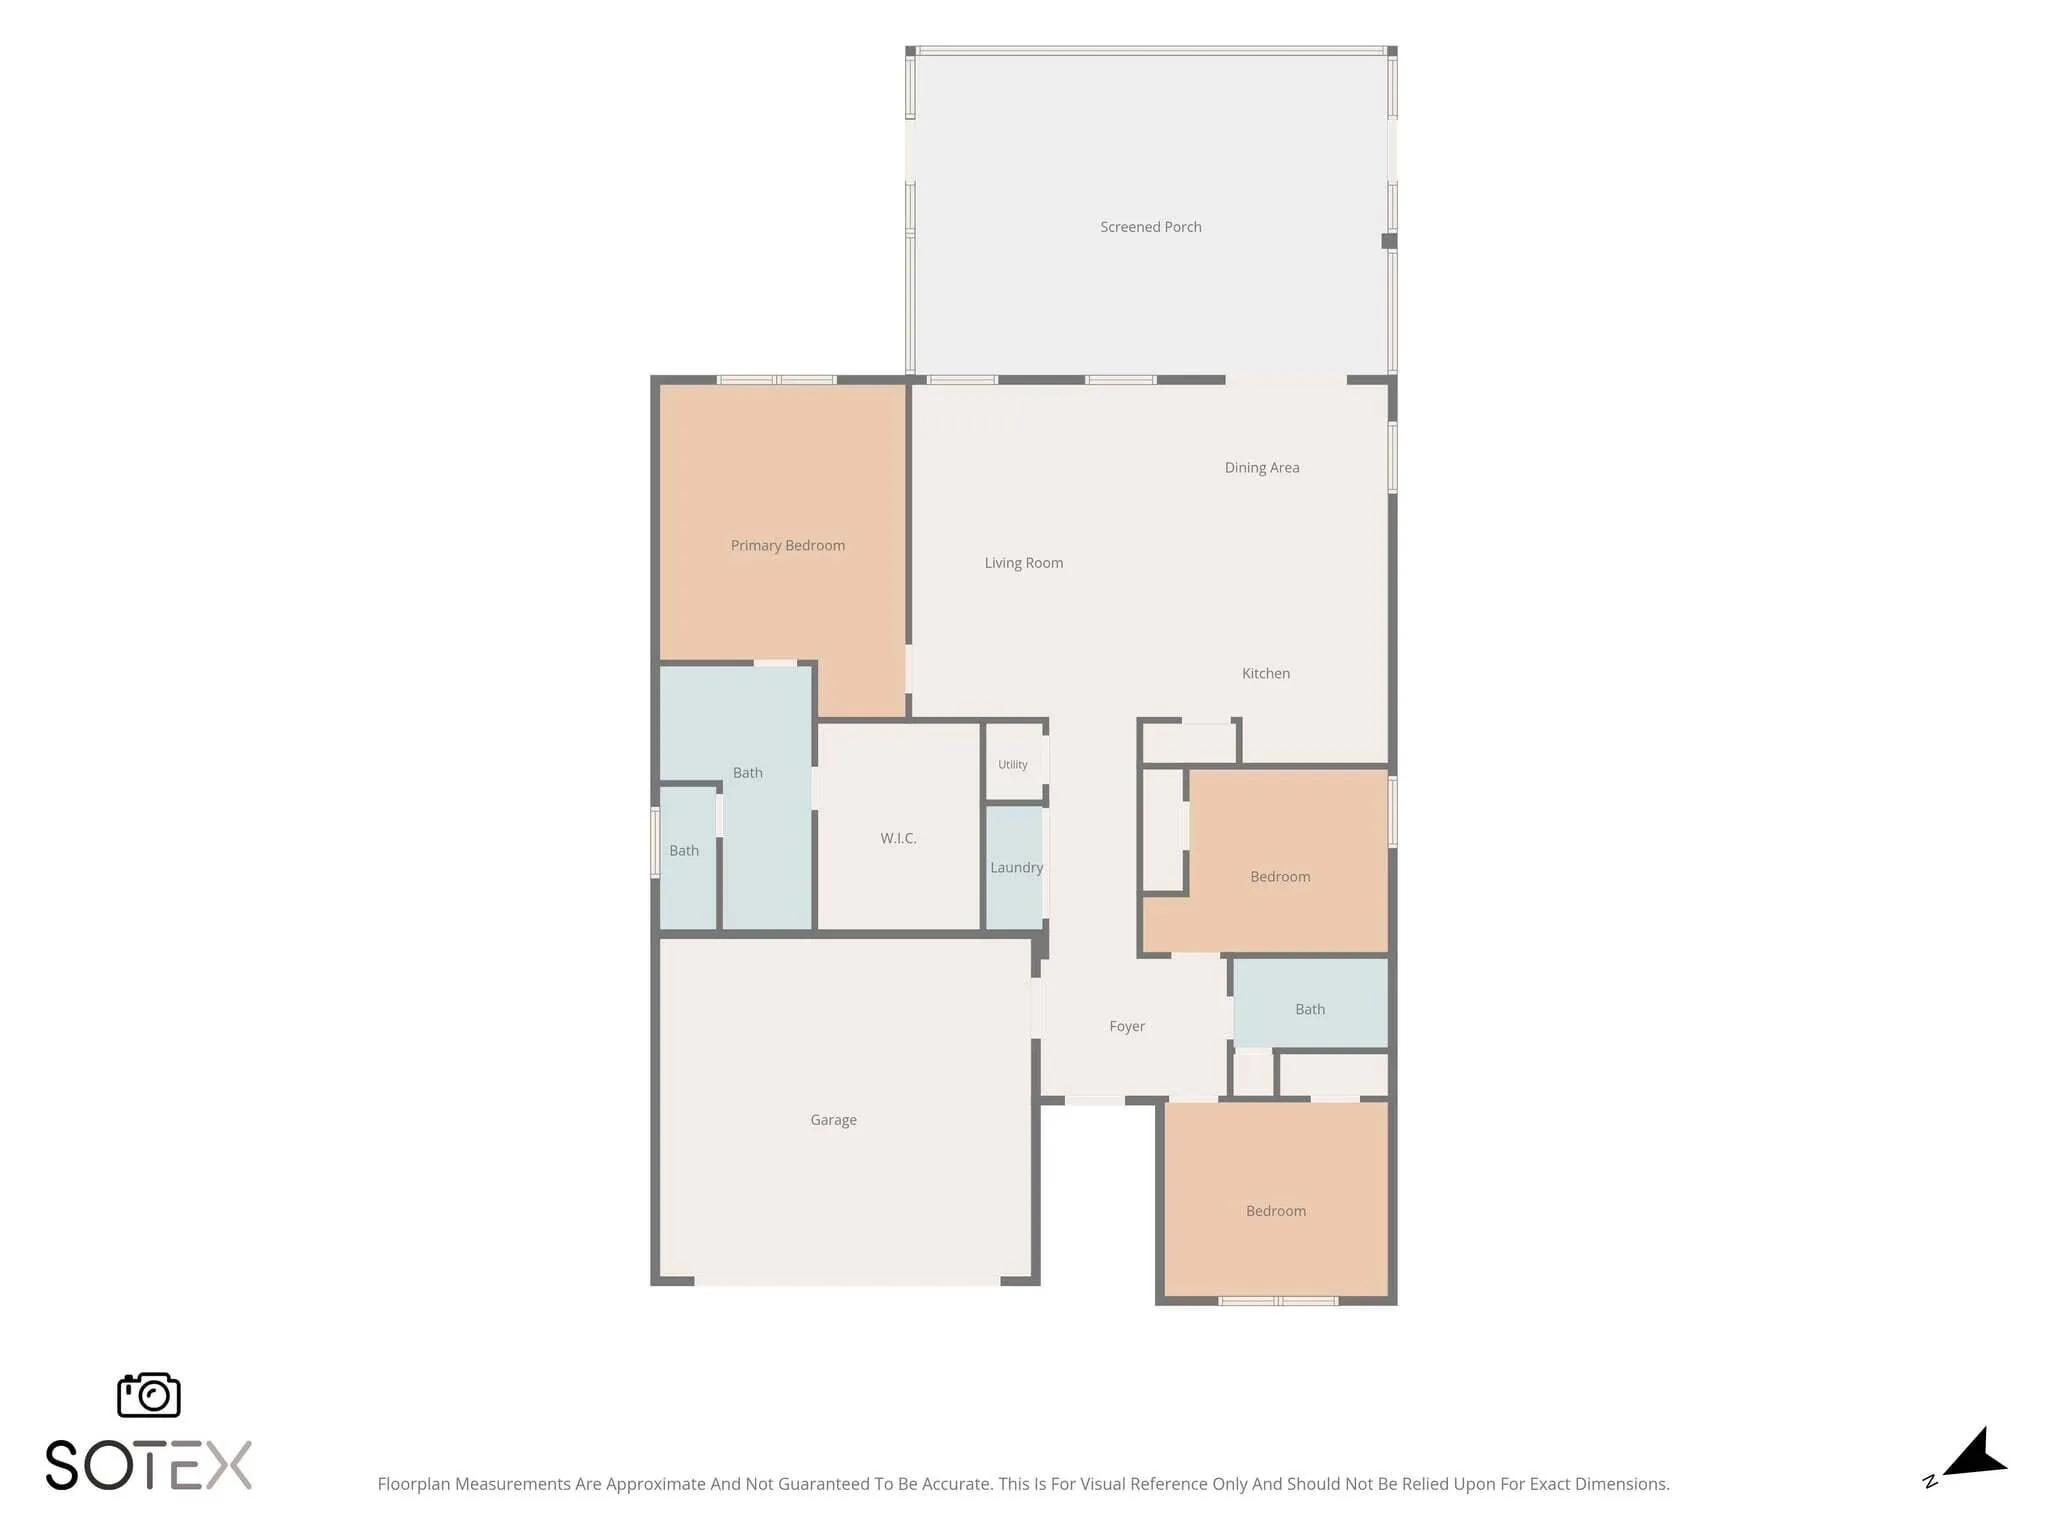
  • Interior Features: Bedroom on Main Level, Dual Sinks, Walk-In Closet(s), Kitchen Island, Main Living Area Entry Level, Pantry, Split Bedrooms, Main Level Primary
  • Levels: One
  • Lot Features: < 1/4 Acre, <1 Acre, Sprinklers Automatic, Buyer Approval Required
  • New Taxes Expense: $0
  • Stories: 1
  • Stories Total: 1
  • Tax Annual Amount: $10,867
  • Utilities: Cable Available, Electricity Available, Water Available
  • Window Features: Impact Glass

Location

Listing Updated: 2026-11-19 19:40:59
  • Property Type : Single Family
  • Property Sub Type : Single Family Residence
  • Listing Type : For Sale
  • Listing ID : B26092843
  • Price : $445,000
  • View : Water
  • Bedrooms : 3
  • Bathrooms : 2
  • Full Bathrooms : 2
  • Half Bathrooms : 0
  • Square Footage : 1,549 Sqft
  • Year Built : 2024
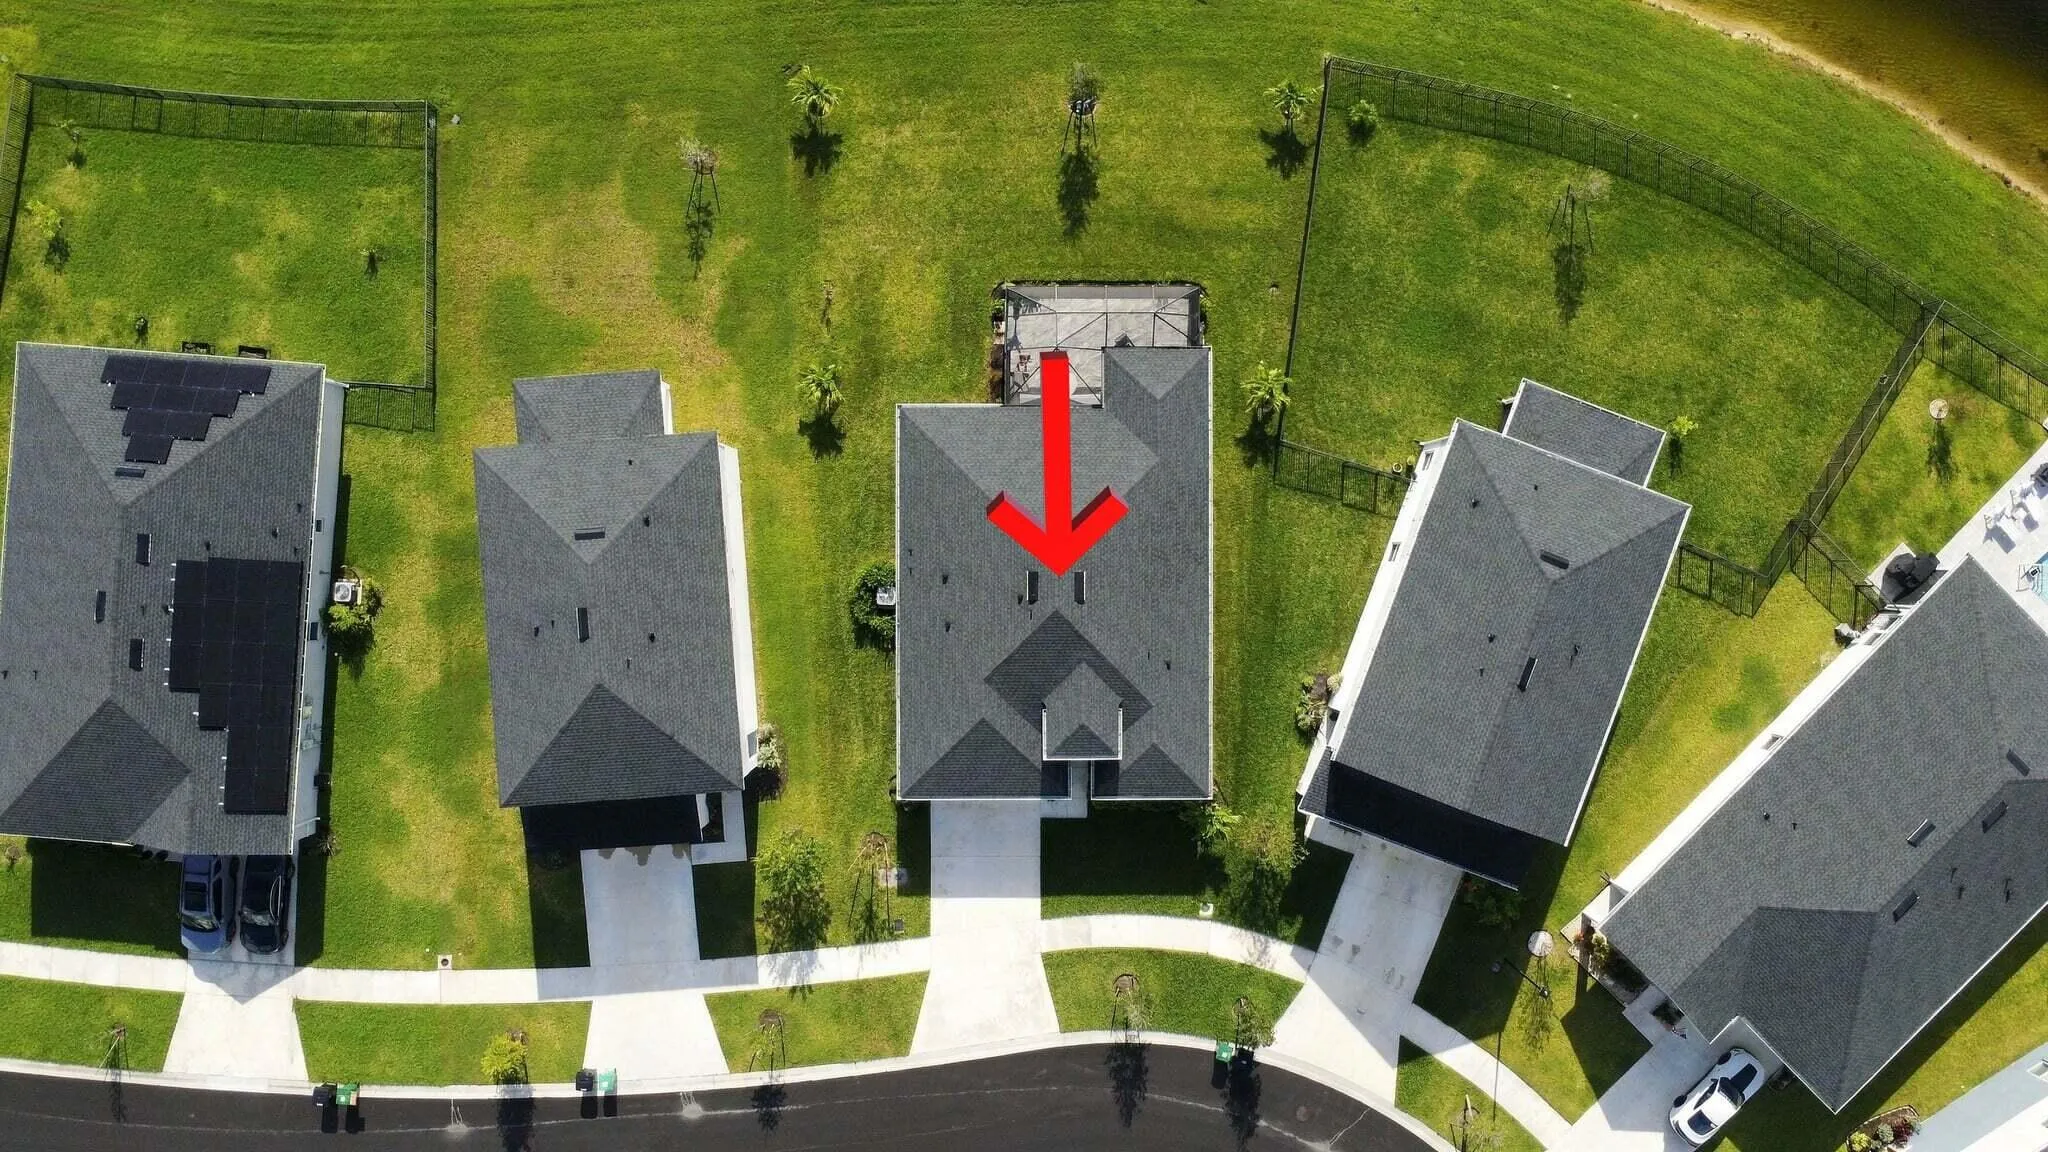
  • Lot Area : 0.18 Acre
  • Listing Status : Active
  • Days On Market : 25
Contact Agent
Required
Required
Required
By proceeding, you consent to receive calls and texts at the number you provided, including marketing by autodialer and prerecorded and artificial voice, and ettmail, about your inquiry and other home-related matters, but not as a condition of any purchase.

Similar Single Family