• Share

1510 SW 13th Ave, Miami, Florida 33145

Active For Sale
$3,600,000
  • Beds 5
  • Baths 5
  • Sq Ft 0 Sqft
  • Visits: 2 in 2 days

Description

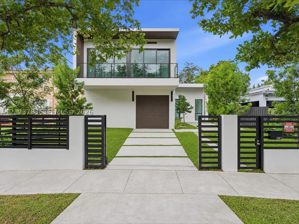
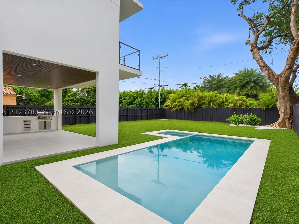
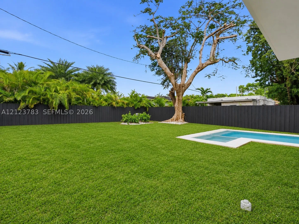
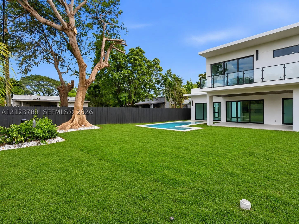
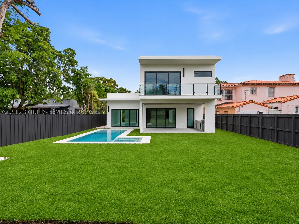
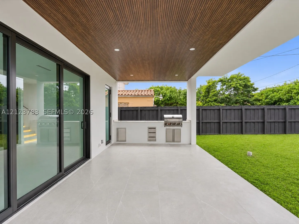
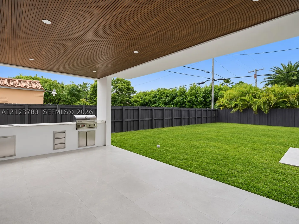
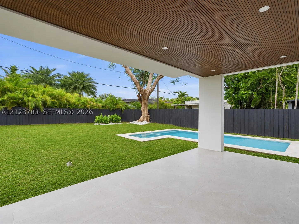
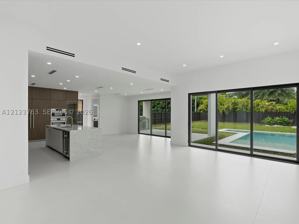
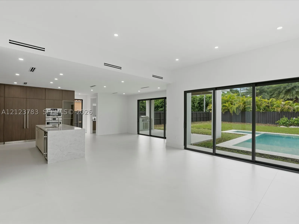
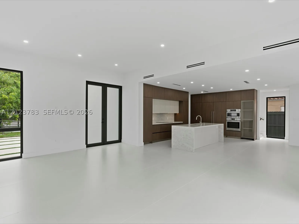
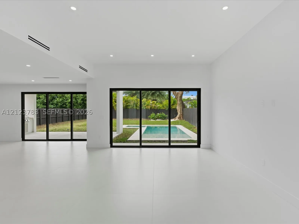
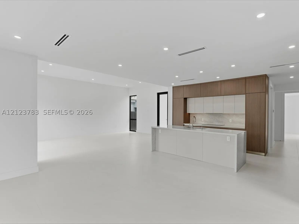
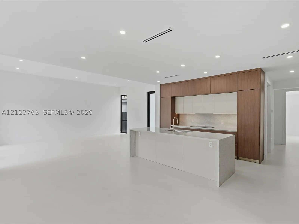
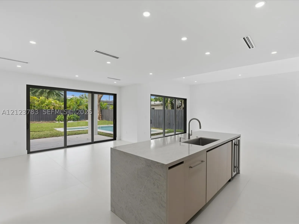
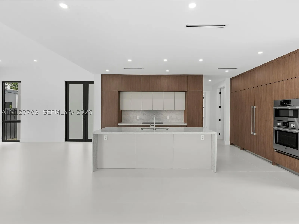
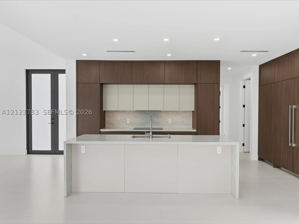
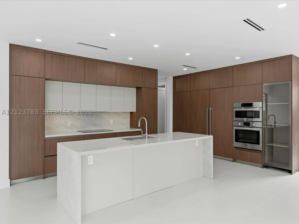
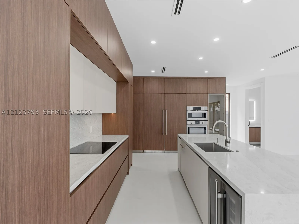
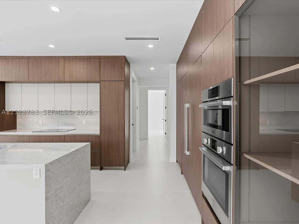
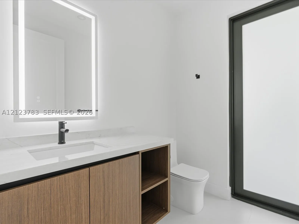
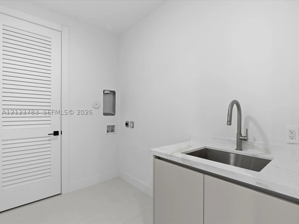
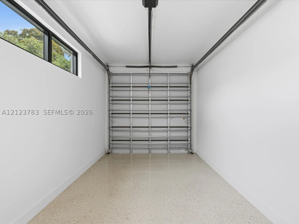
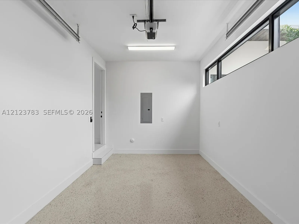
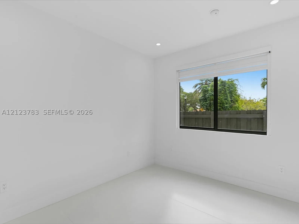
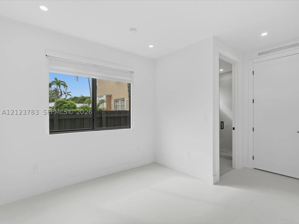
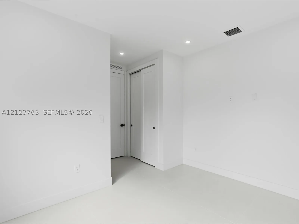
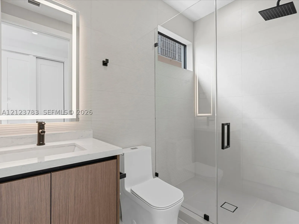
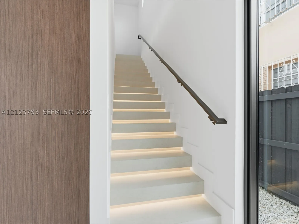
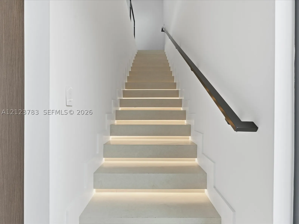
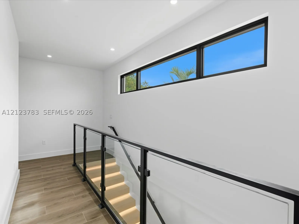
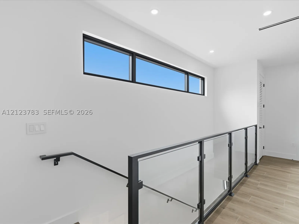
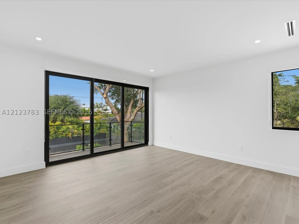
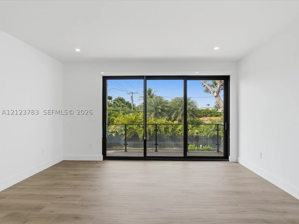
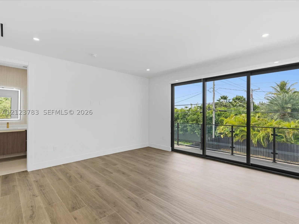
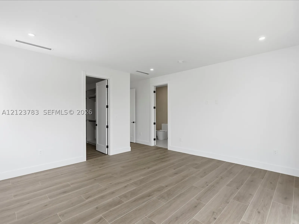
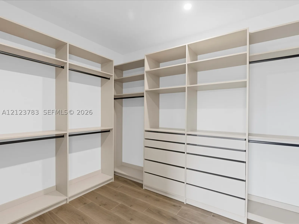
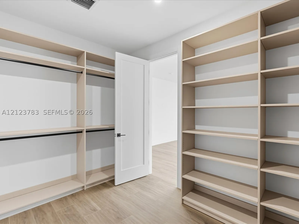
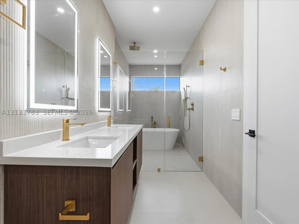
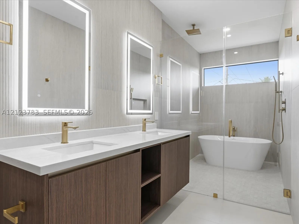
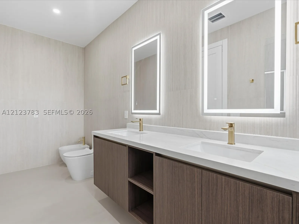
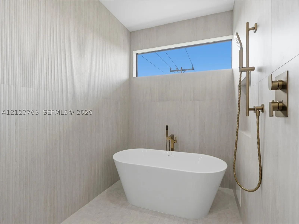
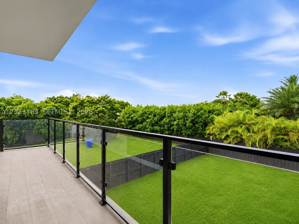
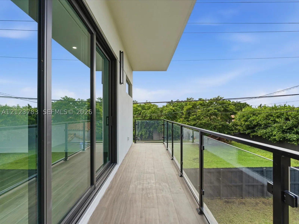
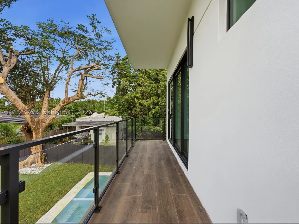
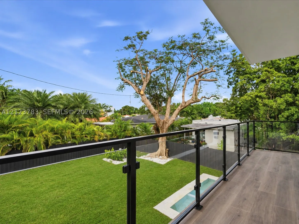
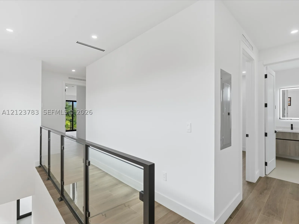
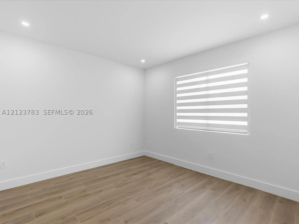
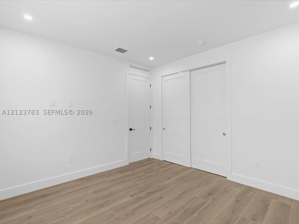
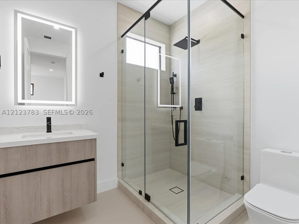
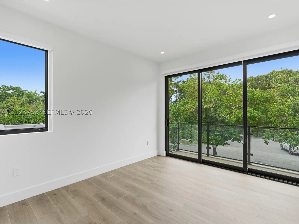
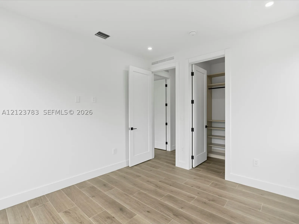
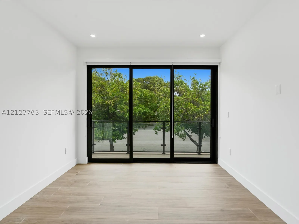
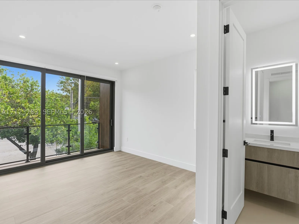
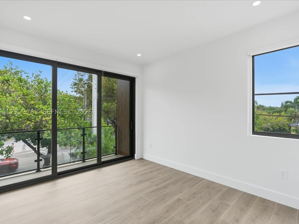
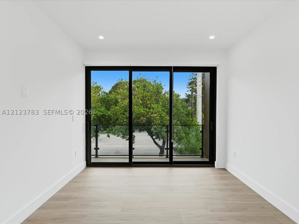
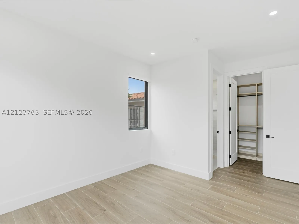
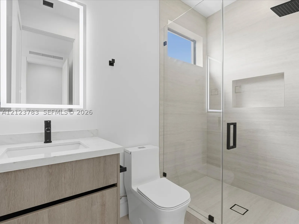
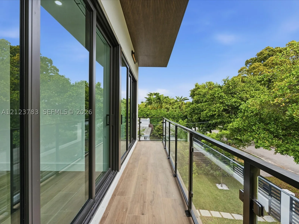
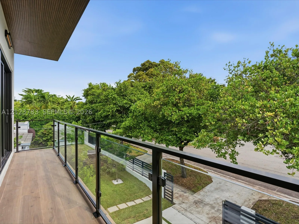
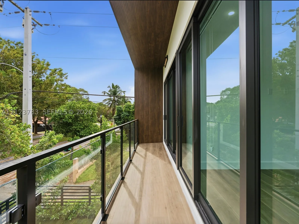
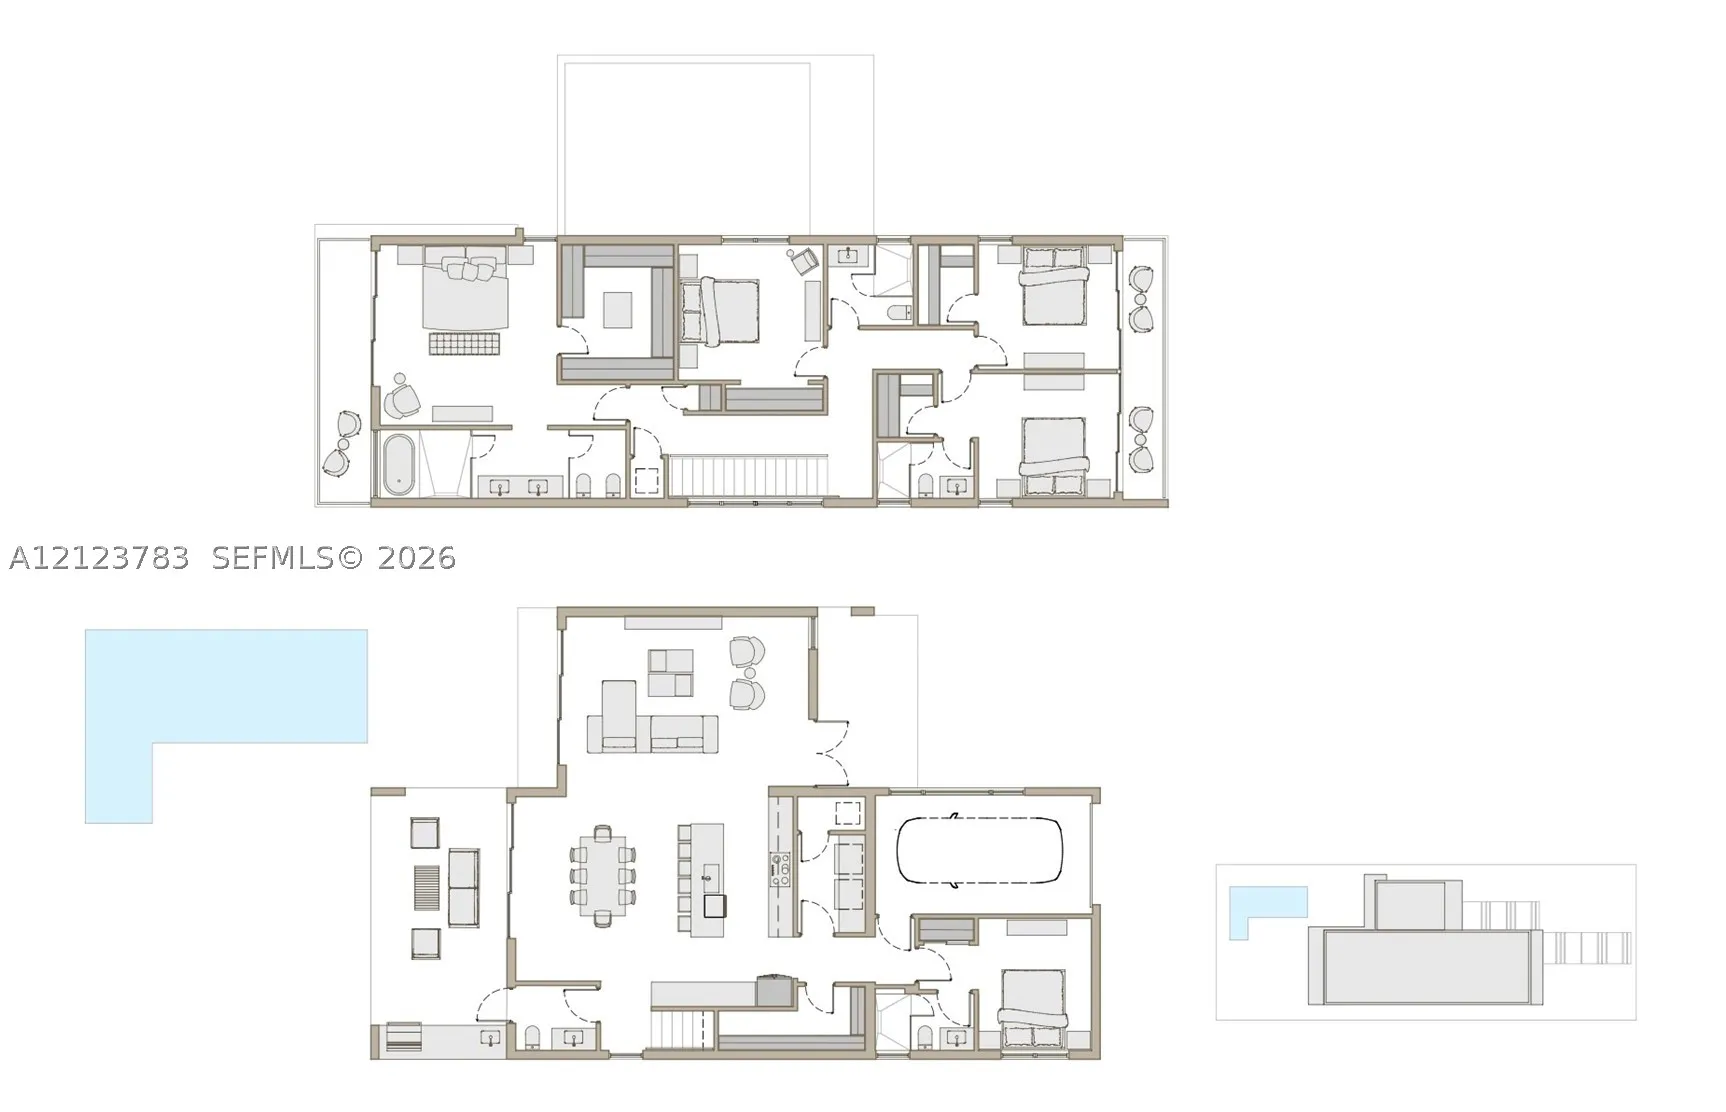
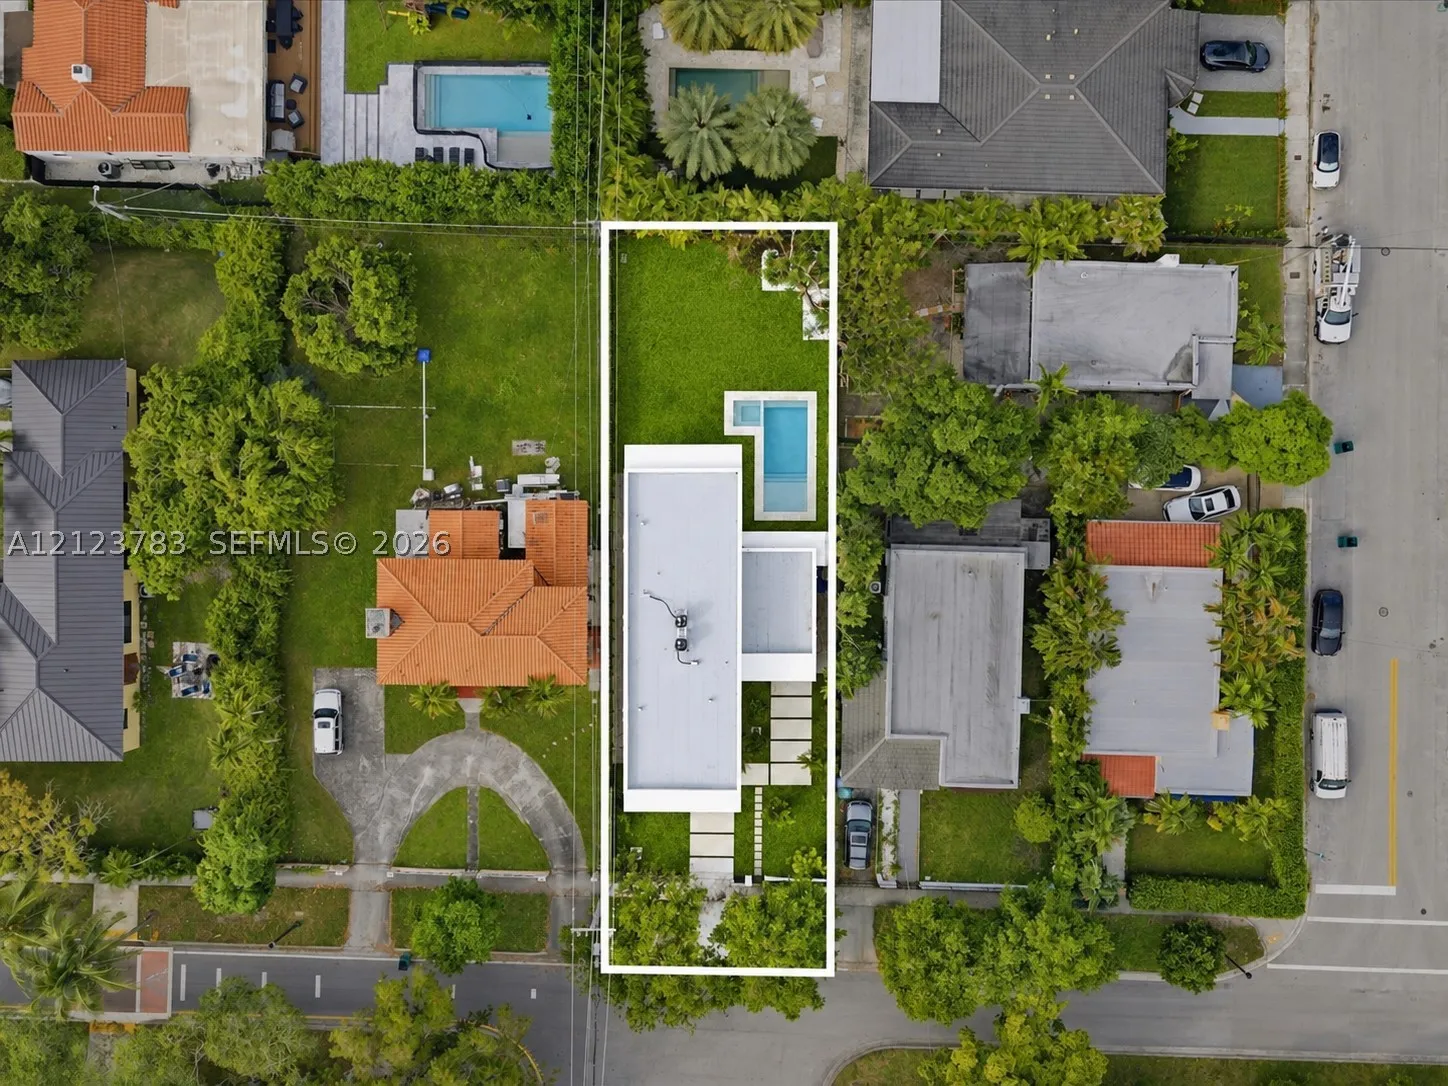
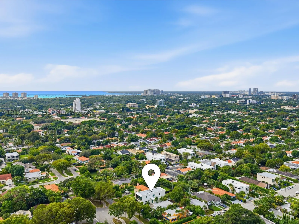
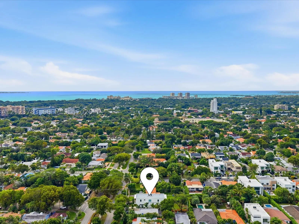
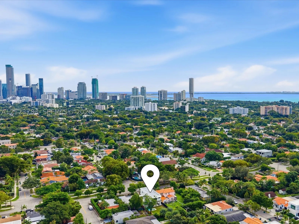
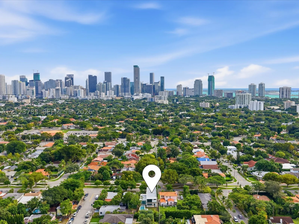
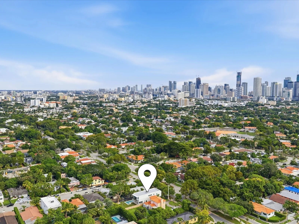
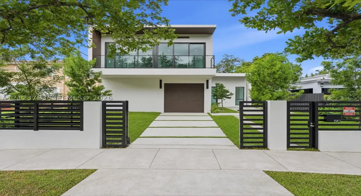
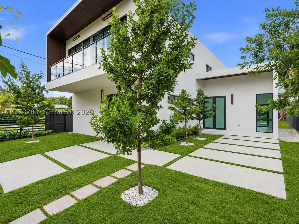
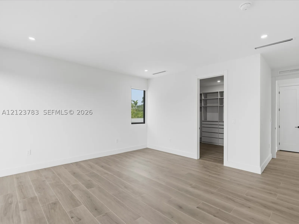
Newly completed in Shenandoah, this 5-bedroom, 4.5-bath contemporary residence offers 2,997 sqft of living area and 3,925 sqft of total construction, with a thoughtful layout designed for modern Miami living. Set along 13th Ave, Shenandoah’s only boulevard and one of the neighborhood’s most desirable streets, the home features an open-concept main level with 10-ft ceilings, abundant natural light, and a custom-designed kitchen with floor-to-ceiling cabinetry, double ovens, panel-ready dual refrigerators, a walk-in pantry, and Taj Mahal stone countertops with a waterfall island. A first-floor en-suite bedroom provides flexibility for guests or a home office. Upstairs, the primary suite and two additional bedrooms enjoy private balconies, while the primary bath features a freestanding tub and oversized shower. Outdoors, a covered terrace with summer kitchen overlooks a large pool with integrated spa and sun shelf, plus an oversized backyard with exceptional potential for entertaining. Additional highlights include 8-ft doors, laundry room, covered garage, gated parking, and pre-wiring for security and cameras. Ideally located minutes from Brickell, The Roads, Coconut Grove, Coral Gables, dining, parks, and neighborhood amenities.

Features

  • Swimming Pool: Pool, In Ground
  • Heating System: Central, Electric
  • Cooling System: Electric, Central Air
  • Patio: Balcony, Open, Patio
  • Parking: Driveway, Garage Door Opener, Covered, Paver Block

Appliances

  • Appliances: Dishwasher, Electric Range, Microwave, Refrigerator, Electric Water Heater, Disposal, Built-In Oven, Freezer, Wine Cooler

Address Map

  • Country: US
  • State: FL
  • County: Miami-Dade
  • City: Miami
  • Subdivision: Shenandoah
  • Zipcode: 33145
  • Street: 13th Ave
  • Street Number: 1510
  • Floor Number: 0
  • Longitude: W81° 47' 0.2''
  • Latitude: N25° 45' 30''
  • Street Dir Prefix: SW
  • MLS Area: 41

MLS Addon

  • Architectural Style: Two Story, Contemporary/modern
  • Association Fee: $0
  • Association Fee Frequency: Monthly
  • Carport Spaces:
  • Close Date:
  • Close Price: $0
  • Exterior Features: Balcony, Lighting, Security/High Impact Doors, Patio, Fence, Fruit Trees, Outdoor Grill
  • Fireplaces Total: 0
  • Flooring: Ceramic Tile, Tile
  • Garage Spaces: 1
  • Insurance Expense: $0
  • Interior Features: Bedroom on Main Level, Dual Sinks, First Floor Entry, Living/Dining Room, Closet Cabinetry, Family/Dining Room, Walk-In Closet(s), Kitchen Island, Built-in Features, Pantry, Split Bedrooms, Separate Shower, Bathtub
  • Laundry Features: Washer Hookup, Dryer Hookup
  • Levels: Two
  • Lot Features: < 1/4 Acre, Sprinklers Automatic
  • New Taxes Expense: $0
  • Stories: 2
  • Stories Total: 0
  • Tax Annual Amount: $12,348
  • Window Features: Blinds, Impact Glass

Location

Listing Updated: 2026-11-20 05:02:13
  • Property Type : Single Family
  • Property Sub Type : Single Family Residence
  • Listing Type : For Sale
  • Listing ID : A12123783
  • Price : $3,600,000
  • View : Garden, Pool
  • Bedrooms : 5
  • Bathrooms : 5
  • Full Bathrooms : 4
  • Half Bathrooms : 1
  • Square Footage : 0 Sqft
  • Year Built : 2026
  • Lot Area : 0 Acre
  • Listing Status : Active
  • Days On Market : 2
Contact Agent
Required
Required
Required
By proceeding, you consent to receive calls and texts at the number you provided, including marketing by autodialer and prerecorded and artificial voice, and ettmail, about your inquiry and other home-related matters, but not as a condition of any purchase.

Similar Single Family