• Share

1571 SW 65TH Terrace, Boca Raton, Florida 33428

Active For Sale
$355,000
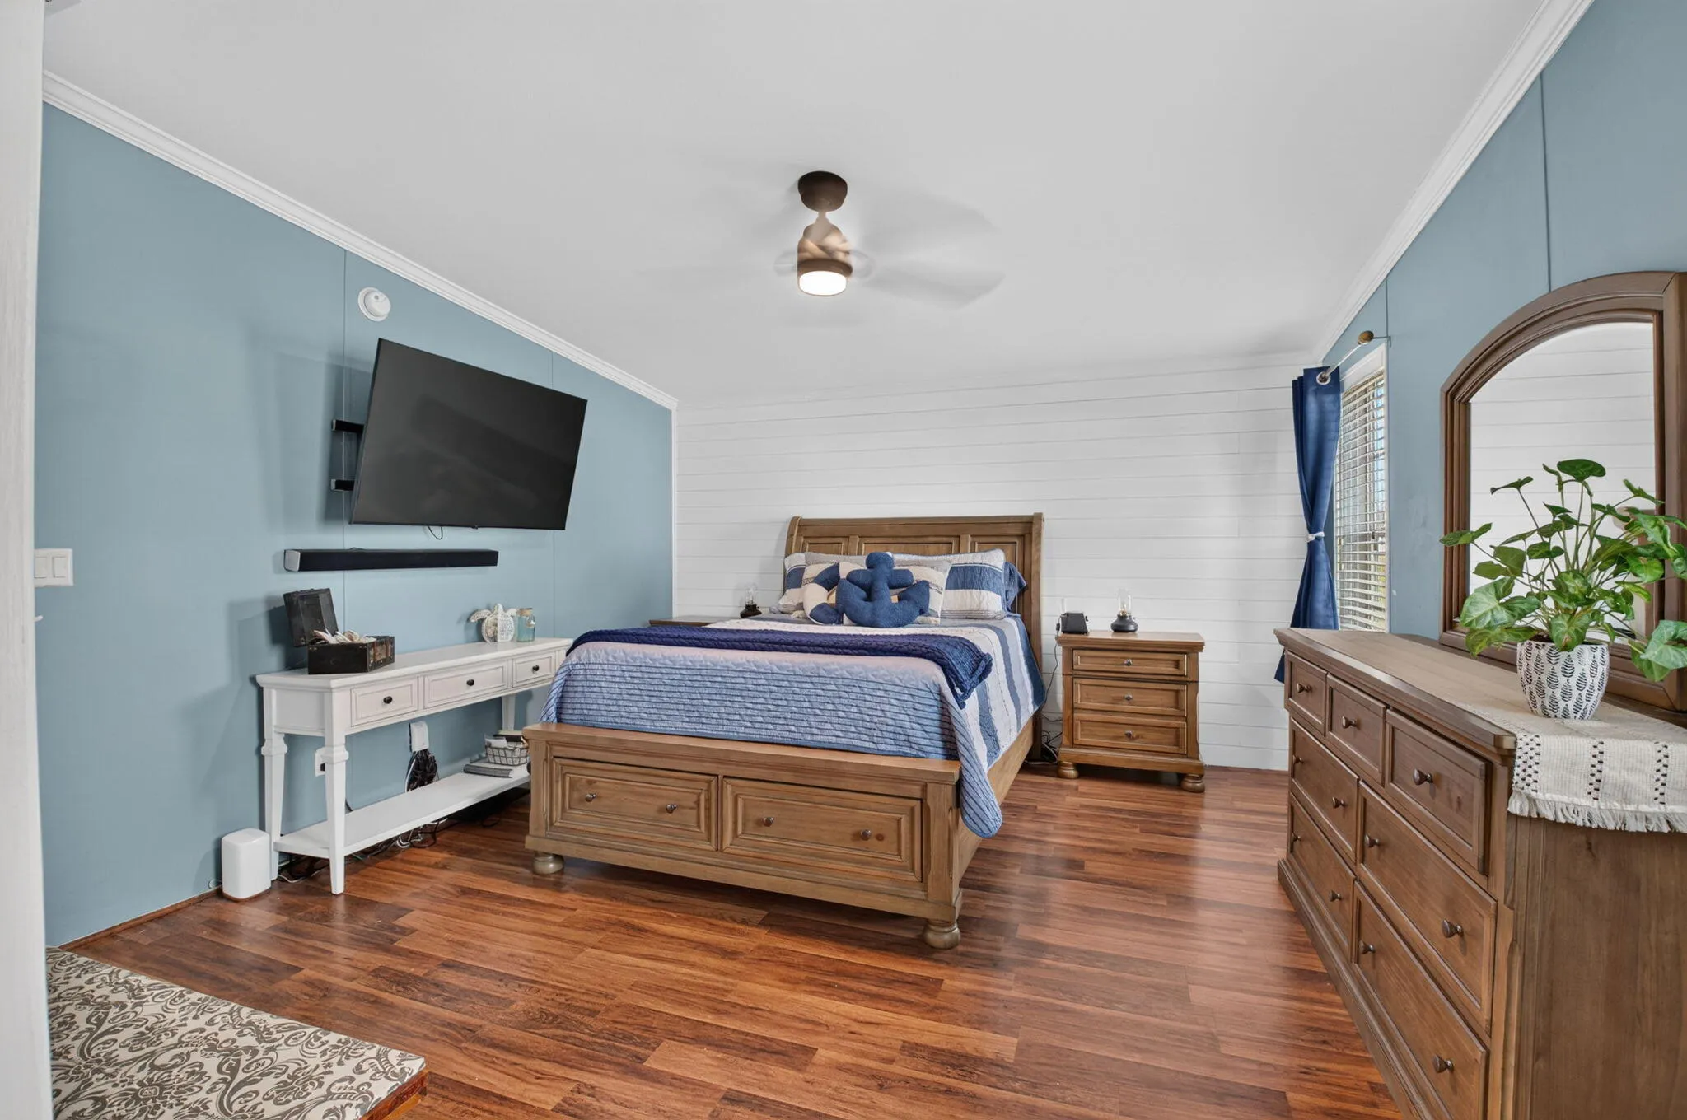
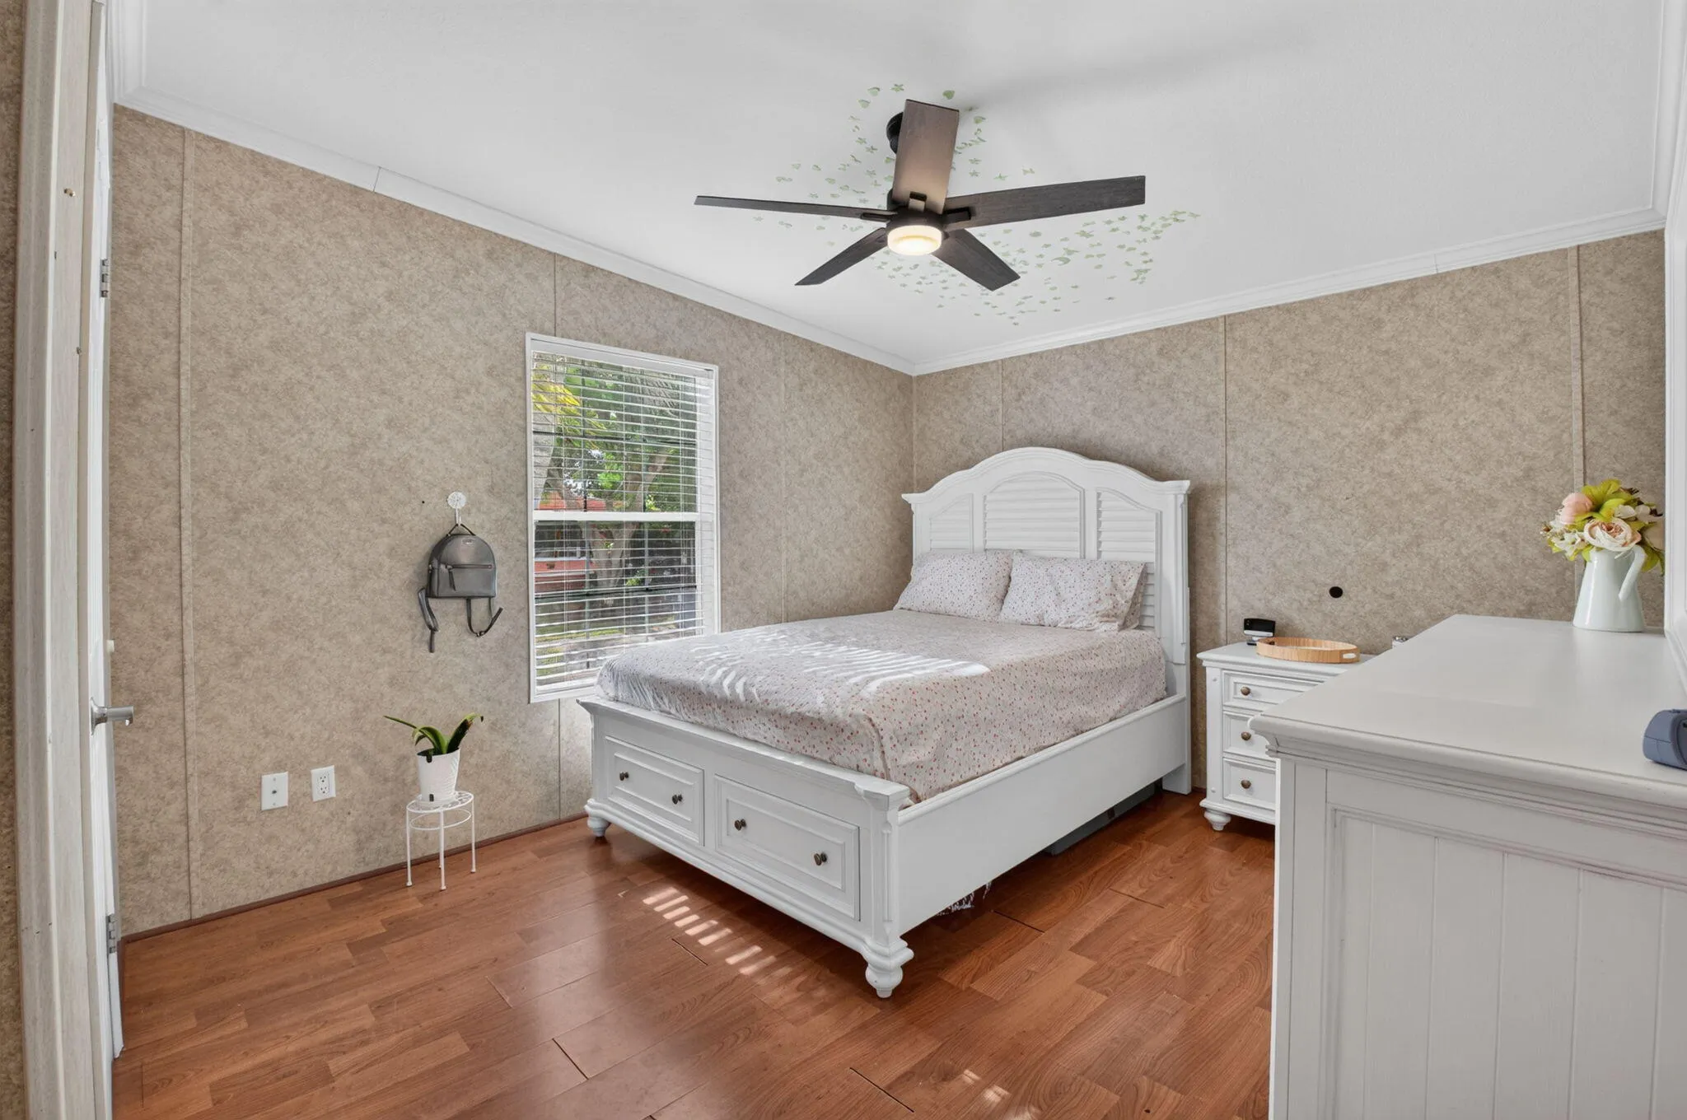
  • Beds 3
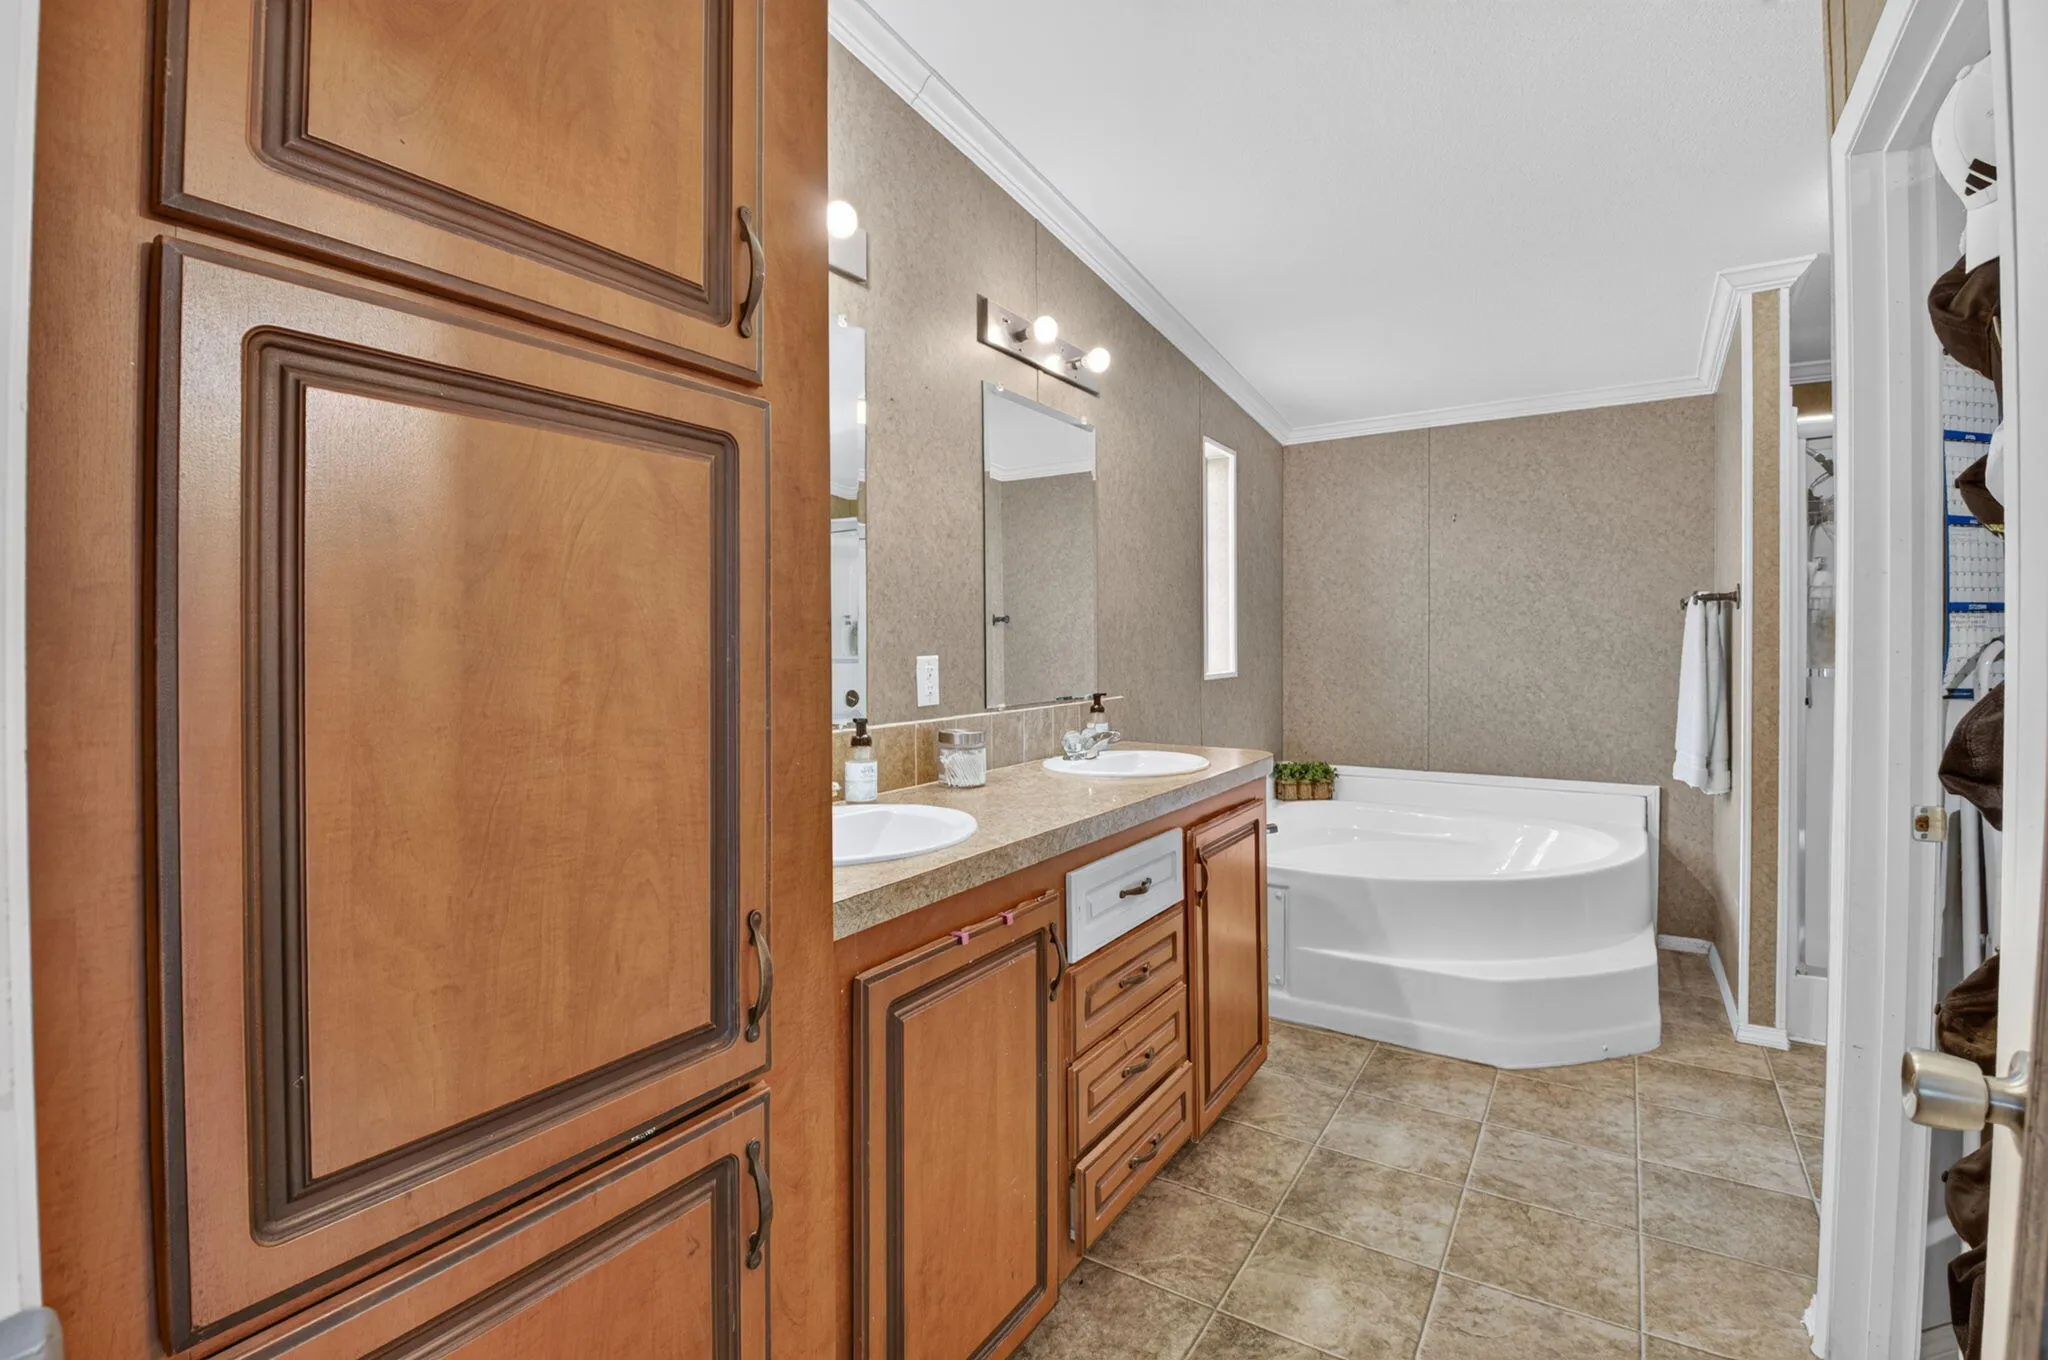
  • Baths 2
  • Sq Ft 1,856 Sqft
  • Visits: 2 in 24 days

Description

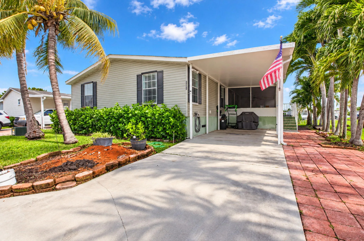
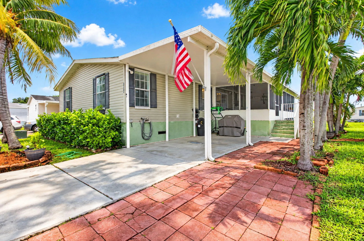
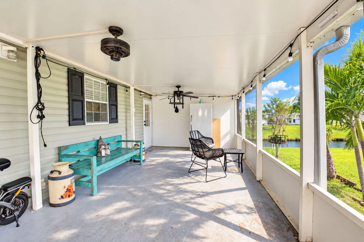
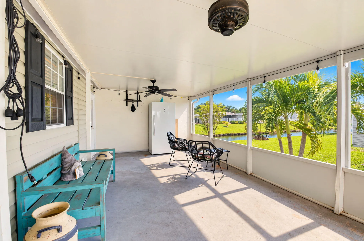
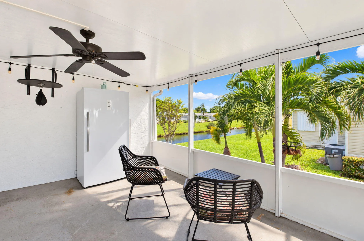
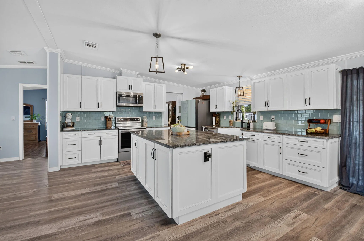
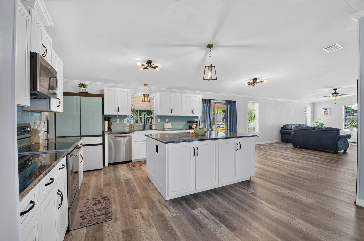
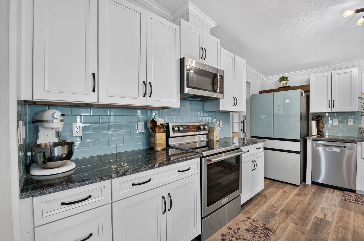
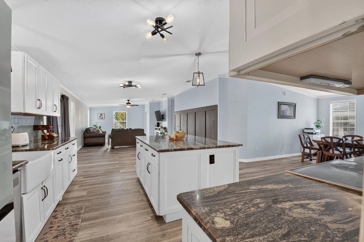
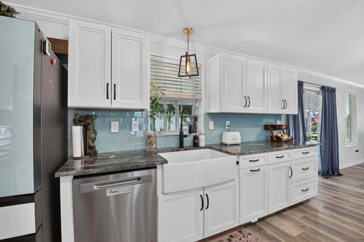
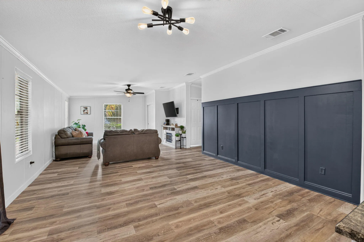
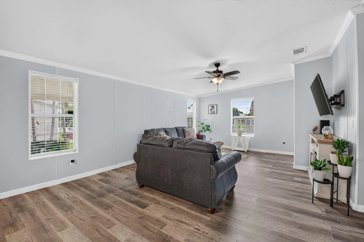
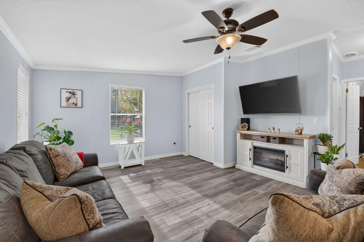
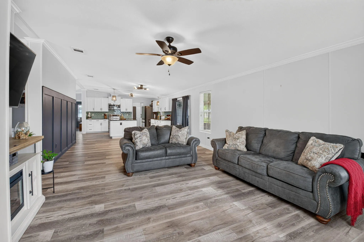
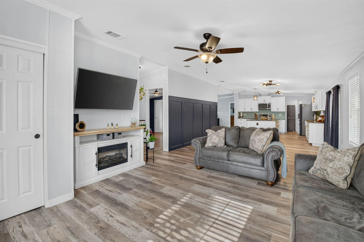
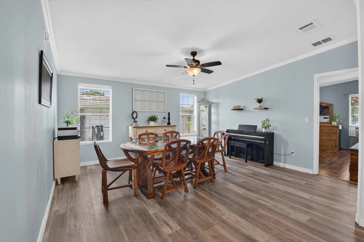
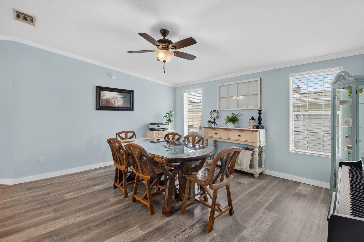
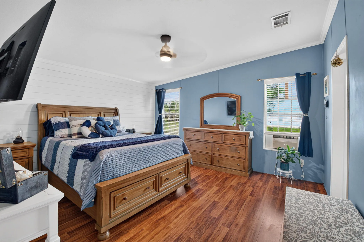
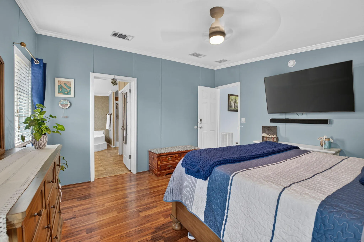
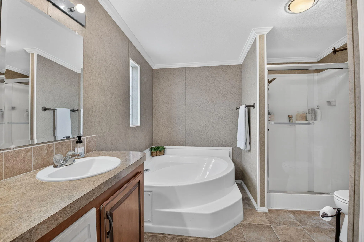
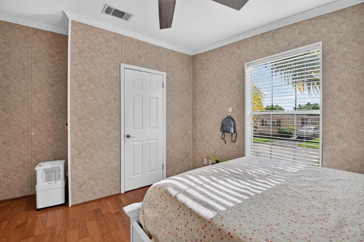
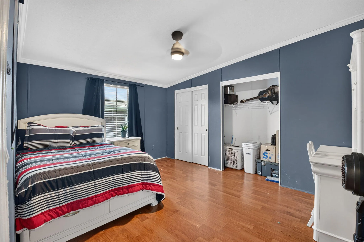
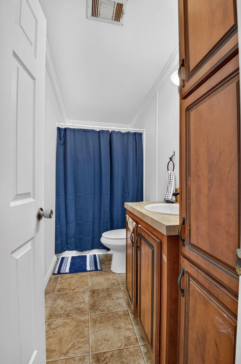
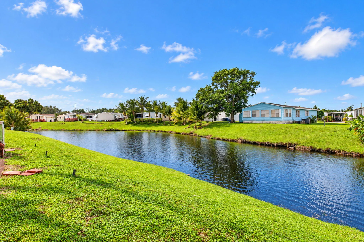
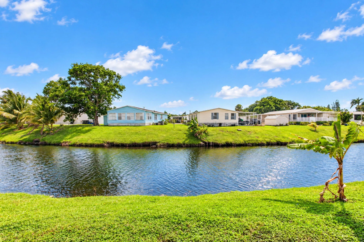
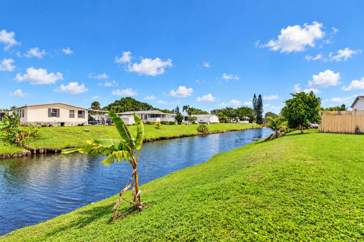
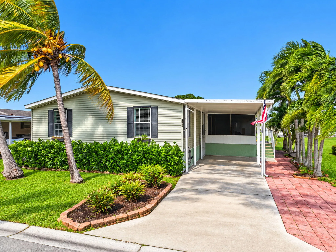
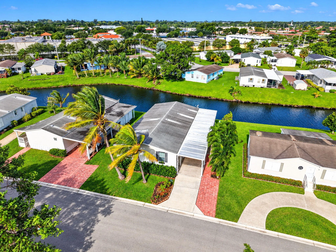
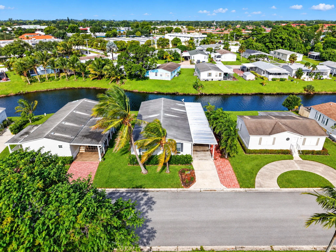
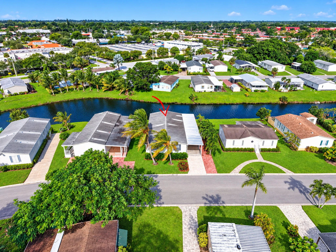
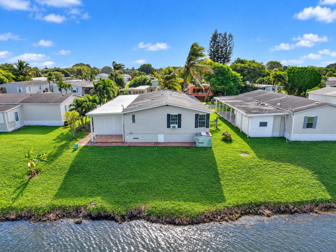
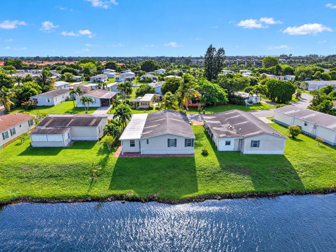
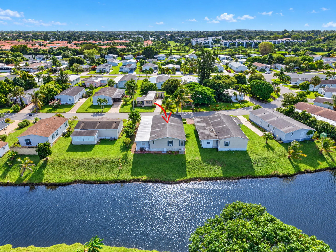
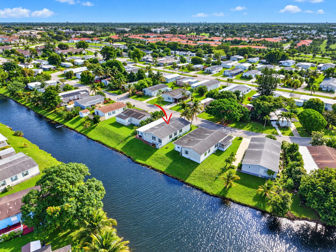
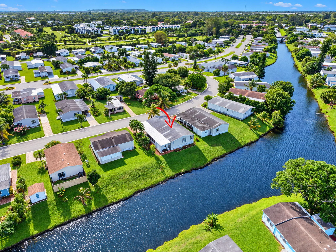
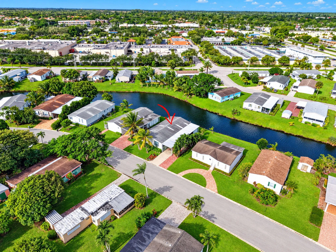
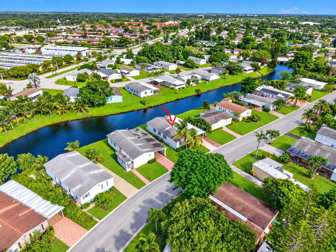
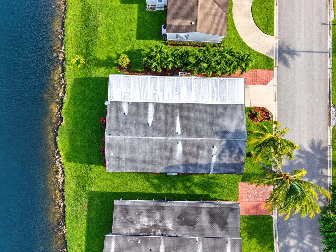
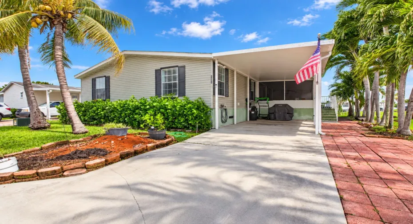
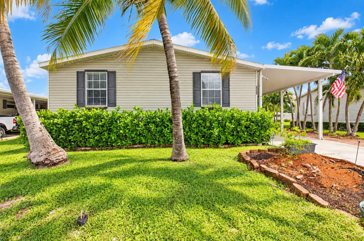
OWN THE LAND!!! This is a great opportunity to live in BEAUTIFUL BOCA RATON at the price you have been looking for. ALL AGES OK. This is a double wide home featuring 3 bedroom, 2 bathrooms. Split floor plan, formal living room and den, huge porch addition and covered carport, Large master bathroom and huge walk in closet, open and fully remodeled kitchen, walk in custom built shed, Canal View. LOW HOA that handles your lawn care, Amazing School district, close to turnpike, shops, grocery stores, and more. Walkable distance to Boca Dunes Golf Club. Please see document section of listing for HOA docs.

Features

  • Heating System: Central
  • Cooling System: Central Air
  • Pet Policy: Number Limit, Yes, Breed Restrictions, Cats OK, Dogs OK
  • Patio: Balcony, Patio, Porch, Screened, Covered
  • Parking: Driveway, Detached Carport, Carport
  • Furnished: Unfurnished

Appliances

  • Appliances: Dishwasher, Refrigerator, Washer, Disposal

Address Map

  • Country: US
  • State: FL
  • County: Palm Beach
  • City: Boca Raton
  • Subdivision: SANDALFOOT COVE SEC 1
  • Zipcode: 33428
  • Street: 65TH
  • Street Number: 1571
  • Street Suffix: Terrace
  • Floor Number: 0
  • Longitude: W81° 48' 4.6''
  • Latitude: N26° 20' 3.8''
  • Directions: Use GPS
  • Street Dir Prefix: SW
  • MLS Area: 4780

MLS Addon

  • Accessibility Features: No
  • Association Amenities: No
  • Association Fee: $138
  • Association Fee Frequency: Monthly
  • Association Fee Includes: Common Areas, Sewer, Maintenance Grounds, Trash
  • Carport Spaces: 01/01/1970
  • Close Date:
  • Close Price: $0
  • Community Features: Home Owners Association
  • Development Status: New Construction
  • Exterior Features: Balcony, Porch, Outdoor Living Area
  • Fireplaces Total: 0
  • Flooring: Vinyl
  • Garage Spaces: 0
  • Insurance Expense: $0
  • Interior Features: Dual Sinks, Split Bedrooms, Separate Shower, Dining Area, Separate/Formal Dining Room, Tub Shower
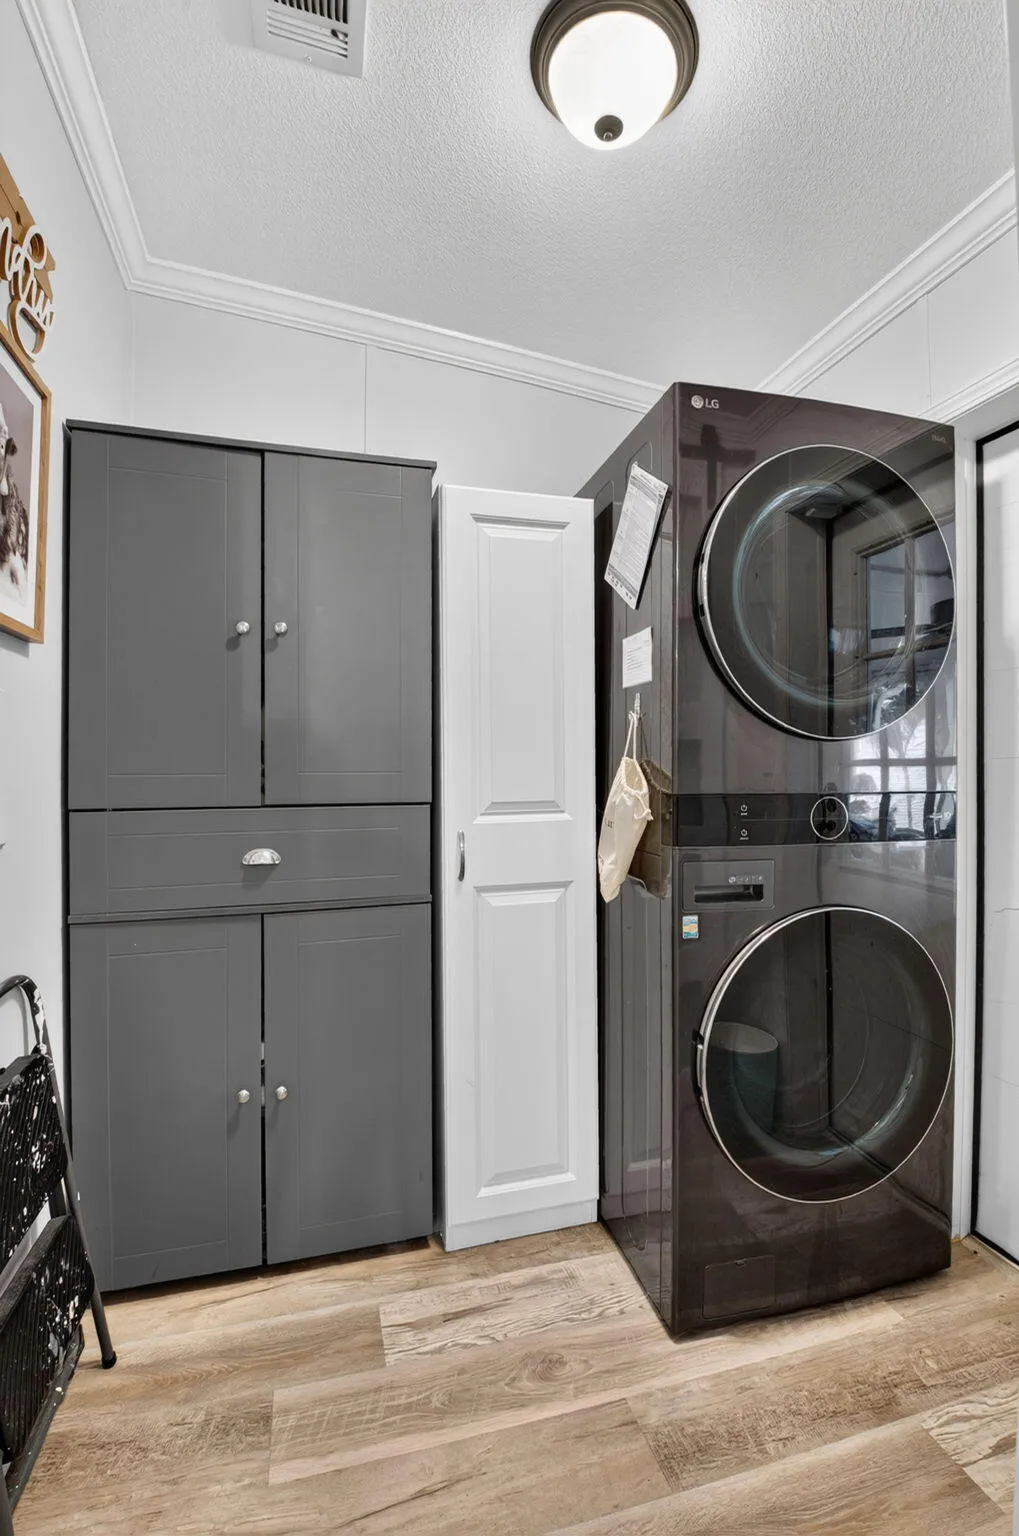
  • Laundry Features: Inside
  • Levels: One
  • Listing Terms: Cash, Conventional, FHA
  • Lot Features: < 1/4 Acre, Sprinklers Automatic
  • New Taxes Expense: $0
  • Stories: 1
  • Stories Total: 1
  • Tax Annual Amount: $3,627
  • Tax Year: 2025
  • Utilities: No
  • Zoning: AR

Location

Listing Updated: 2026-11-20 07:22:45
  • Property Type : Residential
  • Property Sub Type : Manufactured Home
  • Listing Type : For Sale
  • Listing ID : B26093252
  • Price : $355,000
  • View : Canal
  • Bedrooms : 3
  • Bathrooms : 2
  • Full Bathrooms : 2
  • Half Bathrooms : 0
  • Square Footage : 1,856 Sqft
  • Year Built : 2010
  • Lot Area : 0.14 Acre
  • Listing Status : Active
  • Days On Market : 23
Contact Agent
Required
Required
Required
By proceeding, you consent to receive calls and texts at the number you provided, including marketing by autodialer and prerecorded and artificial voice, and ettmail, about your inquiry and other home-related matters, but not as a condition of any purchase.

Similar Residential