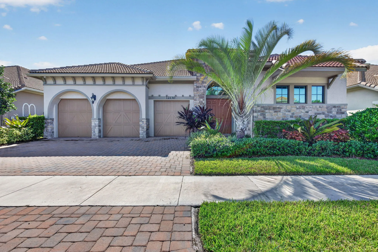
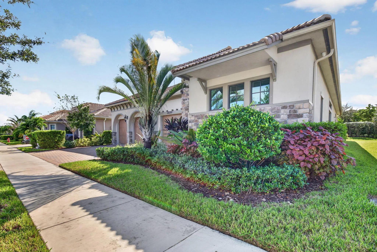
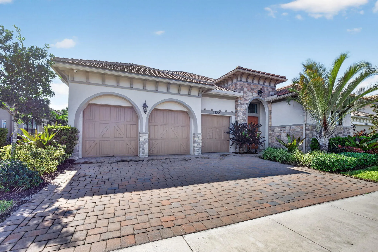
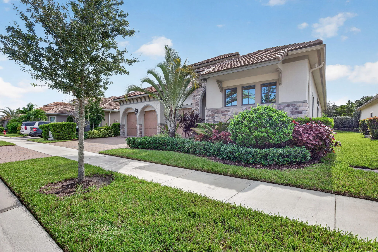
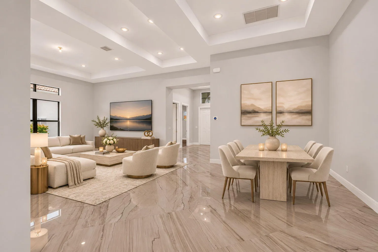
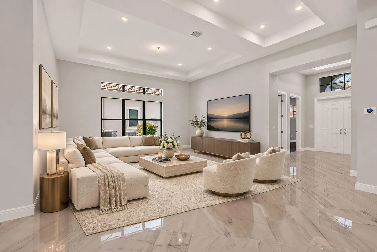
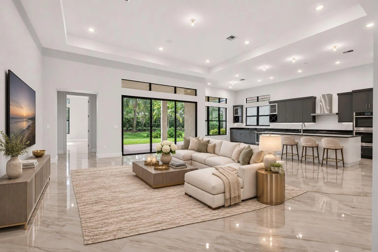
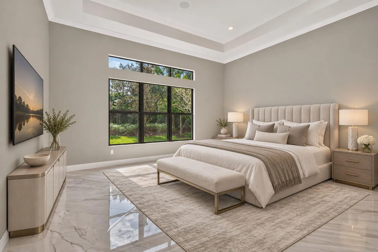
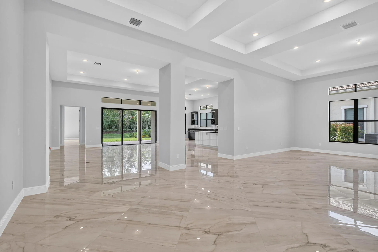
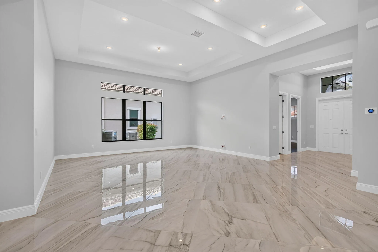
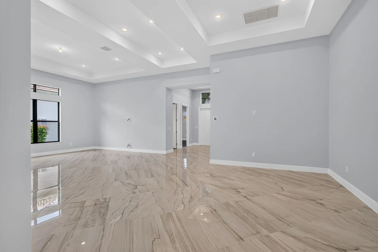
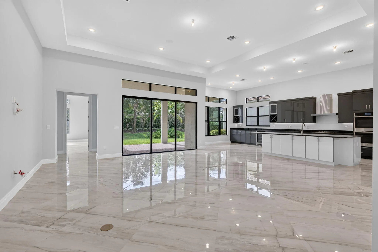
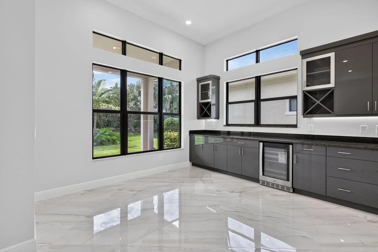
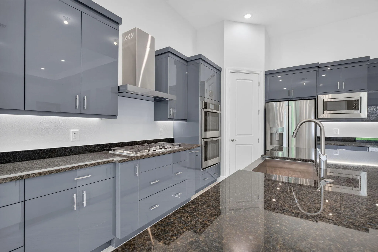
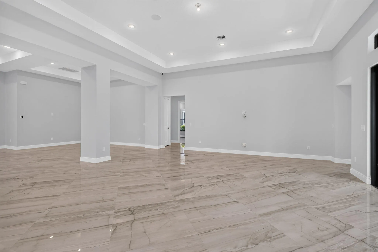
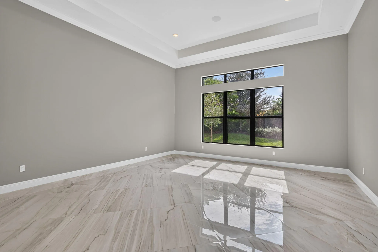
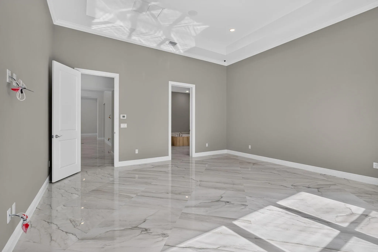
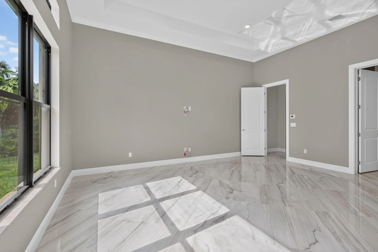
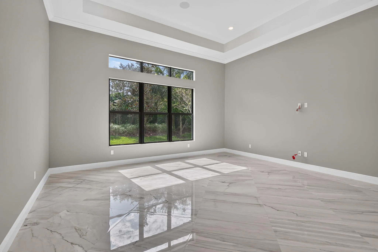
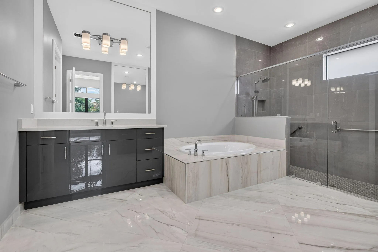
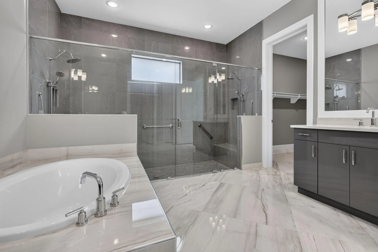
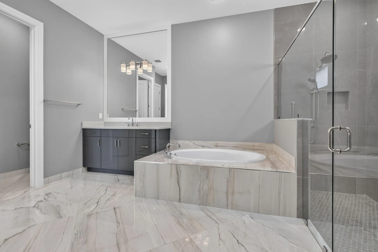
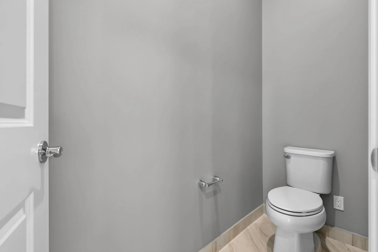
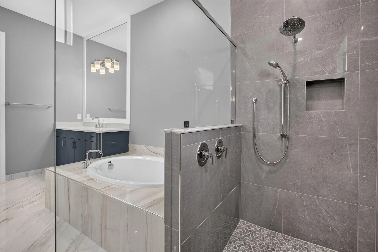
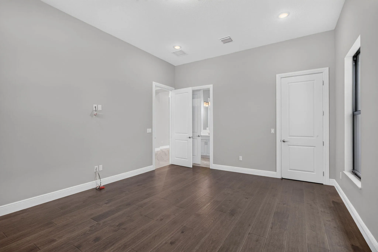
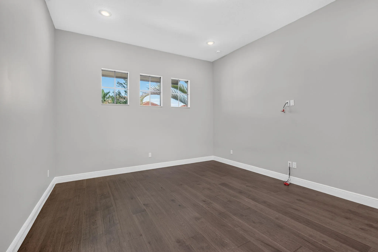
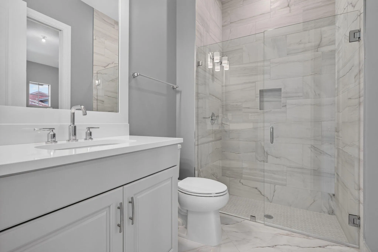
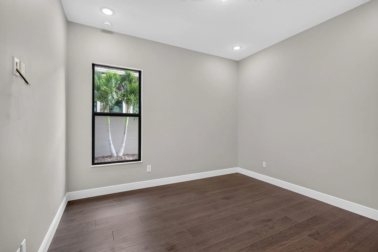
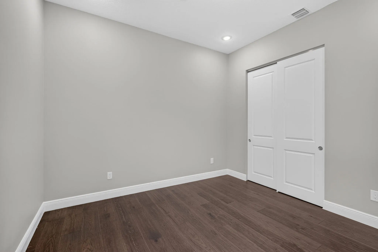
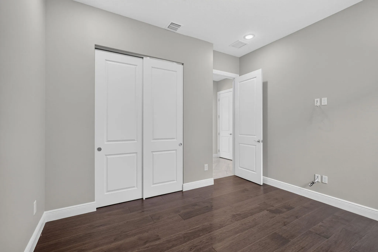
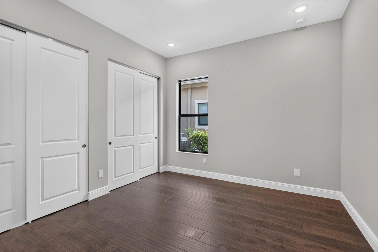
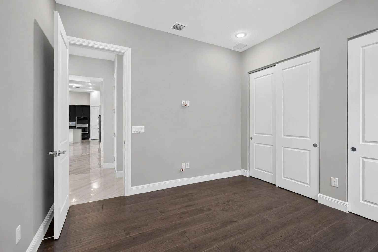
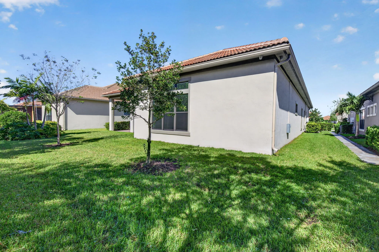
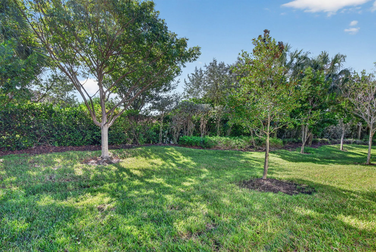
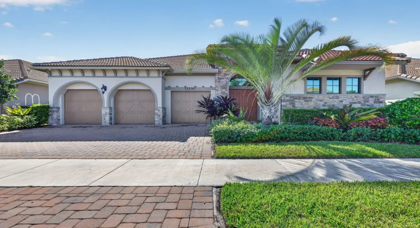
12130 BASTILLE Circle, Parkland, Florida 33076
Active For Sale
- Beds 4
- Baths 3
- Sq Ft 3,600 Sqft
- Visits: 1 in 5 days
Features
- Swimming Pool: Association
- Heating System: Central
- Cooling System: Central Air
- Pet Policy: Yes, Breed Restrictions, Pet Restrictions
- Security: Smoke Detector(s), Gated Community, Closed Circuit Camera(s), Gated with Guard
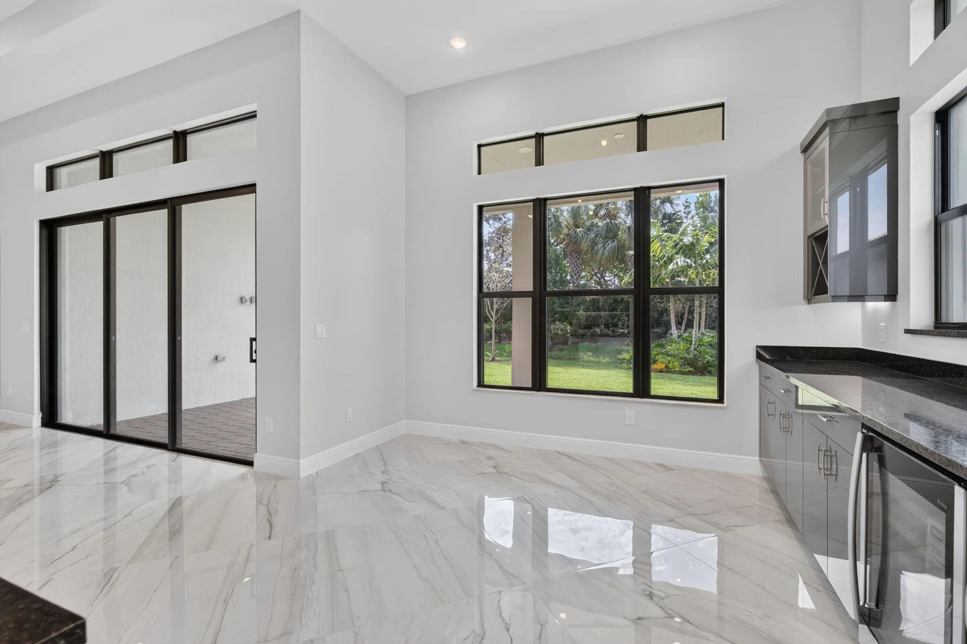
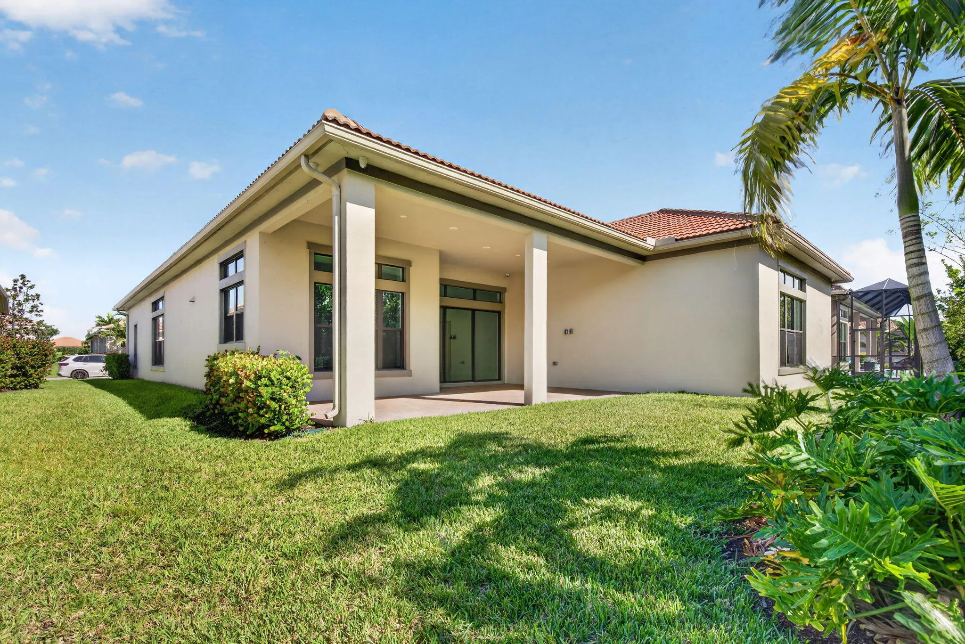
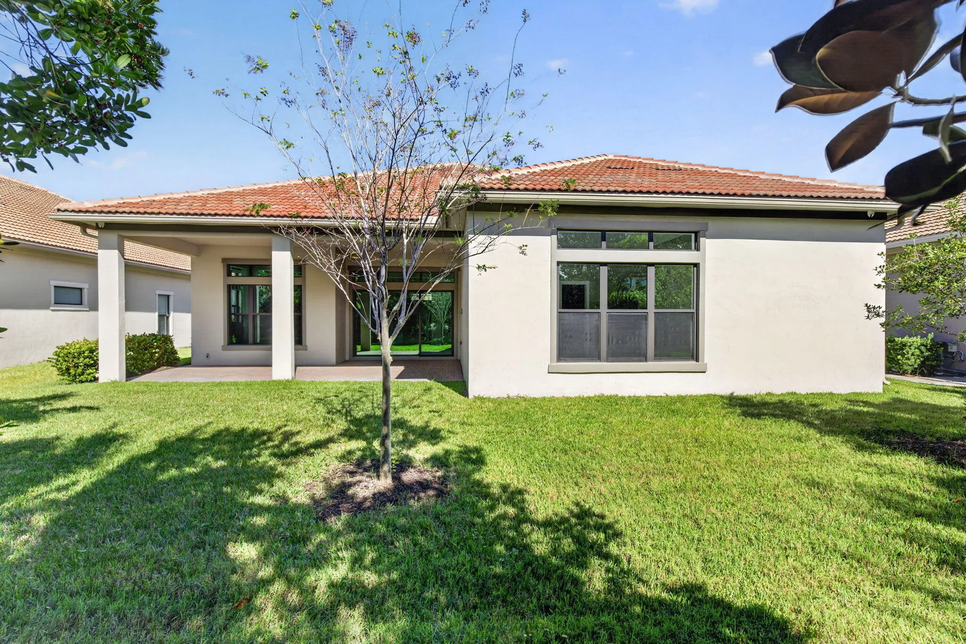
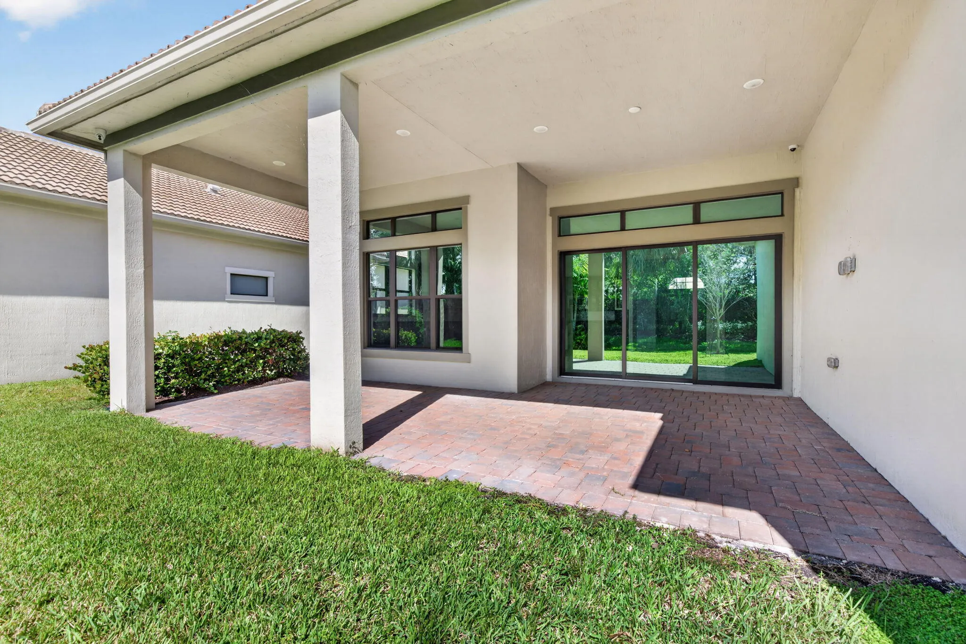
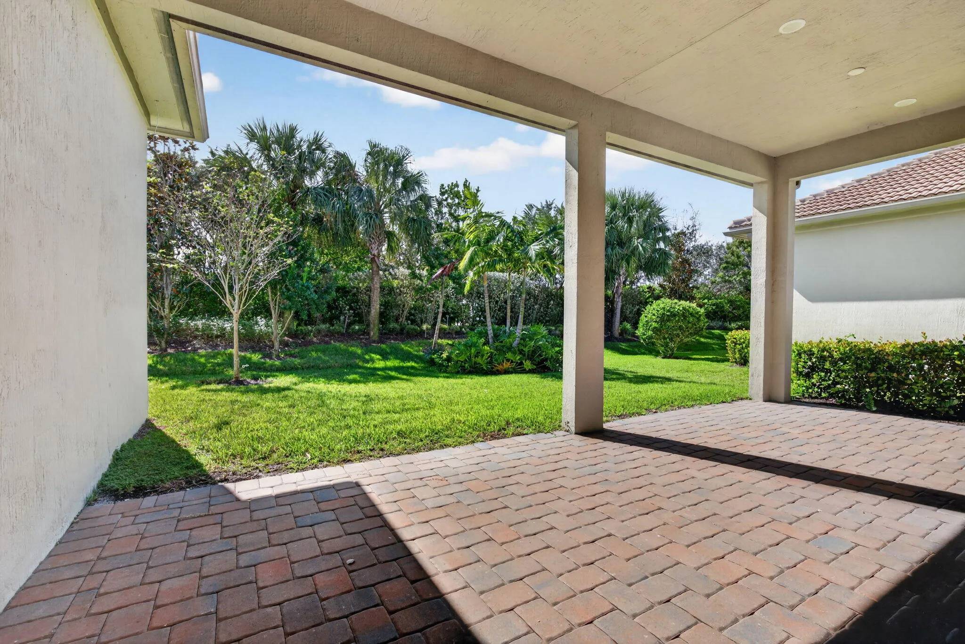
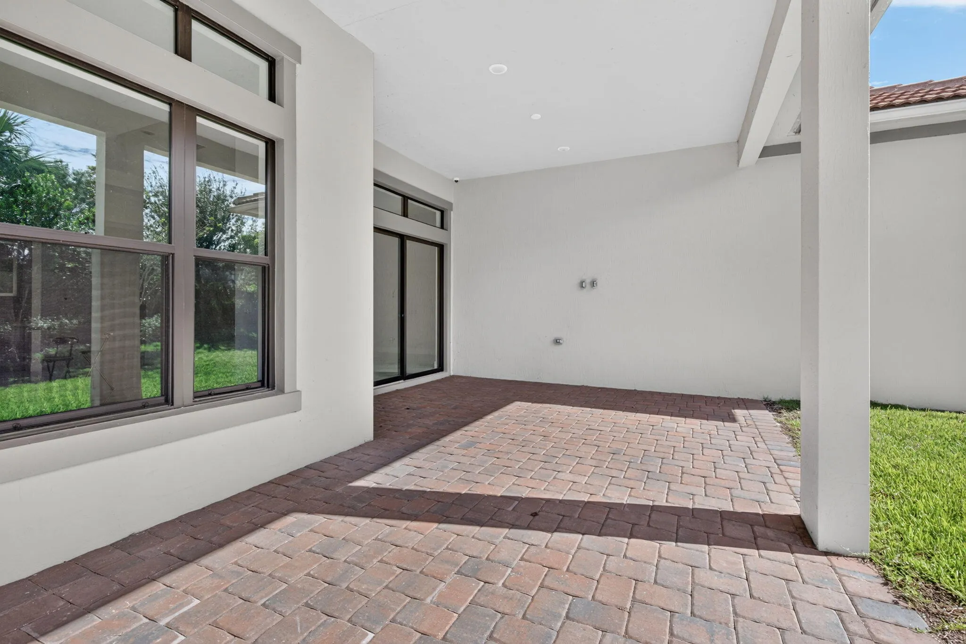
- Patio: Patio, Covered
- Parking: Driveway, Garage, Garage Door Opener, Attached
- Furnished: Unfurnished
Appliances
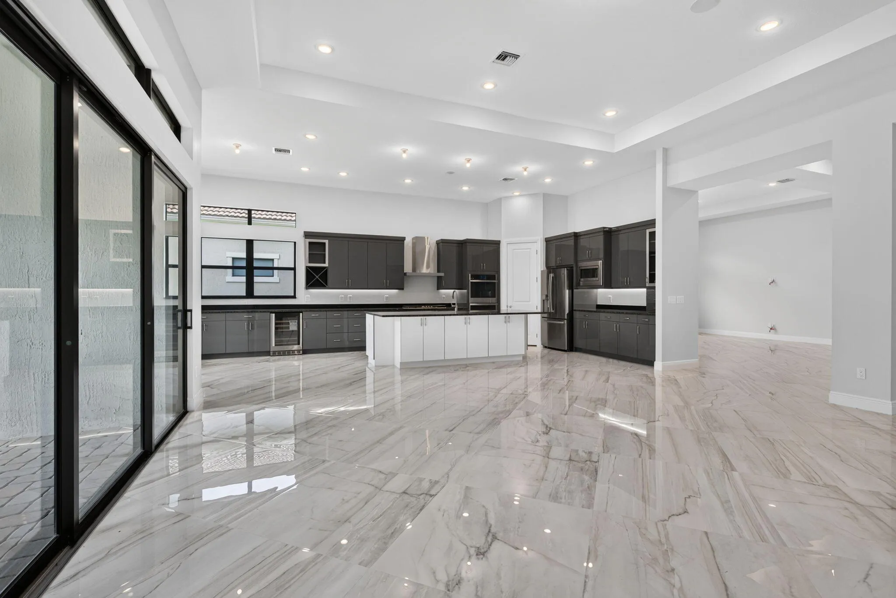
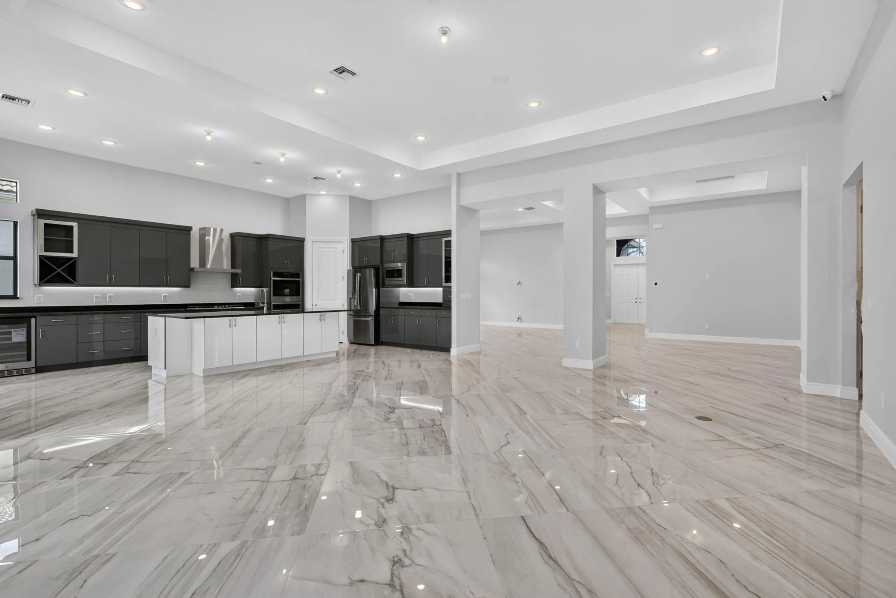
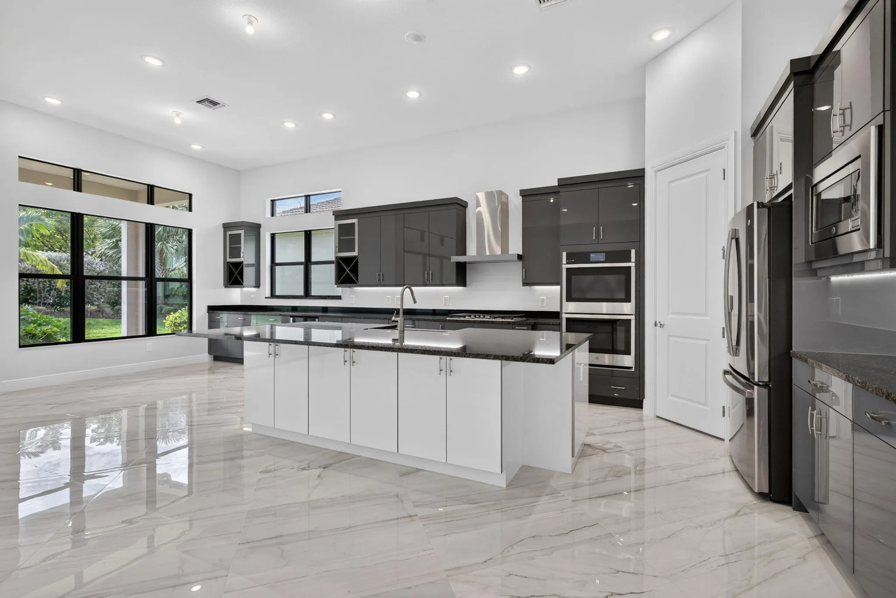
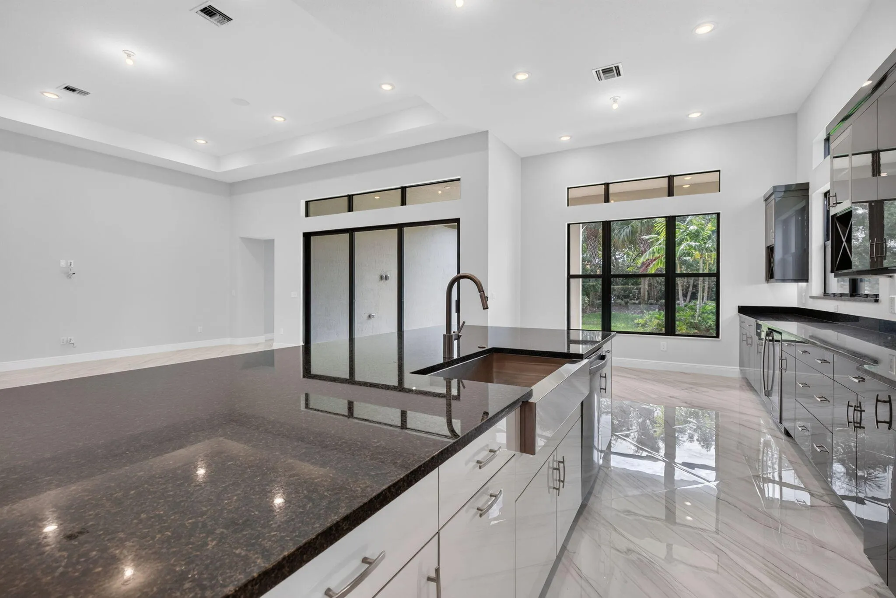
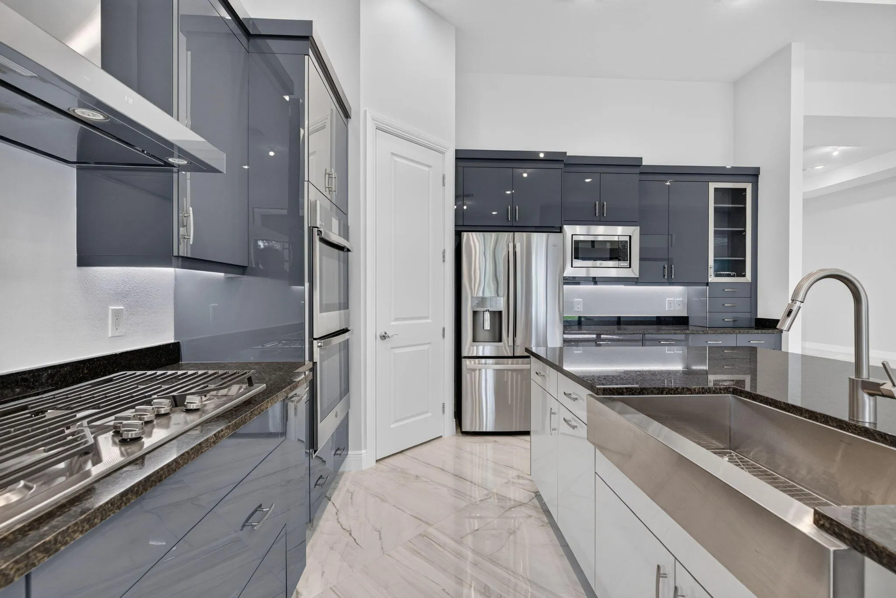
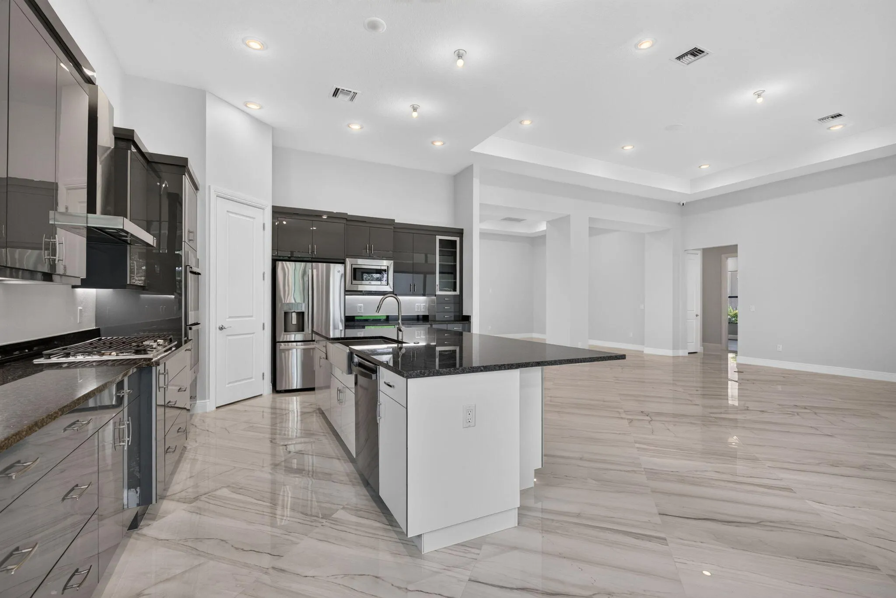
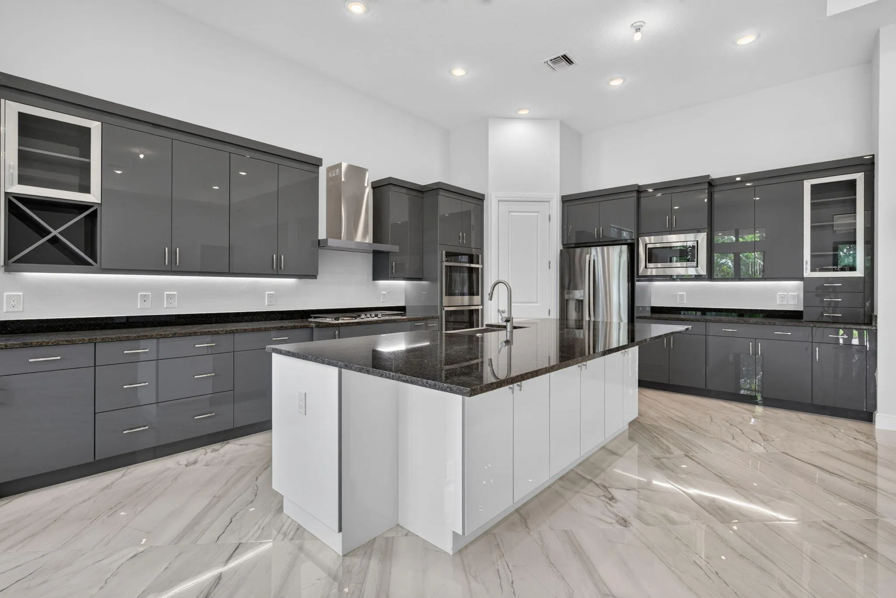
- Appliances: Dryer, Dishwasher, Microwave, Refrigerator, Washer, Disposal, Ice Maker, Cooktop, Oven, Electric Cooktop, Gas Cooktop, Wine Refrigerator
Address Map
- Country: US
- State: FL
- County: Broward
- City: Parkland
- Subdivision: PARKLAND ROYALE
- Zipcode: 33076
- Street: BASTILLE
- Street Number: 12130
- Street Suffix: Circle
- Floor Number: 0
- Longitude: W81° 42' 41''
- Latitude: N26° 20' 31.4''
- Directions: LOXAHATACHEE TO FOUR SEASONS
- MLS Area: 3614
MLS Addon
- Accessibility Features: No
- Architectural Style: Ranch
- Association Amenities: Clubhouse, Fitness Center, Pool, Tennis Court(s), Spa/Hot Tub, Billiard Room, Security, Pickleball, Bocce Court, Restaurant, Gated, Maintenance Grounds
- Association Fee: $750
- Association Fee Frequency: Monthly
- Association Fee Includes: Common Areas, Internet, Security, Maintenance Grounds, Cable TV
- Carport Spaces:
- Close Date:
- Close Price: $0
- Community Features: Gated, Home Owners Association, Street Lights, Sidewalks
- Development Status: New Construction
- Elementary School: Park Trails
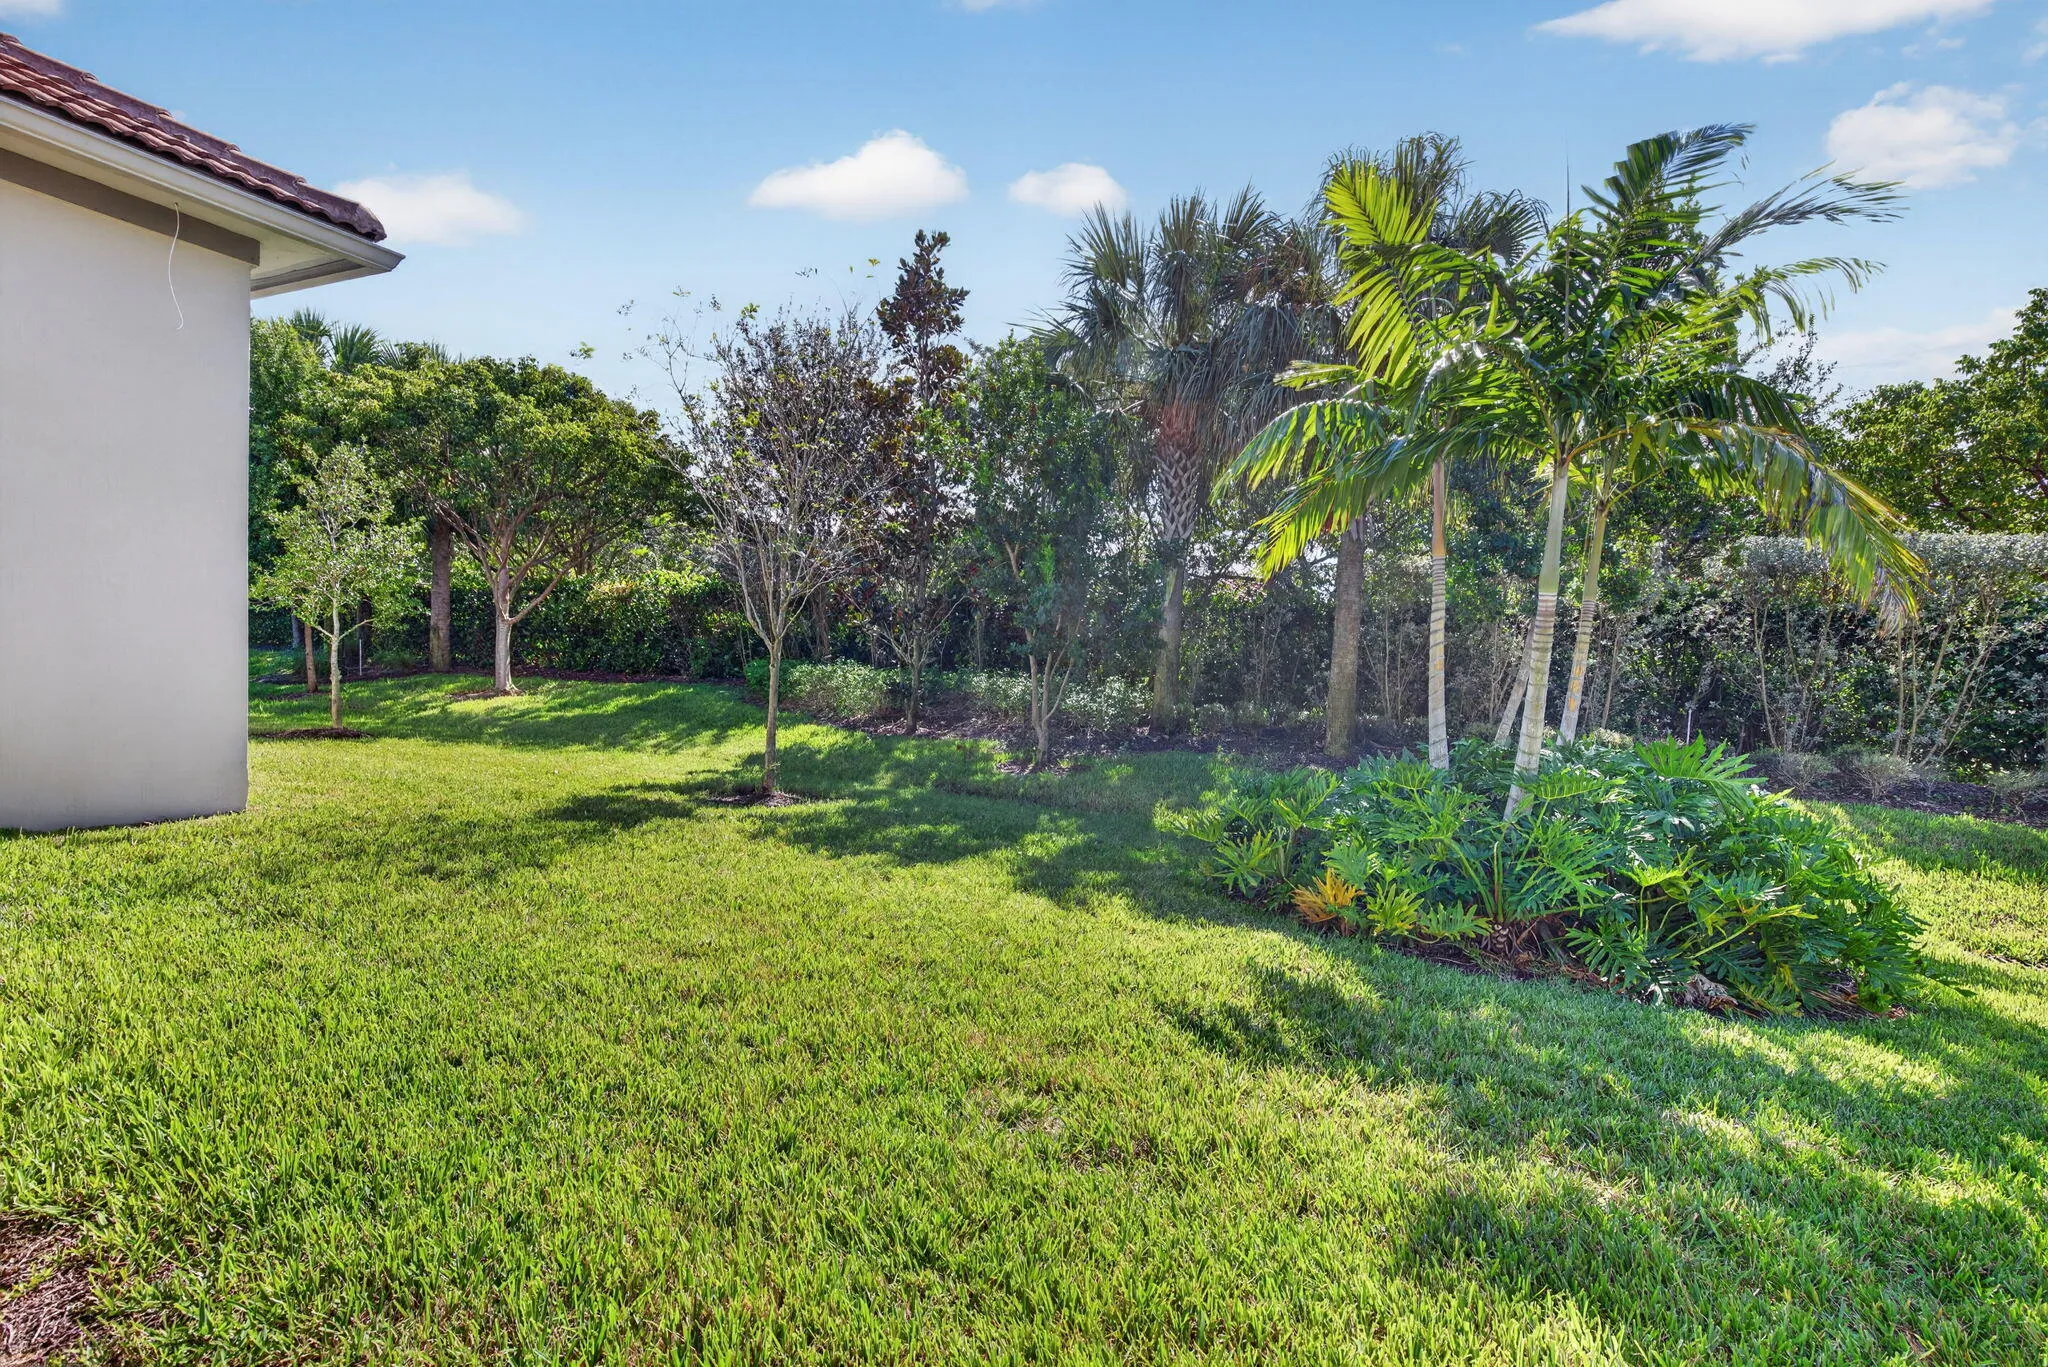
- Exterior Features: Lighting, Outdoor Living Area, Garden
- Fireplaces Total: 0
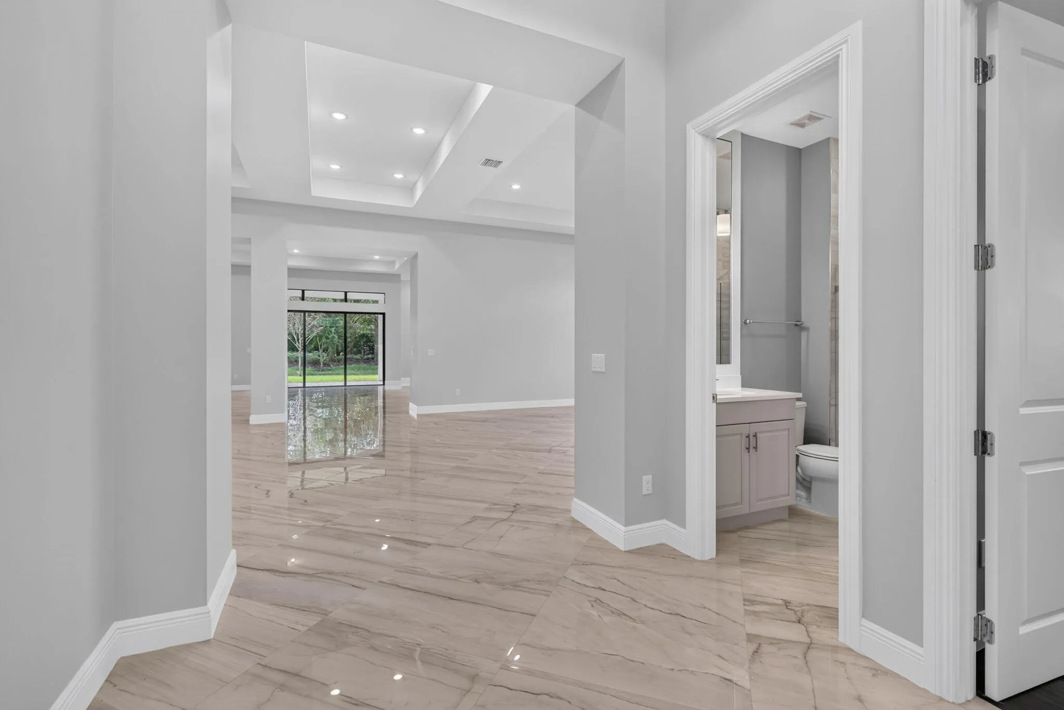
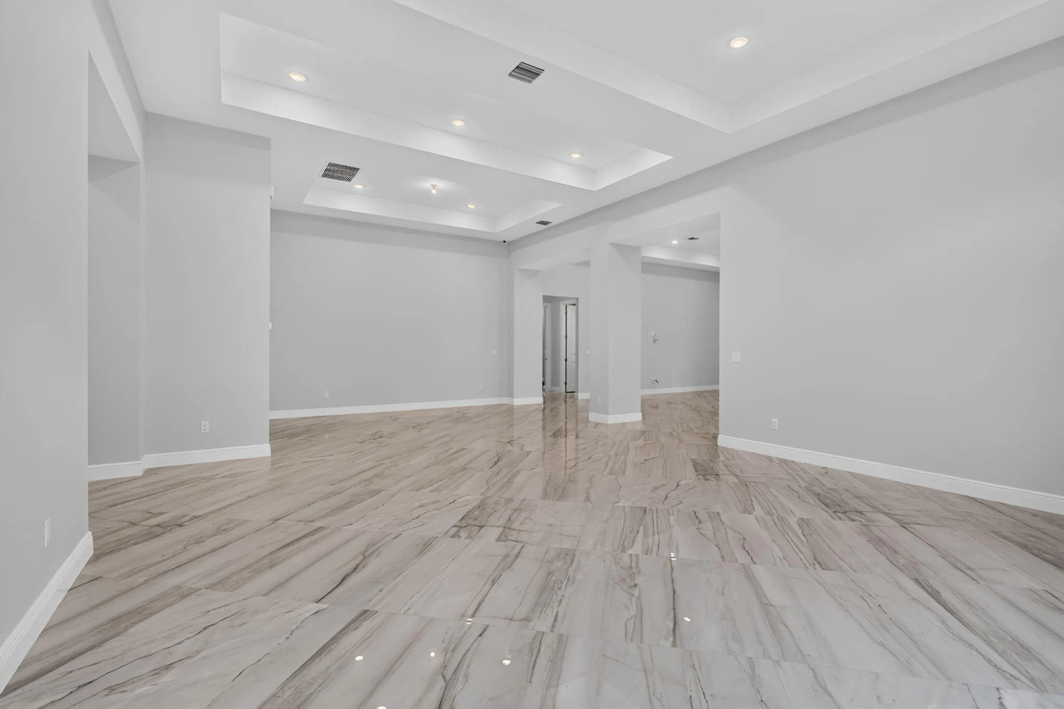
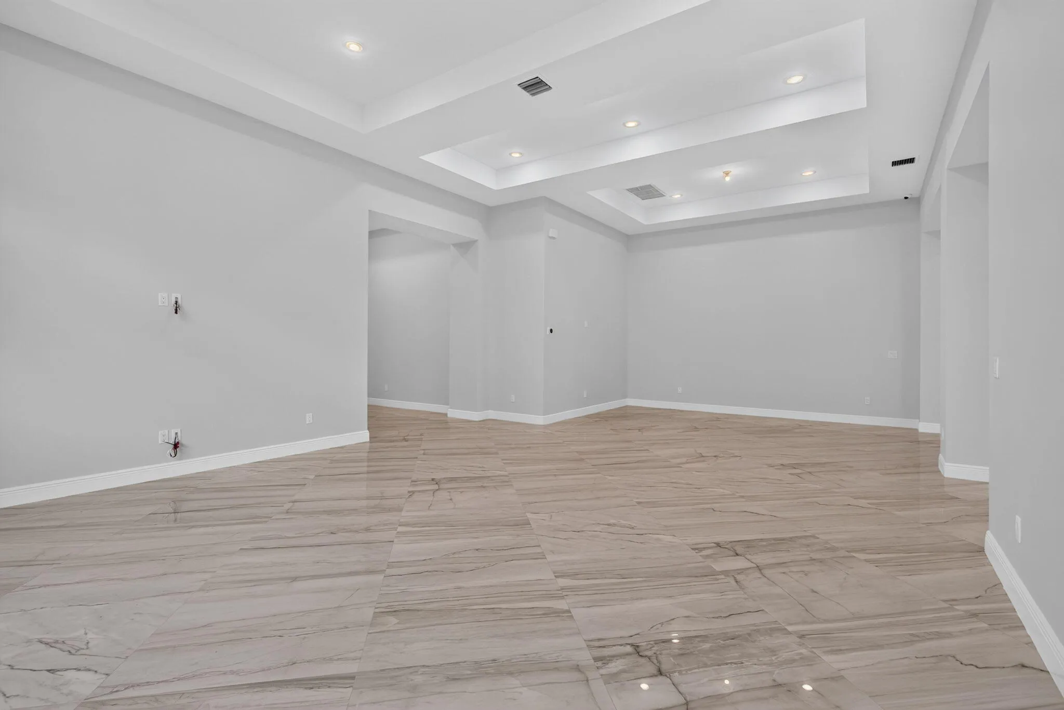
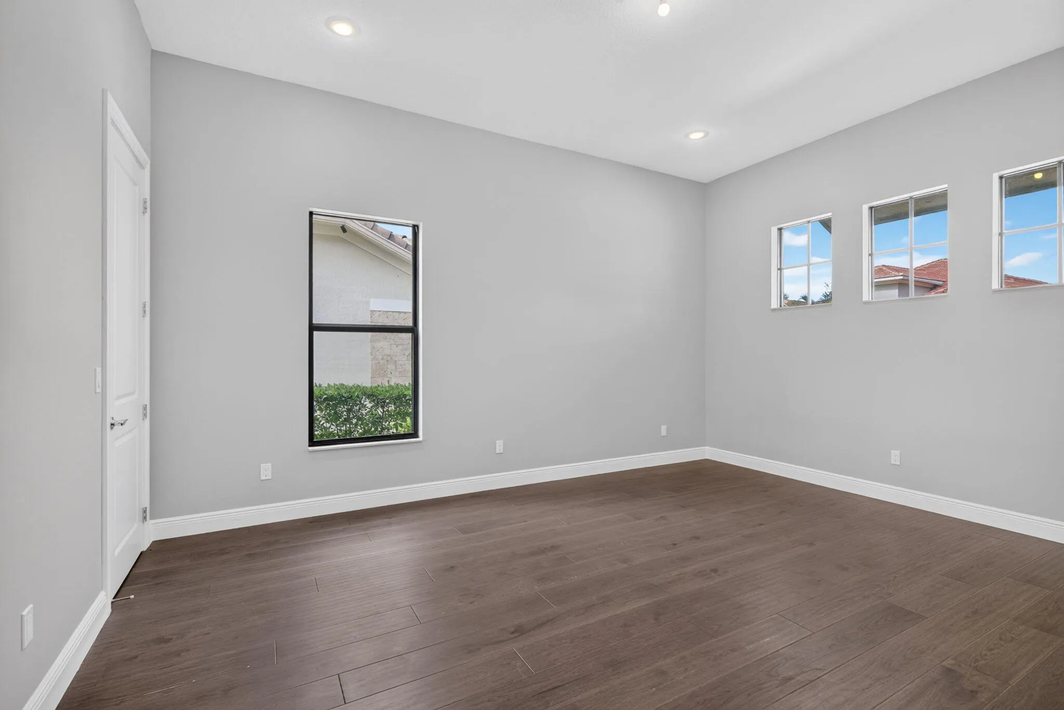
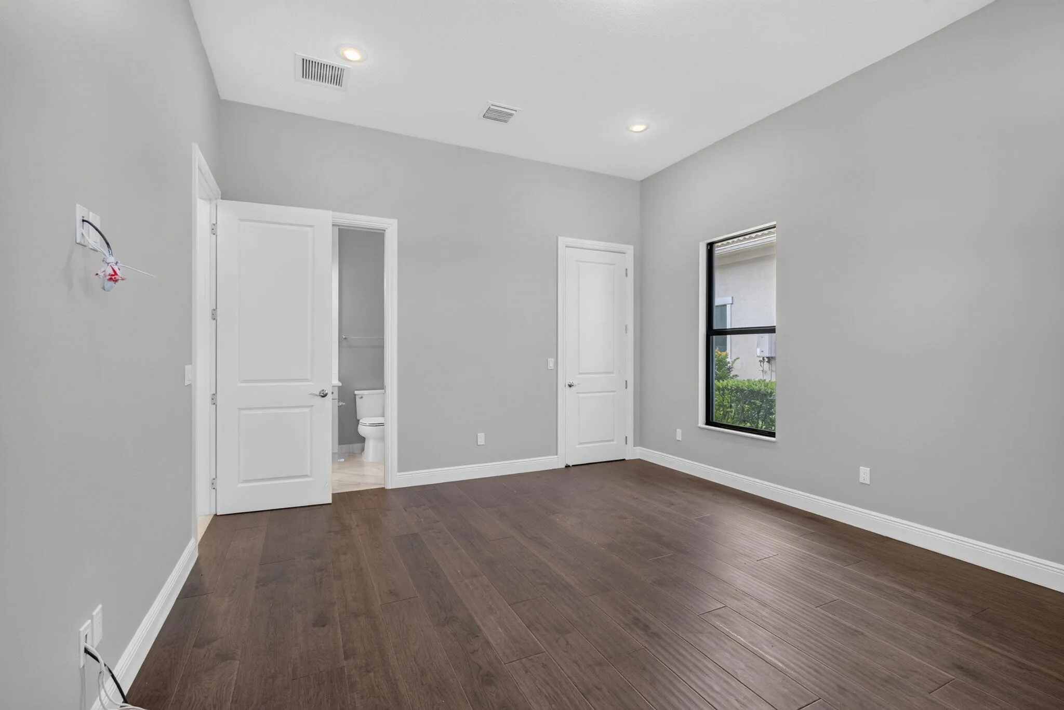
- Flooring: Tile, Wood, Marble, Engineered Hardwood
- Garage Spaces: 3
- High School: Marjory Stoneman Douglas
- Insurance Expense: $0
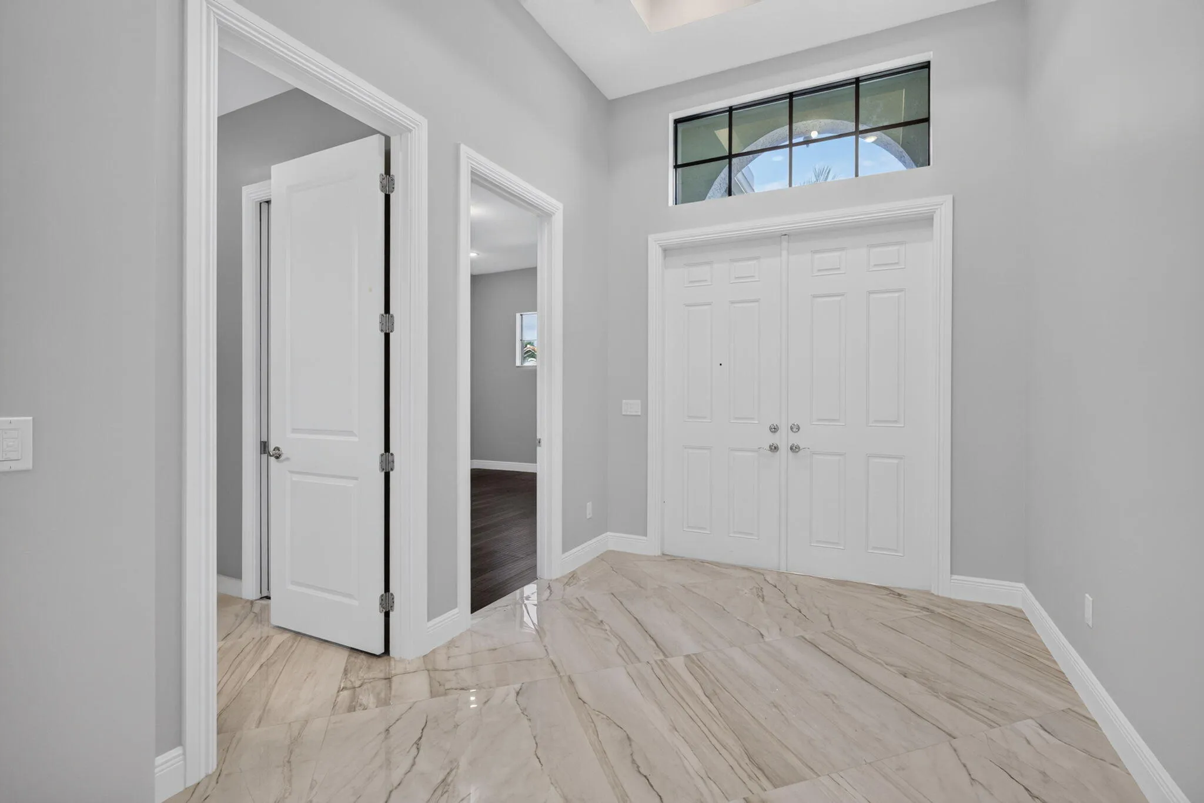
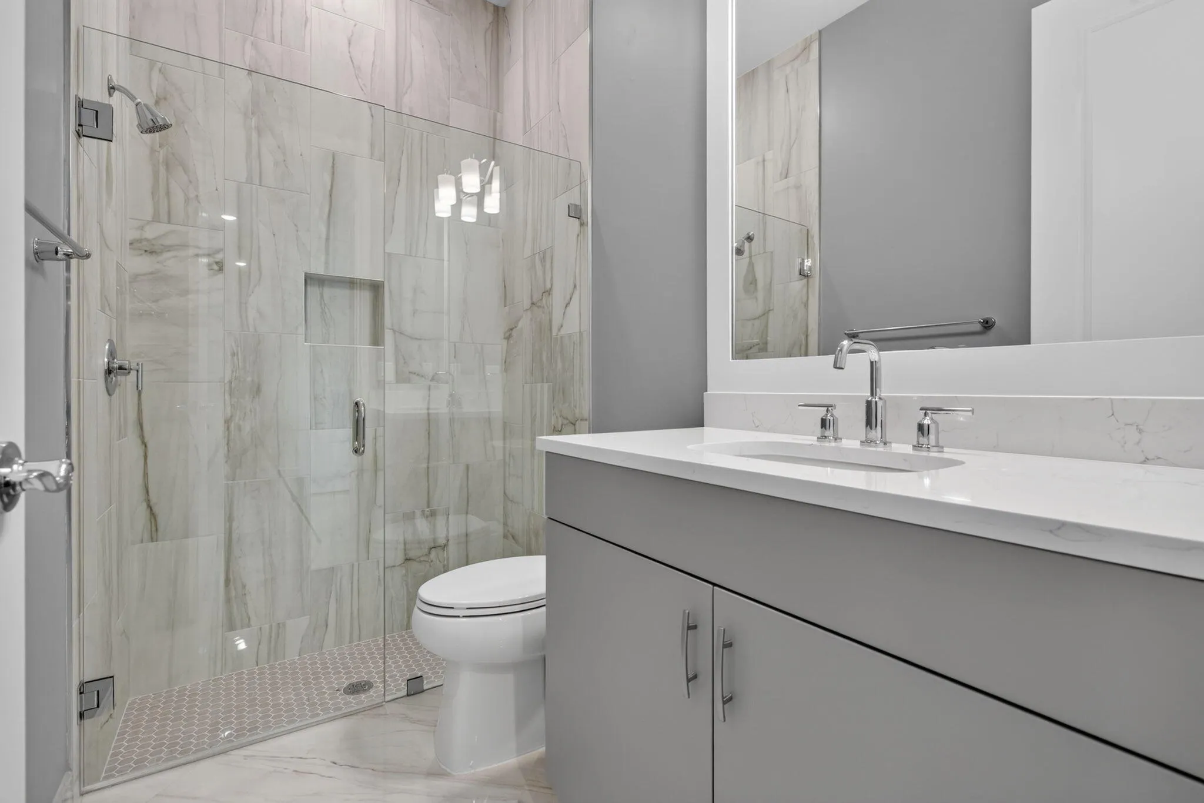
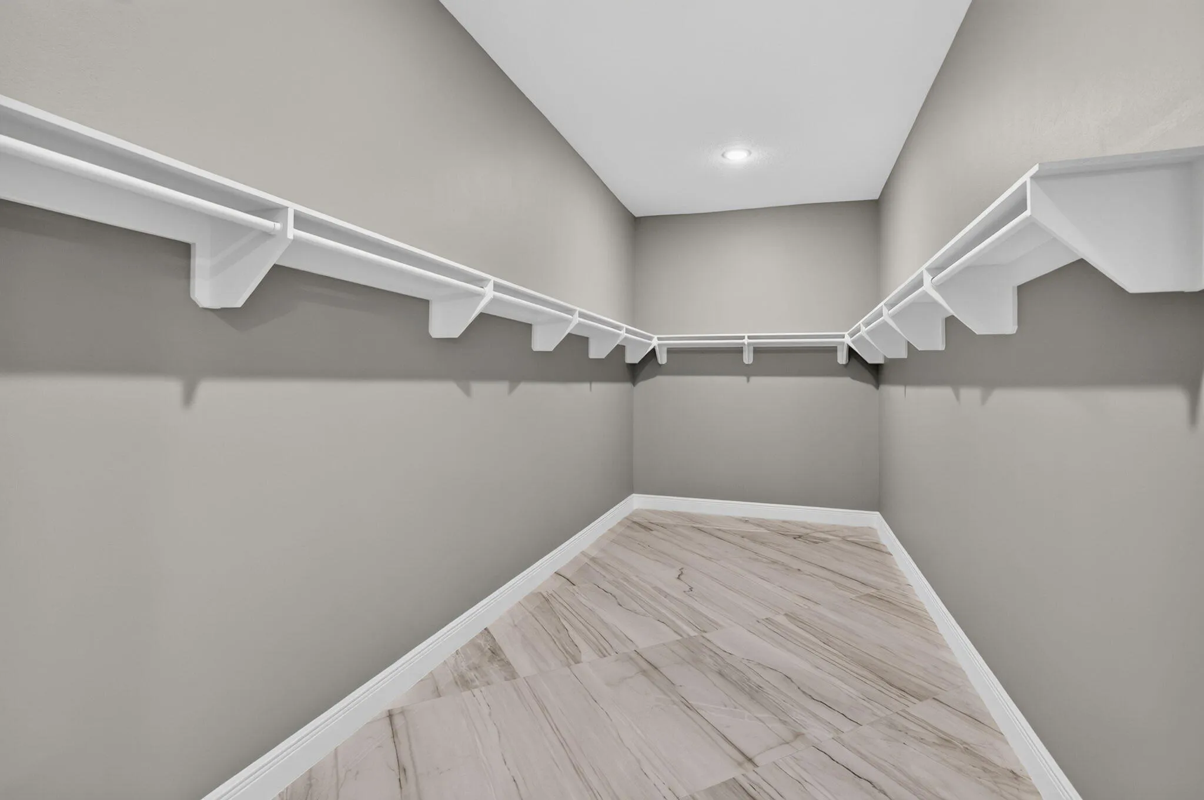
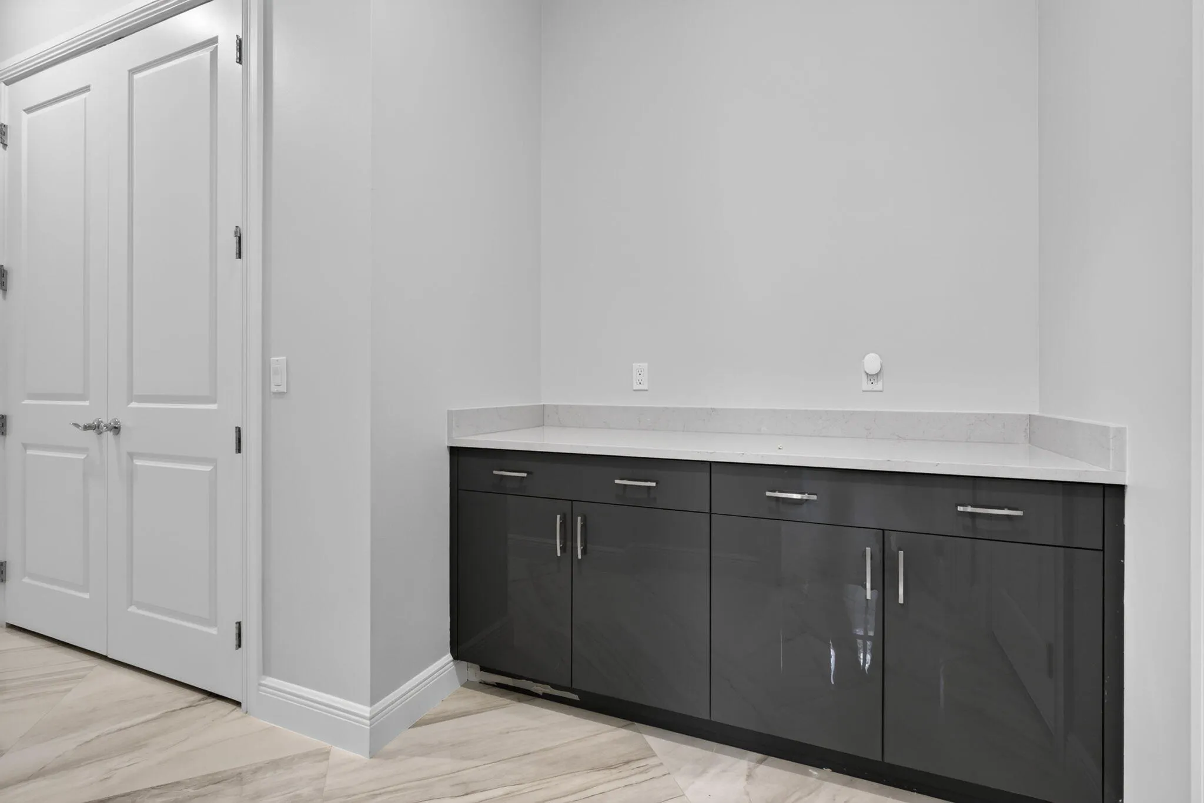
- Interior Features: Entrance Foyer, Walk-In Closet(s), Kitchen Island, Built-in Features, High Ceilings, Pantry, Separate Shower, Dining Area, Separate/Formal Dining Room, Bar, Kitchen/Dining Combo, Breakfast Bar, Bathtub, Soaking Tub, Multiple En Suite Bathrooms
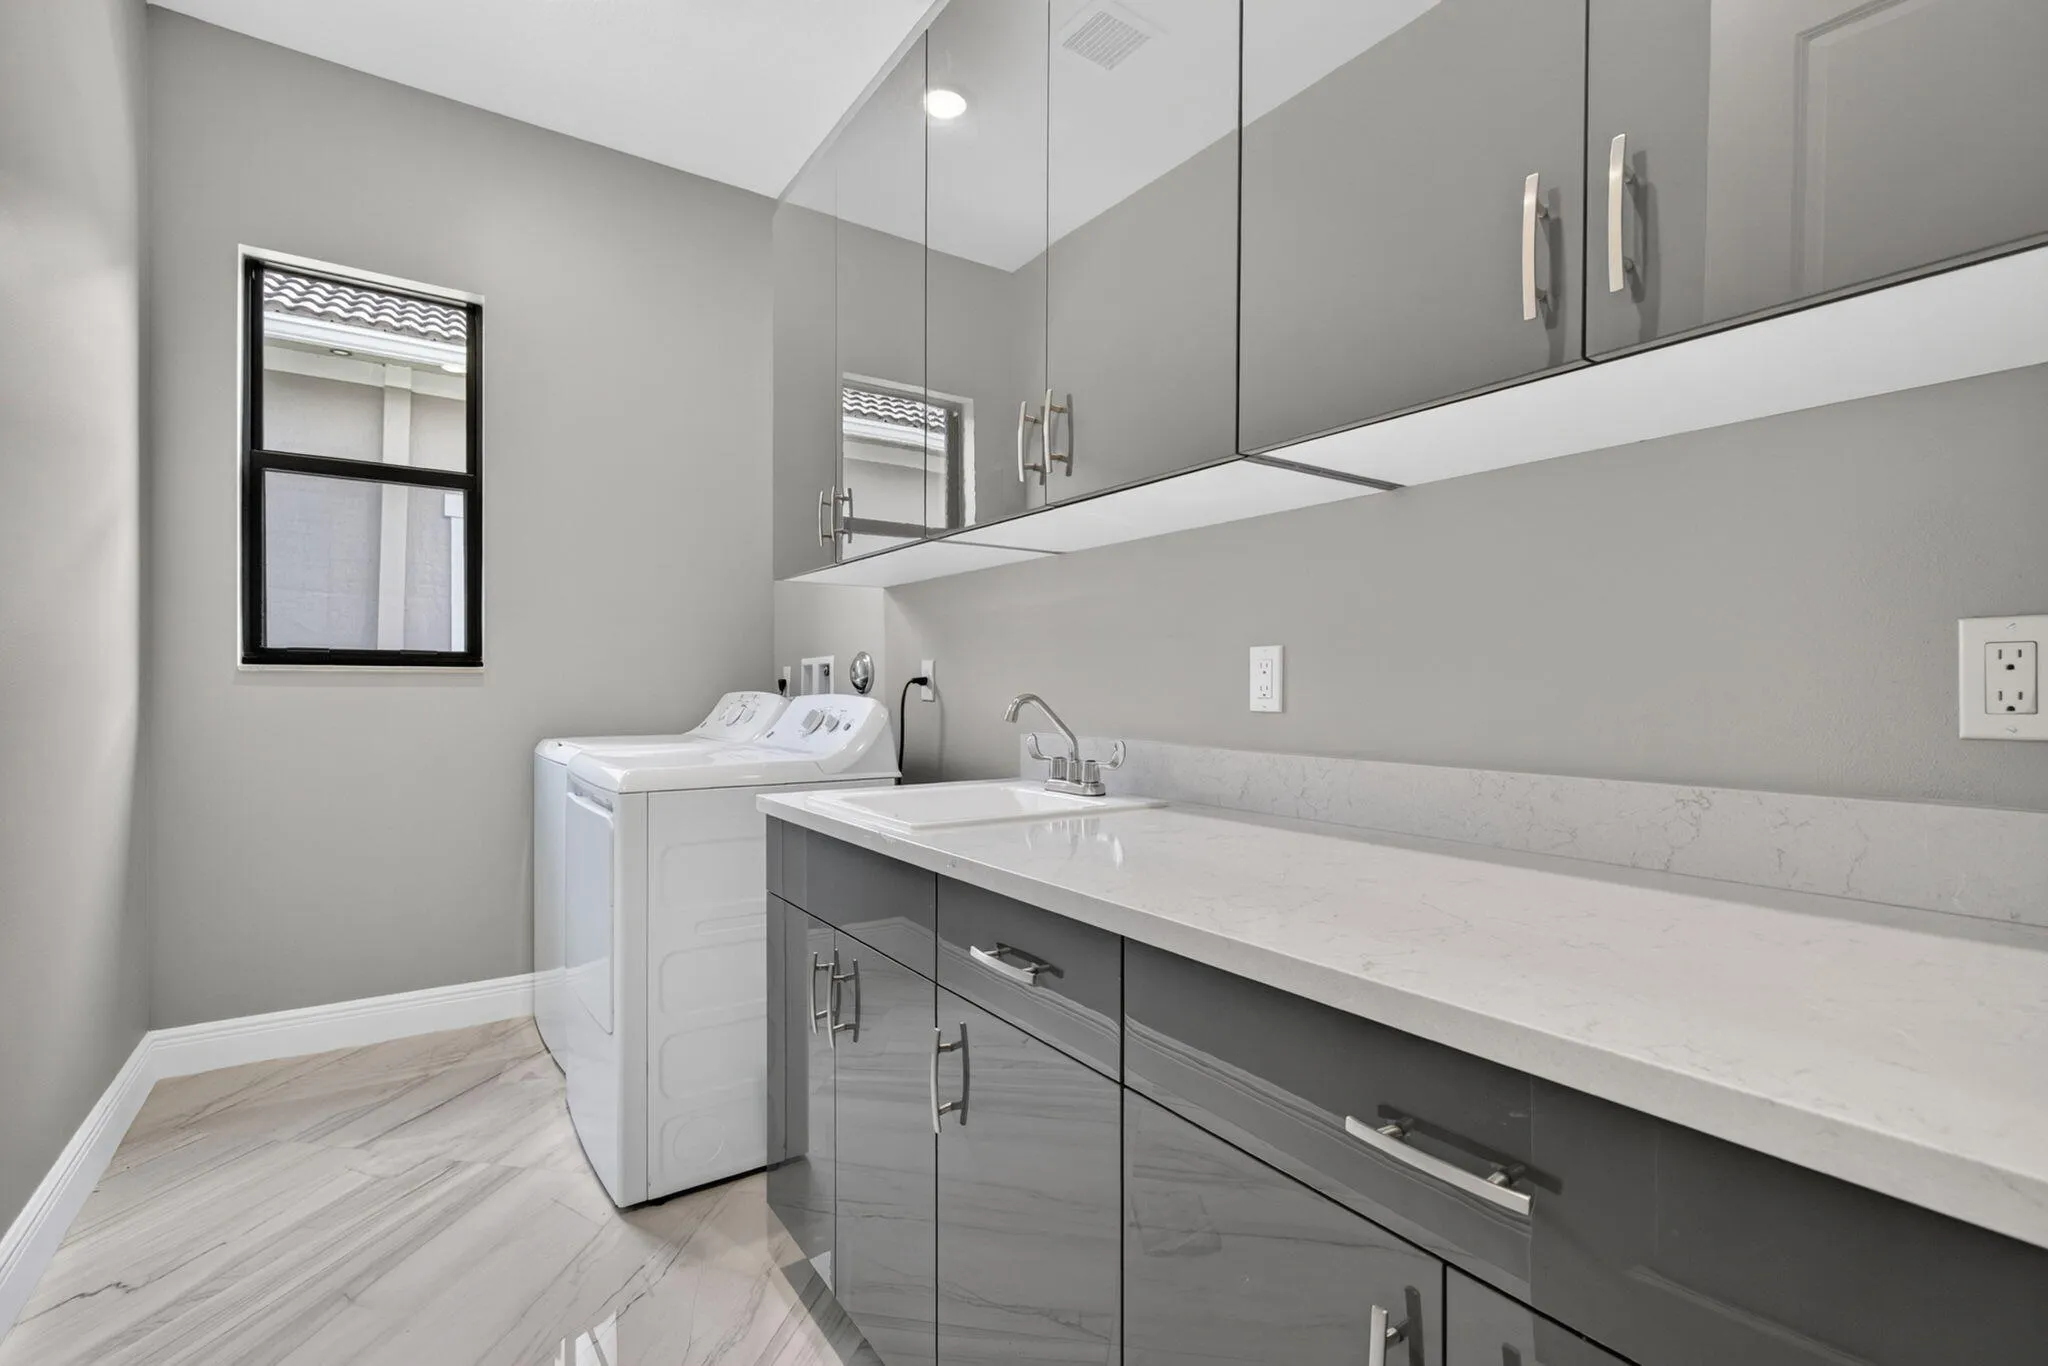
- Laundry Features: Laundry Tub, Washer Hookup, Inside, Laundry Room, Sink
- Levels: One
- Listing Terms: Cash, Conventional
- Lot Features: < 1/4 Acre, Interior Lot, Landscaped
- Middle Or Junior School: Westglades
- New Taxes Expense: $0
- Road Frontage Type: City Street
- Stories: 1
- Stories Total: 1
- Tax Annual Amount: $20,940
- Tax Year: 2026
- Utilities: Underground Utilities, Natural Gas Available, Electricity Connected, Water Connected, Sewer Connected
- Window Features: Storm Window(s)
- Zoning: PRD

 Share