• Share

5820 SW Grove Street, Palm City, Florida 34990

Active For Sale
$1,149,000
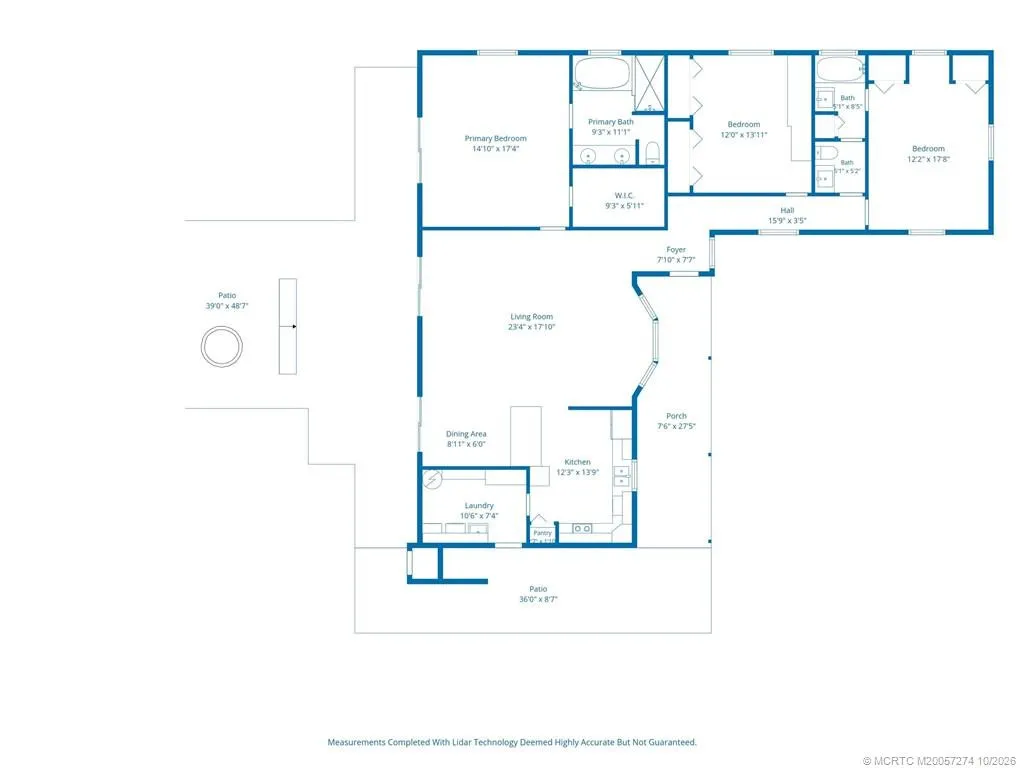
  • Beds 3
  • Baths 2
  • Sq Ft 1,825 Sqft
  • Visits: 1 in 38 days

Description

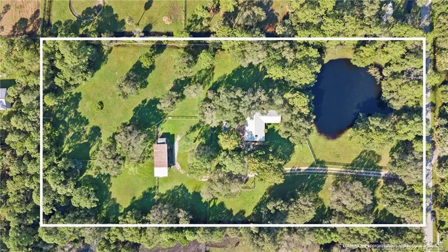
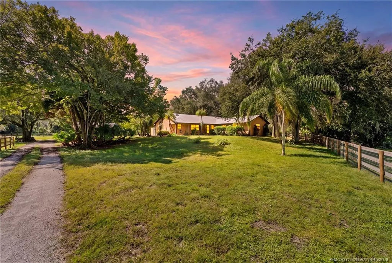
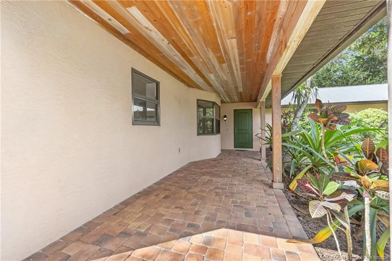
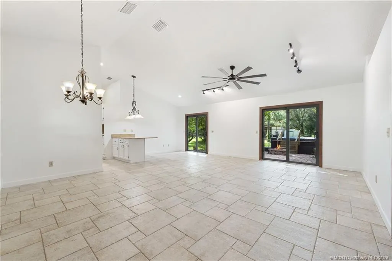
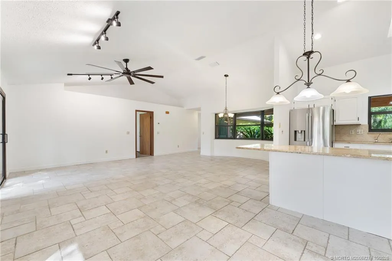
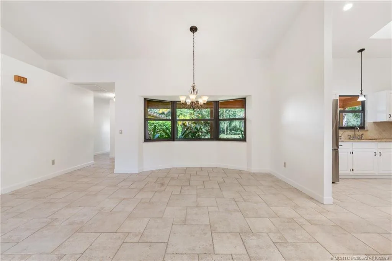
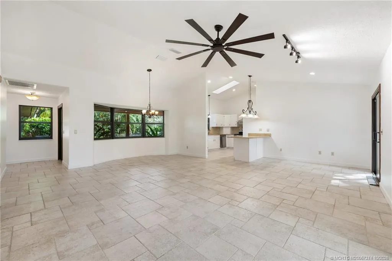
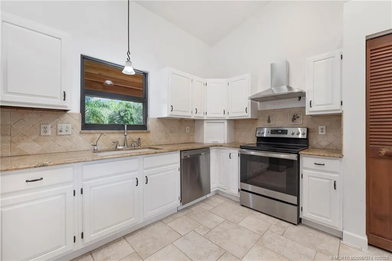
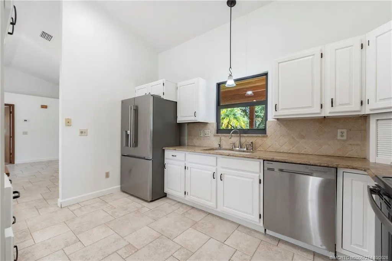
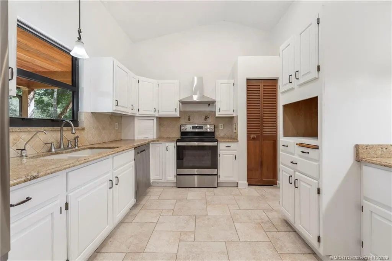
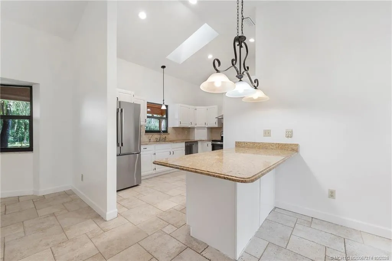
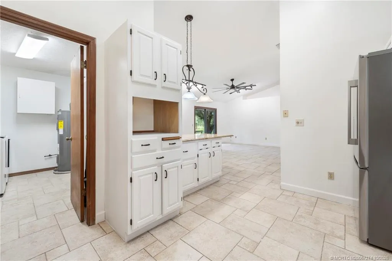
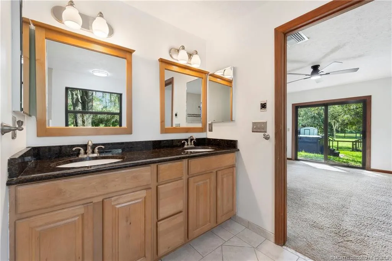
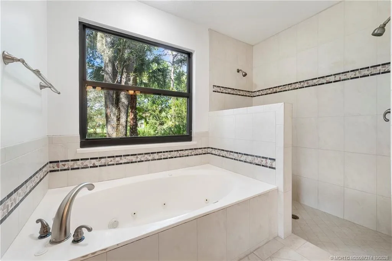
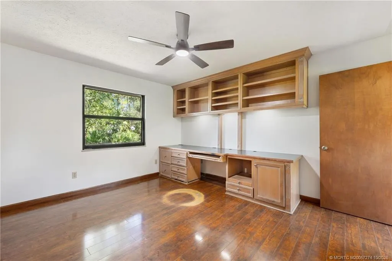
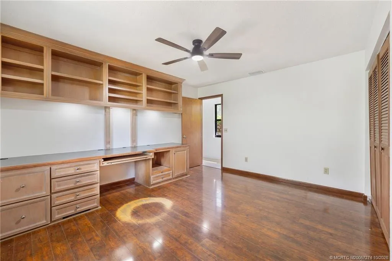
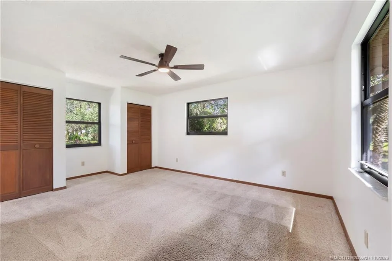
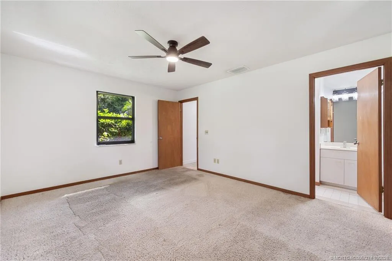
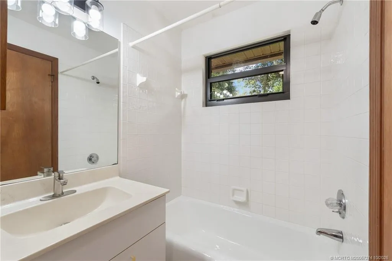
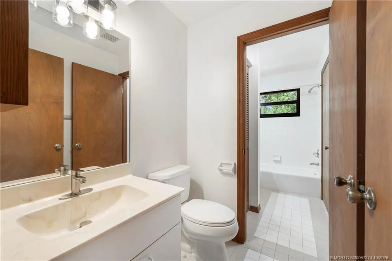
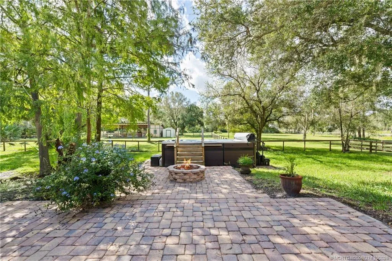
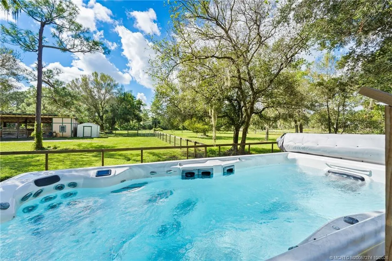
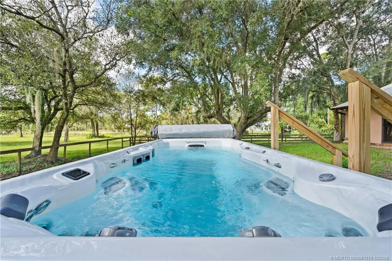
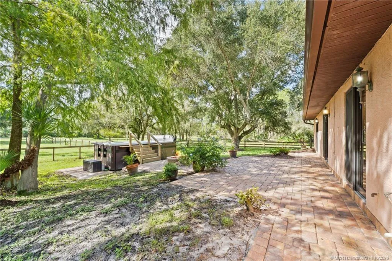
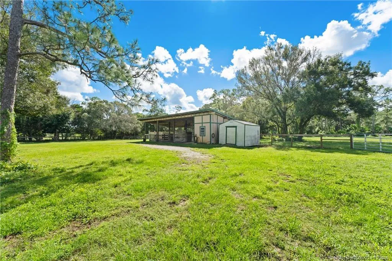
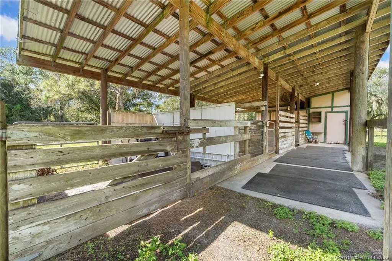
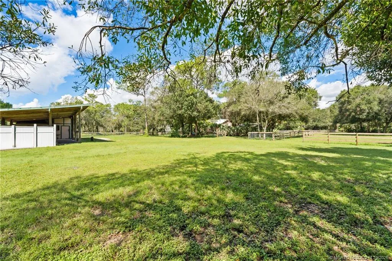
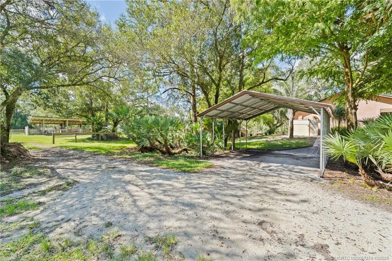
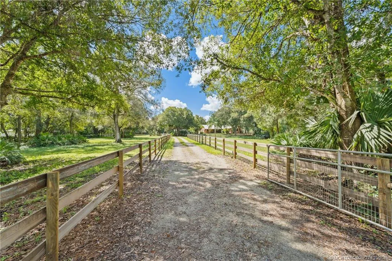
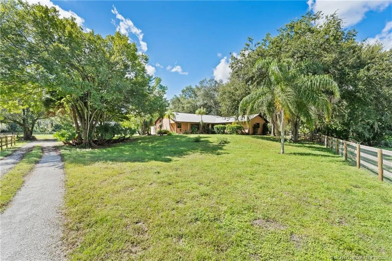
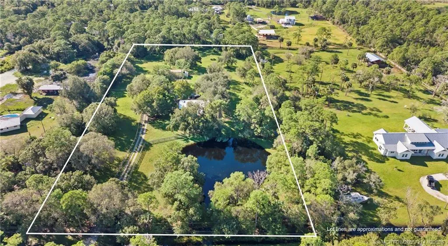
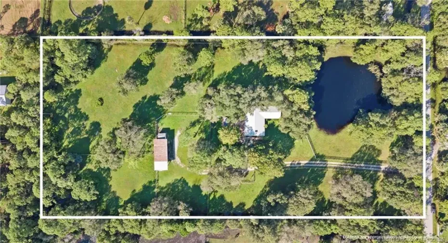
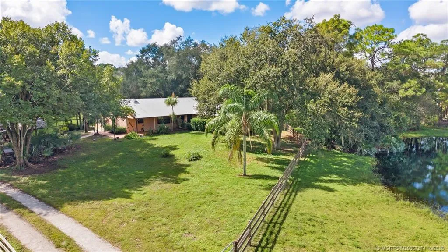
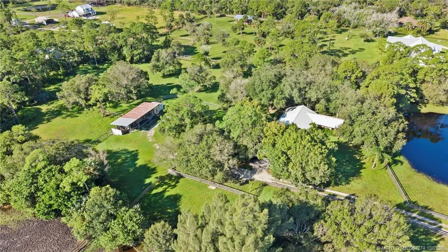
Enjoy the best of Palm City Farms living on this beautiful 5-acre property shaded by mature trees! The 3-bedroom, 2-bath home features an open floor plan, vaulted ceilings, impact windows, skylight and doors, and a 2004 metal roof. The kitchen offers granite countertops, tumbled marble backsplash, stainless steel appliances, and solid oak cabinetry throughout. Recent updates include a 2024 A/C, newer water heater, water softening system, well pump, and kitchen reverse osmosis system. Outdoor amenities include an 18’ x 20’ detached carport, 10’ x 12’ storage shed, brick patio with fire pit, and swim spa with water fountains, endless swim jets, three seats, and 43 total jets. Equestrian facilities include a three-stall barn with 12’ x 14’ stalls, tack/feed room, approximately 1,100 sq. ft. of barn space, four fenced paddocks, and a fenced barnyard. All fencing was replaced in January 2026, featuring no-climb wire with top board, plus three-board fencing along the driveway and around the home. A wonderful opportunity to enjoy country living with room for your horses and hobbies!

Features

  • Swimming Pool: Above Ground, Heated
  • Heating System: Electric
  • Cooling System: Electric, Ceiling Fan(s)
  • Fence: Fenced
  • Pet Policy: Number Limit, Yes, Size Limit
  • Security: Security Gate, Security Fence
  • Patio: Patio, Covered
  • Parking: Carport
  • Furnished: Unfurnished

Appliances

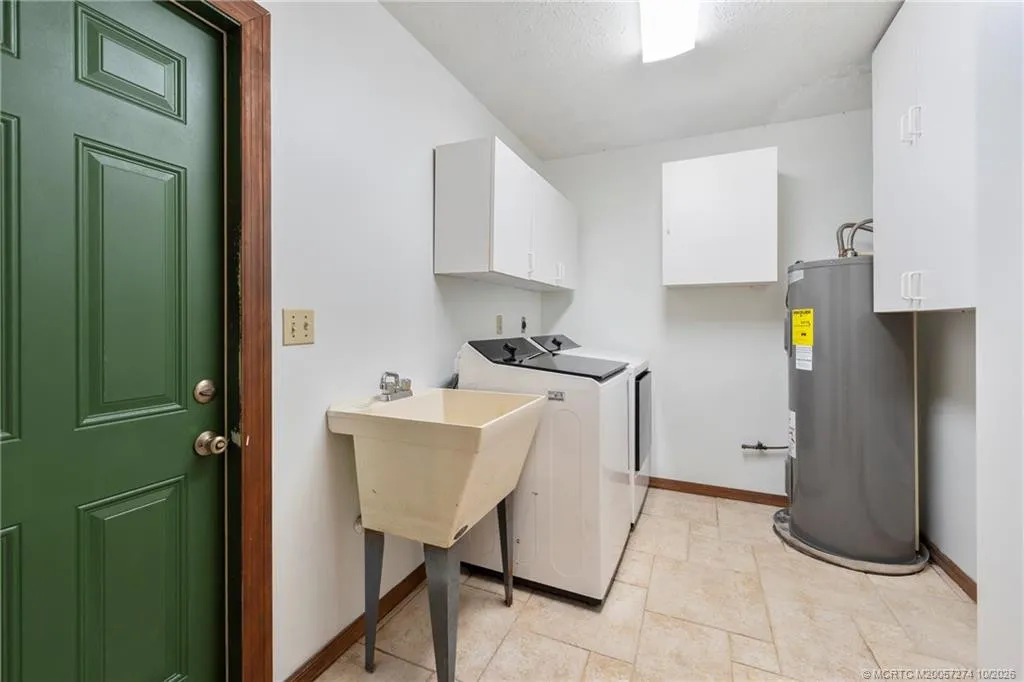
  • Appliances: Dryer, Dishwasher, Electric Range, Refrigerator, Washer, Electric Water Heater, Disposal, Water Heater, Water Softener Owned, Water Purifier, Water Softener, Water Purifier Owned

Address Map

  • Country: US
  • State: FL
  • County: Martin
  • City: Palm City
  • Subdivision: Palm City Farms
  • Zipcode: 34990
  • Street: Grove
  • Street Number: 5820
  • Street Suffix: Street
  • Floor Number: 0
  • Longitude: W81° 40' 2.3''
  • Latitude: N27° 6' 47.7''
  • Directions: West on 714, south on Citrus Blvd. turn right on Grove Street, property about 1.5 miles on the left.
  • Street Dir Prefix: SW
  • MLS Area: 6100 - Palm City West/Indiantown

MLS Addon

  • Architectural Style: Ranch
  • Association Amenities: Trail(s)
  • Association Fee: $0
  • Association Fee Frequency: Monthly
  • Carport Spaces:
  • Close Date:
  • Close Price: $0
  • Community Features: Equestrian Facilities
  • Development Status: New Construction
  • Elementary School: Crystal Lake (Martin)
  • Exterior Features: Room For Pool, Outdoor Living Area
  • Fireplaces Total: 0
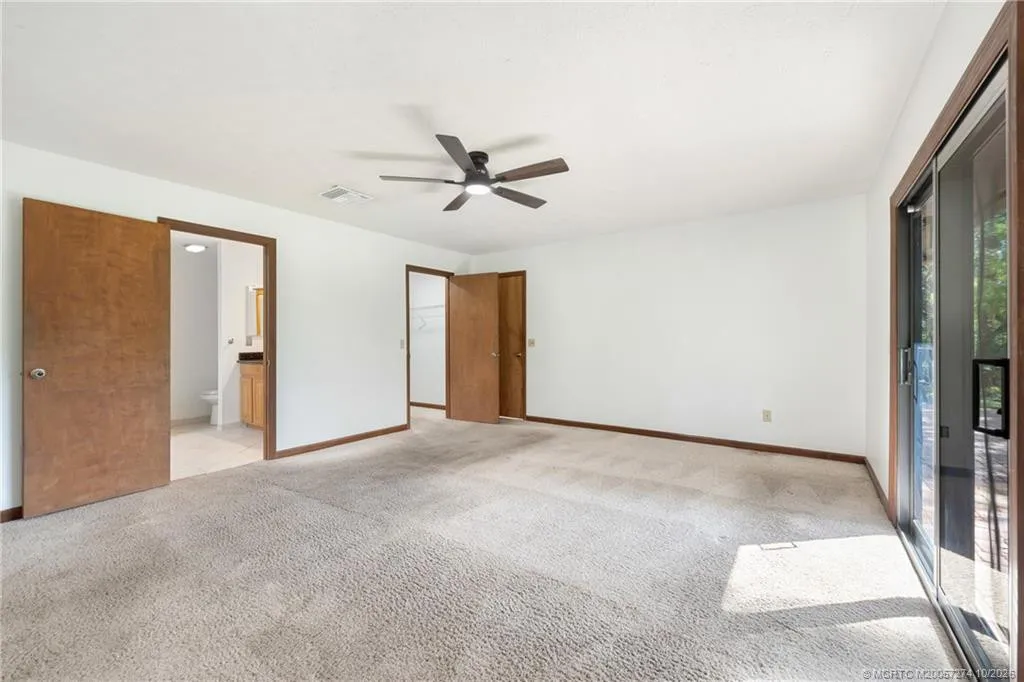
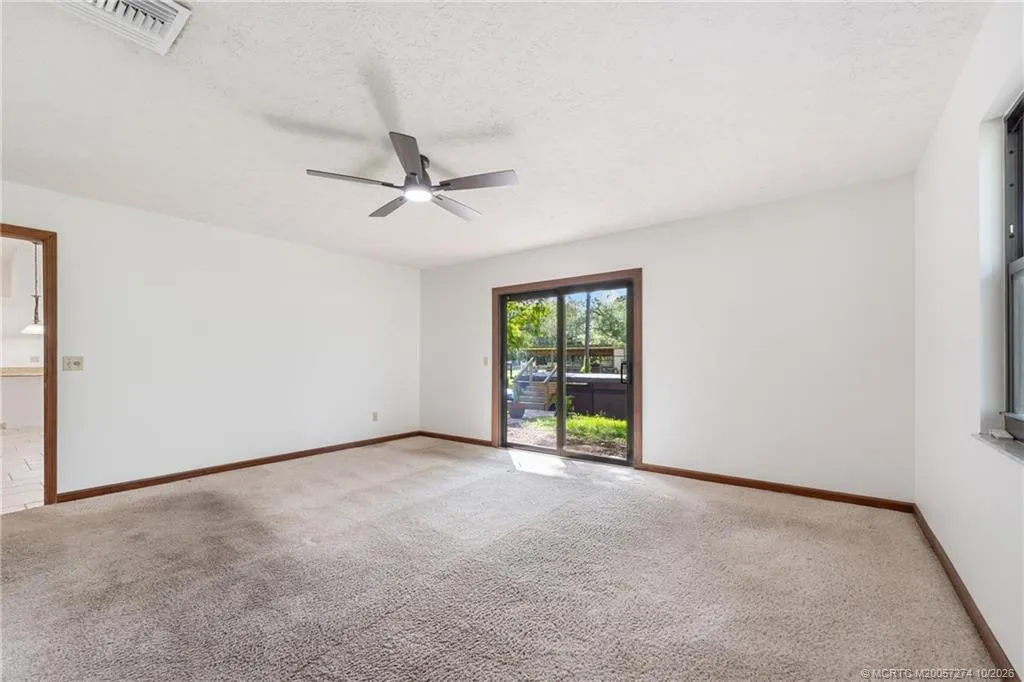
  • Flooring: Ceramic Tile, Carpet, Laminate
  • Garage Spaces: 0
  • High School: South Fork
  • Insurance Expense: $0
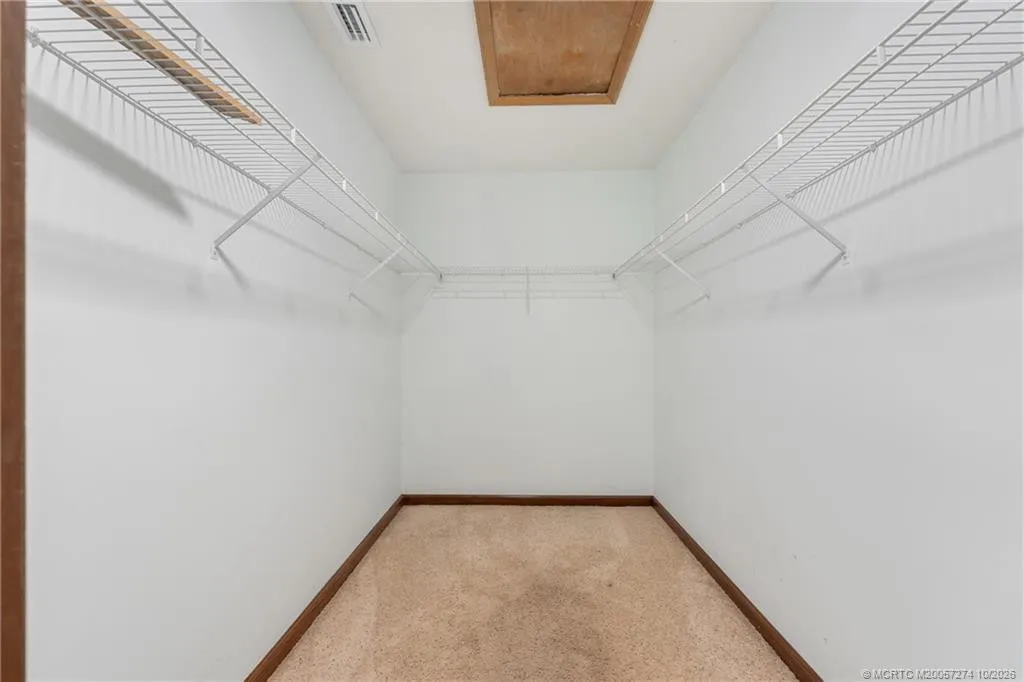
  • Interior Features: Breakfast Area, Living/Dining Room, Entrance Foyer, Walk-In Closet(s), Garden Tub/Roman Tub, Pantry, Vaulted Ceiling(s), Cathedral Ceiling(s)
  • Laundry Features: Laundry Tub
  • Listing Terms: Cash, Conventional
  • Lot Features: Many Trees
  • Middle Or Junior School: Dr. David L. Anderson
  • New Taxes Expense: $0
  • Road Frontage Type: County Road
  • Stories: 1
  • Stories Total: 1
  • Tax Annual Amount: $1,879
  • Tax Year: 2025
  • Utilities: Electricity Available, Sewer Available, Water Available
  • Water Front Features: Pond

Location

Listing Updated: 2026-11-20 14:15:37
  • Property Type : Single Family
  • Property Sub Type : Single Family Residence
  • Listing Type : For Sale
  • Listing ID : M20057274
  • Price : $1,149,000
  • View : Garden, Pool
  • Bedrooms : 3
  • Bathrooms : 2
  • Full Bathrooms : 2
  • Half Bathrooms : 0
  • Square Footage : 1,825 Sqft
  • Year Built : 1988
  • Lot Area : 4.90 Acre
  • Listing Status : Active
  • Days On Market : 37
Contact Agent
Required
Required
Required
By proceeding, you consent to receive calls and texts at the number you provided, including marketing by autodialer and prerecorded and artificial voice, and ettmail, about your inquiry and other home-related matters, but not as a condition of any purchase.

Similar Single Family