• Share

10655 NW 83RD Court, Parkland, Florida 33076

Active For Sale
$859,900
  • Beds 4
  • Baths 3
  • Sq Ft 2,496 Sqft
  • Visits: 1 in 6 days

Description

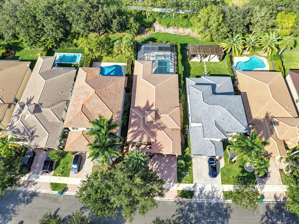
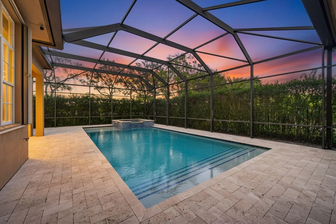
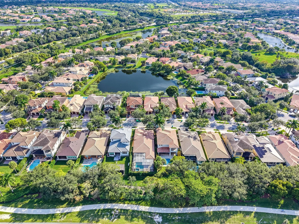
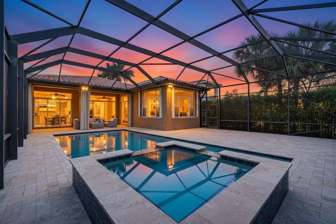
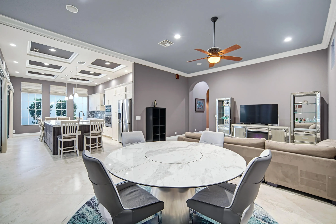
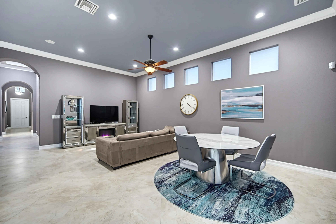
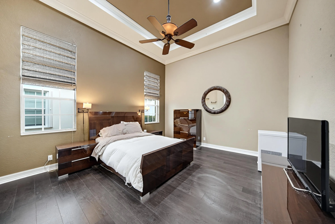
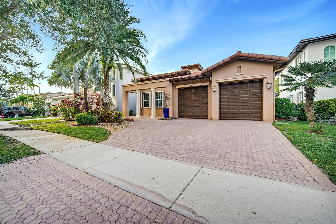
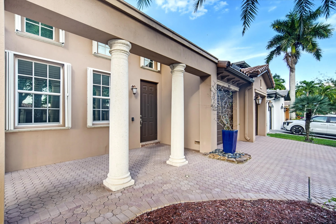
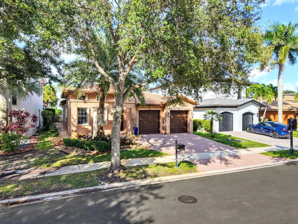
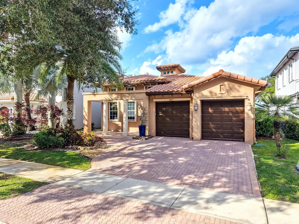
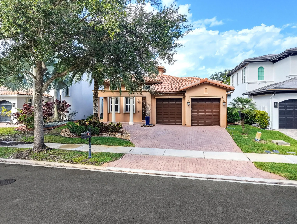
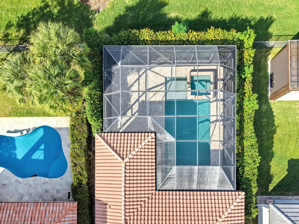
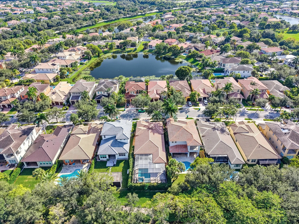
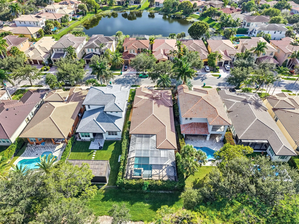
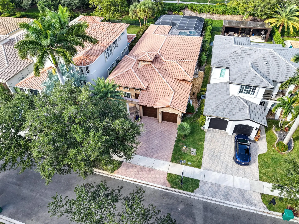
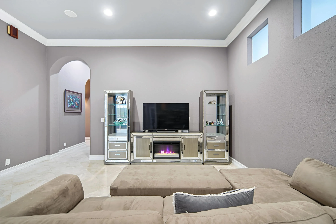
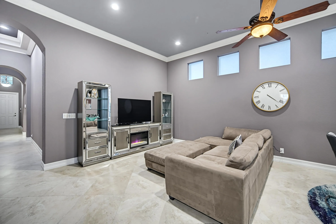
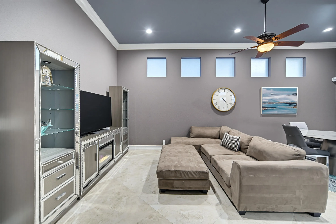
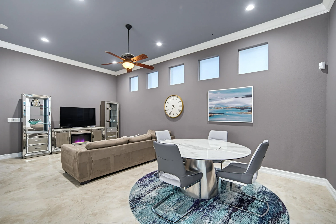
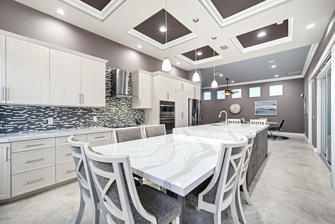
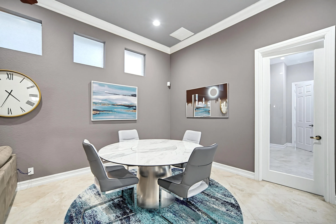
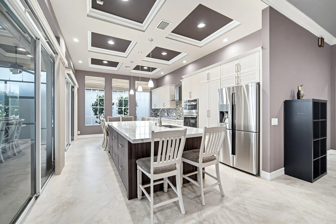
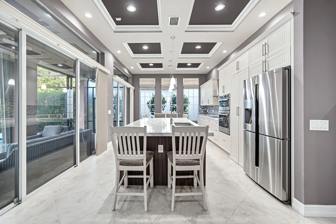
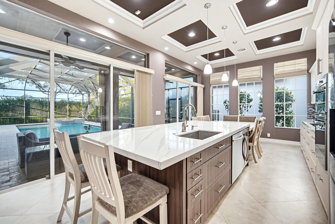
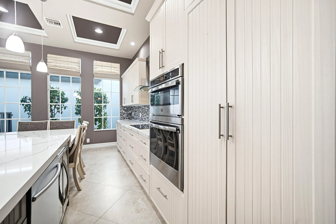
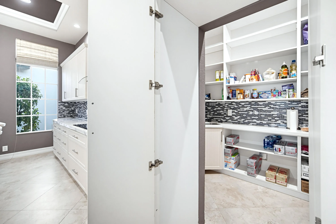
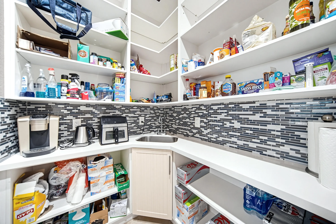
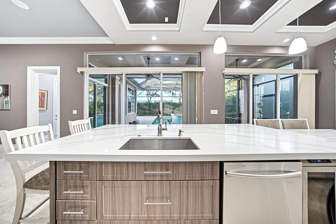
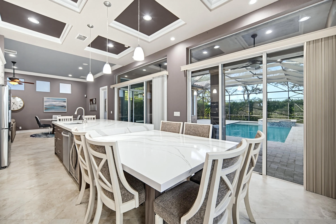
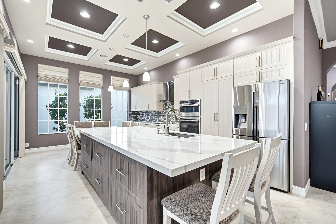
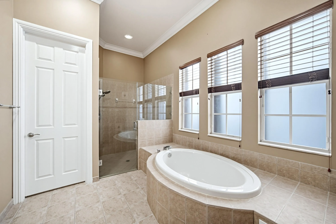
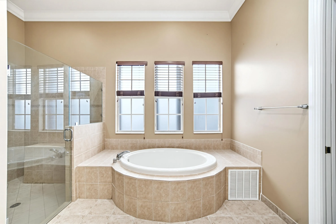
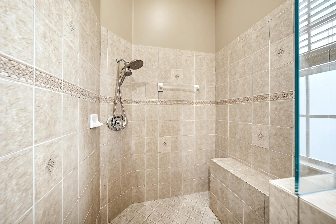
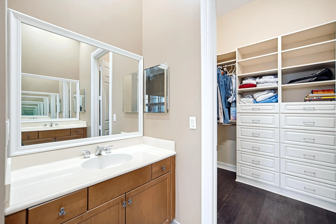
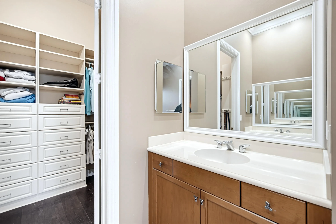
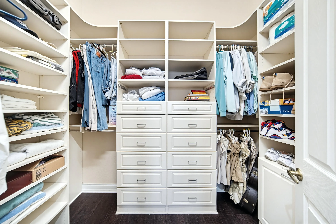
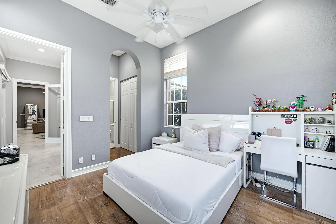
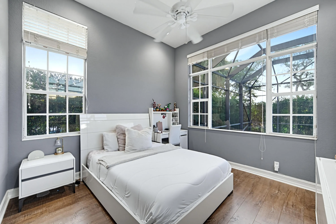
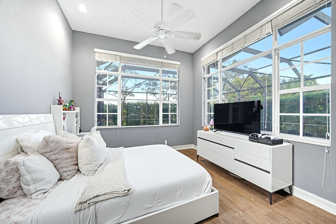
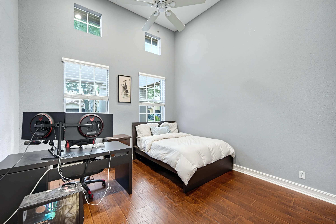
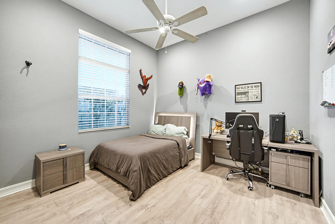
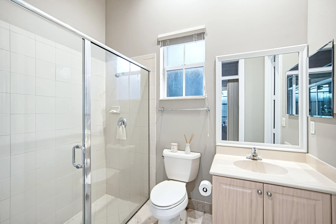
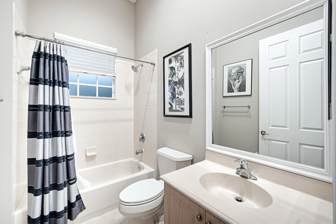
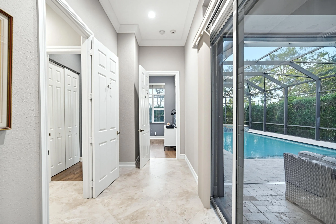
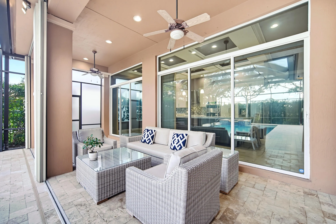
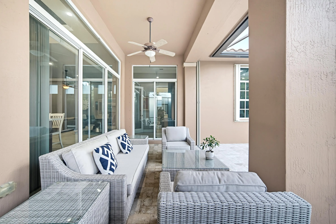
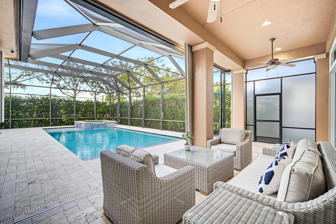
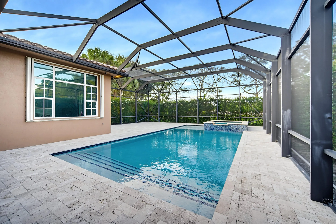
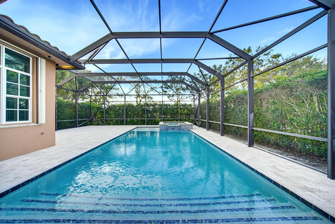
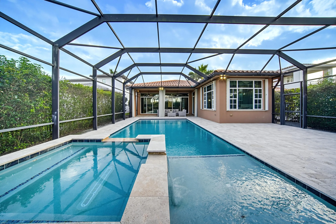
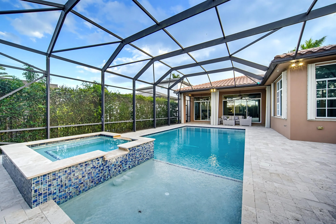
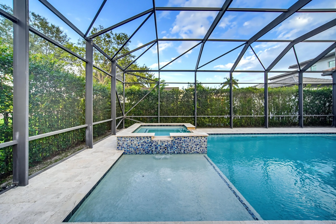
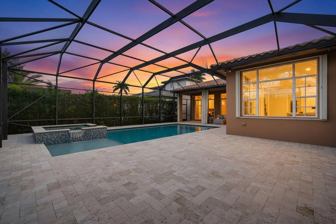
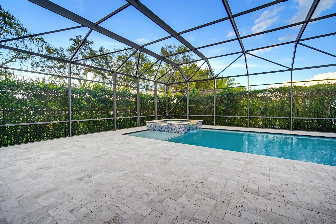
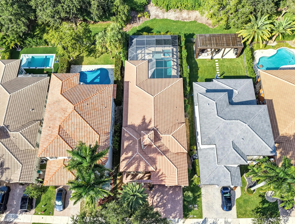
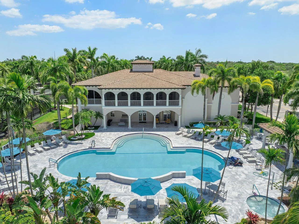
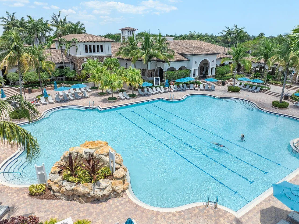
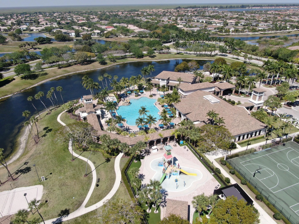
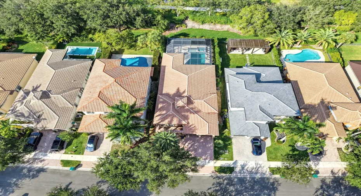
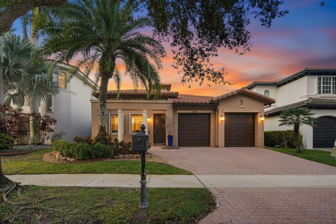
The Lowest Priced 4 Bedroom Home For Sale In The Parkland Section Of Heron Bay! Rare One Story Myakka Model In Creekside With 3 Baths, Nearly 2,500 Sq. Ft. Under Air And A Split Floor Plan. Remodeled Kitchen With Oversized Island, Quartz Countertops, Premium Appliances, Wine Fridge And Butler’s Pantry With Prep Sink. Resort Style Backyard Features A 16×35 Pool, Raised Spa, Sun Shelf And 1,700 Sq. Ft. Paver Patio With Covered Area And Hurricane Rated Screen Enclosure. Volume And Coffered Ceilings, Crown Molding, New 24×24 Tile, Custom Closets And New A/C. Fenced Yard, Hurricane Window Film And Accordion Shutters. Enjoy 2 Clubhouses And A Rated Schools!

Features

  • Swimming Pool: Pool, Heated, Gunite, Screen Enclosure
  • Heating System: Central, Electric
  • Cooling System: Electric, Central Air, Ceiling Fan(s)
  • Patio: Patio
  • Parking: Driveway, Garage, Garage Door Opener, Attached, Two or More Spaces, Paver Block, Parking Garage

Appliances

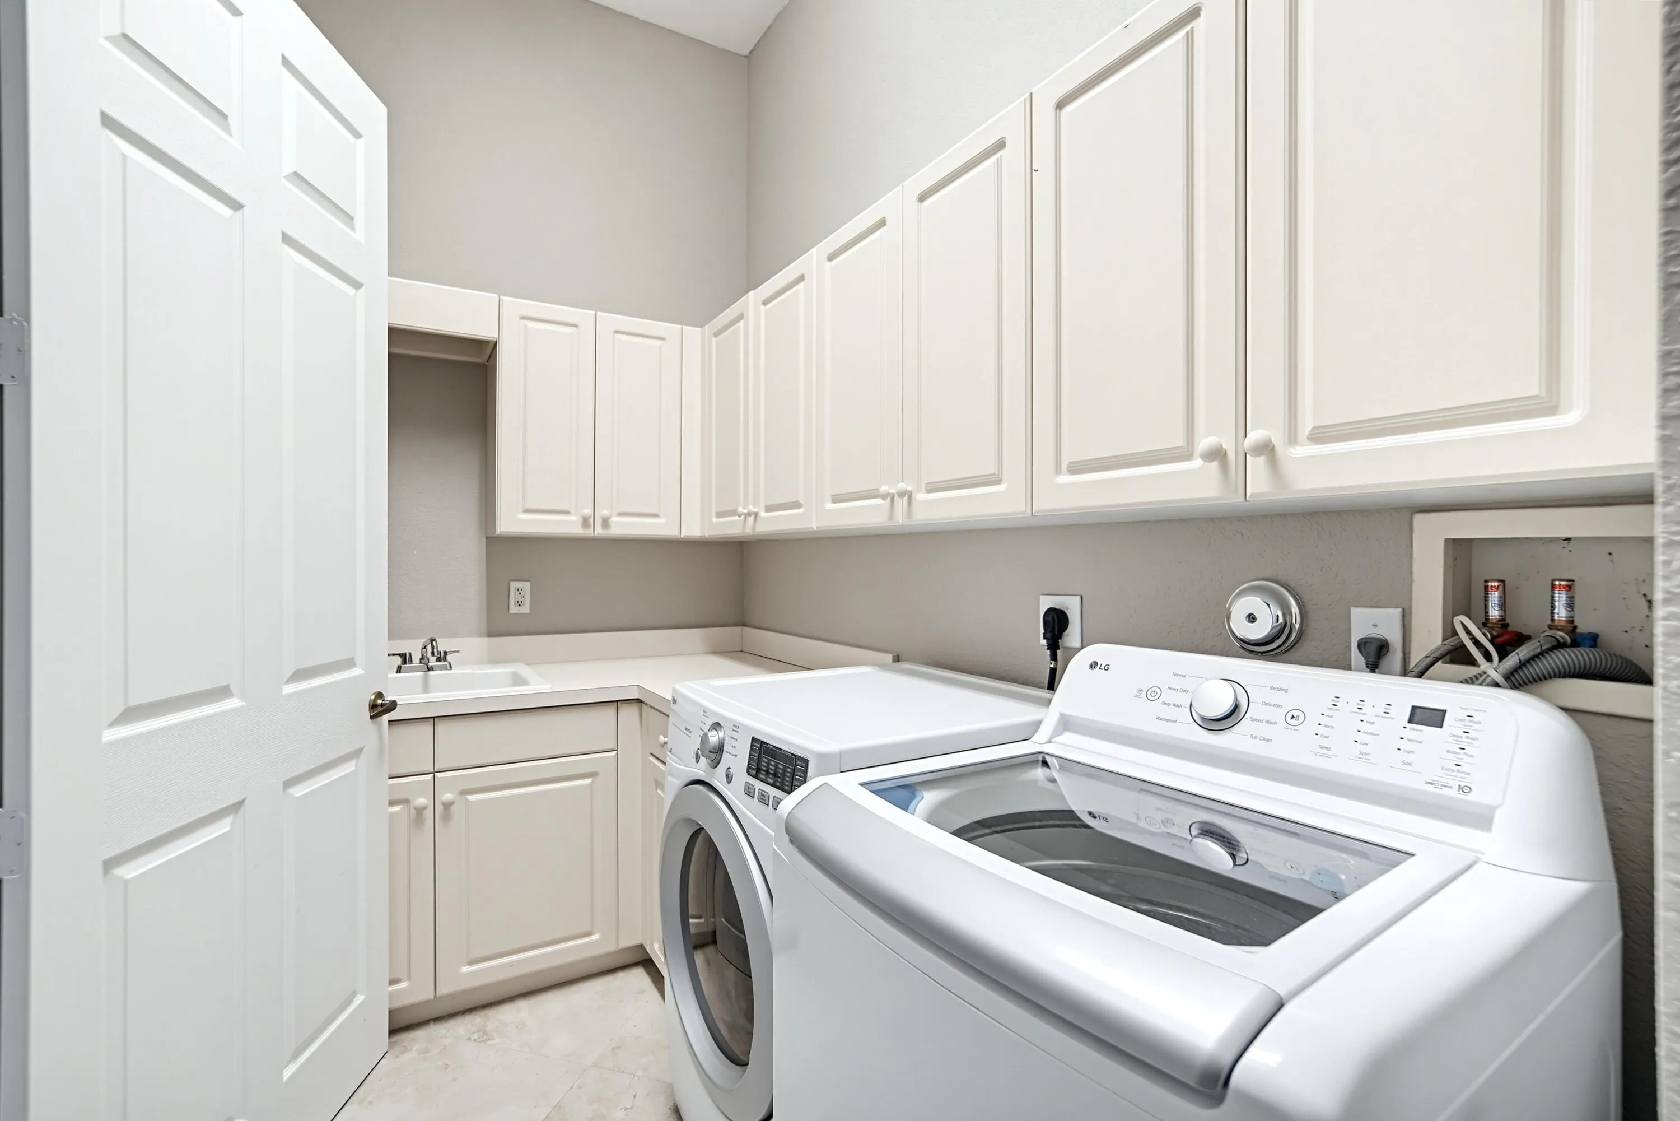
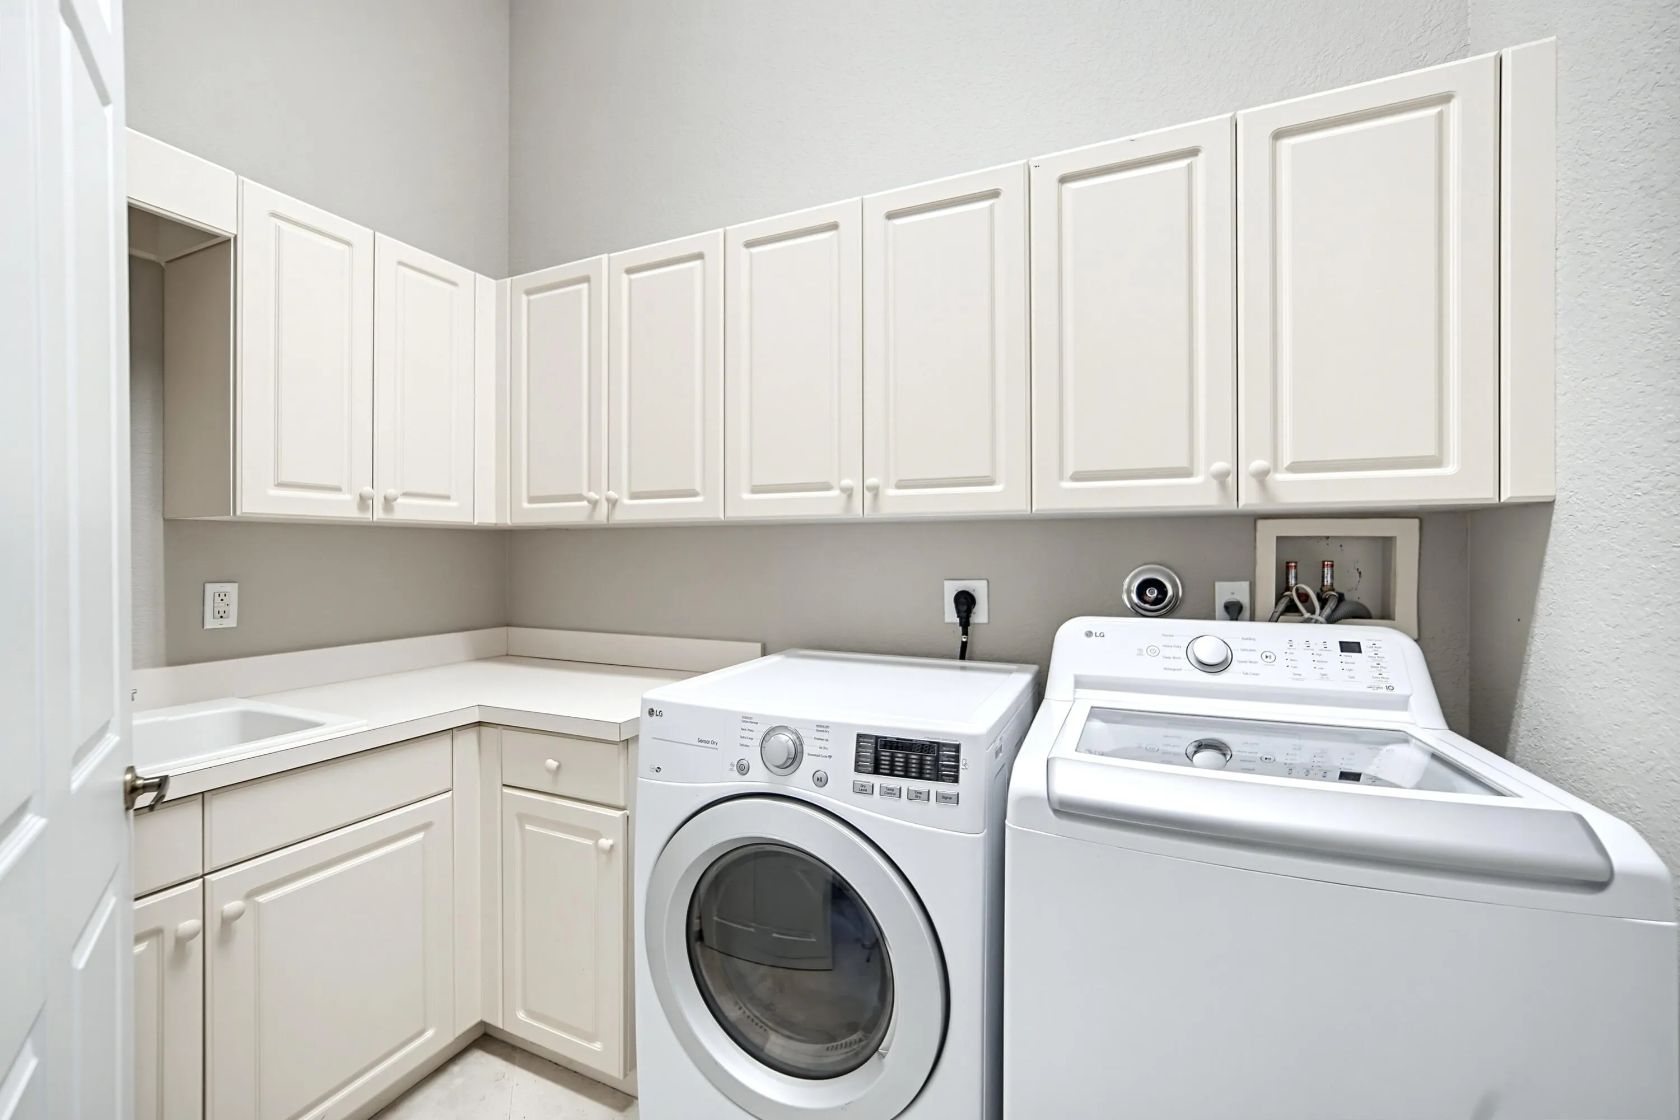
  • Appliances: Dryer, Dishwasher, Electric Range, Microwave, Refrigerator, Self Cleaning Oven, Washer, Electric Water Heater, Disposal, Built-In Oven, Ice Maker

Address Map

  • Country: US
  • State: FL
  • County: Broward
  • City: Parkland
  • Subdivision: Creekside - Heron Bay
  • Zipcode: 33076
  • Street: 83RD
  • Street Number: 10655
  • Street Suffix: Court
  • Floor Number: 0
  • Longitude: W81° 43' 51''
  • Latitude: N26° 20' 1.4''
  • Directions: West On Hillsboro Blvd, Turn Left Onto Heron Pass & Pass Guard Gate. Turn Left Onto Osprey Trail & Take Second Turn At Roundabout Onto NW 83rd Ct. Continue Straight & Home Is On Your Left.
  • Street Dir Prefix: NW
  • MLS Area: 3614

MLS Addon

  • Architectural Style: One Story, Mediterranean
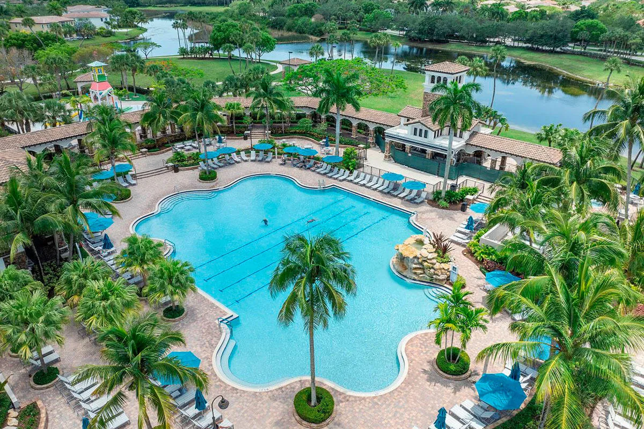
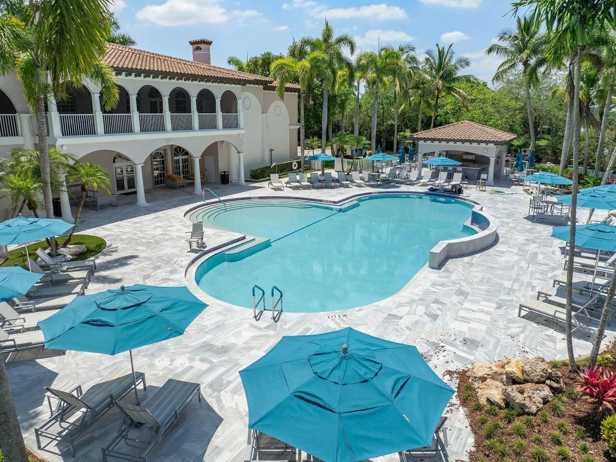
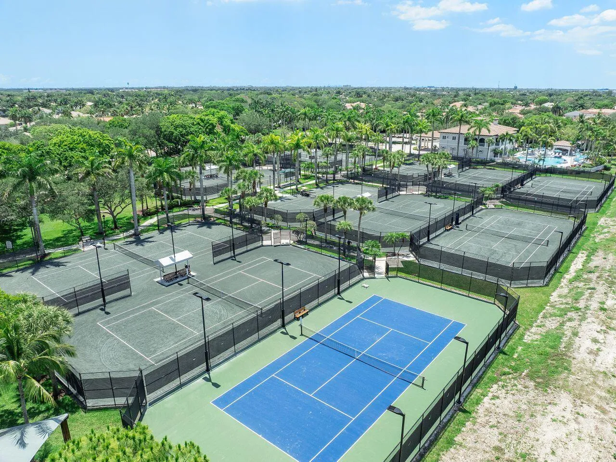
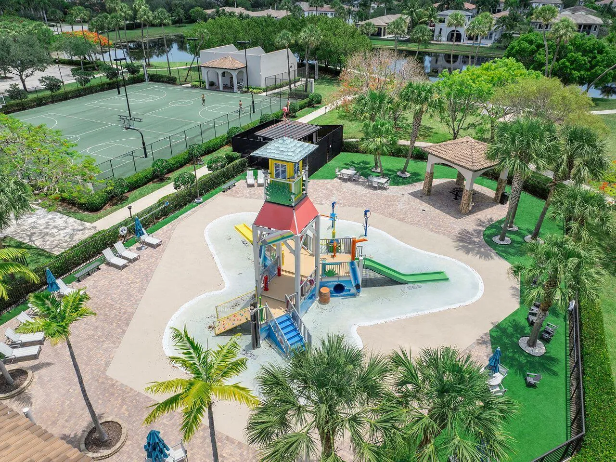
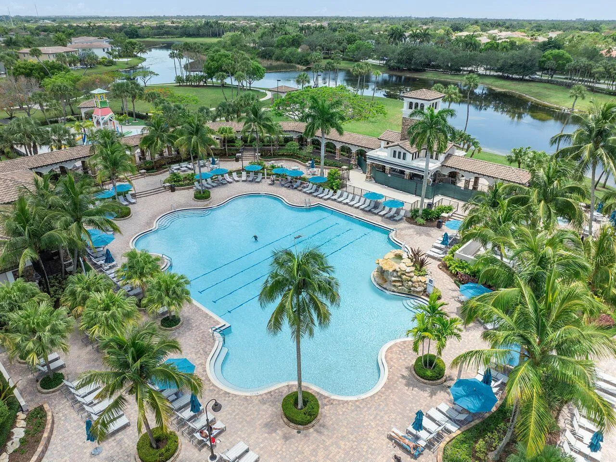
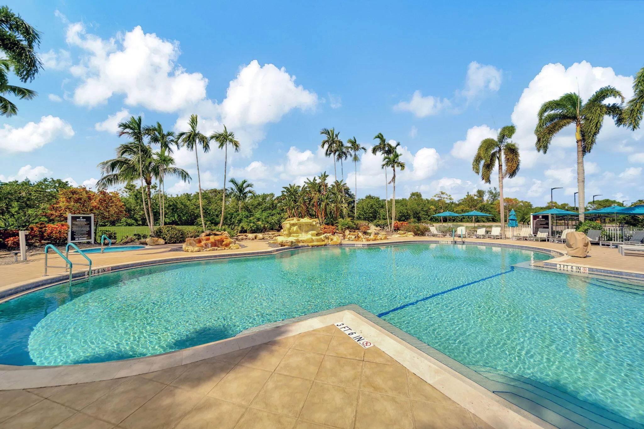
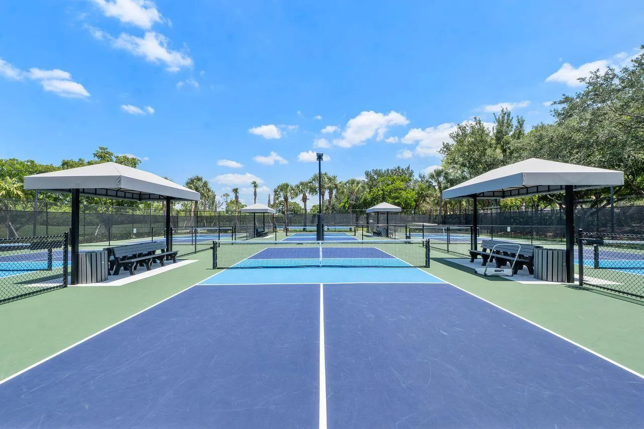
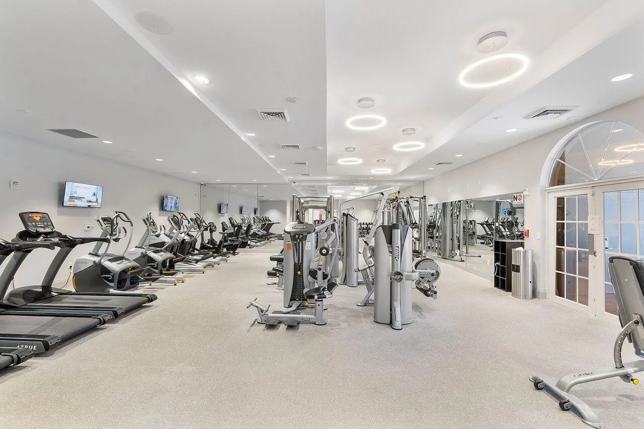
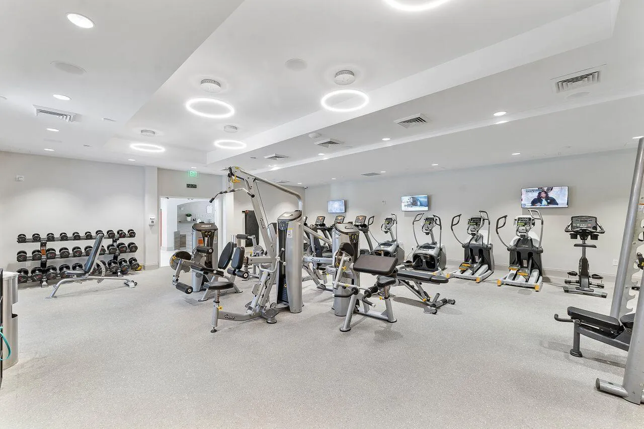
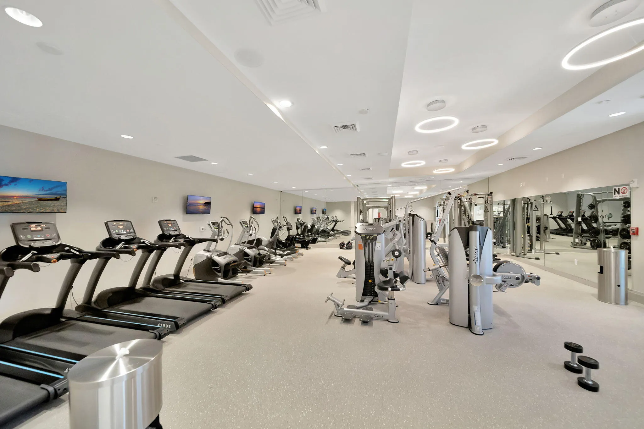
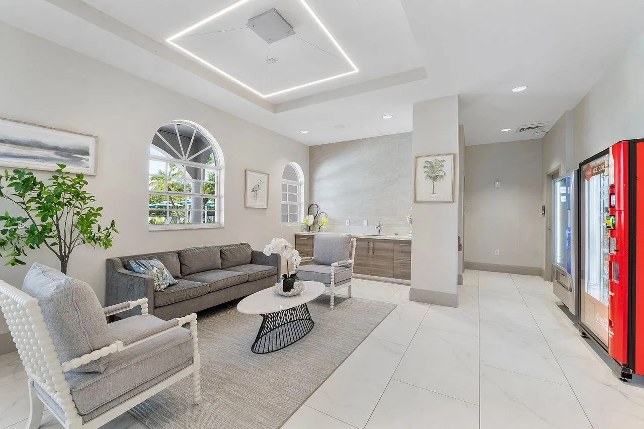
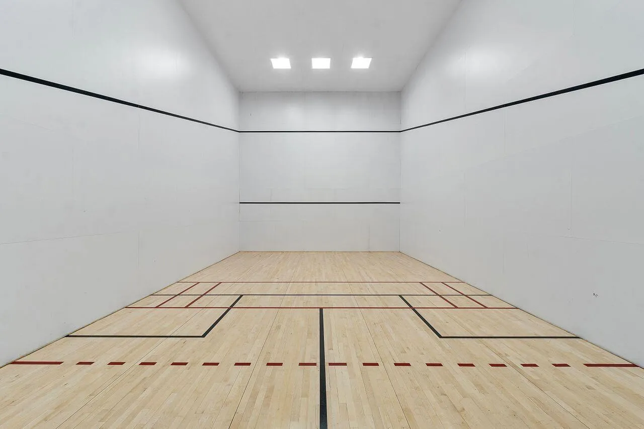
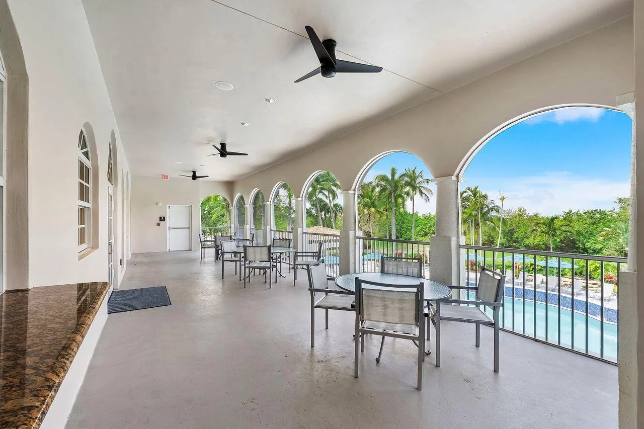
  • Association Amenities: Clubhouse, Fitness Center, Pool, Sauna, Spa/Hot Tub, Controlled Access, Maintenance, Security
  • Association Fee: $340
  • Association Fee Frequency: Monthly
  • Association Fee Includes: Common Area Maintenance, Security, Parking, Recreation Facilities
  • Carport Spaces:
  • Close Date:
  • Close Price: $0
  • Elementary School: Park Trails
  • Exterior Features: Patio, Fence, Storm/Security Shutters
  • Fireplaces Total: 0
  • Flooring: Tile
  • Garage Spaces: 2
  • High School: Marjory Stoneman Douglas
  • Insurance Expense: $0
  • Interior Features: Bedroom on Main Level, Dual Sinks, Closet Cabinetry, Family/Dining Room, Walk-In Closet(s), Kitchen Island, Garden Tub/Roman Tub, High Ceilings, Pantry, Split Bedrooms, Main Level Primary, Bathtub, Shower Only
  • Levels: One
  • Lot Features: < 1/4 Acre, <1 Acre, Sprinkler System
  • Middle Or Junior School: Westglades
  • New Taxes Expense: $0
  • Spa Features: Community, Heated
  • Stories: 1
  • Stories Total: 1
  • Tax Annual Amount: $11,081
  • Utilities: Cable Available, Electricity Available, Sewer Available, Water Available, Phone Available
  • Window Features: Blinds, Tinted Windows

Location

Listing Updated: 2026-11-20 21:10:42
  • Property Type : Single Family
  • Property Sub Type : Single Family Residence
  • Listing Type : For Sale
  • Listing ID : B26100544
  • Price : $859,900
  • View : Garden
  • Bedrooms : 4
  • Bathrooms : 3
  • Full Bathrooms : 3
  • Half Bathrooms : 0
  • Square Footage : 2,496 Sqft
  • Year Built : 2006
  • Lot Area : 0.17 Acre
  • Listing Status : Active
  • Days On Market : 4
Contact Agent
Required
Required
Required
By proceeding, you consent to receive calls and texts at the number you provided, including marketing by autodialer and prerecorded and artificial voice, and ettmail, about your inquiry and other home-related matters, but not as a condition of any purchase.

Similar Single Family