• Share

2341 SE West Blackwell Drive, Port St Lucie, Florida 34952

Active For Sale
$369,900
  • Beds 3
  • Baths 2
  • Sq Ft 1,416 Sqft
  • Visits: 1 in 3 days

Description

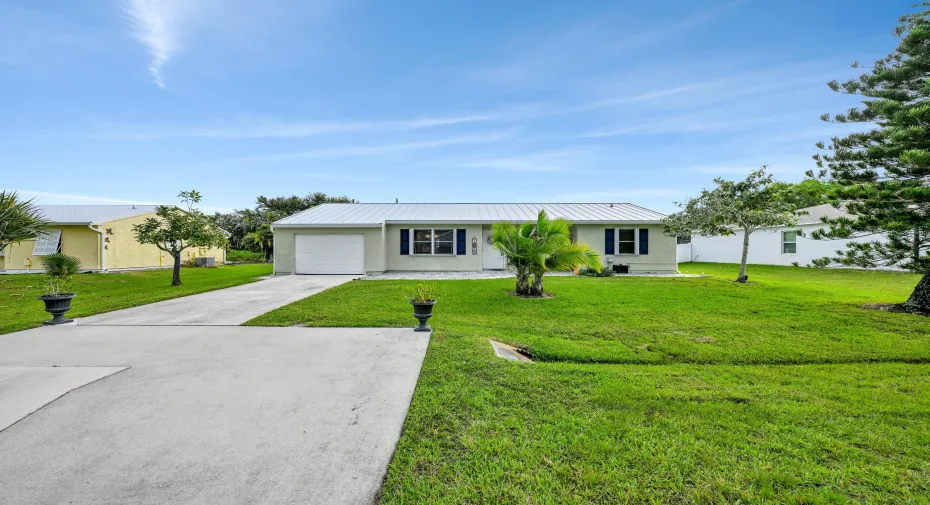
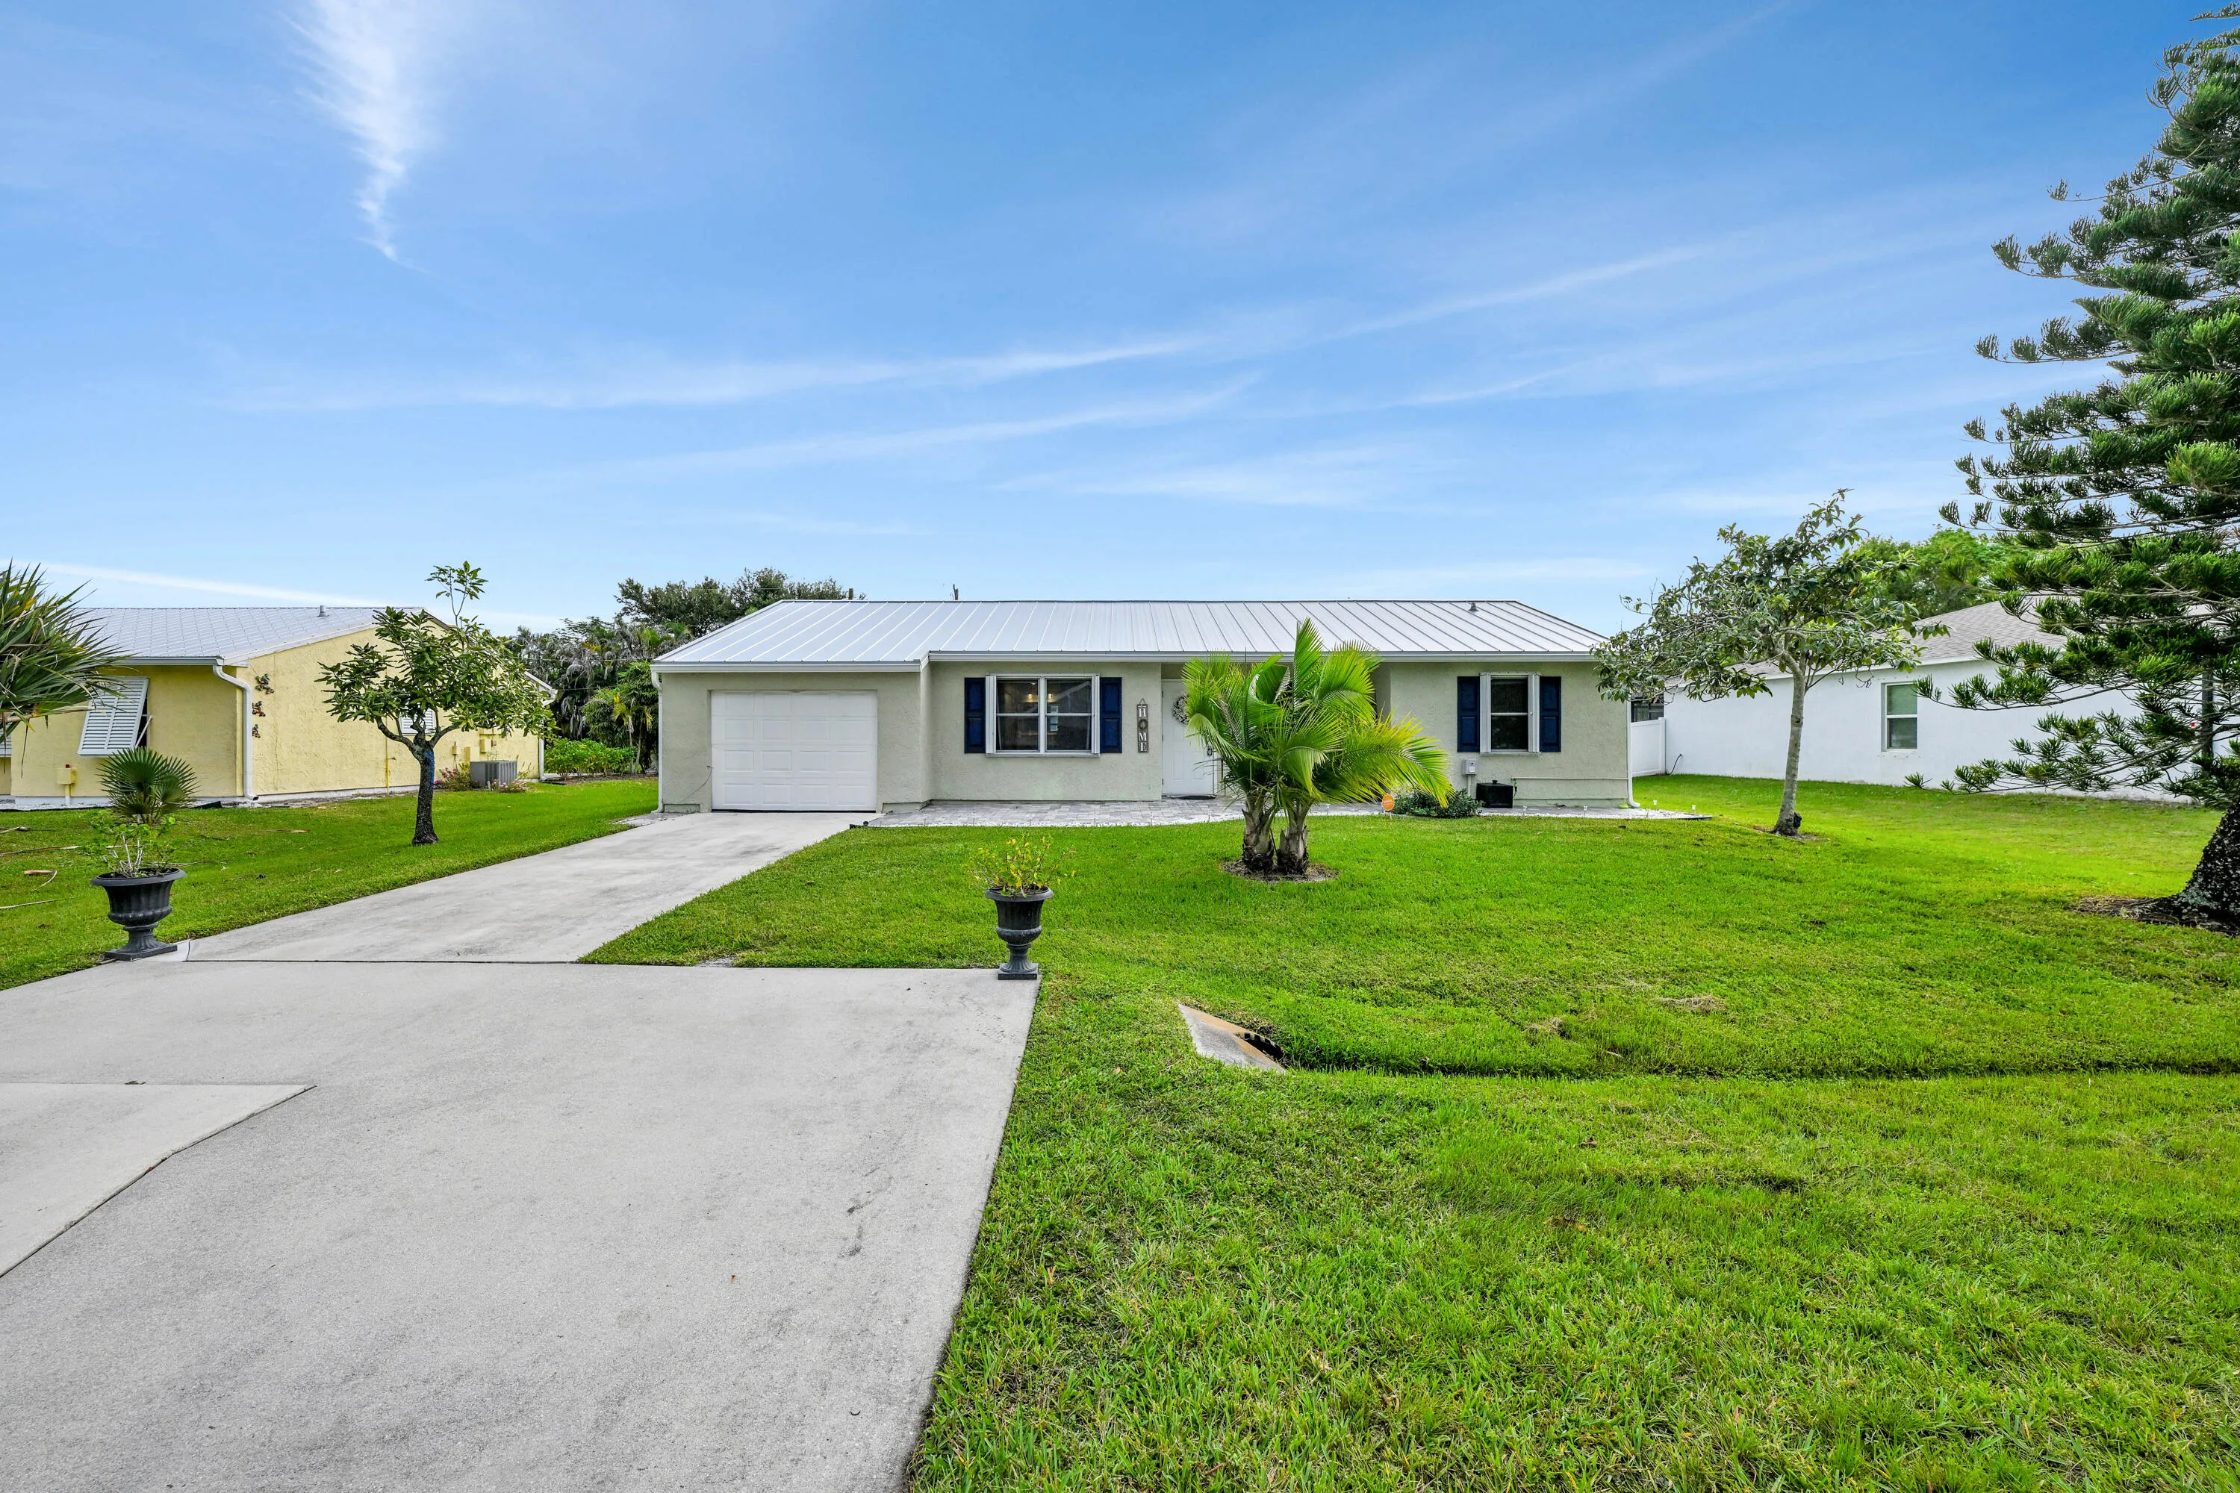
Fully renovated and upgraded 3 bedroom 2 bath home. Featuring a large bright addition to the property flex/office room with patio doors leading out to a generous backyard. This turn key home is ready to move in with split bedrooms, vinyl flooring throughout and tile in bathrooms. Quartz countertops, upgraded stainless steel appliance and cabinetry. Layout is tastefully designed for entertainment or quiet spaces. Dining room is just off the flex room and kitchen nook is on the other side with the screened in lanai. Bathrooms are upgraded as well with walk-in glass shower door and a mosaic tile design in master bath, tub and shower combo in 2nd bathroom with upgraded design as well. Metal roof 2023, hot water tank 2023. No HOA! Ample driveway for parking your vehicles. n

Features

  • Swimming Pool: No
  • Heating System: Central, Electric
  • Cooling System: Central Air, Ceiling Fan(s)
  • Patio: Patio
  • Parking: Driveway, Garage, One Space, Attached, Two or More Spaces, Parking Garage

Appliances

  • Appliances: Dryer, Dishwasher, Electric Range, Refrigerator, Washer

Address Map

  • Country: US
  • State: FL
  • County: St Lucie
  • City: Port St Lucie
  • Subdivision: PORT ST LUCIE SECTION 40
  • Zipcode: 34952
  • Street: West Blackwell
  • Street Number: 2341
  • Street Suffix: Drive
  • Floor Number: 0
  • Longitude: W81° 44' 5.2''
  • Latitude: N27° 16' 13.9''
  • Directions: start from ; GREEN RIVER PARKWAY WEST ON SE CHARLESTON DR. RIGHT ON SE BERKSHIRE BLVD. LEFT SE HUTCHINGS AVE. LEFT ON SE WEST BLACKWELL DR arrive to:2341 SE Blackwell Dr
  • Street Dir Prefix: SE
  • MLS Area: 7190

MLS Addon

  • Architectural Style: One Story
  • Association Fee: $0
  • Association Fee Frequency: Monthly
  • Carport Spaces:
  • Close Date:
  • Close Price: $0
  • Exterior Features: Patio, Storm/Security Shutters, Room For Pool
  • Fireplaces Total: 0
  • Flooring: Tile, Vinyl
  • Garage Spaces: 1
  • Insurance Expense: $0
  • Interior Features: Bedroom on Main Level, Living/Dining Room, Family/Dining Room, Main Living Area Entry Level, Built-in Features, Split Bedrooms, Main Level Primary, Kitchen/Dining Combo
  • Laundry Features: In Garage
  • Levels: One
  • Lot Features: 1/4 to 1/2 Acre Lot, <1 Acre, Sprinklers Automatic, Sprinkler System
  • Middle Or Junior School: Southport
  • New Taxes Expense: $0
  • Stories: 1
  • Stories Total: 1
  • Tax Annual Amount: $6,055
  • Utilities: Cable Available, Electricity Available, Sewer Available, Water Available

Location

Listing Updated: 2026-11-21 10:25:20
  • Property Type : Single Family
  • Property Sub Type : Single Family Residence
  • Listing Type : For Sale
  • Listing ID : B26102335
  • Price : $369,900
  • View : Garden, Pool
  • Bedrooms : 3
  • Bathrooms : 2
  • Full Bathrooms : 2
  • Half Bathrooms : 0
  • Square Footage : 1,416 Sqft
  • Year Built : 1987
  • Lot Area : 0.28 Acre
  • Listing Status : Active
  • Days On Market : 2
Contact Agent
Required
Required
Required
By proceeding, you consent to receive calls and texts at the number you provided, including marketing by autodialer and prerecorded and artificial voice, and ettmail, about your inquiry and other home-related matters, but not as a condition of any purchase.

Similar Single Family