Share

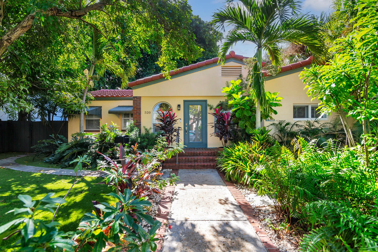
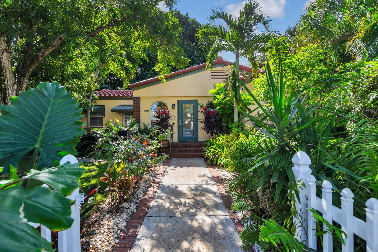
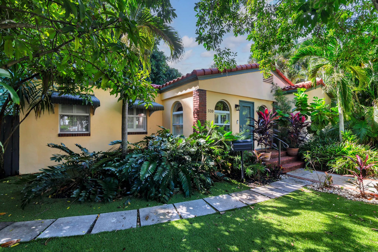
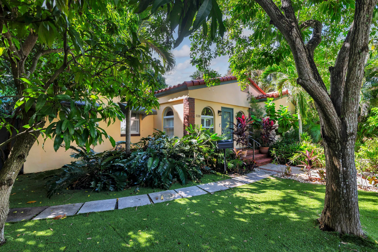
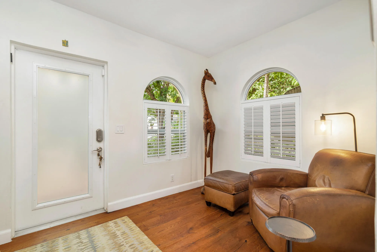
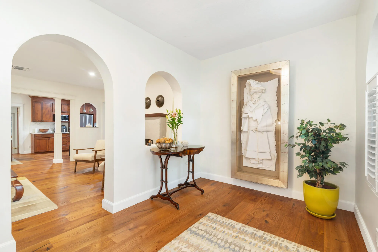
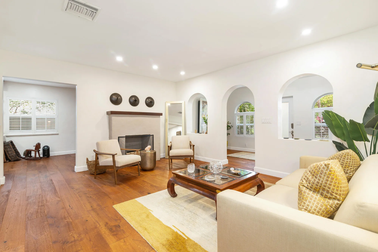
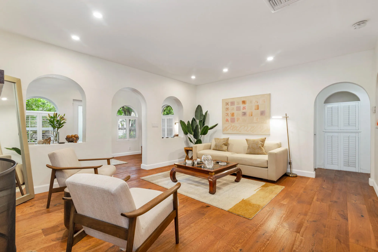
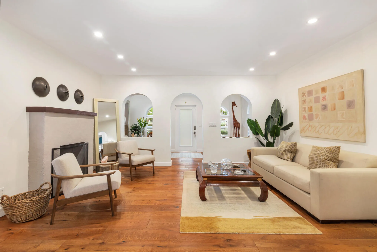
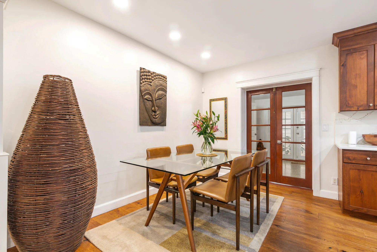
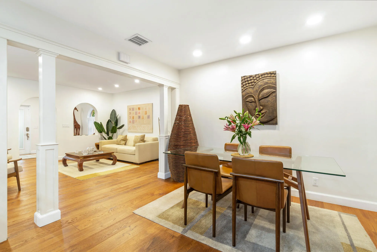
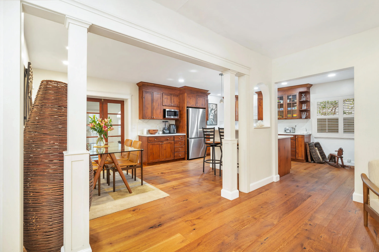
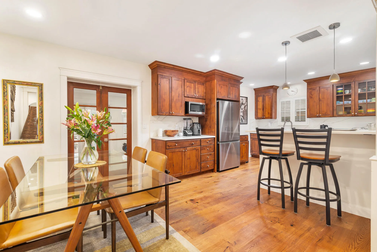
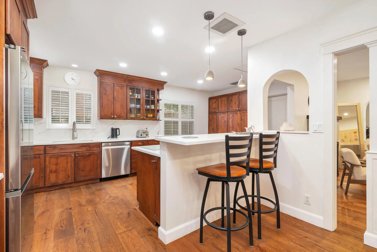
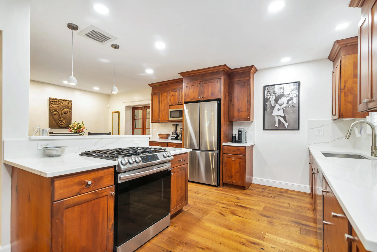
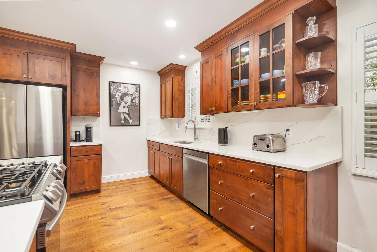
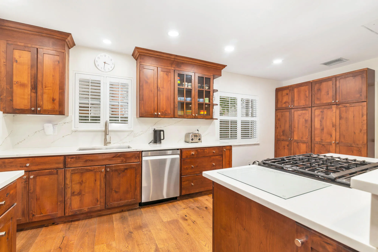
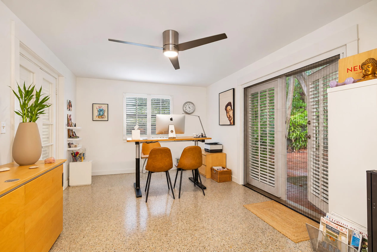
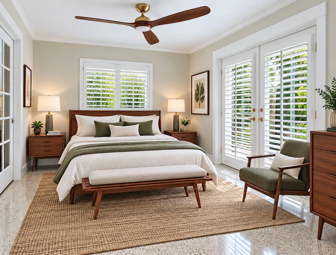
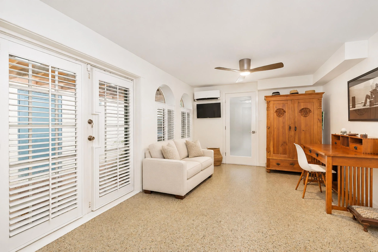
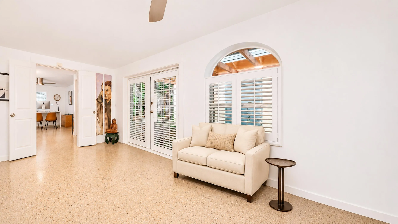
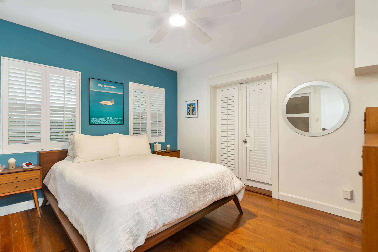
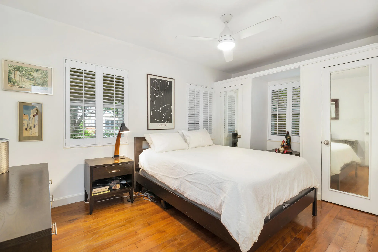
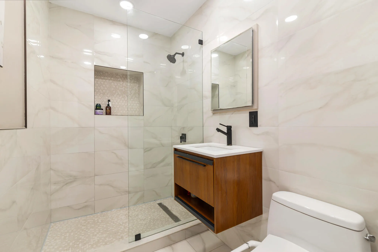
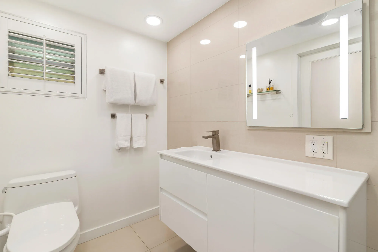
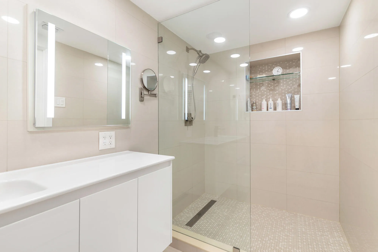
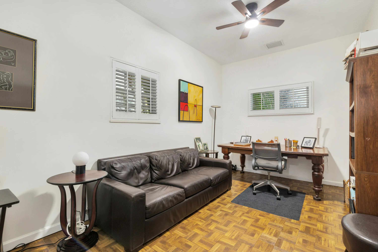
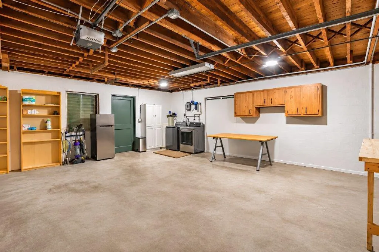
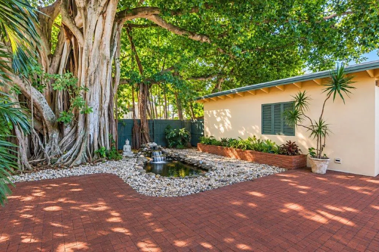
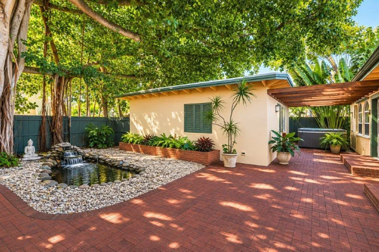
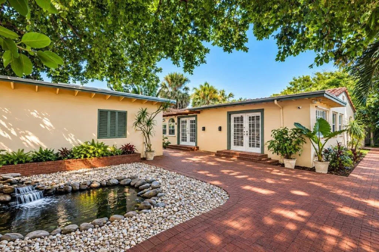
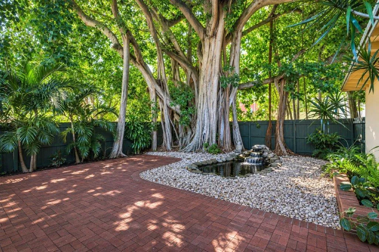
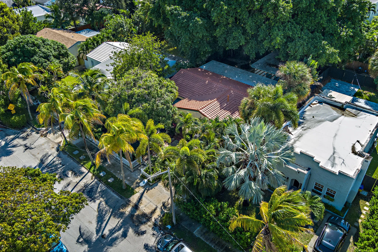
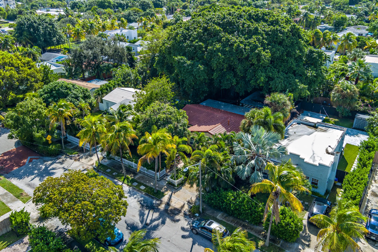
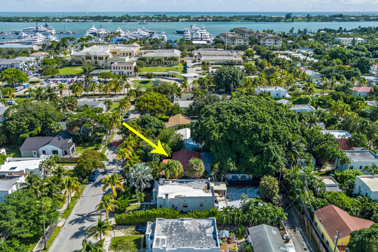
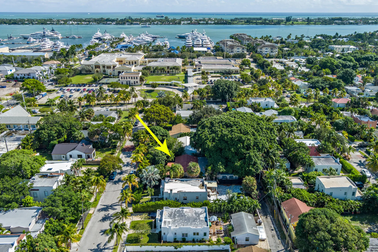
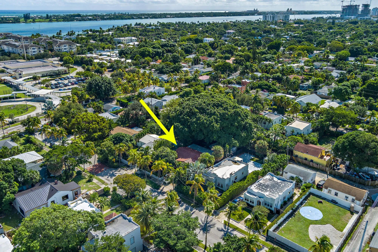
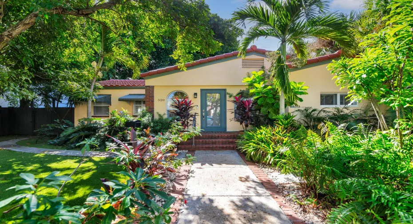
Blending mid-century grace with modern peace of mind, this distinguished Northwood residence pairs classic architectural charm with comprehensive structural upgrades. Framed by brick walkways, arched windows, and a brand-new 2026-barrel tile roof, this solid CBS home is designed for effortless luxury living.nRefined Interiors & Chef’s KitchennA sunlit foyer with rounded windows and custom plantation shutters opens through graceful archways into expansive living and dining spaces. Warm, wide-plank hardwood floors unite the main rooms, anchored by a classic fireplace, stately columns, and architectural niches. Designed for seamless entertaining, the dining area flows into an updated chef’s kitchen featuring custom wood cabinetry, crisp white quartz countertops and backsplash, a French door refrigerator, and a gas range.nVersatile Living & Spa-Inspired BathsnExpansive Garden Suite: Spanning the width of the rear wing with French doors to the garden, a sprawling fourth room easily serves as an executive study, media lounge, or private primary suite.nSplit Bedroom Plan: Two guest bedrooms feature original hardwood floors and ample closets, while a third bedroom sits privately toward the front of the home.nModern Baths: Both bathrooms are newly renovated with sleek floating vanities—one offering an oversized glass-enclosed walk-in shower with large-format tile, and the other featuring a wide white vanity with an illuminated modern mirror.nPrivate Tropical Sanctuary & Detached GaragenOut back, a lush, brick-paved courtyard sets the stage for al fresco dining beside a flowing pond under the canopy of a century-old Banyan tree. Rare for the neighborhood, a nearly 600-square-foot detached garage provides ample room for parking or a studio, with exciting potential to convert into a private guest casita or garden cabana.nTurnkey Modern Upgradesn2026: Brand-new barrel tile roofn2023: Tankless water heatern2022: Washer and dryernWhole-Home Improvements: Impact windows and doors with plantation shutters, updated electrical and plumbing, and a whole-house water filtration system.nUnrivaled Northwood Location Perfectly positioned for the ultimate coastal lifestyle, the home is a short stroll to Flagler Drive, steps from La Marina restaurant, walkable to Northwood’s boutique shops and cafés, and only five minutes from Downtown West Palm Beach and Palm Beach Island—placing world-class dining, culture, and waterfront recreation right at your doorstep. A residence of this caliber is not simply built; it is crafted. In Northwood, opportunities like this are exceptionally rare.
Listing Updated: 2026-11-21 14:10:10