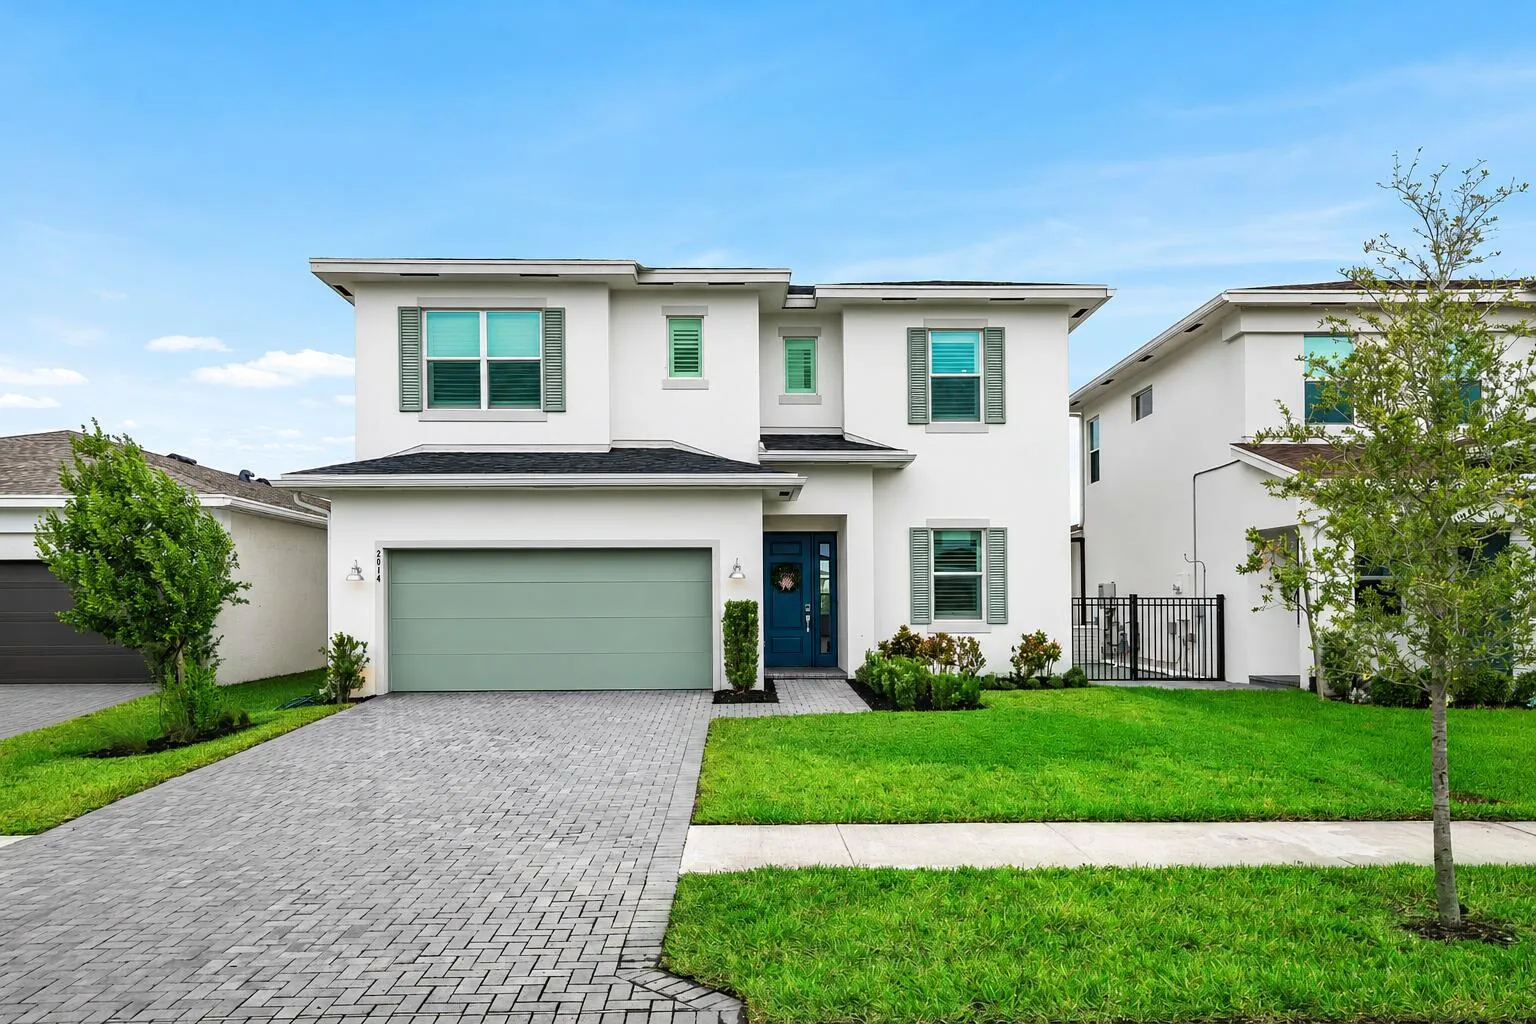
• Share

2014 WANDERING WILLOW Way, Loxahatchee, Florida 33470

Active For Sale
$689,000
  • Beds 4
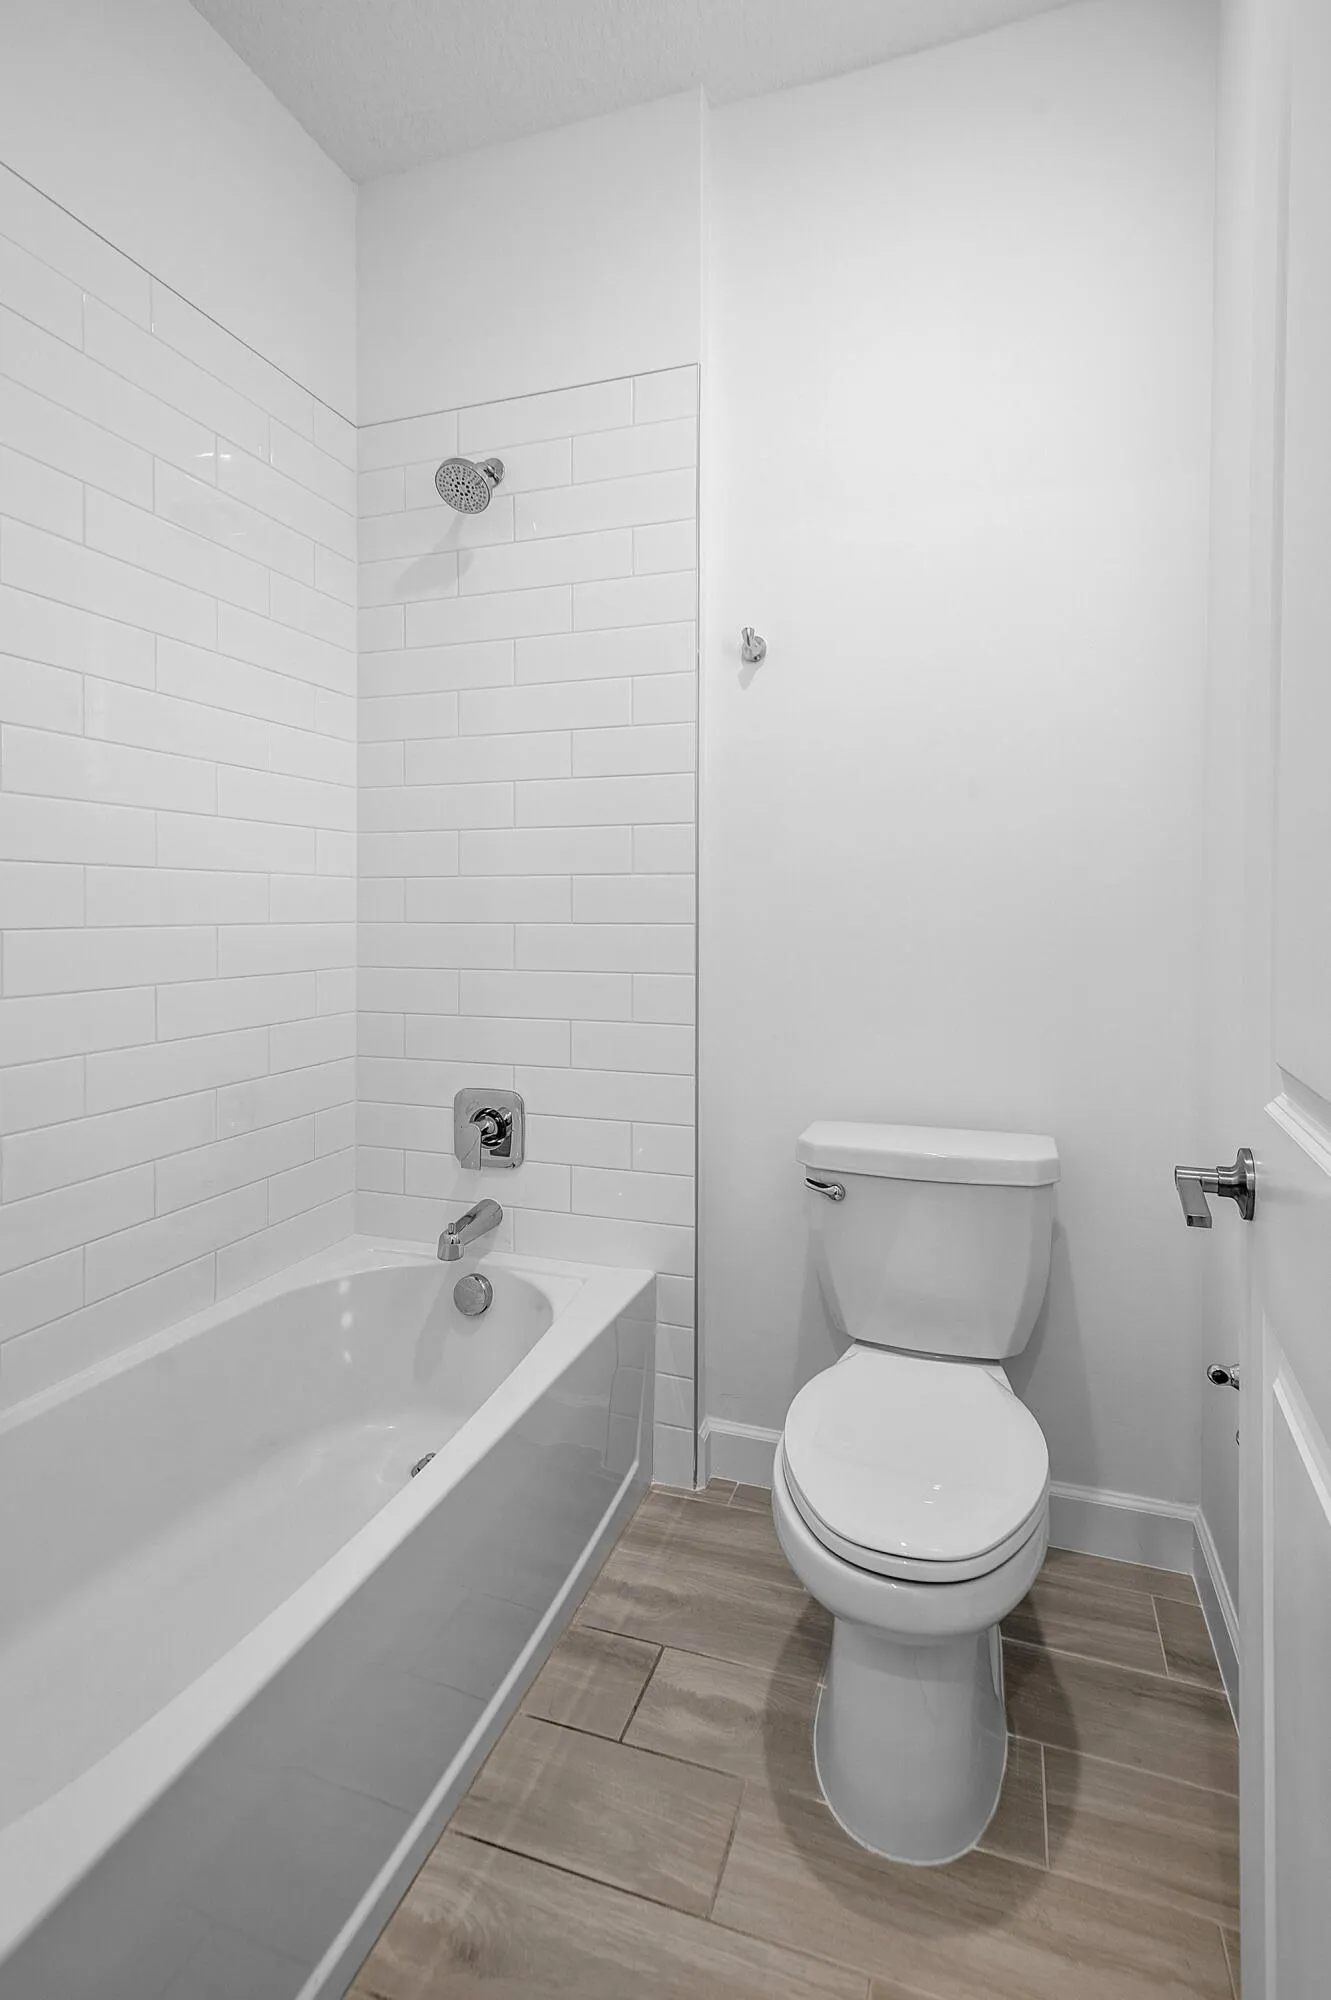
  • Baths 4
  • Sq Ft 2,575 Sqft
  • Visits: 1 in 3 days

Description

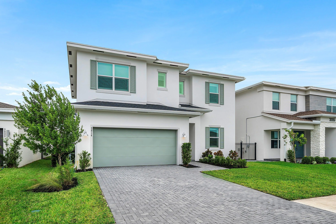
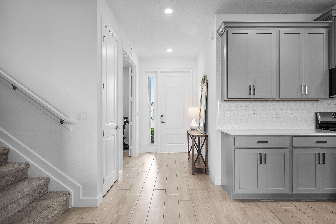
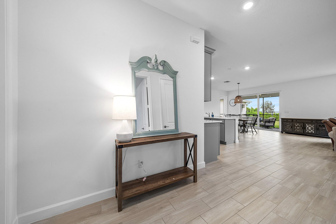
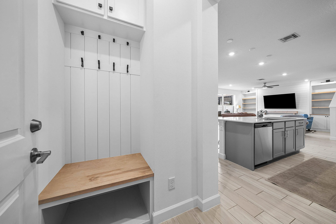
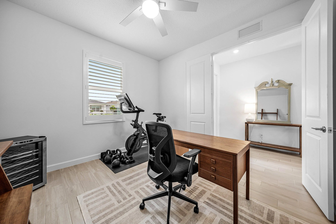
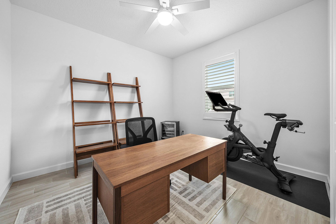
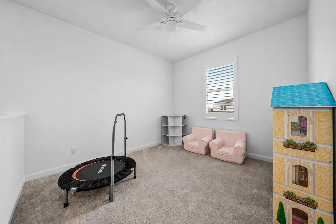
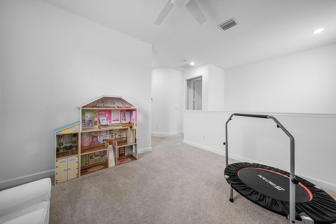
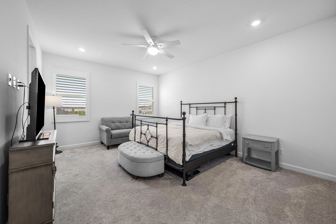
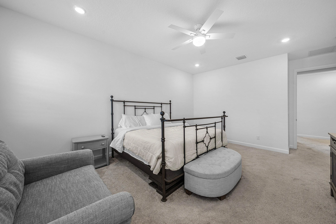
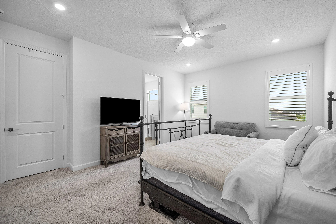
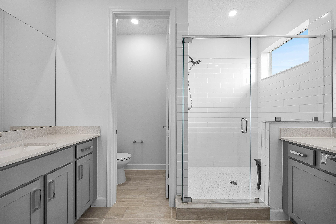
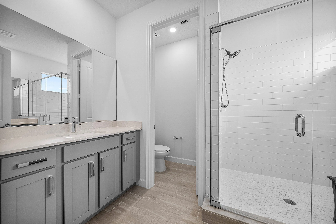
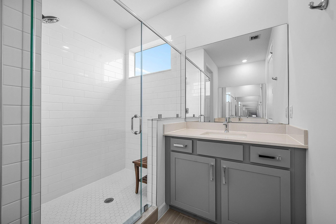
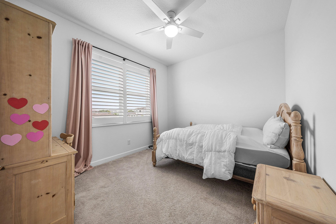
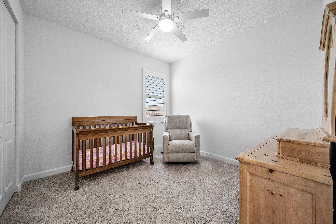
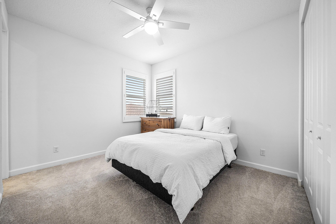
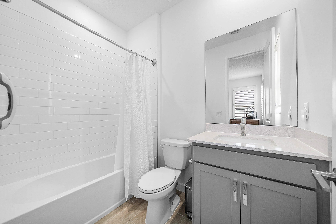
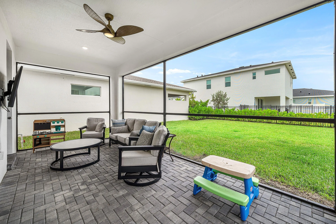
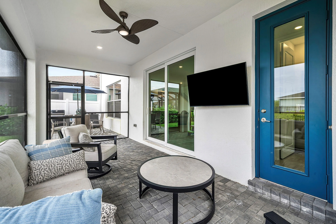
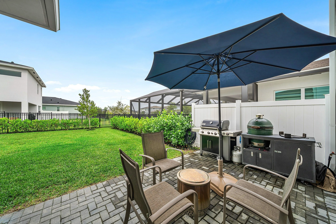
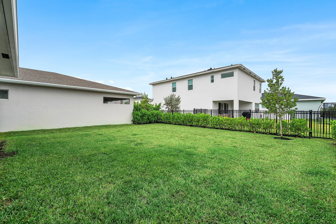
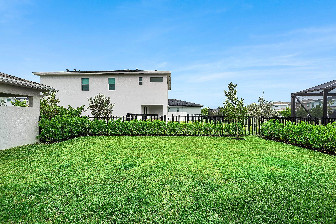
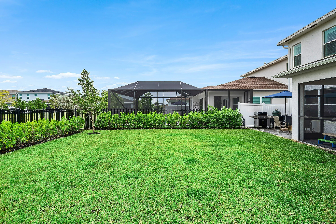
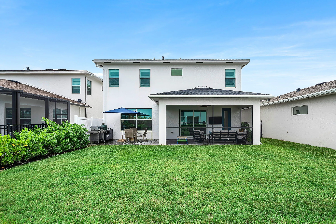
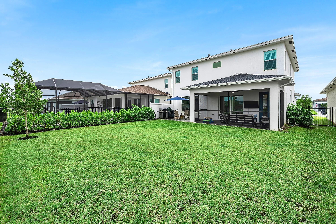
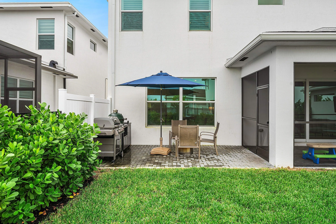
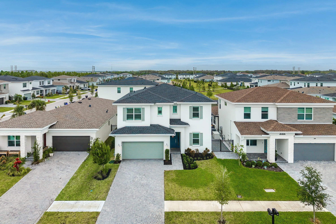
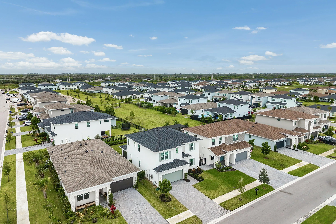
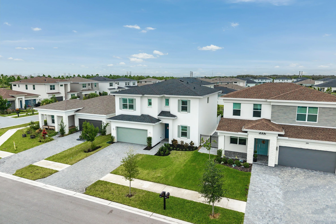
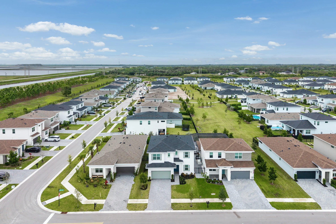
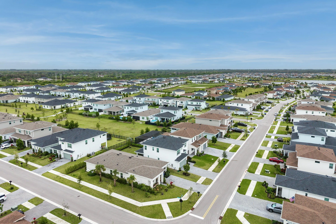
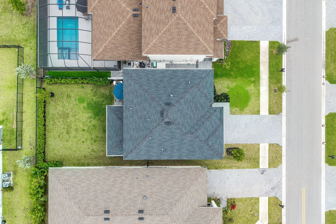
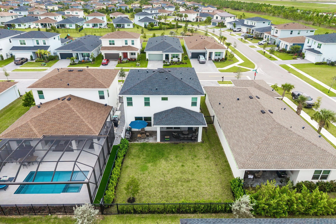
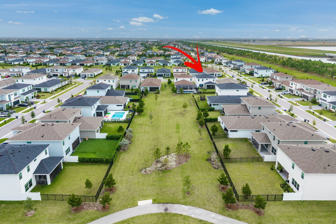
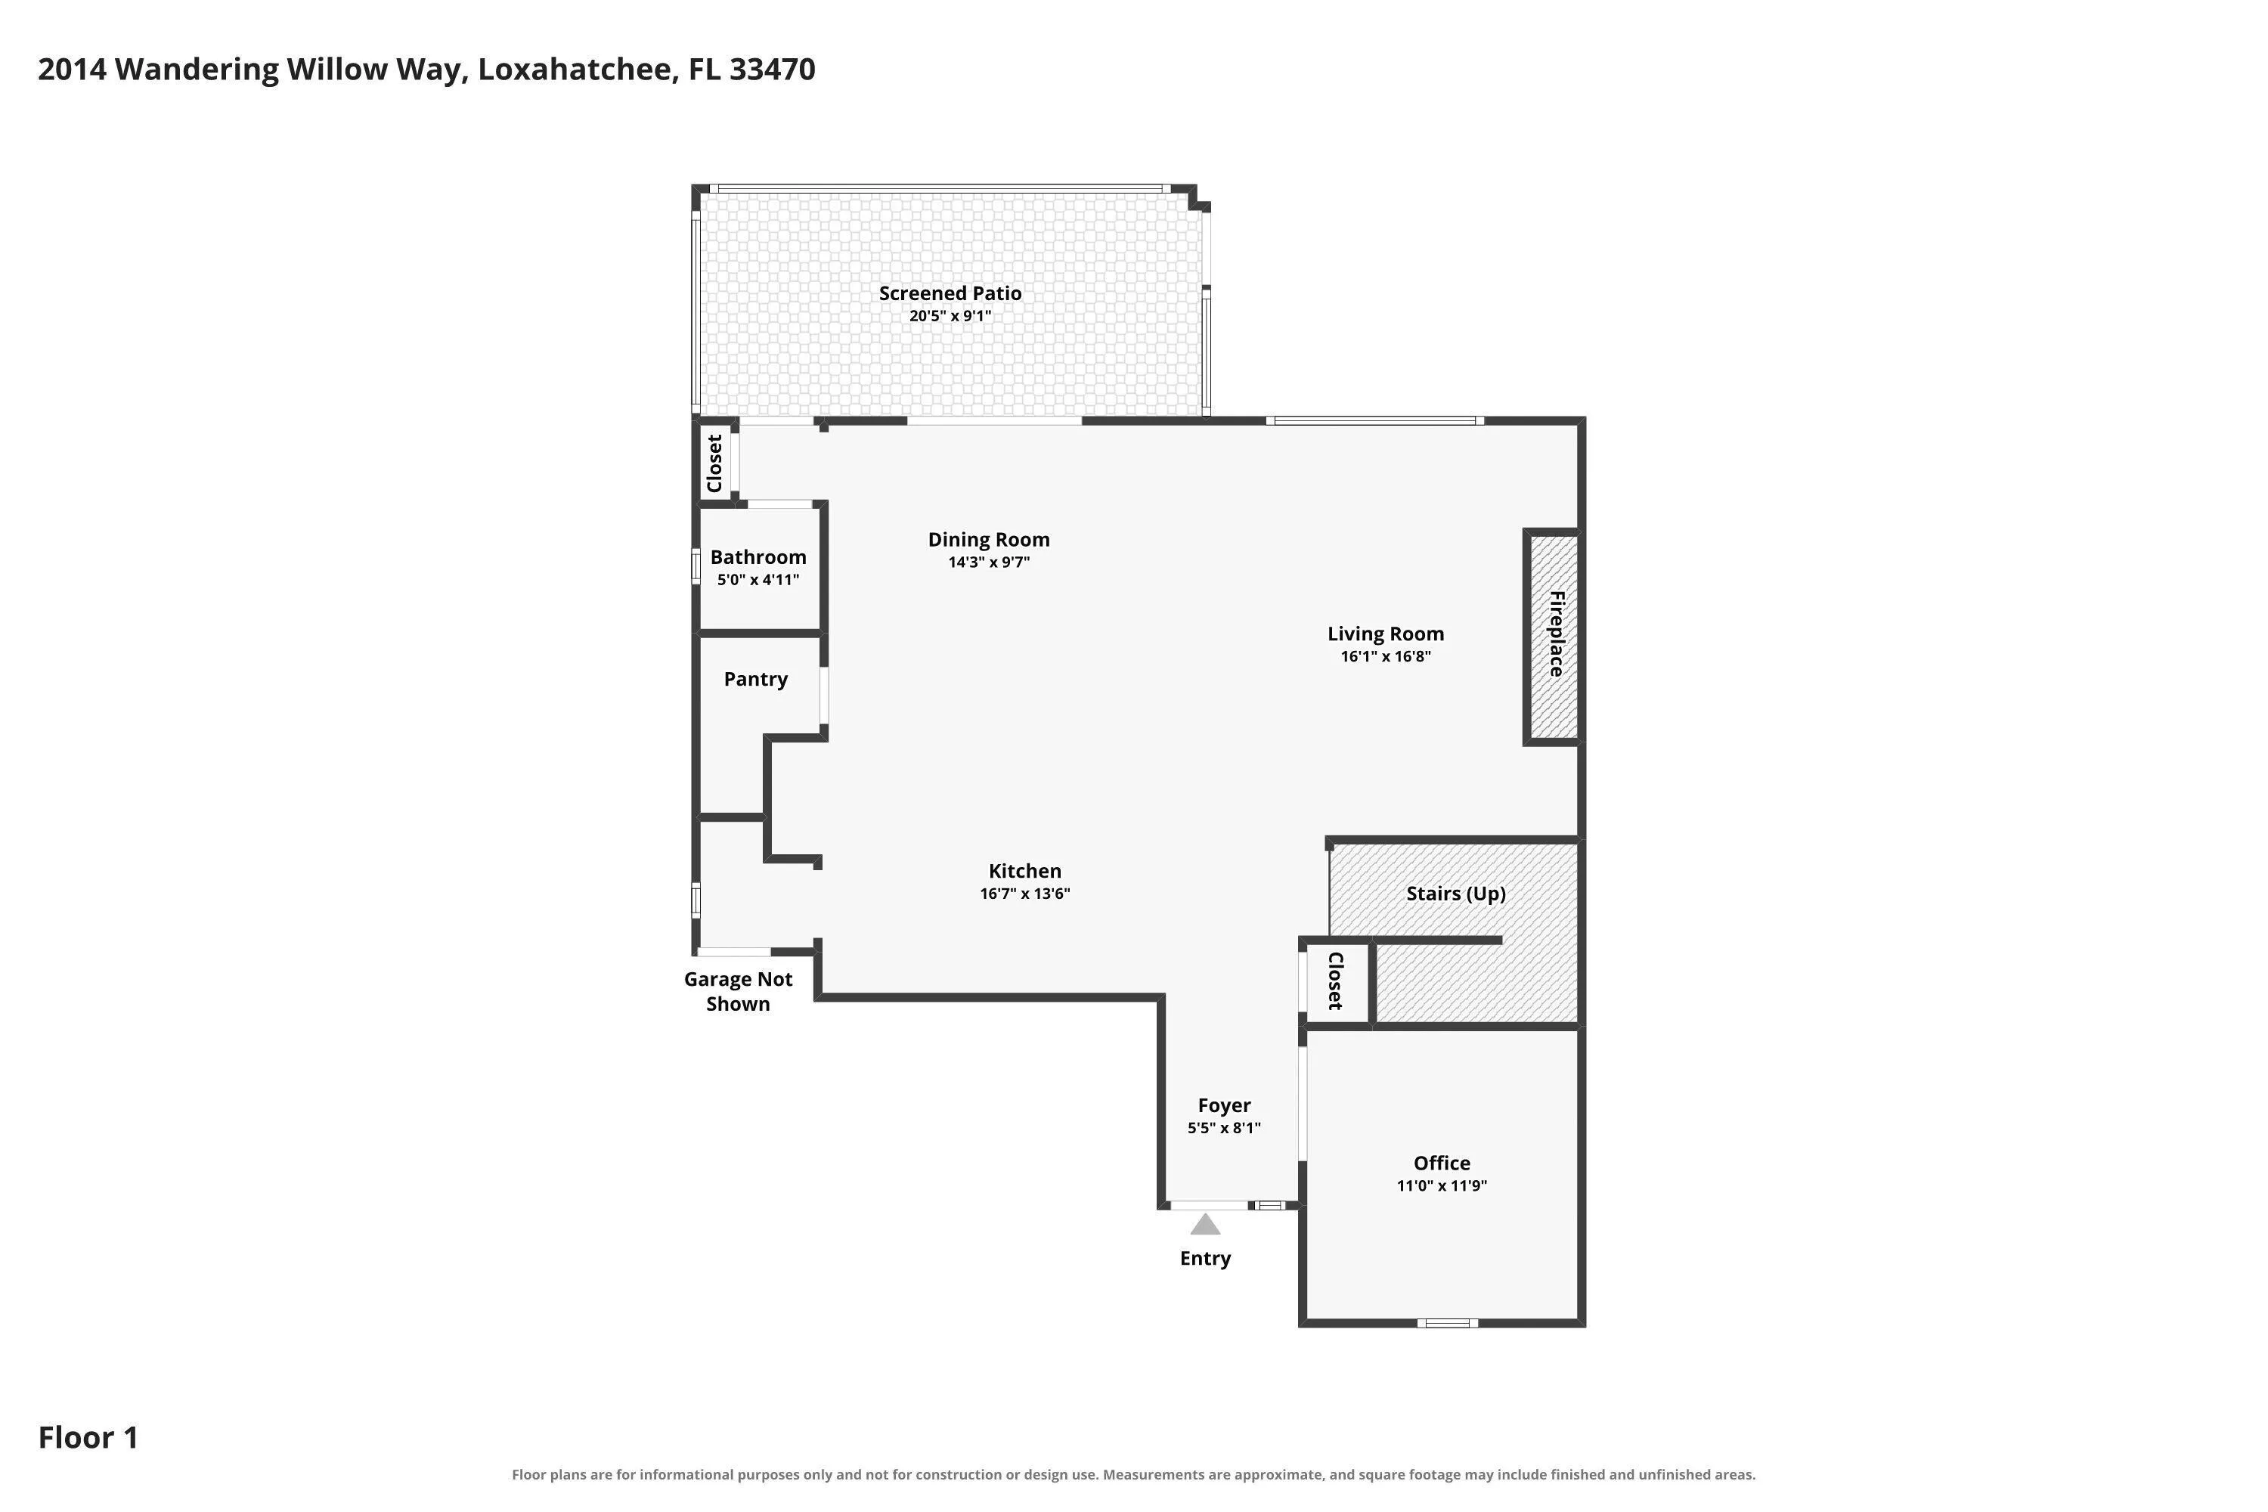
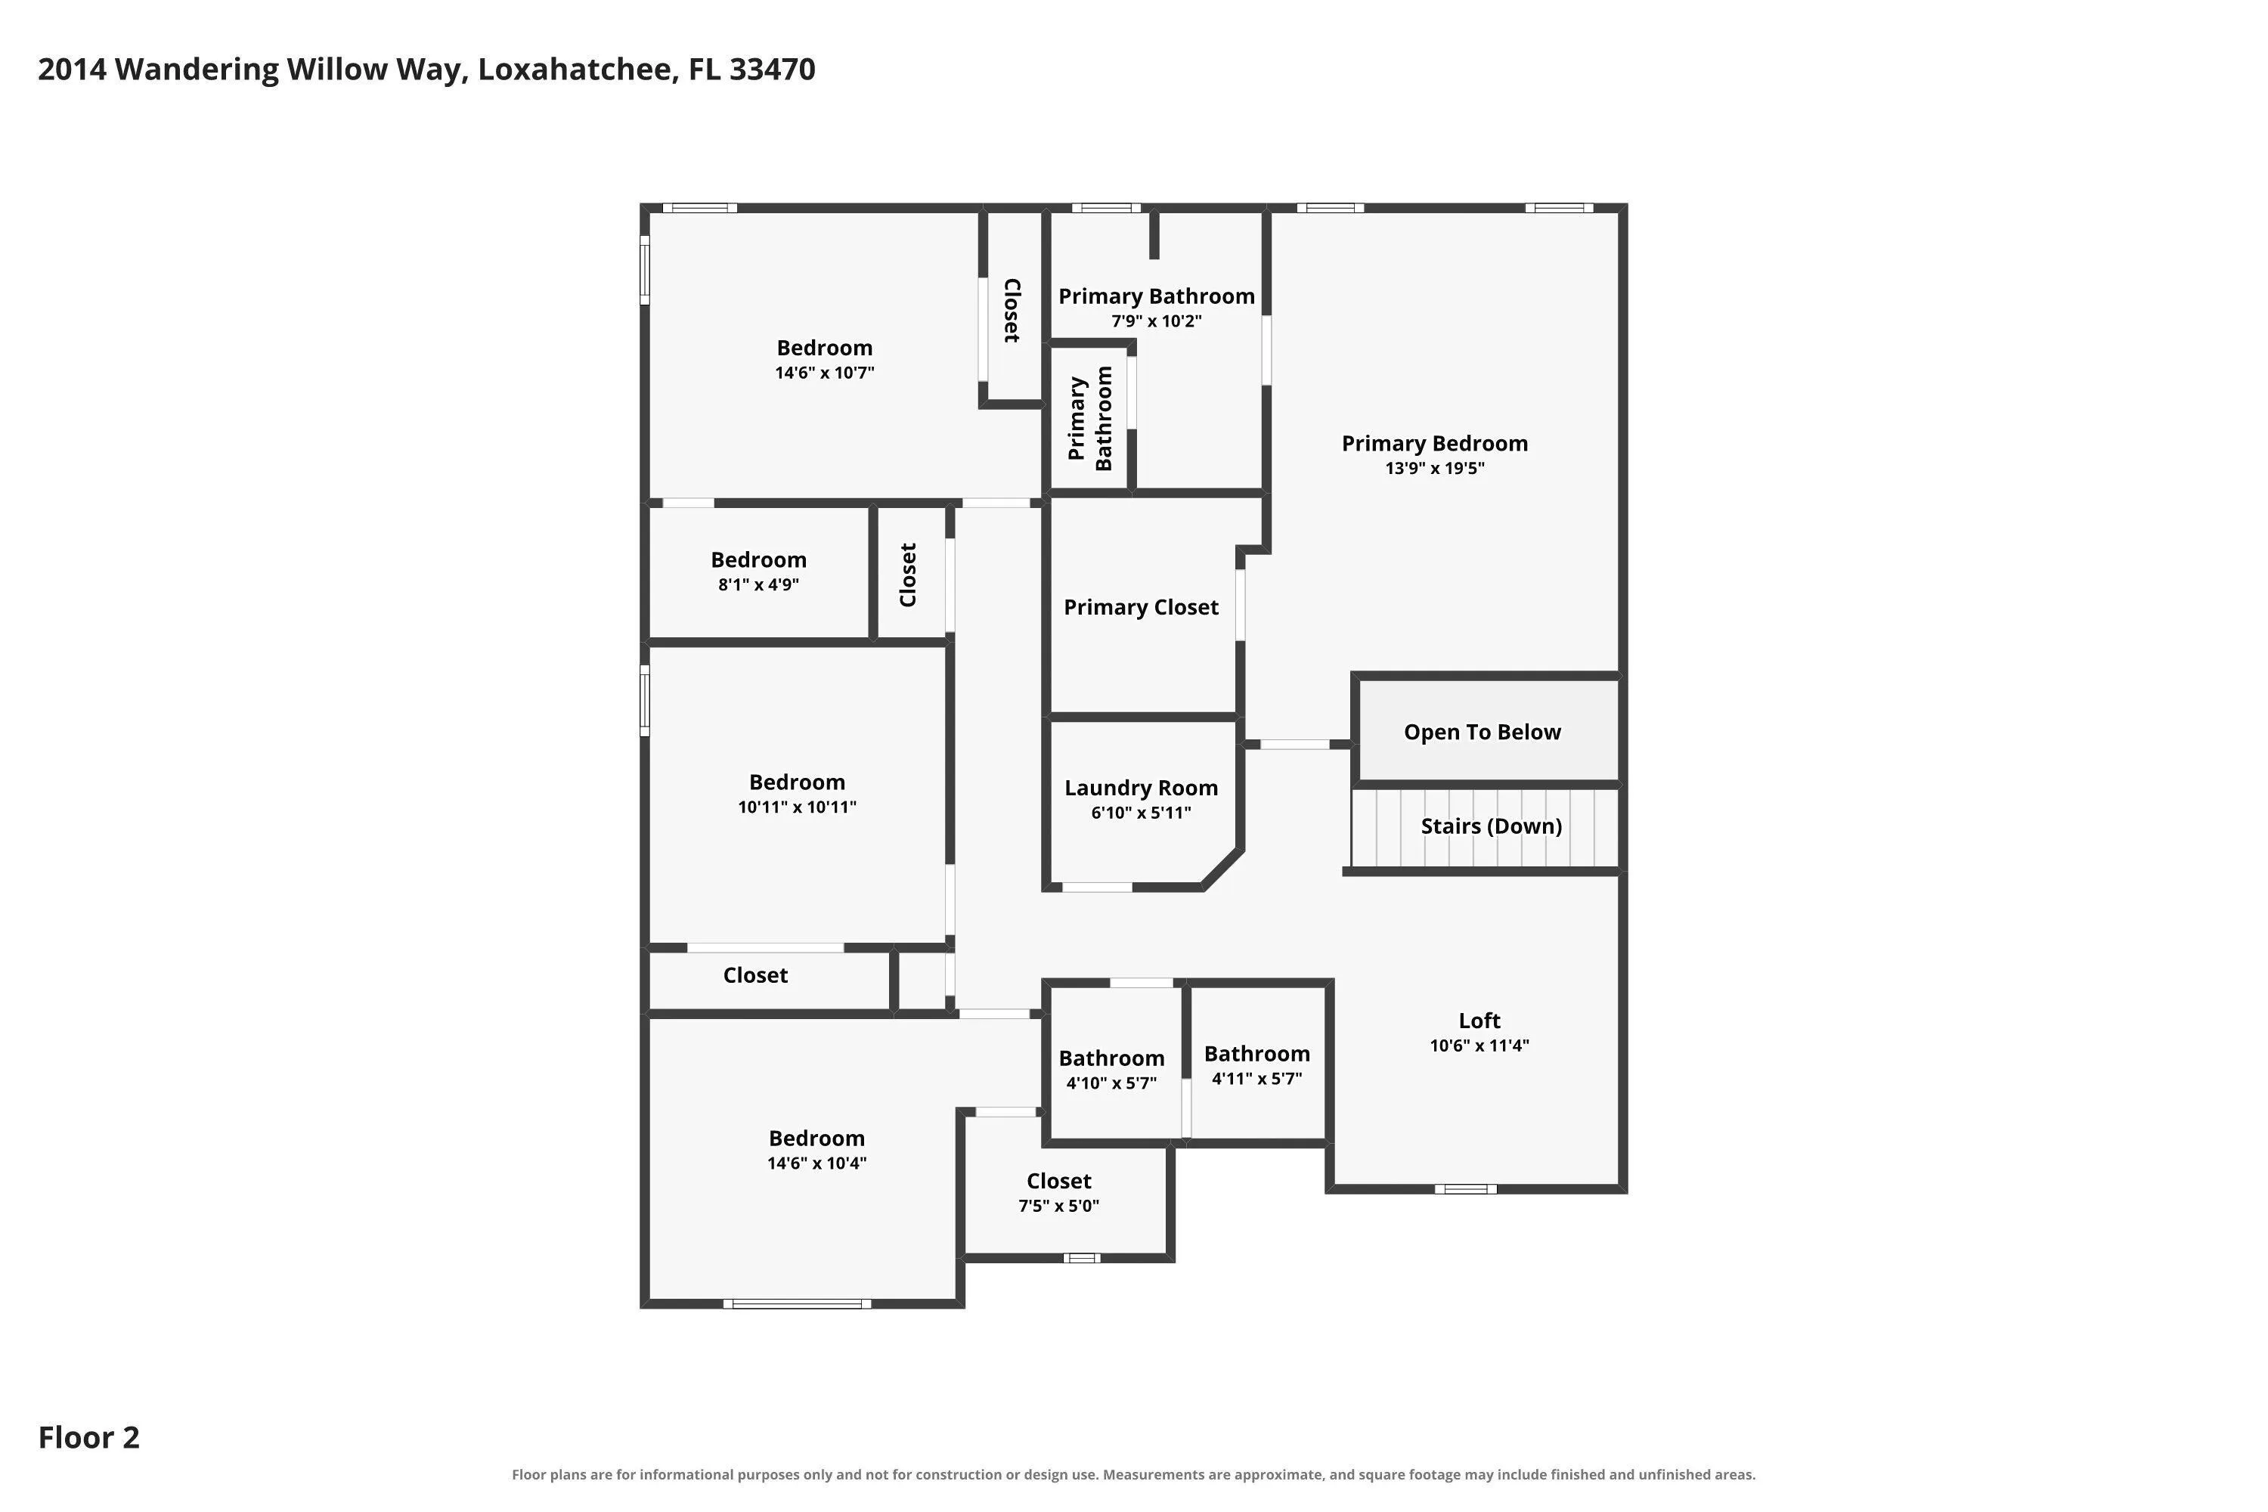
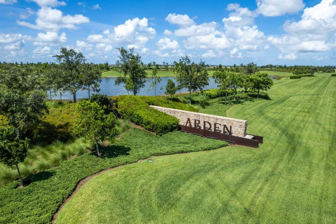
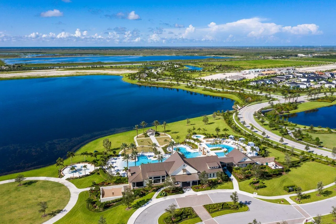
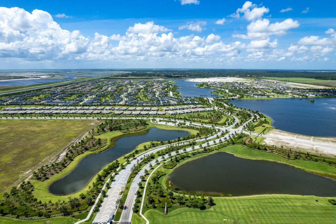
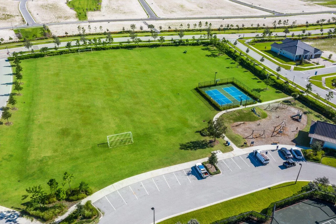
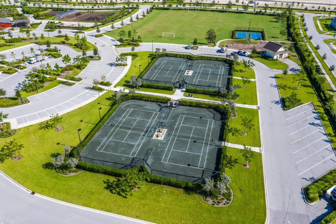
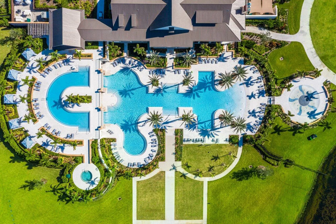
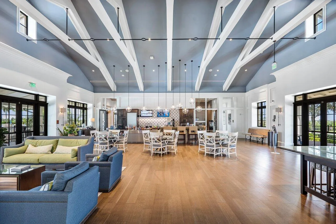
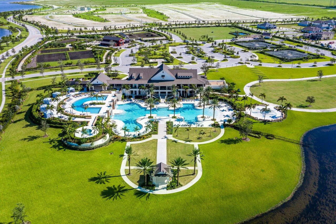
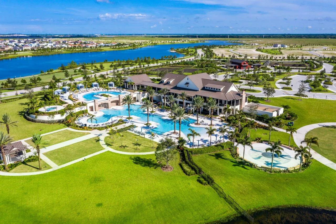
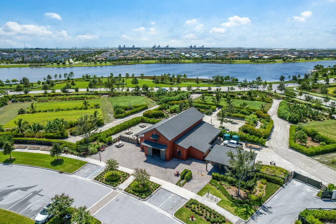
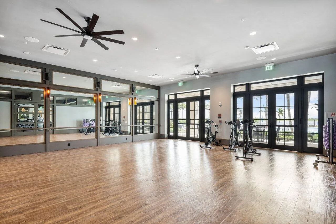
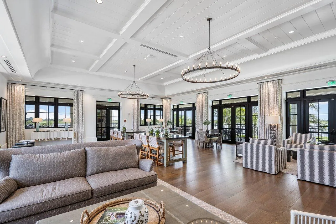
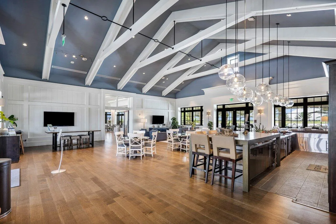
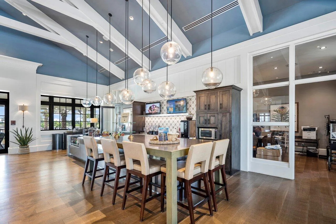
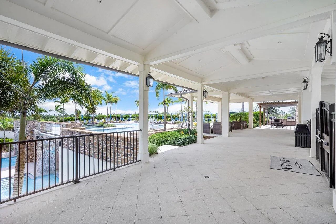
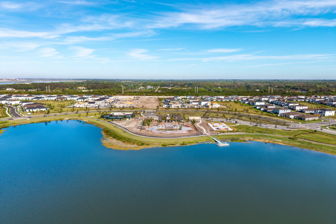
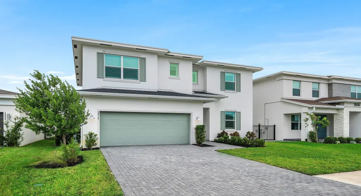
Lennar’s Tulip model in Arden offers 4 bedrooms, 2.5 baths, 2,571 sq ft of living space, and a 2 car garage. The open kitchen features a large island with seating, gray Shaker cabinetry, and stainless steel appliances. In the great room, built-in cabinetry and open wood shelving frame a shiplap fireplace wall. A first floor flex room and an upstairs loft offer extra space for a home office, gym, or media room. The covered, screened lanai features paver flooring and overlooks the backyard, with room for outdoor dining and lounging. Arden amenities include a community pool, clubhouse, fitness center, tennis courts, and walking trails.

Features

  • Swimming Pool: Association, Community, None
  • Heating System: Central
  • Cooling System: Central Air, Ceiling Fan(s)
  • Parking: Driveway, Garage, Attached, Two or More Spaces, Parking Garage

Appliances

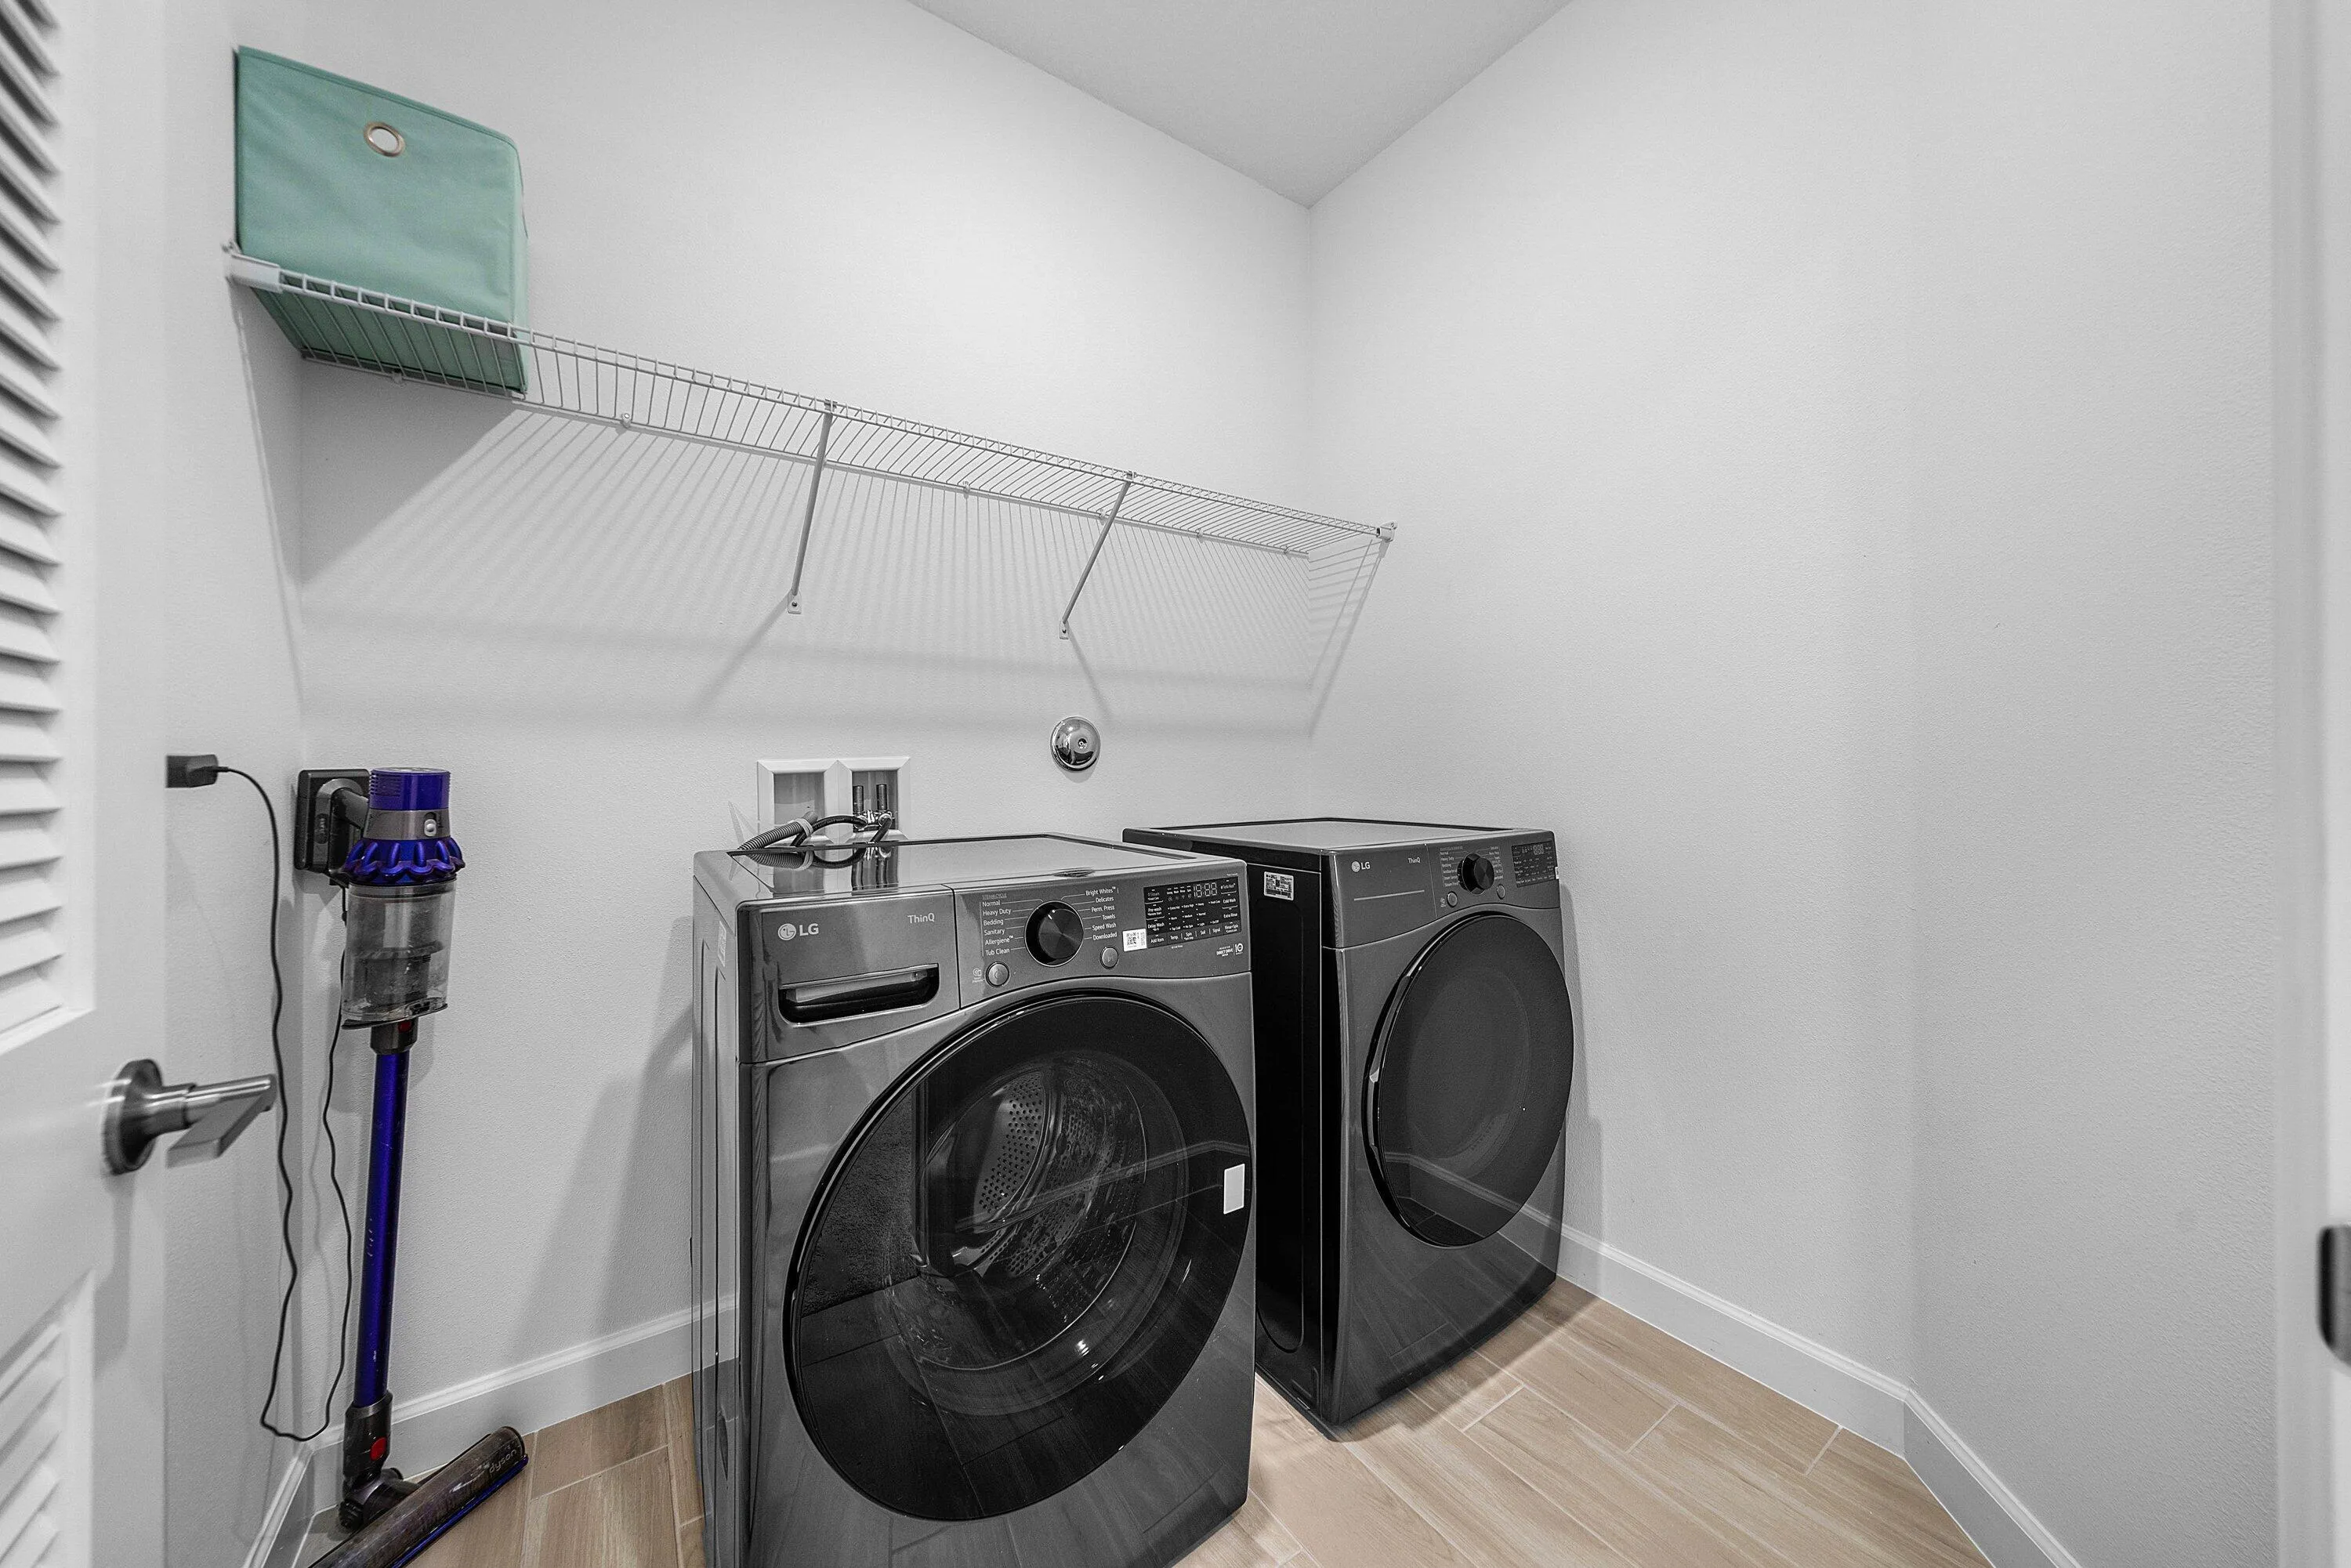
  • Appliances: Dryer, Dishwasher, Microwave, Refrigerator, Washer, Disposal, Ice Maker, Gas Range, Some Gas Appliances

Address Map

  • Country: US
  • State: FL
  • County: Palm Beach
  • City: Loxahatchee
  • Subdivision: ARDEN PUD POD D SOUTHWEST
  • Zipcode: 33470
  • Street: WANDERING WILLOW
  • Street Number: 2014
  • Street Suffix: Way
  • Floor Number: 0
  • Longitude: W81° 38' 18''
  • Latitude: N26° 42' 8.5''
  • Directions: Take Southern Blvd west past Lion Country Safari. Turn right into Arden. Past the gate, turn left onto Arden Lake Way, left onto Blooming Orchard Dr then left onto Whistle Grass Ln. Turn right onto Wandering Willow Way home is on the right.
  • MLS Area: 5590

MLS Addon

  • Architectural Style: Two Story
  • Association Amenities: Clubhouse, Fitness Center, Pool, Tennis Court(s), Barbecue, Picnic Area
  • Association Fee: $978
  • Association Fee Frequency: Quarterly
  • Association Fee Includes: Security
  • Carport Spaces:
  • Close Date:
  • Close Price: $0
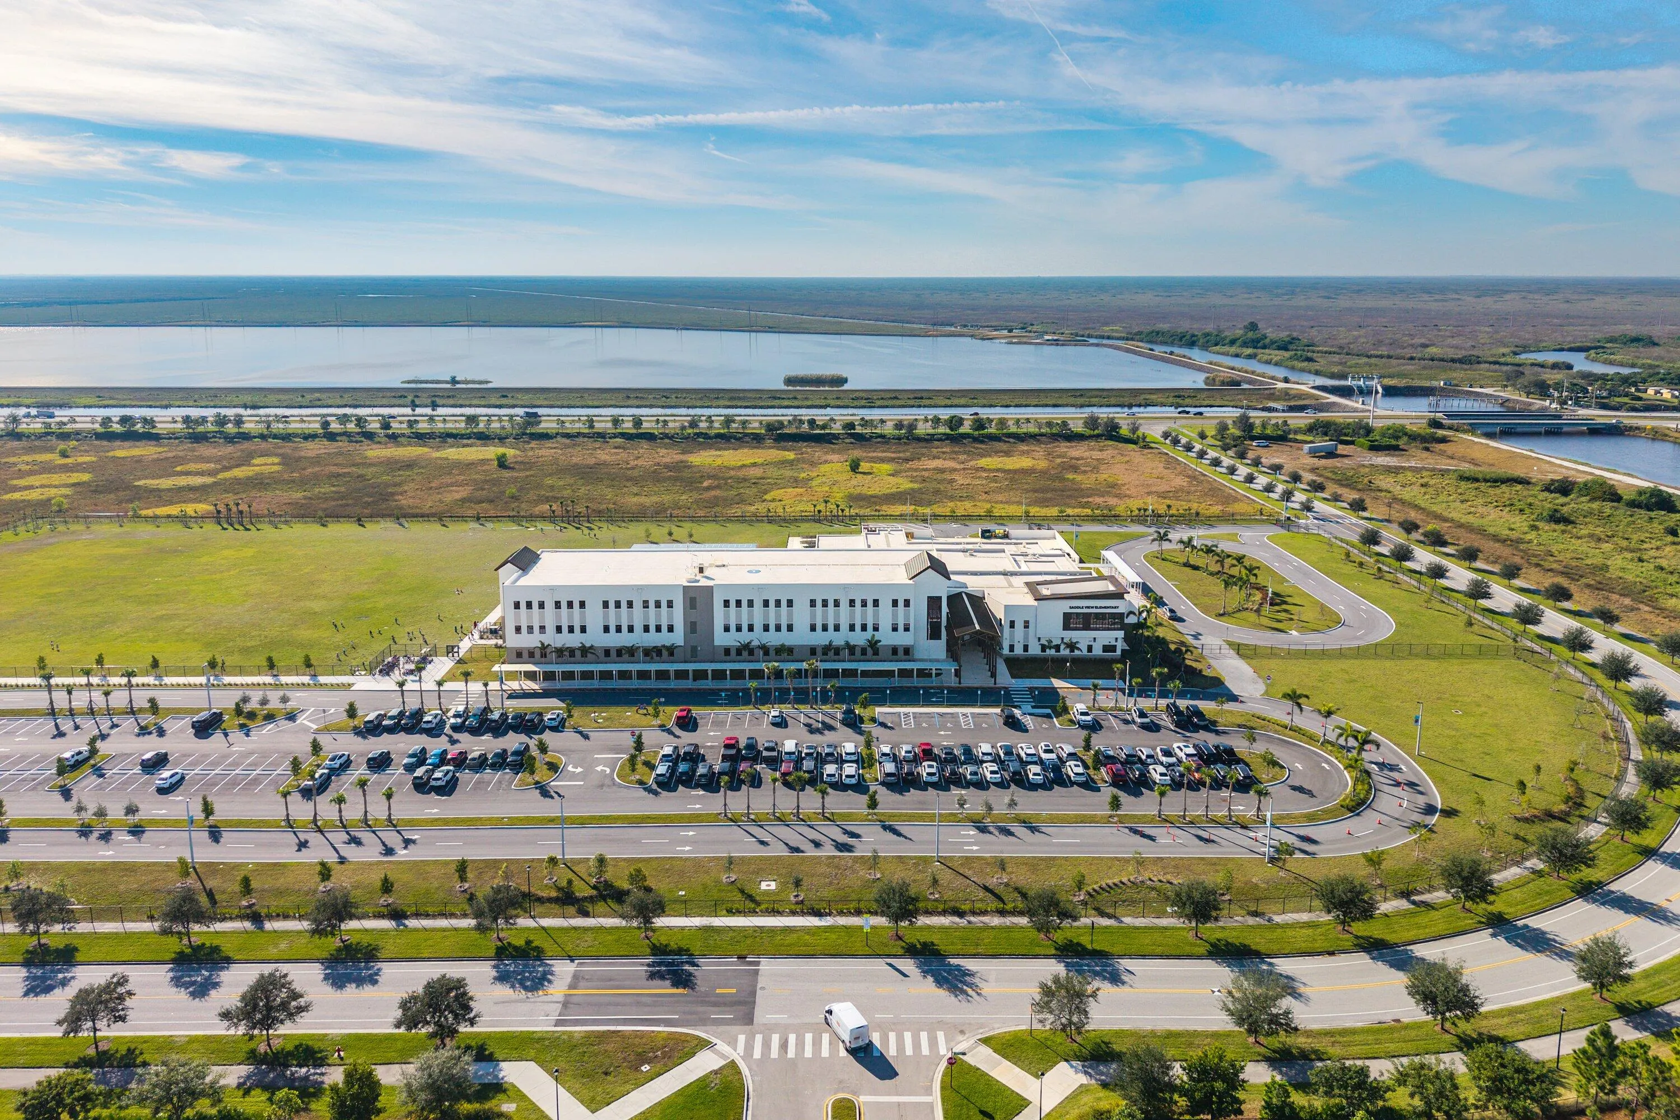
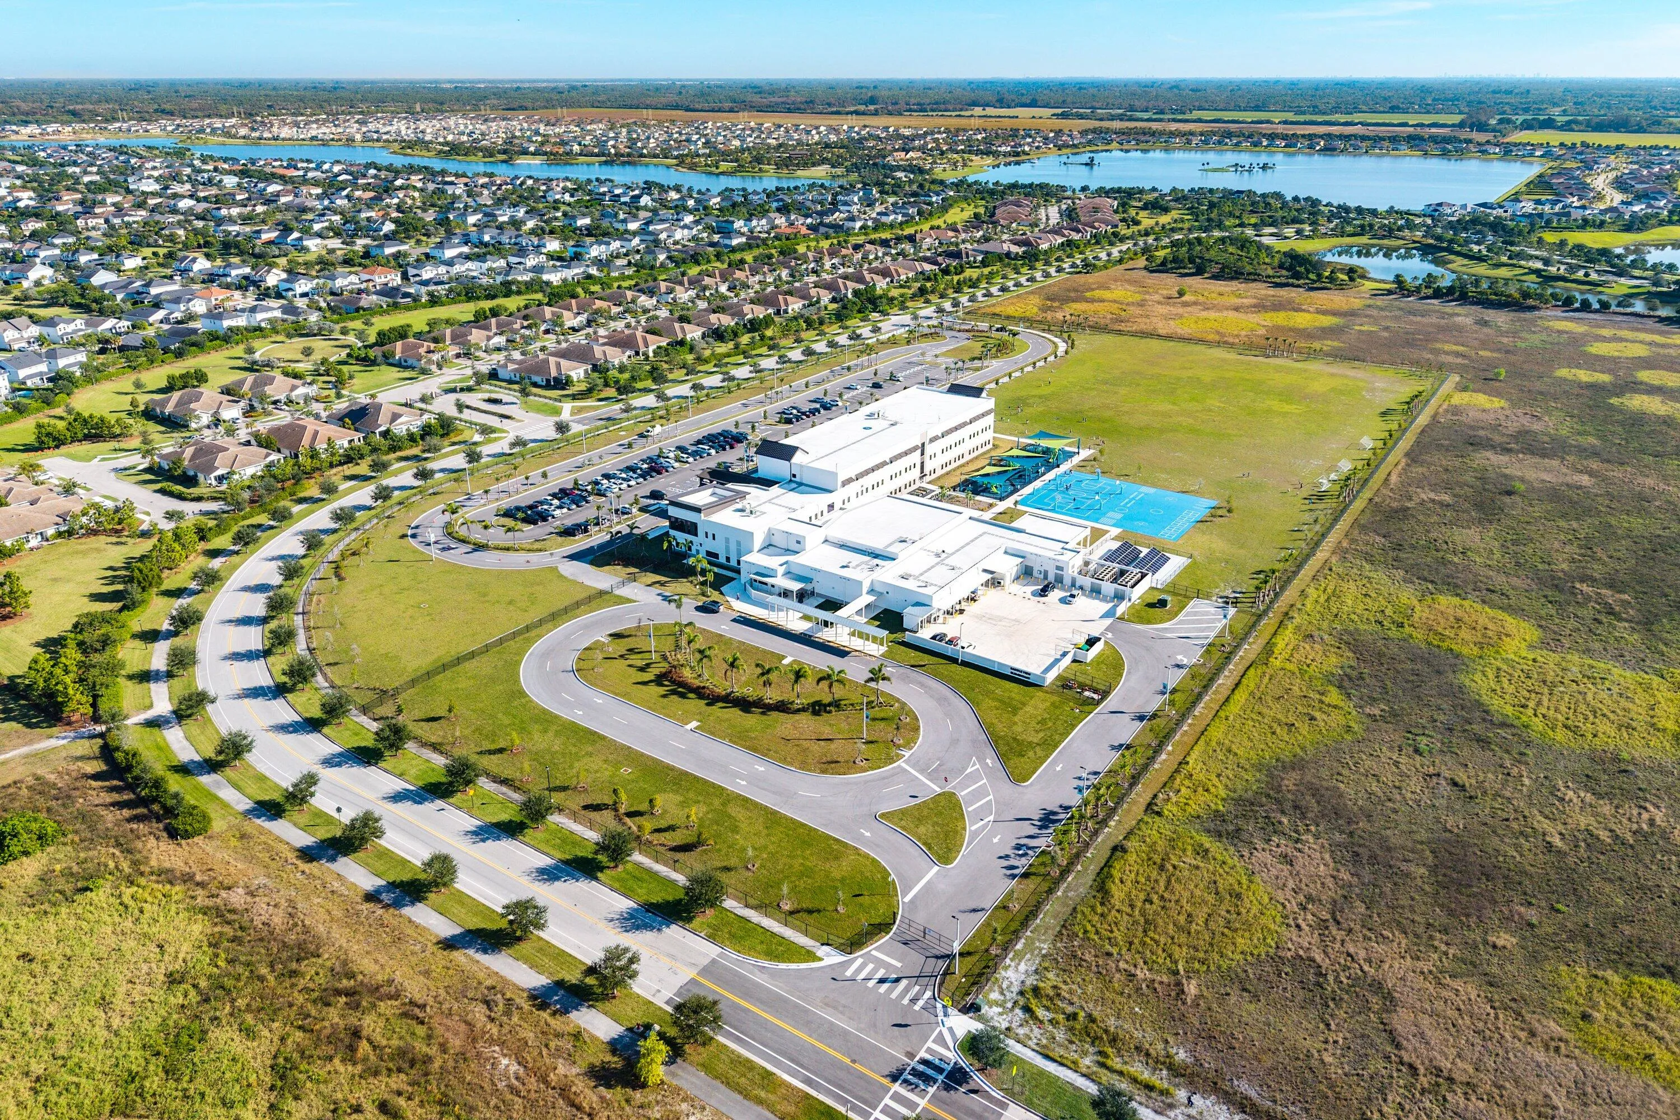
  • Elementary School: Binks Forest
  • Exterior Features: Barbecue, Fence
  • Fireplaces Total: 0
  • Flooring: Tile, Carpet
  • Garage Spaces: 2
  • High School: Wellington
  • Insurance Expense: $0
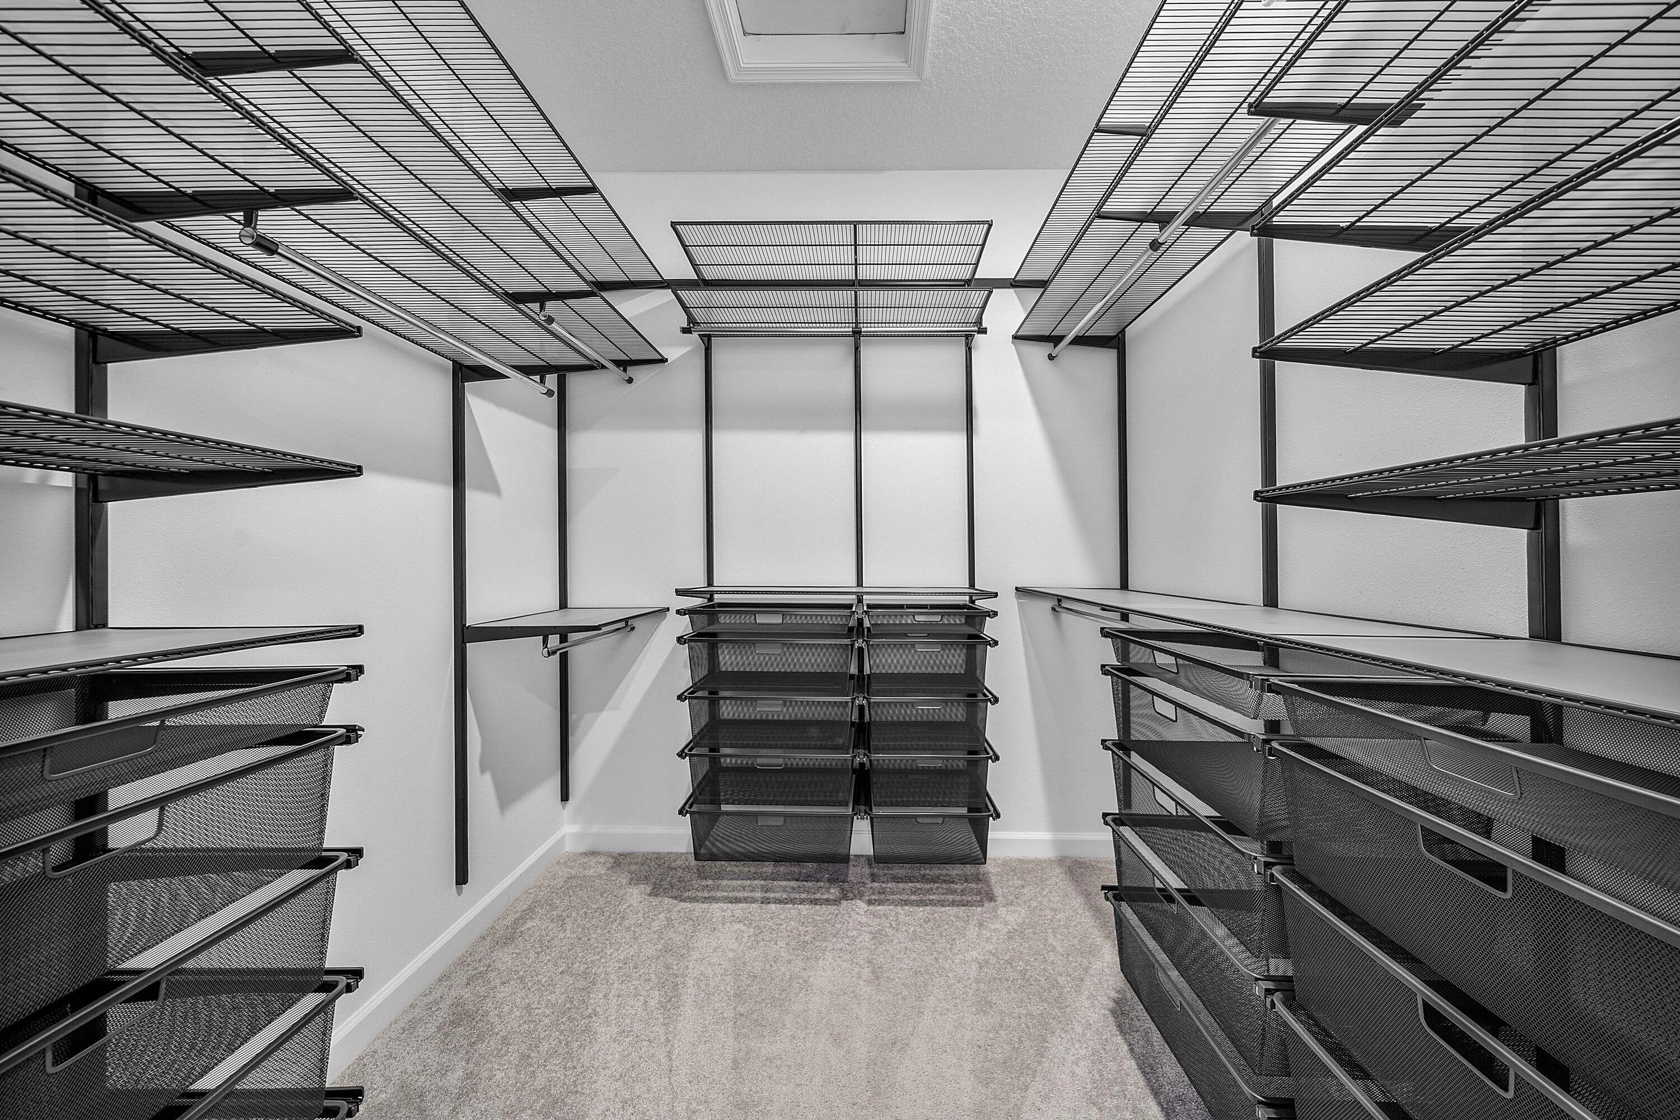
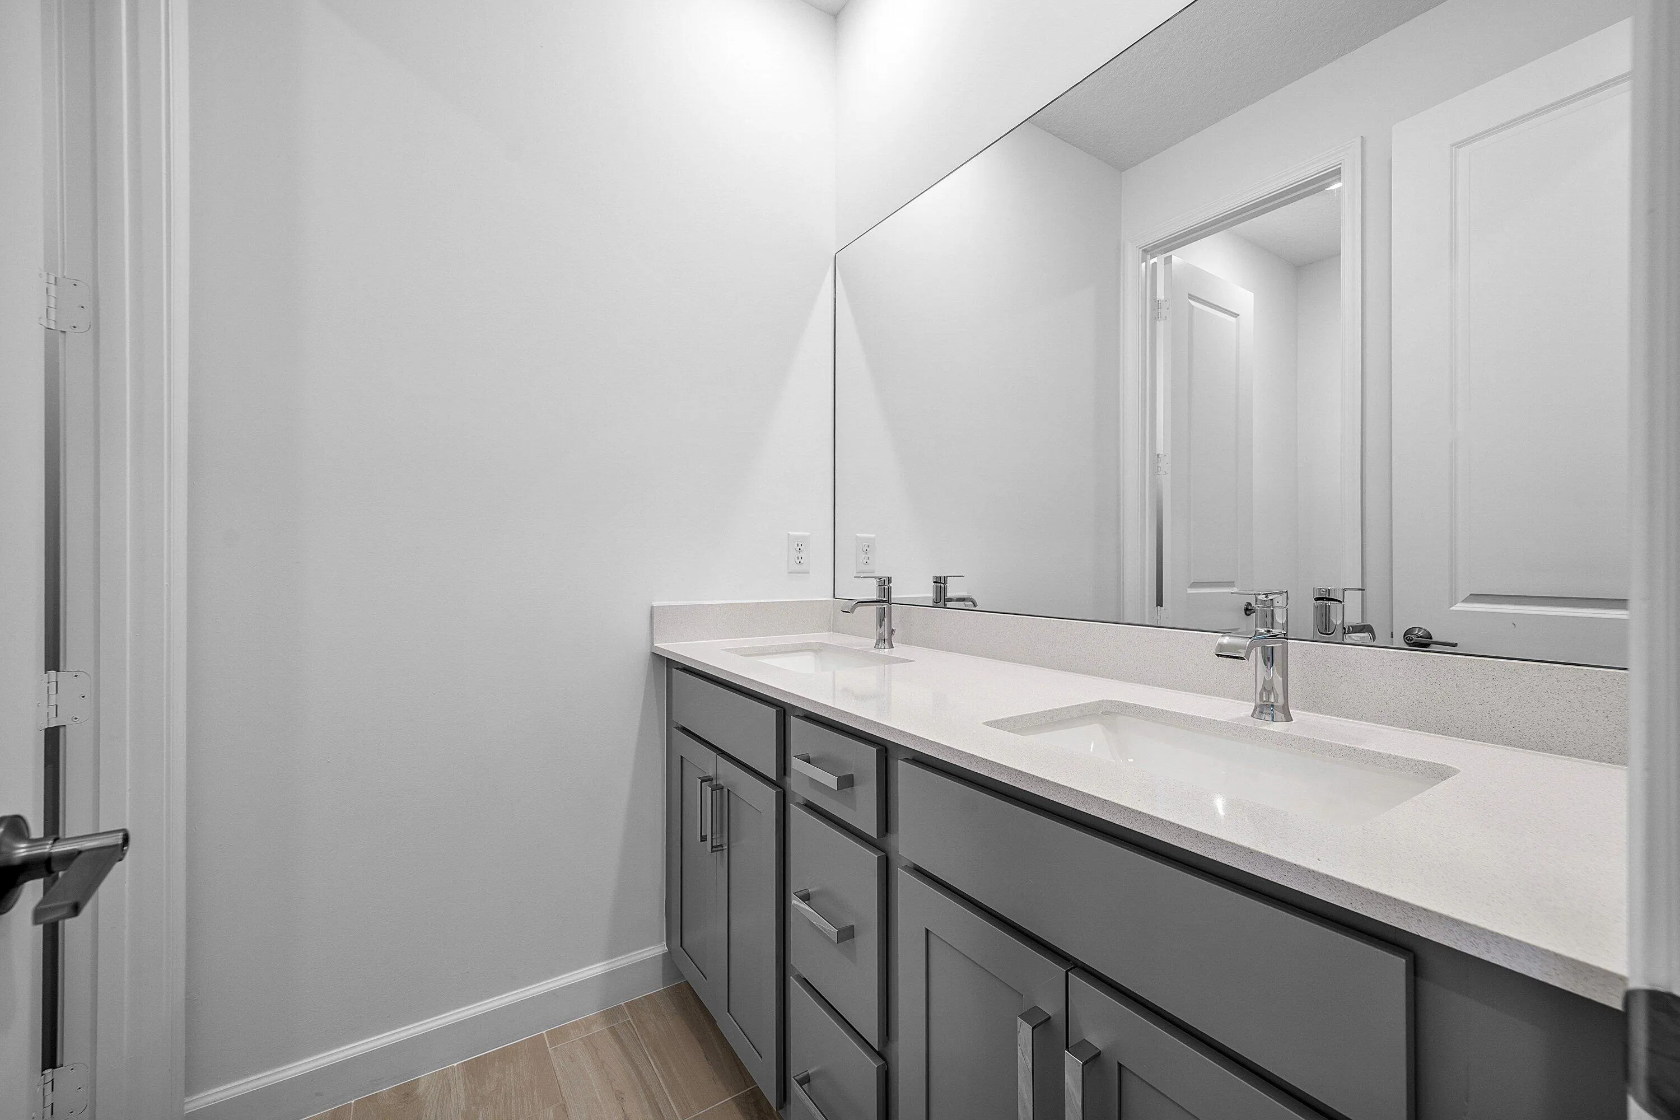
  • Interior Features: Dual Sinks, Entrance Foyer, Walk-In Closet(s), Kitchen Island, Built-in Features
  • Laundry Features: Washer Hookup
  • Levels: Two
  • Lot Features: 1/4 to 1/2 Acre Lot, <1 Acre
  • Middle Or Junior School: Wellington Landings Middle
  • New Taxes Expense: $0
  • Stories: 2
  • Stories Total: 2
  • Tax Annual Amount: $9,766
  • Utilities: No
  • Window Features: Impact Glass

Location

Listing Updated: 2026-11-21 14:21:28
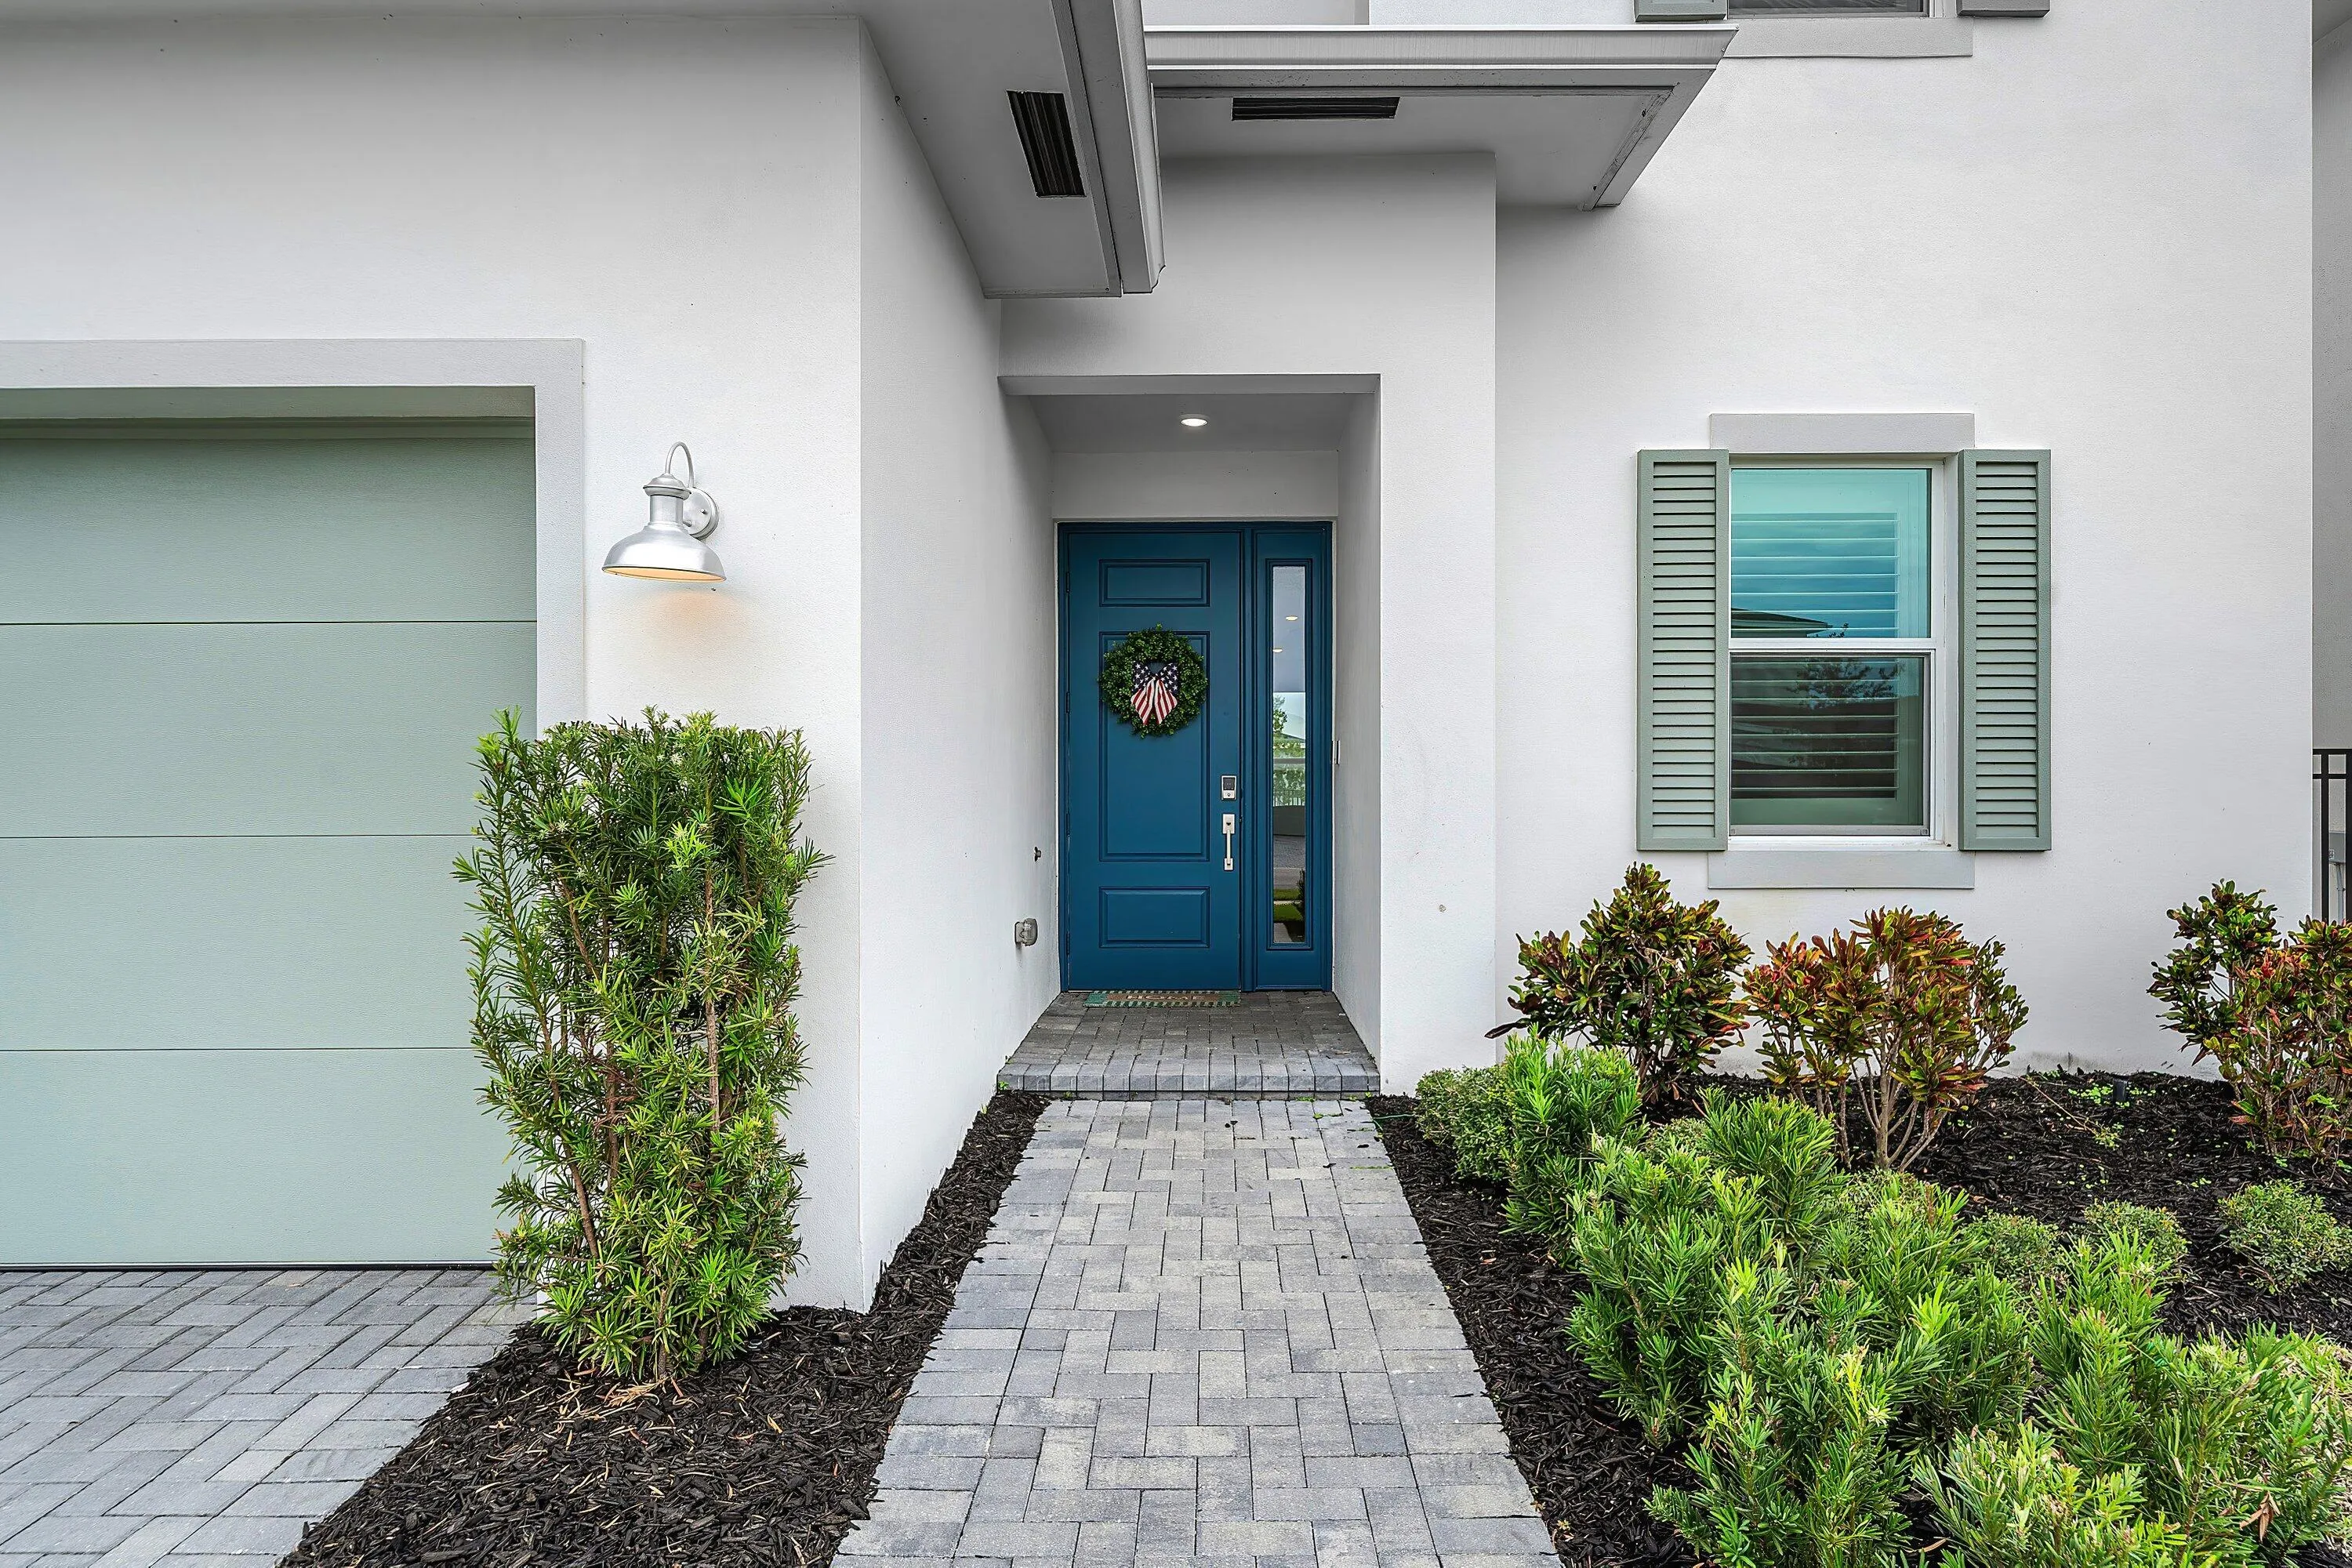
  • Property Type : Single Family
  • Property Sub Type : Single Family Residence
  • Listing Type : For Sale
  • Listing ID : B26102342
  • Price : $689,000
  • View : Garden, Pool
  • Bedrooms : 4
  • Bathrooms : 4
  • Full Bathrooms : 3
  • Half Bathrooms : 1
  • Square Footage : 2,575 Sqft
  • Year Built : 2025
  • Lot Area : 0.26 Acre
  • Listing Status : Active
  • Days On Market : 1
Contact Agent
Required
Required
Required
By proceeding, you consent to receive calls and texts at the number you provided, including marketing by autodialer and prerecorded and artificial voice, and ettmail, about your inquiry and other home-related matters, but not as a condition of any purchase.

Similar Single Family