• Share

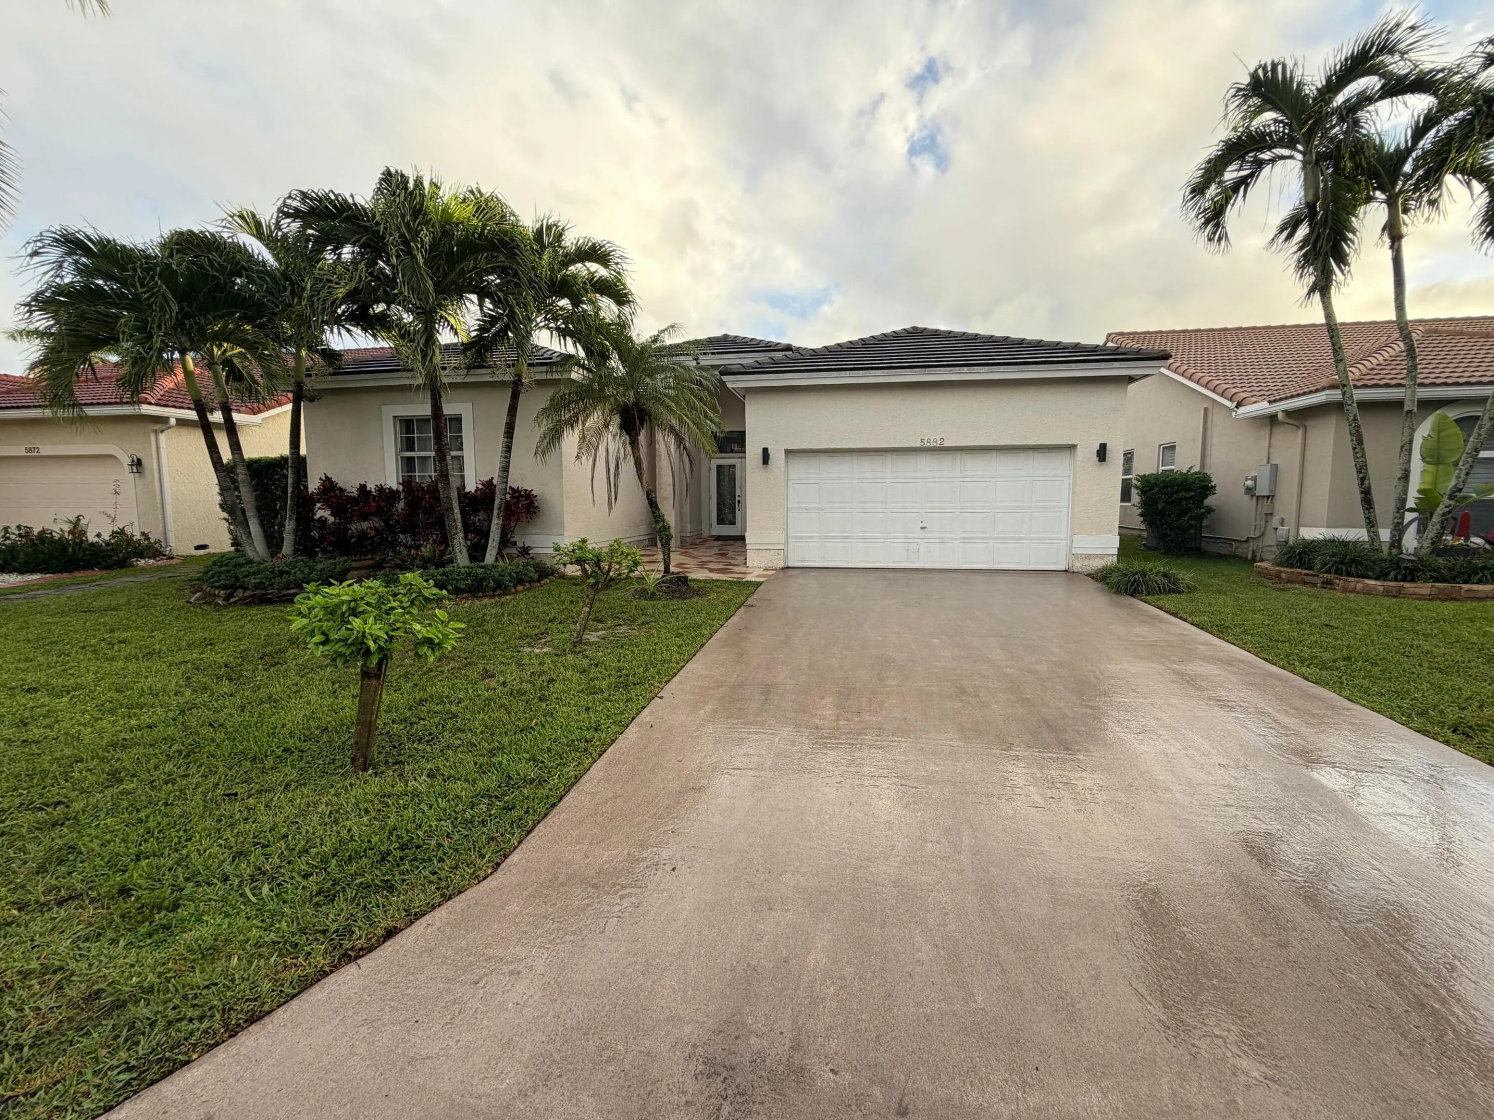
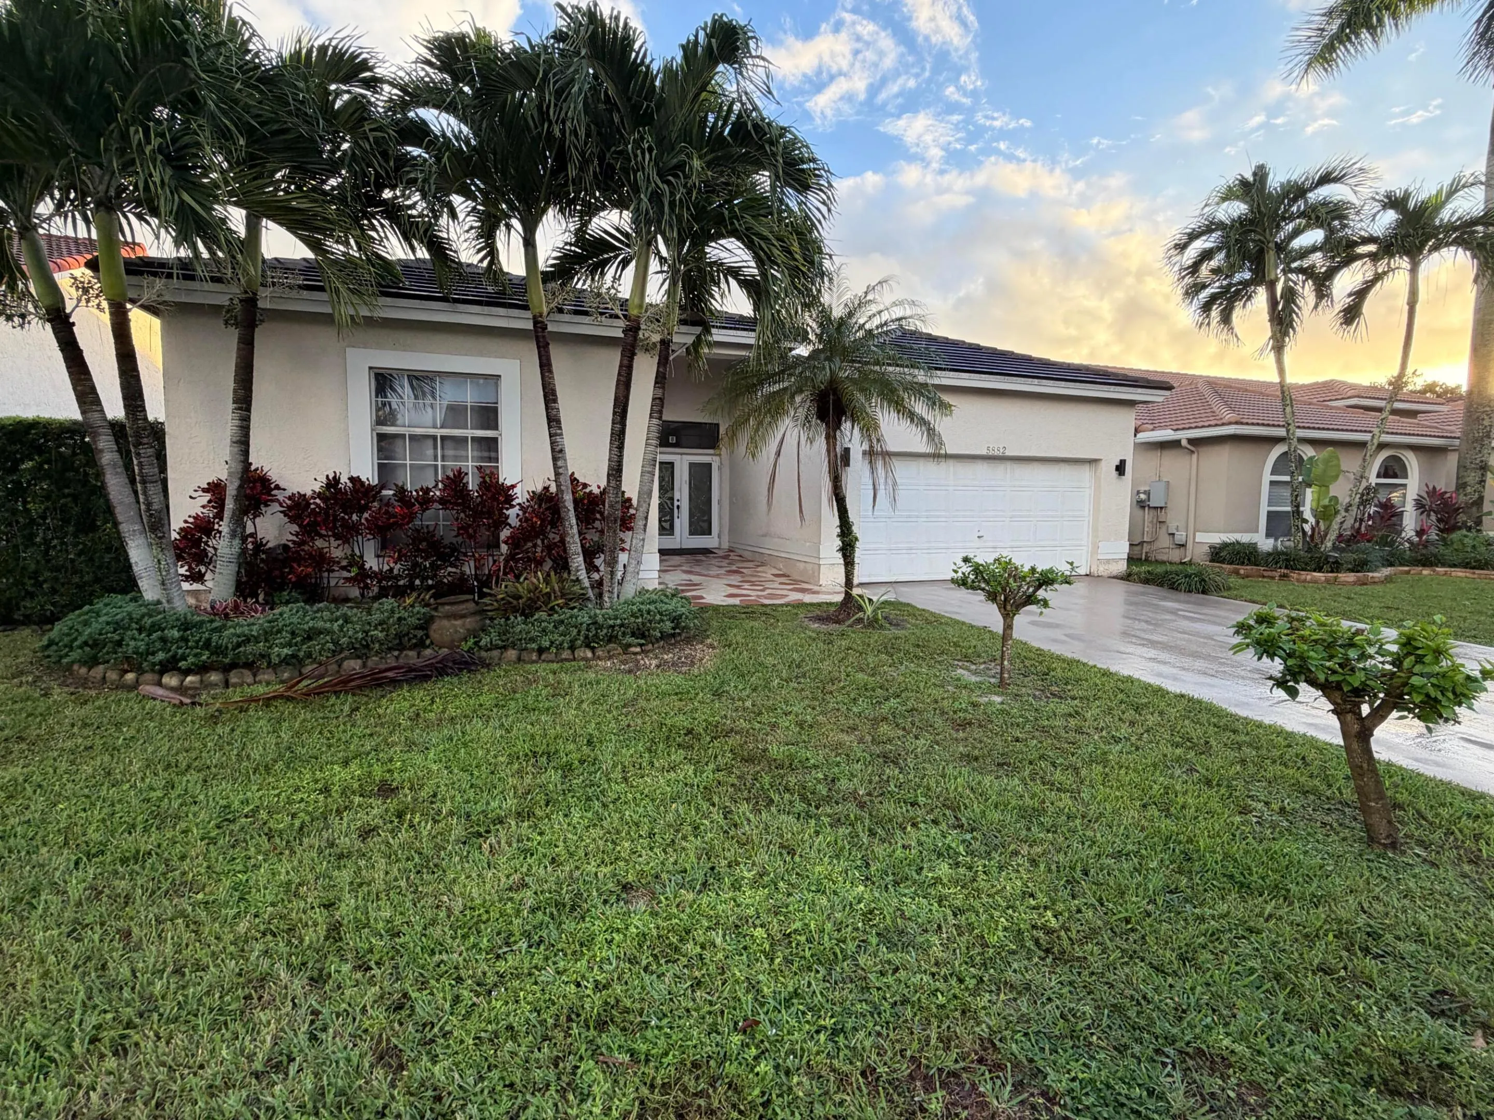
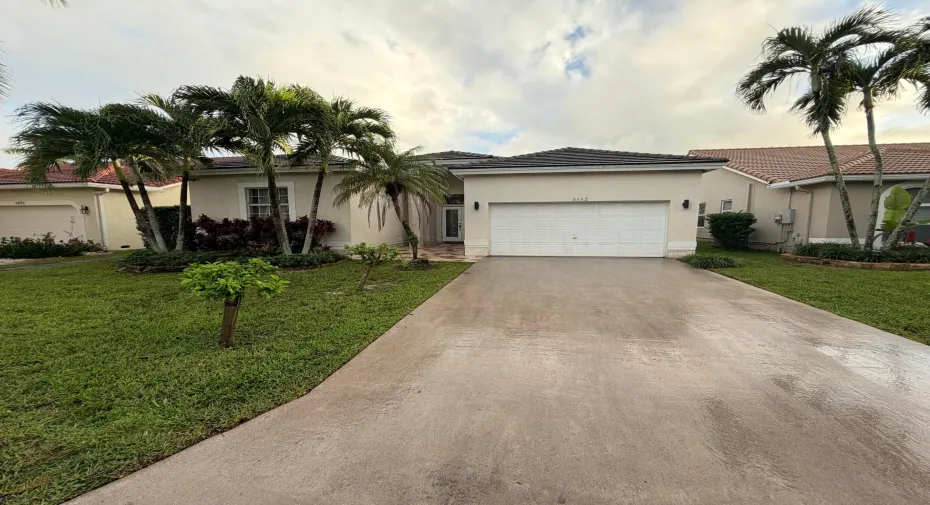
5882 NW 73rd Court, Parkland, Florida 33067

Active Under Contract
$725,000
  • Beds 4
  • Baths 2
  • Sq Ft 2,165 Sqft
  • Visits: 1 in 3 days

Description

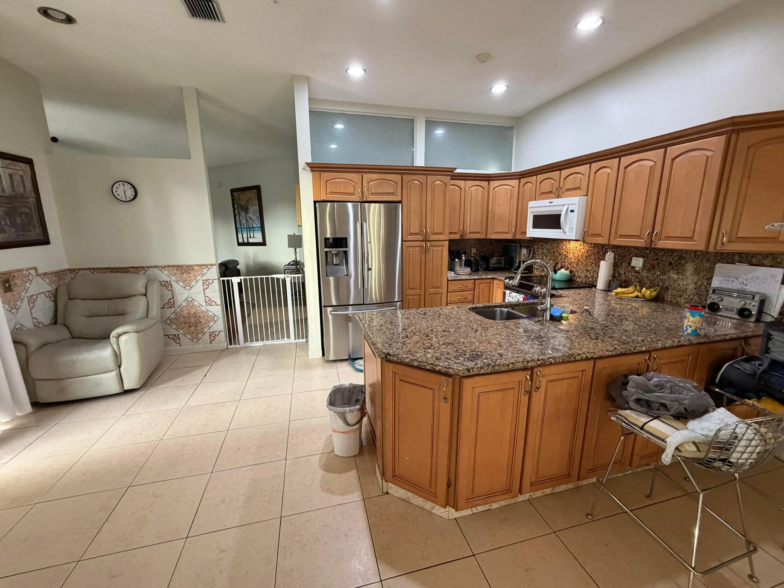
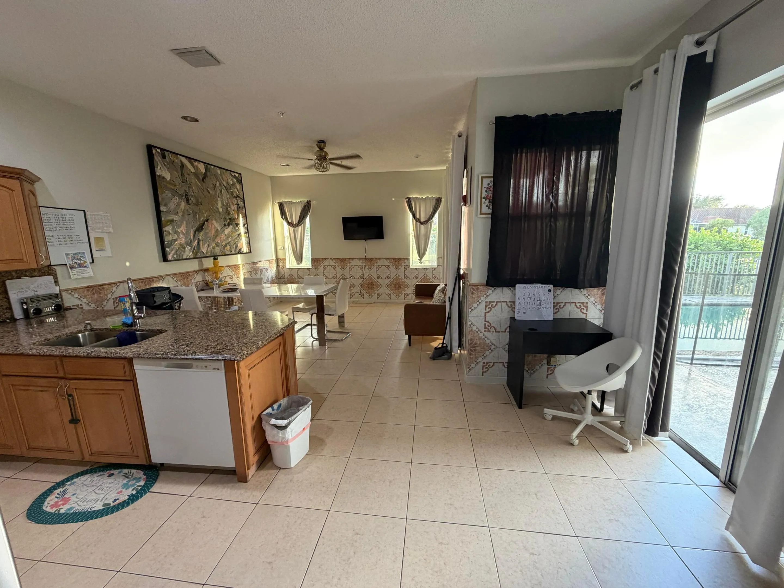
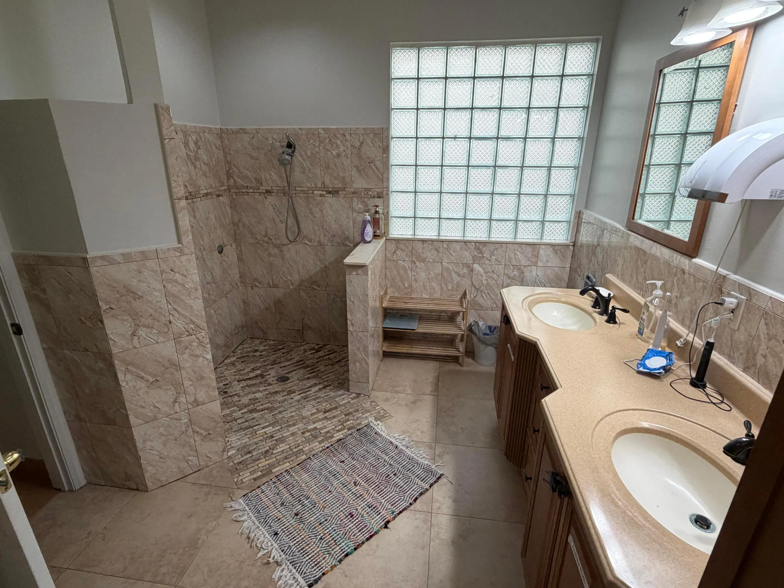
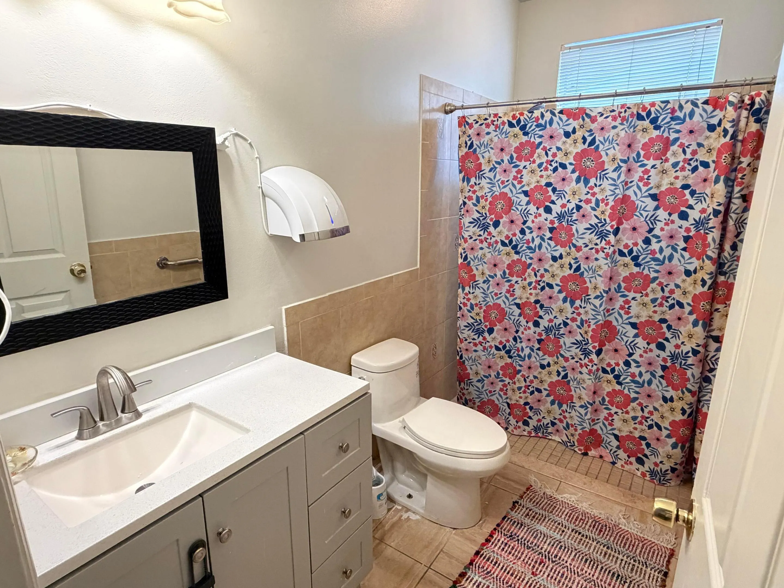
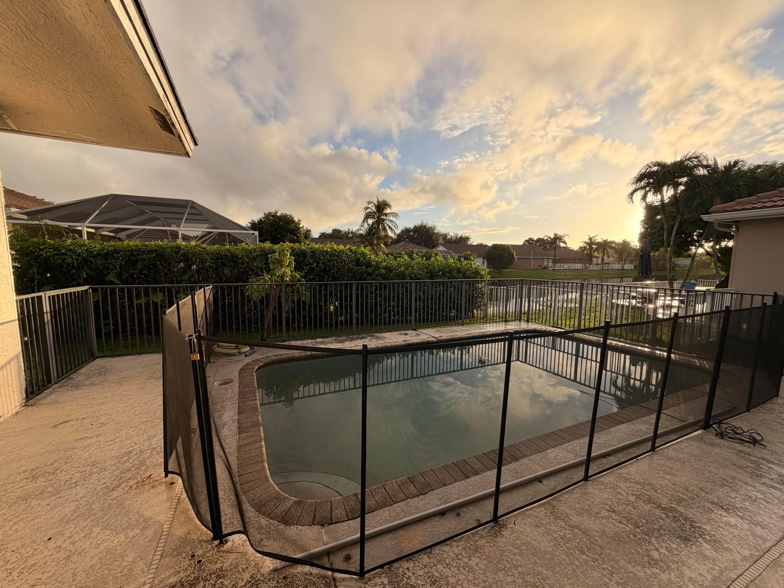
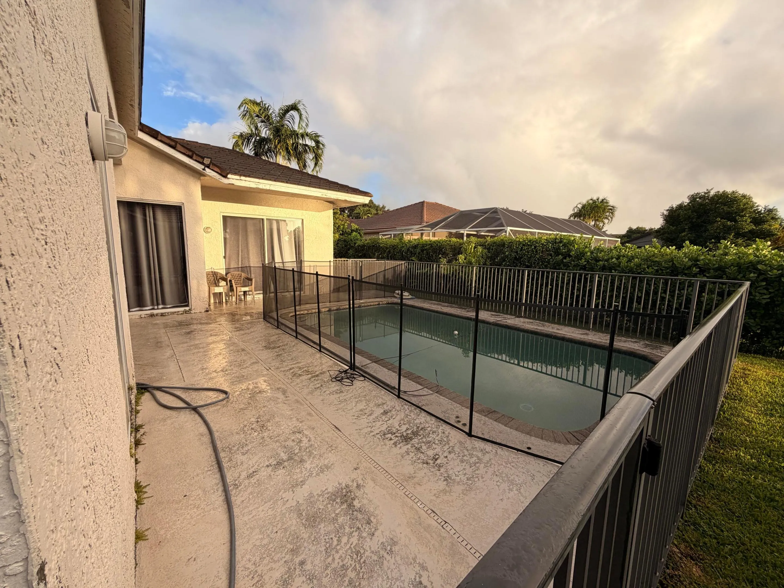
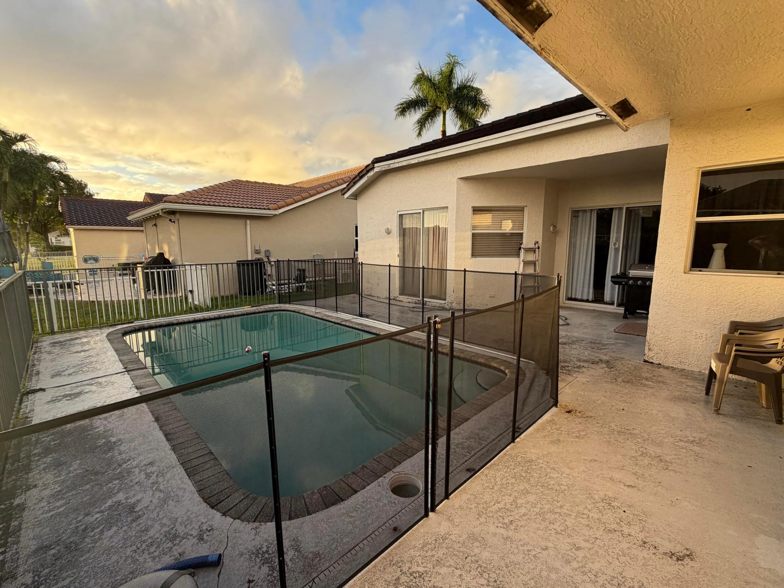
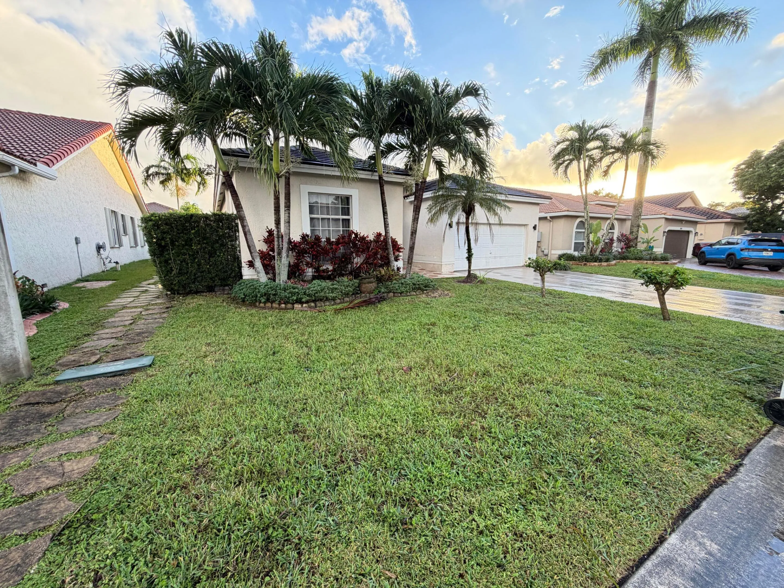
Wonderful 4 bedroom 2 bathroom pool home in the Parkwood IX development of Parkland. Features include updated kitchen and bathrooms, high ceilings with open plan layout, recessed lighting, and full home generator. Lots of natural light. Enjoy the afternoon sunsets from the open rear patio area. Low quarterly HOA and well maintained community. Close to shops, entertainment, Terramar Park, Houses of Worship, St Rd 7/441, and the Turnpike. Enjoy Florida living at an affordable price.

Features

  • Swimming Pool: In Ground, Fenced, Private
  • Heating System: Central, Electric
  • Cooling System: Electric, Central Air, Ceiling Fan(s)
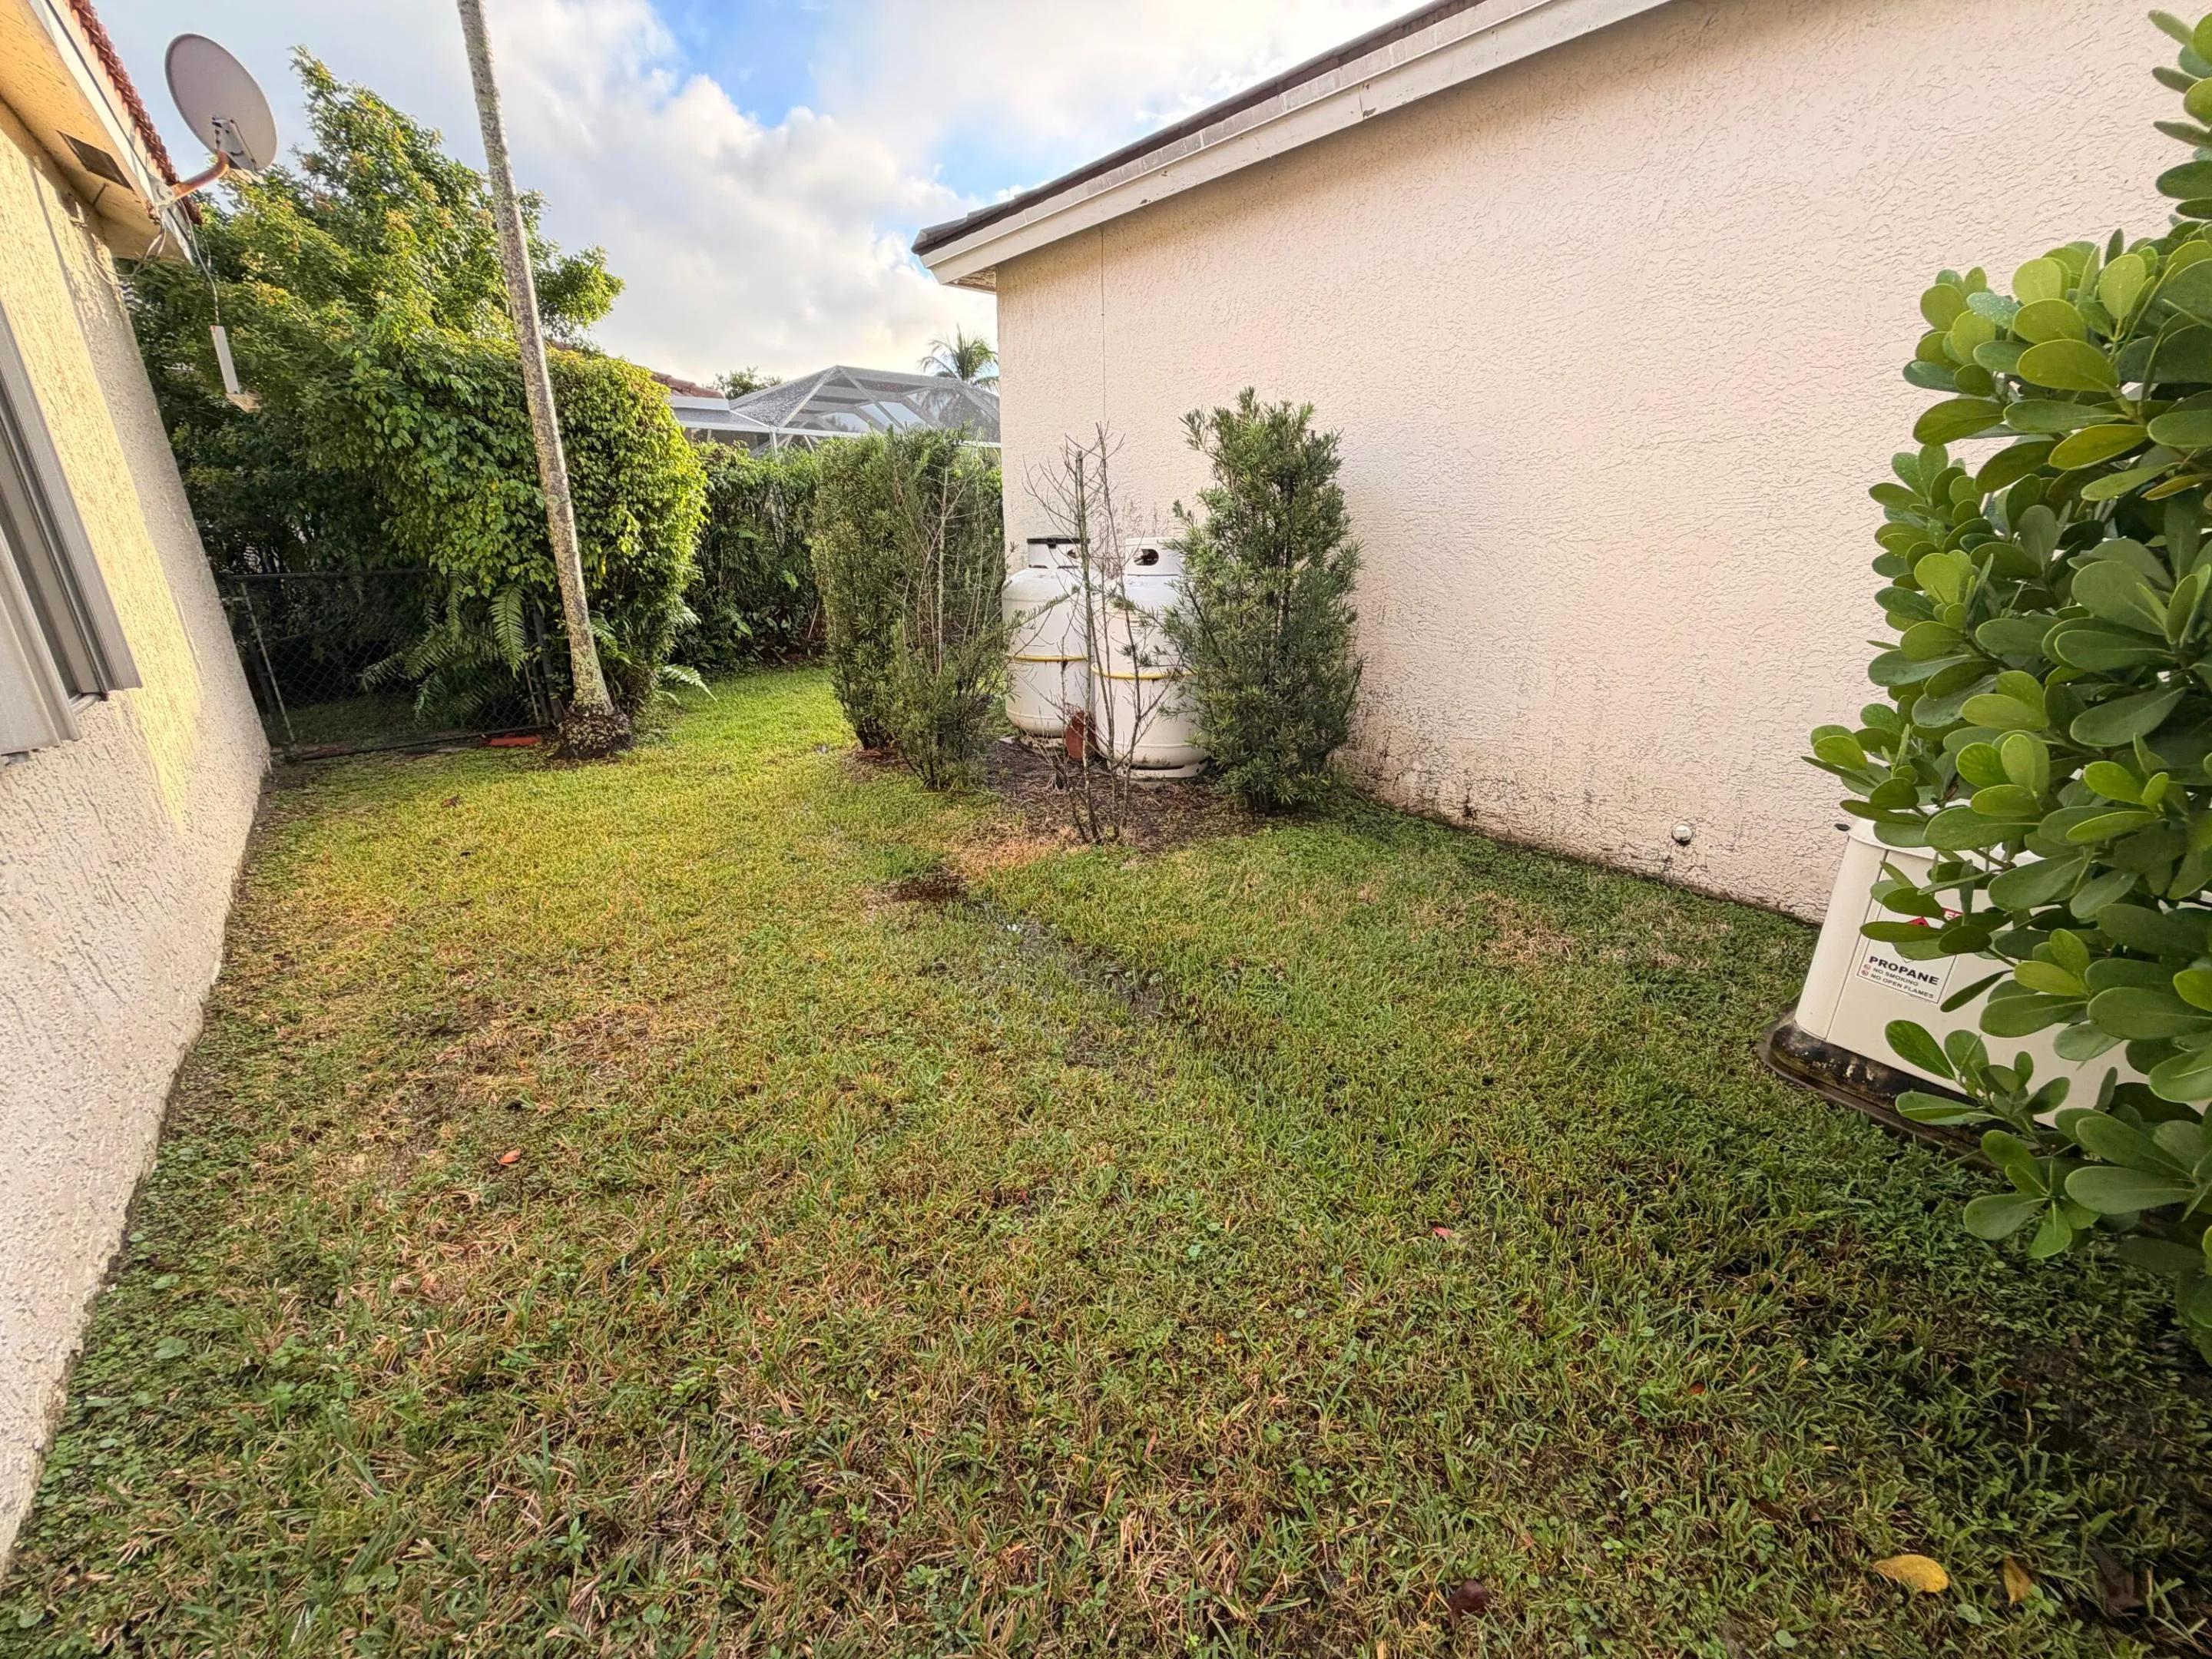
  • Fence: Fenced, Back Yard, Partial
  • Pet Policy: Number Limit, Yes
  • Security: Smoke Detector(s), Fire Sprinkler System, Fire Alarm, Carbon Monoxide Detector(s)
  • Patio: Patio
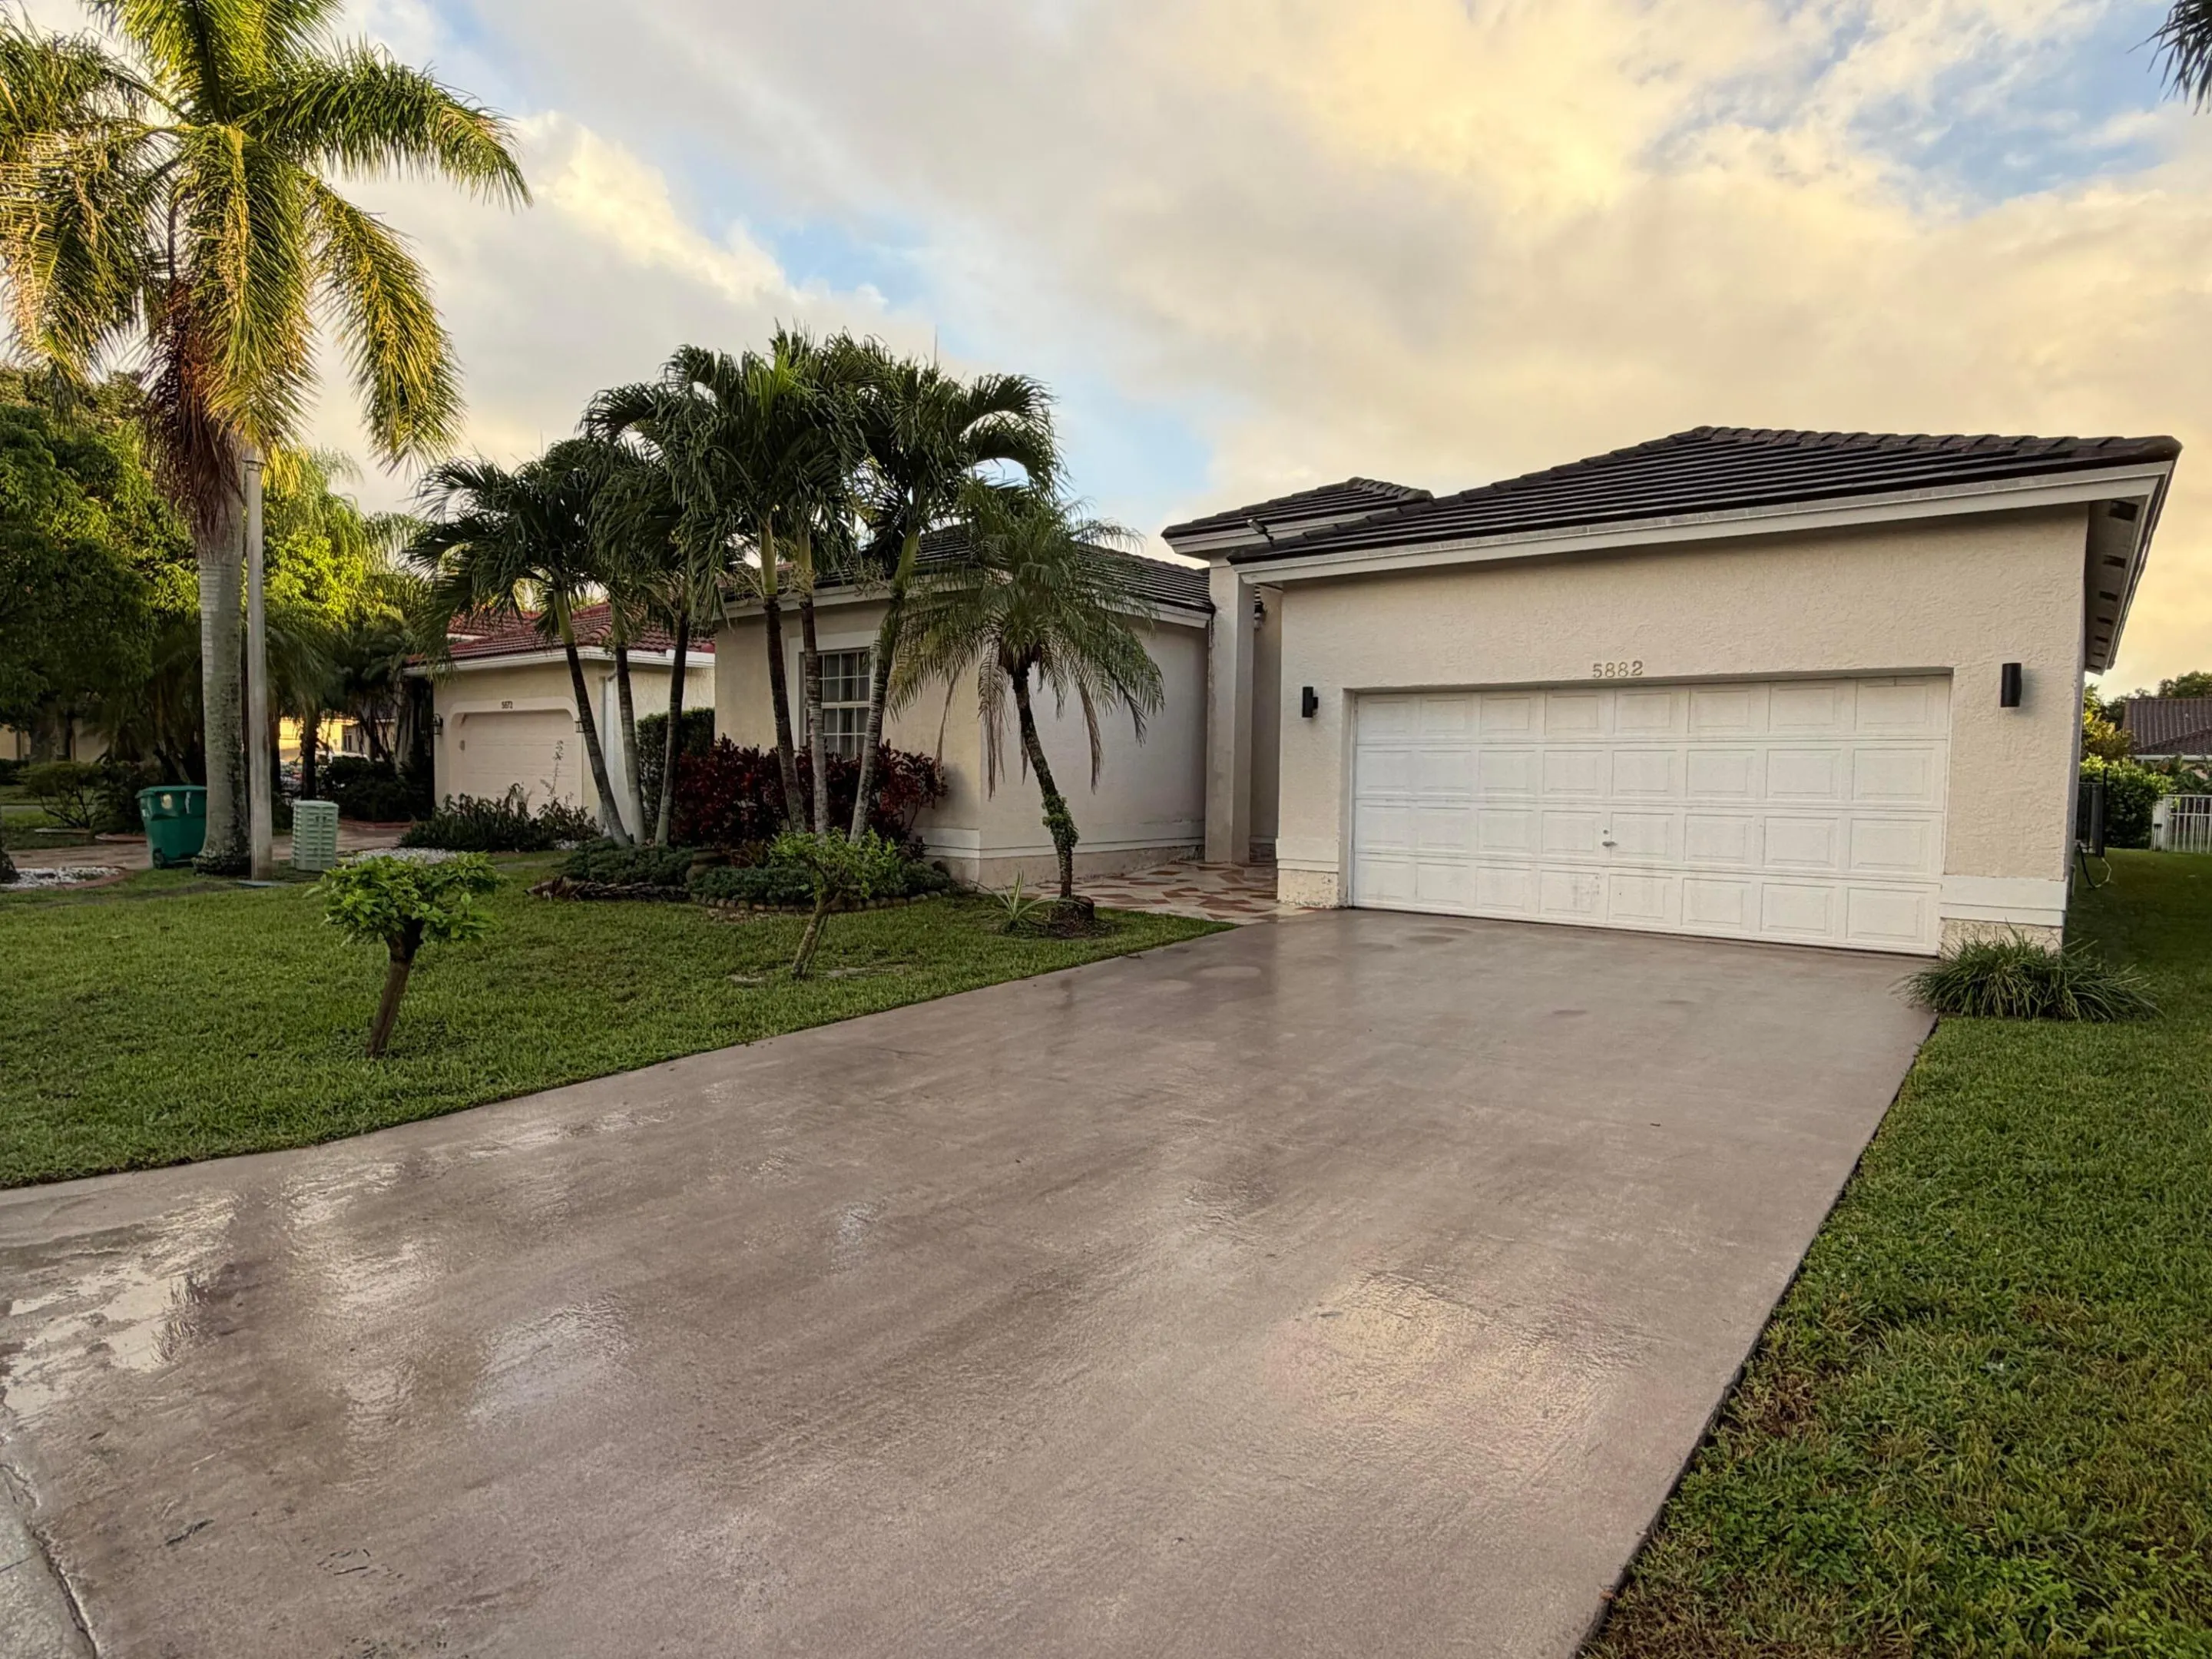
  • Parking: Driveway, Garage, Attached, On Street, Parking Pad
  • Furnished: Furnished

Appliances

  • Appliances: Dryer, Dishwasher, Microwave, Refrigerator, Washer, Electric Water Heater, Disposal, Ice Maker, Water Heater, Range, Oven

Address Map

  • Country: US
  • State: FL
  • County: Broward
  • City: Parkland
  • Subdivision: PARKWOOD IX
  • Zipcode: 33067
  • Street: 73rd
  • Street Number: 5882
  • Street Suffix: Court
  • Floor Number: 0
  • Longitude: W81° 47' 42.6''
  • Latitude: N26° 19' 16.3''
  • Directions: From Hillsboro Blvd go 0.5 miles North on 441, then make a left onto Mecca Blvd. Continue 0.5 miles until Parkwood development on the left. After entering make left and then continue until NW 73rd Ct on the right. 5882 is second house on left.
  • Street Dir Prefix: NW
  • MLS Area: 3611

MLS Addon

  • Accessibility Features: Accessible Entrance, Accessibility Features, Accessible Approach with Ramp, Accessible Full Bath, Accessible Bedroom, Grip-Accessible Features
  • Architectural Style: Ranch
  • Association Amenities: No
  • Association Fee: $297
  • Association Fee Frequency: Quarterly
  • Association Fee Includes: Common Areas, Reserve Fund
  • Carport Spaces:
  • Close Date:
  • Close Price: $0
  • Community Features: Home Owners Association
  • Development Status: New Construction
  • Elementary School: Riverglades
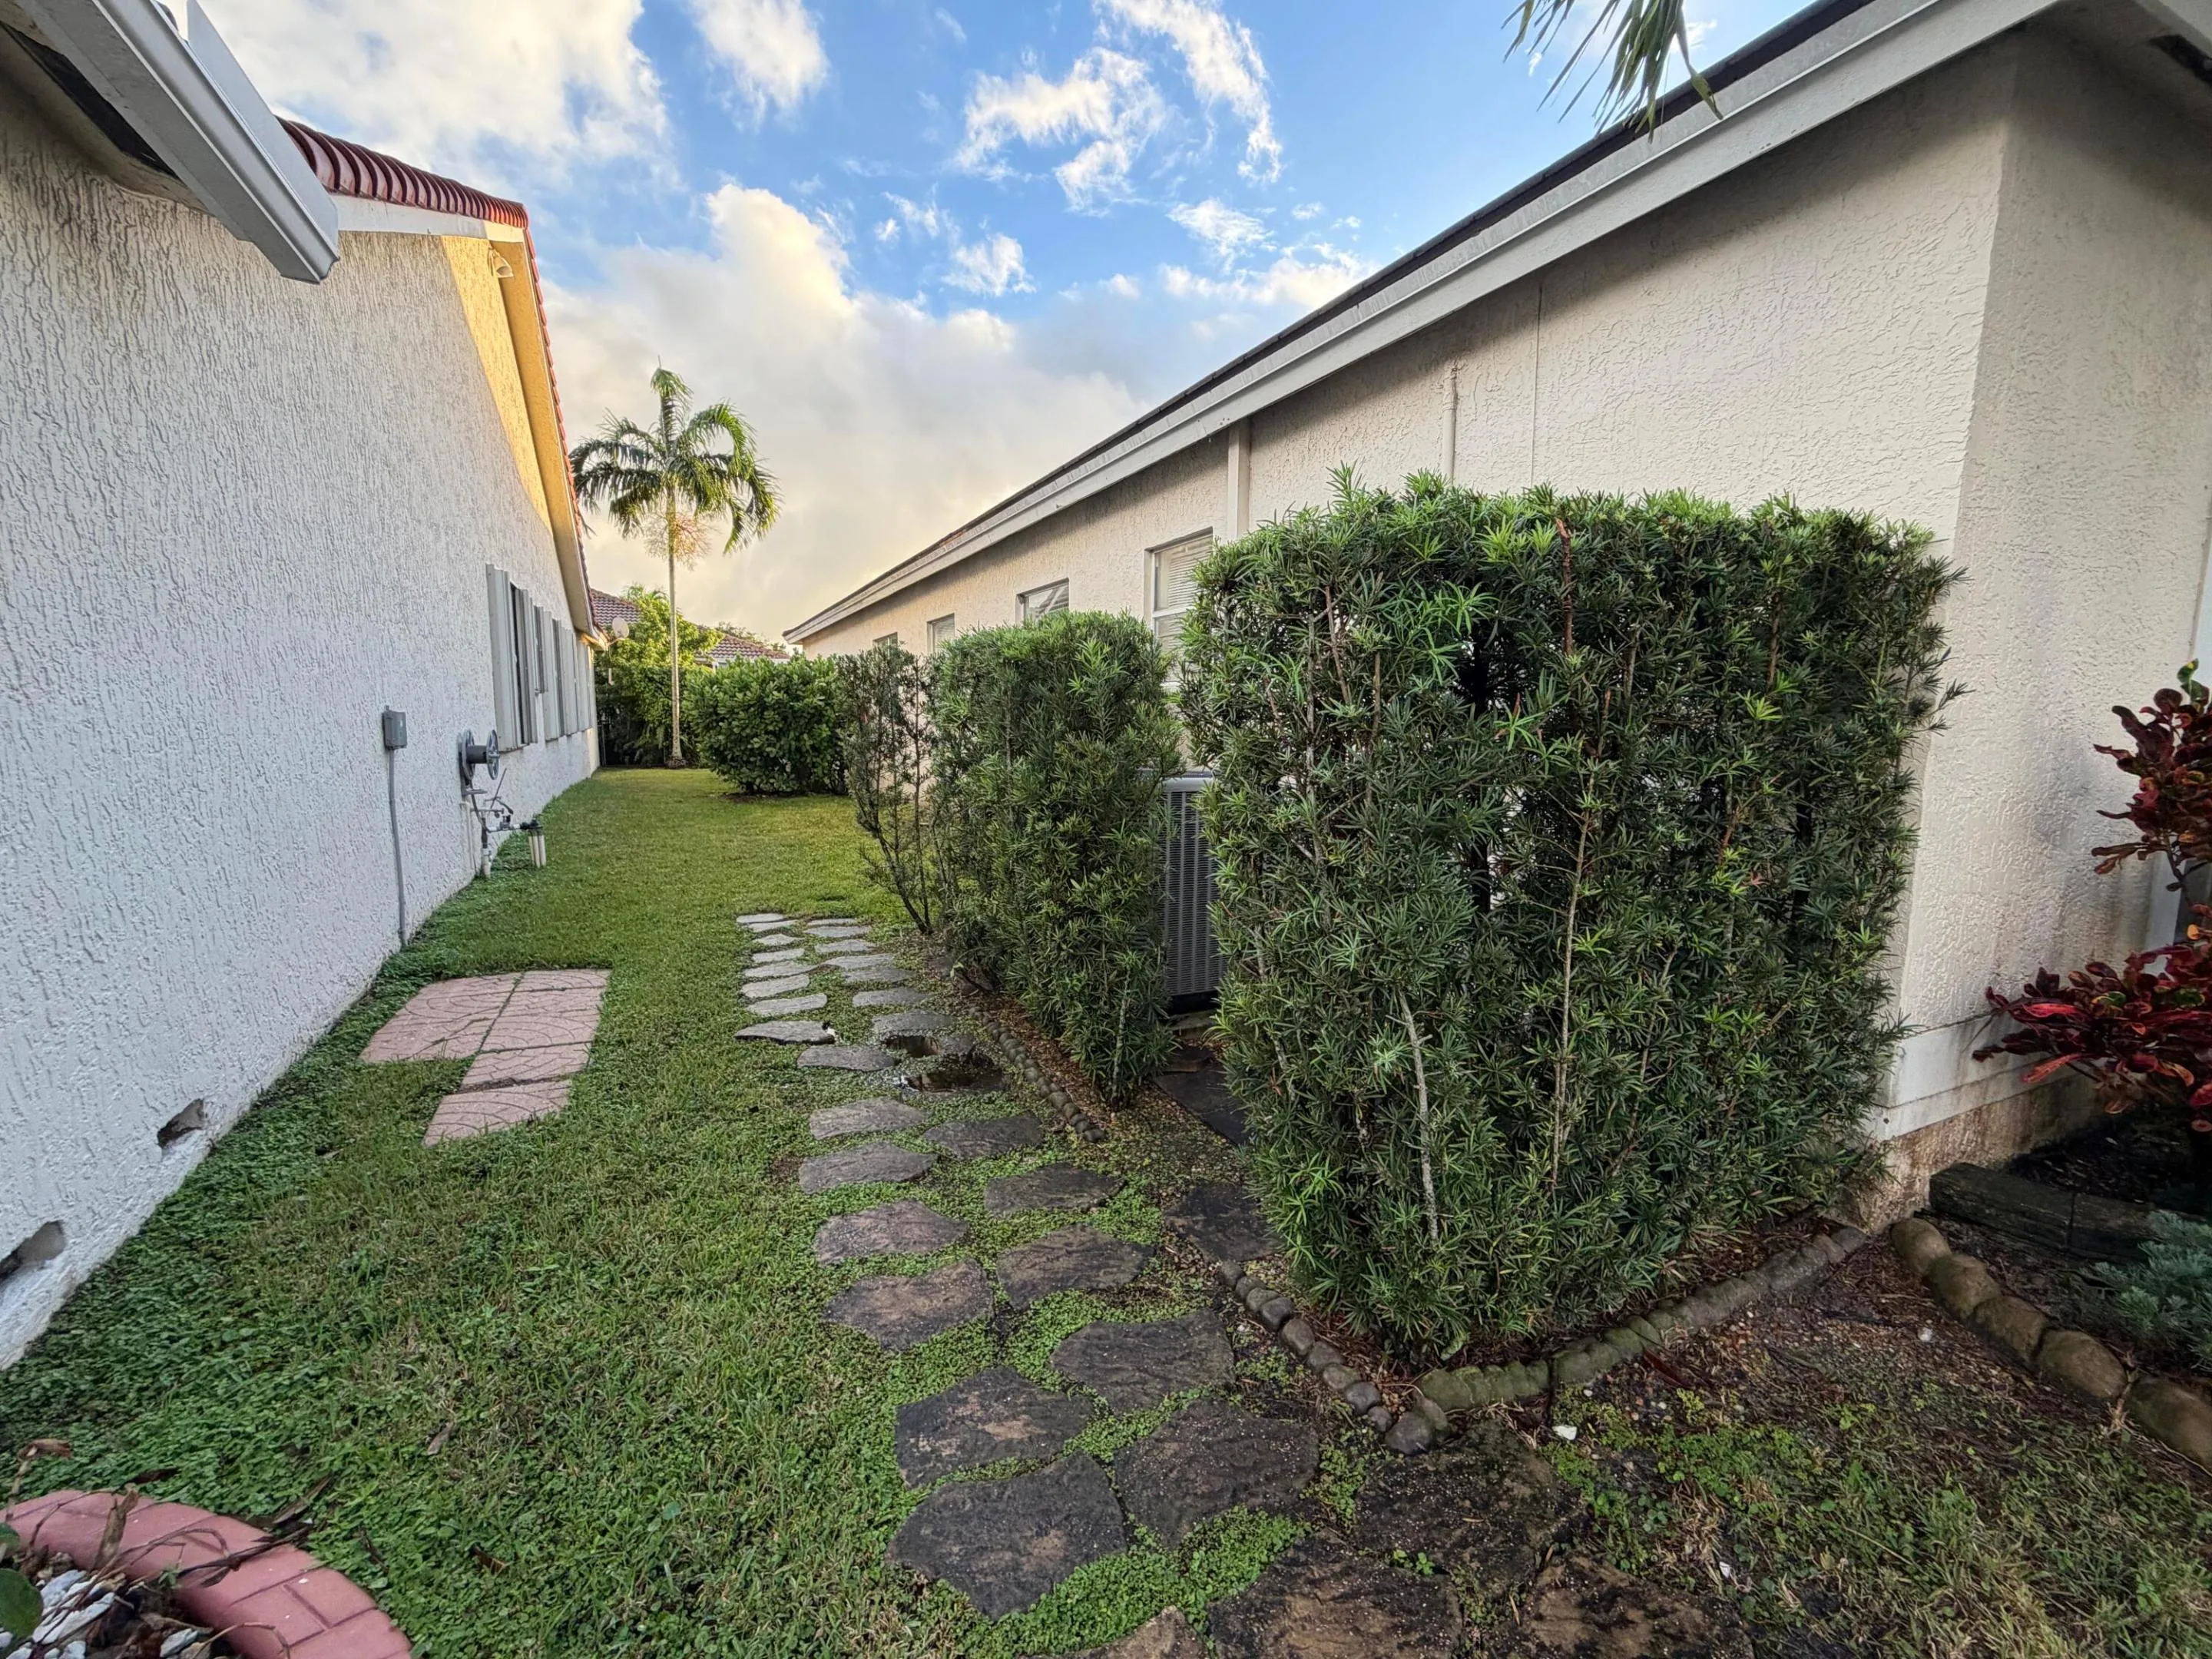
  • Exterior Features: Outdoor Living Area, Garden
  • Fireplaces Total: 0
  • Flooring: Ceramic Tile, Tile, Laminate
  • Garage Spaces: 2
  • High School: Marjory Stoneman Douglas
  • Insurance Expense: $0
  • Interior Features: Other, Entrance Foyer, Eat-in Kitchen, Walk-In Closet(s), Built-in Features, Pantry, Split Bedrooms, Vaulted Ceiling(s)
  • Laundry Features: Inside, Laundry Room, Main Level
  • Levels: One
  • Listing Terms: Cash, Conventional, FHA, VA Loan
  • Lot Features: < 1/4 Acre, Sprinklers Automatic, Interior Lot
  • Lot Size Dimensions: X
  • Middle Or Junior School: Westglades
  • New Taxes Expense: $0
  • Road Frontage Type: City Street, Private Road
  • Stories: 1
  • Stories Total: 1
  • Tax Annual Amount: $12,611
  • Tax Year: 2026
  • Utilities: Electricity Connected, Water Connected, Propane, Sewer Connected, Cable Connected
  • Water Front Features: Canal Front, Canal Access, None
  • Window Features: Blinds
  • Zoning: 01

Location

Listing Updated: 2026-11-21 14:48:14
  • Property Type : Single Family
  • Property Sub Type : Single Family Residence
  • Listing Type : For Sale
  • Listing ID : B26102547
  • Price : $725,000
  • View : Clubhouse, Lagoon, Pool
  • Bedrooms : 4
  • Bathrooms : 2
  • Full Bathrooms : 2
  • Half Bathrooms : 0
  • Square Footage : 2,165 Sqft
  • Year Built : 1994
  • Lot Area : 0.15 Acre
  • Listing Status : Active Under Contract
  • Days On Market : 2
Contact Agent
Required
Required
Required
By proceeding, you consent to receive calls and texts at the number you provided, including marketing by autodialer and prerecorded and artificial voice, and ettmail, about your inquiry and other home-related matters, but not as a condition of any purchase.

Similar Single Family