• Share

7528 Oakboro Drive, Lake Worth, Florida 33467

Active For Sale
$799,000
  • Beds 4
  • Baths 3
  • Sq Ft 2,235 Sqft
  • Visits: 1 in 4 days

Description

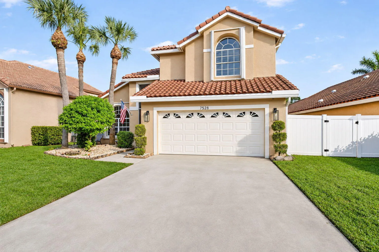
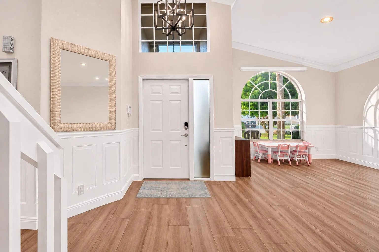
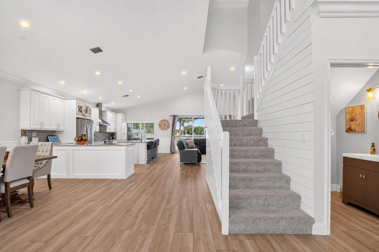
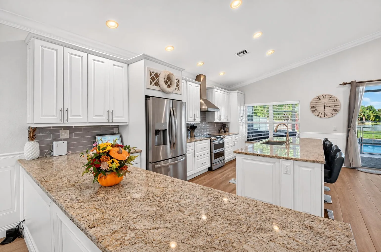
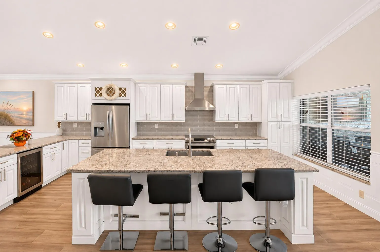
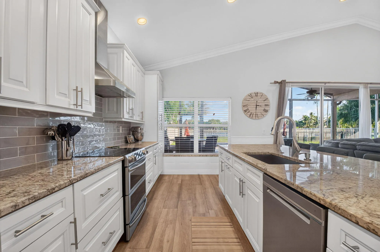
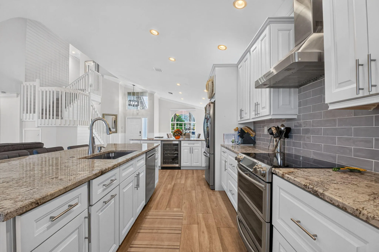
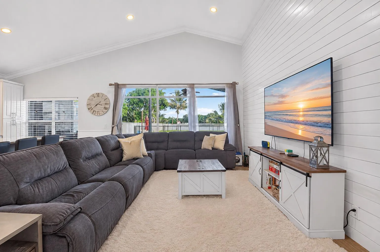
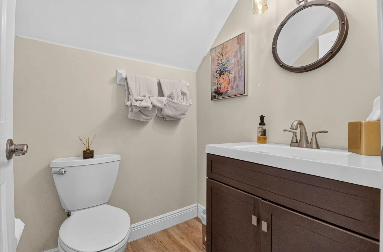
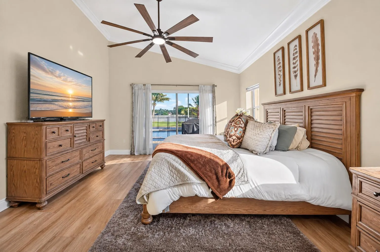
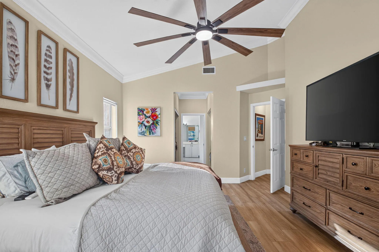
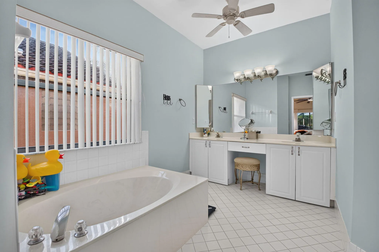
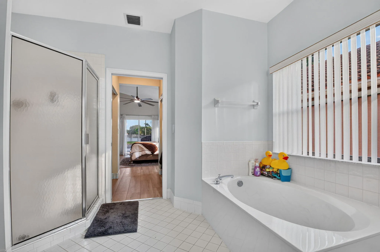
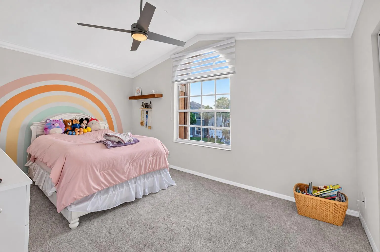
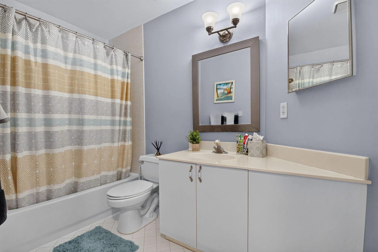
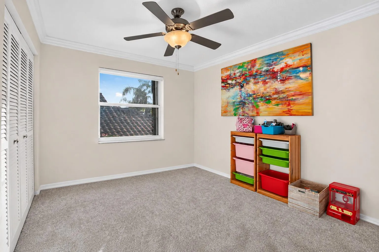
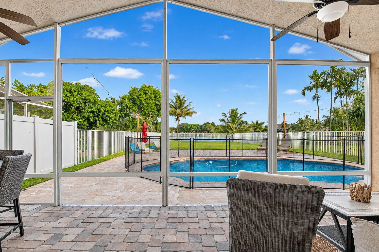
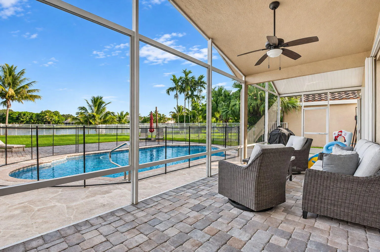
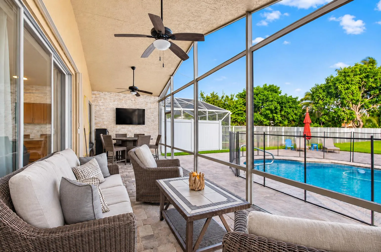
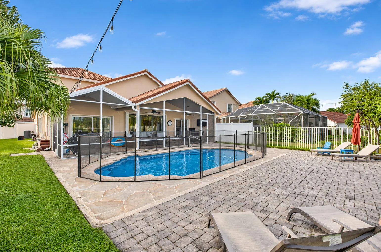
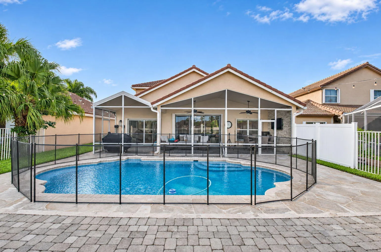
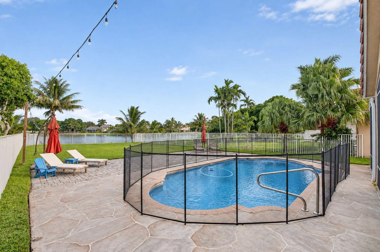
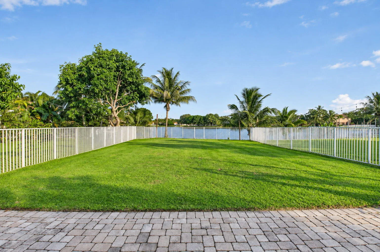
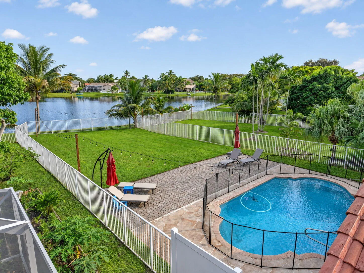
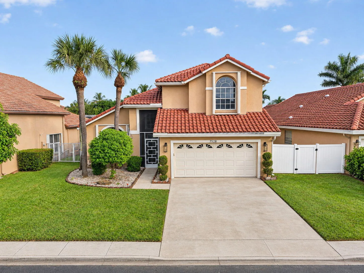
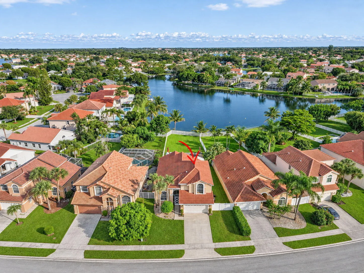
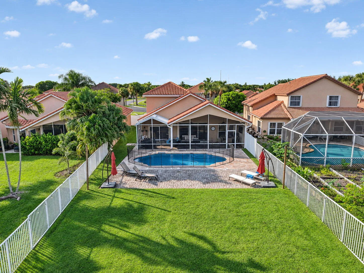
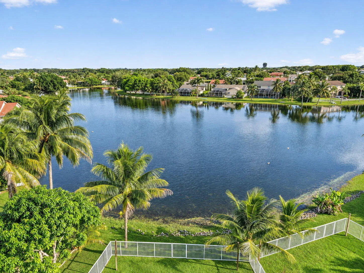
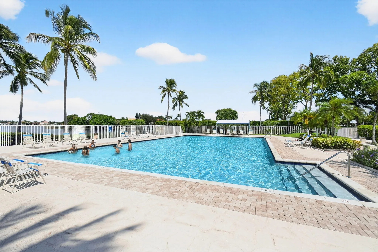
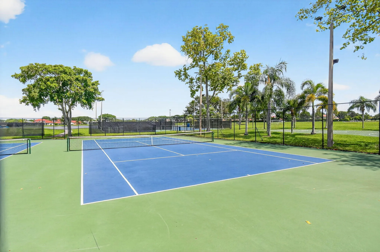
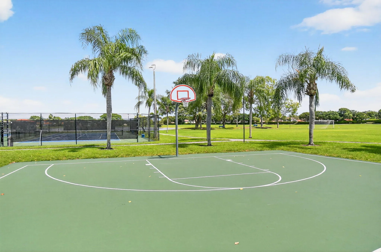
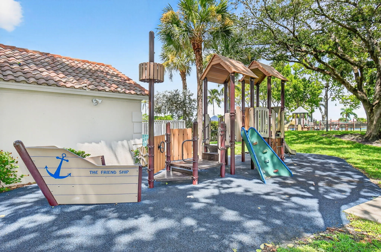
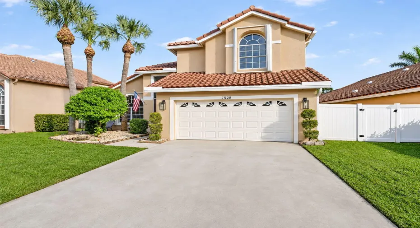
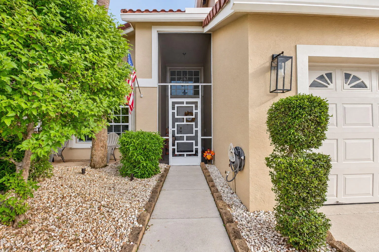
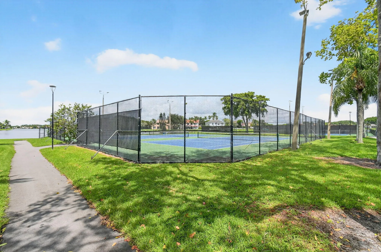
Welcome to a home that truly has it all! Immaculate 4-bedroom, 2.5-bath lakefront residence offers the perfect combination of comfort and space inside and out! With a Newer Roof (2022), A/C (2024), and complete hurricane protection, this home offers both peace of mind and exceptional living! From the moment you enter, soaring ceilings and an inviting layout create a bright, open atmosphere that immediately feels like home. Beautifully customized and upgraded kitchen, thoughtfully designed with both everyday living and entertaining in mind. The spacious primary suite is conveniently located on the first floor, while upstairs offers three additional bedrooms with brand-new carpeting. A separate laundry room adds to the home’s everyday convenience. Step outside and discover your own private slice of paradise! Enjoy an inviting pool, covered and screened patio, and an expansive, fully fenced backyard overlooking the lake with beautiful water views! Whether you’re hosting friends and family, fishing, or throwing the ball in the yard, this incredible outdoor space offers endless opportunities to relax and enjoy Florida living. Located in a wonderful community with A-rated schools and amenities including a community pool, tennis, pickleball, soccer, scenic walking paths, and neighborhood events, there’s something for everyone to enjoy! Beautifully maintained, thoughtfully upgraded, and perfectly situated on the lake, this home offers the ideal combination of indoor comfort, outdoor enjoyment, and Florida living at its finest. Welcome Home!

Features

  • Swimming Pool: Pool, Heated, Fenced, Other
  • Heating System: Central
  • Cooling System: Central Air, Ceiling Fan(s)
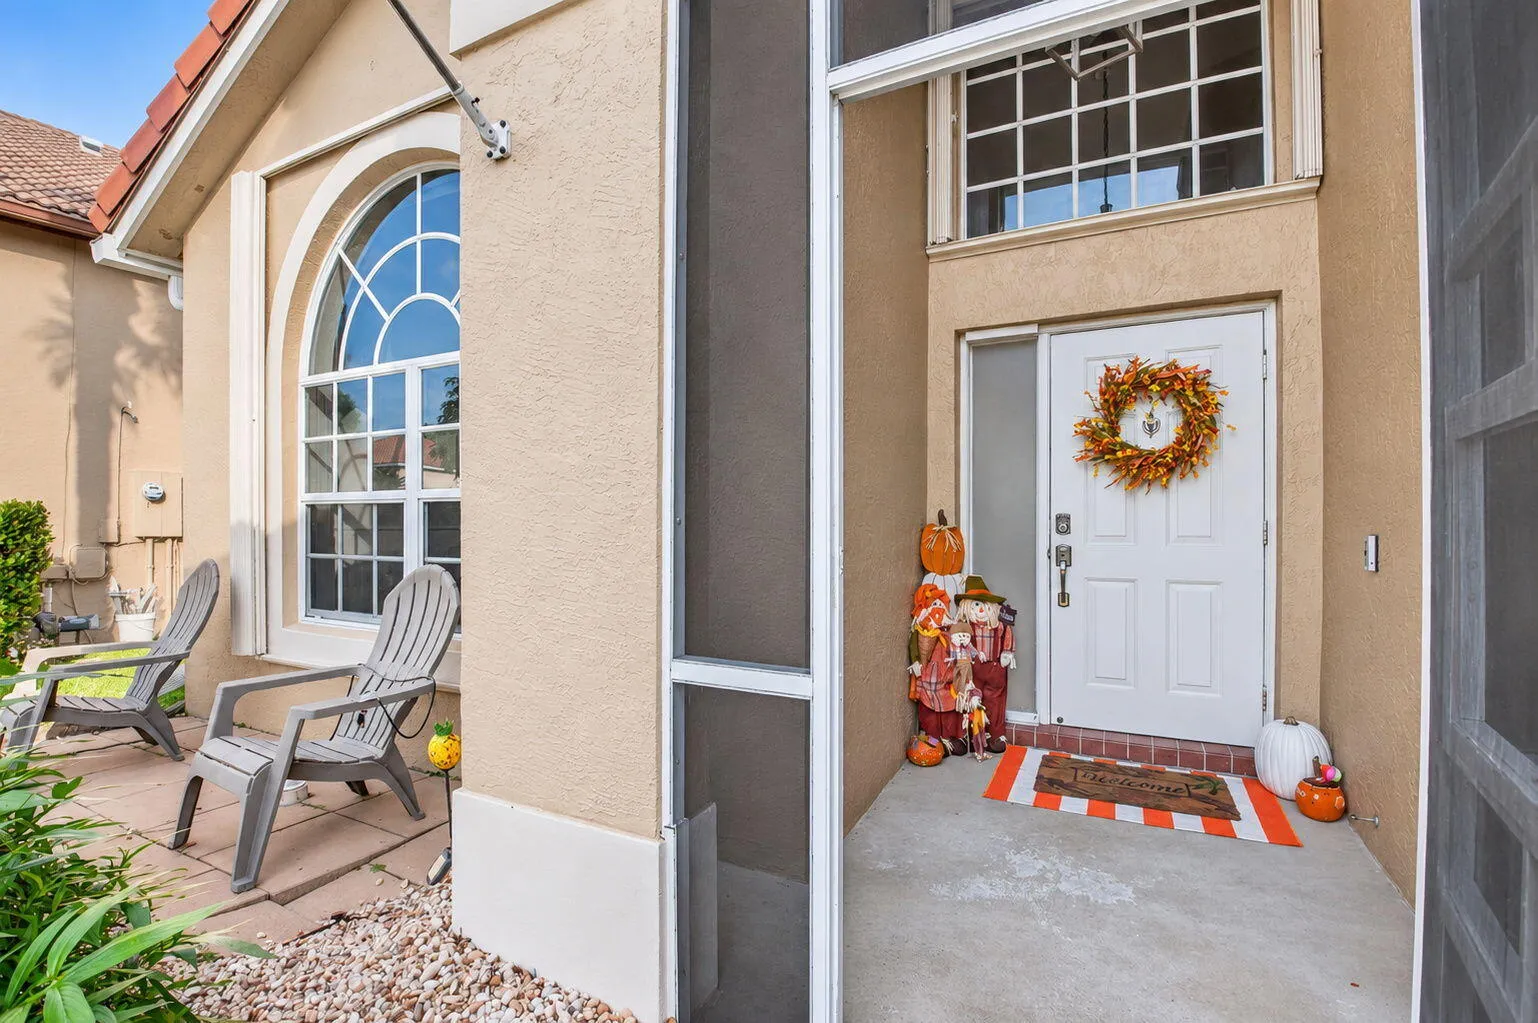
  • Patio: Patio, Porch, Screened
  • Parking: Driveway, Garage, Garage Door Opener, Attached, Two or More Spaces, Parking Garage

Appliances

  • Appliances: Dryer, Dishwasher, Electric Range, Microwave, Refrigerator, Washer, Electric Water Heater, Disposal

Address Map

  • Country: US
  • State: FL
  • County: Palm Beach
  • City: Lake Worth
  • Subdivision: Lake Charleston / Lake Point
  • Zipcode: 33467
  • Street: Oakboro
  • Street Number: 7528
  • Street Suffix: Drive
  • Floor Number: 0
  • Longitude: W81° 49' 48.4''
  • Latitude: N26° 33' 59.6''
  • Directions: West of Hagen Between Hypoluxo and Le Chalet Blvd.
  • MLS Area: 4590

MLS Addon

  • Architectural Style: Two Story
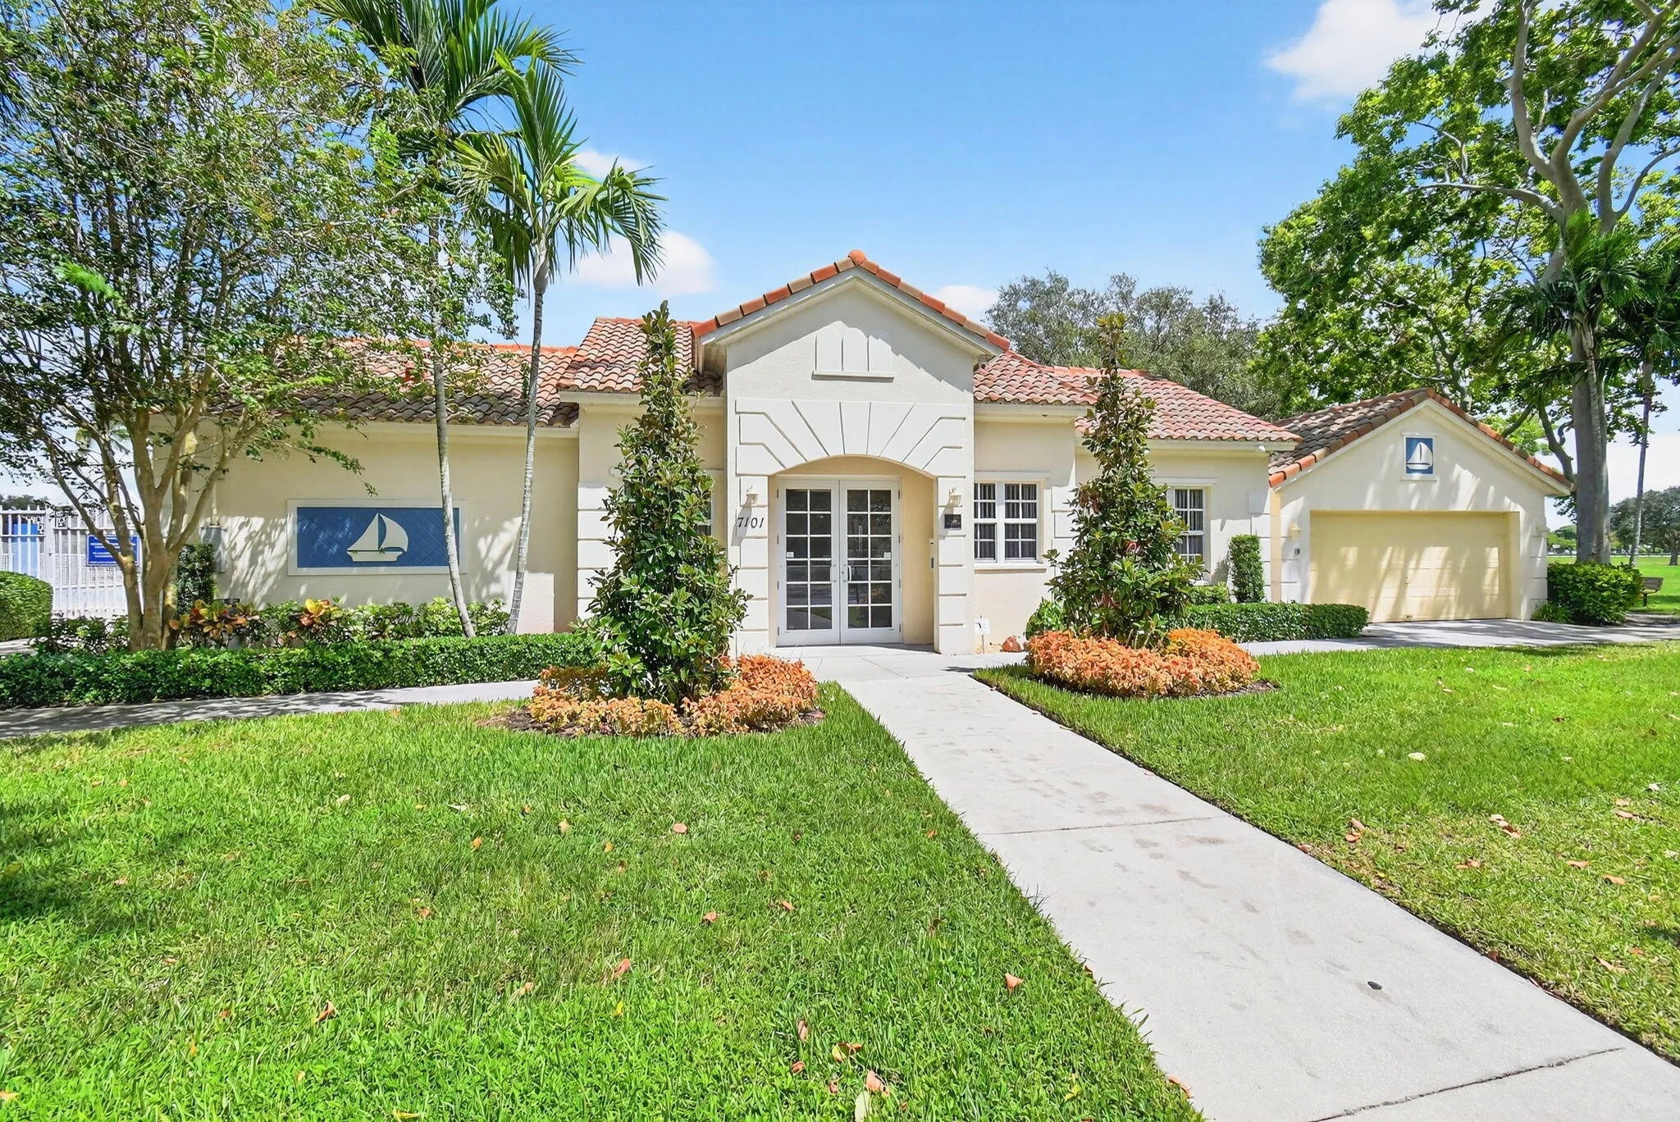
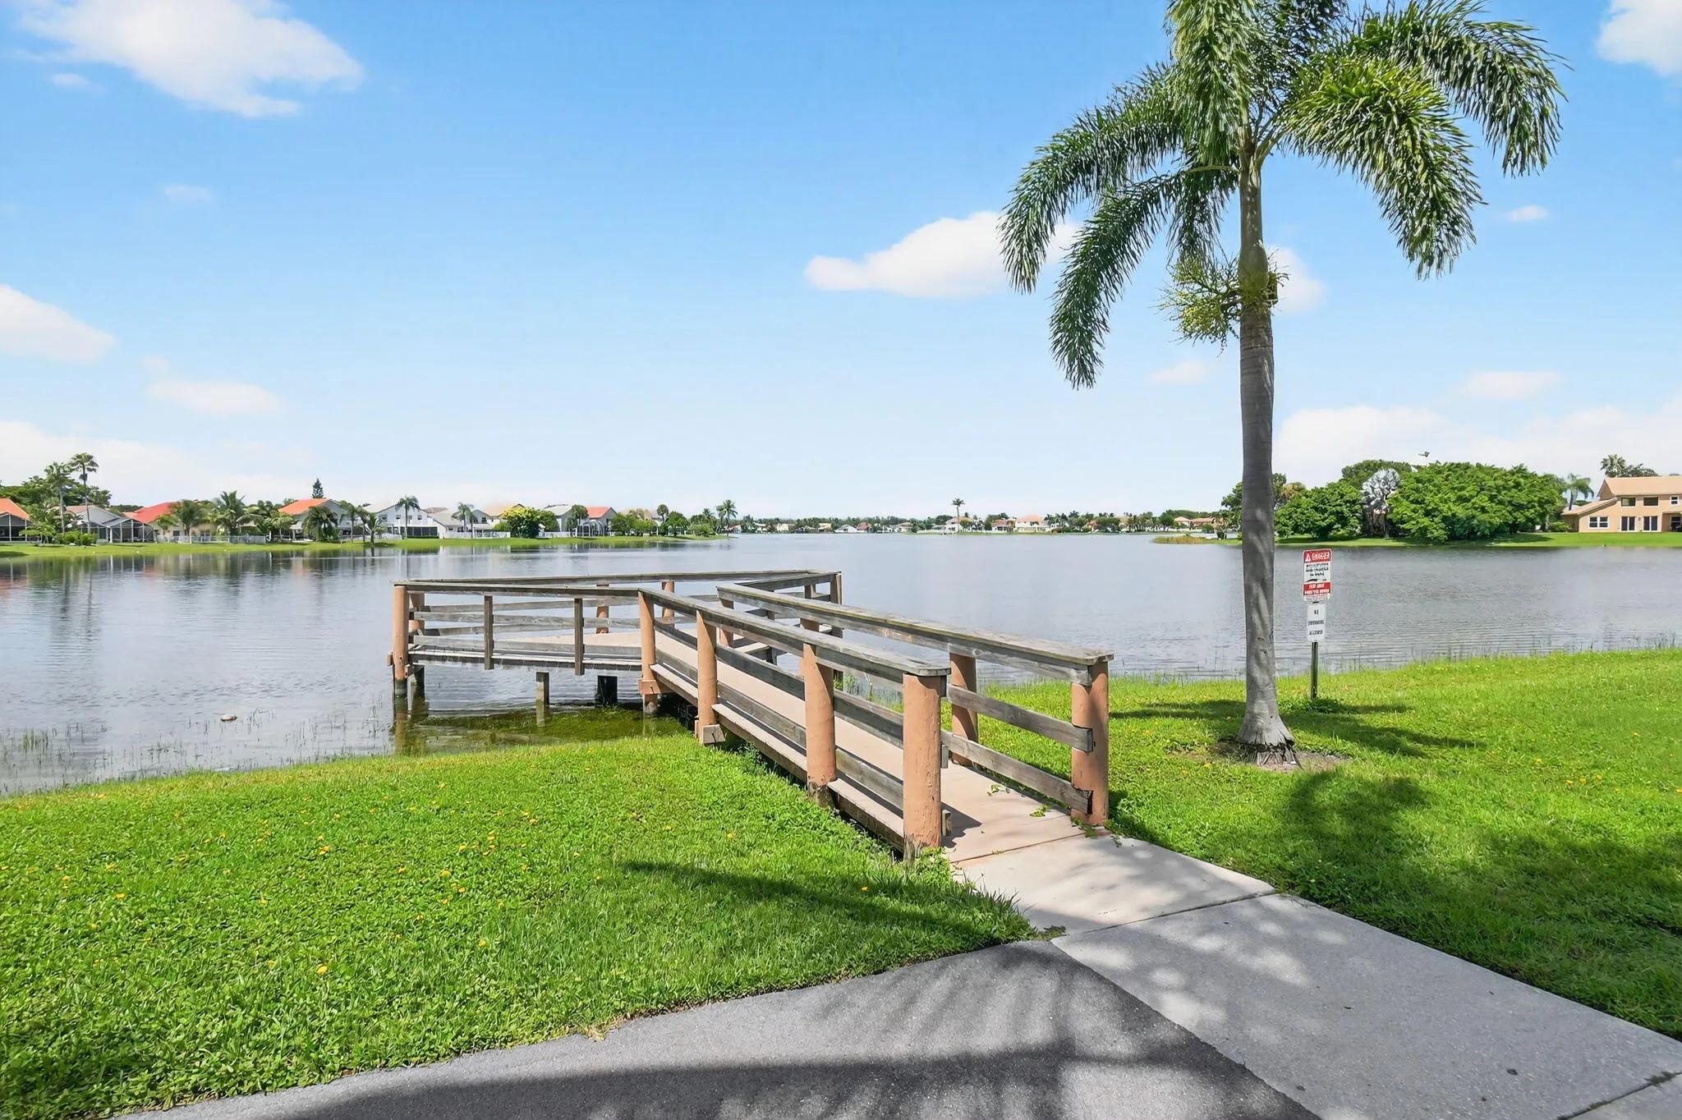
  • Association Amenities: Clubhouse, Pool, Tennis Court(s), Management, Basketball Court, Boat Dock, Pier, Security
  • Association Fee: $495
  • Association Fee Frequency: Quarterly
  • Association Fee Includes: Internet, Security, Association Management, Cable TV
  • Carport Spaces:
  • Close Date:
  • Close Price: $0
  • Exterior Features: Patio, Fence, Enclosed Porch, Storm/Security Shutters, None
  • Fireplaces Total: 0
  • Flooring: Tile, Carpet
  • Garage Spaces: 2
  • High School: Park Vista Community
  • Insurance Expense: $0
  • Interior Features: Bedroom on Main Level, Entrance Foyer, Eat-in Kitchen, Kitchen Island, Main Living Area Entry Level, Pantry, Split Bedrooms, Dining Area, Separate/Formal Dining Room, Main Level Primary, Vaulted Ceiling(s), Bathtub, Shower Only
  • Levels: Two
  • Lot Features: < 1/4 Acre, <1 Acre, Sprinklers Automatic, Buyer Approval Required
  • Middle Or Junior School: Christa Mcauliffe
  • New Taxes Expense: $0
  • Stories: 2
  • Stories Total: 2
  • Tax Annual Amount: $5,968
  • Utilities: Cable Available, Sewer Available, Water Available
  • Window Features: Blinds

Location

Listing Updated: 2026-11-21 16:55:22
  • Property Type : Single Family
  • Property Sub Type : Single Family Residence
  • Listing Type : For Sale
  • Listing ID : B26101879
  • Price : $799,000
  • View : Lake, Pool, Water
  • Bedrooms : 4
  • Bathrooms : 3
  • Full Bathrooms : 2
  • Half Bathrooms : 1
  • Square Footage : 2,235 Sqft
  • Year Built : 1995
  • Lot Area : 0.23 Acre
  • Listing Status : Active
  • Days On Market : 2
Contact Agent
Required
Required
Required
By proceeding, you consent to receive calls and texts at the number you provided, including marketing by autodialer and prerecorded and artificial voice, and ettmail, about your inquiry and other home-related matters, but not as a condition of any purchase.

Similar Single Family