• Share

3013 Marlin Drive, Sebring, Florida 33870

Active For Sale
$324,900
  • Beds 3
  • Baths 3
  • Sq Ft 1,702 Sqft
  • Visits: 2 in 3 days

Description

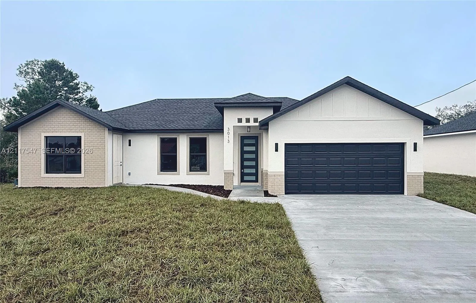
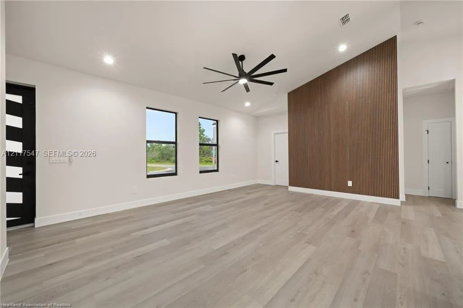
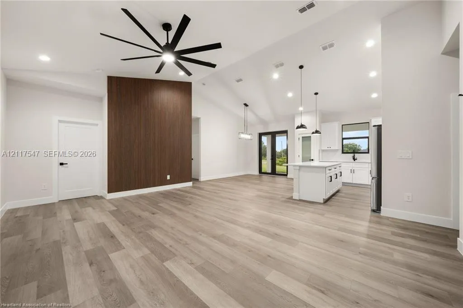
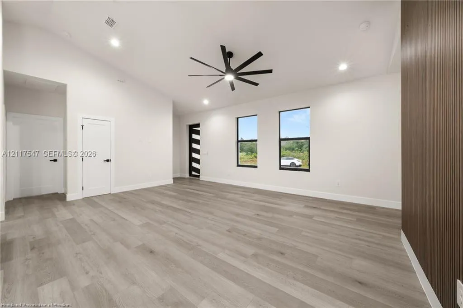
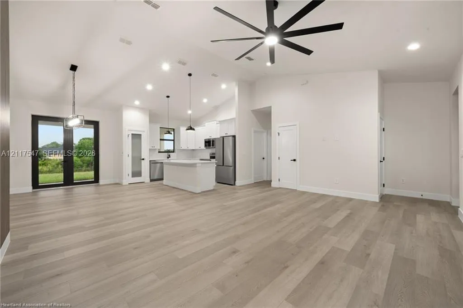
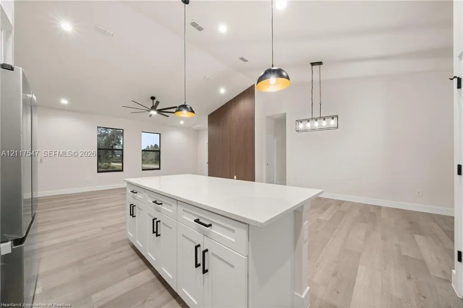
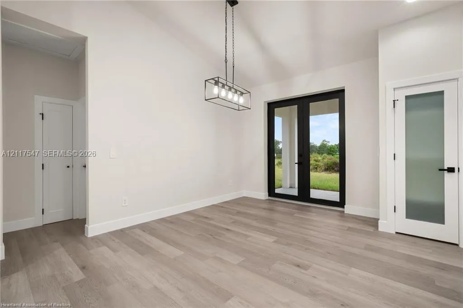
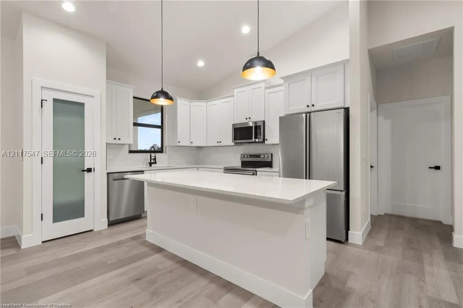
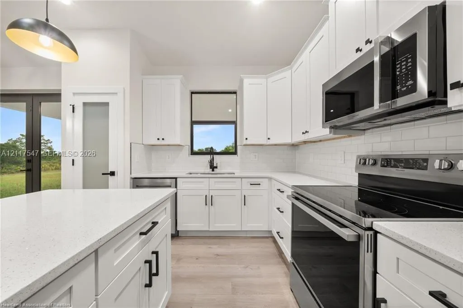
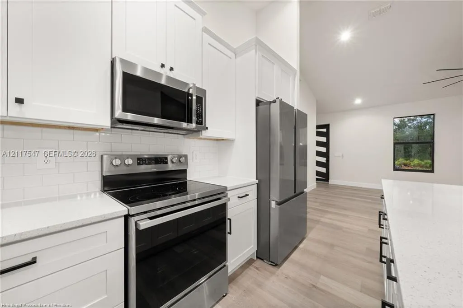
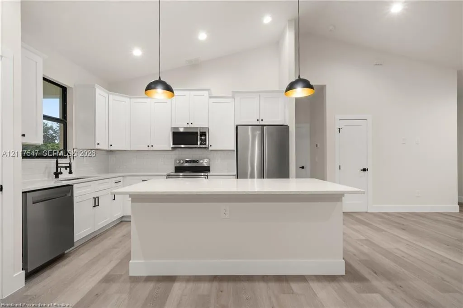
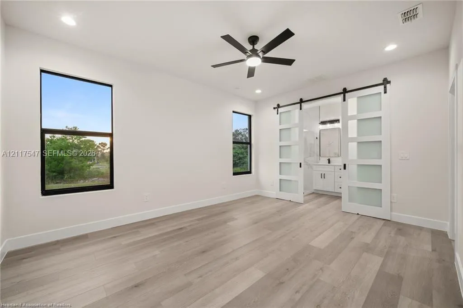
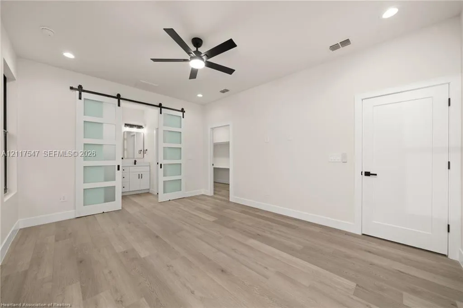
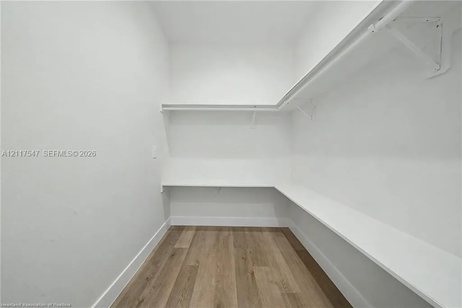
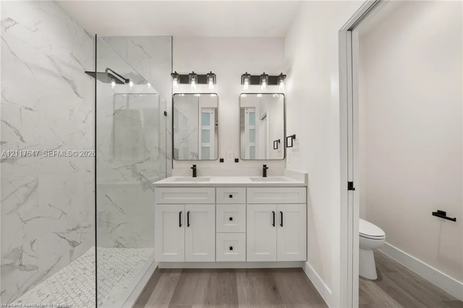
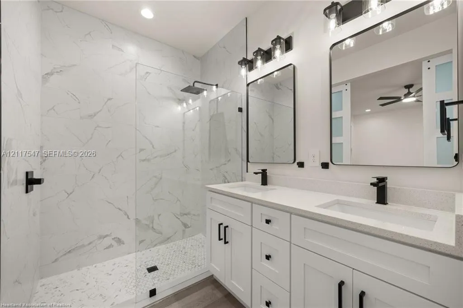
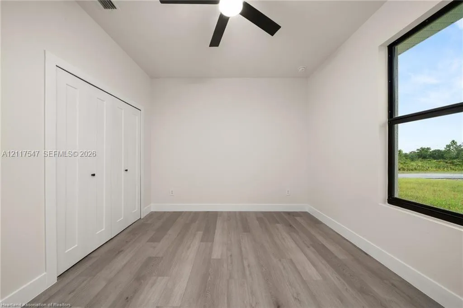
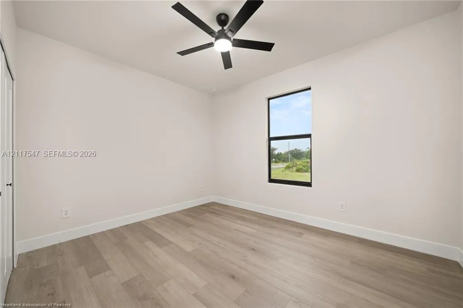
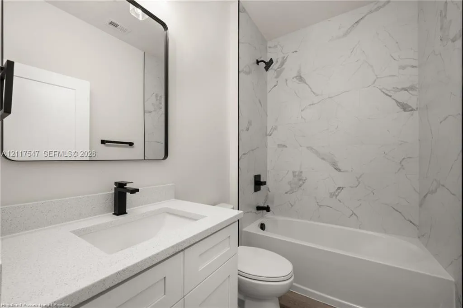
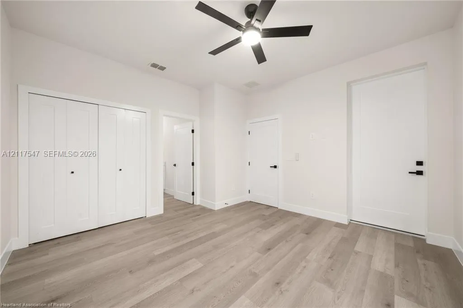
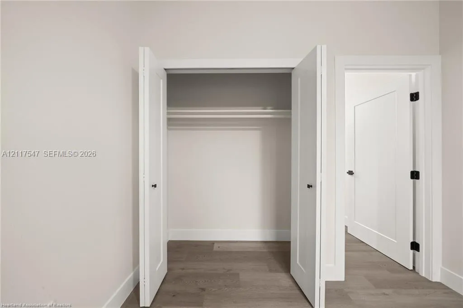
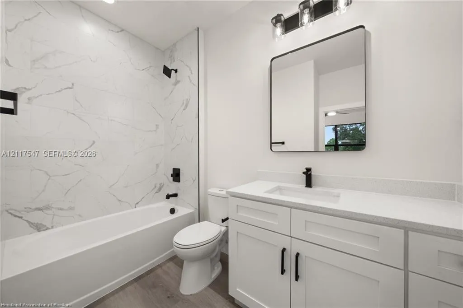
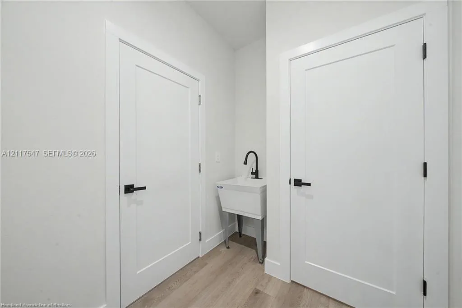
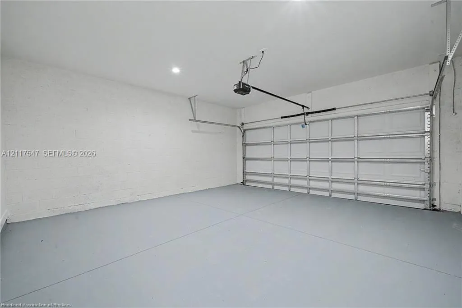
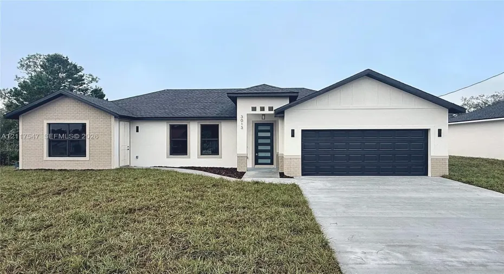
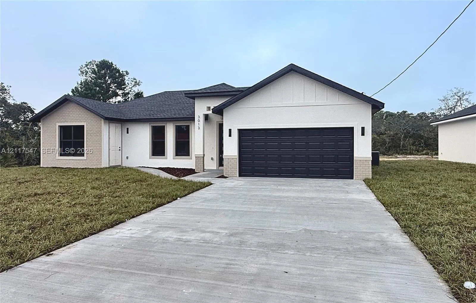
Brand-new construction in Sebring Ridge with something most new homes in this price range don’toffer: THREE full bathrooms. This one-story 3-bedroom, 3-bath plan has 1,702 heated square feet(2,343 under roof), an open great room under high ceilings, and a kitchen built around a large centerisland. The builder’s finish package on this plan has included white shaker-style cabinets, stone-lookcounters, a subway-tile backsplash, stainless appliances and vinyl plank flooring throughout, with nocarpet. Two bedrooms each have their own full bath, handy for overnight guests or a home office.French doors open from the dining area to the rear porch, and the attached 2-car garage addsstorage. The home sits on an 80 x 125 homesite on a quiet street east of US-27, a few minutes fromshopping, dining, medical offices and the Highlands County lakes. An identical new build is going upnext door, so you can compare lots and finishes side by side. Ask about completion timing andfinancing options, then schedule your showing.

Features

  • Heating System: Central, Electric
  • Cooling System: Central Air, Ceiling Fan(s)
  • Patio: Porch

Appliances

  • Appliances: Dishwasher, Electric Range, Microwave, Refrigerator

Address Map

  • Country: US
  • State: FL
  • County: Highlands
  • City: Sebring
  • Subdivision: Sebring Ridge Sec E
  • Zipcode: 33870
  • Street: Marlin
  • Street Number: 3013
  • Street Suffix: Drive
  • Floor Number: 0
  • Longitude: W82° 30' 16.9''
  • Latitude: N27° 32' 4.4''
  • Directions: From US 27 & Flair Rd. Area is east of US-27 behind the new Wawa
  • MLS Area: 5940 - Other Florida County

MLS Addon

  • Association Amenities: No
  • Association Fee: $0
  • Association Fee Frequency: Monthly
  • Carport Spaces:
  • Close Date:
  • Close Price: $0
  • Development Status: New Construction
  • Door Features: French Doors
  • Exterior Features: Outdoor Living Area
  • Fireplaces Total: 0
  • Flooring: Vinyl
  • Garage Spaces: 2
  • Insurance Expense: $0
  • Interior Features: No
  • Levels: One
  • Listing Terms: Cash, Conventional, FHA, VA Loan
  • New Taxes Expense: $0
  • Stories: 1
  • Stories Total: 1
  • Tax Annual Amount: $13,200
  • Tax Year: 2025
  • Zoning: R1

Location

Listing Updated: 2026-11-21 19:20:47
  • Property Type : Single Family
  • Property Sub Type : Single Family Residence
  • Listing Type : For Sale
  • Listing ID : A12117547
  • Price : $324,900
  • View : Other
  • Bedrooms : 3
  • Bathrooms : 3
  • Full Bathrooms : 3
  • Half Bathrooms : 0
  • Square Footage : 1,702 Sqft
  • Year Built : 2026
  • Lot Area : 0 Acre
  • Listing Status : Active
  • Days On Market : 0
Contact Agent
Required
Required
Required
By proceeding, you consent to receive calls and texts at the number you provided, including marketing by autodialer and prerecorded and artificial voice, and ettmail, about your inquiry and other home-related matters, but not as a condition of any purchase.

Similar Single Family