• Share

4561 NW 7TH Street, Deerfield Beach, Florida 33442

Active For Sale
$750,000
  • Beds 4
  • Baths 3
  • Sq Ft 2,048 Sqft
  • Visits: 1 in 2 days

Description

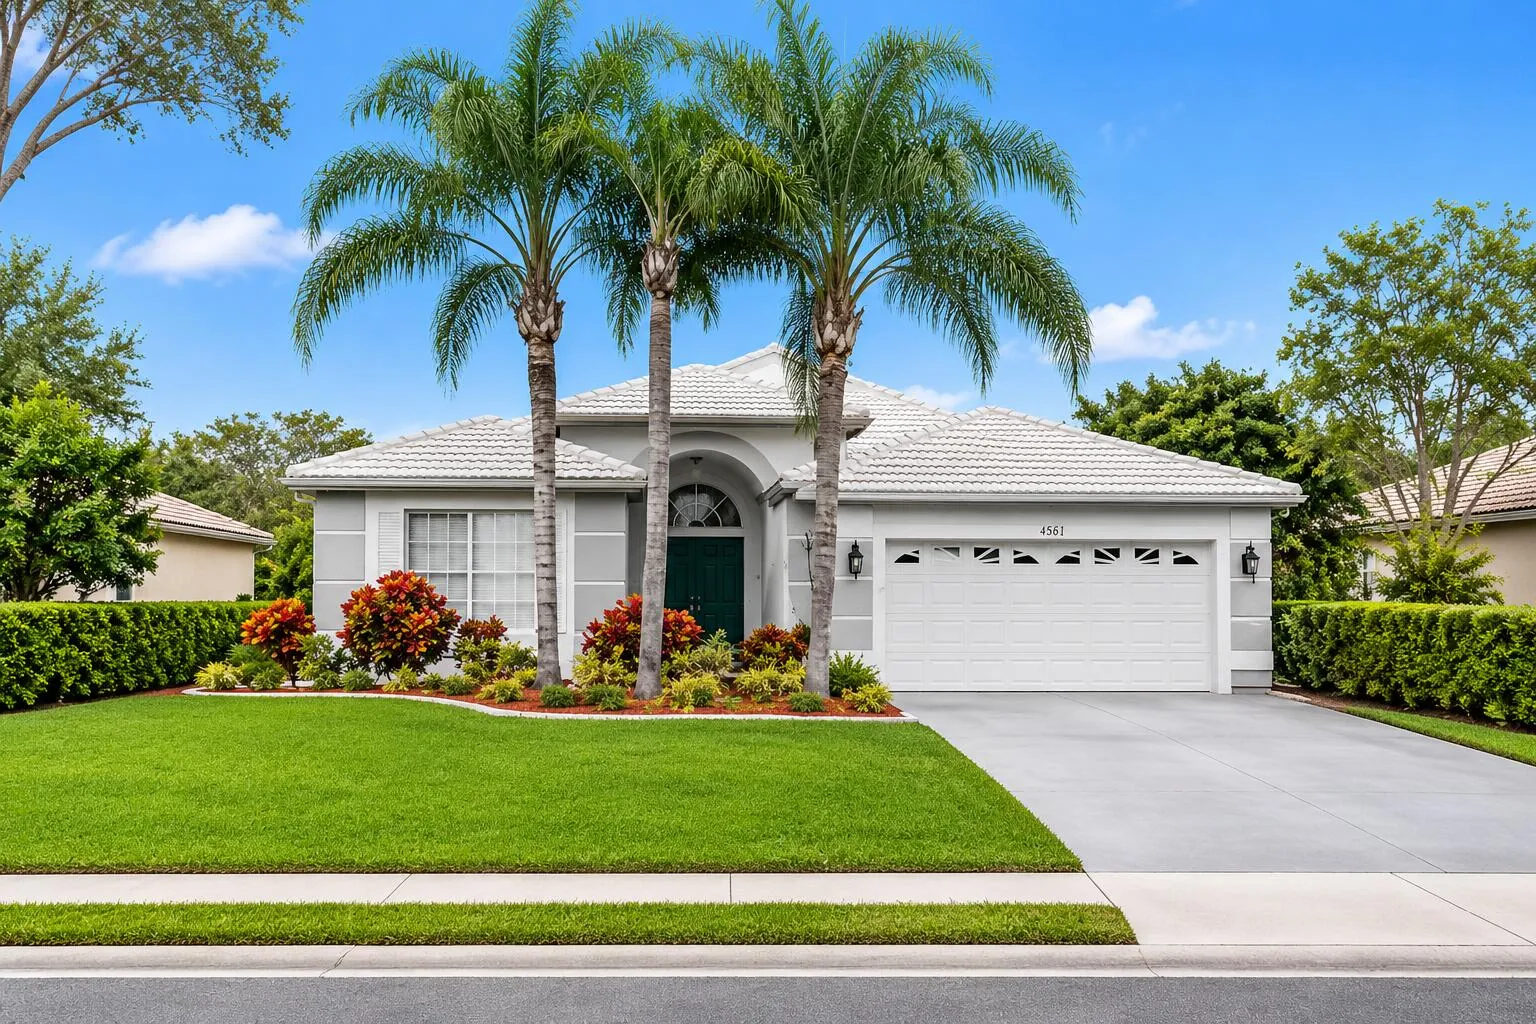
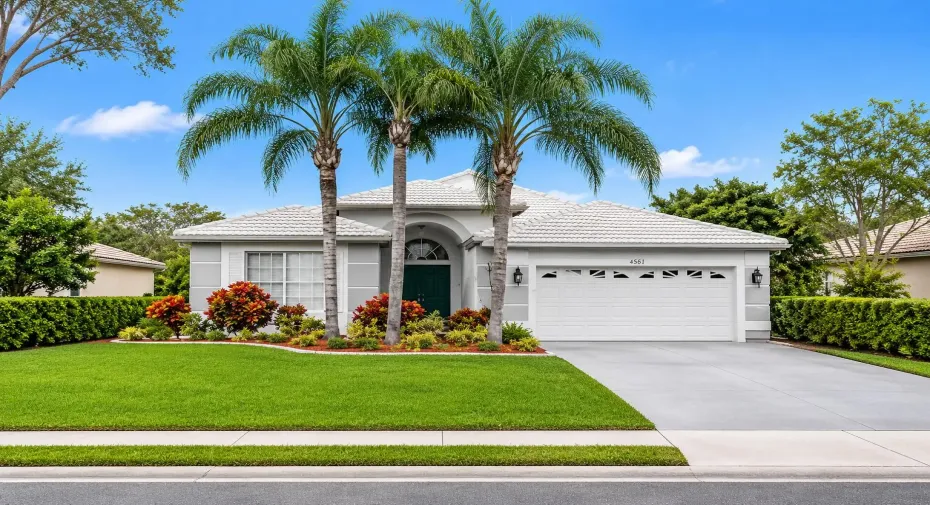
Beautiful home with a great open and bright concept in great condition with a spacious floor plan. One story contemporary style home with all tile throughout in this 4 bedroom, 2.5 bathrooms and a 2 car garage. Amazing oversized lot large and spacious with room for a pool. Well maintained community that offers great amenities such as, a community pool, clubhouse, a tennis court and an exercise room. Close to everythig such as schools, shopping, movie theatres and fine dining.

Features

  • Swimming Pool: Association, In Ground
  • Heating System: Central, Electric
  • Cooling System: Electric, Central Air
  • Pet Policy: Number Limit, Yes, Size Limit, Pet Restrictions
  • Security: No
  • Patio: Patio, Screened, Covered
  • Parking: Driveway, Garage, Attached
  • Furnished: Unfurnished

Appliances

  • Appliances: Electric Water Heater, Water Heater

Address Map

  • Country: US
  • State: FL
  • County: Broward
  • City: Deerfield Beach
  • Subdivision: COQUINA LAKES
  • Zipcode: 33442
  • Street: 7TH
  • Street Number: 4561
  • Street Suffix: Street
  • Floor Number: 0
  • Longitude: W81° 50' 1.4''
  • Latitude: N26° 19' 34.6''
  • Directions: Take Hillsboro, head West to NW 45th St. Make a Left & follow to NW 7th St, then go right to the address.
  • Street Dir Prefix: NW
  • MLS Area: 3417

MLS Addon

  • Accessibility Features: No
  • Architectural Style: Ranch, Colonial
  • Association Amenities: Clubhouse, Fitness Center, Pool, Tennis Court(s)
  • Association Fee: $346
  • Association Fee Frequency: Monthly
  • Association Fee Includes: Common Areas, Maintenance Grounds
  • Carport Spaces:
  • Close Date:
  • Close Price: $0
  • Community Features: Home Owners Association, Sidewalks
  • Development Status: New Construction
  • Elementary School: Quiet Waters
  • Exterior Features: Outdoor Living Area
  • Fireplaces Total: 0
  • Flooring: Ceramic Tile, Other
  • Garage Spaces: 2
  • High School: Monarch
  • Insurance Expense: $0
  • Interior Features: Dual Sinks, Living/Dining Room, Entrance Foyer, Eat-in Kitchen, Walk-In Closet(s), Garden Tub/Roman Tub, High Ceilings, Pantry, Split Bedrooms, Separate Shower, Tub Shower
  • Laundry Features: Inside
  • Levels: Multi/Split, One
  • Listing Terms: Cash
  • Lot Features: < 1/4 Acre
  • Middle Or Junior School: Lyons Creek
  • New Taxes Expense: $0
  • Stories: 1
  • Stories Total: 1
  • Tax Annual Amount: $5,354
  • Tax Year: 2026
  • Utilities: Cable Available, Sewer Available, Water Available
  • Water Front Features: No
  • Window Features: Sliding, Casement Window(s)
  • Zoning: PUD

Location

Listing Updated: 2026-11-21 21:16:58
  • Property Type : Single Family
  • Property Sub Type : Single Family Residence
  • Listing Type : For Sale
  • Listing ID : B26102692
  • Price : $750,000
  • View : Garden, Pool
  • Bedrooms : 4
  • Bathrooms : 3
  • Full Bathrooms : 2
  • Half Bathrooms : 1
  • Square Footage : 2,048 Sqft
  • Year Built : 2000
  • Lot Area : 0.18 Acre
  • Listing Status : Active
  • Days On Market : 0
Contact Agent
Required
Required
Required
By proceeding, you consent to receive calls and texts at the number you provided, including marketing by autodialer and prerecorded and artificial voice, and ettmail, about your inquiry and other home-related matters, but not as a condition of any purchase.

Similar Single Family