• Share

718 Wyeth St, West Melbourne, Florida 32904

Active For Sale
$465,000
  • Beds 4
  • Baths 3
  • Sq Ft 2,395 Sqft
  • Visits: 1 in 2 days

Description

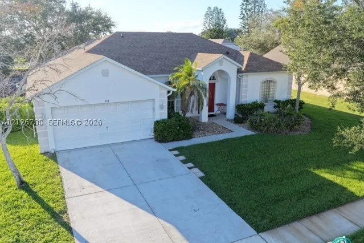
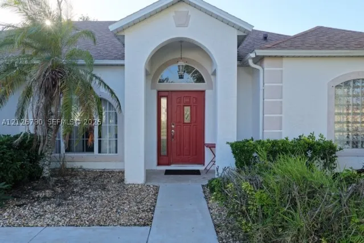
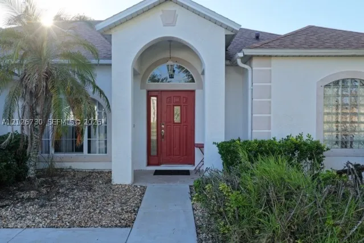
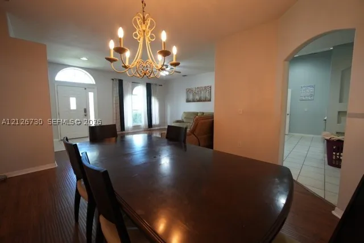
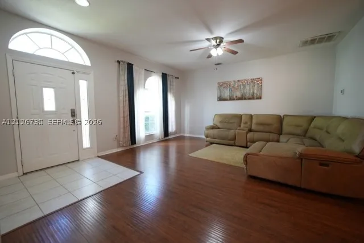
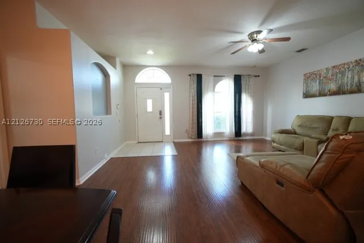
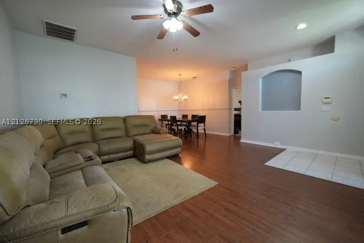
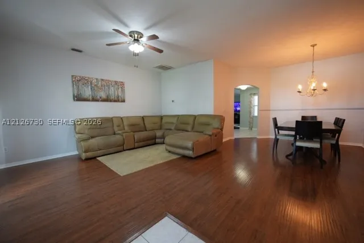
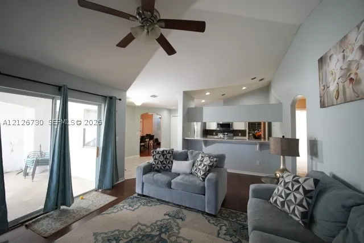
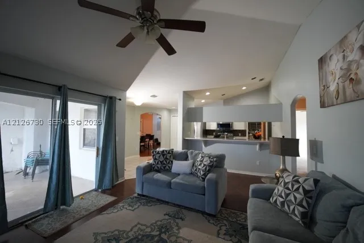
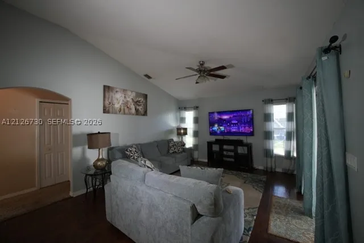
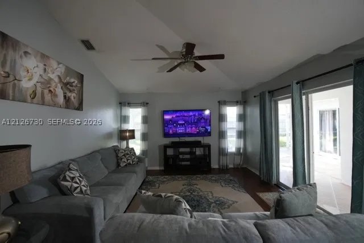
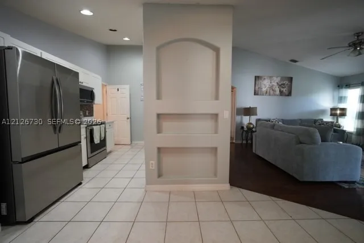
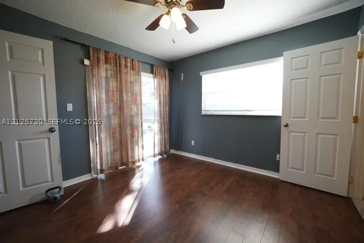
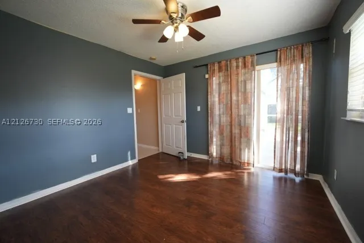
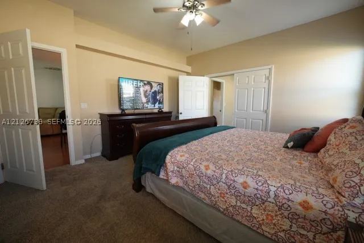
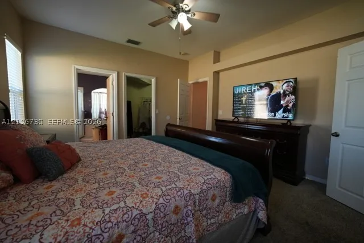
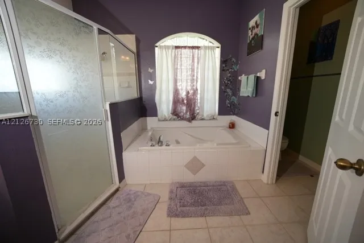
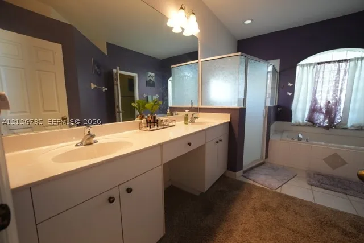
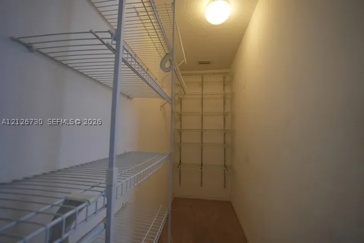
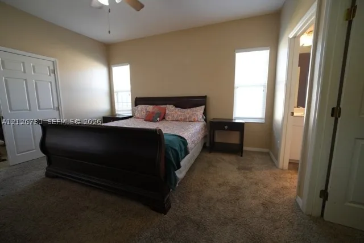
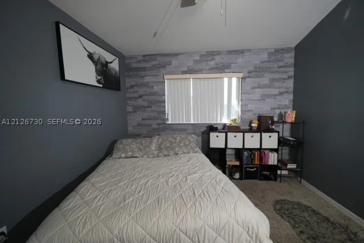
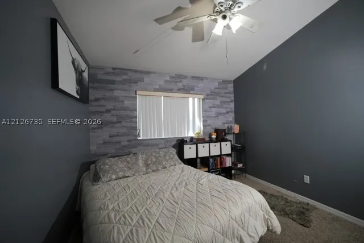
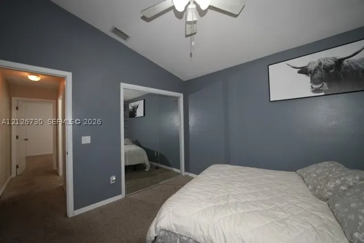
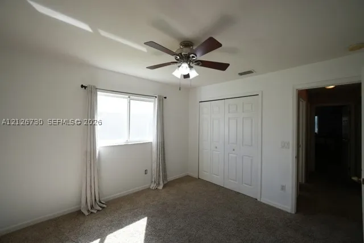
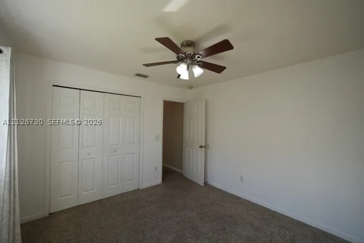
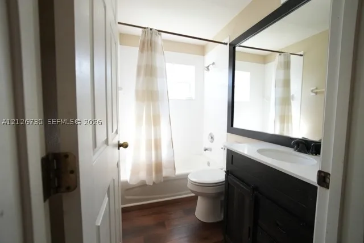
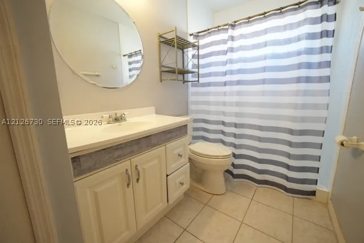
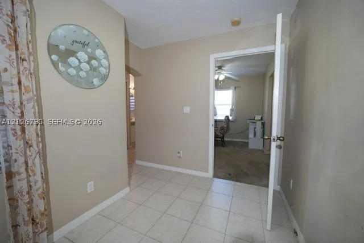
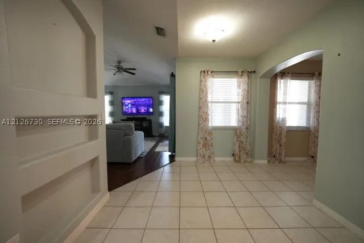
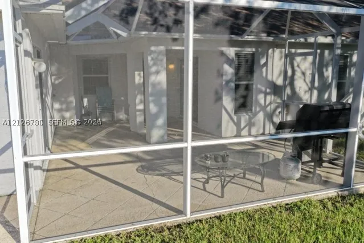
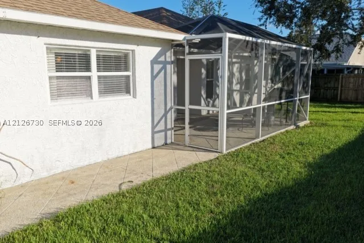
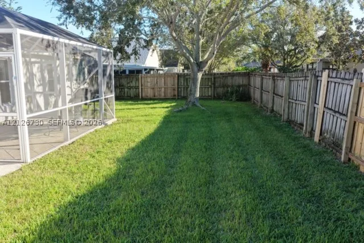
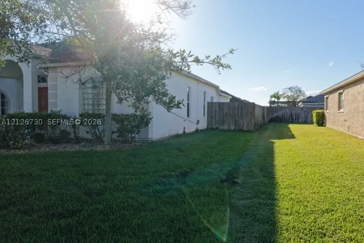
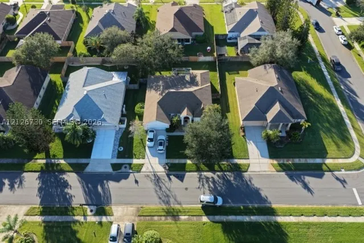
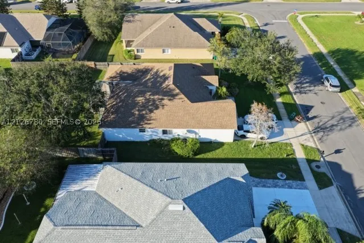
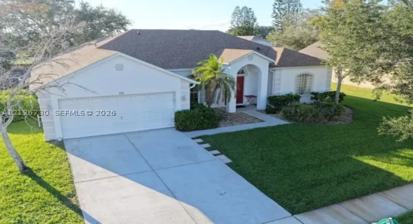
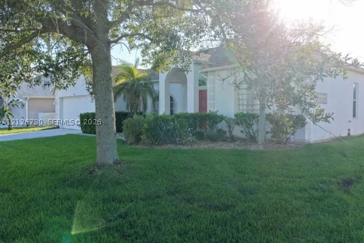
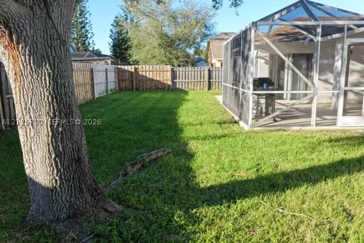
Welcome home to this four bedroom, three bath home on a wide, sidewalk-lined street in one of the area’s most sought-after communities. The red front door and arched entry make a great first impression, and the inside lives just as well. The primary suite has its own private retreat: a additional room behind double doors that works as an office, reading nook, or flex space, plus a spa-like bathroom and a huge walk-in closet. On the other side of the home, a private guest suite with its own full bath and a slider to the backyard sits away from the other bedrooms, so overnight guests, extended family, or anyone who wants their own space has plenty of privacy. Out back, the screened patio is ready for morning coffee or evening grilling, and the fully fenced yard has room to spread out under a big shade tree. The AC system is newer, there’s a two-car garage, and you’re close to shopping, dining, and the community pool. Come take a look!

Features

  • Swimming Pool: Community, None
  • Heating System: Central, Electric
  • Cooling System: Central Air, Ceiling Fan(s)
  • Patio: Patio
  • Parking: Driveway, Garage, Attached

Appliances

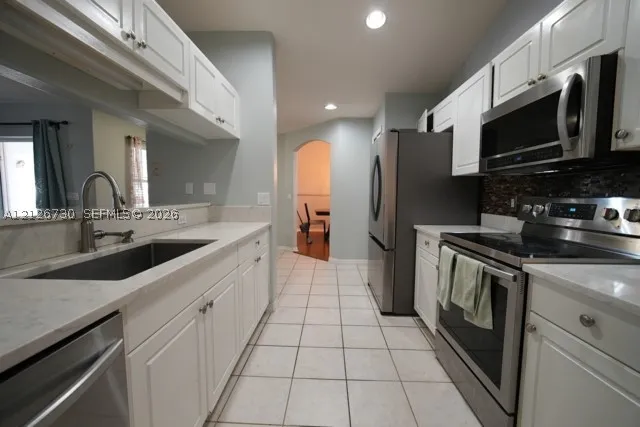
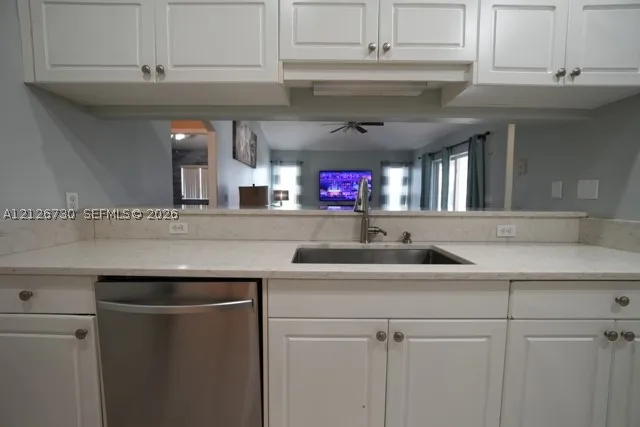
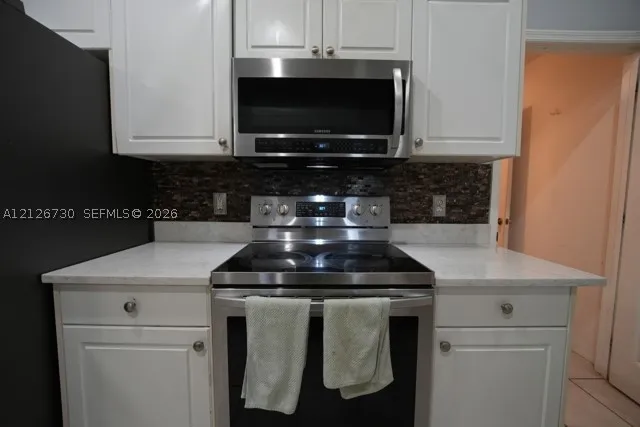
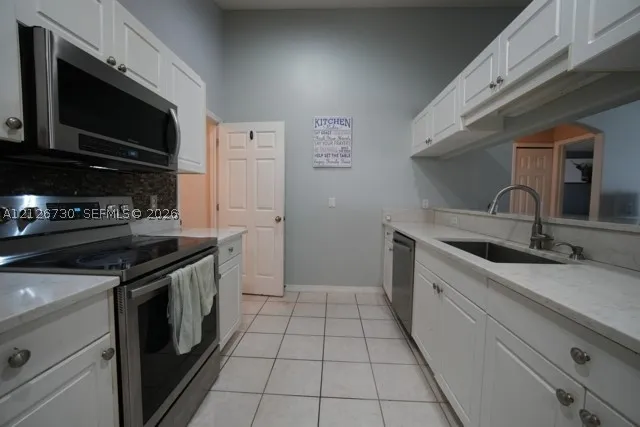
  • Appliances: Dishwasher, Electric Range, Microwave, Refrigerator, Disposal

Address Map

  • Country: US
  • State: FL
  • County: Brevard
  • City: West Melbourne
  • Subdivision: WESTBROOKE PH 03
  • Zipcode: 32904
  • Street: Wyeth St
  • Street Number: 718
  • Floor Number: 0
  • Longitude: W81° 20' 20.1''
  • Latitude: N28° 3' 49''
  • Directions: From 192 and Minton intersection, head South on Minton. Turn East onto Wingate to North on Wyeth.
  • MLS Area: 6372 Brevard County (W of Indian River)

MLS Addon

  • Architectural Style: One Story
  • Association Fee: $135
  • Association Fee Frequency: Quarterly
  • Carport Spaces:
  • Close Date:
  • Close Price: $0
  • Exterior Features: Patio, Fence
  • Fireplaces Total: 0
  • Flooring: Tile, Carpet, Laminate
  • Garage Spaces: 2
  • Insurance Expense: $0
  • Interior Features: Bedroom on Main Level, First Floor Entry, Eat-in Kitchen, Walk-In Closet(s), High Ceilings, Split Bedrooms, Dining Area, Separate/Formal Dining Room, Main Level Primary, Vaulted Ceiling(s)
  • Lot Features: < 1/4 Acre
  • New Taxes Expense: $0
  • Stories: 1
  • Stories Total: 0
  • Tax Annual Amount: $672
  • Utilities: Cable Available

Location

Listing Updated: 2026-11-22 00:56:40
  • Property Type : Single Family
  • Property Sub Type : Single Family Residence
  • Listing Type : For Sale
  • Listing ID : A12126730
  • Price : $465,000
  • View : None
  • Bedrooms : 4
  • Bathrooms : 3
  • Full Bathrooms : 3
  • Half Bathrooms : 0
  • Square Footage : 2,395 Sqft
  • Year Built : 2002
  • Lot Area : 0 Acre
  • Listing Status : Active
  • Days On Market : 0
Contact Agent
Required
Required
Required
By proceeding, you consent to receive calls and texts at the number you provided, including marketing by autodialer and prerecorded and artificial voice, and ettmail, about your inquiry and other home-related matters, but not as a condition of any purchase.

Similar Single Family