• Share

202 Porto Vecchio Way, Palm Beach Gardens, Florida 33418

Active For Sale
$2,800,000
  • Beds 3
  • Baths 5
  • Sq Ft 2,961 Sqft
  • Visits: 1 in 6 days

Description

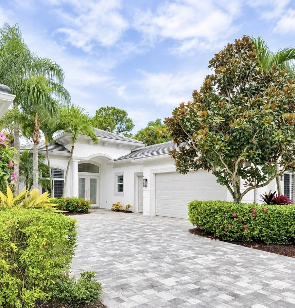
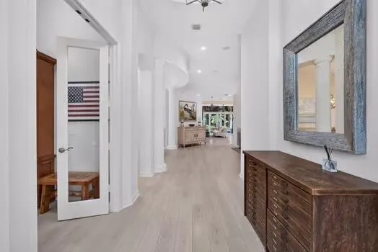
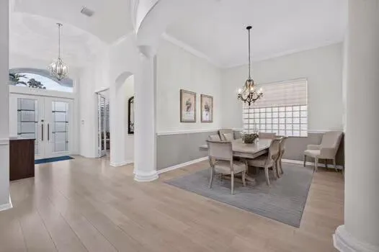
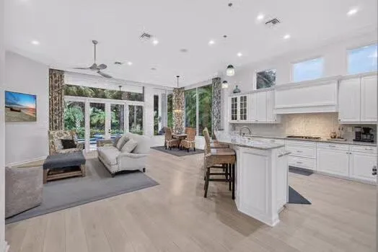
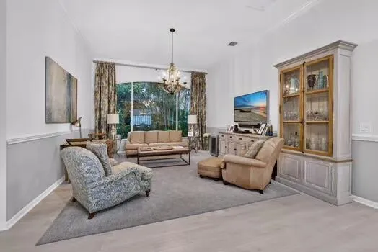
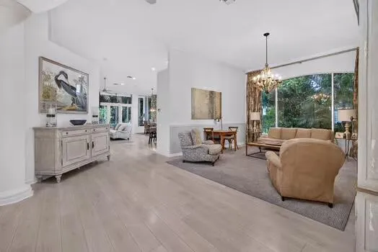
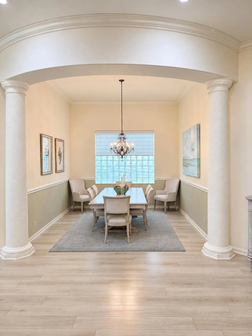
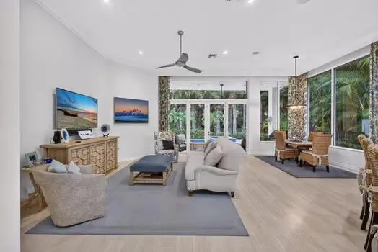
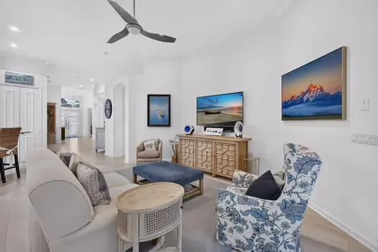
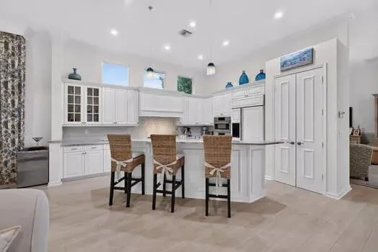
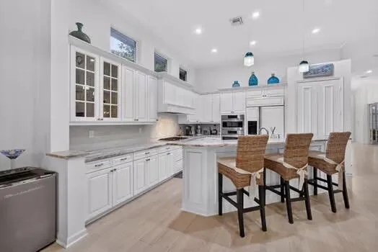
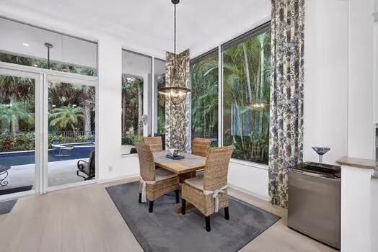
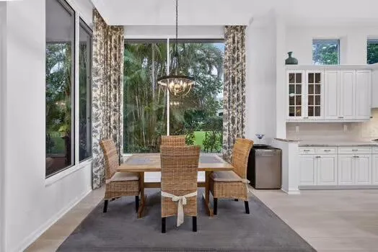
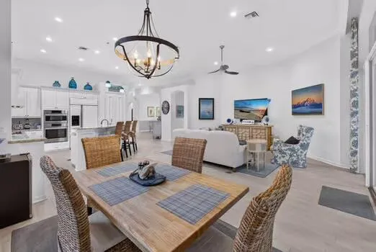
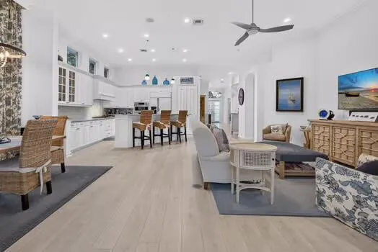
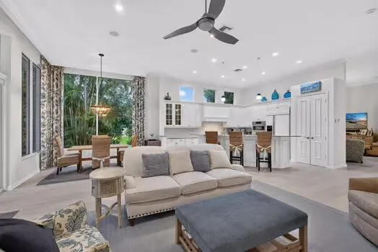
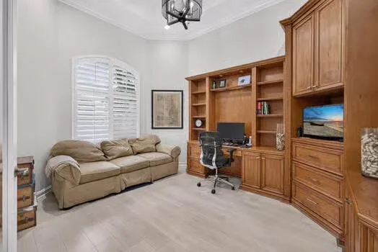
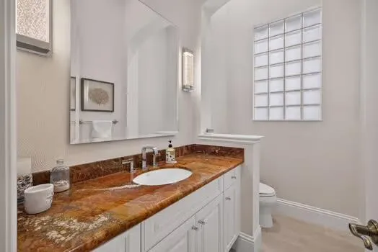
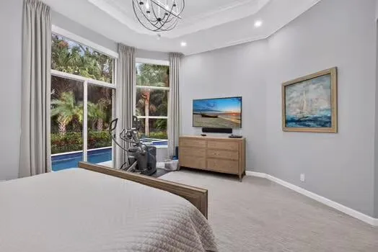
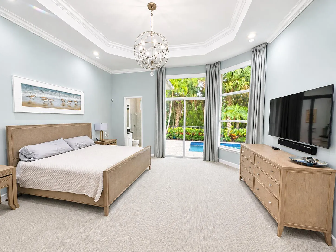
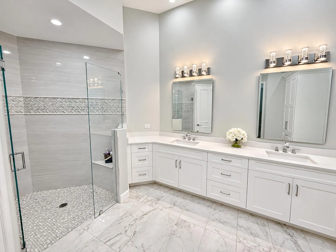
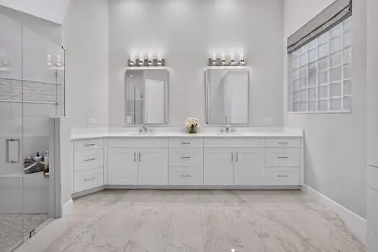
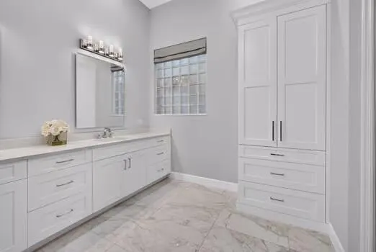
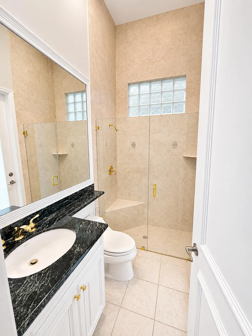
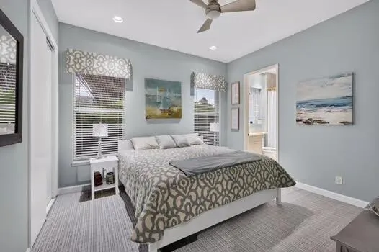
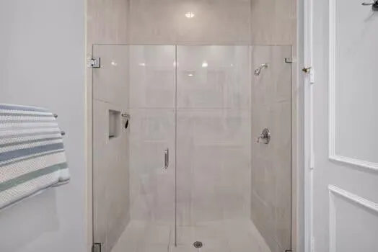
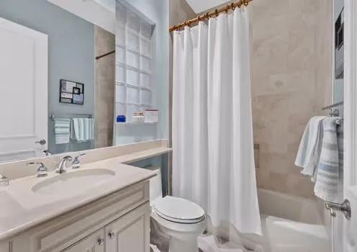
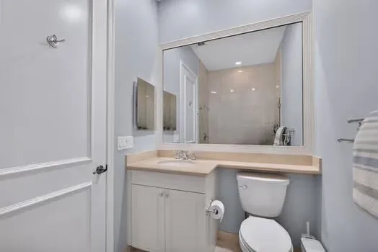
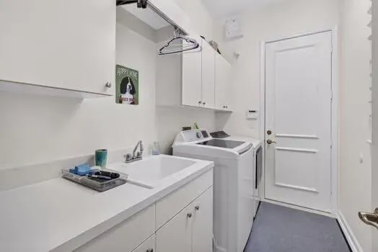
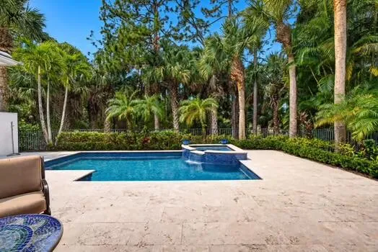
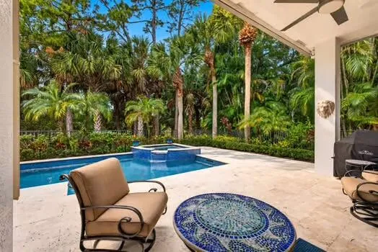
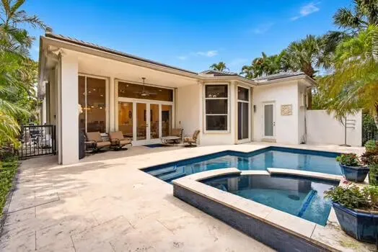
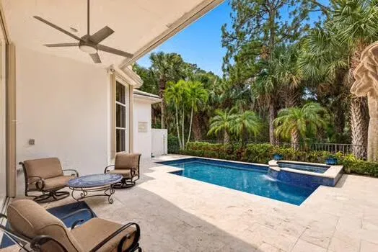
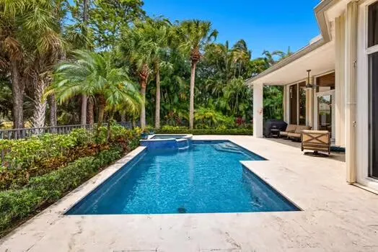
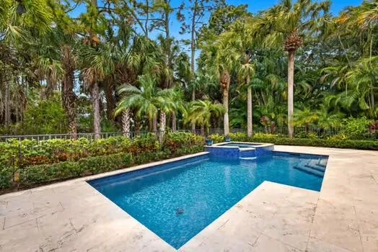
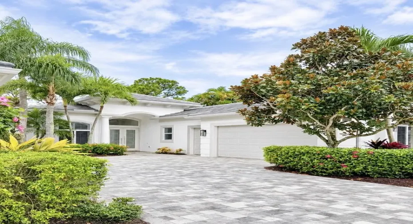
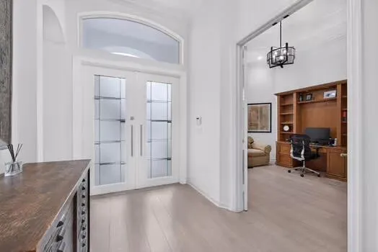
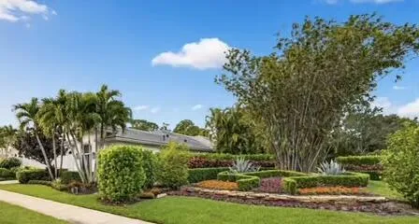
Rarely Available, Beautifully Updated and Expanded Chateau with Coveted GOLF MEMBERSHIP! Ideally situated in the Porto Vecchio neighborhood of The Country Club at Mirasol, this Extended Chateau offers 2,961 sqft of living space on an exceptionally private, beautifully landscaped homesite with new roof, driveway and freshly painted exterior.This home offers the best of everything! From the renovated kitchen to the rare luxury of two full bathrooms in the primary suite to the inviting outdoor living area featuring covered seating area with ample space for grilling, a resurfaced pool and spa with an AquaLink control system, and new decking, this residence offers an outstanding combination of style, comfort and functionality.nProfessionally decorated and thoughtfully updated throughout, nn This home features a highly desirable floor plan with three en-suite bedrooms, a private office with custom built-ins, a powder room and generous living spaces designed for both everyday enjoyment and entertaining.nnThe renovated, open kitchen features granite countertops, premium appliances and a built-in pantry with convenient pull-out storage. Opening to a spacious dining area and family room, the kitchen creates a natural gathering place for family and friends. The versatile living room serves as a second family room with an adjoining formal dining room, offering flexibility for both casual living and more formal entertaining. Beautiful flooring and soaring ceilings throughout enhance the home’s bright, open atmosphere.nThe spacious primary suite features a completely reimagined, spa-inspired bathroom with dual sinks, a beautifully tiled shower and abundant built-in storage. Large bedroom with sliding glass doors open directly to the patio, while large windows frame tranquil views of the adjoining preserve. A second full bathroom in the primary suite, a rare feature in a home of this size, includes a shower and direct access to the pool area, offering added convenience for both residents and guests.nTwo additional en-suite guest bedrooms provide comfortable, private accommodations for family and friends. A separate laundry room with a utility sink and ample storage adds everyday convenience.nThe spacious 2.5-car garage features an epoxy-coated floor, a dedicated mini-split air-conditioning system and additional storage, providing a comfortable, well-organized space beyond traditional garage use.nnProfessional pictures coming soon!

Features

  • Swimming Pool: Pool, Heated, Association, Community, Pool Equipment, Gunite, Pool/Spa Combo
  • Heating System: Central, Zoned, Gas
  • Cooling System: Zoned, Central Air, Ceiling Fan(s)
  • Patio: Patio
  • Parking: Driveway, Garage, Garage Door Opener, Attached, Two or More Spaces, Parking Garage

Appliances

  • Appliances: Dryer, Dishwasher, Microwave, Refrigerator, Self Cleaning Oven, Washer, Disposal, Built-In Oven, Ice Maker, Gas Range, Some Gas Appliances, Gas Water Heater

Address Map

  • Country: US
  • State: FL
  • County: Palm Beach
  • City: Palm Beach Gardens
  • Subdivision: MIRASOL PAR 14
  • Zipcode: 33418
  • Street: Porto Vecchio
  • Street Number: 202
  • Street Suffix: Way
  • Floor Number: 0
  • Longitude: W81° 51' 18.6''
  • Latitude: N26° 50' 31.3''
  • Directions: PGA Blvd. West, Right onto Mirasol Way
  • MLS Area: 5350

MLS Addon

  • Architectural Style: One Story, Ranch
  • Association Amenities: Clubhouse, Elevator(s), Fitness Center, Pool, Sauna, Tennis Court(s), Spa/Hot Tub, Management, Guard, Basketball Court, Golf Course, Trail(s), Putting Green(s), Security
  • Association Fee: $2,976
  • Association Fee Frequency: Quarterly
  • Association Fee Includes: Common Area Maintenance, Internet, Security, Trash, Association Management, Cable TV
  • Carport Spaces:
  • Close Date:
  • Close Price: $0
  • Elementary School: Marsh Pointe Elementary
  • Exterior Features: Patio, Fence, Storm/Security Shutters
  • Fireplaces Total: 0
  • Flooring: Tile, Wood, Carpet, Vinyl, Hardwood
  • Garage Spaces: 2
  • High School: William T Dwyer
  • Insurance Expense: $0
  • Interior Features: Bedroom on Main Level, Breakfast Area, Dual Sinks, Entrance Foyer, Eat-in Kitchen, French Door(s)/Atrium Door(s), Walk-In Closet(s), Kitchen Island, Main Living Area Entry Level, High Ceilings, Pantry, Split Bedrooms, Dining Area, Separate/Formal Dining Room, Main Level Primary, Vaulted Ceiling(s), Utility Room, Shower Only
  • Laundry Features: Laundry Tub, Washer Hookup
  • Levels: One
  • Lot Features: < 1/4 Acre, <1 Acre, Sprinklers Automatic, Sprinkler System, Corner Lot, Buyer Approval Required
  • Middle Or Junior School: Watson B. Duncan
  • New Taxes Expense: $0
  • Spa Features: Community, Hot Tub, In Ground, Heated
  • Stories: 1
  • Stories Total: 1
  • Tax Annual Amount: $12,060
  • Utilities: Cable Available, Electricity Available, Sewer Available, Water Available
  • Window Features: Blinds, Impact Glass, Drapes

Location

Listing Updated: 2026-11-22 02:05:23
  • Property Type : Single Family
  • Property Sub Type : Single Family Residence
  • Listing Type : For Sale
  • Listing ID : B26101527
  • Price : $2,800,000
  • View : Garden, Pool
  • Bedrooms : 3
  • Bathrooms : 5
  • Full Bathrooms : 4
  • Half Bathrooms : 1
  • Square Footage : 2,961 Sqft
  • Year Built : 2005
  • Lot Area : 0.18 Acre
  • Listing Status : Active
  • Days On Market : 4
Contact Agent
Required
Required
Required
By proceeding, you consent to receive calls and texts at the number you provided, including marketing by autodialer and prerecorded and artificial voice, and ettmail, about your inquiry and other home-related matters, but not as a condition of any purchase.

Similar Single Family