• Share

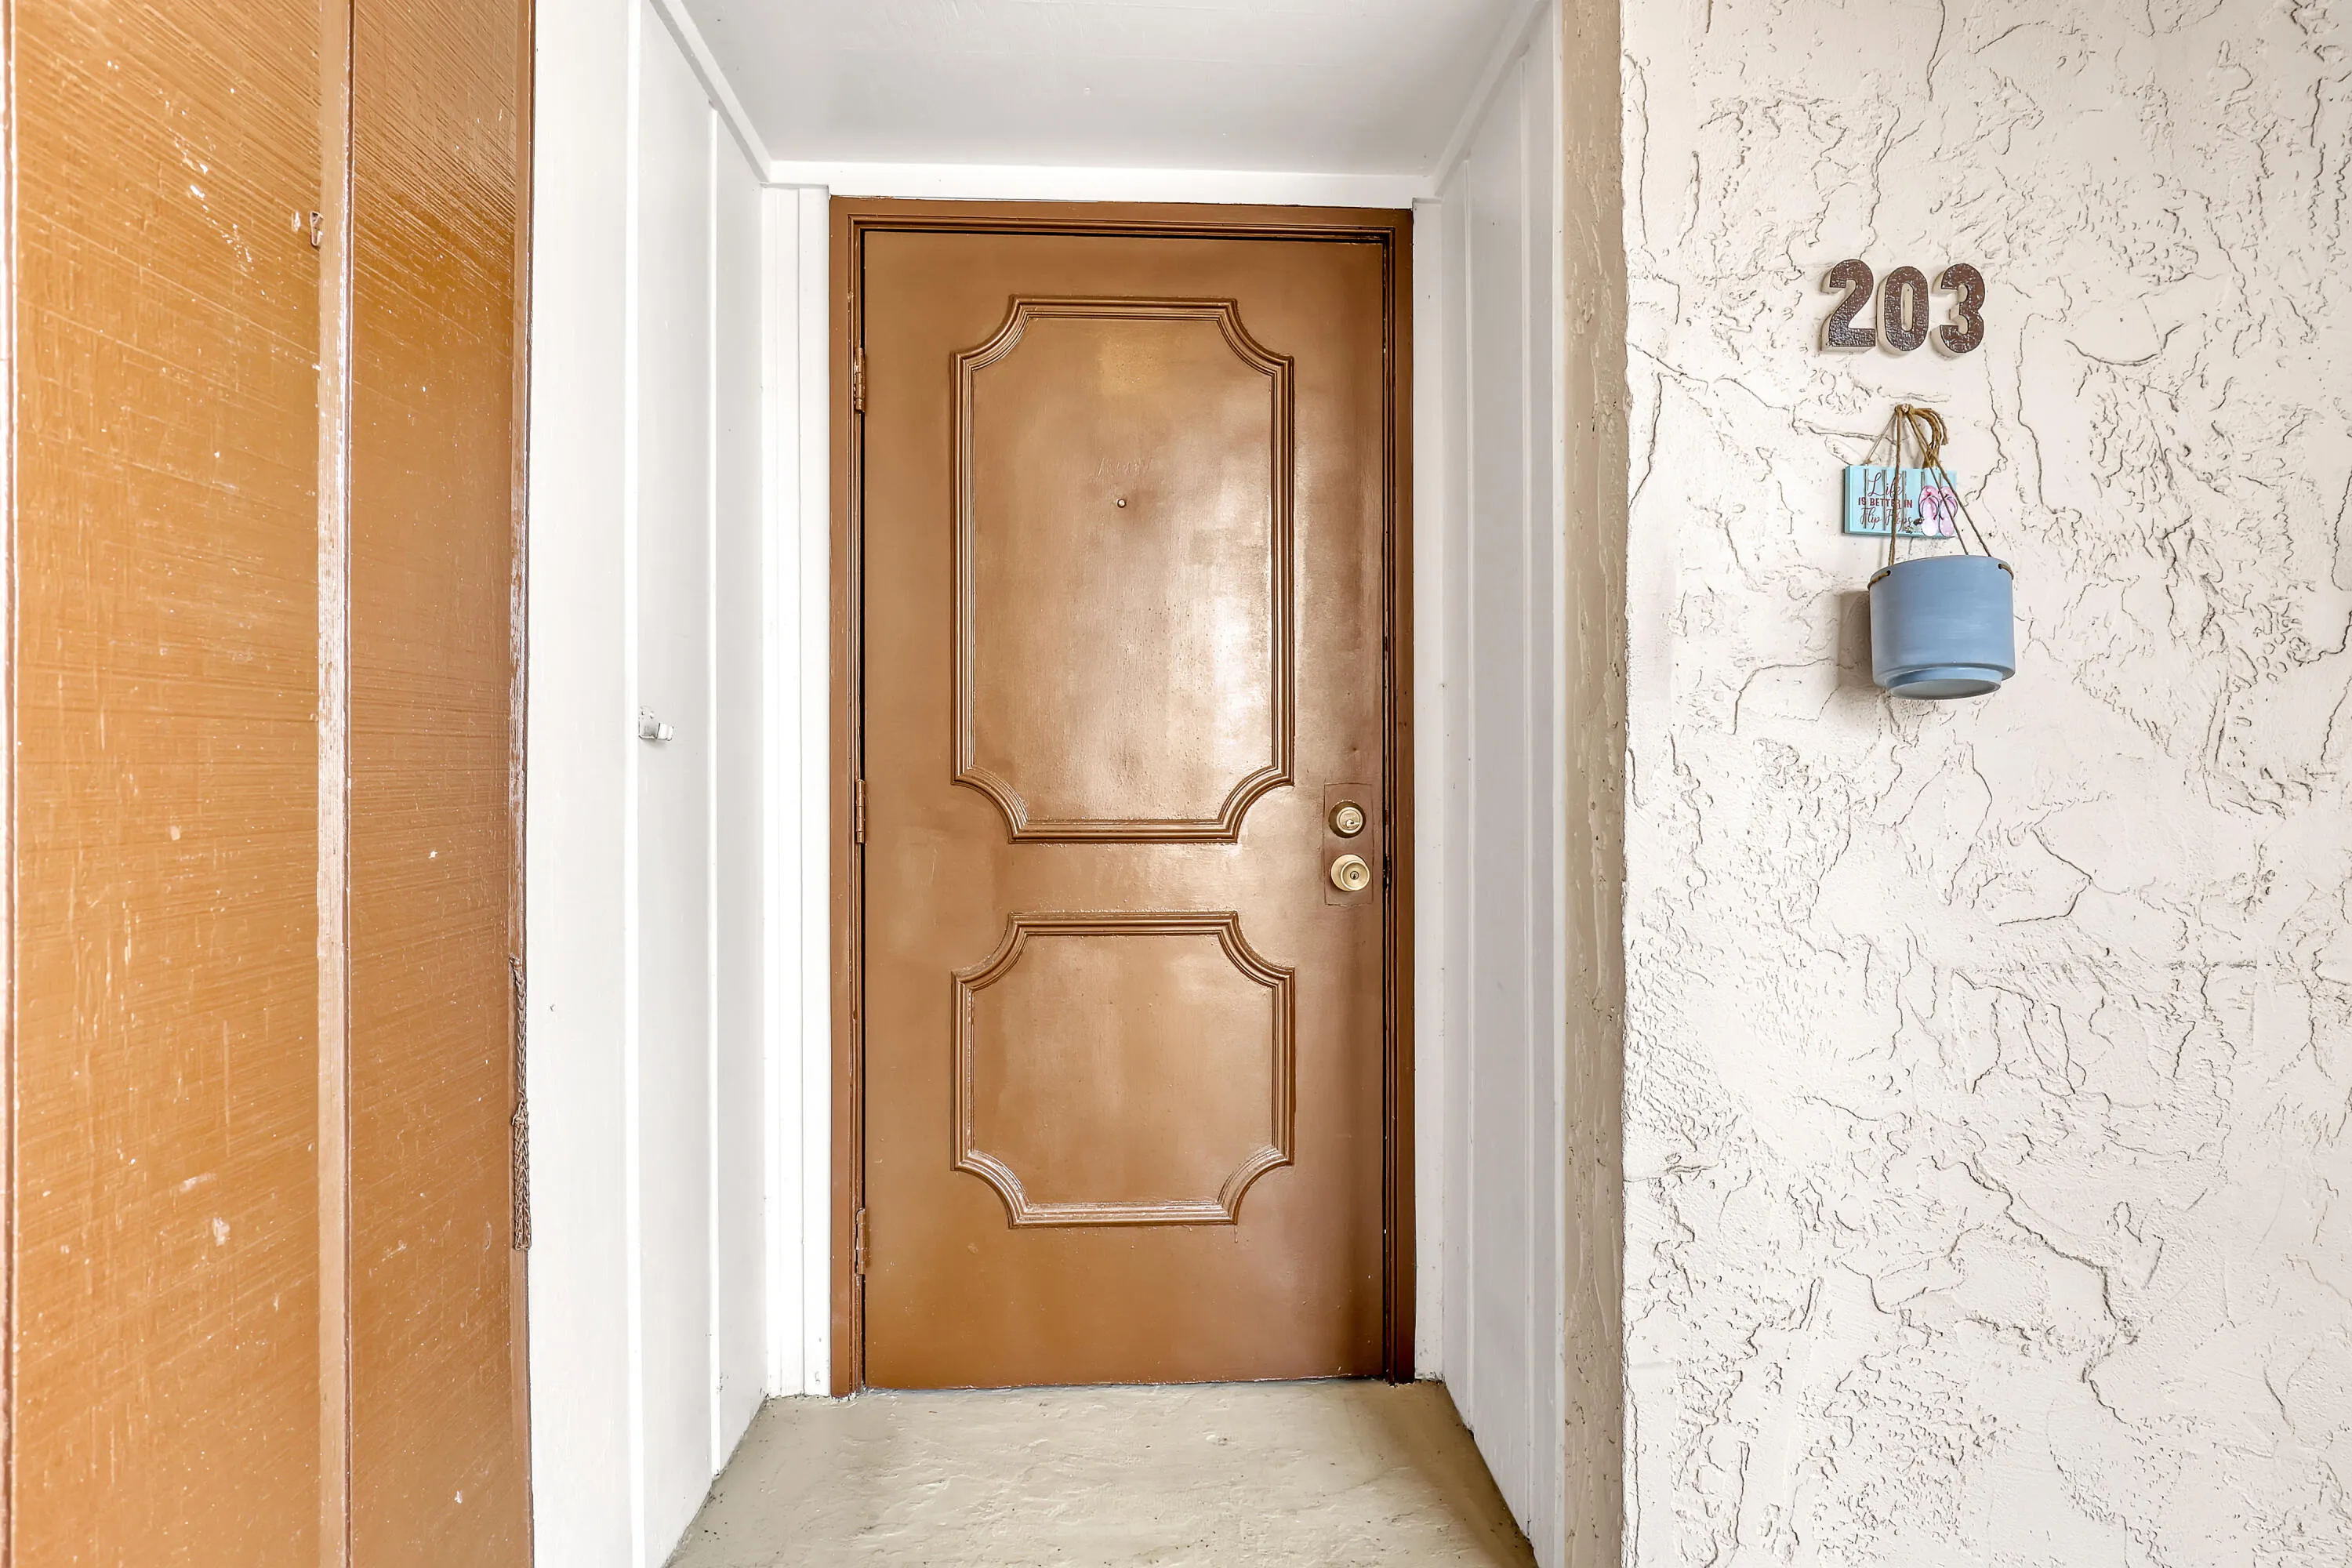
6531 SE FEDERAL HWY S-203 Highway Unit S-203, Stuart, Florida 34994

Active For Sale
$209,900
  • Beds 2
  • Baths 2
  • Sq Ft 1,095 Sqft
  • Visits: 1 in 2 days

Description

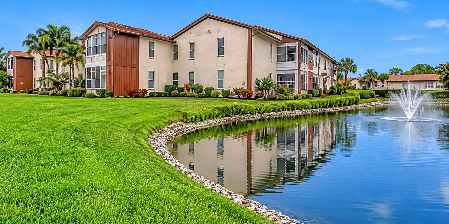
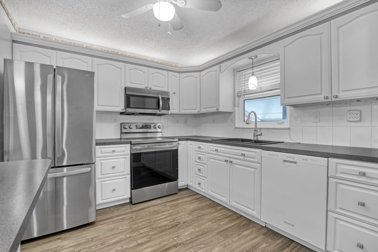
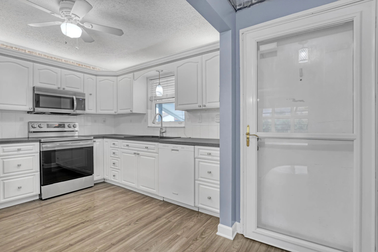
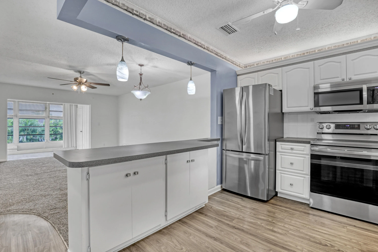
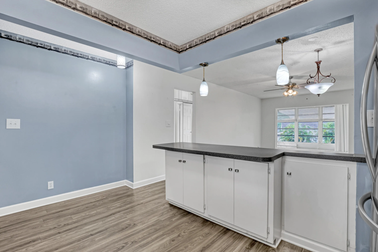
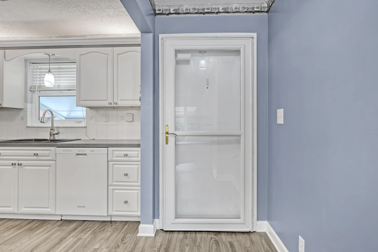
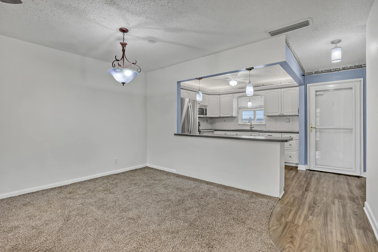
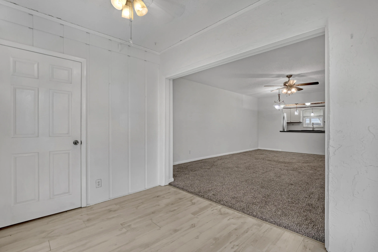
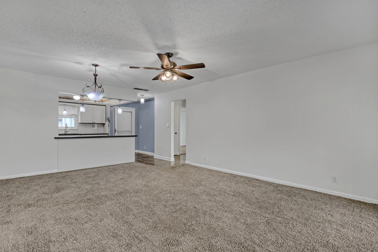
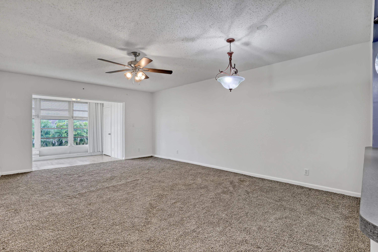
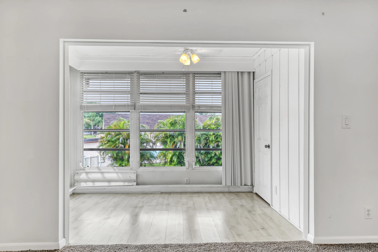
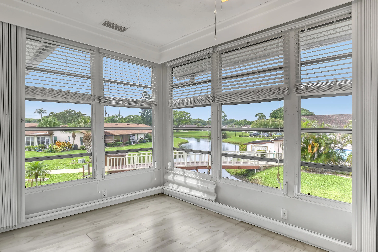
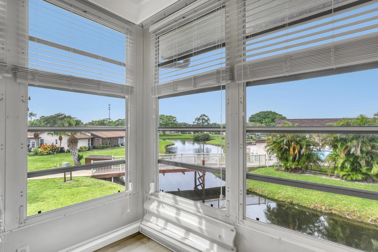
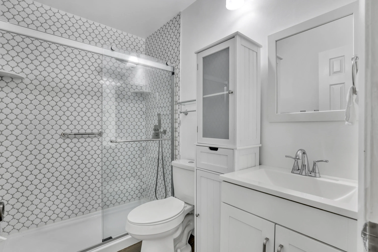
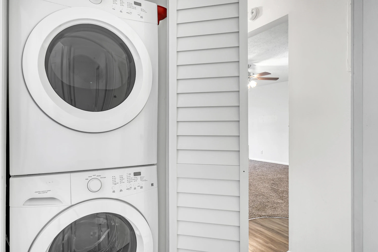
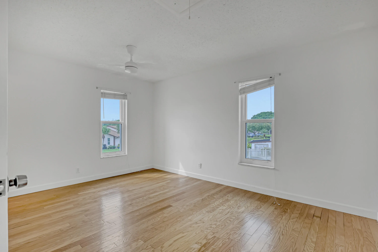
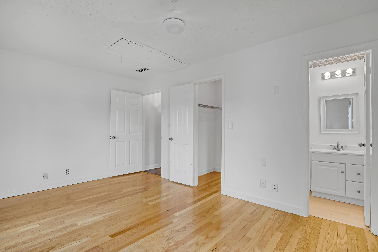
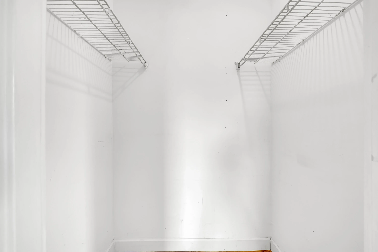
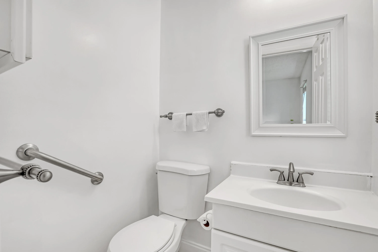
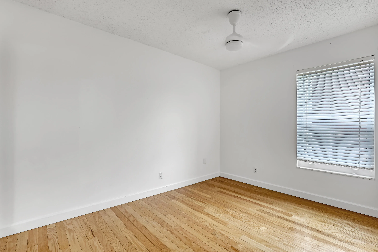
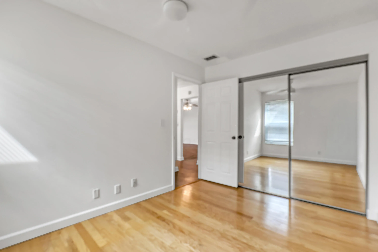
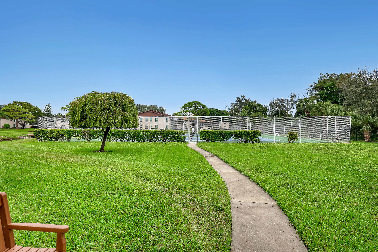
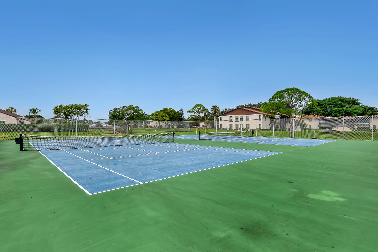
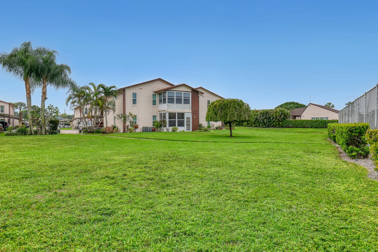
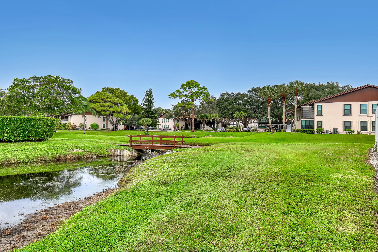
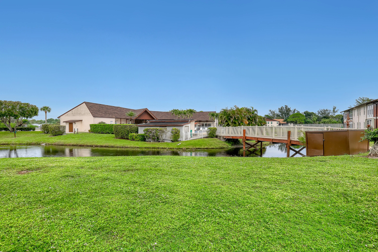
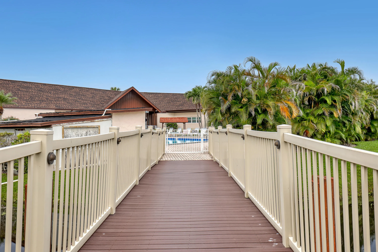
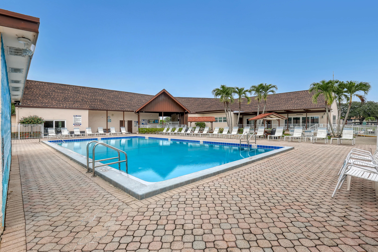
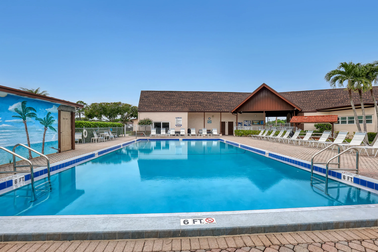
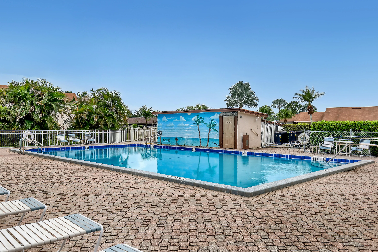
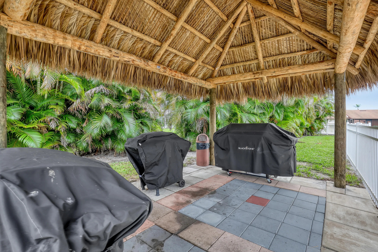
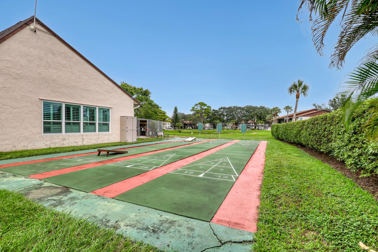
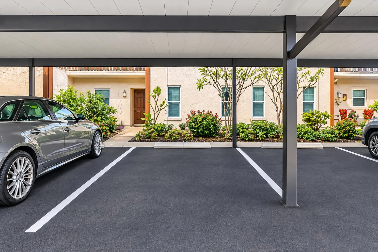
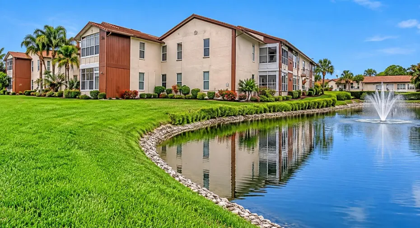
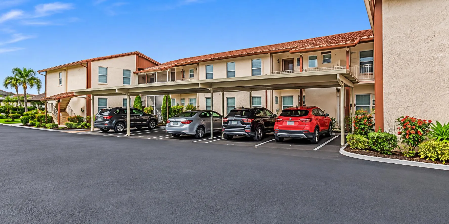
Move right into this charming updated two-bedroom/1.5 Bath 2nd Floor Condo with Bonus Sunroom in Twin Lakes South of Stuart ~ an active 55+ community offering resort-style amenities. This cozy condo with over 1,000 square feet of living space features a bright white updated kitchen with newer appliances & breakfast bar, expansive carpeted dining & living space, a bright sunroom with serene view views of the relaxing pond & lovely landscape. The spacious Primary Bedroom w walk-in closet has a private renovated ½ bath. The updated full bath & laundry closet are located in the hallway area also adjacent to the 2nd bedroom for easy flow. Covered carport is directly in front of the well-maintained building. Note: 2nd floor walk-up/no elevator. Pets permitted up to 12 pounds. See m Twin Lakes South amenities include clubhouse, heated pool, barbeque area, exercise room, billiards, tennis/pickleball, lush landscaping, ponds & walking paths. Minutes from downtown Stuart, beaches shopping, dining, golfing, medical facilities. Rules & Regulations attached under Documents.

Features

  • Swimming Pool: Heated, Association, In Ground
  • Heating System: Central
  • Cooling System: Central Air, Ceiling Fan(s), Humidity Control
  • Pet Policy: Yes, Size Limit
  • Security: Smoke Detector(s)
  • Parking: Assigned, Covered, Detached Carport, Carport

Appliances

  • Appliances: Dryer, Dishwasher, Electric Range, Microwave, Refrigerator, Washer, Range

Address Map

  • Country: US
  • State: FL
  • County: Martin
  • City: Stuart
  • Subdivision: TWIN LAKES SOUTH & TOWN VILLAS CONDO
  • Zipcode: 34994
  • Street: FEDERAL HWY S-203
  • Street Number: 6531
  • Street Suffix: Highway
  • Building Name: S
  • Floor Number: 0
  • Longitude: W81° 48' 33.9''
  • Latitude: N27° 7' 40.8''
  • UnitNumber: S-203
  • Directions: Utilize GPS - North Federal Highway to Twin Lakes South. Make right at sign that specifies arrow for Building S. Guest Parking on the Right
  • Street Dir Prefix: SE
  • MLS Area: 6140 - Hobe Sound/Stuart - South of Cove Rd

MLS Addon

  • Accessibility Features: No
  • Association Amenities: Clubhouse, Fitness Center, Pool, Billiard Room, Management, Maintenance, Shuffleboard Court, Parking, Maintenance Grounds, Park, Sidewalks
  • Association Fee: $516
  • Association Fee Frequency: Monthly
  • Association Fee Includes: Maintenance Structure, Common Areas, Pool(s), Sewer, Maintenance Grounds, Trash, Water, Insurance, Reserve Fund, Roof, Cable TV, Recreation Facilities, Legal/accounting
  • Carport Spaces: 01/01/1970
  • Close Date:
  • Close Price: $0
  • Community Features: Property Manager On-Site, Street Lights
  • Development Status: New Construction
  • Elementary School: Sea Wind
  • Fireplaces Total: 0
  • Flooring: Wood, Carpet, Laminate
  • Garage Spaces: 0
  • High School: South Fork
  • Insurance Expense: $0
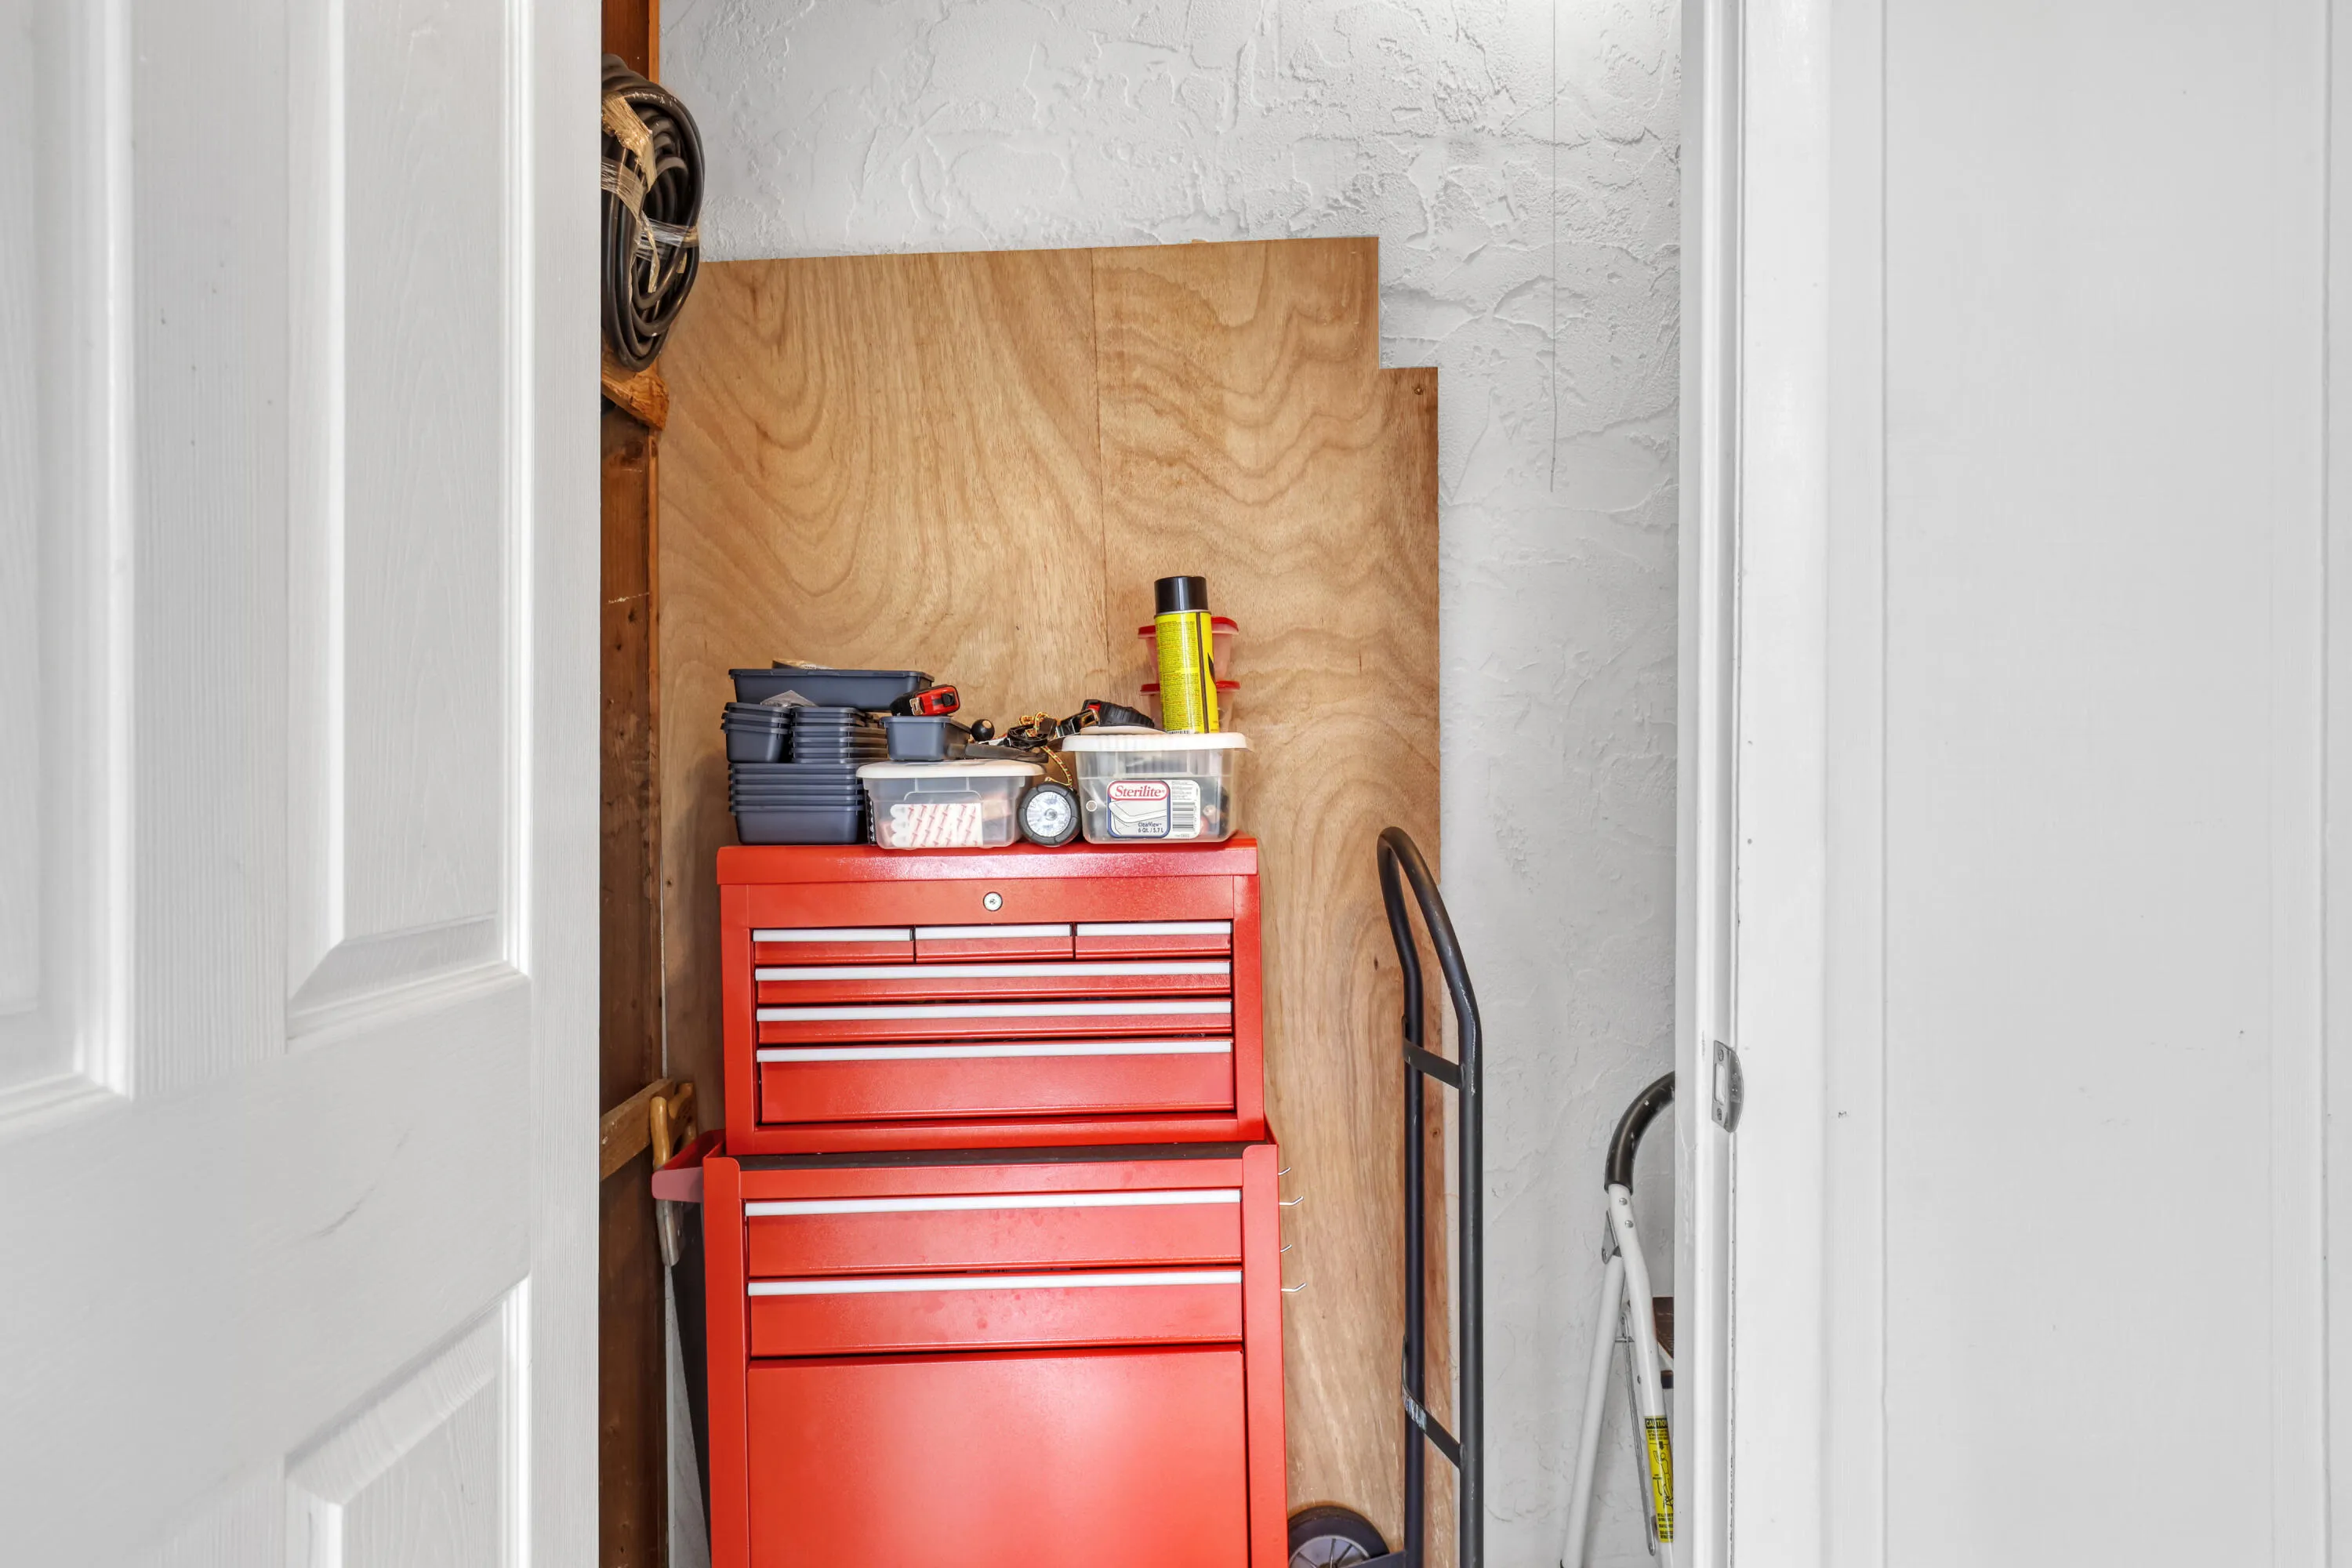
  • Interior Features: Walk-In Closet(s), Bar, Tub Shower, Storage
  • Laundry Features: Inside, Laundry Closet, Washer Dryer Install Allowed
  • Levels: One
  • Listing Terms: Conventional, FHA, VA Loan
  • Lot Features: Sprinklers Automatic
  • Middle Or Junior School: Murray
  • New Taxes Expense: $0
  • Stories: 1
  • Stories Total: 1
  • Tax Annual Amount: $2,371
  • Tax Year: 2026
  • Utilities: Cable Available, Electricity Available, Phone Available, Water Connected, Sewer Connected
  • Water Front Features: Pond
  • Window Features: Storm Window(s), Shutters
  • Zoning: 0400 Residentia

Location

Listing Updated: 2026-11-22 04:27:14
  • Parent : 6531:SE:FEDERAL HWY S-203:34994:Stuart
  • Property Type : Condominium
  • Property Sub Type : Condominium
  • Listing Type : For Sale
  • Listing ID : B26102796
  • Price : $209,900
  • View : Pond, Water
  • Bedrooms : 2
  • Bathrooms : 2
  • Full Bathrooms : 1
  • Half Bathrooms : 1
  • Square Footage : 1,095 Sqft
  • Year Built : 1974
  • Lot Area : 0 Acre
  • Listing Status : Active
  • Days On Market : 1
Contact Agent
Required
Required
Required
By proceeding, you consent to receive calls and texts at the number you provided, including marketing by autodialer and prerecorded and artificial voice, and ettmail, about your inquiry and other home-related matters, but not as a condition of any purchase.

Similar Condominium