• Share

12353 61ST Street, Florida 33412

Active For Sale
$799,999
  • Beds 4
  • Baths 3
  • Sq Ft 2,474 Sqft
  • Visits: 1 in 3 days

Description

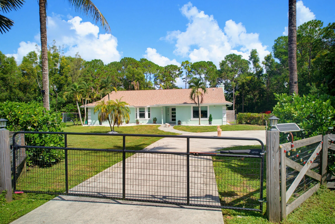
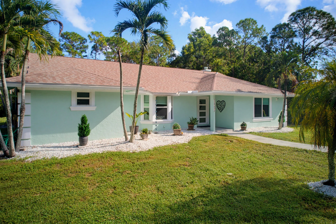
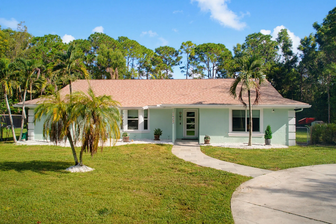
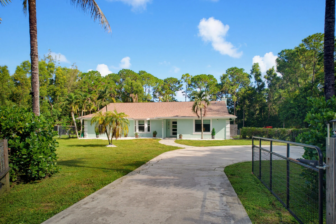
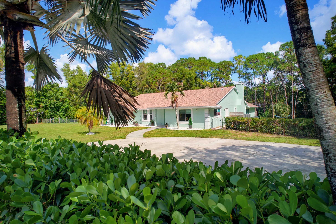
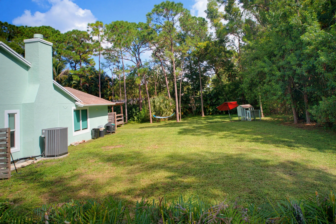
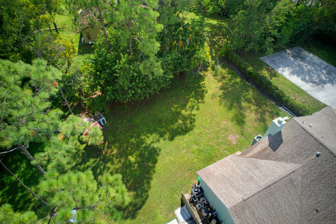
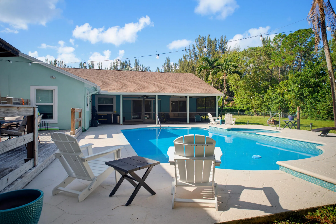
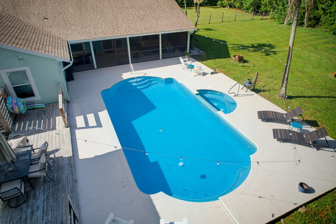
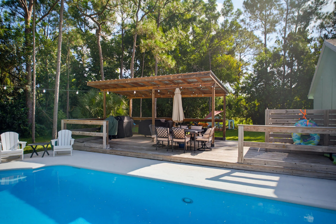
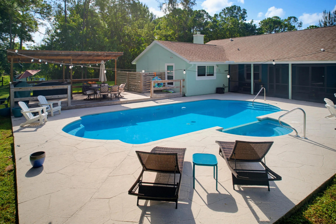
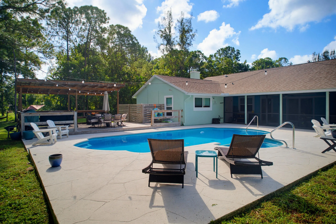
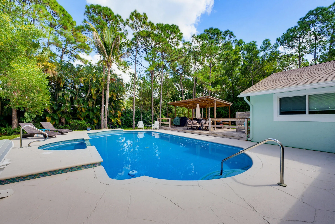
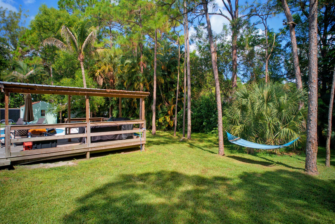
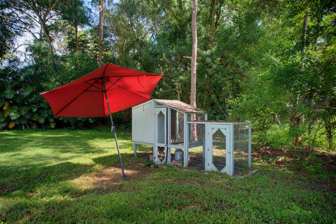
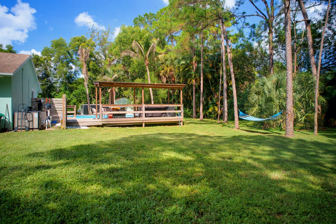
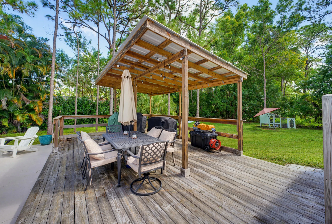
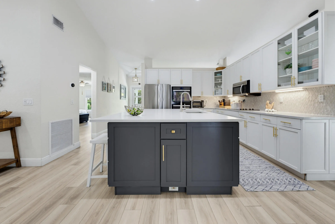
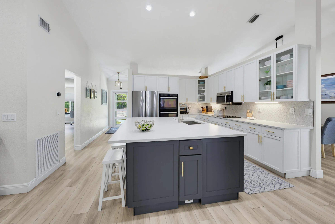
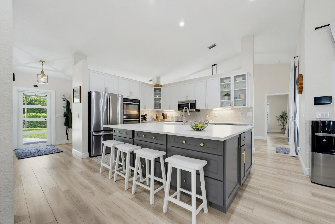
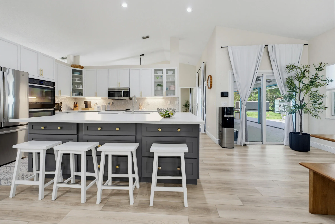
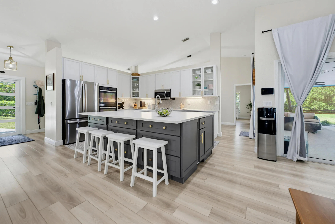
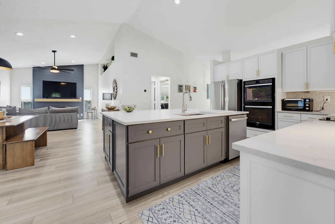
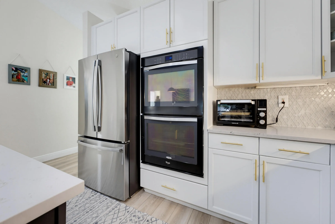
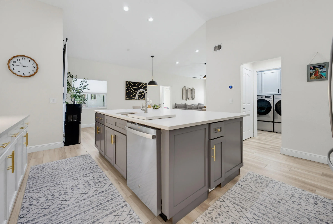
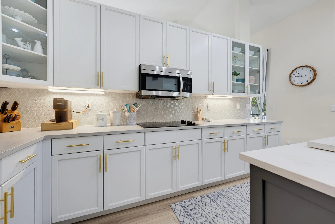
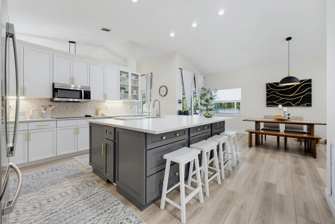
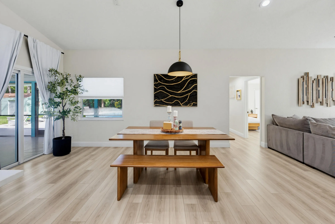
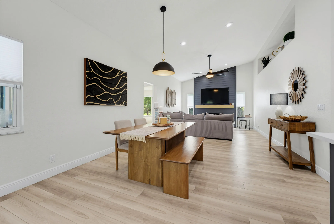
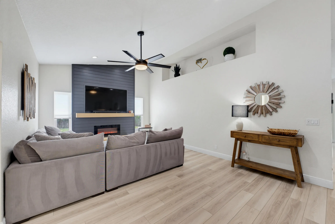
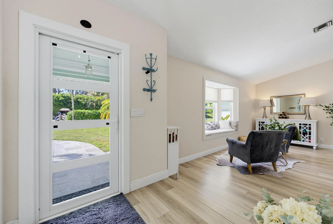
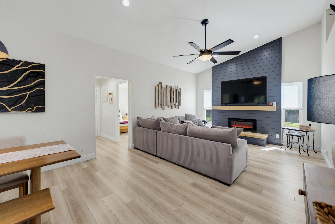
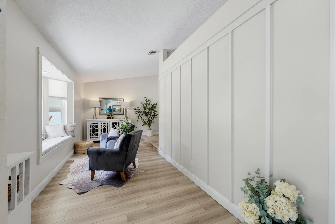
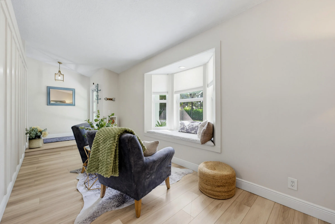
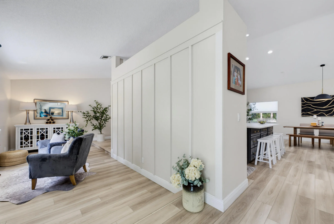
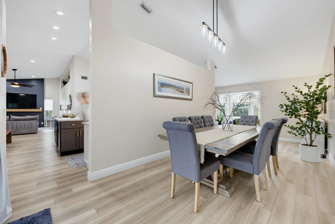
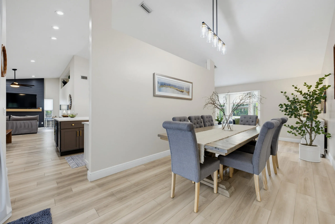
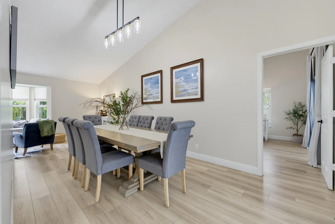
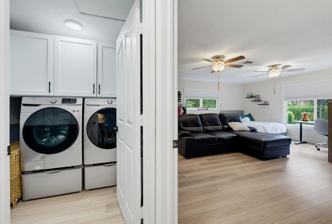
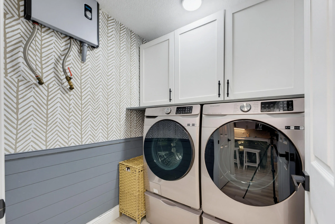
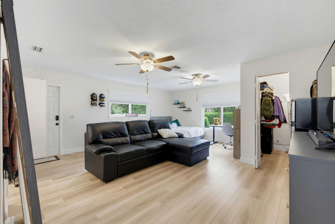
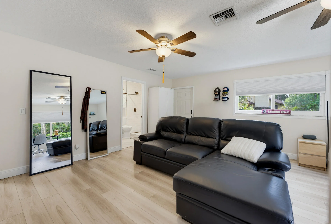
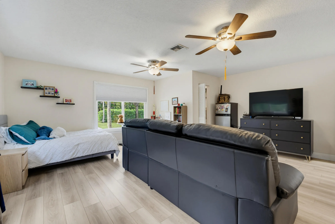
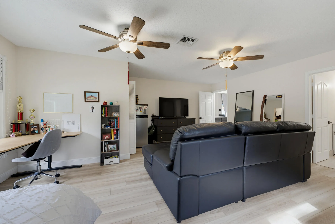
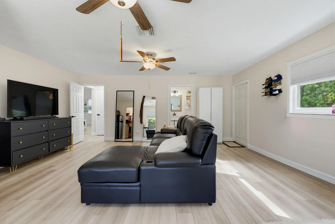
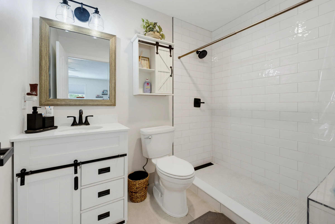
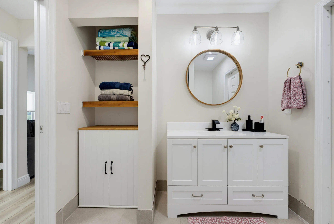
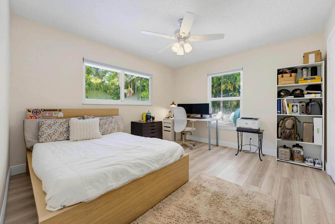
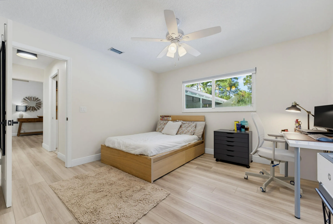
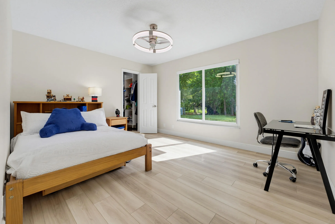
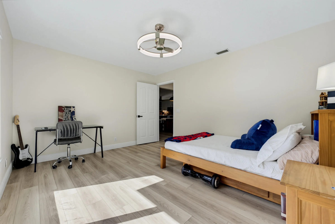
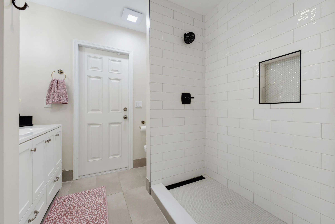
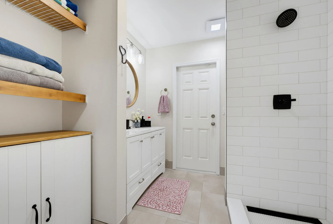
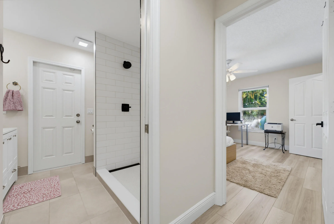
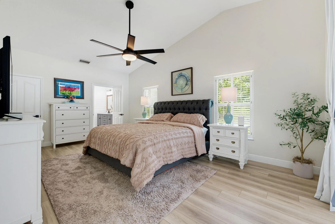
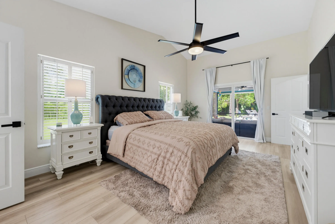
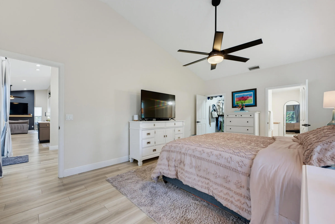
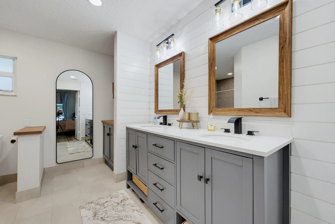
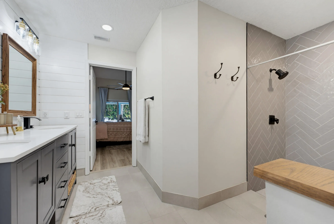
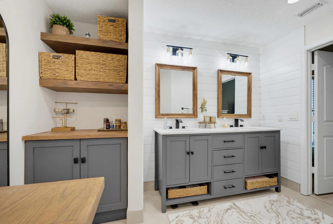
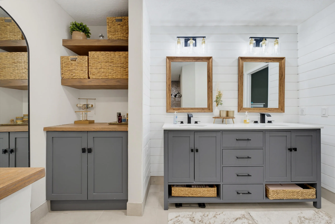
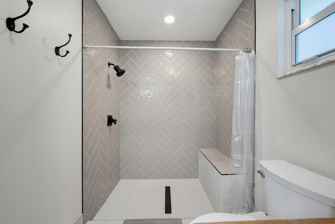
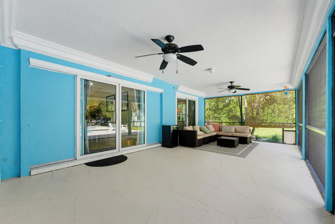
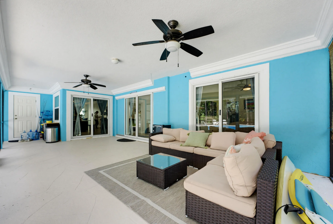
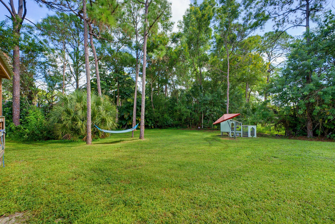
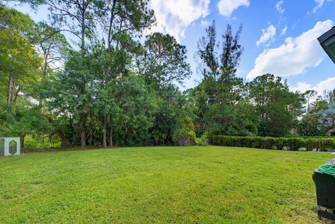
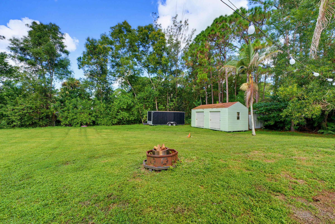
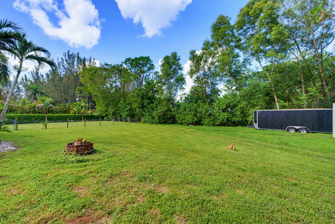
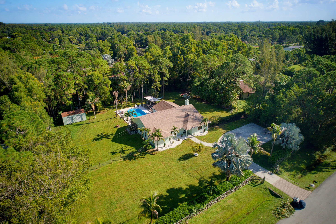
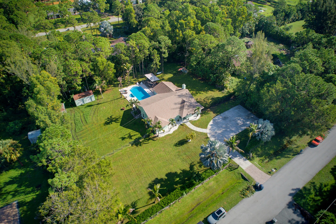
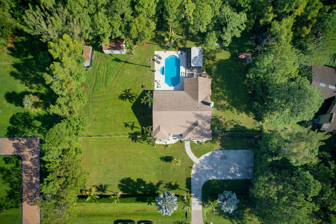
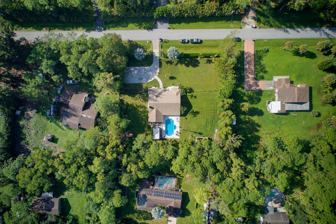
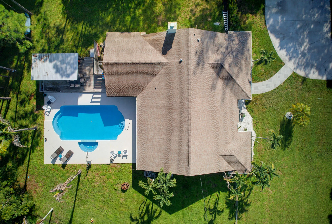
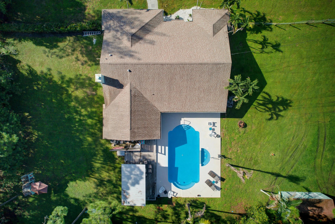
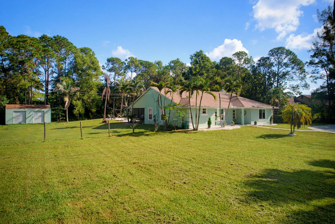
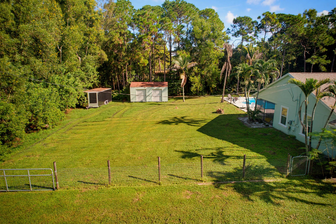
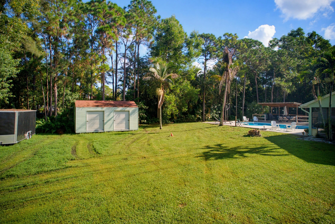
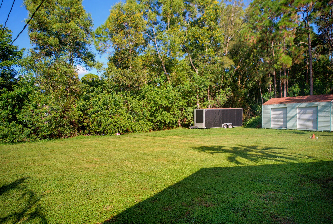
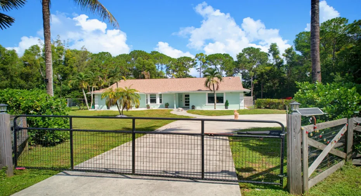
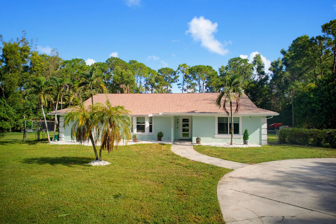
Over an acre, No HOA. Private gated entry. Room for your boat or RV. Renovated home with a resort-style backyard. The home showcases a stunning kitchen, bathrooms, flooring, newer roof, impact windows, all-new plumbing fresh interior and exterior paint, A/C, tankless water heater with RO system in the kitchen and a whole-home water system. The outdoors are just as impressive, double fenced with an electric front gate, and featuring a covered screened patio, completely redone pool and an additional covered entertaining/BBQ area. This home is situated minutes from the 441 Extension and Northlake Blvd making access to South Florida fast! From the stylish interior to the resort-like backyard and convenient cabana bath, the work has been done—just move in and enjoy the Florida lifestyle!

Features

  • Swimming Pool: Pool, Private, Pool/Spa Combo
  • Heating System: Central
  • Cooling System: Central Air, Ceiling Fan(s)
  • Patio: Patio
  • Parking: Driveway, Detached, Garage, Parking Pad, Parking Garage

Appliances

  • Appliances: Dryer, Dishwasher, Electric Range, Microwave, Refrigerator, Self Cleaning Oven, Washer, Disposal, Built-In Oven

Address Map

  • Country: US
  • State: FL
  • County: Palm Beach
  • Subdivision: ACREAGE
  • Zipcode: 33412
  • Street: 61ST
  • Street Number: 12353
  • Street Suffix: Street
  • Floor Number: 0
  • Longitude: W81° 45' 48.9''
  • Latitude: N26° 46' 7.1''
  • Directions: Northlake to Coconut , South on Coconut to 61 St go left , House is on the left, Or 441 Extension to 60th, Right on Royal Palm and Left on 61st, house is on the right.
  • MLS Area: 5540

MLS Addon

  • Architectural Style: One Story, Ranch
  • Association Amenities: Pool
  • Association Fee: $0
  • Association Fee Frequency: Monthly
  • Carport Spaces:
  • Close Date:
  • Close Price: $0
  • Elementary School: Golden Grove
  • Exterior Features: Barbecue, Patio, Fence, Shed, Storm/Security Shutters
  • Fireplaces Total: 0
  • Flooring: Tile, Wood, Hardwood
  • Garage Spaces: 0
  • High School: Seminole Ridge Community
  • Insurance Expense: $0
  • Interior Features: Breakfast Area, Dual Sinks, Entrance Foyer, Bay Window, Walk-In Closet(s), Kitchen Island, Main Living Area Entry Level, Built-in Features, High Ceilings, Split Bedrooms, Dining Area, Separate/Formal Dining Room, Vaulted Ceiling(s), Shower Only
  • Levels: One
  • Lot Features: Oversized Lot, 1-2 Acres, Trees
  • Middle Or Junior School: Western Pines Community Middle
  • New Taxes Expense: $0
  • Spa Features: Hot Tub, In Ground, Heated
  • Stories: 1
  • Stories Total: 1
  • Tax Annual Amount: $11,783
  • Utilities: Cable Available, Electricity Available, Water Available
  • Window Features: Blinds, Impact Glass, Sliding

Location

Listing Updated: 2026-11-22 12:25:27
  • Property Type : Single Family
  • Property Sub Type : Single Family Residence
  • Listing Type : For Sale
  • Listing ID : B26102856
  • Price : $799,999
  • View : Garden, Pool
  • Bedrooms : 4
  • Bathrooms : 3
  • Full Bathrooms : 3
  • Half Bathrooms : 0
  • Square Footage : 2,474 Sqft
  • Year Built : 1990
  • Lot Area : 1.16 Acre
  • Listing Status : Active
  • Days On Market : 2
Contact Agent
Required
Required
Required
By proceeding, you consent to receive calls and texts at the number you provided, including marketing by autodialer and prerecorded and artificial voice, and ettmail, about your inquiry and other home-related matters, but not as a condition of any purchase.

Similar Single Family