• Share

2851 SW 117th Ave, Miami, Florida 33175

Active For Sale
$1,399,517
  • Beds 4
  • Baths 3
  • Sq Ft 2,925 Sqft
  • Visits: 1 in 3 days

Description

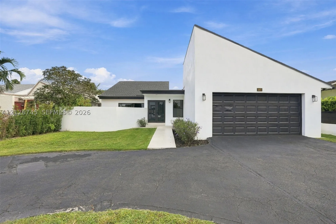
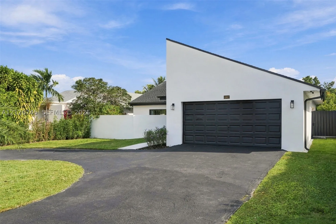
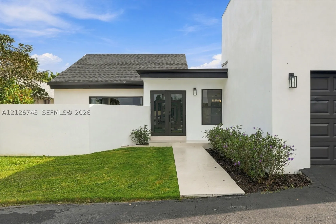
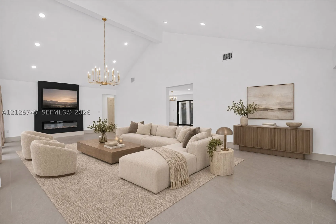
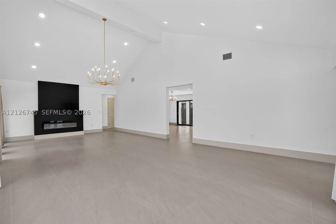
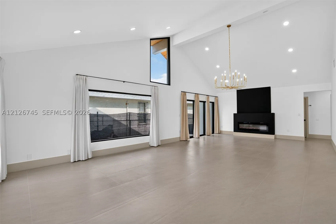
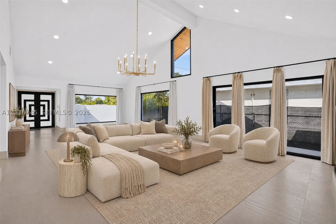
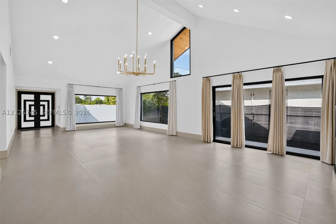
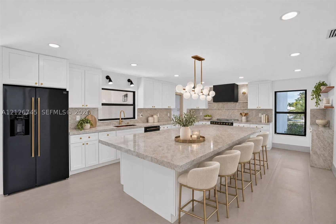
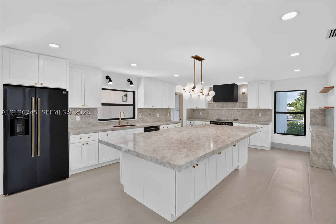
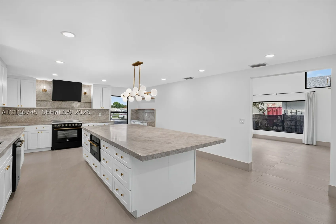
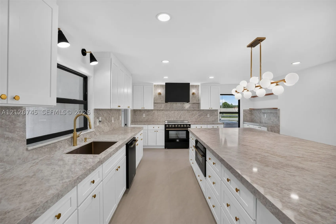
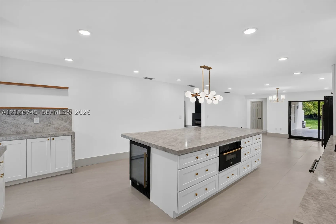
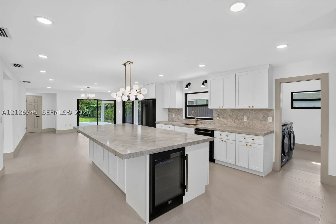
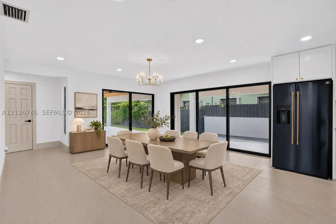
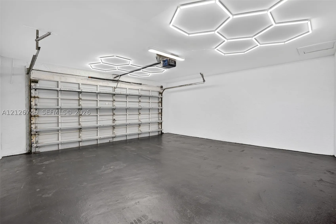
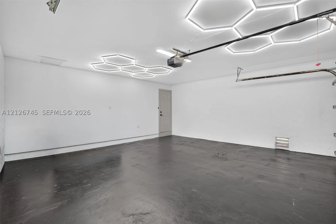
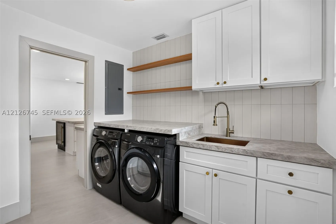
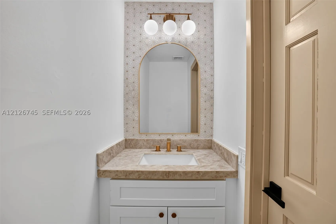
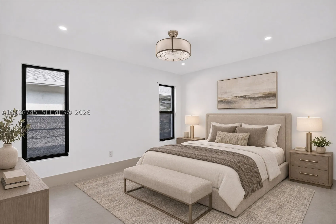
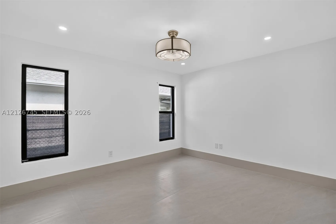
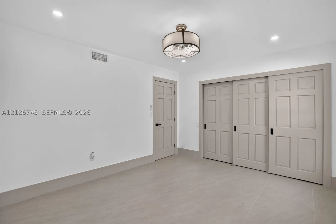
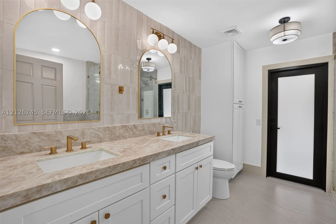
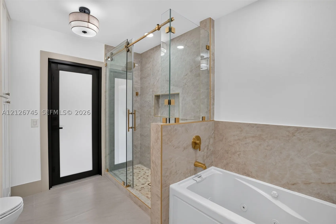
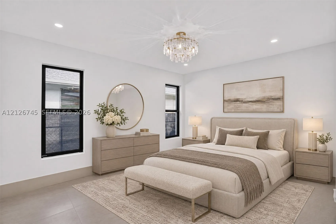
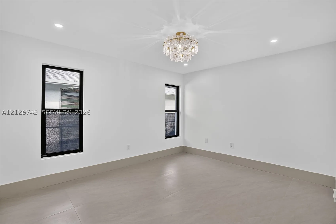
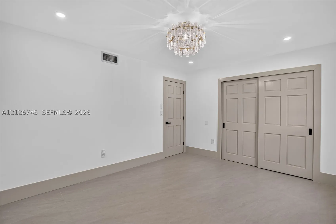
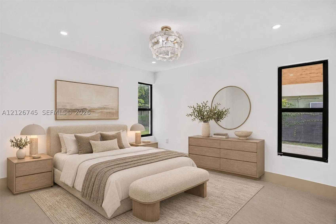
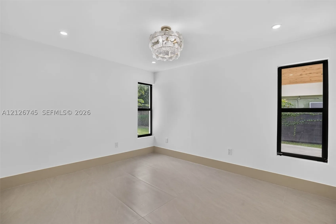
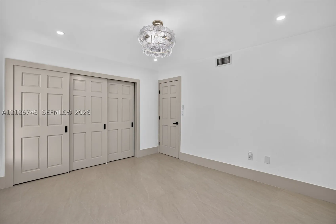
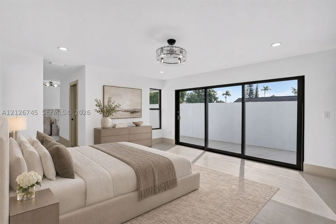
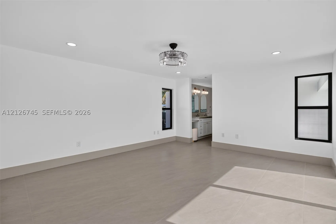
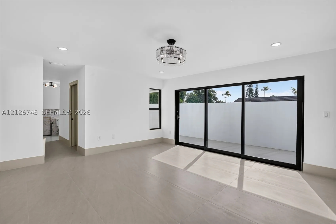
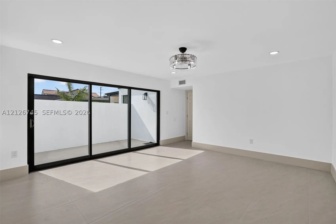
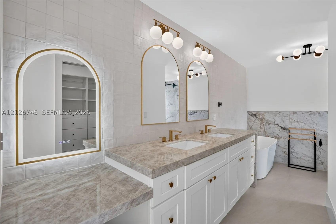
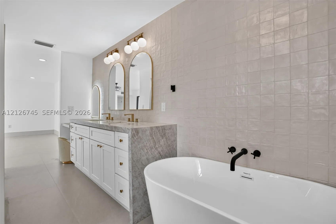
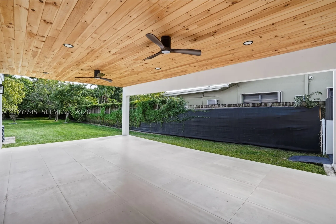
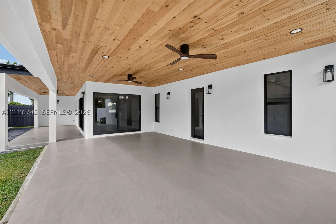
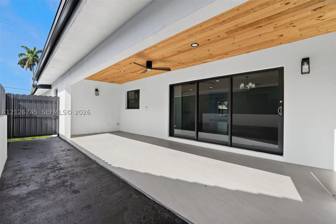
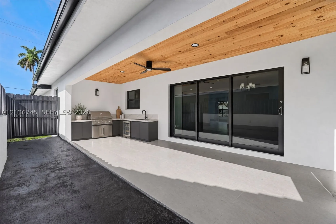
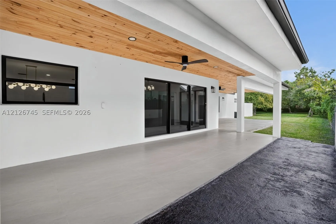
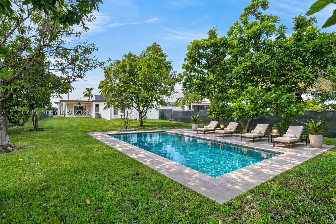
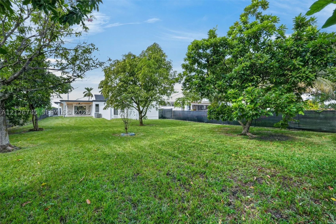
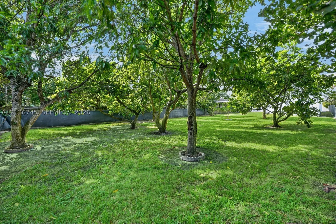
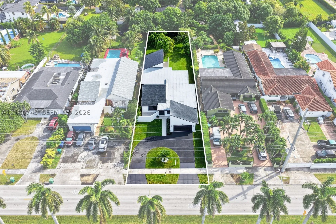
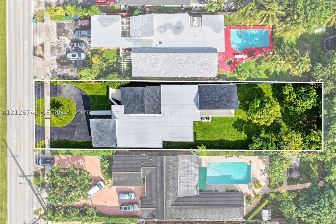
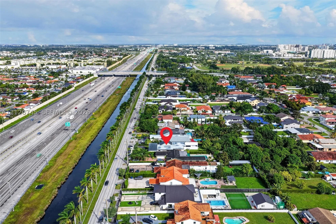
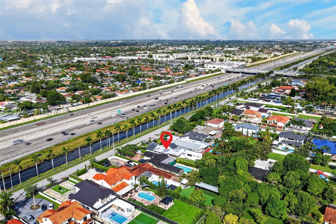
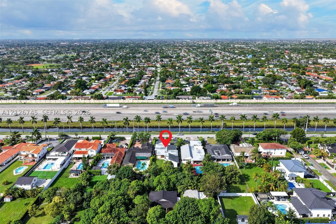
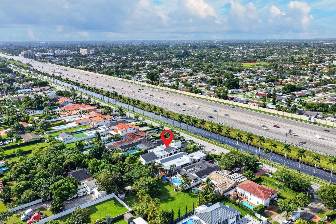
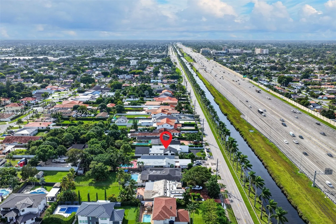
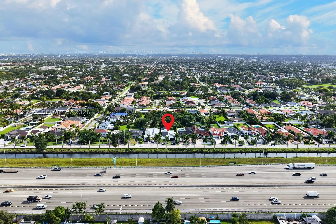
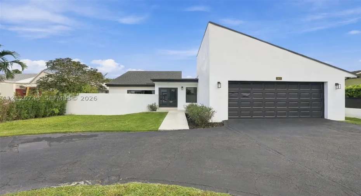
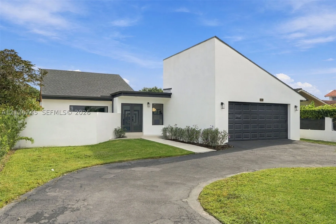
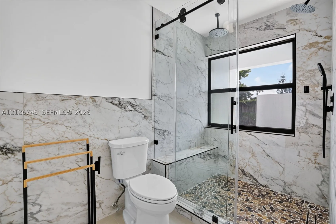
Soaring ceilings throughout, expansive living spaces, and a vaulted living room with a sleek linear fireplace define this beautifully updated, single-story home in Coral Way Estates. Situated on an oversized 16,200 sq ft lot, the residence offers 4 bedrooms, 2.5 bathrooms, and 2,925 sq ft under A/C, with a spacious, open layout designed for both everyday living and entertaining.rnThe expansive kitchen features a generous quartz island, white wood cabinetry, quartz countertops, and Forno appliances. Black framed sliding glass doors connect the dining area to a covered patio with warm cedar ceilings, overlooking an expansive backyard featuring three mango, three avocado, and three mamey trees, with plenty of room for a swimming pool, guest home, and summer kitchen. rnrnPorcelain tile flooring throughout, beautifully finished porcelain tiled bathrooms, and a dedicated laundry room with built in cabinetry and a utility sink add to the home’s appeal. Additional highlights include a new roof, impact windows, two A/C units approximately five years old, an attached two-car garage, a circular driveway, and municipal water and sewer.rnrnLocated minutes from Florida International University, HCA Florida Kendall Hospital, and Tamiami Park, with convenient access to Florida’s Turnpike.

Features

  • Swimming Pool: No
  • Heating System: Central
  • Cooling System: Electric, Central Air
  • Patio: Deck
  • Parking: Garage, Circular Driveway, Attached, On Street

Appliances

  • Appliances: Dryer, Dishwasher, Electric Range, Microwave, Refrigerator, Washer, Disposal, Ice Maker

Address Map

  • Country: US
  • State: FL
  • County: Miami-Dade
  • City: Miami
  • Subdivision: CORAL WAY ESTATES
  • Zipcode: 33175
  • Street: 117th Ave
  • Street Number: 2851
  • Floor Number: 0
  • Longitude: W81° 36' 59.7''
  • Latitude: N25° 44' 31.1''
  • Street Dir Prefix: SW
  • MLS Area: 40

MLS Addon

  • Architectural Style: Detached, One Story
  • Association Fee: $0
  • Association Fee Frequency: Monthly
  • Carport Spaces:
  • Close Date:
  • Close Price: $0
  • Elementary School: Royal Palm
  • Exterior Features: Deck, Lighting
  • Fireplaces Total: 0
  • Flooring: Tile
  • Garage Spaces: 2
  • Insurance Expense: $0
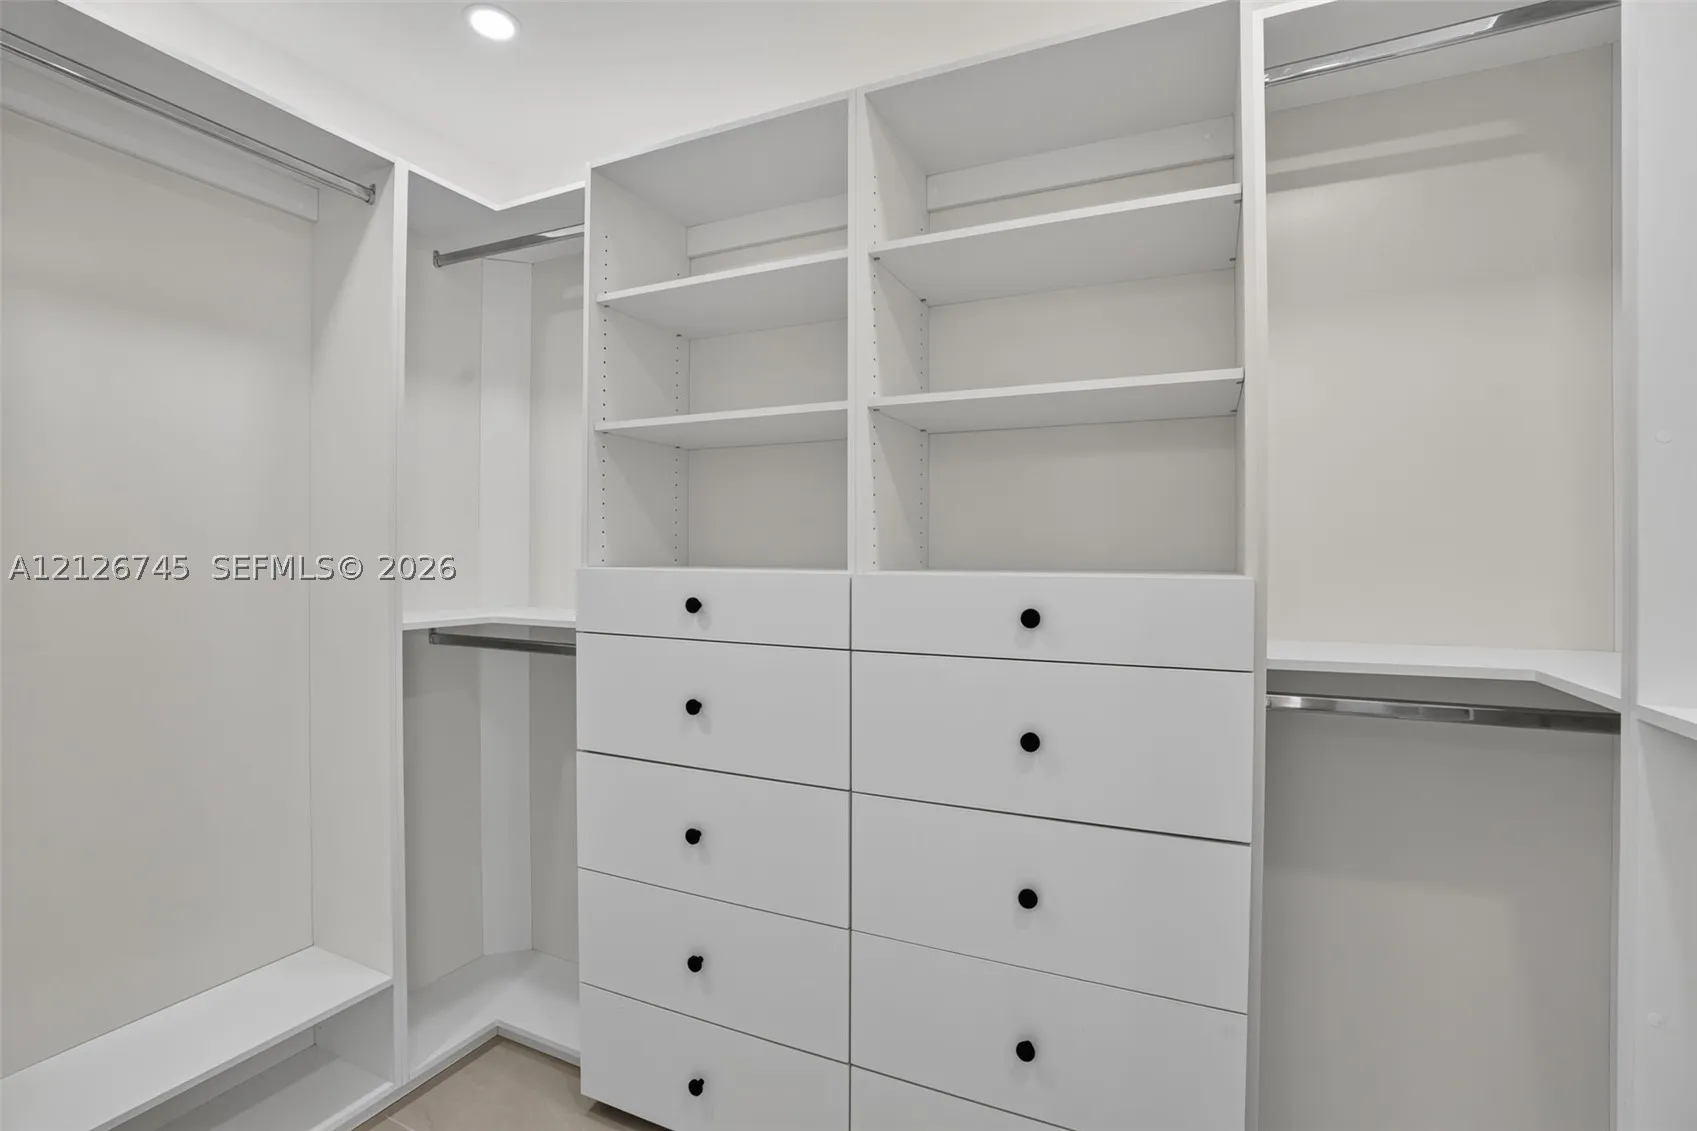
  • Interior Features: Bedroom on Main Level, First Floor Entry, Entrance Foyer, Walk-In Closet(s), High Ceilings, Vaulted Ceiling(s)
  • Lot Features: 1/4 to 1/2 Acre Lot, Sprinkler System
  • Middle Or Junior School: Rockway
  • New Taxes Expense: $0
  • Stories: 1
  • Stories Total: 0
  • Tax Annual Amount: $15,044
  • Window Features: Arched, Impact Glass

Location

Listing Updated: 2026-11-22 12:41:07
  • Property Type : Single Family
  • Property Sub Type : Single Family Residence
  • Listing Type : For Sale
  • Listing ID : A12126745
  • Price : $1,399,517
  • View : Garden
  • Bedrooms : 4
  • Bathrooms : 3
  • Full Bathrooms : 2
  • Half Bathrooms : 1
  • Square Footage : 2,925 Sqft
  • Year Built : 1980
  • Lot Area : 0 Acre
  • Listing Status : Active
  • Days On Market : 1
Contact Agent
Required
Required
Required
By proceeding, you consent to receive calls and texts at the number you provided, including marketing by autodialer and prerecorded and artificial voice, and ettmail, about your inquiry and other home-related matters, but not as a condition of any purchase.

Similar Single Family