• Share

1795 W COMMUNITY Drive, Jupiter, Florida 33458

Active For Sale
$1,849,000
  • Beds 5
  • Baths 4
  • Sq Ft 3,196 Sqft
  • Visits: 1 in 3 days

Description

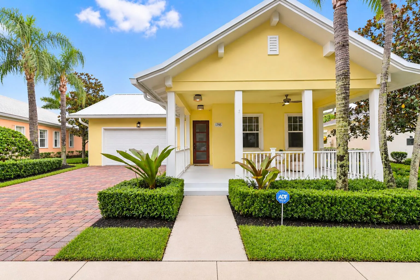
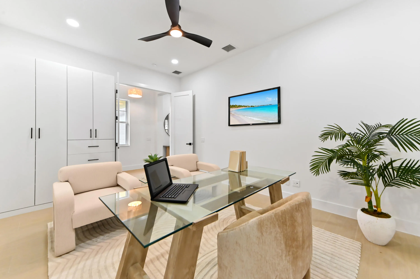
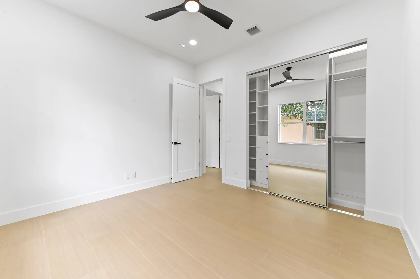
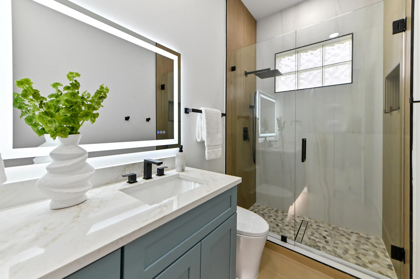
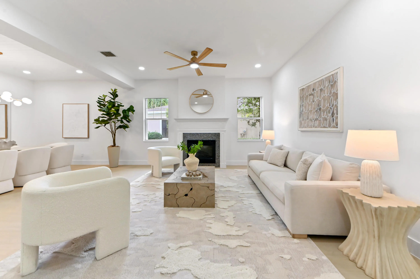
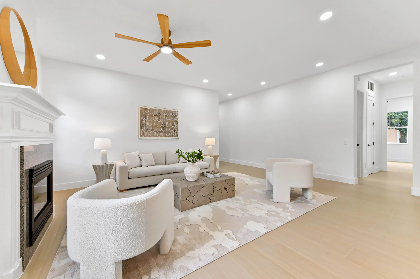
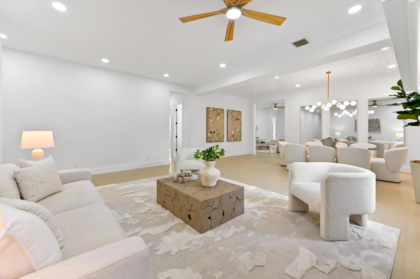
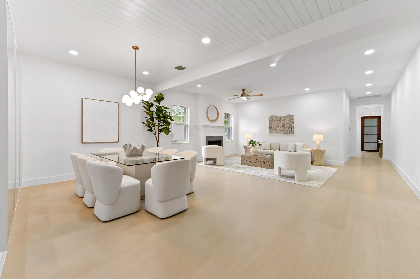
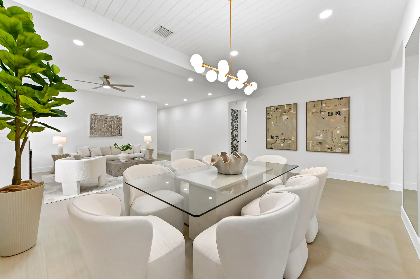
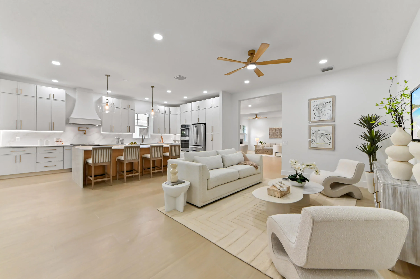
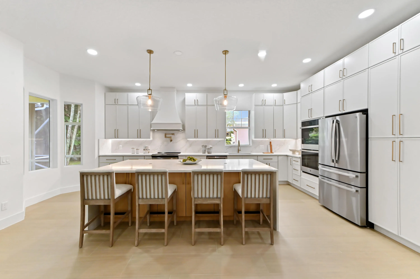
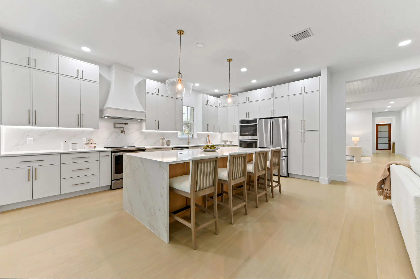
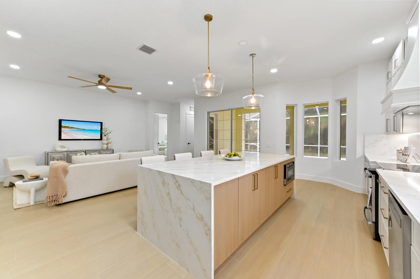
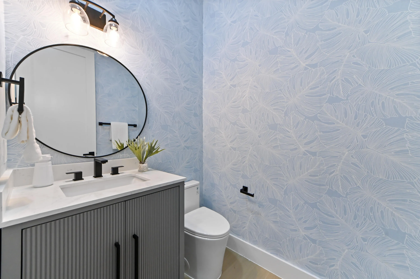
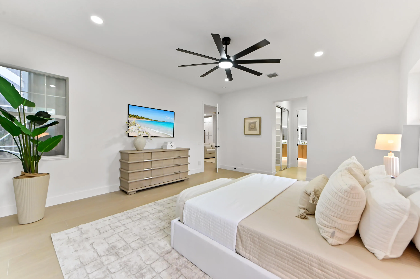
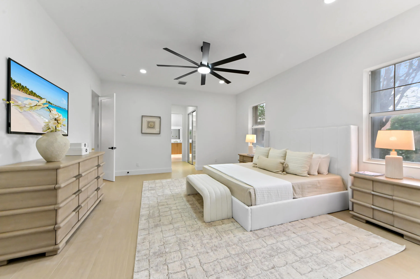
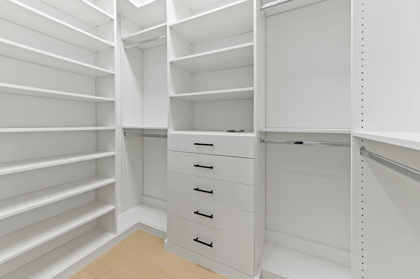
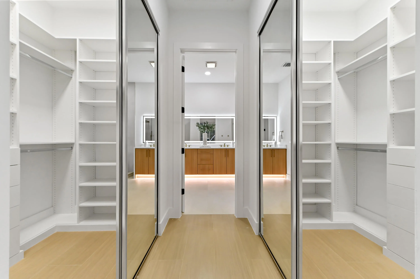
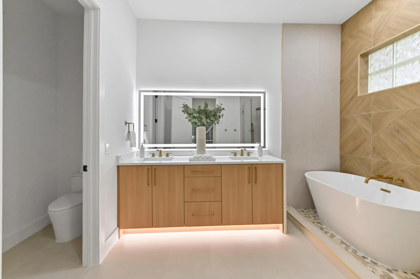
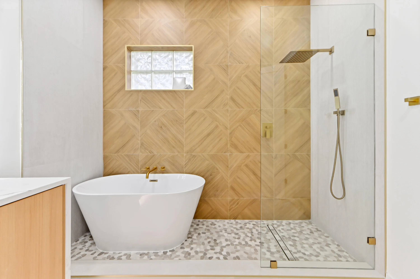
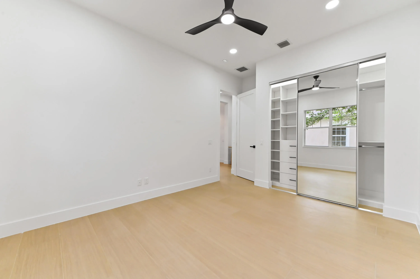
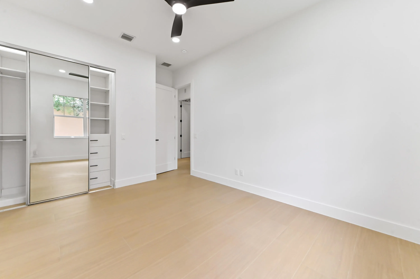
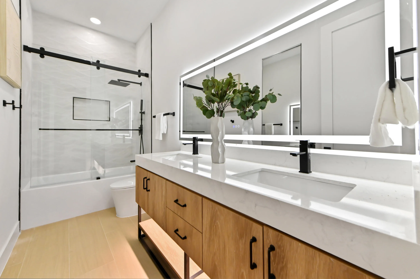
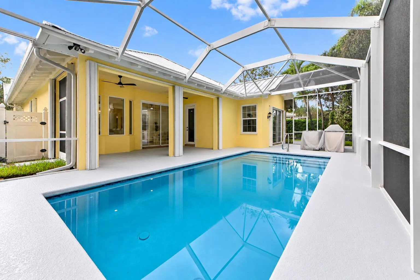
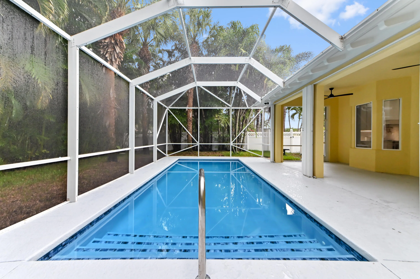
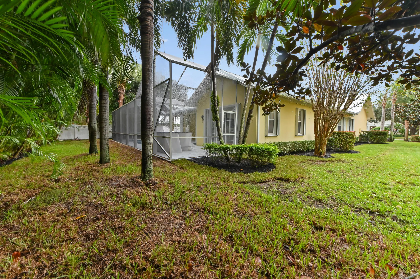
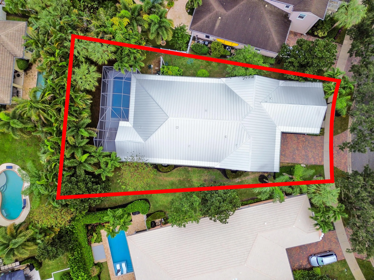
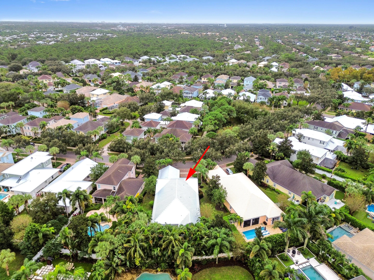
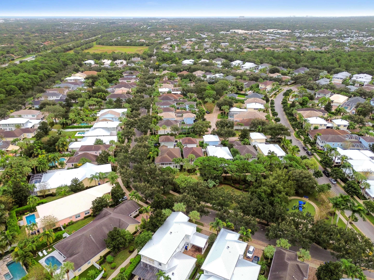
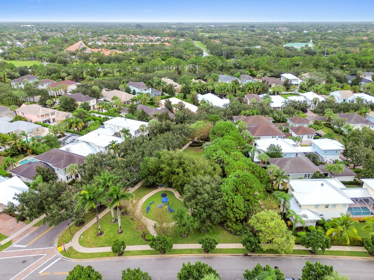
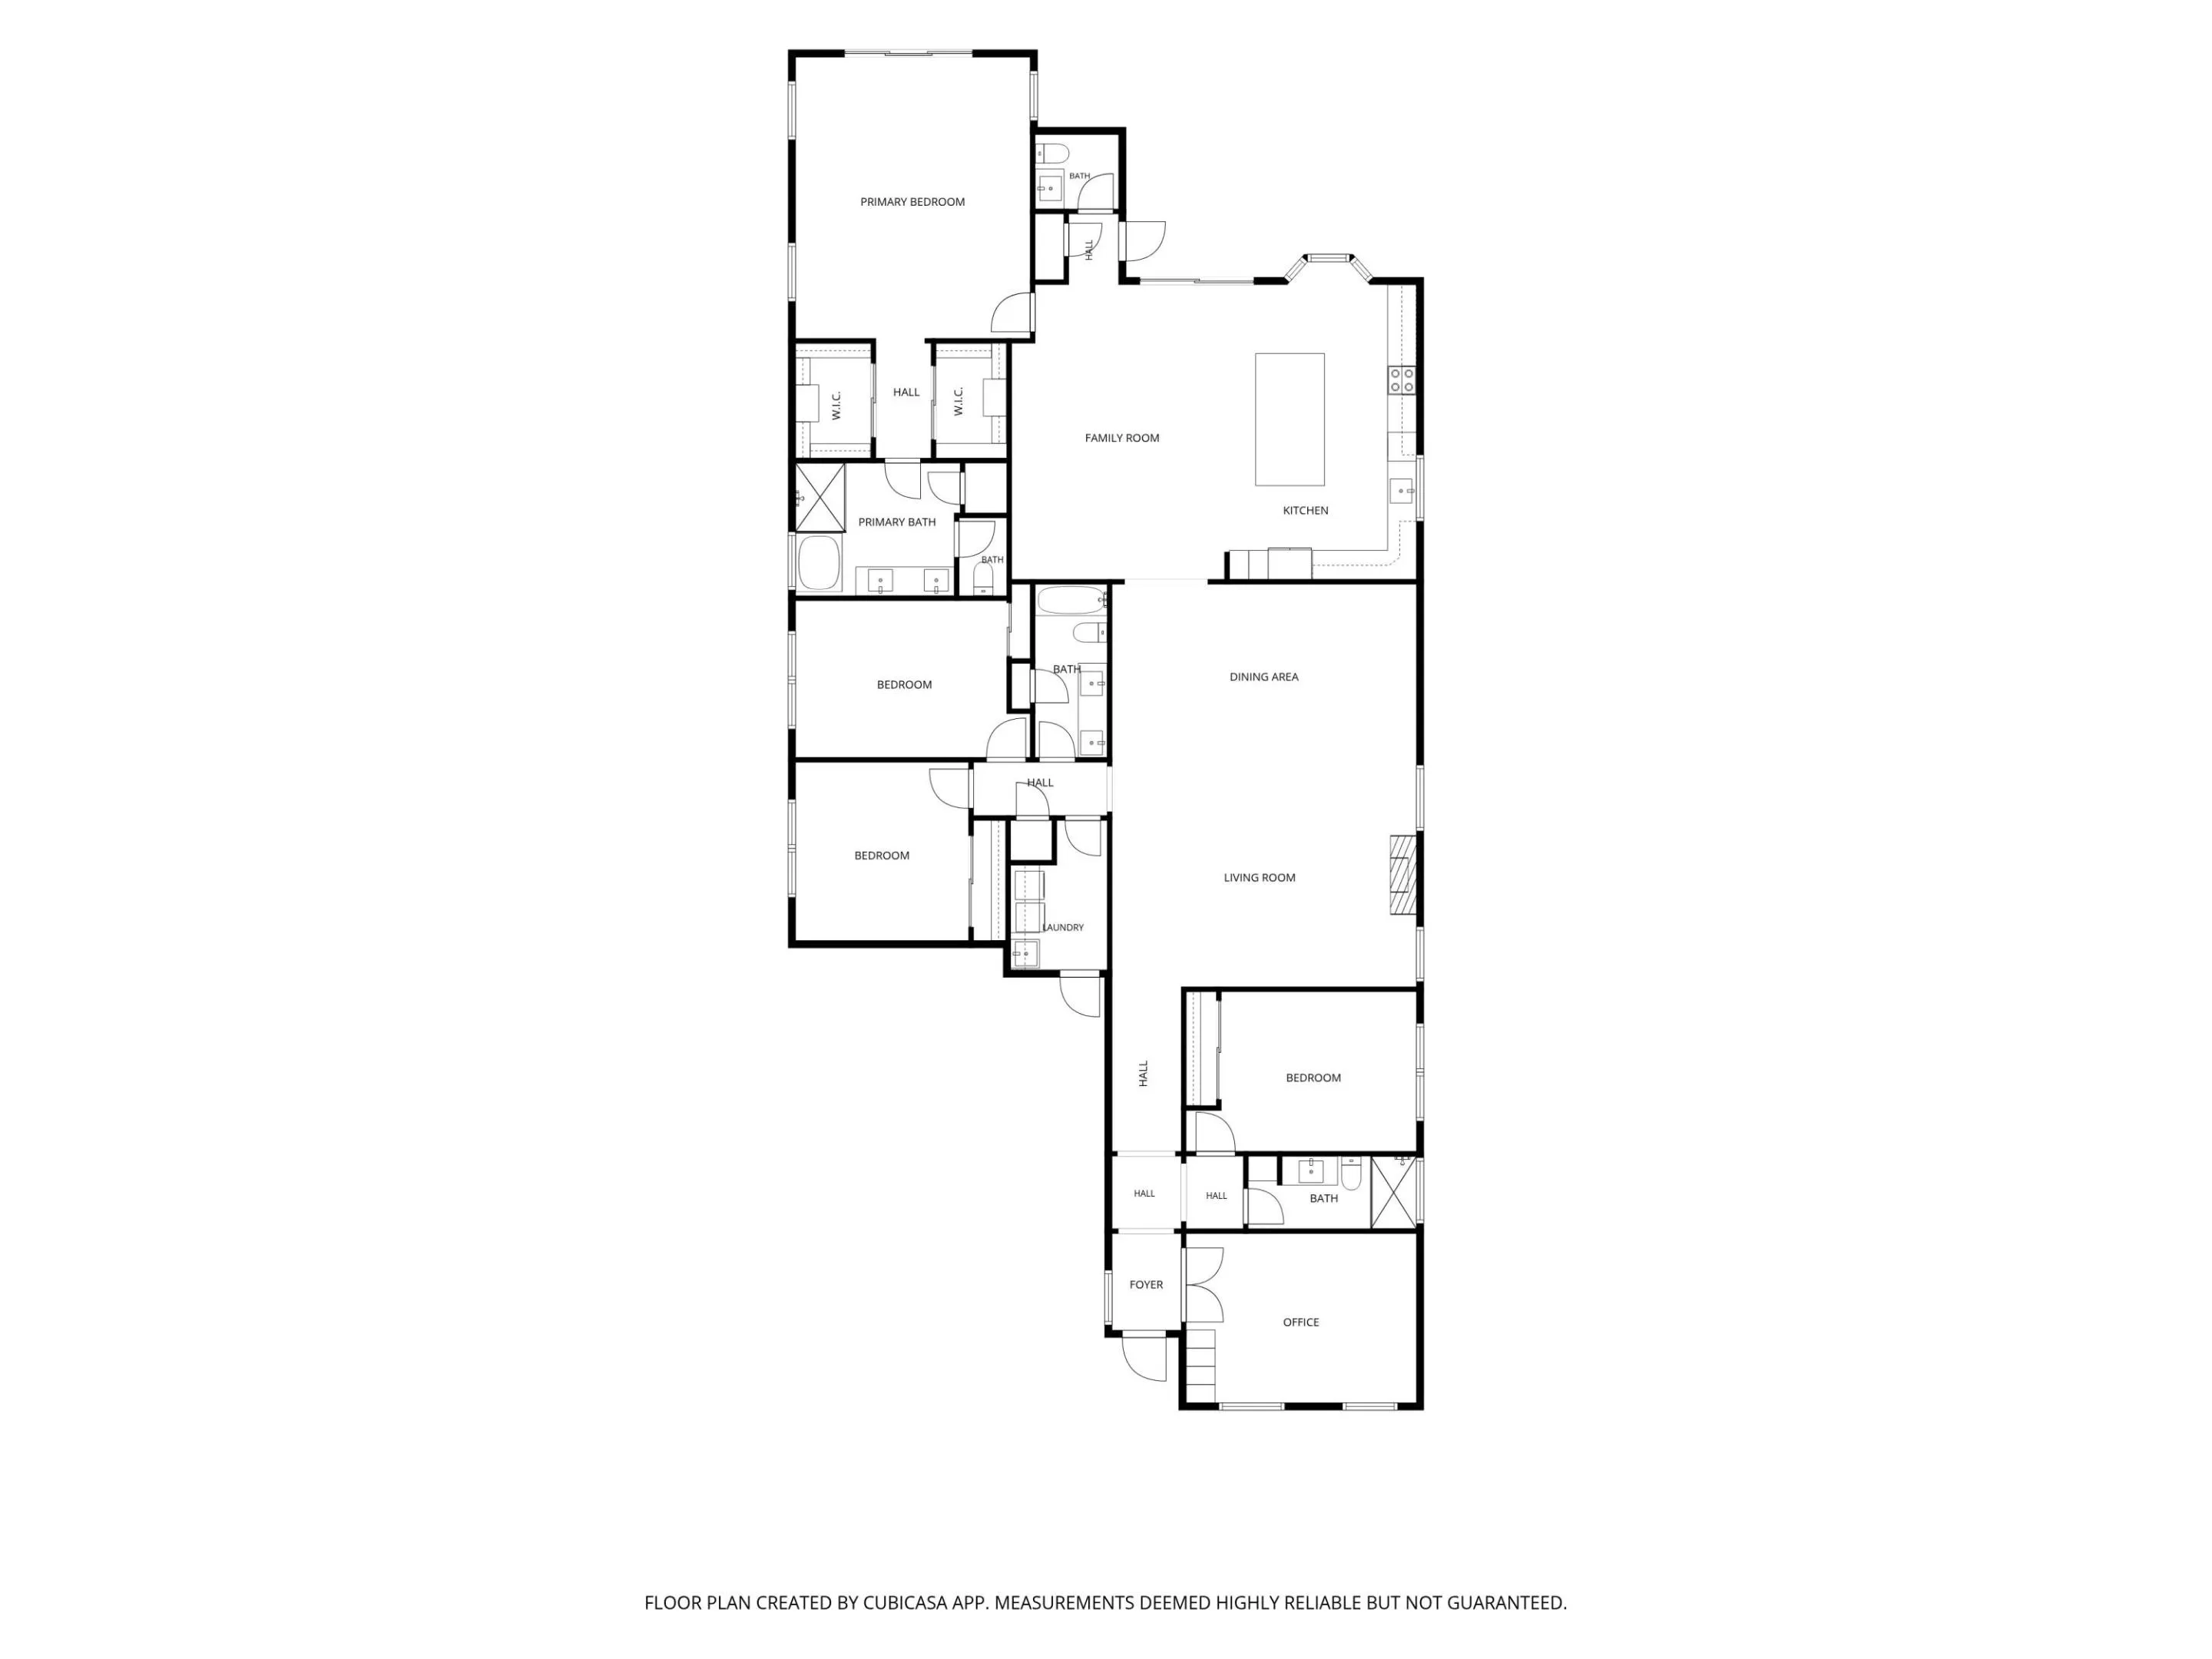
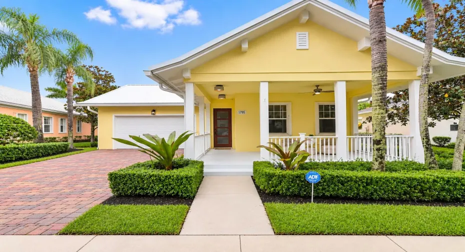
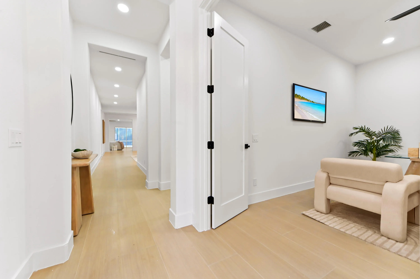
Beautifully renovated, rarely available 5 bedroom (or 4 bedroom + den/office) single-story residence in the sought-after Martinique neighborhood of Abacoa, offering 3,196 square feet of living space on an oversized, pie-shaped lot with a spacious, private backyard. With 10-foot ceilings throughout, an open and airy floor plan, this home offers a sophisticated yet comfortable setting for everyday living and entertaining. The thoughtfully designed triple-split floor plan features four bedrooms, three and a half bathrooms, and a versatile fifth room ideal for a home office, den, or additional bedroom. The completely renovated interior showcases updated flooring, bathrooms, cabinetry, and finishes throughout. At the heart of the home, the open kitchen features quartz countertops and backsplash, all-new GE Profile appliances, and a charming bay window that fills the space with natural light. An electric fireplace adds a contemporary touch to the main living area.nnThe outdoor living space is equally inviting. A newly refinished, heated swimming pool is surrounded by a newly re-screened enclosure, an expansive covered patio, and an outdoor kitchen and bar. The oversized, pie-shaped lot provides additional backyard space and privacy, creating an ideal setting for entertaining or relaxing outdoors. A welcoming front porch offers another place to enjoy the neighborhood’s distinctive charm.nnSignificant recent improvements include a new 2026 metal roof, new water heater, impact-rated front entry door, impact-rated garage door with a side-mounted motor, and an impact-rated kitchen bay window. Accordion shutters provide storm protection for the home’s remaining windows. Both AC units are 2023 Carrier systems. The two-car garage is also equipped with a vehicle lift, an exceptional feature for automotive enthusiasts.nnIdeally situated just a short walk from Martinique’s neighborhood park, community pool, and clubhouse, the property enjoys all the benefits of Abacoa living. Downtown Abacoa’s restaurants, shops, and entertainment, along with golf courses, recreational amenities, and Jupiter’s beautiful beaches, are conveniently nearby.nnCombining the ease of single-story living with generous proportions, extensive modern improvements, and a private outdoor retreat, this home offers a rare opportunity in one of Jupiter’s most desirable communities.

Features

  • Swimming Pool: Association, In Ground, Gunite, Screen Enclosure
  • Heating System: Central
  • Cooling System: Central Air
  • Pet Policy: Yes, No Pet Restrictions
  • Security: Security System Owned
  • Patio: Patio, Porch, Screened, Covered
  • Parking: Driveway, Garage, Garage Door Opener, Attached
  • Furnished: Unfurnished

Appliances

  • Appliances: Dishwasher, Electric Range, Microwave, Refrigerator, Electric Water Heater, Disposal, Water Heater

Address Map

  • Country: US
  • State: FL
  • County: Palm Beach
  • City: Jupiter
  • Subdivision: MARTINIQUE AT ABACOA 2
  • Zipcode: 33458
  • Street: COMMUNITY
  • Street Number: 1795
  • Street Suffix: Drive
  • Floor Number: 0
  • Longitude: W81° 52' 31.5''
  • Latitude: N26° 54' 36''
  • Street Dir Prefix: W
  • MLS Area: 5100

MLS Addon

  • Accessibility Features: No
  • Architectural Style: Ranch, Traditional
  • Association Amenities: Clubhouse, Fitness Center, Pool, Picnic Area, Playground, Maintenance, Park, Sidewalks
  • Association Fee: $406
  • Association Fee Frequency: Monthly
  • Association Fee Includes: Common Areas, Cable TV, Recreation Facilities
  • Carport Spaces:
  • Close Date:
  • Close Price: $0
  • Community Features: Home Owners Association, Street Lights, Sidewalks
  • Development Status: New Construction
  • Elementary School: Beacon Cove Intermediate
  • Exterior Features: Outdoor Living Area
  • Fireplaces Total: 0
  • Flooring: Tile
  • Garage Spaces: 2
  • High School: William T. Dwyer
  • Insurance Expense: $0
  • Interior Features: Living/Dining Room, Other, Eat-in Kitchen, Walk-In Closet(s), Built-in Features, Garden Tub/Roman Tub, High Ceilings, Dining Area, Separate/Formal Dining Room
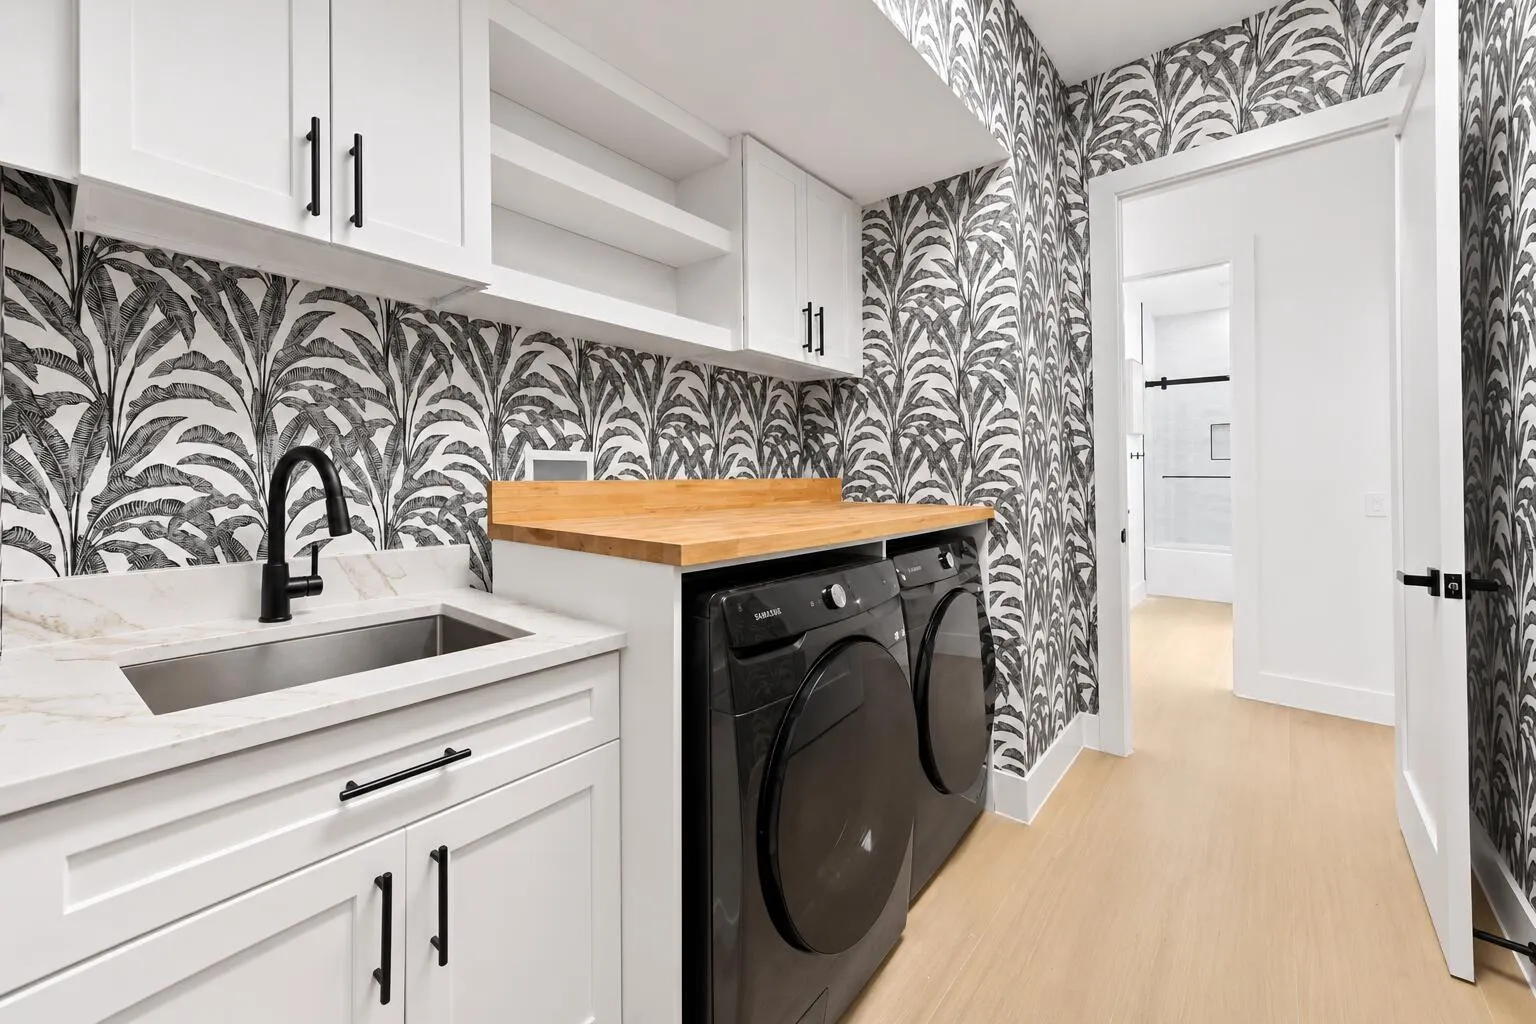
  • Laundry Features: Laundry Tub, Inside, Laundry Room, Main Level
  • Levels: One
  • Listing Terms: Cash, Conventional
  • Lot Features: 1/4 to 1/2 Acre Lot
  • Lot Size Dimensions: 54.0 ft x 0.0 ft
  • New Taxes Expense: $0
  • Stories: 1
  • Stories Total: 1
  • Tax Annual Amount: $11,295
  • Tax Year: 2026
  • Utilities: Cable Available, Electricity Available, Sewer Available, Water Available
  • Water Front Features: No
  • Window Features: Sliding, Other
  • Zoning: MXD (city)

Location

Listing Updated: 2026-11-22 16:40:44
  • Property Type : Single Family
  • Property Sub Type : Single Family Residence
  • Listing Type : For Sale
  • Listing ID : B26102707
  • Price : $1,849,000
  • View : Garden, Pool
  • Bedrooms : 5
  • Bathrooms : 4
  • Full Bathrooms : 3
  • Half Bathrooms : 1
  • Square Footage : 3,196 Sqft
  • Year Built : 2006
  • Lot Area : 0.26 Acre
  • Listing Status : Active
  • Days On Market : 1
Contact Agent
Required
Required
Required
By proceeding, you consent to receive calls and texts at the number you provided, including marketing by autodialer and prerecorded and artificial voice, and ettmail, about your inquiry and other home-related matters, but not as a condition of any purchase.

Similar Single Family