Share

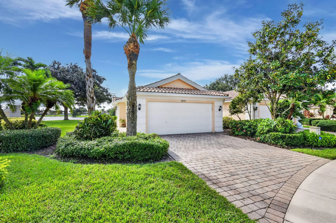
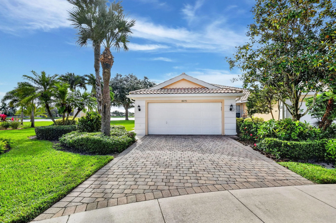
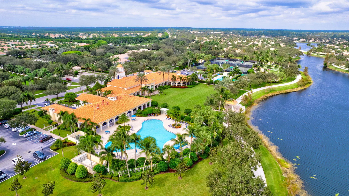
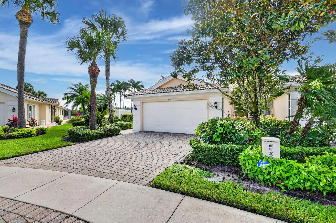
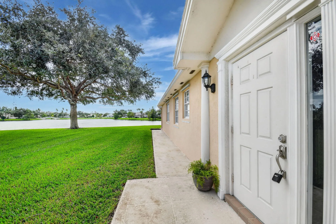
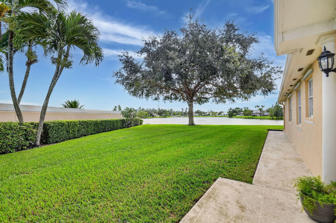
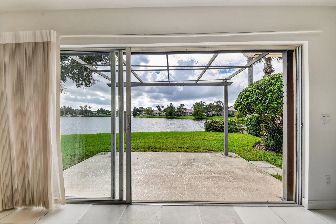
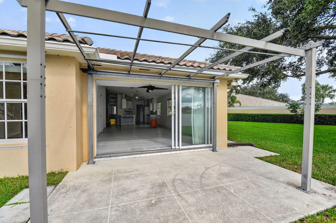
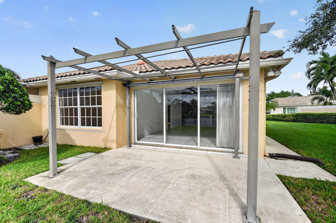
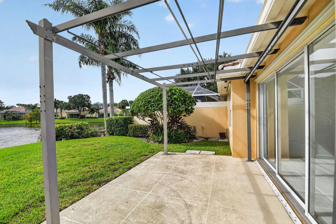
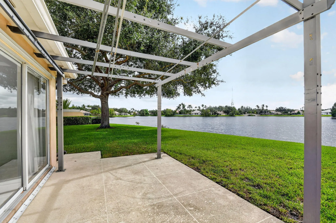
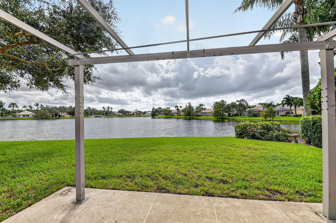
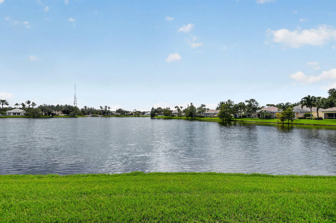
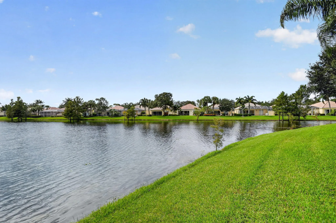
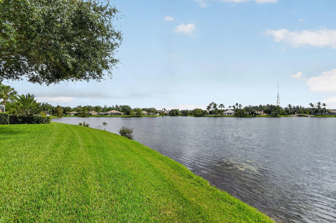
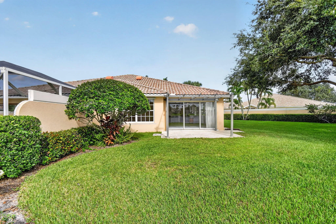
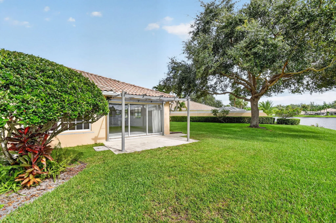
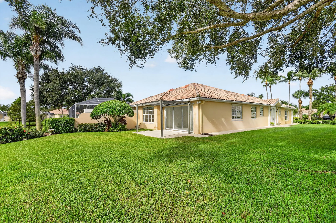
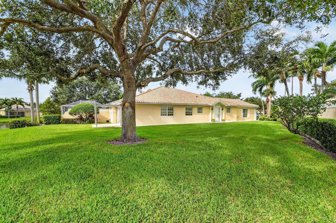
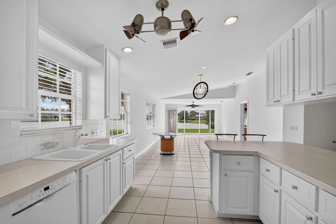
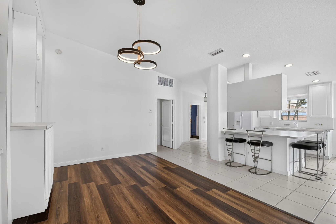
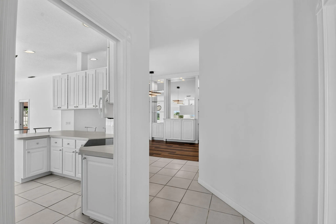
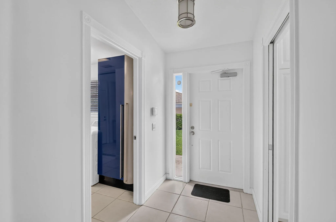
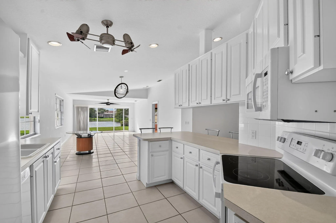
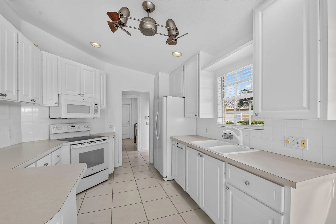
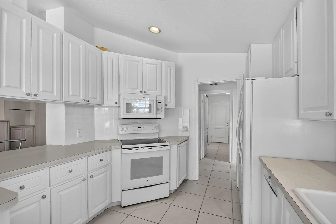
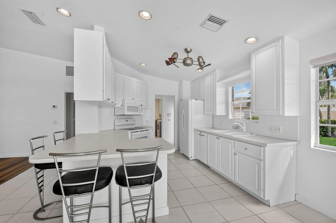
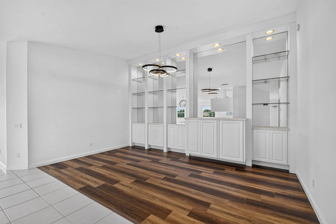
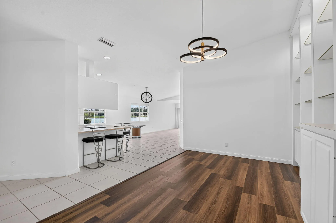
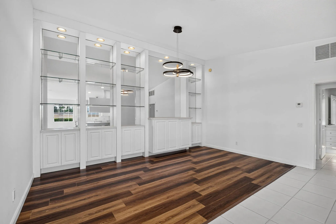
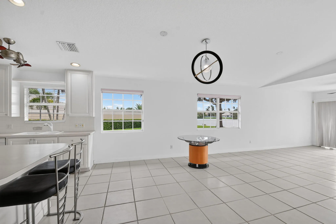
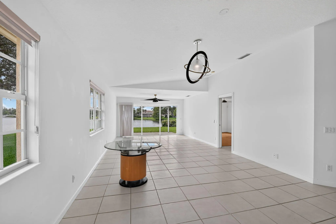
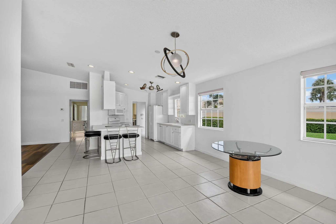
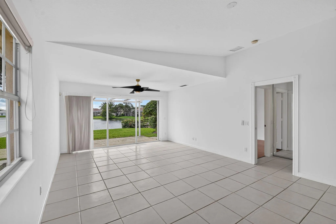
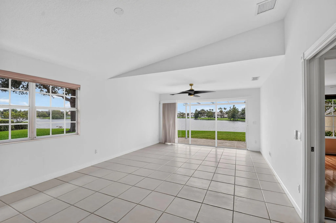
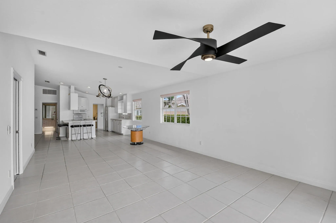
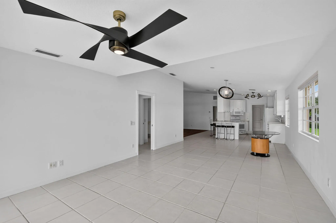
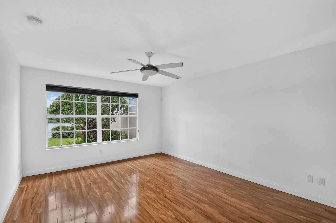
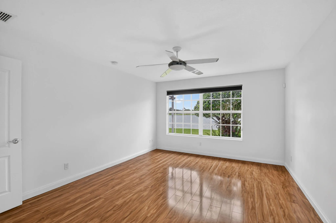
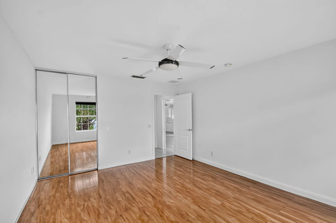
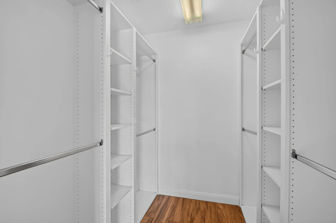
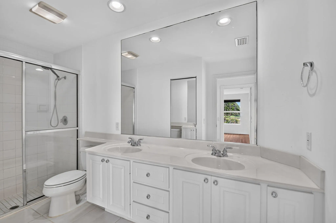
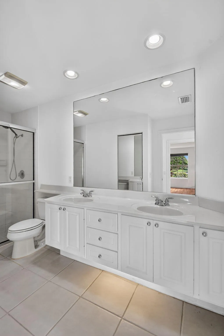
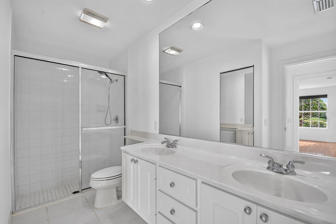
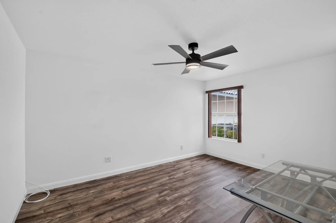
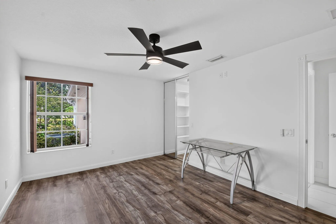
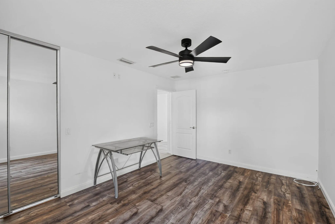
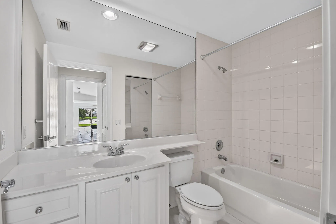
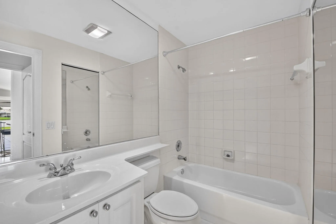
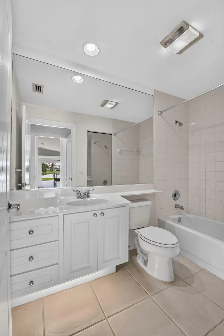
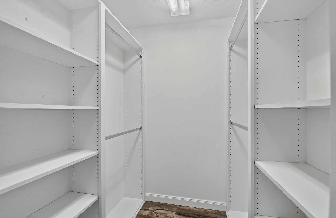
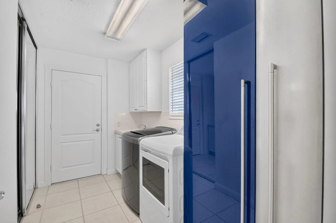
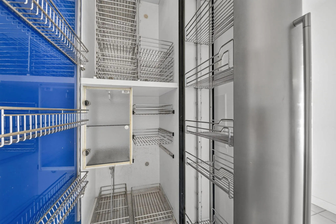
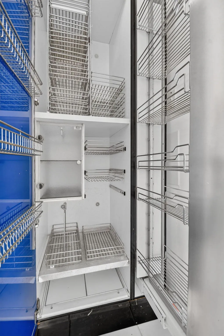
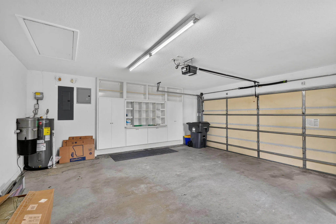
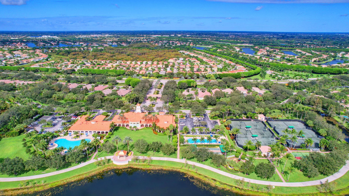
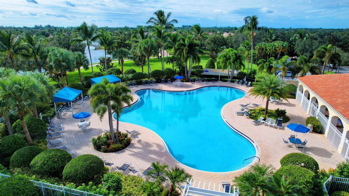
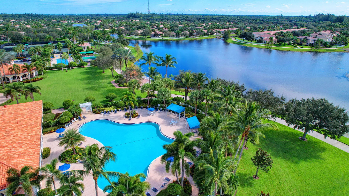
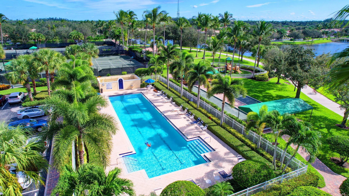
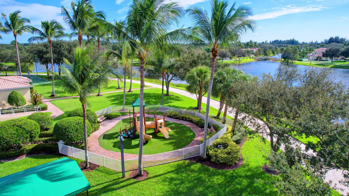
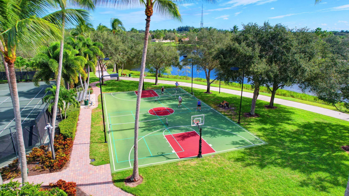
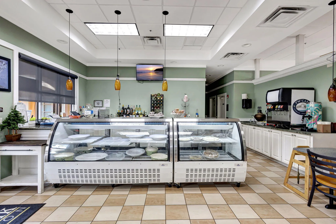
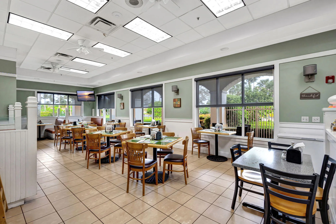
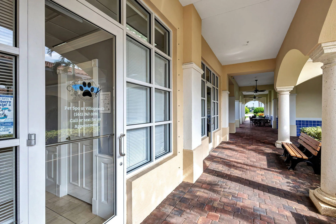
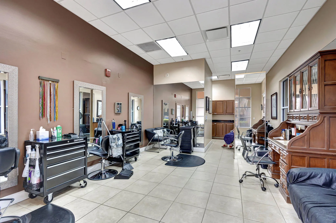
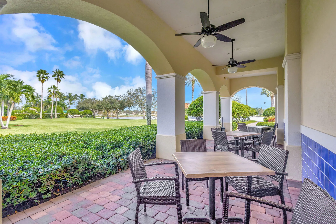
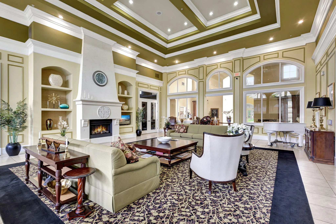
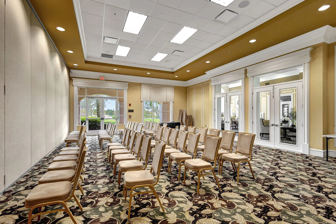
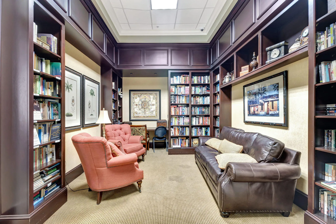
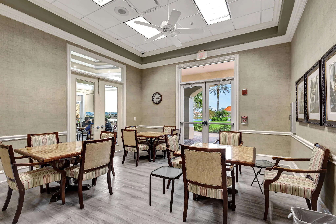
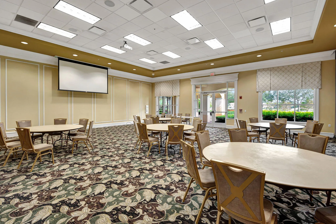
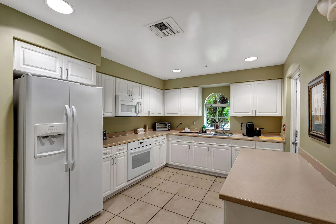
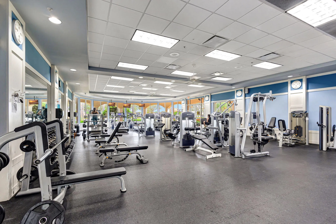
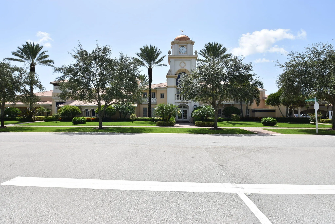
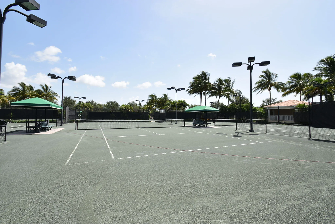
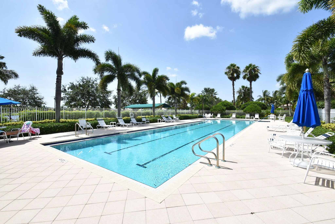
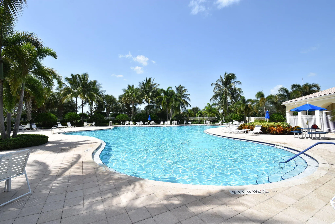
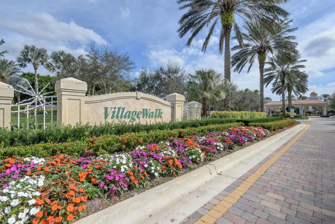
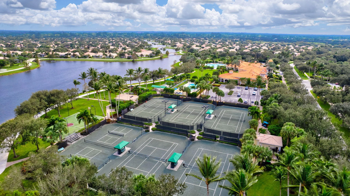
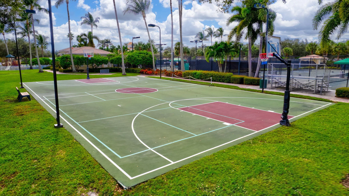
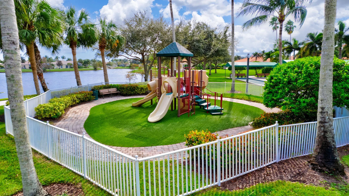
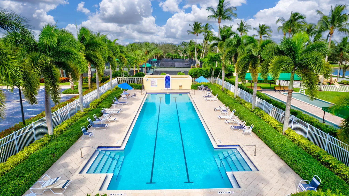
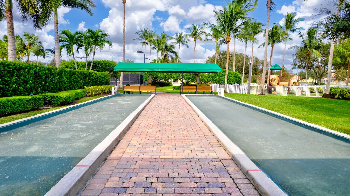
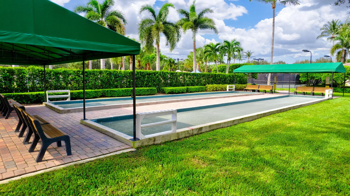
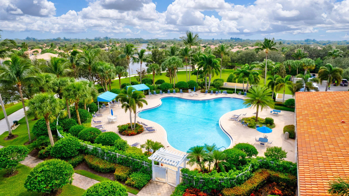
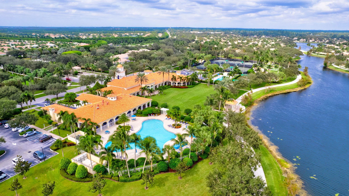
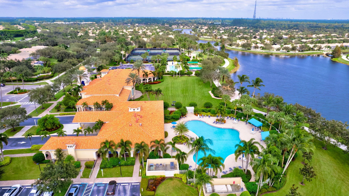
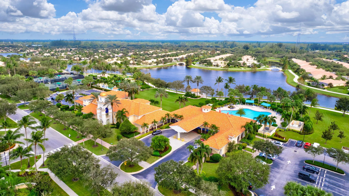
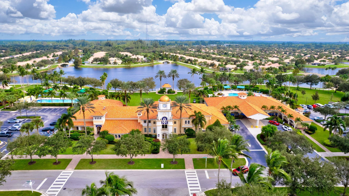
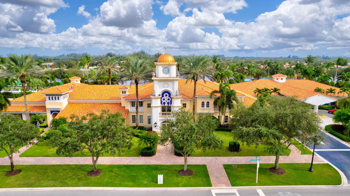
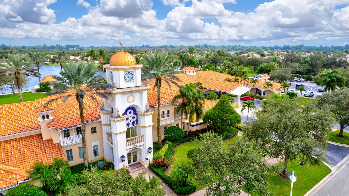
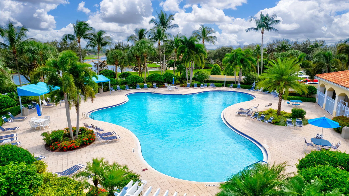
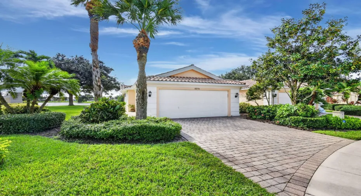
Welcome to resort-style living in the highly desirable VillageWalk of Wellington! This waterfront 2-bedroom, 2-bath villa offers 1,680 square feet of comfortable single-story living with a spacious open floor plan, split-bedroom design, and a two-car garage providing plenty of parking and additional storage. Enjoy peaceful water views and a serene setting right from home, creating the perfect balance of privacy, comfort, and South Florida living. VillageWalk is a beautifully maintained, manned-gated community designed around scenic lakes, charming bridges, lush landscaping, and nearly six miles of walking and biking paths. At the heart of the community, the Town Center offers an impressive collection of resort-style amenities, including a lagoon-style pool, lap pool, fitness center,tennisn 650 score a must! 2.5x the income a must! Reach out to Listing agent prior to showing and confirm Rentspree credit score of 650+and for gate access, and lockbox code, thanks!nWelcome to resort-style living in the highly desirable VillageWalk of Wellington! This waterfront 2-bedroom, 2-bath villa offers 1,680 square feet of comfortable single-story living with a spacious open floor plan, split-bedroom design, and a two-car garage providing plenty of parking and additional storage. This is an end unit, no unit on one side huge yard as it is on the curve of the lot…no nice!! Enjoy peaceful water views and a serene setting right from home, creating the perfect balance of privacy, comfort, and South Florida living. VillageWalk is a beautifully maintained, manned-gated community designed around scenic lakes, charming bridges, lush landscaping, and nearly six miles of walking and biking paths. At the heart of the community, the Town Center offers an impressive collection of resort-style amenities, including a lagoon-style pool, lap pool, fitness center, tennis and pickleball courts, bocce, basketball, library, card and activity rooms, and an active calendar of resident events. Residents also enjoy the convenience of on-site services including a restaurant, post office, hair salon, and pet spa. Ideally located near Forest Hill Boulevard and Lyons Road, VillageWalk provides convenient access to Wellington’s extensive shopping, dining, recreation, and equestrian destinations. The Mall at Wellington Green and surrounding shopping and dining are just minutes away, while Wellington’s renowned equestrian venues, parks, schools, medical facilities, and everyday conveniences are all within easy reach. Whether relaxing by the water, enjoying the community’s extensive amenities, or taking advantage of everything Wellington has to offer, this home provides an exceptional opportunity for comfortable, low-maintenance living in one of Wellington’s most distinctive communities.nnAcreage Descr: Less Than 1/4 Acre Lot; Less Than 1 Acre LotnAppl Fee Det: Application Fee Required: Yes, Application Fee: $500nAppl Info: Association Approval Required; Tenant Pays Screening/Appl FeesnAssoc Type: Homeowner AssociationnAssoc Dep : NonCnstrctn Mtrls: StucconCooling: Ceiling Fan(s); Central AirnDining Area: Breakfast Area; Formal DiningnFlooring: Tile; VinylnHeating: CentralnLaundry Ftrs: In Unit; Laundry RoomnLeasing Rstrctns: Leasing – Minimum Number of Days: 365nLevels: OnenMain Level Rms: Main Level Bathrooms: 2; Main Level Bedrooms: 2nMain Lvng Area: Entry LevelnMstr Bed/Bath: Dual SinksnOwner Pays: Association Fees; Cable TV; Common Area Maintenance; Insurance; InternetnParking Ftrs: Driveway; Attached; Attached Garage; GaragenPets Alwd: YesnPets Alwd: Breed RestrictionsnPet Det: Pet Fee YN: Yes; Pet Fee: 500; Pet Fee Description: Non-RefundablenQualifying Reqs: Minimum Credit Score YN: Yes; Minimum Credit Score: 650nRestrictions: Limited # Vehicles; Parking – No RVnRoof: TilenSecurity Ftrs: Gated with Guard; Security GatenSewer: Public SewernStorm Protxn: Panel Shutters: CompletenStorm Protxn Det: Storm ShuttersnTenant Pays: Electricity; Insurance; WaternUtilities: Cable Available; Electricity Connected; Sewer Connected; Water ConnectednView: WaternWater Access: NonenElectric Water HeaternWater View: LakenWtrfrnt Ftrs: Lake FrontnWindow Ftrs: Blinds; Drapes; ShuttersnAppliances: Dishwasher; Dryer; Electric Range; Freezer; Microwave; Refrigerator; Washer; Water Heater; RangenAssoc Amenities: Basketball Court; Cafe/Restaurant; Clubhouse; Community Room; Fitness Center; Game Room; Internet Included; Jogging Path; Library; Lobby; Maintained Community; Parking; Pickleball Court(s); Playground; Pool; Shuffleboard Court; Tennis Court(s)nInt Featrs: Bedroom Layout – Split; Built-in Features; Closet Cabinetry; PantrynExt Featrs: Awning(s)
Listing Updated: 2026-11-22 19:00:26