• Share

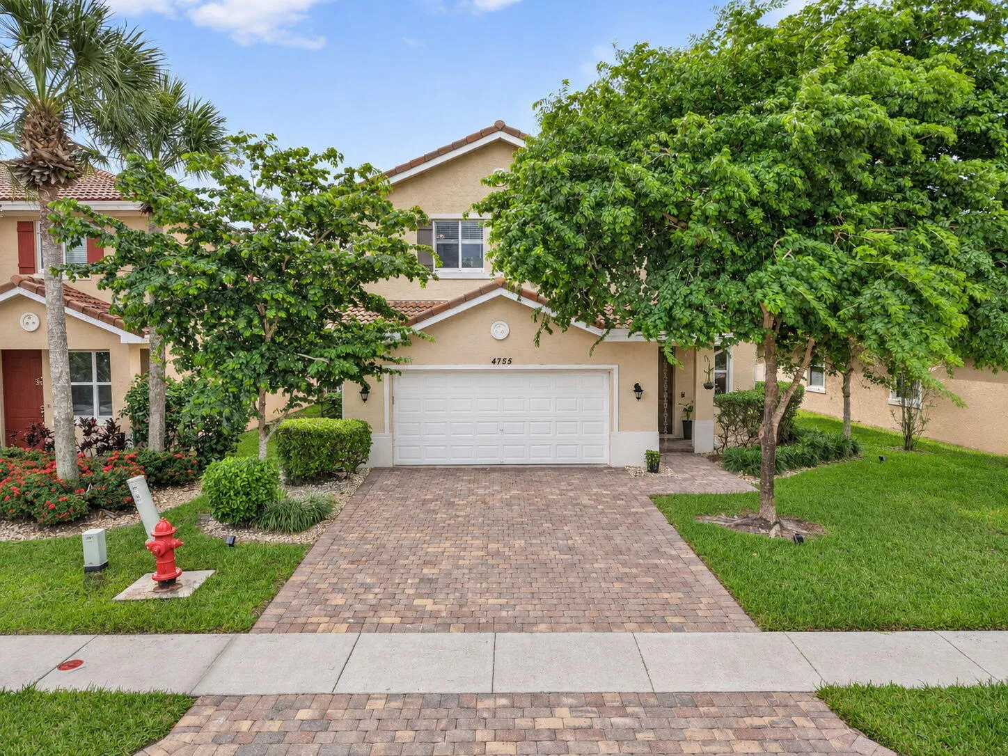
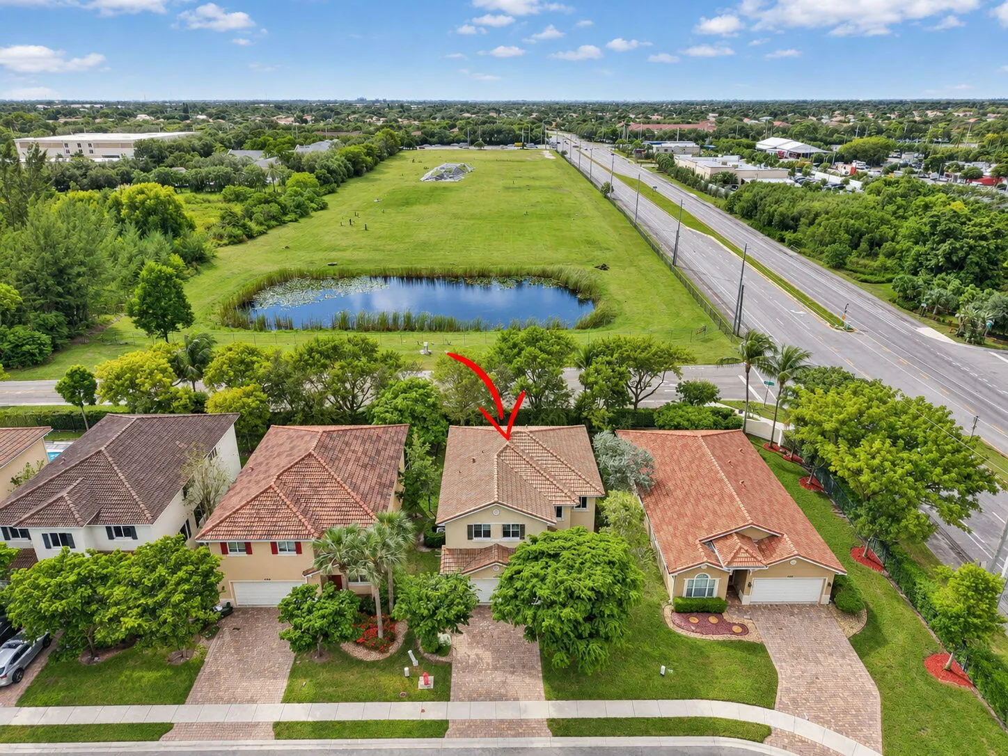
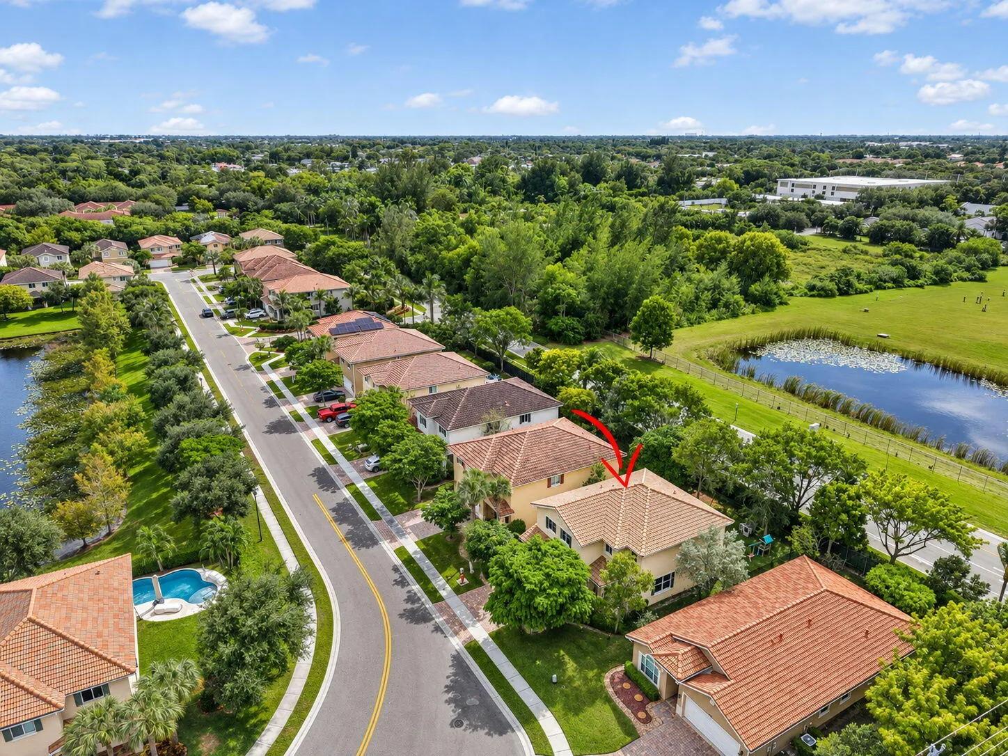
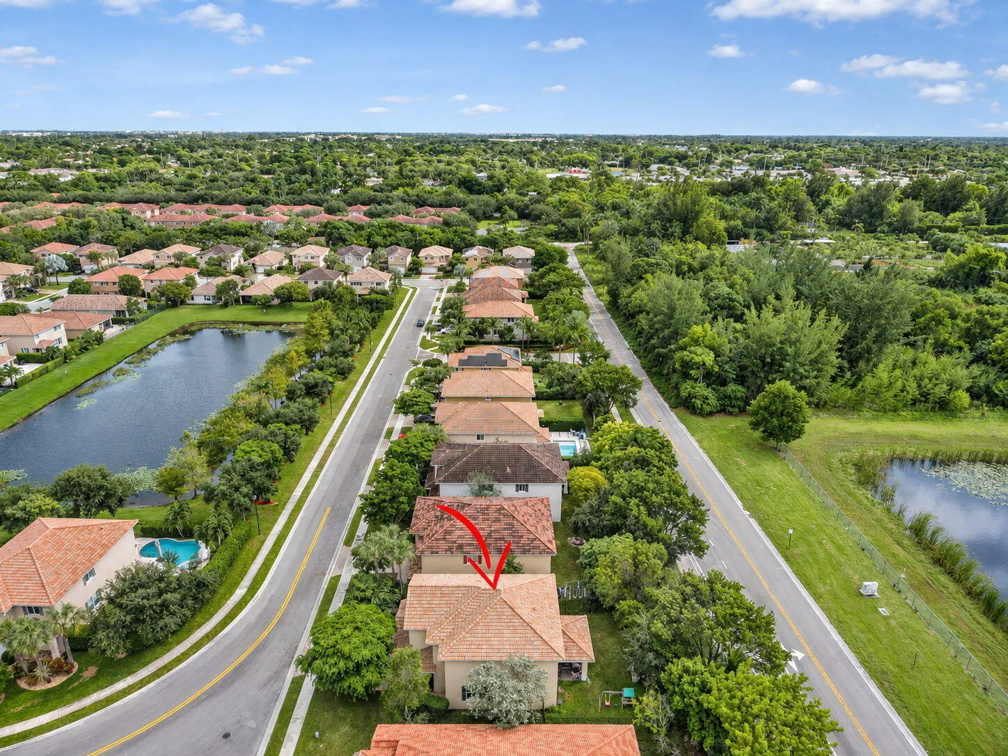
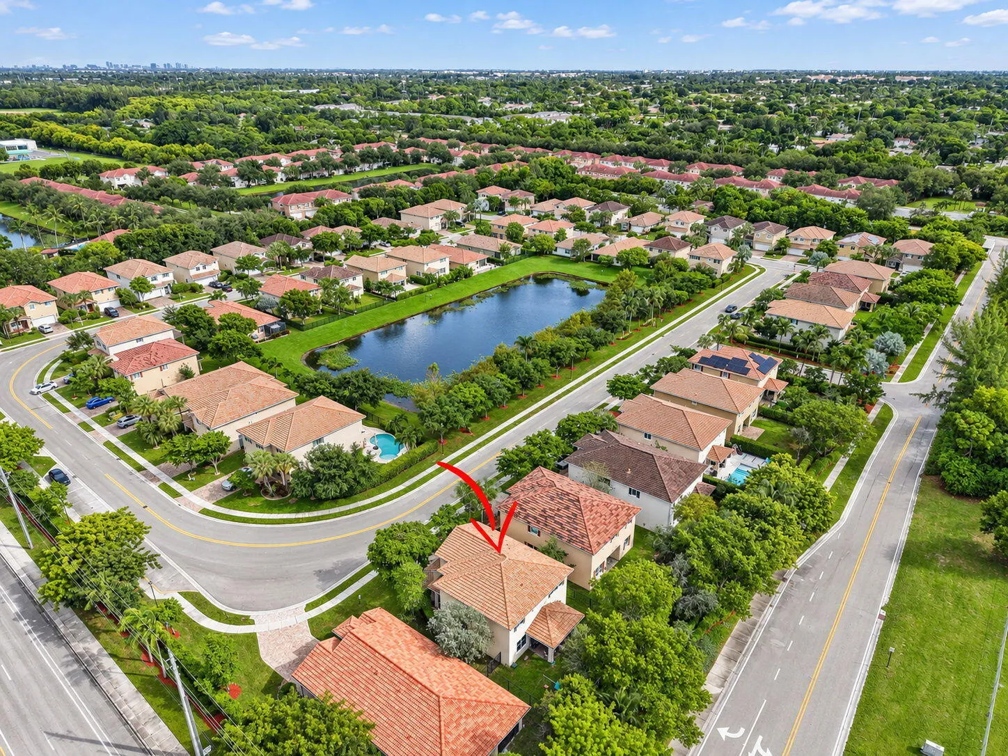
4755 Foxtail Palm Court, Greenacres, Florida 33463

Active For Sale
$589,900
  • Beds 4
  • Baths 3
  • Sq Ft 2,365 Sqft
  • Visits: 2 in 2 days

Description

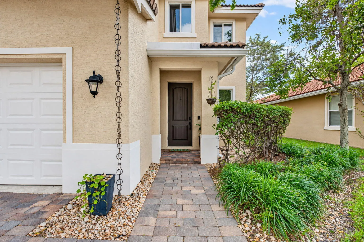
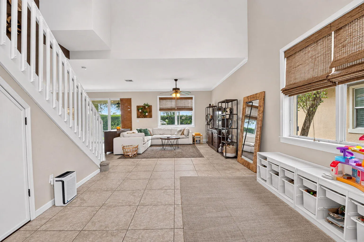
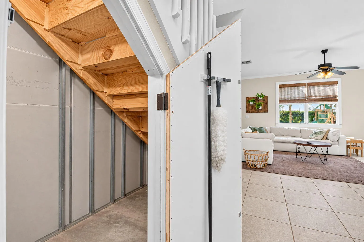
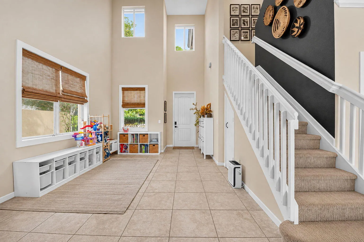
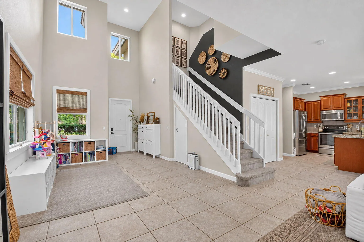
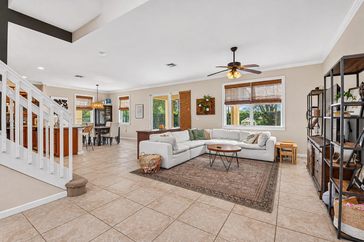
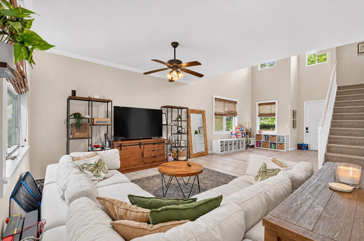
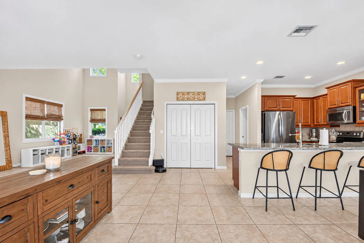
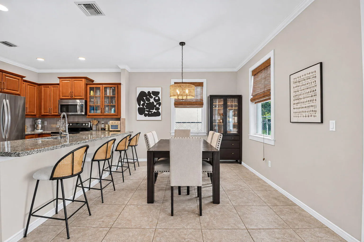
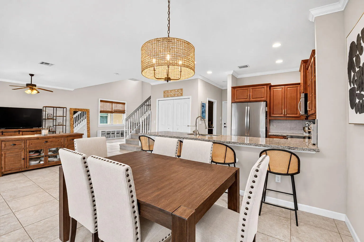
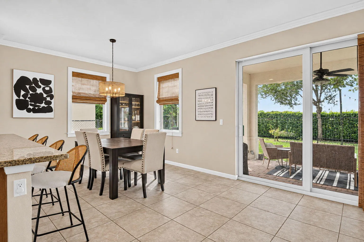
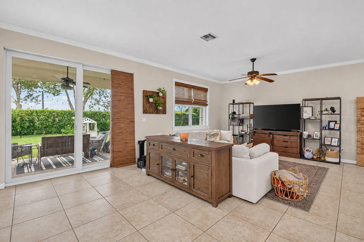
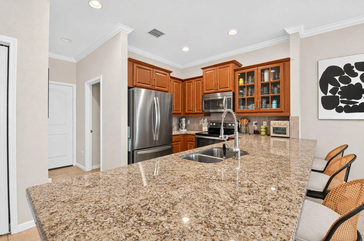
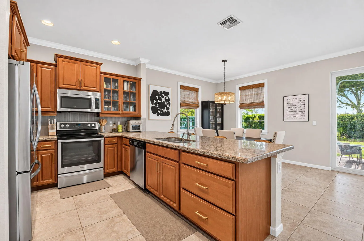
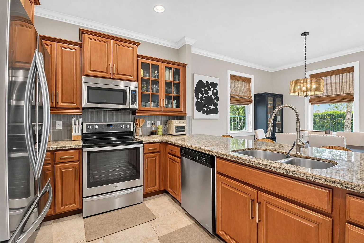
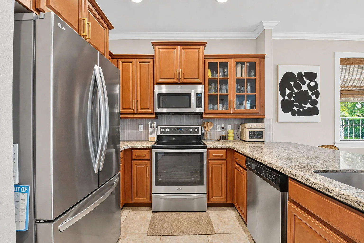
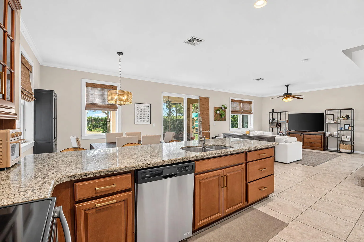
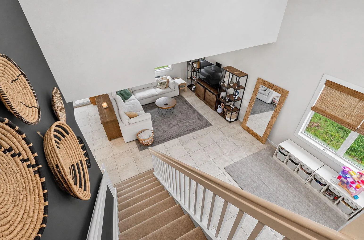
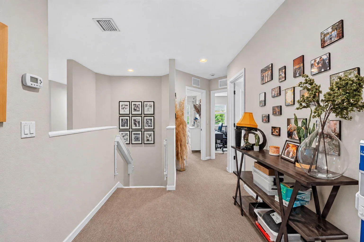
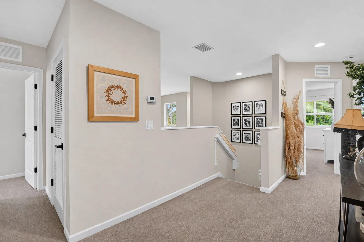
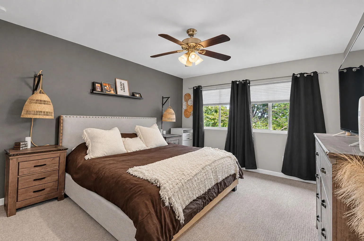
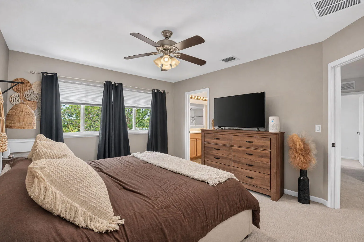
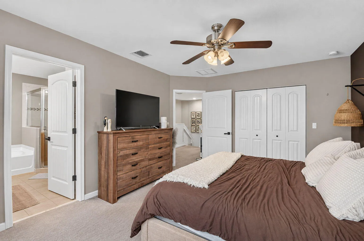
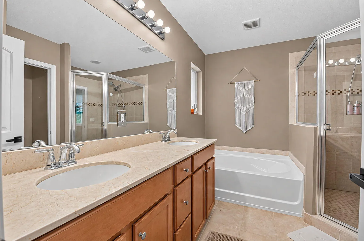
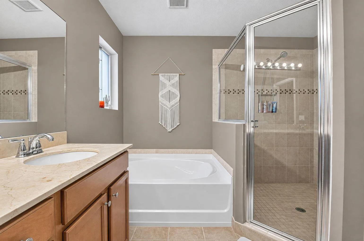
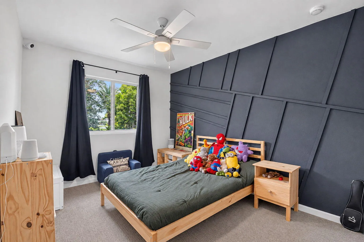
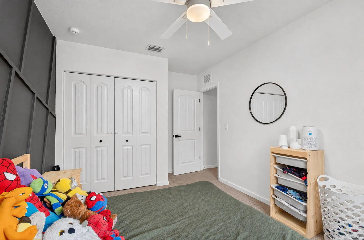
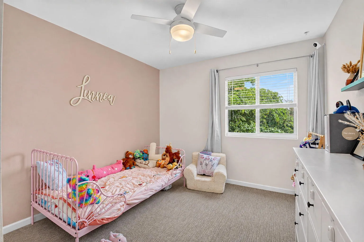
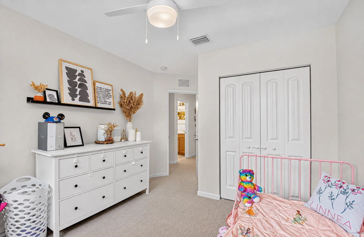
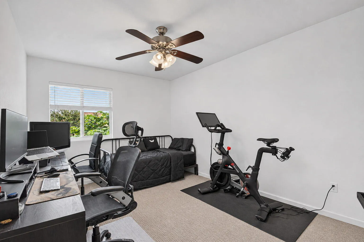
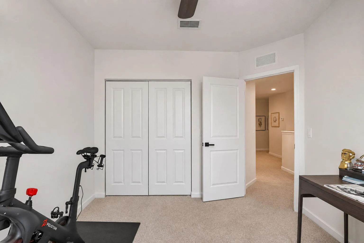
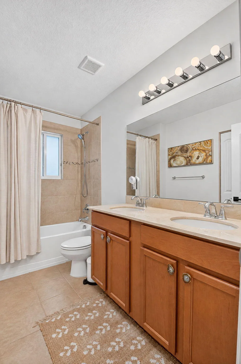
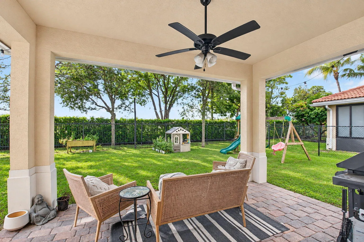
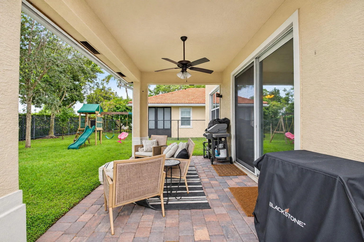
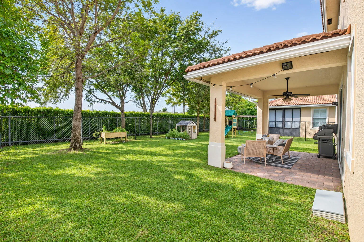
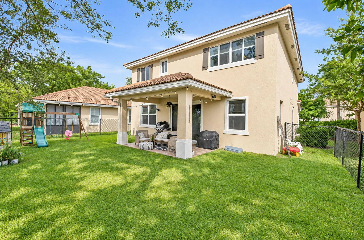
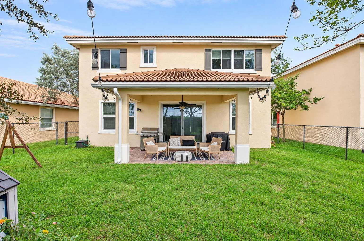
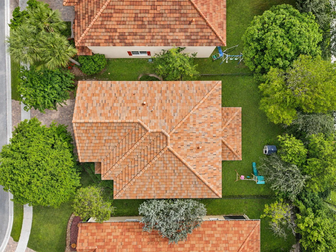
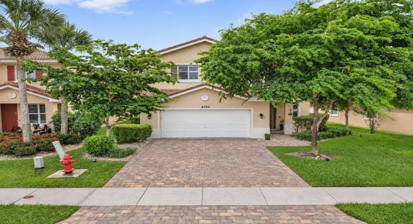
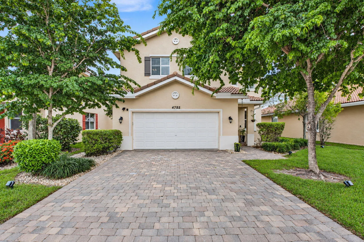
If you are looking for a move-in ready home, look no further. Builder upgrades combined with designer touches and 19 ft vaulted ceilings on main floor – you will be WOWed by this home! Amazing features include impact windows, newer garage door opener w/wifi camera, new fridge, roof resealed in 2026, fully fenced yard, upgraded window casing and crown molding, updated cabinet hardware throughout, new carpet upstairs – the list goes on! Furniture negotiable. Come see this dream home for yourself. Schedule a tour today.

Features

  • Heating System: Central, Electric
  • Cooling System: Electric, Central Air, Ceiling Fan(s)
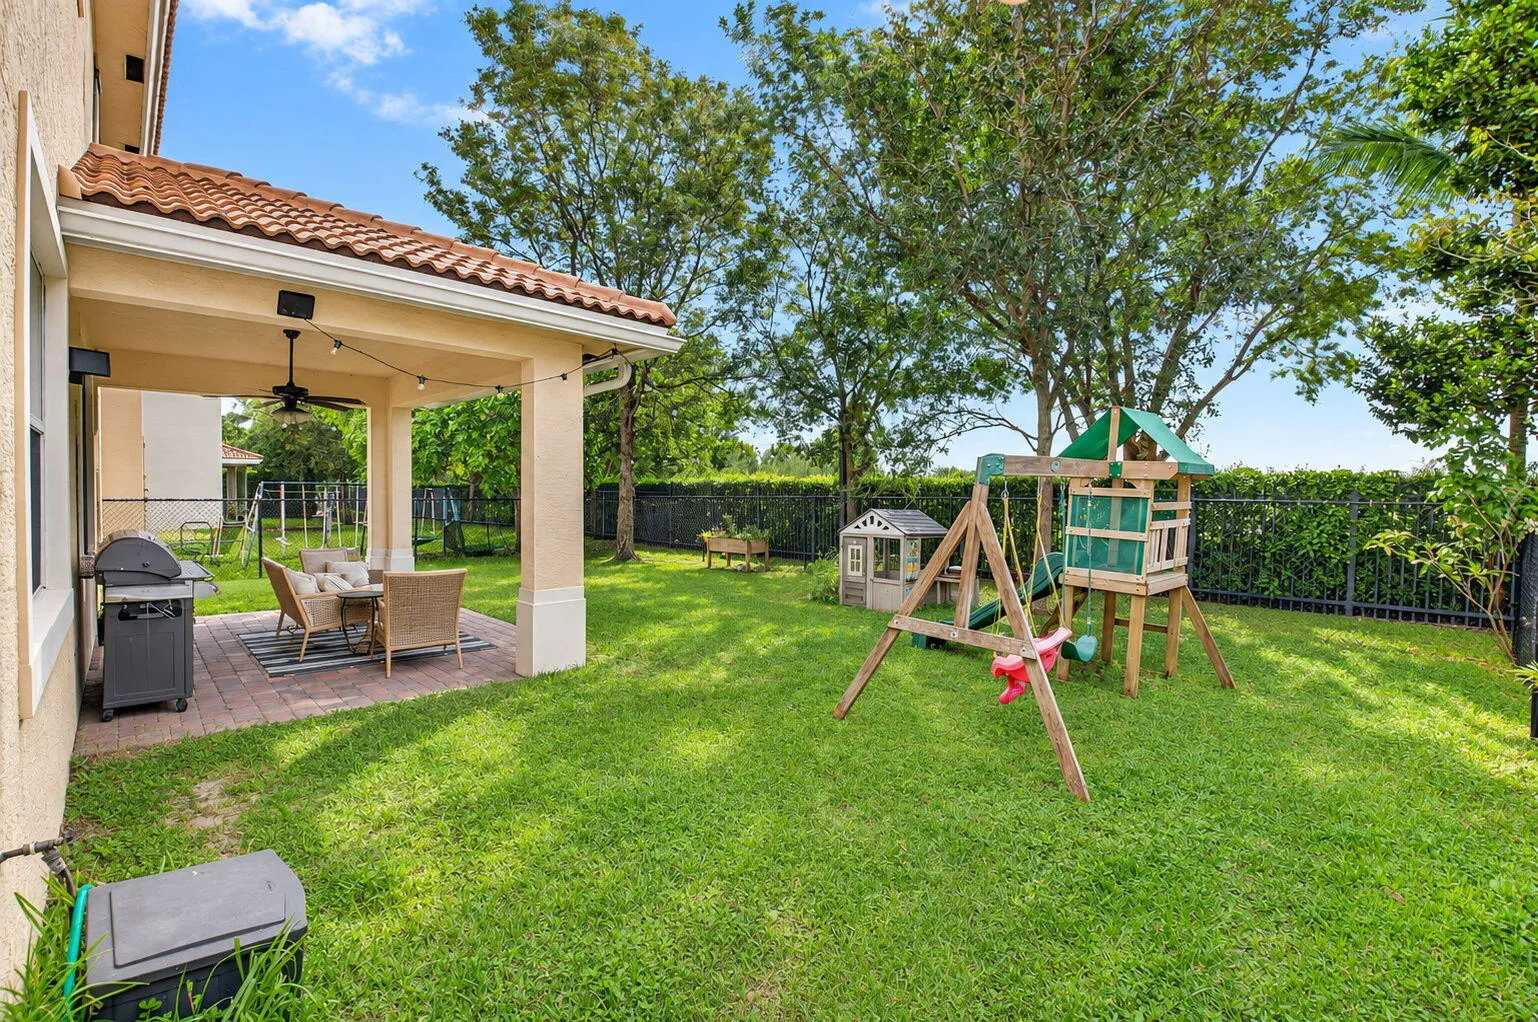
  • Fence: Fenced, Back Yard
  • Pet Policy: Number Limit, Yes
  • Security: Smoke Detector(s)
  • Patio: Patio, Covered
  • Parking: Driveway, Garage, Attached
  • Furnished: Negotiable

Appliances

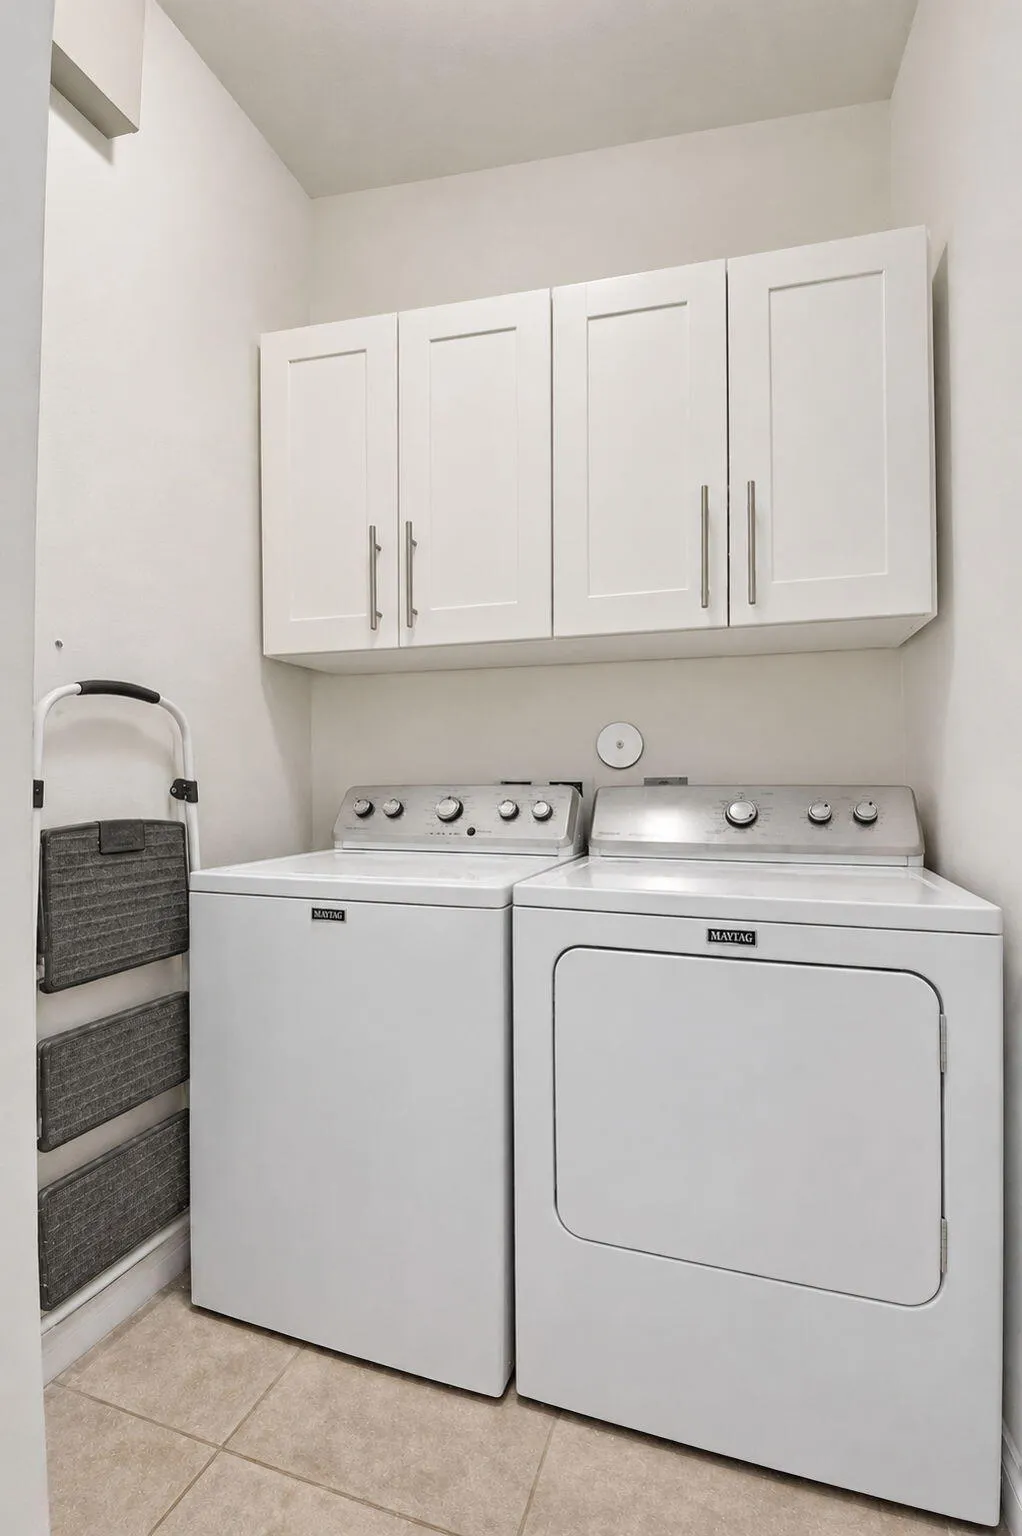
  • Appliances: Dryer, Dishwasher, Electric Range, Microwave, Refrigerator, Washer

Address Map

  • Country: US
  • State: FL
  • County: Palm Beach
  • City: Greenacres
  • Subdivision: VERONA ESTATES
  • Zipcode: 33463
  • Street: Foxtail Palm
  • Street Number: 4755
  • Street Suffix: Court
  • Floor Number: 0
  • Longitude: W81° 52' 39.4''
  • Latitude: N26° 35' 35''
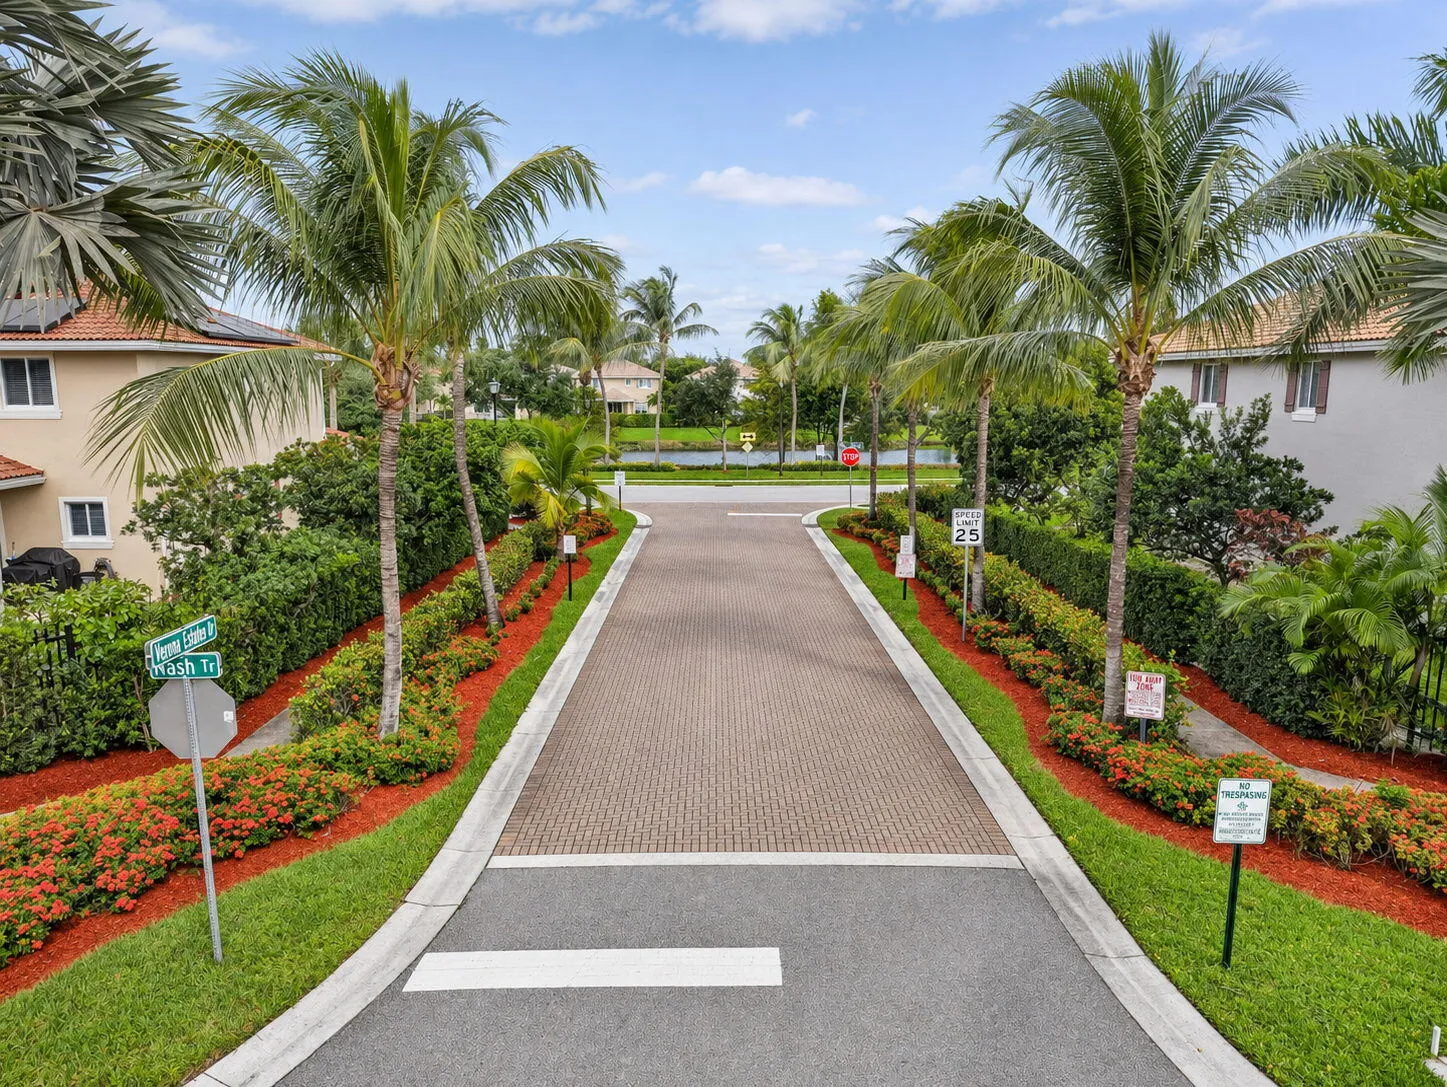
  • Directions: I95 to Lantana Rd. West to S Haverhill Rd. North to Nash Trail. Left into Verona Estates and immediate left on to Foxtail Palm Ct. House is 2nd to last on left before turn.
  • MLS Area: 5730

MLS Addon

  • Accessibility Features: No
  • Architectural Style: Mediterranean, Traditional
  • Association Amenities: No
  • Association Fee: $208
  • Association Fee Frequency: Monthly
  • Association Fee Includes: Common Areas, Maintenance Grounds
  • Carport Spaces:
  • Close Date:
  • Close Price: $0
  • Community Features: Home Owners Association
  • Development Status: New Construction
  • Elementary School: Diamond View
  • Exterior Features: Room For Pool, Outdoor Living Area, Garden
  • Fireplaces Total: 0
  • Flooring: Tile, Carpet
  • Garage Spaces: 2
  • High School: Santaluces
  • Insurance Expense: $0
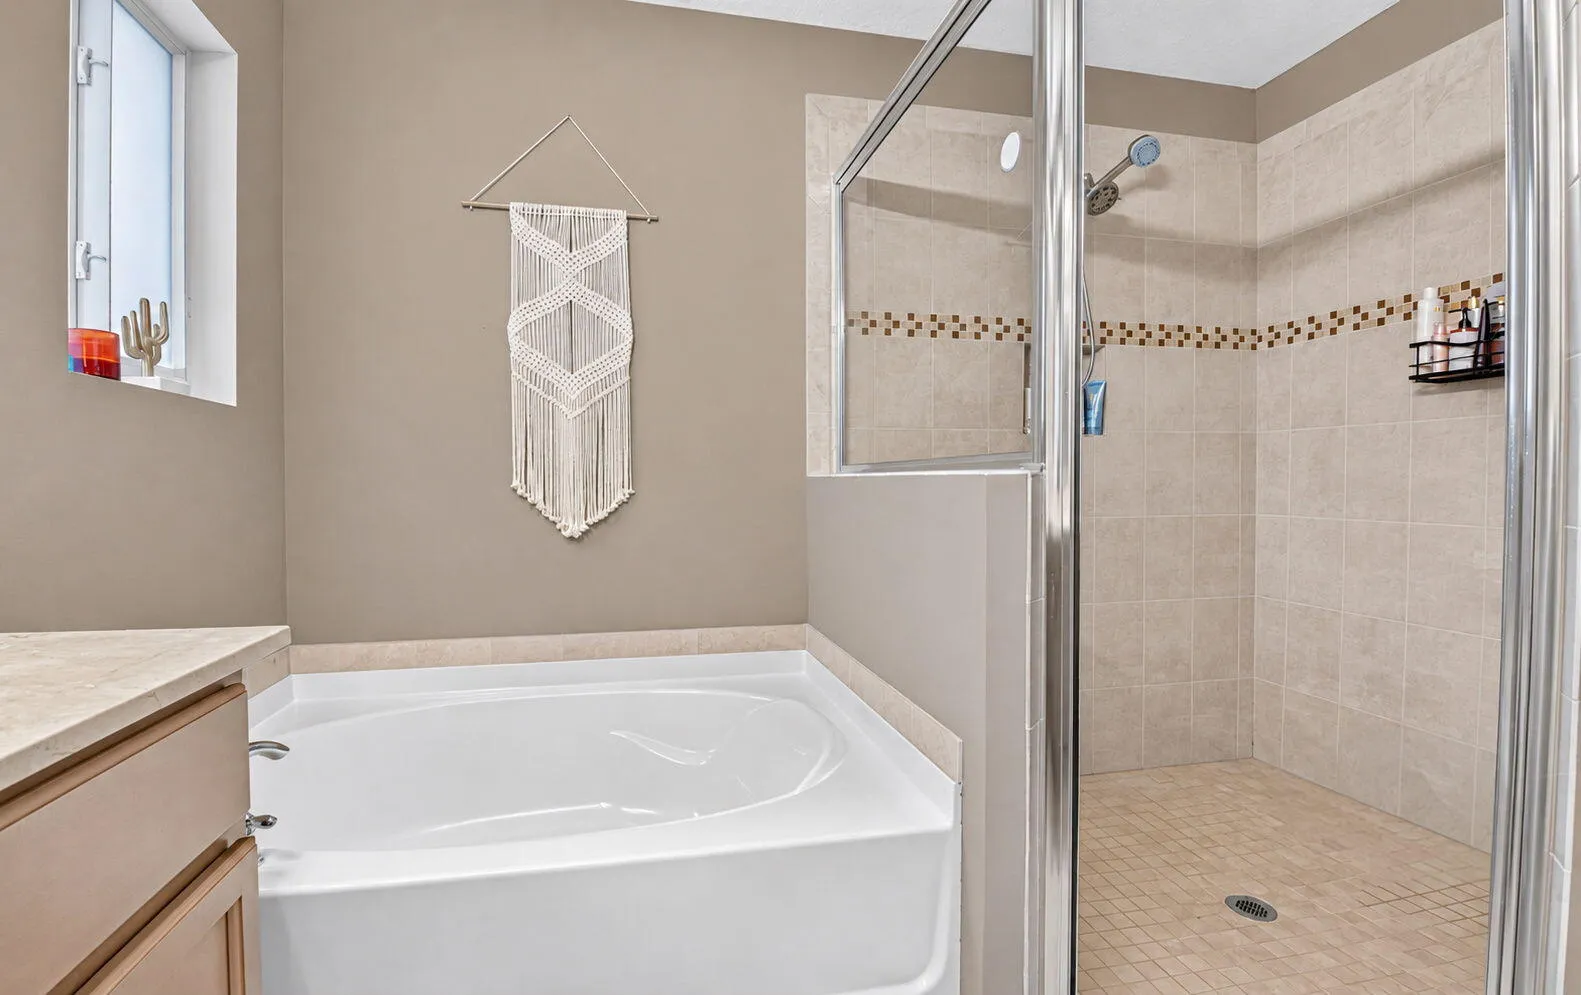
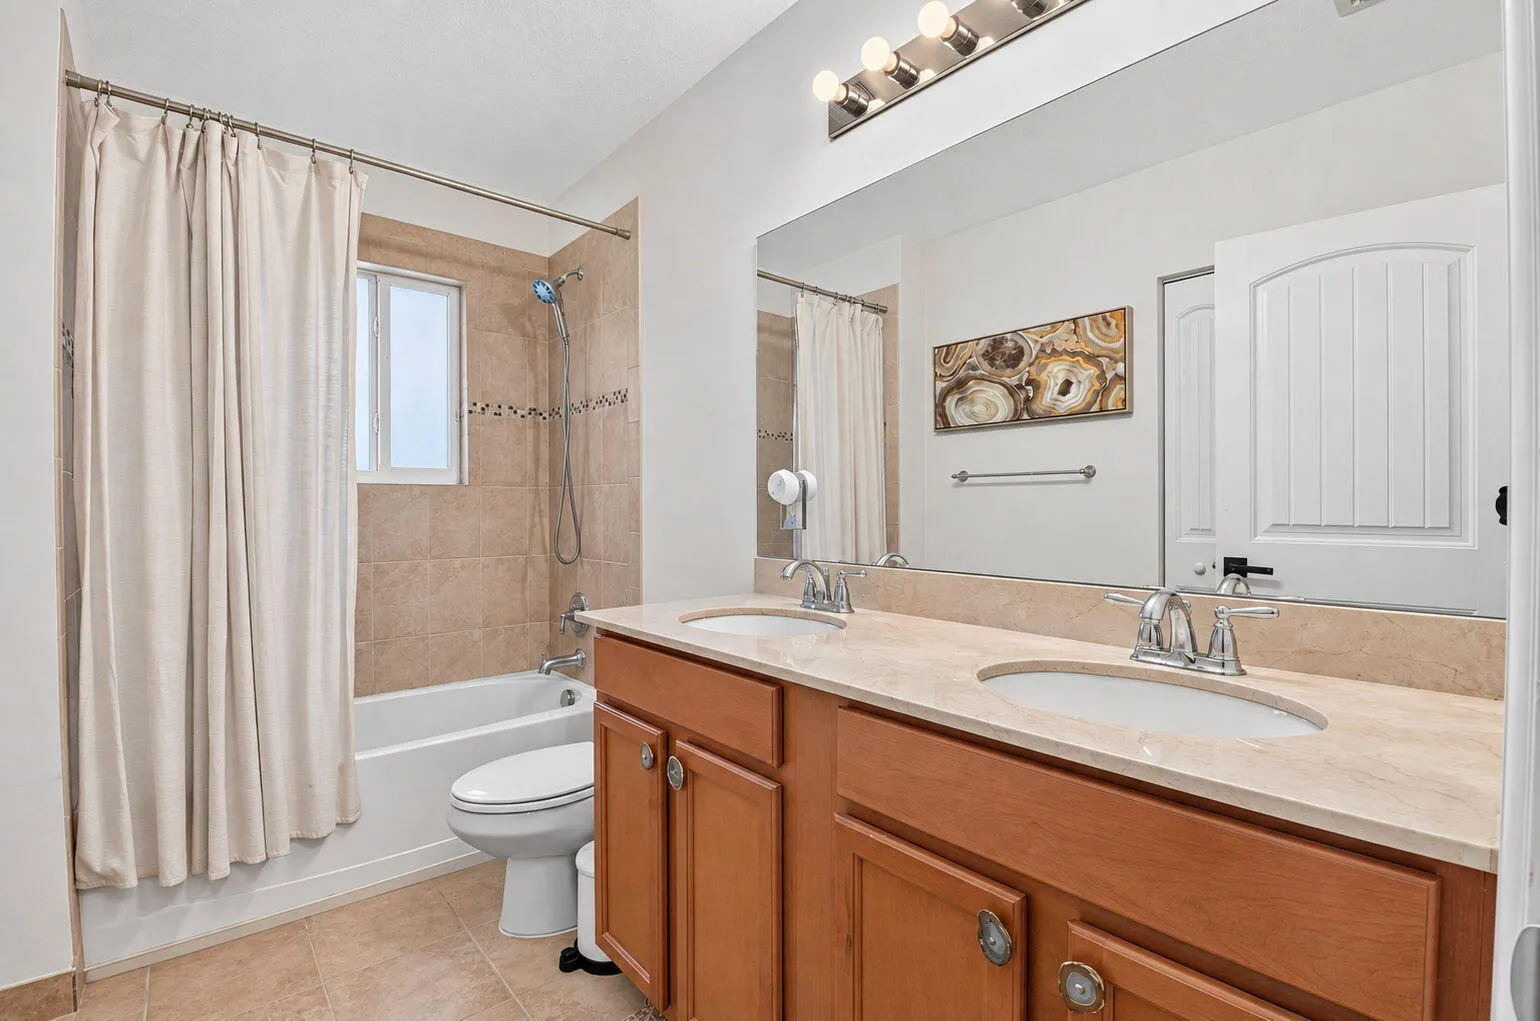
  • Interior Features: Dual Sinks, Entrance Foyer, Walk-In Closet(s), High Ceilings, Pantry, Split Bedrooms, Separate Shower, Vaulted Ceiling(s), Bathtub, Soaking Tub
  • Laundry Features: In Unit
  • Levels: Two
  • Listing Terms: Cash, Conventional, FHA, VA Loan
  • Lot Features: < 1/4 Acre, Landscaped
  • Middle Or Junior School: Tradewinds
  • New Taxes Expense: $0
  • Stories: 2
  • Stories Total: 2
  • Tax Annual Amount: $6,455
  • Tax Year: 2026
  • Utilities: Electricity Connected, Water Connected, Sewer Connected
  • Water Front Features: No
  • Window Features: Blinds, Casement Window(s), Storm Window(s)
  • Zoning: RM-2(c

Location

Listing Updated: 2026-11-22 21:00:41
  • Property Type : Single Family
  • Property Sub Type : Single Family Residence
  • Listing Type : For Sale
  • Listing ID : B26103018
  • Price : $589,900
  • View : City, Garden
  • Bedrooms : 4
  • Bathrooms : 3
  • Full Bathrooms : 2
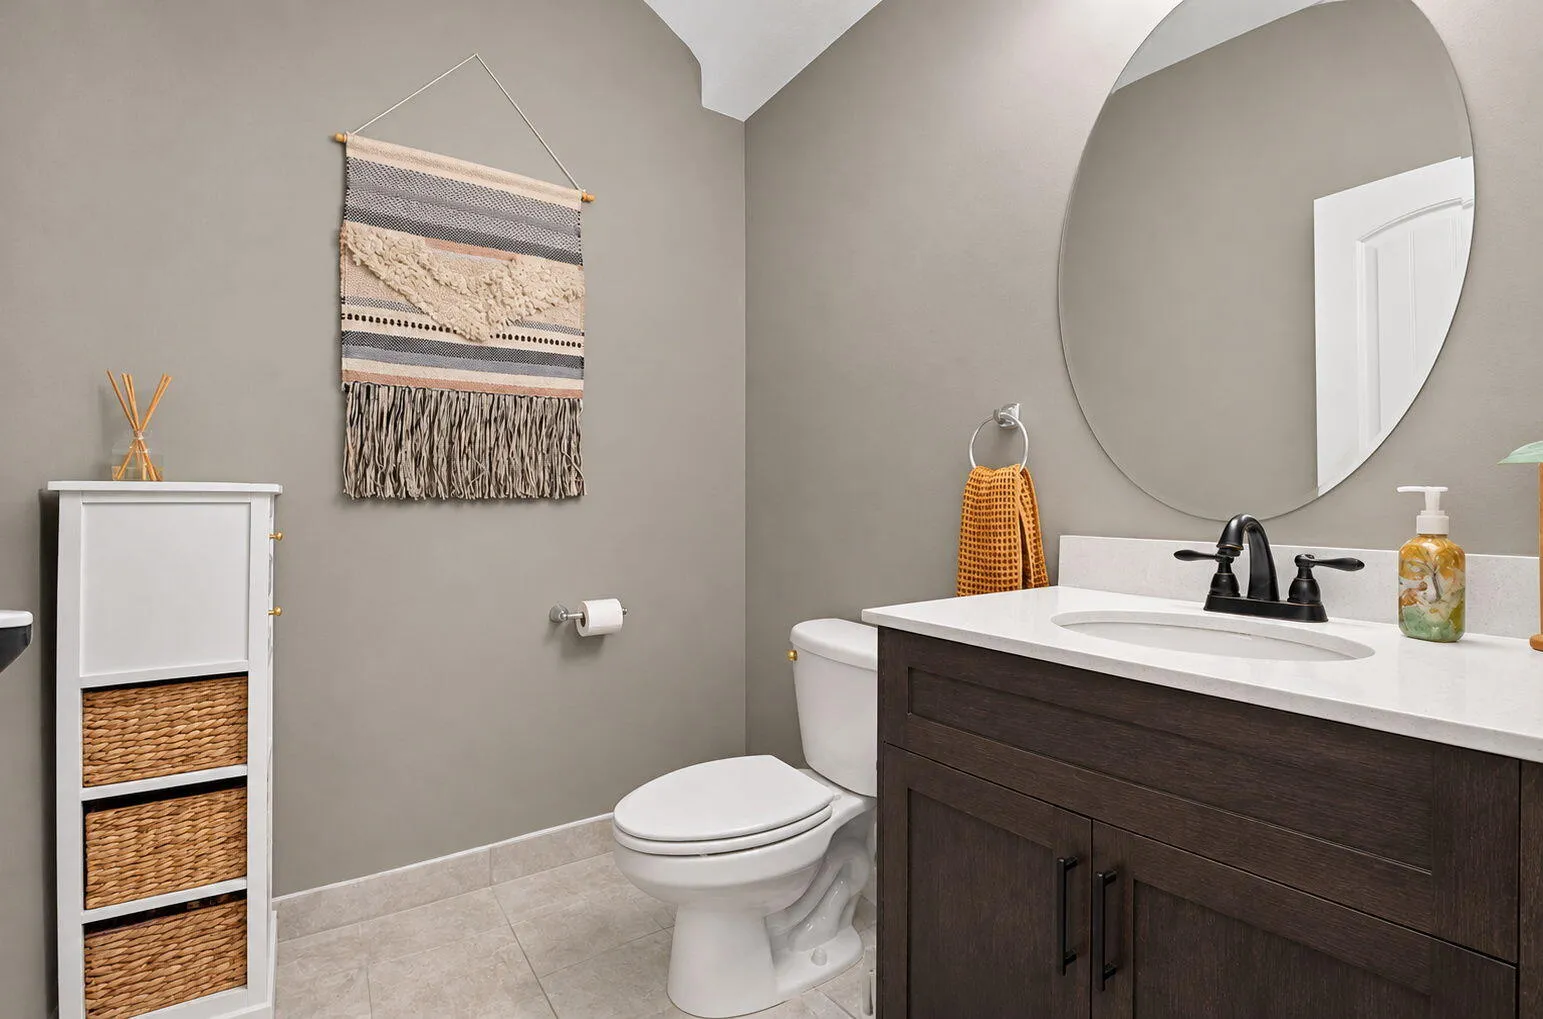
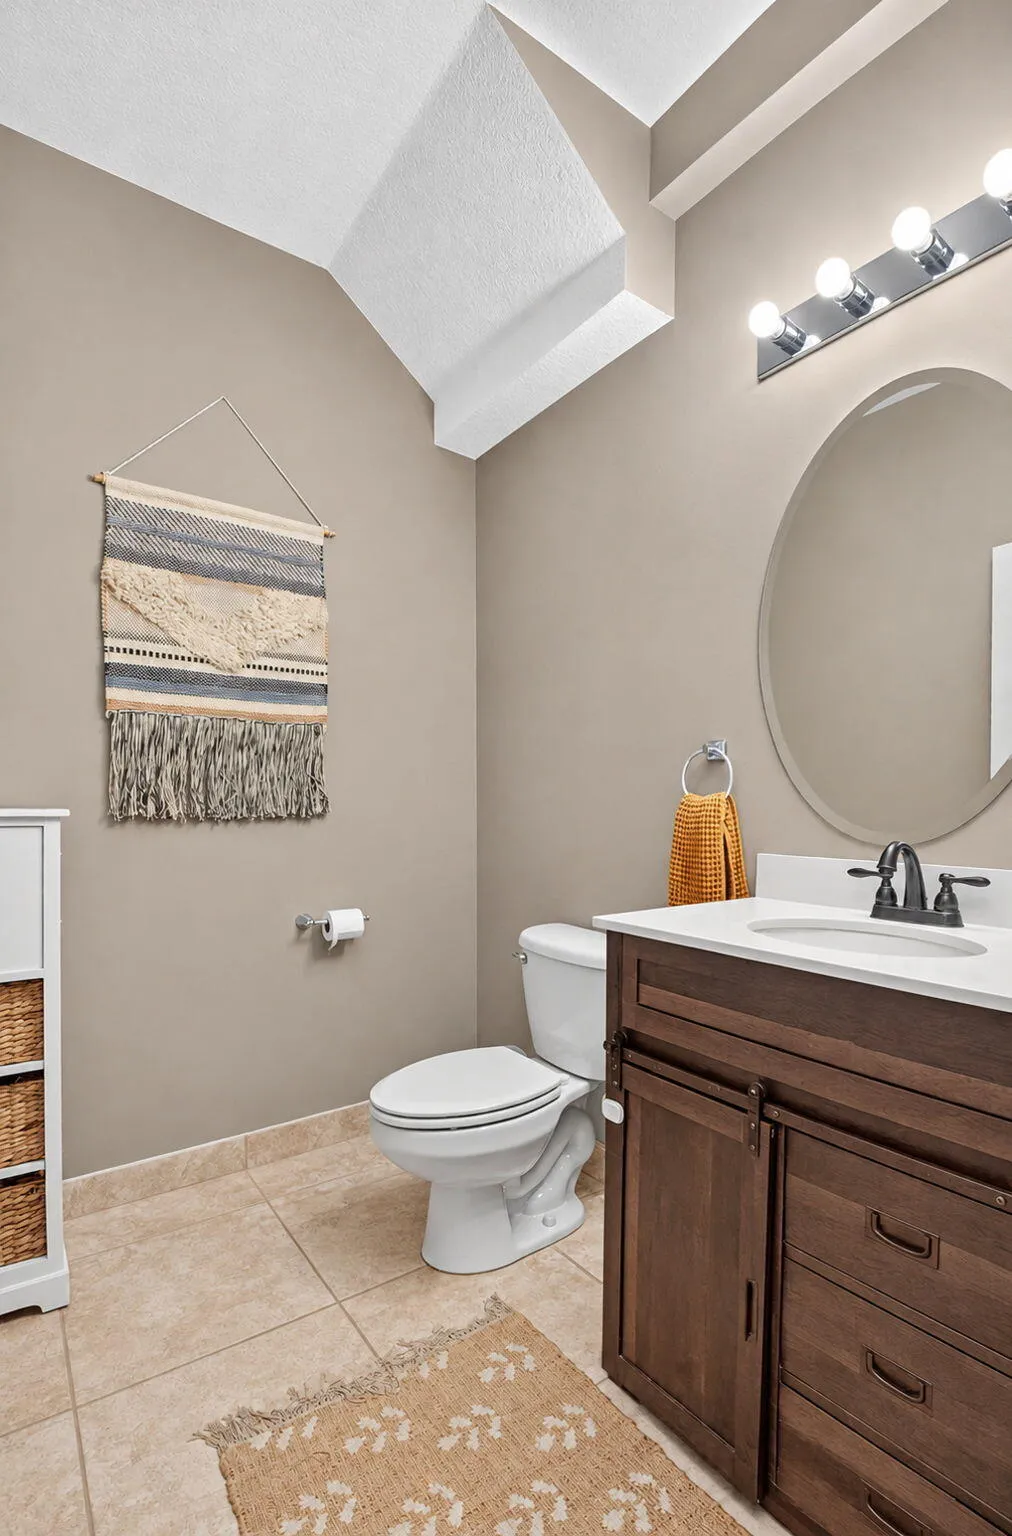
  • Half Bathrooms : 1
  • Square Footage : 2,365 Sqft
  • Year Built : 2015
  • Lot Area : 0.12 Acre
  • Listing Status : Active
  • Days On Market : 1
Contact Agent
Required
Required
Required
By proceeding, you consent to receive calls and texts at the number you provided, including marketing by autodialer and prerecorded and artificial voice, and ettmail, about your inquiry and other home-related matters, but not as a condition of any purchase.

Similar Single Family