• Share

108 SE Mira Lavella, Port St Lucie, Florida 34984

Active For Sale
$3,595,000
  • Beds 5
  • Baths 6
  • Sq Ft 6,334 Sqft
  • Visits: 1 in 3 days

Description

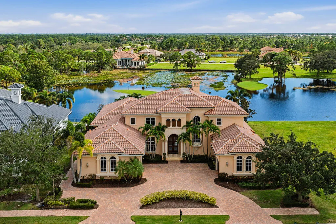
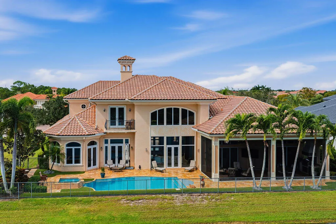
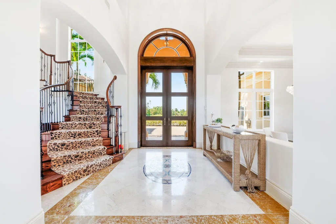
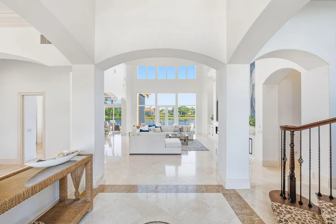
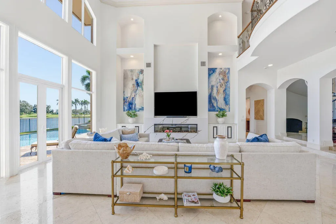
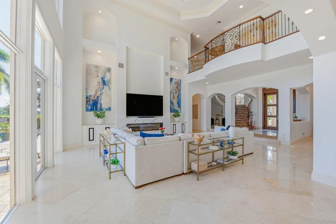
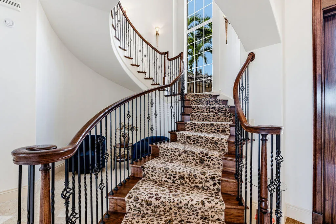
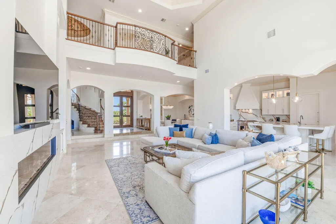
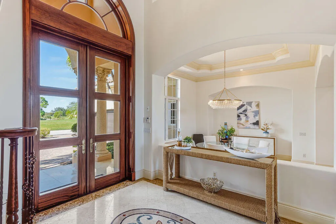
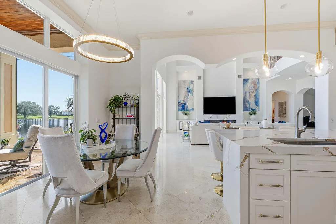
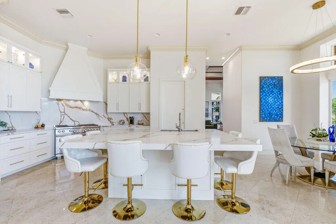
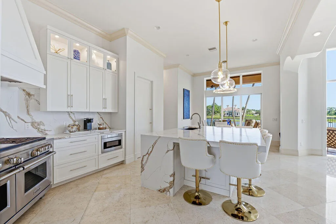
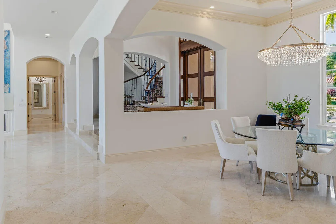
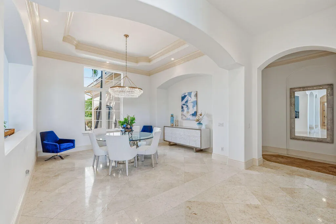
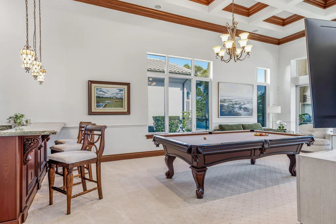
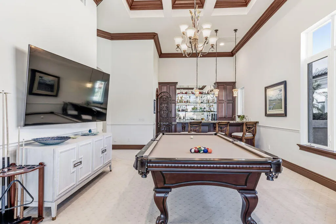
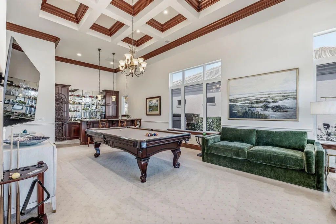
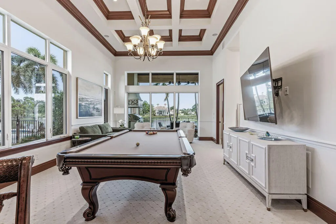
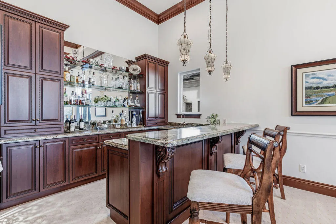
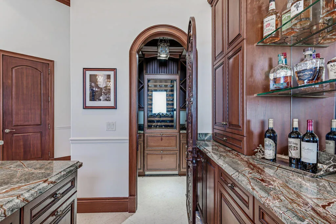
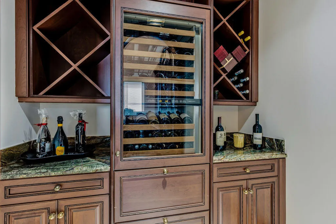
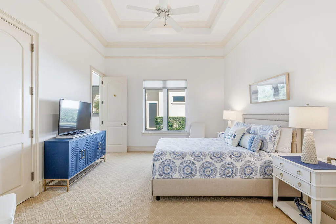
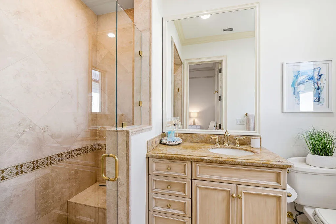
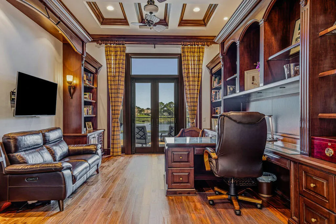
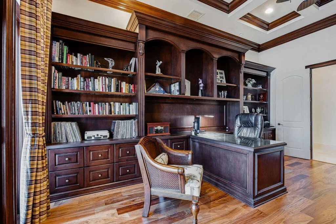
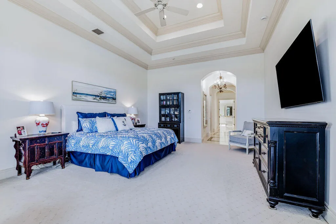
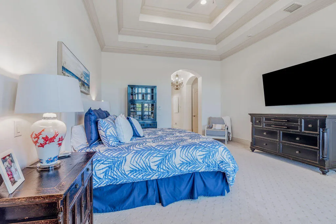
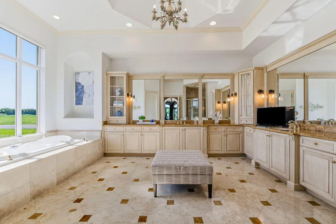
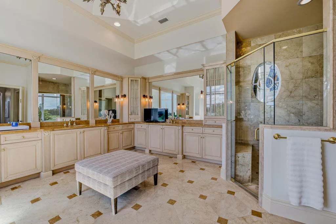
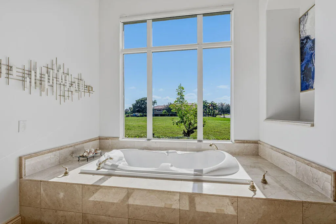
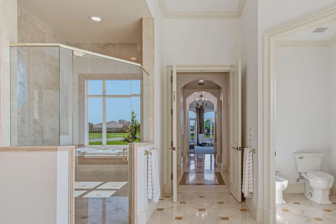
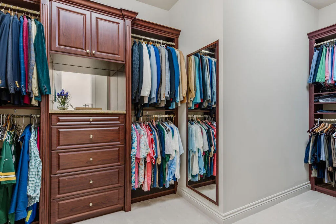
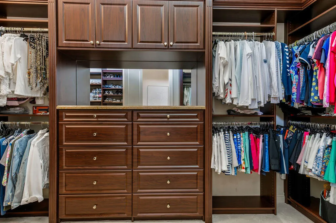
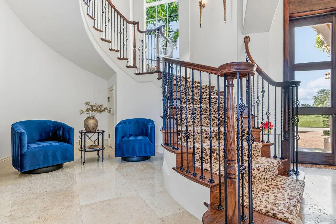
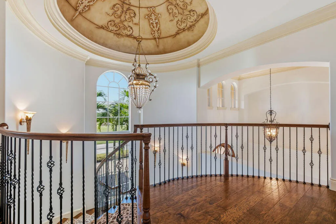
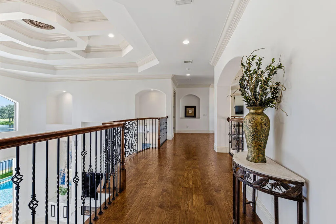
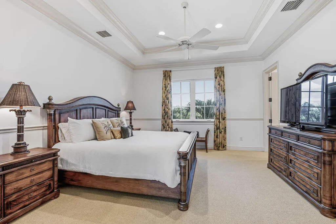
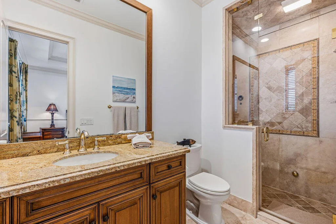
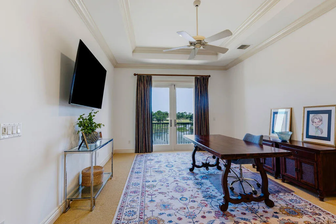
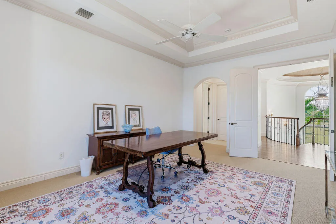
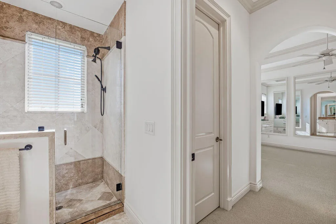
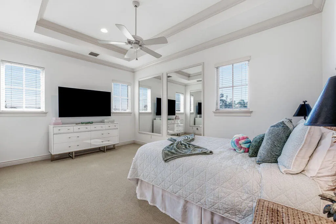
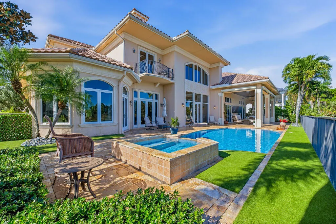
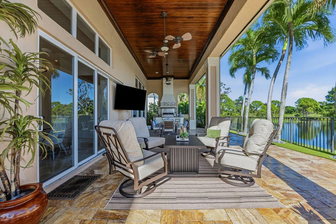
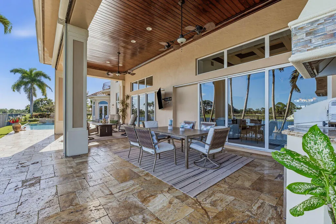
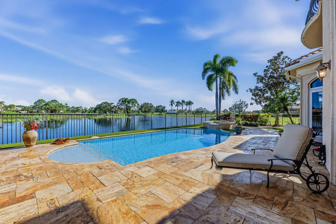
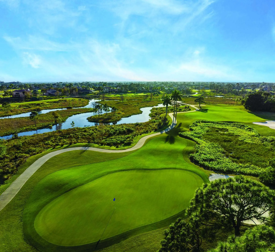
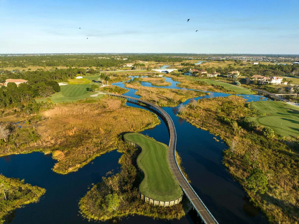
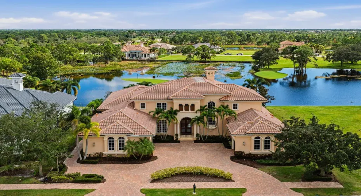
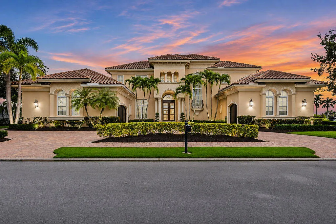
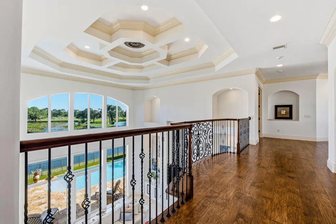
Golfer’s Paradise! Be in this fabulous estate home before the Holidays! Rare opportunity in prestigious Tesoro Club. This beautifully updated custom estate offers 5 bedrooms, 6 baths and an exceptional setting overlooking the 11th tee of the Arnold Palmer course, with serene water and preserve views. Soaring 30′ great-room ceilings and expansive glass doors fill the home with natural light. An open chef’s kitchen with top-tier appliances and oversized island flows seamlessly to the great room, billiard room and outdoor living. Enjoy a private heated pool and spa, covered loggia, summer kitchen and oversized 3.5-car garage. Sophisticated architectural details and transitional design create a residence of impressive scale and timeless elegance. This custom estate has undergone an extensive renovation in 2026, with significant enhancements, sophisticated transitional finishes and beautifully executed living spaces throughout. Walls were removed to create a more expansive, open design, while the completely renovated kitchen features custom solid-wood cabinetry, Sub-Zero refrigerator and a 48″ Wolf gas range.nArchitectural details distinguish the home, including an elegant, curved staircase and cupola, handcrafted millwork, detailed coffered ceilings and polished travertine flooring. The sunny Great Room focal wall features custom quartz and an integrated top of the line 88″ electric fireplace.nThe expansive primary retreat is exceptional in scale, with a 16’10” x 23′-bedroom, dual custom closets with built-in cabinetry and an 18′ x 19′ primary bath. Guest accommodations are thoughtfully positioned on both levels.nAdditional spaces include an entertainment room with billiard table, marble bar and wine room, plus a dedicated den/study with custom cabinetry. New retractable electric screens enhance the outdoor living area, while dedicated golf-cart space adds convenience for the Tesoro lifestyle.

Features

  • Swimming Pool: Heated, In Ground
  • Heating System: Central, Electric, Zoned
  • Cooling System: Electric, Zoned, Central Air, Ceiling Fan(s), ENERGY STAR Qualified Equipment
  • Fence: Back Yard, Wrought Iron
  • Pet Policy: Yes, Cats OK, No Pet Restrictions, Dogs OK
  • Fireplace: Decorative, Electric
  • Security: Gated Community, Security Guard, Fire Alarm, Gated with Guard
  • Patio: Patio, Screened, Covered
  • Parking: Driveway, Garage, Attached, Golf Cart Garage
  • Furnished: Negotiable

Appliances

  • Appliances: Dryer, Dishwasher, Microwave, Refrigerator, Disposal, Ice Maker, Gas Range, Gas Water Heater, Freezer, Water Heater, Water Softener Owned, Cooktop, Water Softener, Oven, Gas Cooktop, Vented Exhaust Fan, ENERGY STAR Qualified Refrigerator, ENERGY STAR Qualified Dishwasher, ENERGY STAR Qualified Dryer, ENERGY STAR Qualified Washer, ENERGY STAR Qualified Freezer

Address Map

  • Country: US
  • State: FL
  • County: St Lucie
  • City: Port St Lucie
  • Subdivision: TESORO PLAT NO 3
  • Zipcode: 34984
  • Street: Mira Lavella
  • Street Number: 108
  • Floor Number: 0
  • Longitude: W81° 39' 53.9''
  • Latitude: N27° 13' 38.9''
  • Directions: Becker Road just east of the Turnpike to SE Via Tesoro. Continue through the Gate approx 1 mile. Turn left on Mira Lavella. 3rd residence on left.
  • Street Dir Prefix: SE
  • MLS Area: 7220

MLS Addon

  • Accessibility Features: No
  • Architectural Style: Mediterranean
  • Association Amenities: Clubhouse, Fitness Center, Pool, Sauna, Tennis Court(s), Spa/Hot Tub, Management, Golf Course, Cabana, Maintenance, Putting Green(s), Security, Pickleball, Bocce Court, Restaurant, Parking, Gated, Maintenance Grounds, Sidewalks, Hot Water
  • Association Fee: $961
  • Association Fee Frequency: Monthly
  • Association Fee Includes: Maintenance Structure, Common Areas, Security, Maintenance Grounds, Trash, Reserve Fund, Recreation Facilities, Legal/accounting
  • Carport Spaces:
  • Close Date:
  • Close Price: $0
  • Community Features: Gated, Home Owners Association, Property Manager On-Site, Street Lights, Sidewalks
  • Development Status: New Construction
  • Door Features: French Doors
  • Elementary School: Northport K-8
  • Exterior Features: Barbecue, Lighting, Outdoor Living Area, Outdoor Kitchen, Built-in Barbecue
  • Fireplaces Total: 0
  • Flooring: Wood, Other, Carpet, Engineered Hardwood
  • Garage Spaces: 3
  • High School: Treasure Coast
  • Insurance Expense: $0
  • Interior Features: Bedroom on Main Level, Breakfast Area, Dual Sinks, Closet Cabinetry, Entrance Foyer, Eat-in Kitchen, Kitchen Island, Built-in Features, Bidet, Garden Tub/Roman Tub, High Ceilings, Jetted Tub, Dining Area, Separate/Formal Dining Room, Custom Mirrors, Kitchen/Dining Combo, Attic, Wet Bar, Central Vacuum, Bathtub, Cathedral Ceiling(s)
  • Laundry Features: Laundry Tub, Sink, Electric Dryer Hookup, Main Level
  • Levels: Two
  • Listing Terms: Cash, Conventional, VA Loan, Lease Purchase, 1031 Exchange, Contract
  • Lot Features: 1/4 to 1/2 Acre Lot, Sprinkler System, On Golf Course, Cul-De-Sac, Many Trees, Landscaped
  • Middle Or Junior School: Southport
  • New Taxes Expense: $0
  • Road Frontage Type: Private Road
  • Spa Features: In Ground, Heated
  • Stories: 2
  • Stories Total: 2
  • Tax Annual Amount: $31,478
  • Tax Year: 2026
  • Utilities: Cable Available, Electricity Available, Sewer Available, Water Available, Underground Utilities, Natural Gas Available, Phone Connected
  • Water Front Features: Pond
  • Window Features: Blinds, Arched, Drapes, Sliding, Tinted Windows, Casement Window(s), Plantation Shutters, Rods, ENERGY STAR Qualified Windows, Double Pane Windows, Solar Screens
  • Zoning: Planned Un

Location

Listing Updated: 2026-11-22 21:05:47
  • Property Type : Single Family
  • Property Sub Type : Single Family Residence
  • Listing Type : For Sale
  • Listing ID : B26102743
  • Price : $3,595,000
  • View : Golf Course,Pond,Preserve,Water
  • Bedrooms : 5
  • Bathrooms : 6
  • Full Bathrooms : 6
  • Half Bathrooms : 0
  • Square Footage : 6,334 Sqft
  • Year Built : 2007
  • Lot Area : 0.33 Acre
  • Listing Status : Active
  • Days On Market : 1
Contact Agent
Required
Required
Required
By proceeding, you consent to receive calls and texts at the number you provided, including marketing by autodialer and prerecorded and artificial voice, and ettmail, about your inquiry and other home-related matters, but not as a condition of any purchase.

Similar Single Family