• Share

Ocala, Florida 34481

Active For Sale
$679,000
  • Beds 4
  • Baths 3
  • Sq Ft 2,284 Sqft
  • Visits: 60 in 584 days

Description

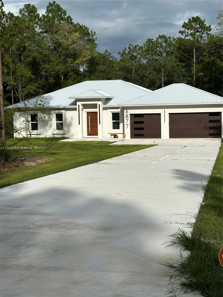
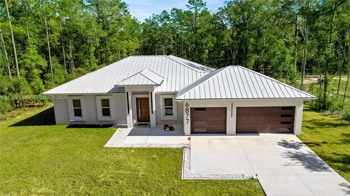
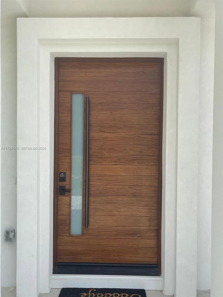
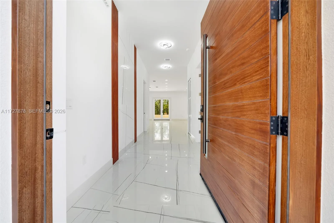
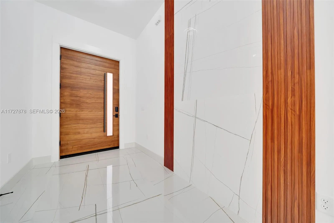
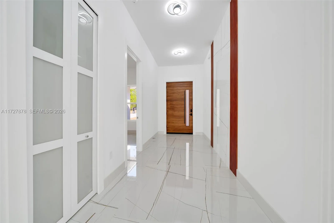
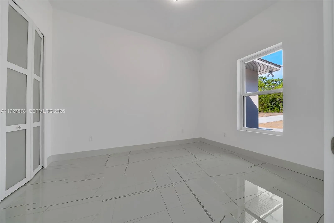
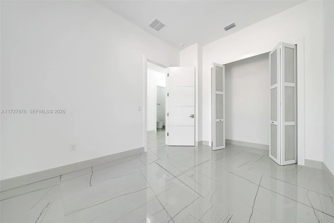
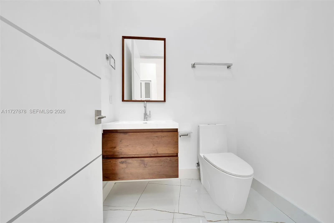
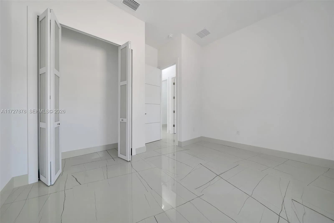
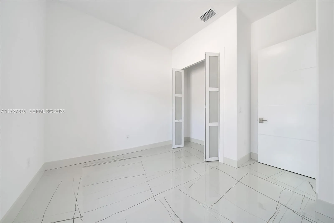
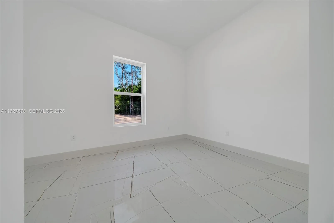
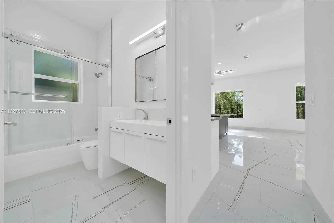
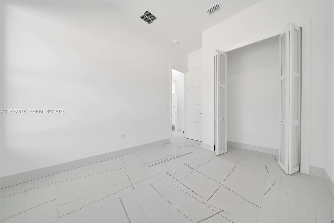
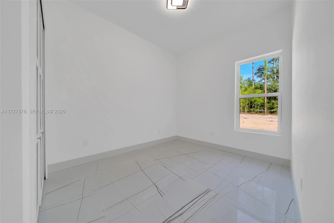
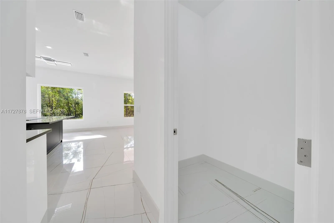
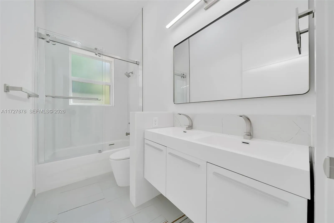
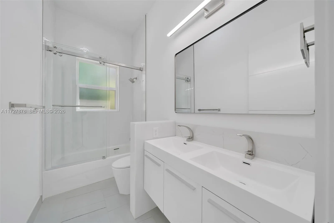
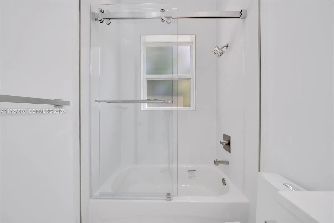
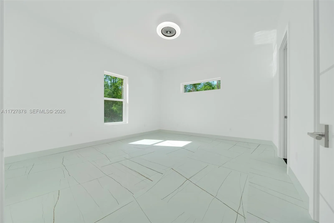
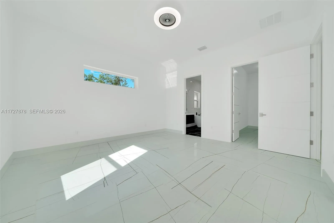
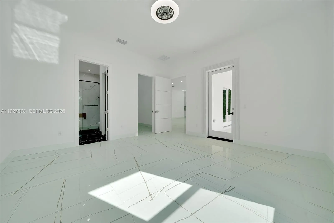
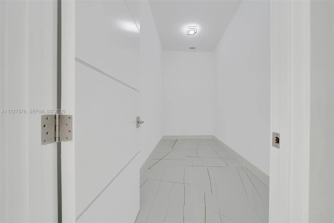
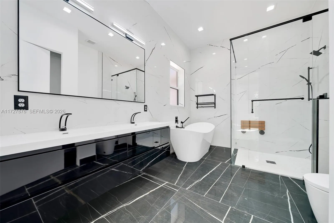
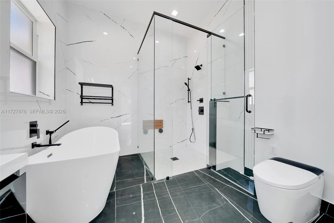
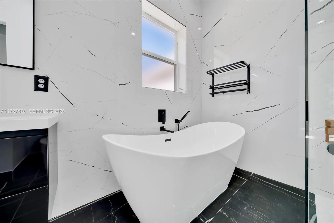
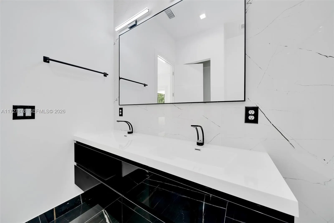
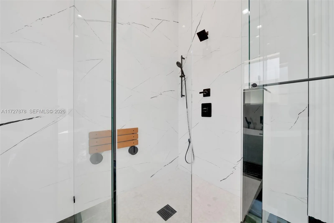
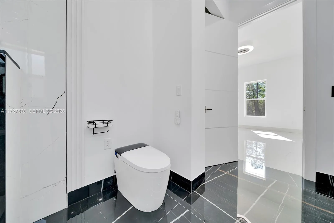
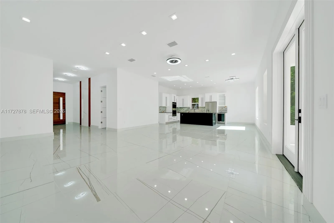
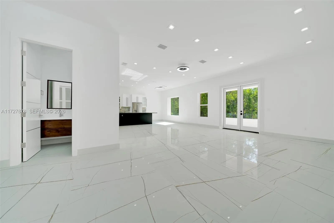
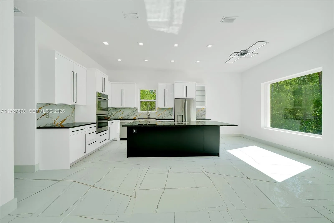
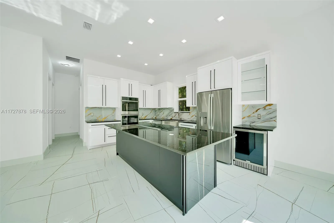
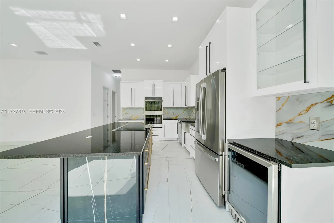
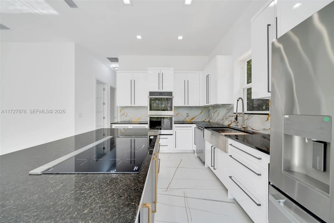
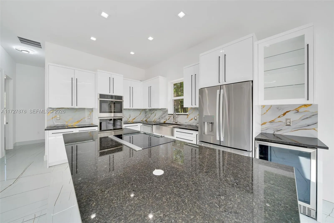
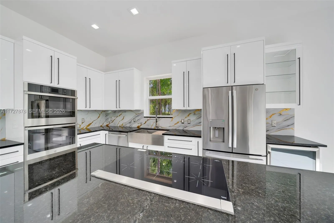
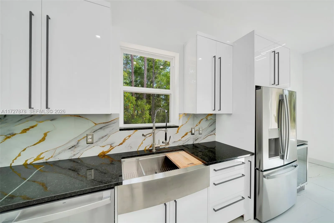
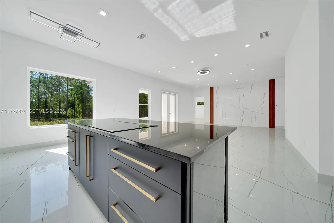
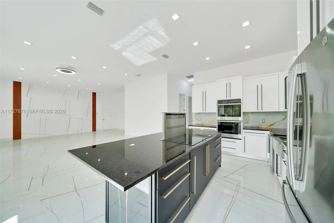
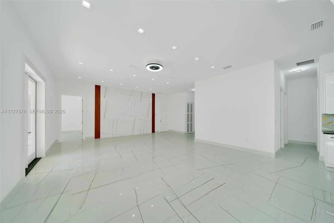
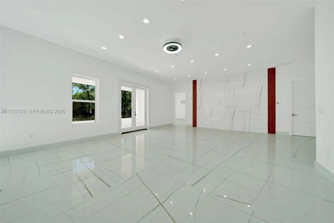
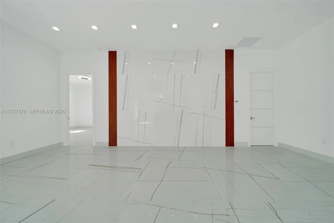
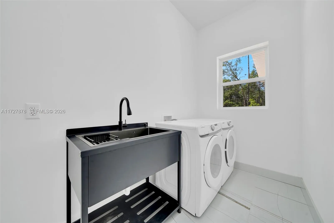
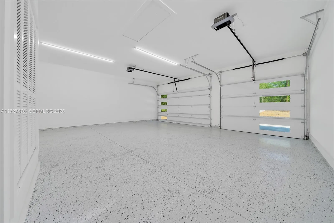
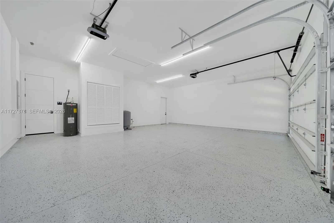
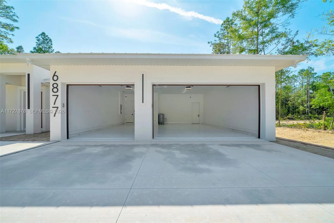
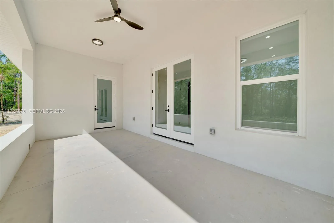
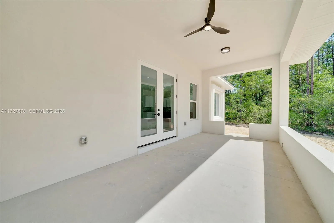
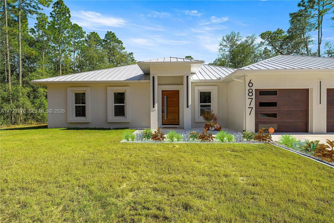
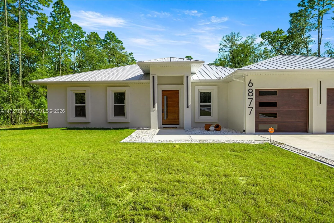
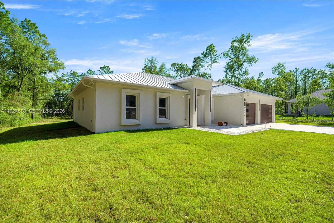
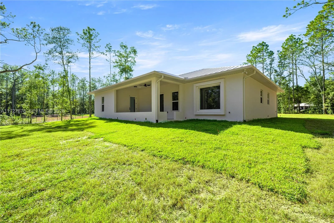
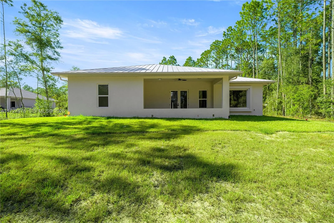
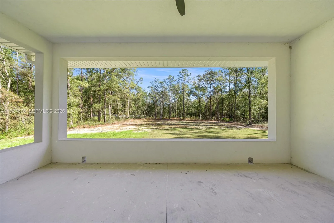
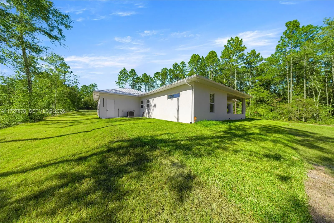
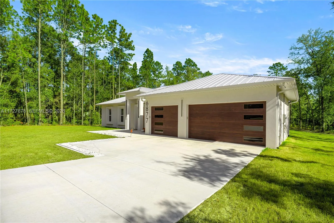
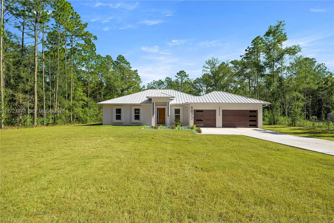
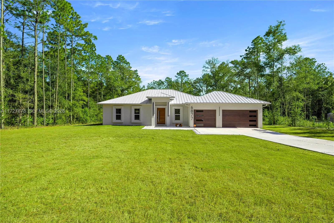
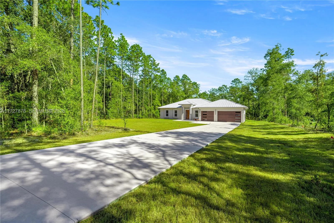
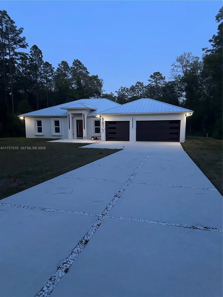
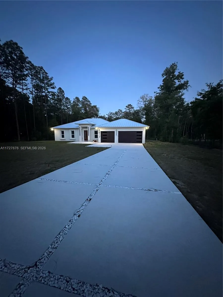
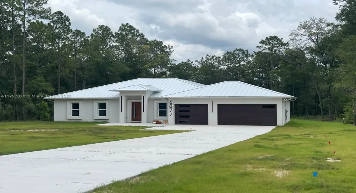
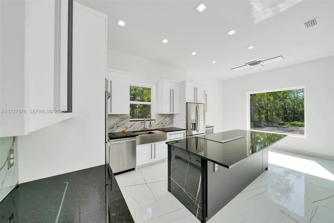
Experience the durability and efficiency of this new construction ICF (Insulated Concrete Forms) home in Rolling Hills, Ocala. Designed for superior storm resistance, thermal and sound insulation, and long-term energy savings, this home sits on a private 1.54-acre homesite, approximately 150 feet from the road, surrounded by mature trees and native Florida landscape. Located just 15 minutes from the World Equestrian Center (WEC) with convenient access to Rainbow Springs State Park, Goethe State Forest, Dunnellon, shopping, dining, and major highways. Offering 2,284 sq ft of living space plus an 820 sq ft insulated 3-car garage, the home features 4 bedrooms, 3 bathrooms, and an open-concept layout with nearly 11-foot ceilings, 4’x4′ polished Sahara Spanish tile, 8-foot solid wood doors, and energy-efficient windows. The chef’s kitchen includes a 112″x46″ granite island, GE Smart appliances, double wall ovens, induction cooktop with downdraft ventilation, farmhouse sink, wine cooler, and custom cabinetry. Additional features include a standing seam metal roof, four-zone irrigation system, seamless gutters with leaf guards, underground drainage, hydro-seeded Bermuda grass, and generator connection. A rare opportunity to own an energy-efficient concrete home on acreage in one of Ocala’s fastest-growing areas.

Features

  • Swimming Pool: No
  • Heating System: Heat Pump, Central, Electric
  • Cooling System: Electric, Other, Central Air, Ceiling Fan(s)
  • Pet Policy: Yes, No Pet Restrictions
  • Security: Other, Smoke Detector(s)
  • Parking: Driveway, Garage, Garage Door Opener, Attached, Other
  • Furnished: Unfurnished

Appliances

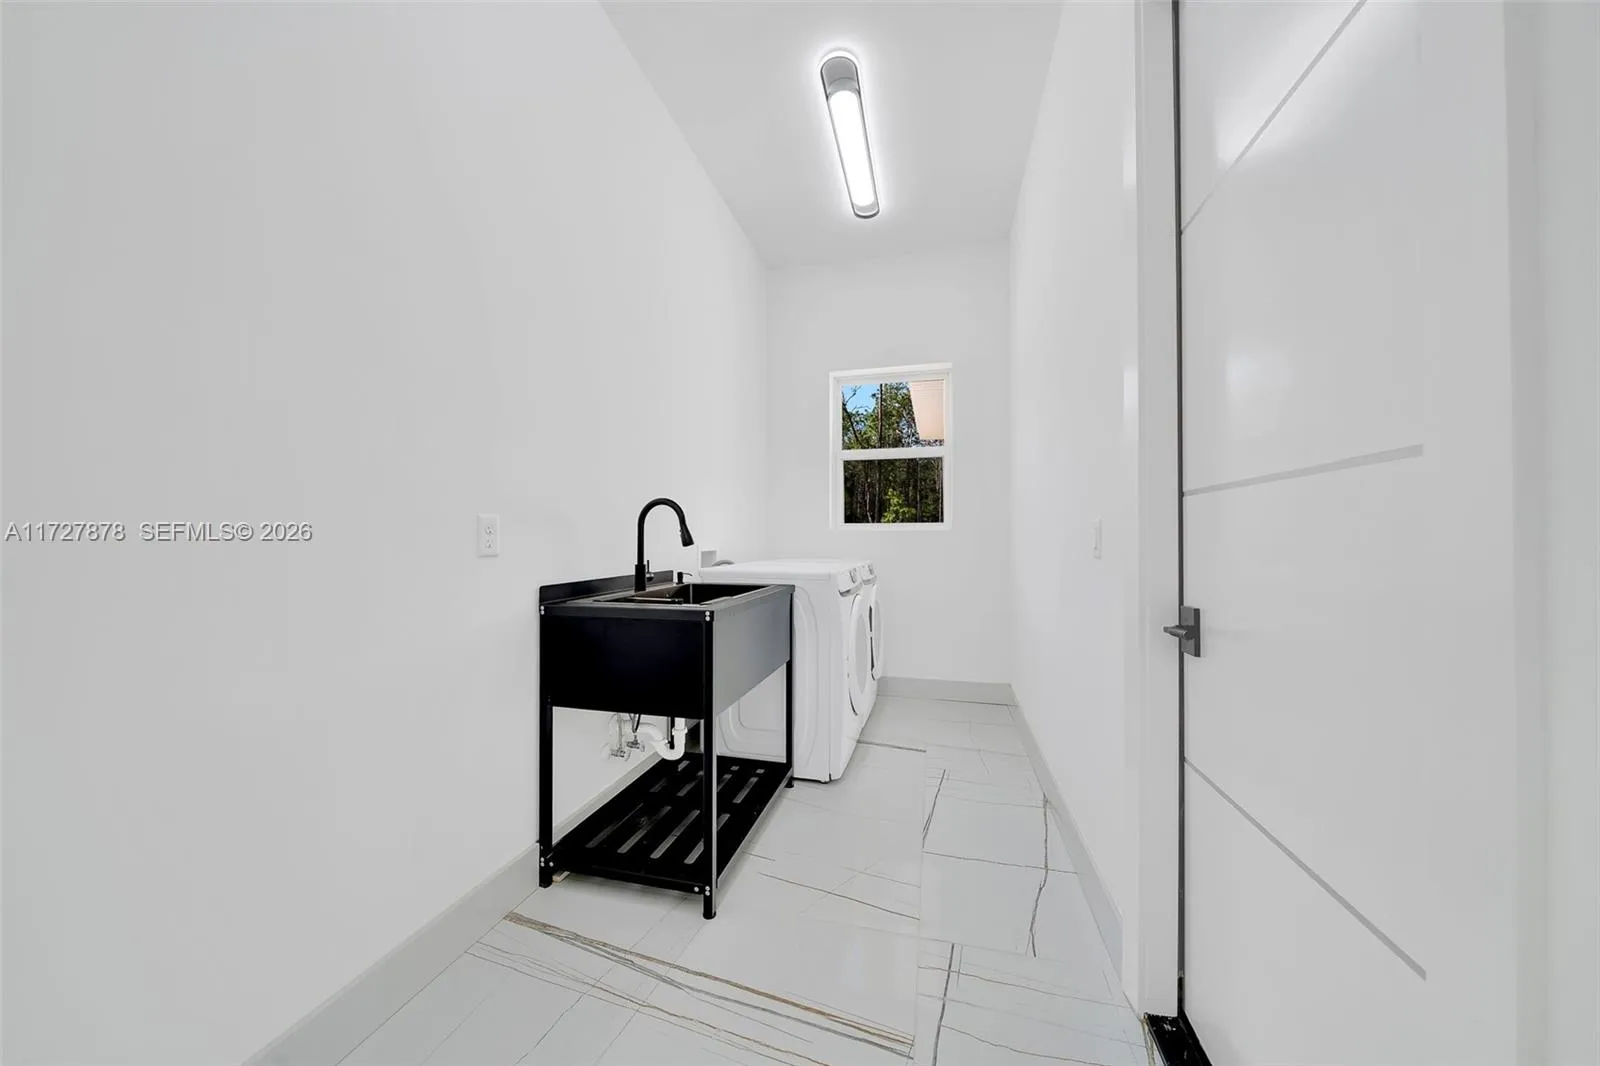
  • Appliances: Dryer, Dishwasher, Refrigerator, Self Cleaning Oven, Washer, Electric Water Heater, Disposal, Built-In Oven, Other

Address Map

  • Country: US
  • State: FL
  • County: Marion
  • City: Ocala
  • Subdivision: ROLLING HILLS
  • Zipcode: 34481
  • Floor Number: 0
  • Longitude: W83° 43' 11.8''
  • Latitude: N29° 7' 33.3''
  • Directions: From US HWY 484 turn North on SW 128TH AVE (or SW 140th AVE) till SW 66th St and turn on SW 131st Circle - the house is the 1st one after the corner on the East side of the road.
  • MLS Area: 5940 Florida Other

MLS Addon

  • Architectural Style: Detached, One Story, Contemporary/modern
  • Association Fee: $0
  • Close Price: $0
  • Development Status: New Construction
  • Exterior Features: Lighting, Security/High Impact Doors, Other
  • Garage Spaces: 3
  • Insurance Expense: $0
  • Interior Features: Bedroom on Main Level, Breakfast Area, First Floor Entry, Living/Dining Room, Other, Entrance Foyer, Walk-In Closet(s), Kitchen Island, Built-in Features, Pantry, Attic, Bathtub
  • Listing Terms: Cash, Conventional, Cryptocurrency, FHA
  • Lot Features: 1-2 Acres
  • New Taxes Expense: $0
  • Road Frontage Type: City Street
  • Stories: 1
  • Tax Annual Amount: $360
  • Tax Year: 2024
  • Utilities: Underground Utilities

Location

Listing Updated: 2026-08-21 03:05:18

  • Property Type : Single Family
  • Property Sub Type : Single Family Residence
  • Listing Type : For Sale
  • Listing ID : A11727878
  • Price : $679,000
  • View : Other
  • Bedrooms : 4
  • Bathrooms : 3
  • Full Bathrooms : 2
  • Half Bathrooms : 1
  • Square Footage : 2,284 Sqft
  • Year Built : 2025
  • Lot Area : 0 Acre
  • Listing Status : Active
  • Days On Market : 583
Contact Agent
Required
Required
Required
By proceeding, you consent to receive calls and texts at the number you provided, including marketing by autodialer and prerecorded and artificial voice, and ettmail, about your inquiry and other home-related matters, but not as a condition of any purchase.

Similar Single Family