• Share

3402 Vanderbilt Dr, Wellington, Florida 33414

Active For Sale
$1,149,000
  • Beds 6
  • Baths 6
  • Sq Ft 4,198 Sqft
  • Visits: 43 in 153 days

Description


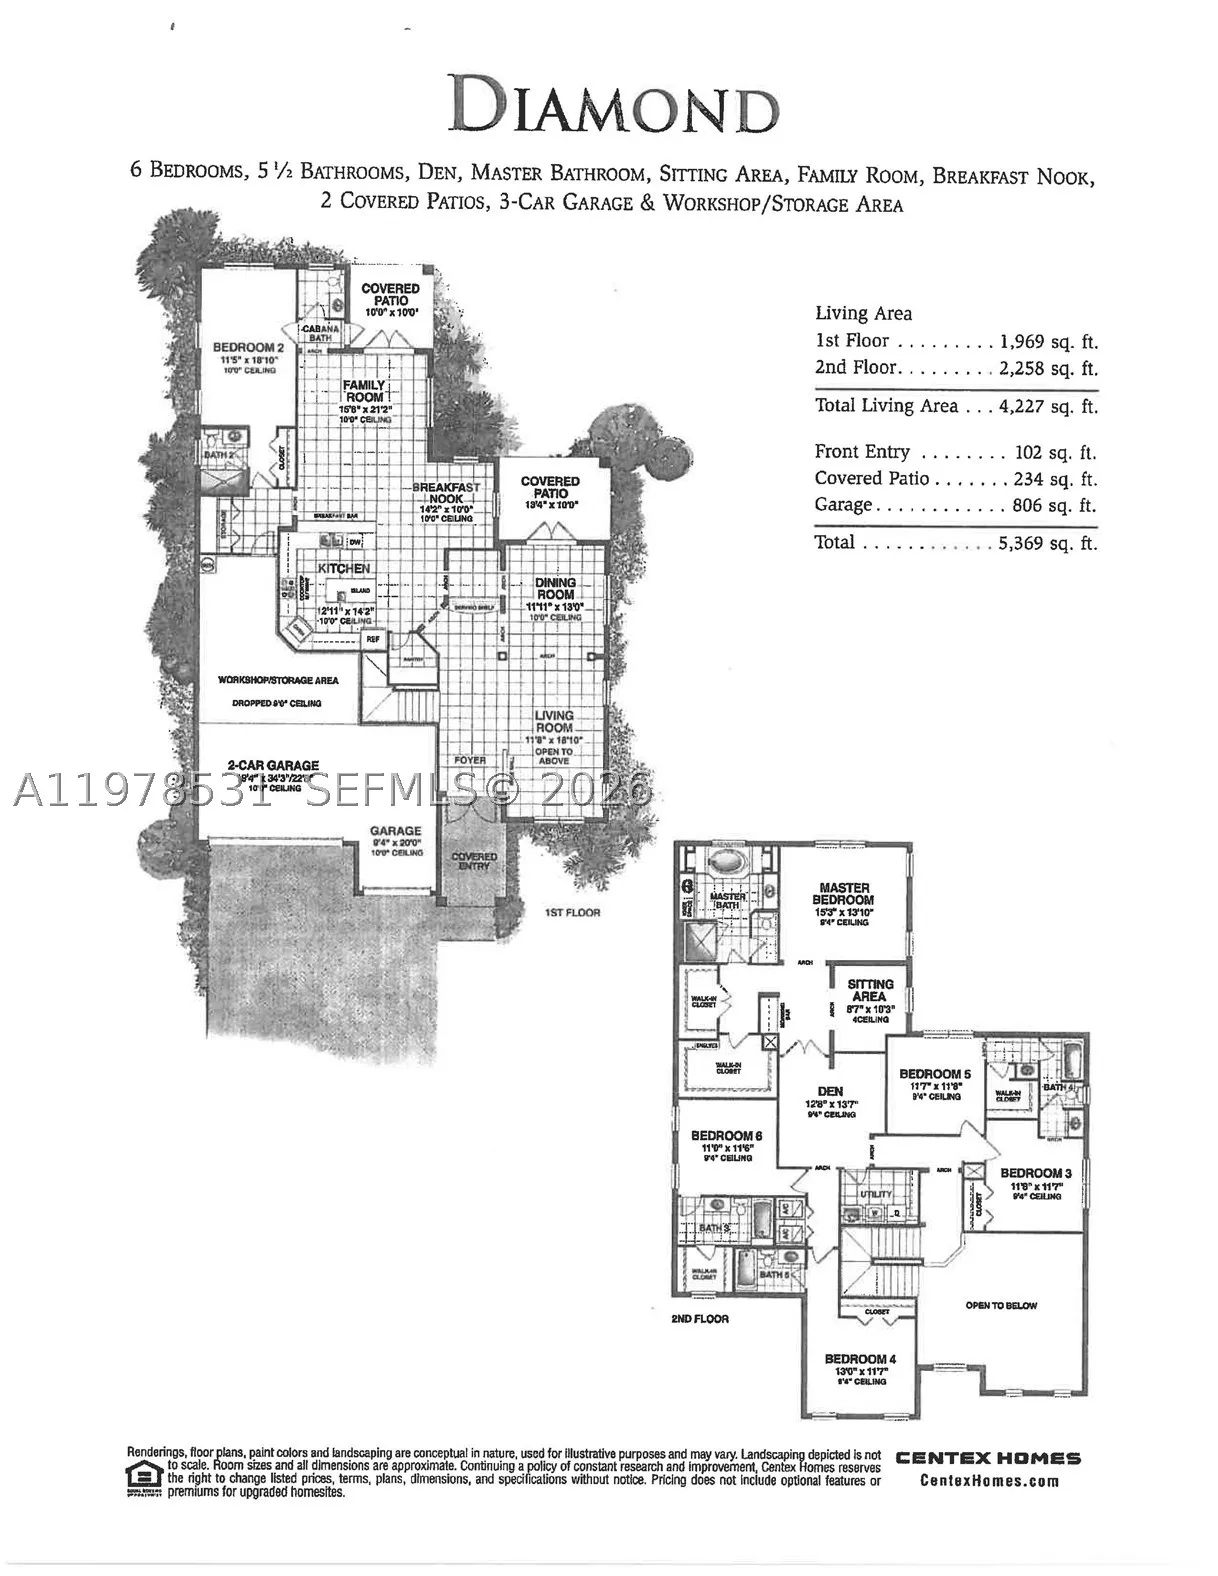
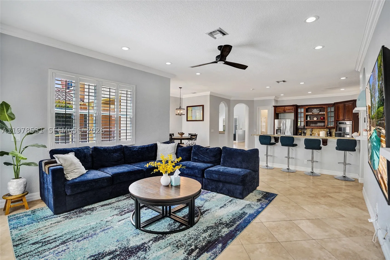
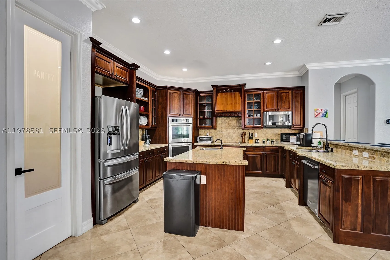
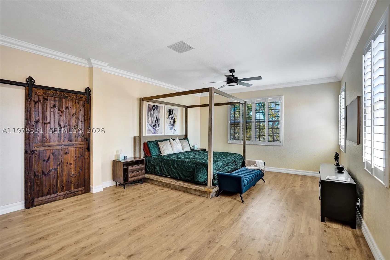
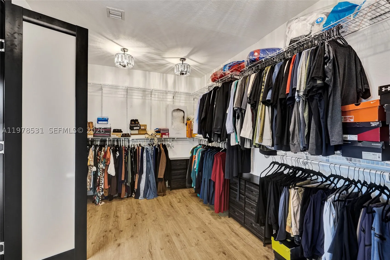
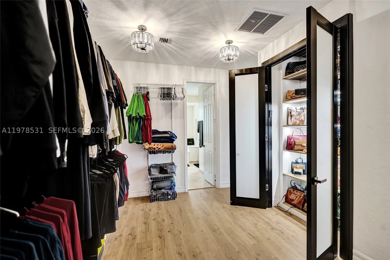
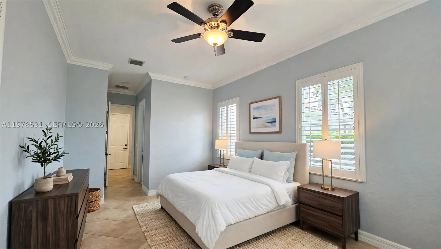
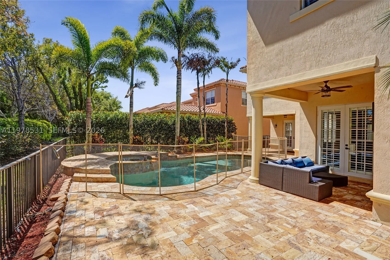
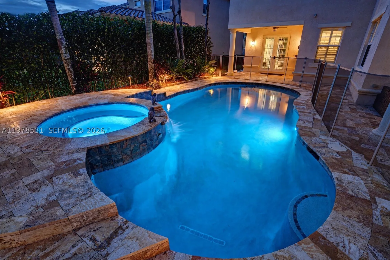
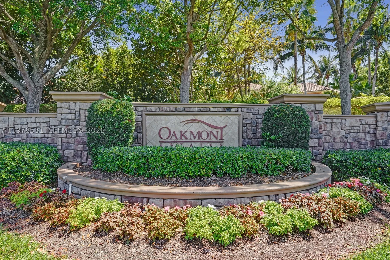
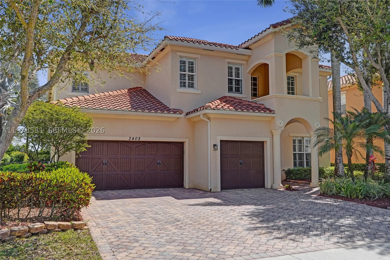
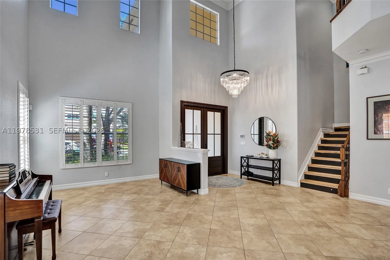
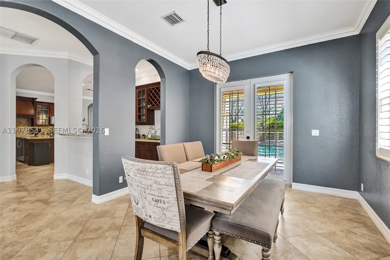
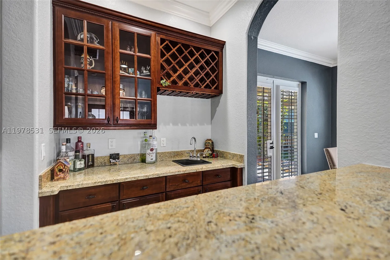
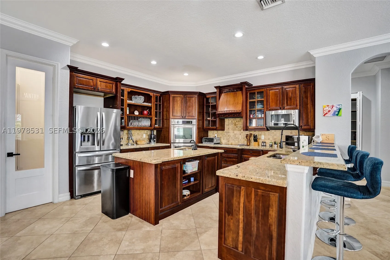
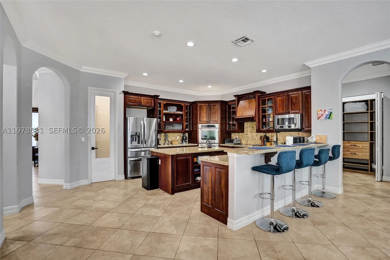
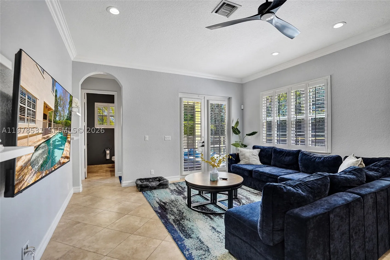
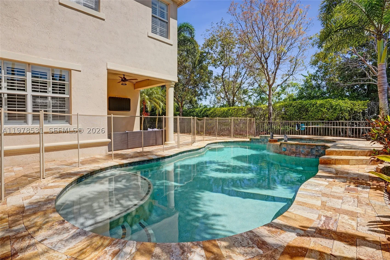
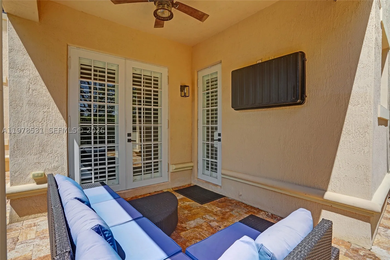
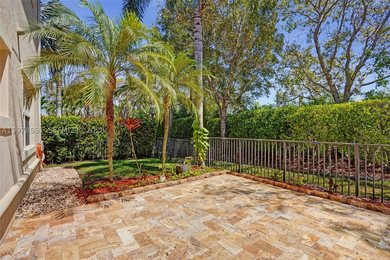
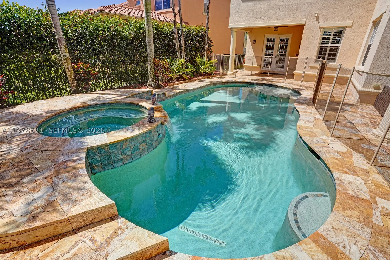
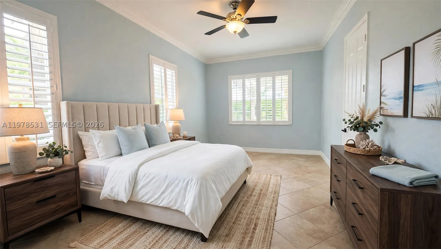
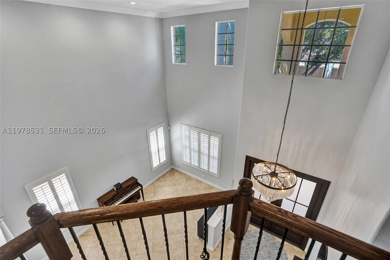
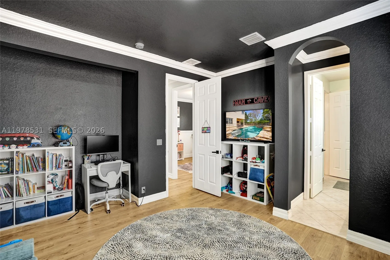
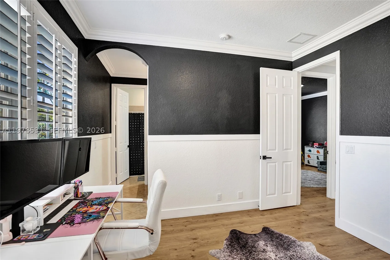
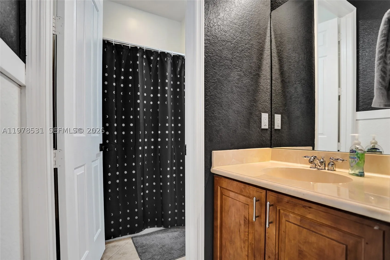
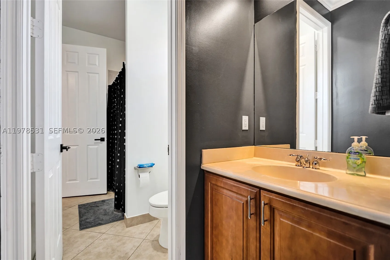
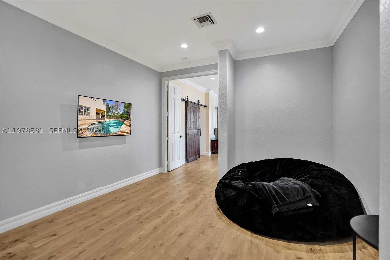
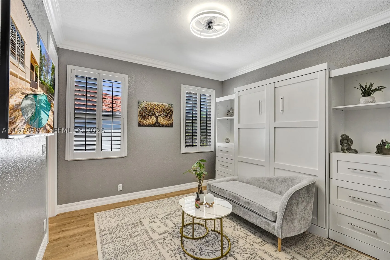
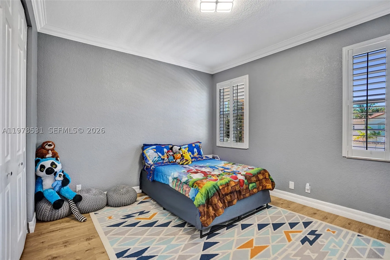
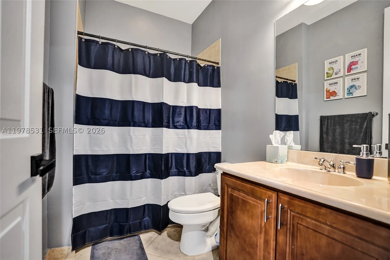
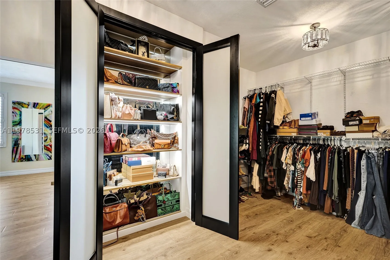
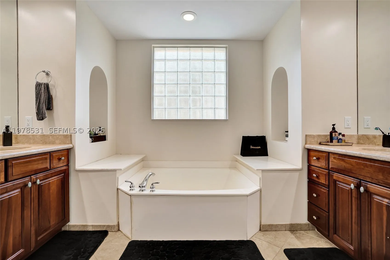
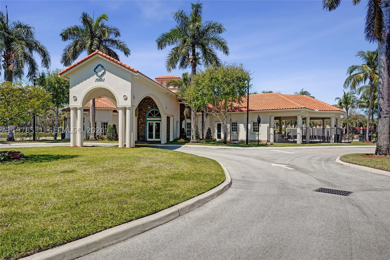
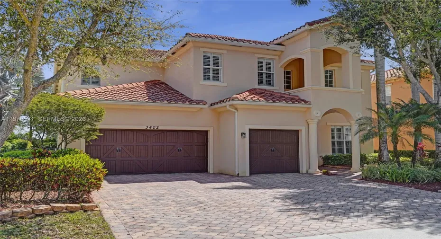
Experience one of Oakmont Estates’ most desirable and functional floor plans! This beautifully maintained 6-bedroom, 5.5-bath home offers over 4,100 square feet of thoughtfully designed living space, including a first-floor guest suite with a full bath—ideal for multigenerational living, guests, or a private home office.rnrnThe open-concept layout is perfect for everyday living and entertaining, featuring a spacious chef’s kitchen with double ovens, wine refrigerator, abundant cabinetry, and seamless flow into the family room. Upstairs, the oversized primary suite boasts a custom California Closet and a luxurious ensuite bath.rnrnEnjoy your own private backyard retreat with a sparkling pool, spa, and a low-maintenance outdoor living space designed for relaxing and entertaining. A built-in mosquito misting system adds year-round comfort, while the 3-car garage provides ample storage.rnrnLocated in the gated community of Oakmont Estates, just minutes from Wellington’s top-rated schools, world-renowned equestrian venues, shopping, dining, parks, and major roadways. Combining exceptional space, flexibility, and move-in-ready comfort, this home is a rare opportunity to own one of the community’s largest and most versatile floor plans.

Features

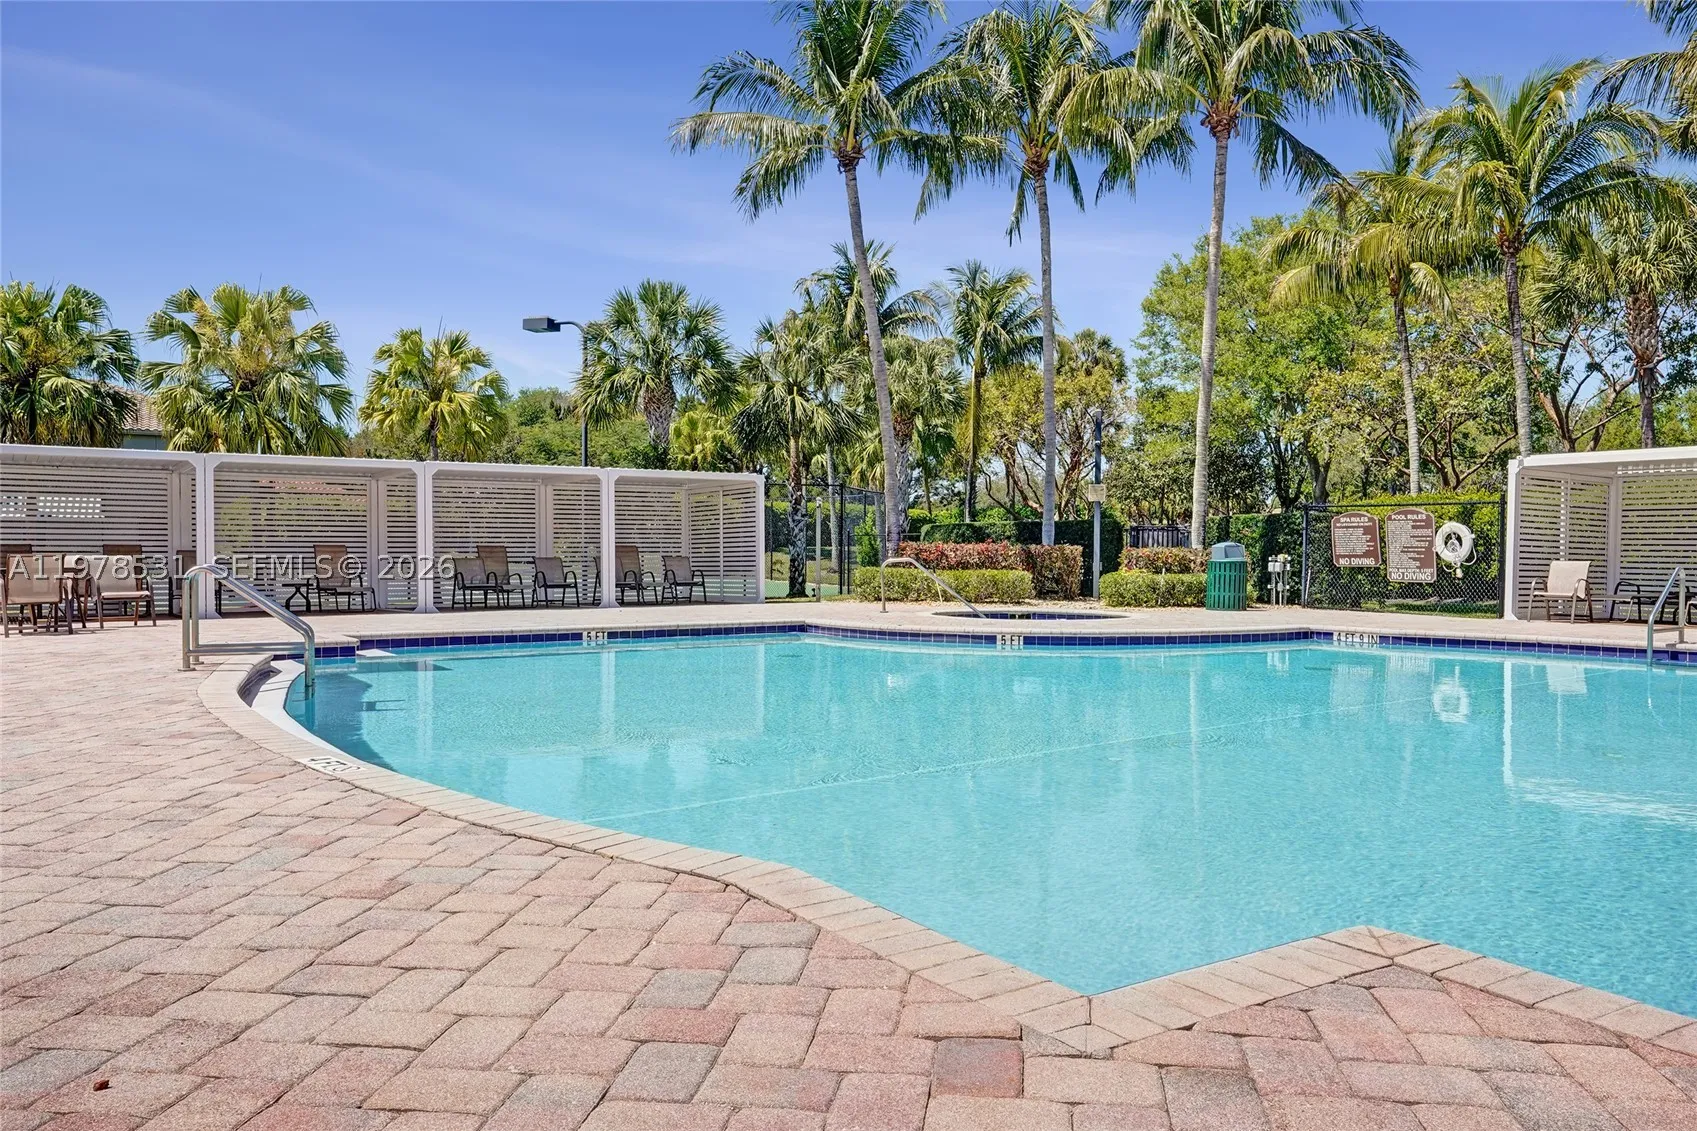
  • Swimming Pool: Pool, In Ground, Community
  • Heating System: Central
  • Cooling System: Central Air, Ceiling Fan(s)
  • Pet Policy: Yes, Conditional
  • Security: Gated Community
  • Patio: Deck, Patio
  • Parking: Driveway, Garage, Garage Door Opener, Attached

Appliances

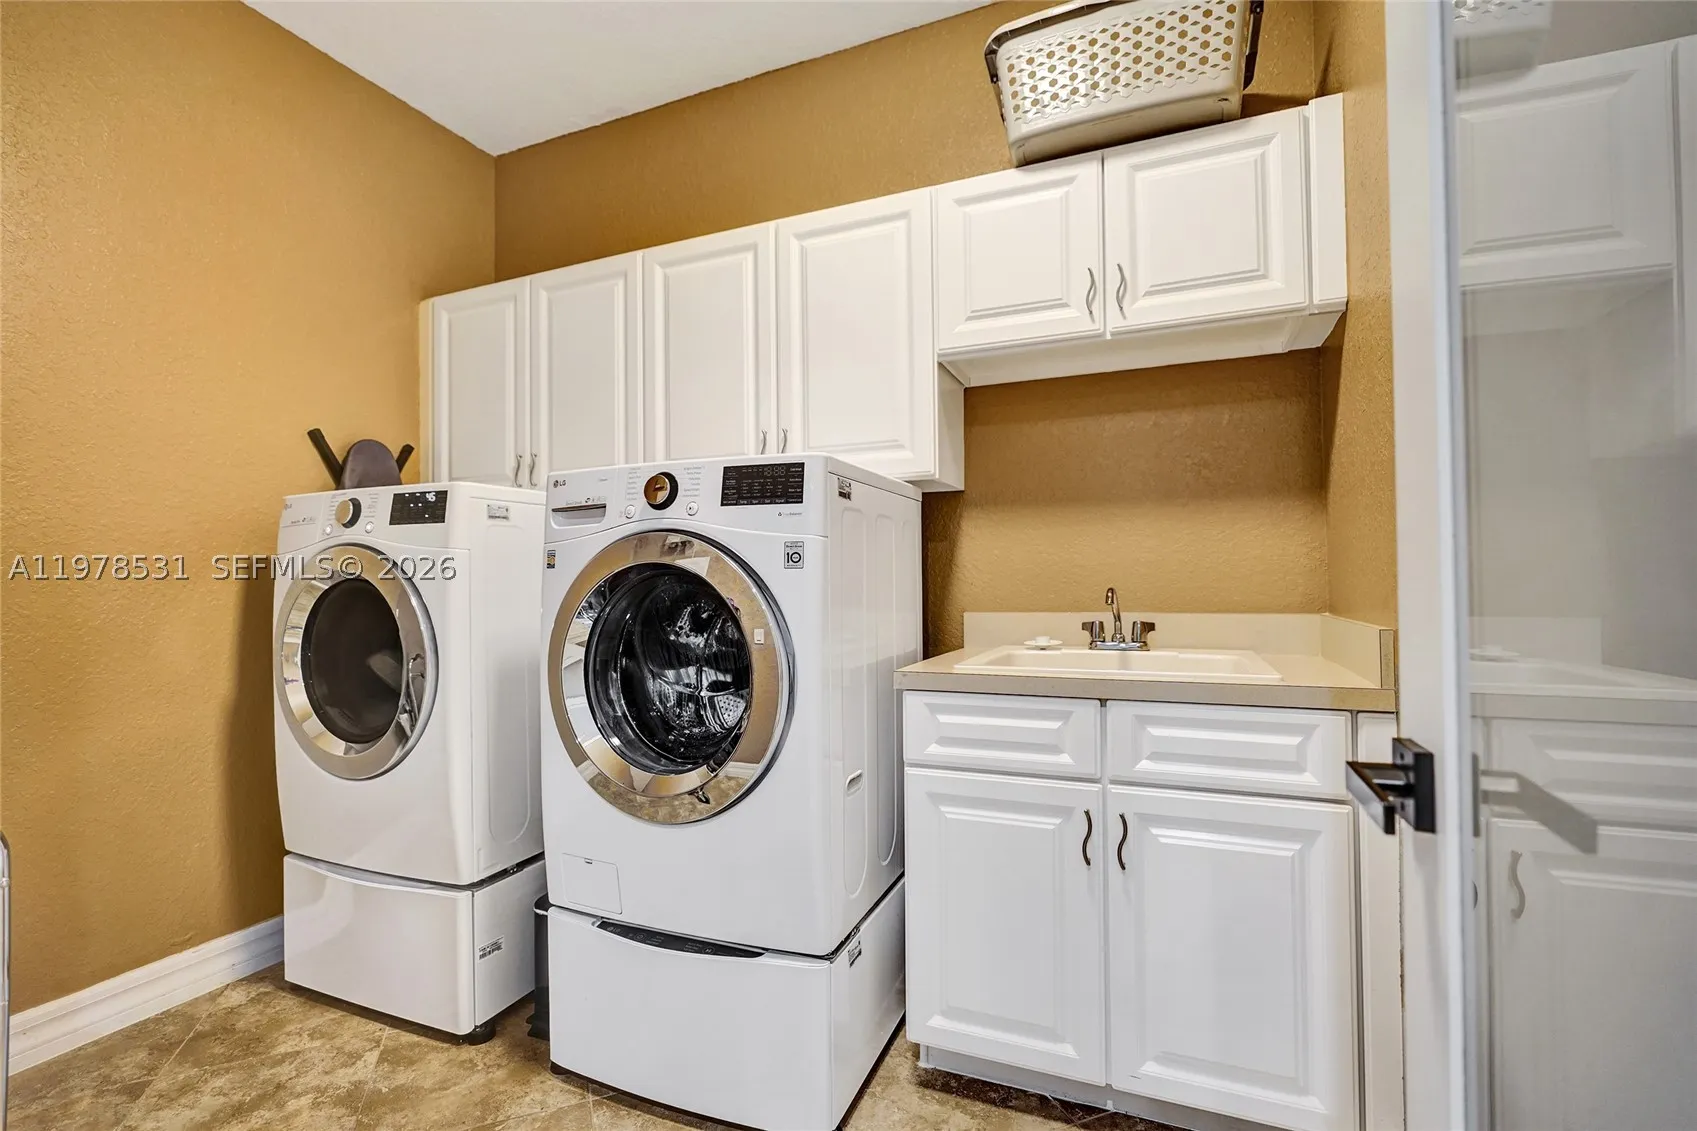
  • Appliances: Dryer, Dishwasher, Electric Range, Microwave, Refrigerator, Washer, Electric Water Heater, Disposal, Built-In Oven

Address Map

  • Country: US
  • State: FL
  • County: Palm Beach
  • City: Wellington
  • Subdivision: OAKMONT ESTATES PUD
  • Zipcode: 33414
  • Street: Vanderbilt Dr
  • Street Number: 3402
  • Floor Number: 0
  • Longitude: W81° 47' 15.4''
  • Latitude: N26° 38' 1''
  • MLS Area: 5790

MLS Addon

  • Architectural Style: Detached, Two Story
  • Association Fee: $450
  • Association Fee Frequency: Monthly
  • Association Fee Includes: Common Area Maintenance, Security, Maintenance Grounds, Cable TV, Recreation Facilities
  • Close Price: $0
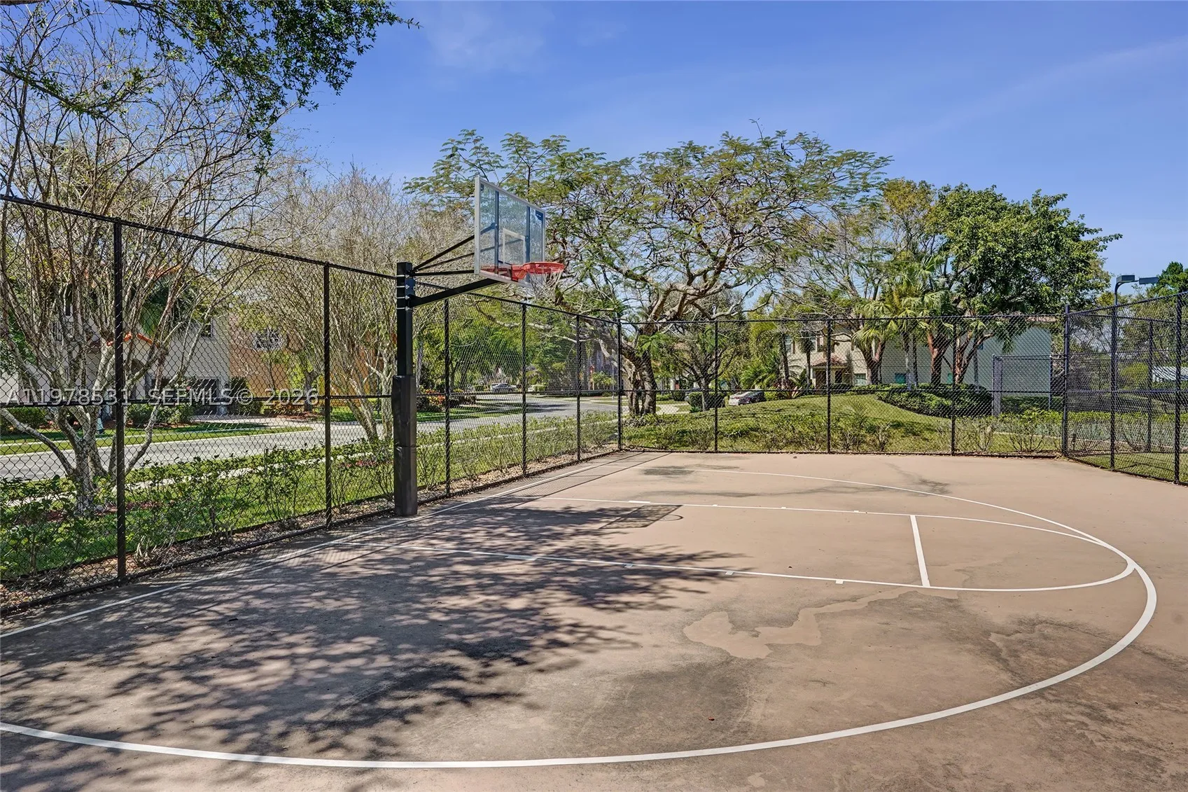
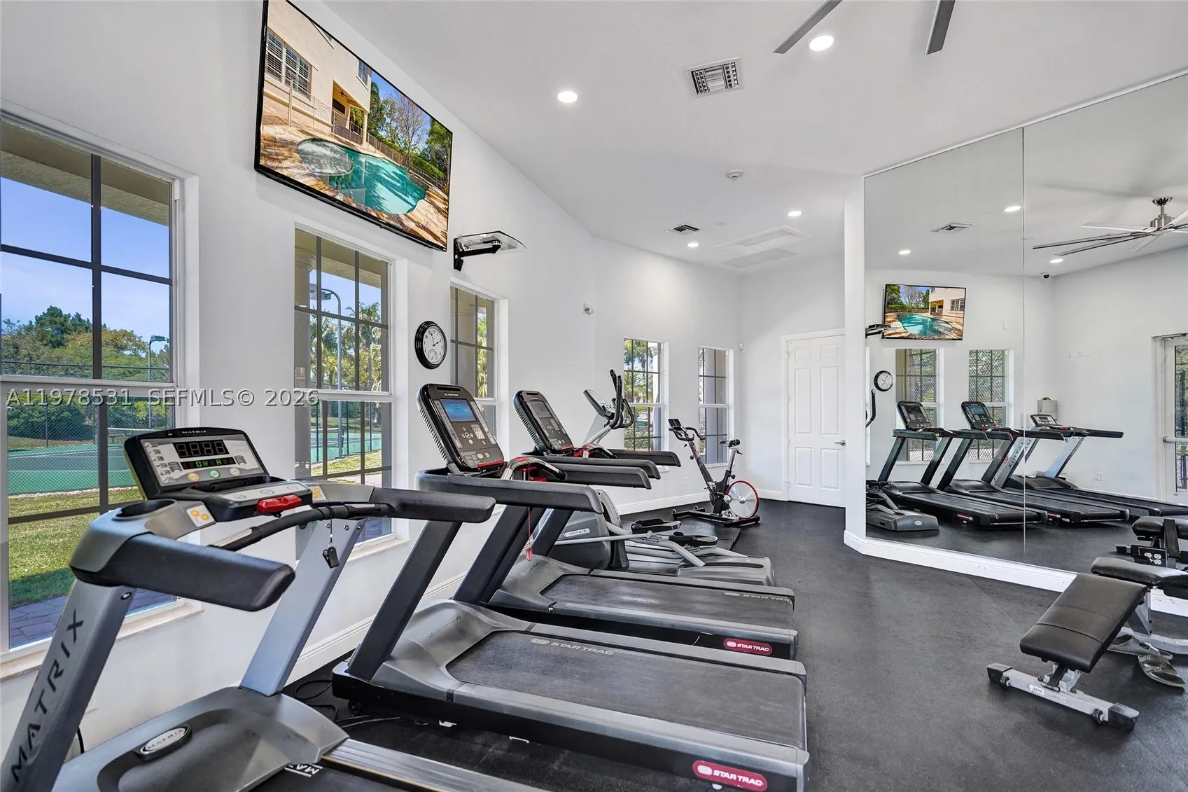
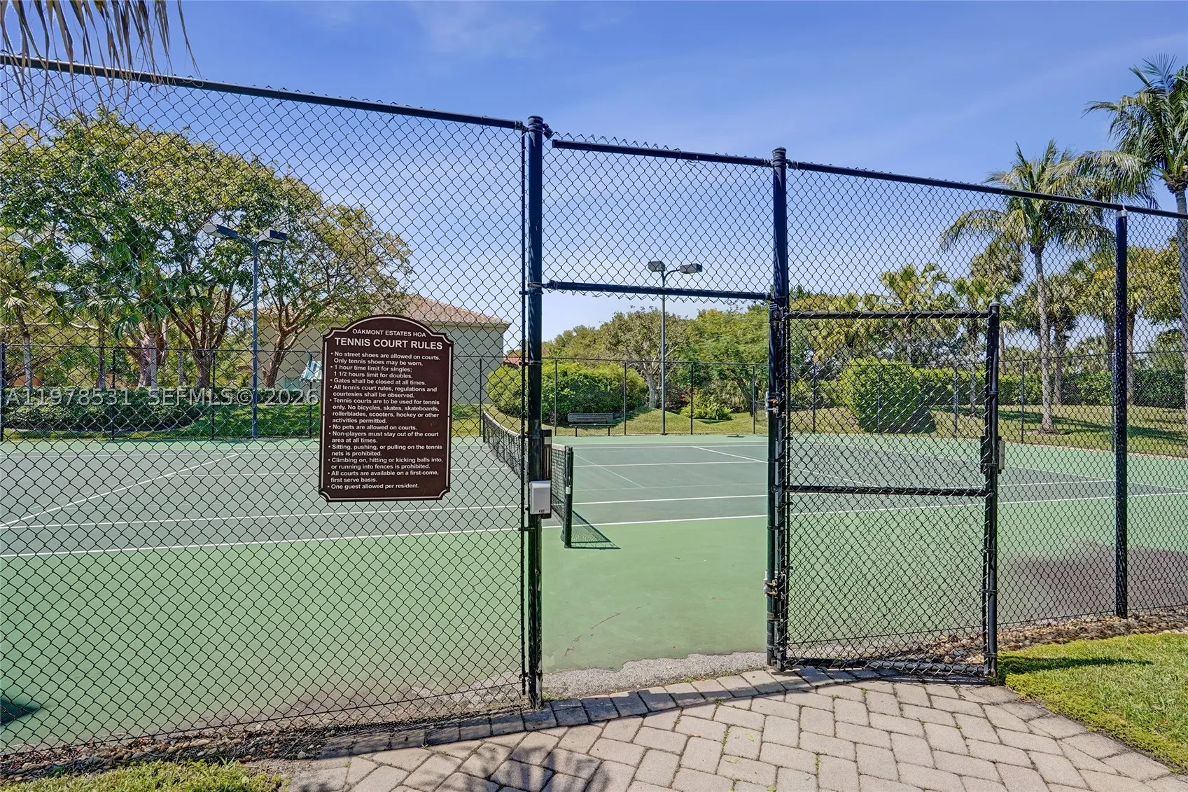
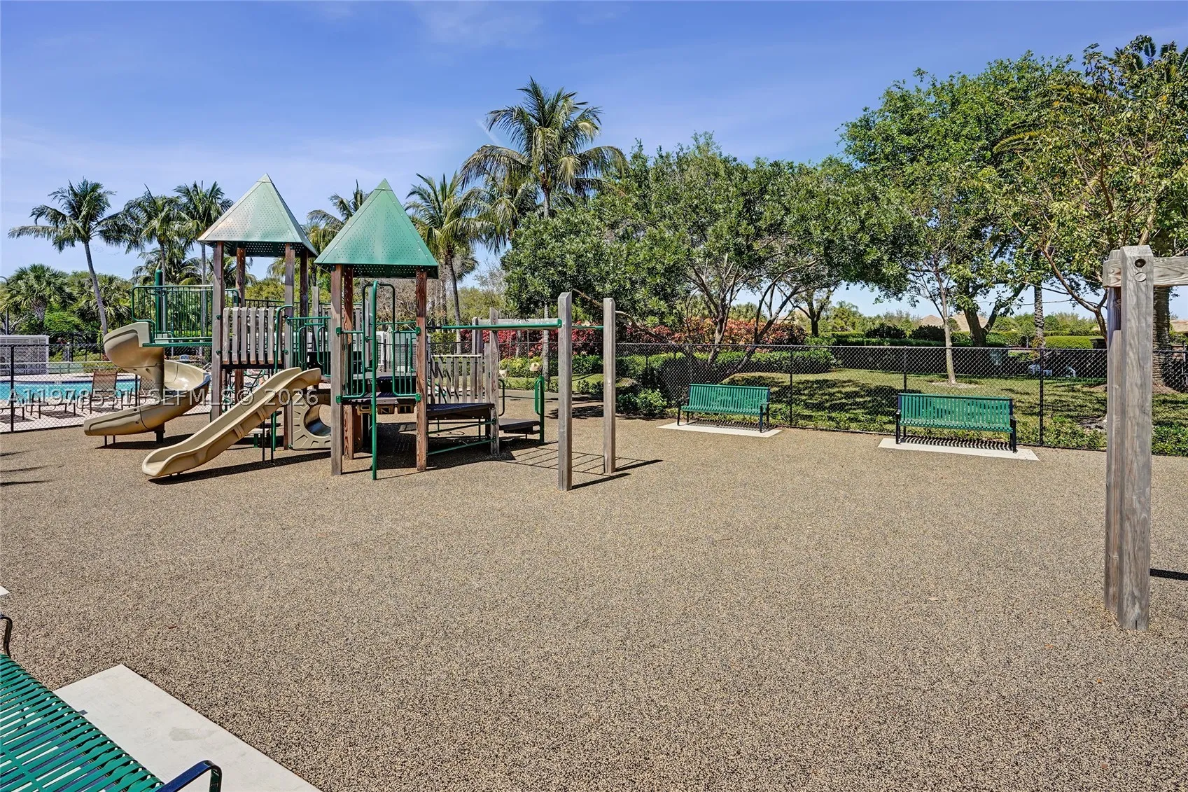
  • Community Features: Clubhouse, Gated, Pool, Tennis Court(s)
  • Elementary School: Panther Run
  • Exterior Features: Deck, Security/High Impact Doors, Patio, Fence
  • Flooring: Ceramic Tile, Carpet
  • Garage Spaces: 3
  • Insurance Expense: $0
  • Interior Features: Bedroom on Main Level, Breakfast Area, First Floor Entry, Living/Dining Room, Entrance Foyer, Eat-in Kitchen, Walk-In Closet(s), Garden Tub/Roman Tub, Pantry, Split Bedrooms, Dining Area, Separate/Formal Dining Room, Vaulted Ceiling(s), Bar, Wet Bar
  • Levels: Two
  • Listing Terms: Cash, Conventional, VA Loan
  • Lot Features: < 1/4 Acre, Sprinklers Automatic
  • Middle Or Junior School: Polo Park
  • New Taxes Expense: $0
  • Spa Features: Community
  • Stories: 2
  • Tax Annual Amount: $14,186
  • Tax Year: 2025
  • Utilities: Cable Available
  • Window Features: Blinds, Impact Glass, Drapes

Location

Listing Updated: 2026-07-25 05:50:30

  • Property Type : Single Family
  • Property Sub Type : Single Family Residence
  • Listing Type : For Sale
  • Listing ID : A11978531
  • Price : $1,149,000
  • View : Bay, River, Water
  • Bedrooms : 6
  • Bathrooms : 6
  • Full Bathrooms : 5
  • Half Bathrooms : 1
  • Square Footage : 4,198 Sqft
  • Year Built : 2009
  • Lot Area : 0 Acre
  • Listing Status : Active
  • Days On Market : 152
Contact Agent
Required
Required
Required
By proceeding, you consent to receive calls and texts at the number you provided, including marketing by autodialer and prerecorded and artificial voice, and ettmail, about your inquiry and other home-related matters, but not as a condition of any purchase.

Similar Single Family