• Share

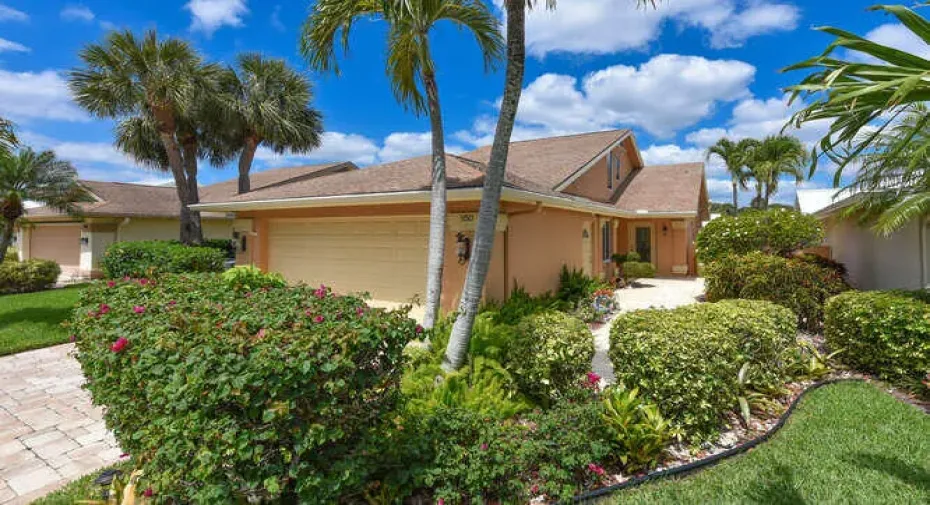
150 Beach Summit Court, Jupiter, Florida 33477

Active Under Contract
$1,249,800
  • Beds 3
  • Baths 2
  • Sq Ft 2,186 Sqft
  • Visits: 5 in 371 days

Description

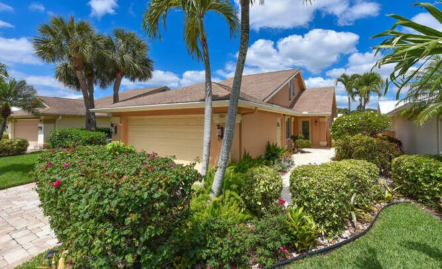
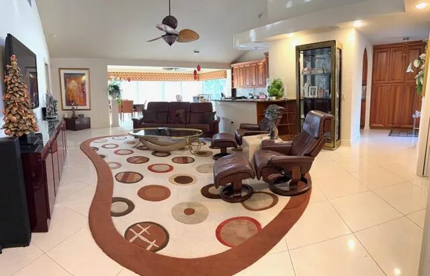
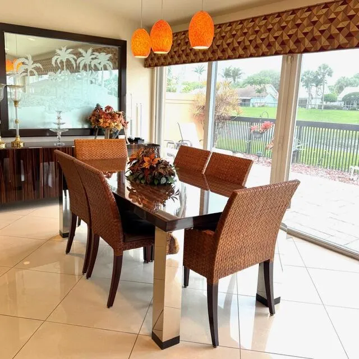
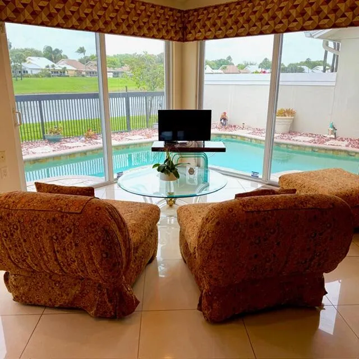
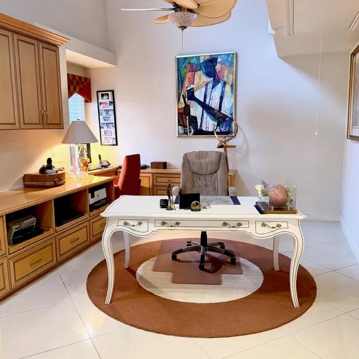
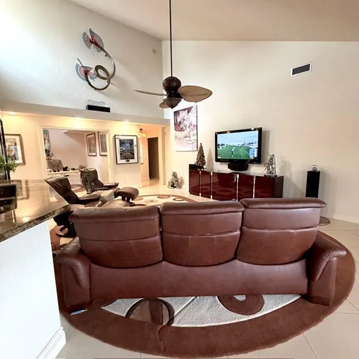
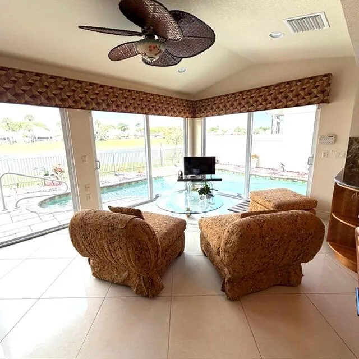
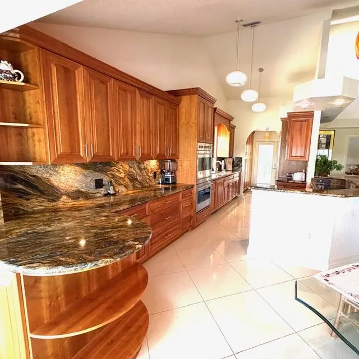
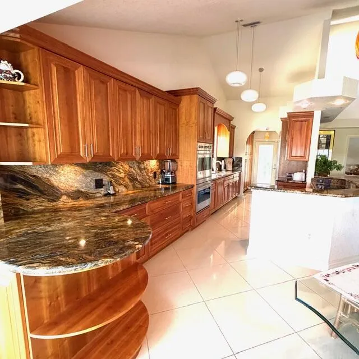
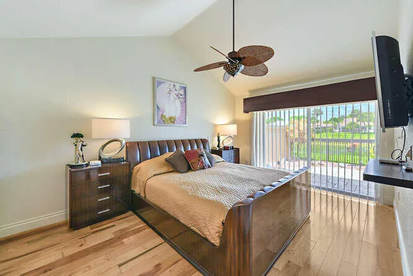
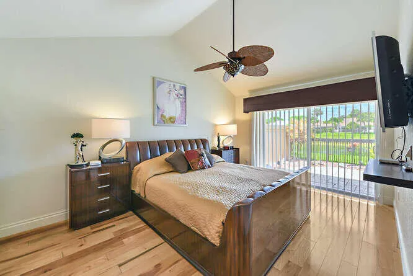
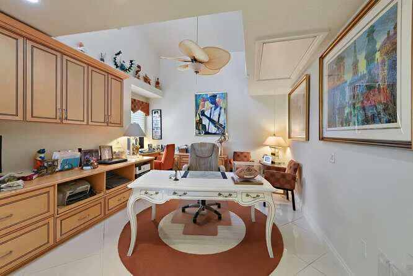
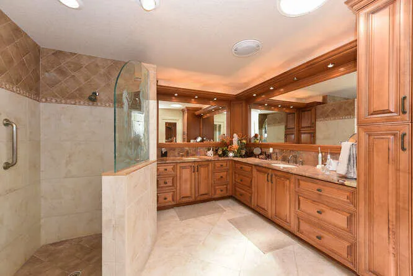
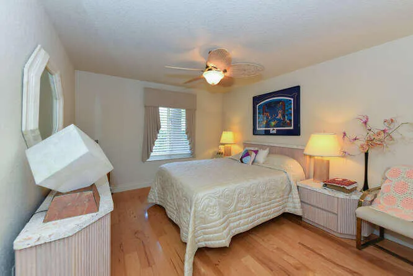
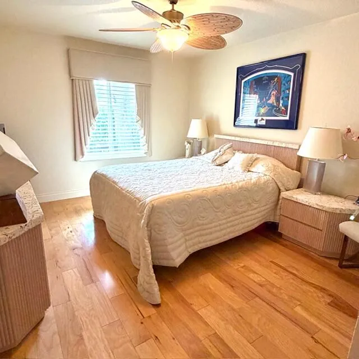
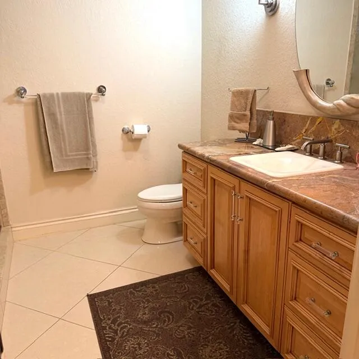
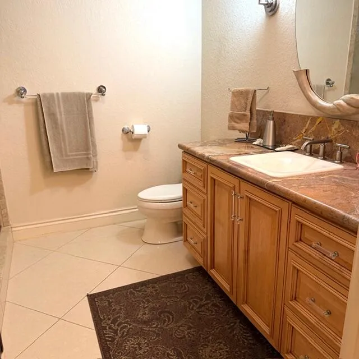
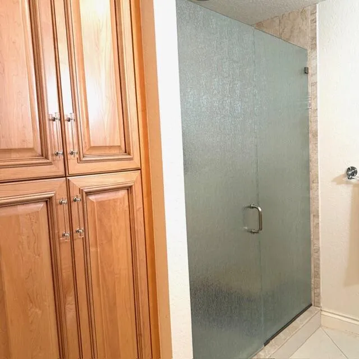
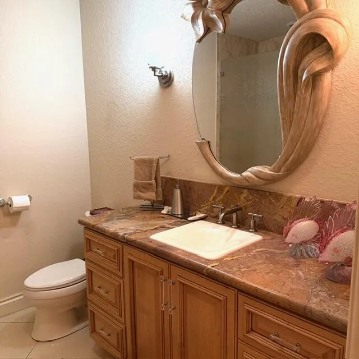
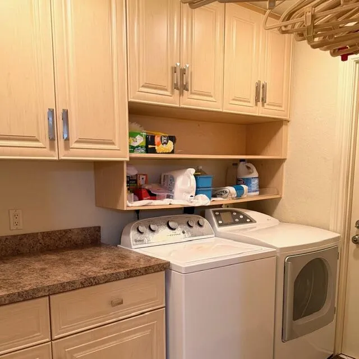
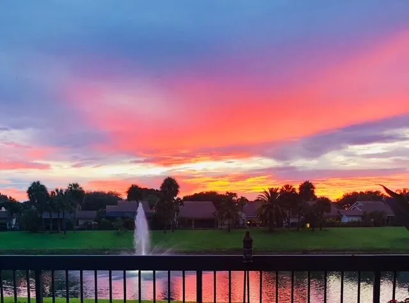
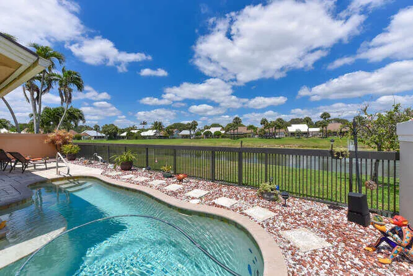
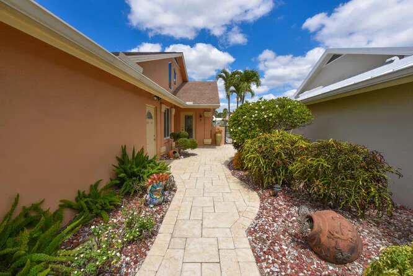
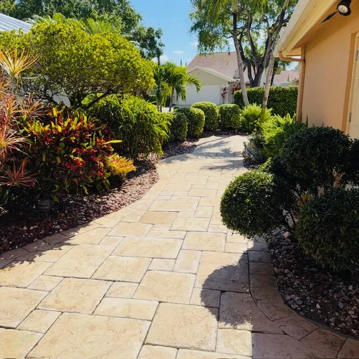
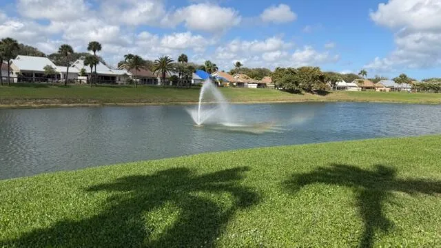
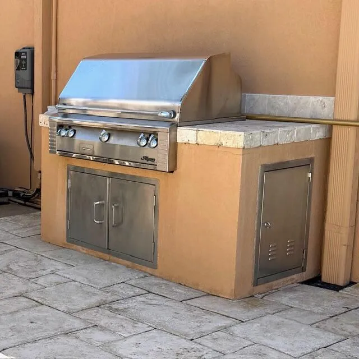
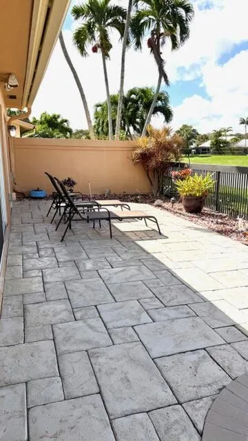
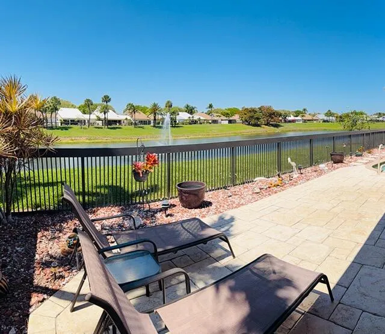
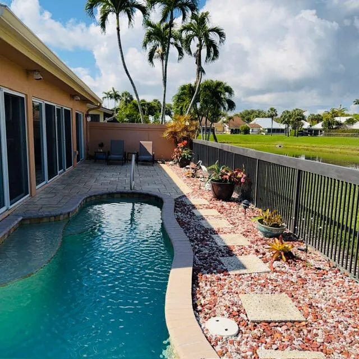
Totally renovated waterfront Bluffs home, 2 Bd, plus den/third bedroom, loft, enlarged kitchen open to living area, over 300 Sq.Ft. added to living space, Impact sliders and windows throughout. High quality wood cabinets, high end stainless steel appliances, beautiful granite counters. Florida room is air conditioned and part of main house, outside custom built Alfresca grill, heated pool & lighting all controlled by Jandy system. Custom interior lighting, solid 8′ wood pocket doors throughout, huge pantry with built-in shelves, built-in wine cooler, built-in laundry hamper’s, ietched glass front door. Electronic window treatments on all sliders. Maintenance free rear yard/tropical landscape with paver bricks on driveway, walkway and rear patio. Custom built-ins & air conditioned Garage

Features

  • Swimming Pool: Association, In Ground, Pool Equipment, Gunite, Pool Sweep
  • Heating System: Heat Pump, Central, Electric
  • Cooling System: Electric, Central Air, Ceiling Fan(s)
  • Fence: Fenced
  • Patio: Patio
  • Parking: Driveway, Garage, Garage Door Opener, Attached

Appliances

  • Appliances: Dryer, Dishwasher, Electric Range, Microwave, Refrigerator, Washer, Electric Water Heater, Disposal, Ice Maker, Water Heater, Cooktop, Oven

Address Map

  • Country: US
  • State: FL
  • County: Palm Beach
  • City: Jupiter
  • Subdivision: RIDGE AT THE BLUFFS
  • Zipcode: 33477
  • Street: Beach Summit
  • Street Number: 150
  • Street Suffix: Court
  • Floor Number: 0
  • Longitude: W81° 55' 53.6''
  • Latitude: N26° 53' 55.3''
  • Directions: From Donald Ross RD. go north to Marcinski Blvd. turn left, go to first right turn onto Bluffs Blvd. then turn left onto Ocean Pines Terrace, then turn right onto Beach Summit Ct. hme is on the left.
  • MLS Area: 5200

MLS Addon

  • Architectural Style: Traditional, Colonial
  • Association Amenities: Pool, Tennis Court(s), Playground, Management, Basketball Court, Pickleball, Sidewalks
  • Association Fee: $301
  • Association Fee Frequency: Monthly
  • Association Fee Includes: Common Areas, Maintenance Grounds, Cable TV, Recreation Facilities
  • Close Price: $0
  • Elementary School: Beacon Cove Intermediate
  • Exterior Features: Barbecue, Outdoor Living Area, Outdoor Kitchen, Built-in Barbecue
  • Flooring: Wood, Marble
  • Garage Spaces: 2
  • High School: William T. Dwyer
  • Insurance Expense: $0
  • Interior Features: Dual Sinks, Closet Cabinetry, Entrance Foyer, Walk-In Closet(s), Built-in Features, Pantry, Split Bedrooms, Separate Shower, Dining Area, Separate/Formal Dining Room, Main Level Primary, Vaulted Ceiling(s), Kitchen/Dining Combo, Attic, Pull Down Attic Stairs, Cathedral Ceiling(s)
  • Laundry Features: Inside
  • Levels: Multi/Split, One
  • Lot Features: < 1/4 Acre, Sprinklers Automatic, Sprinkler System
  • New Taxes Expense: $0
  • Stories: 1
  • Stories Total: 1
  • Tax Annual Amount: $6,295
  • Utilities: Cable Available, Sewer Available, Water Available
  • Window Features: Blinds, Sliding, Tinted Windows
  • Zoning: R2(cit

Location

Listing Updated: 2026-05-12 16:47:56
  • Property Type : Single Family
  • Property Sub Type : Single Family Residence
  • Listing Type : For Sale
  • Listing ID : R11092557
  • Price : $1,249,800
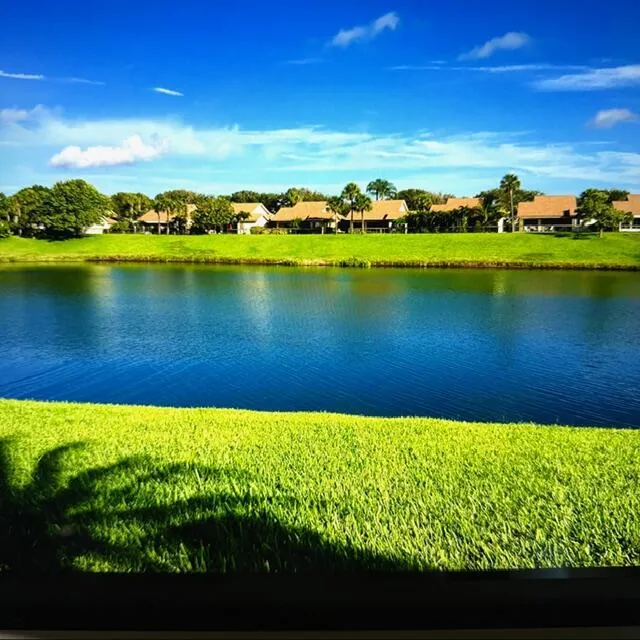
  • View : Garden, Lagoon, Pool, Water
  • Bedrooms : 3
  • Bathrooms : 2
  • Full Bathrooms : 2
  • Half Bathrooms : 0
  • Square Footage : 2,186 Sqft
  • Year Built : 1986
  • Lot Area : 0.14 Acre
  • Listing Status : Active Under Contract
  • Days On Market : 371
Contact Agent
Required
Required
Required
By proceeding, you consent to receive calls and texts at the number you provided, including marketing by autodialer and prerecorded and artificial voice, and ettmail, about your inquiry and other home-related matters, but not as a condition of any purchase.

Similar Single Family