• Share

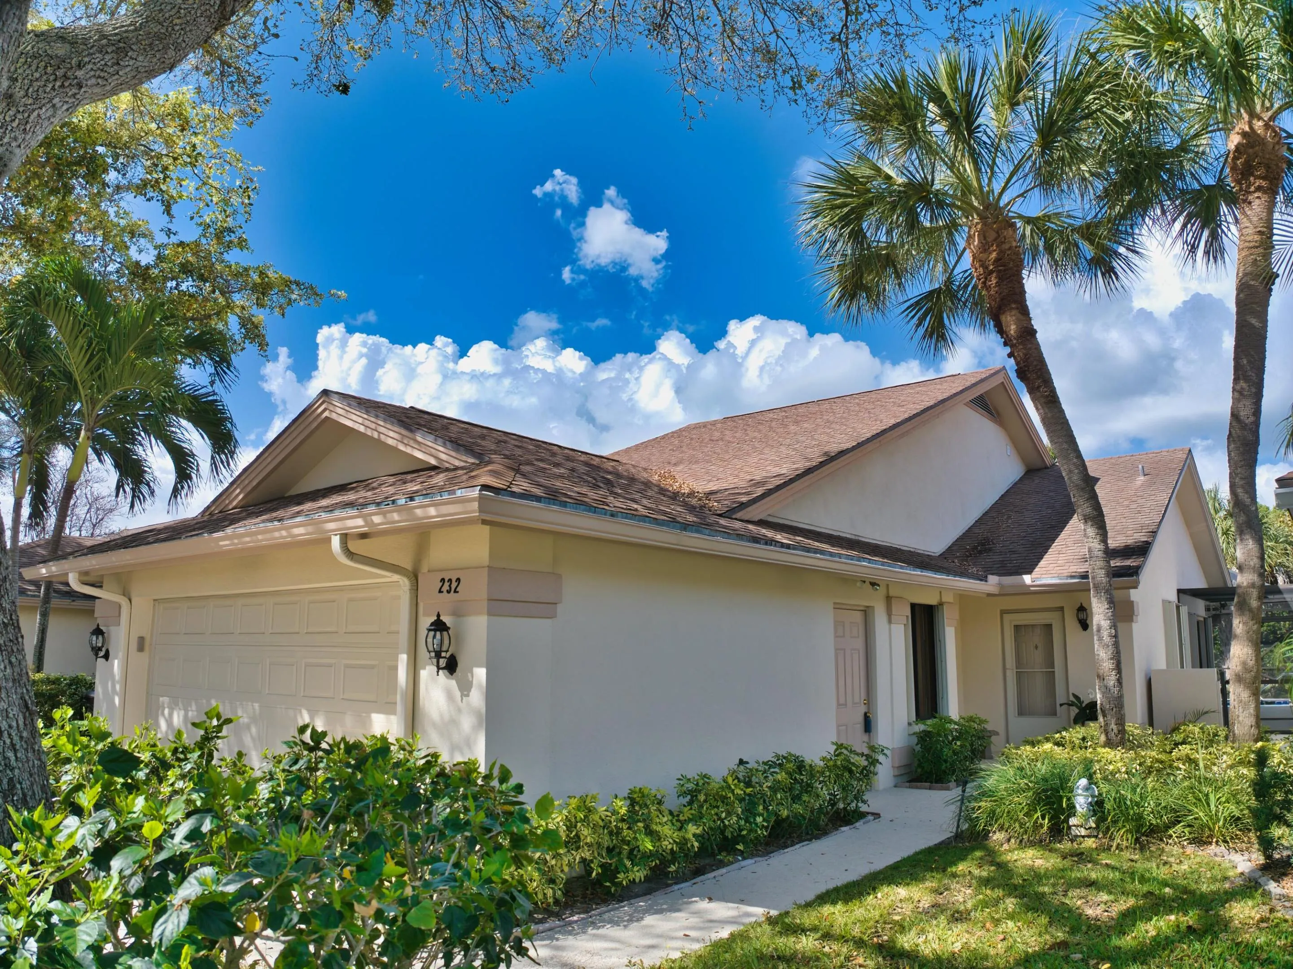
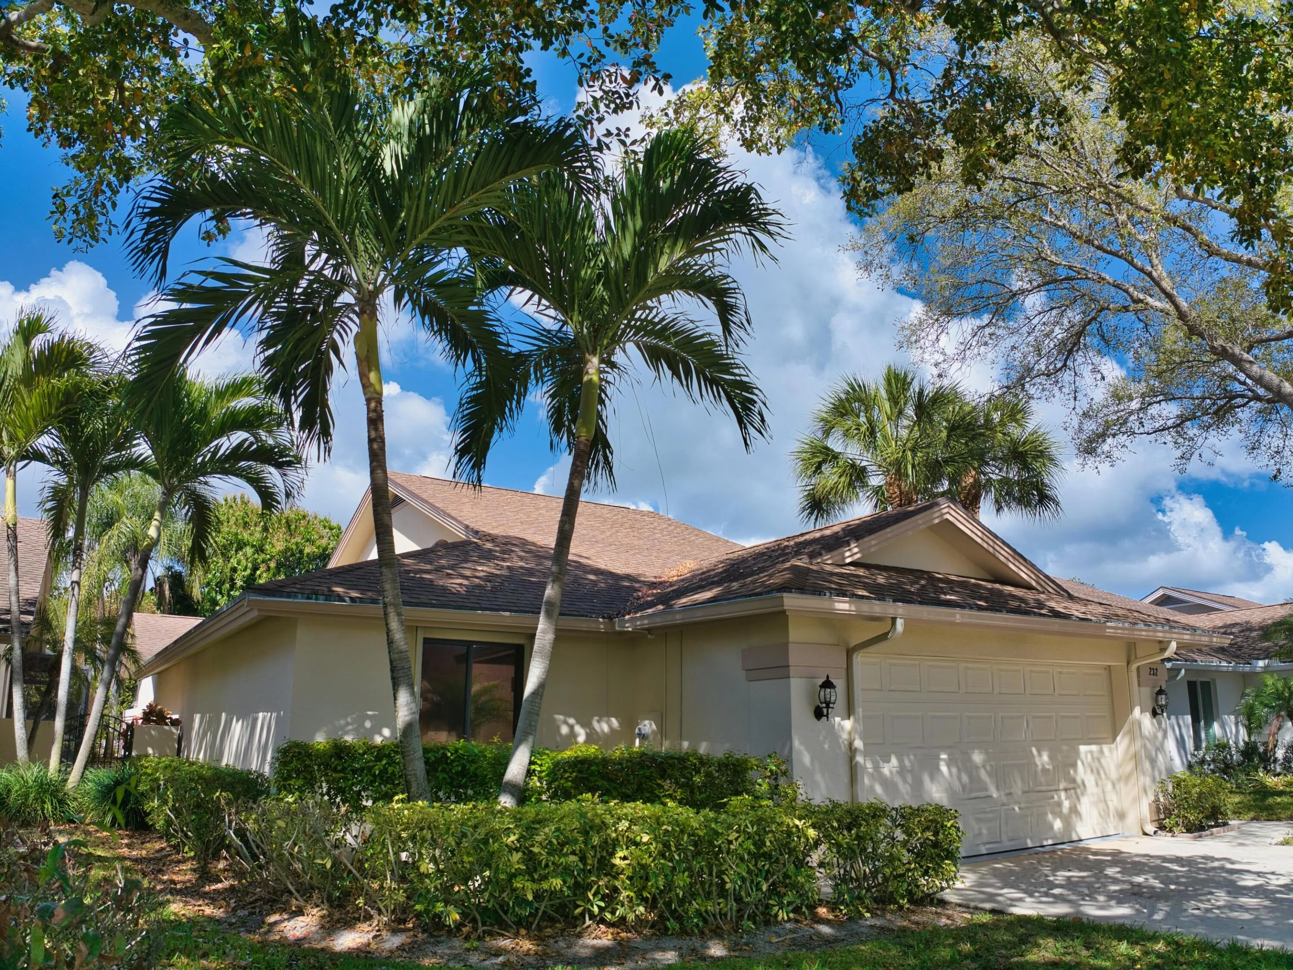
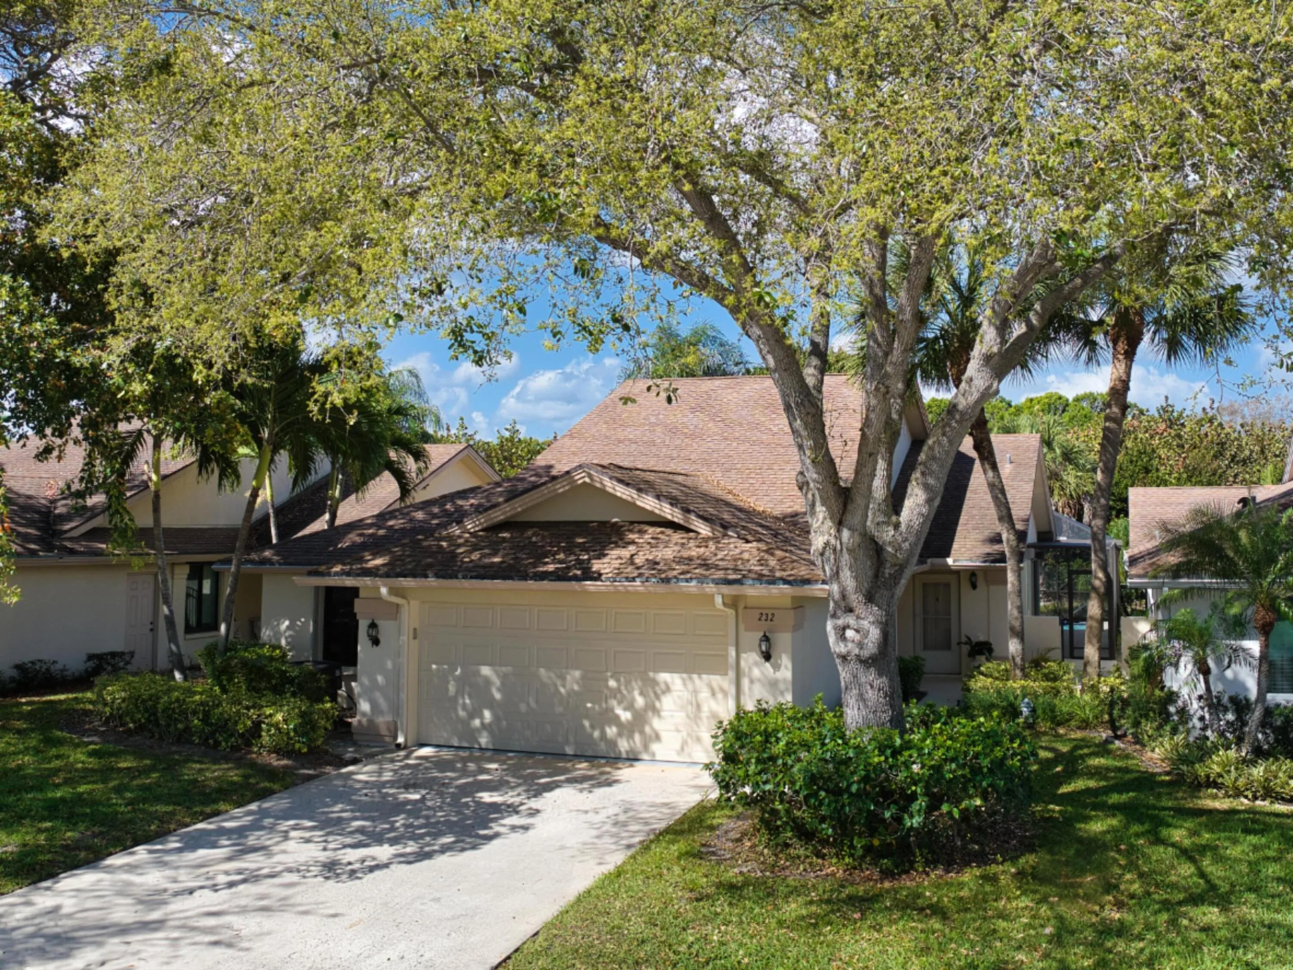
232 River Park Drive, Jupiter, Florida 33477

Active For Sale
$1,275,000
  • Beds 3
  • Baths 2
  • Sq Ft 1,889 Sqft
  • Visits: 9 in 55 days

Description

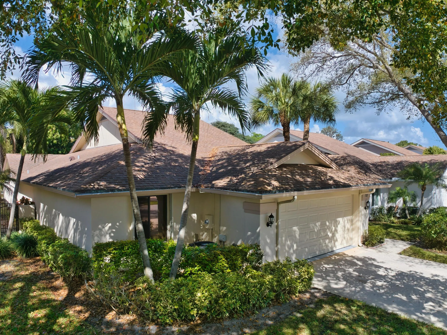
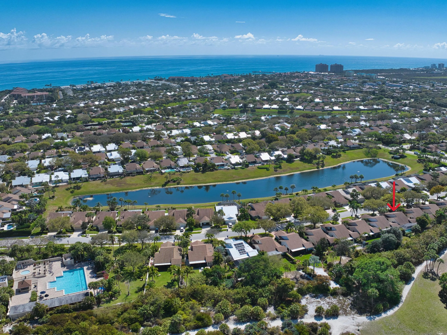
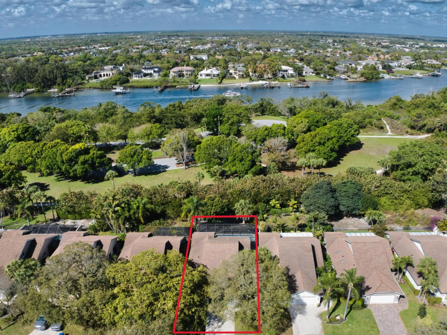
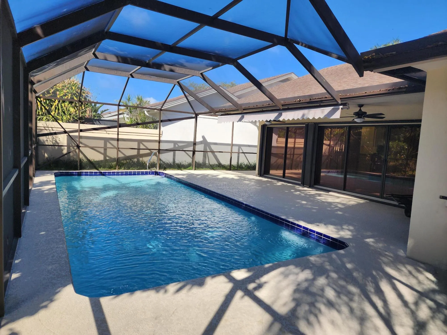
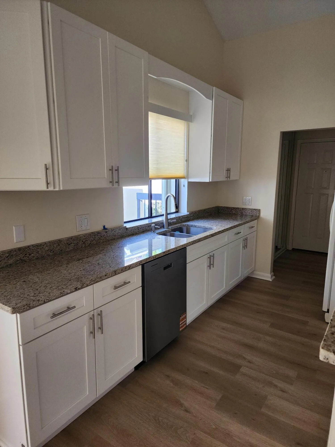
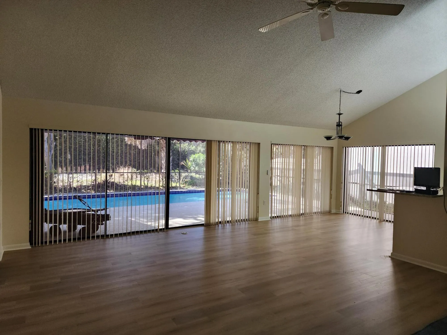
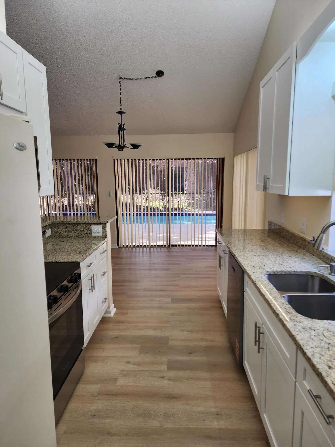
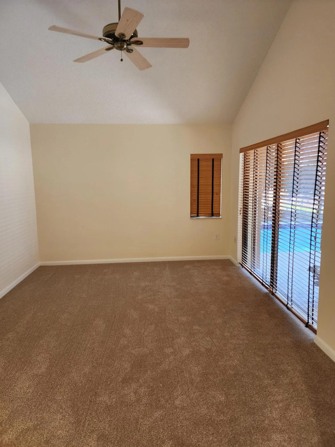
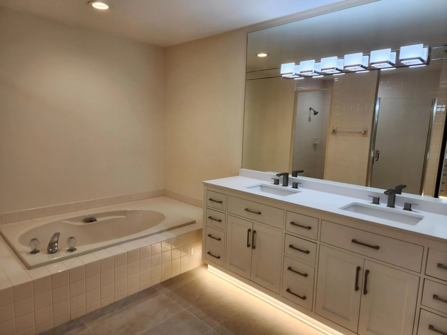
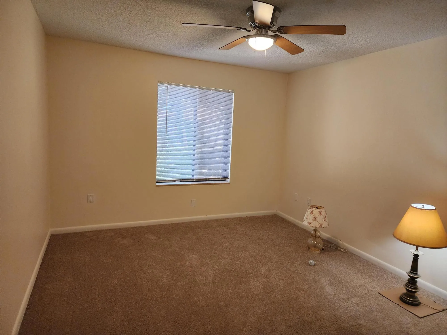
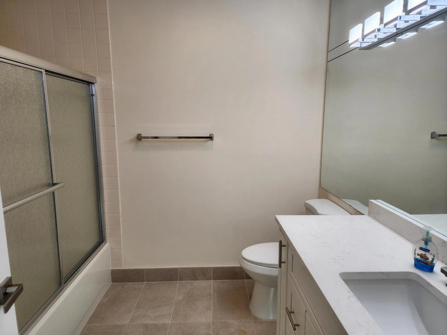
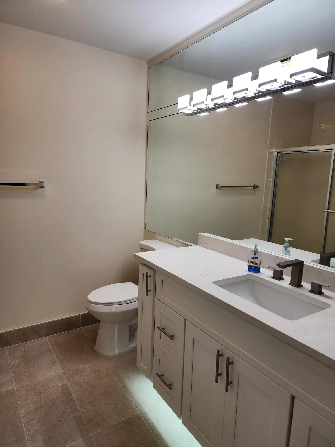
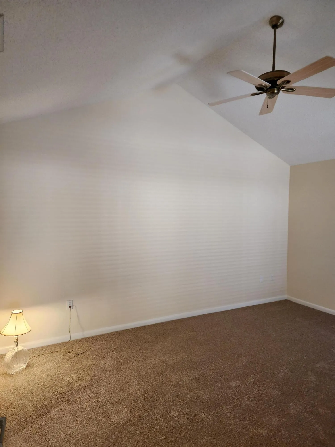
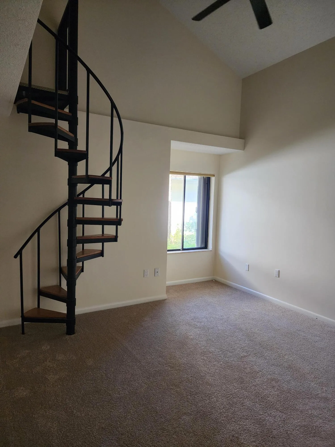
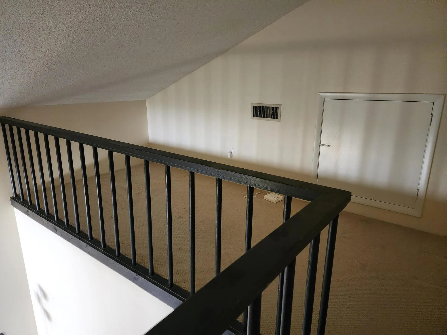
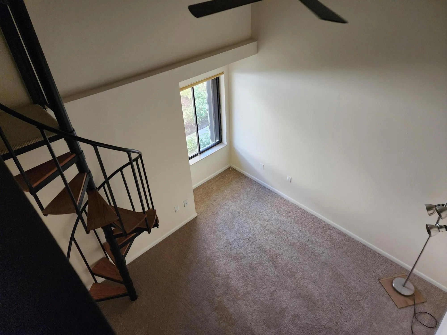
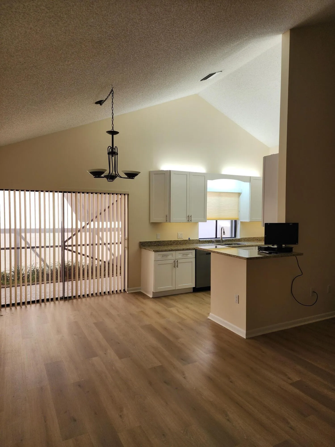
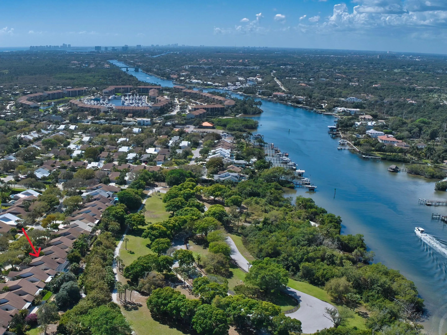
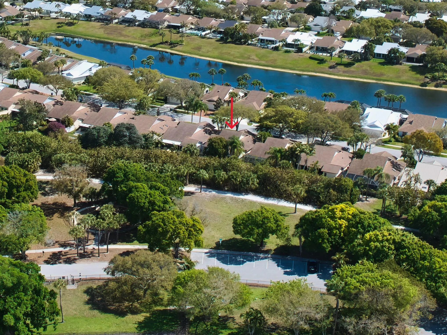
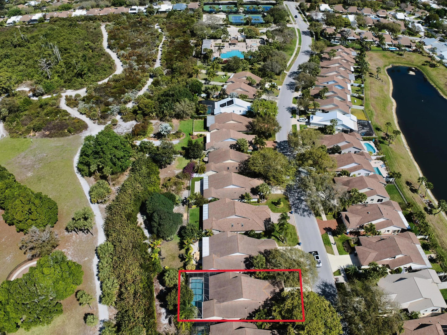
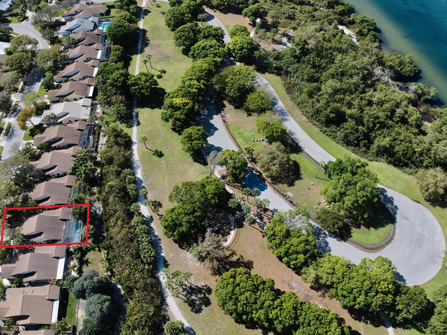
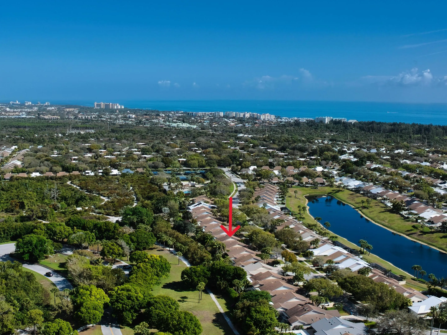
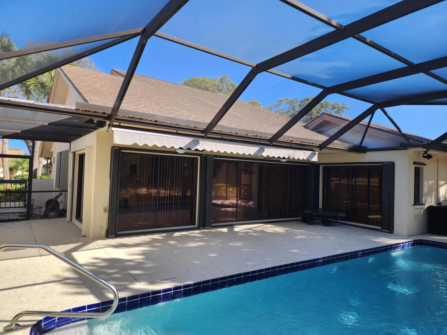
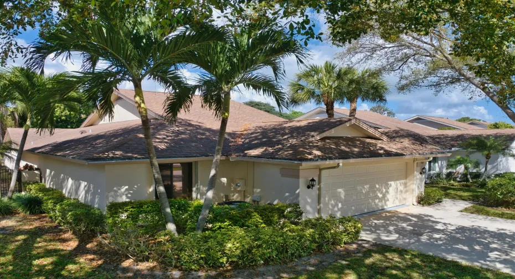
Paradise found in the River community of Jupiter! This beautifully remodeled 3BR/2BA pool home w/ a 2-car garage is just a short walk to the pristine beach. Bright and open with cathedral ceilings, the stunning kitchen features white wood-shake cabinetry, granite countertops, stainless appliances & microwave. Laminate flooring throughout with cozy carpeted bedrooms. A charming loft with spiral staircase is perfect for an office or hobby space. Enjoy the newly refreshed heated screened pool, ideal for laps, plus a 27′ covered porch for relaxing or entertaining. Private preserve views back to a dog park. Spacious guest room, soaking tub in second bath & a luxurious master suite opening to the pool with dual sinks, tub & shower. Low HOA includes cable, front lawn care & resort-style amenities

Features

  • Swimming Pool: Heated, In Ground, Pool Equipment, Gunite, Screen Enclosure, Lap
  • Heating System: Central
  • Cooling System: Central Air
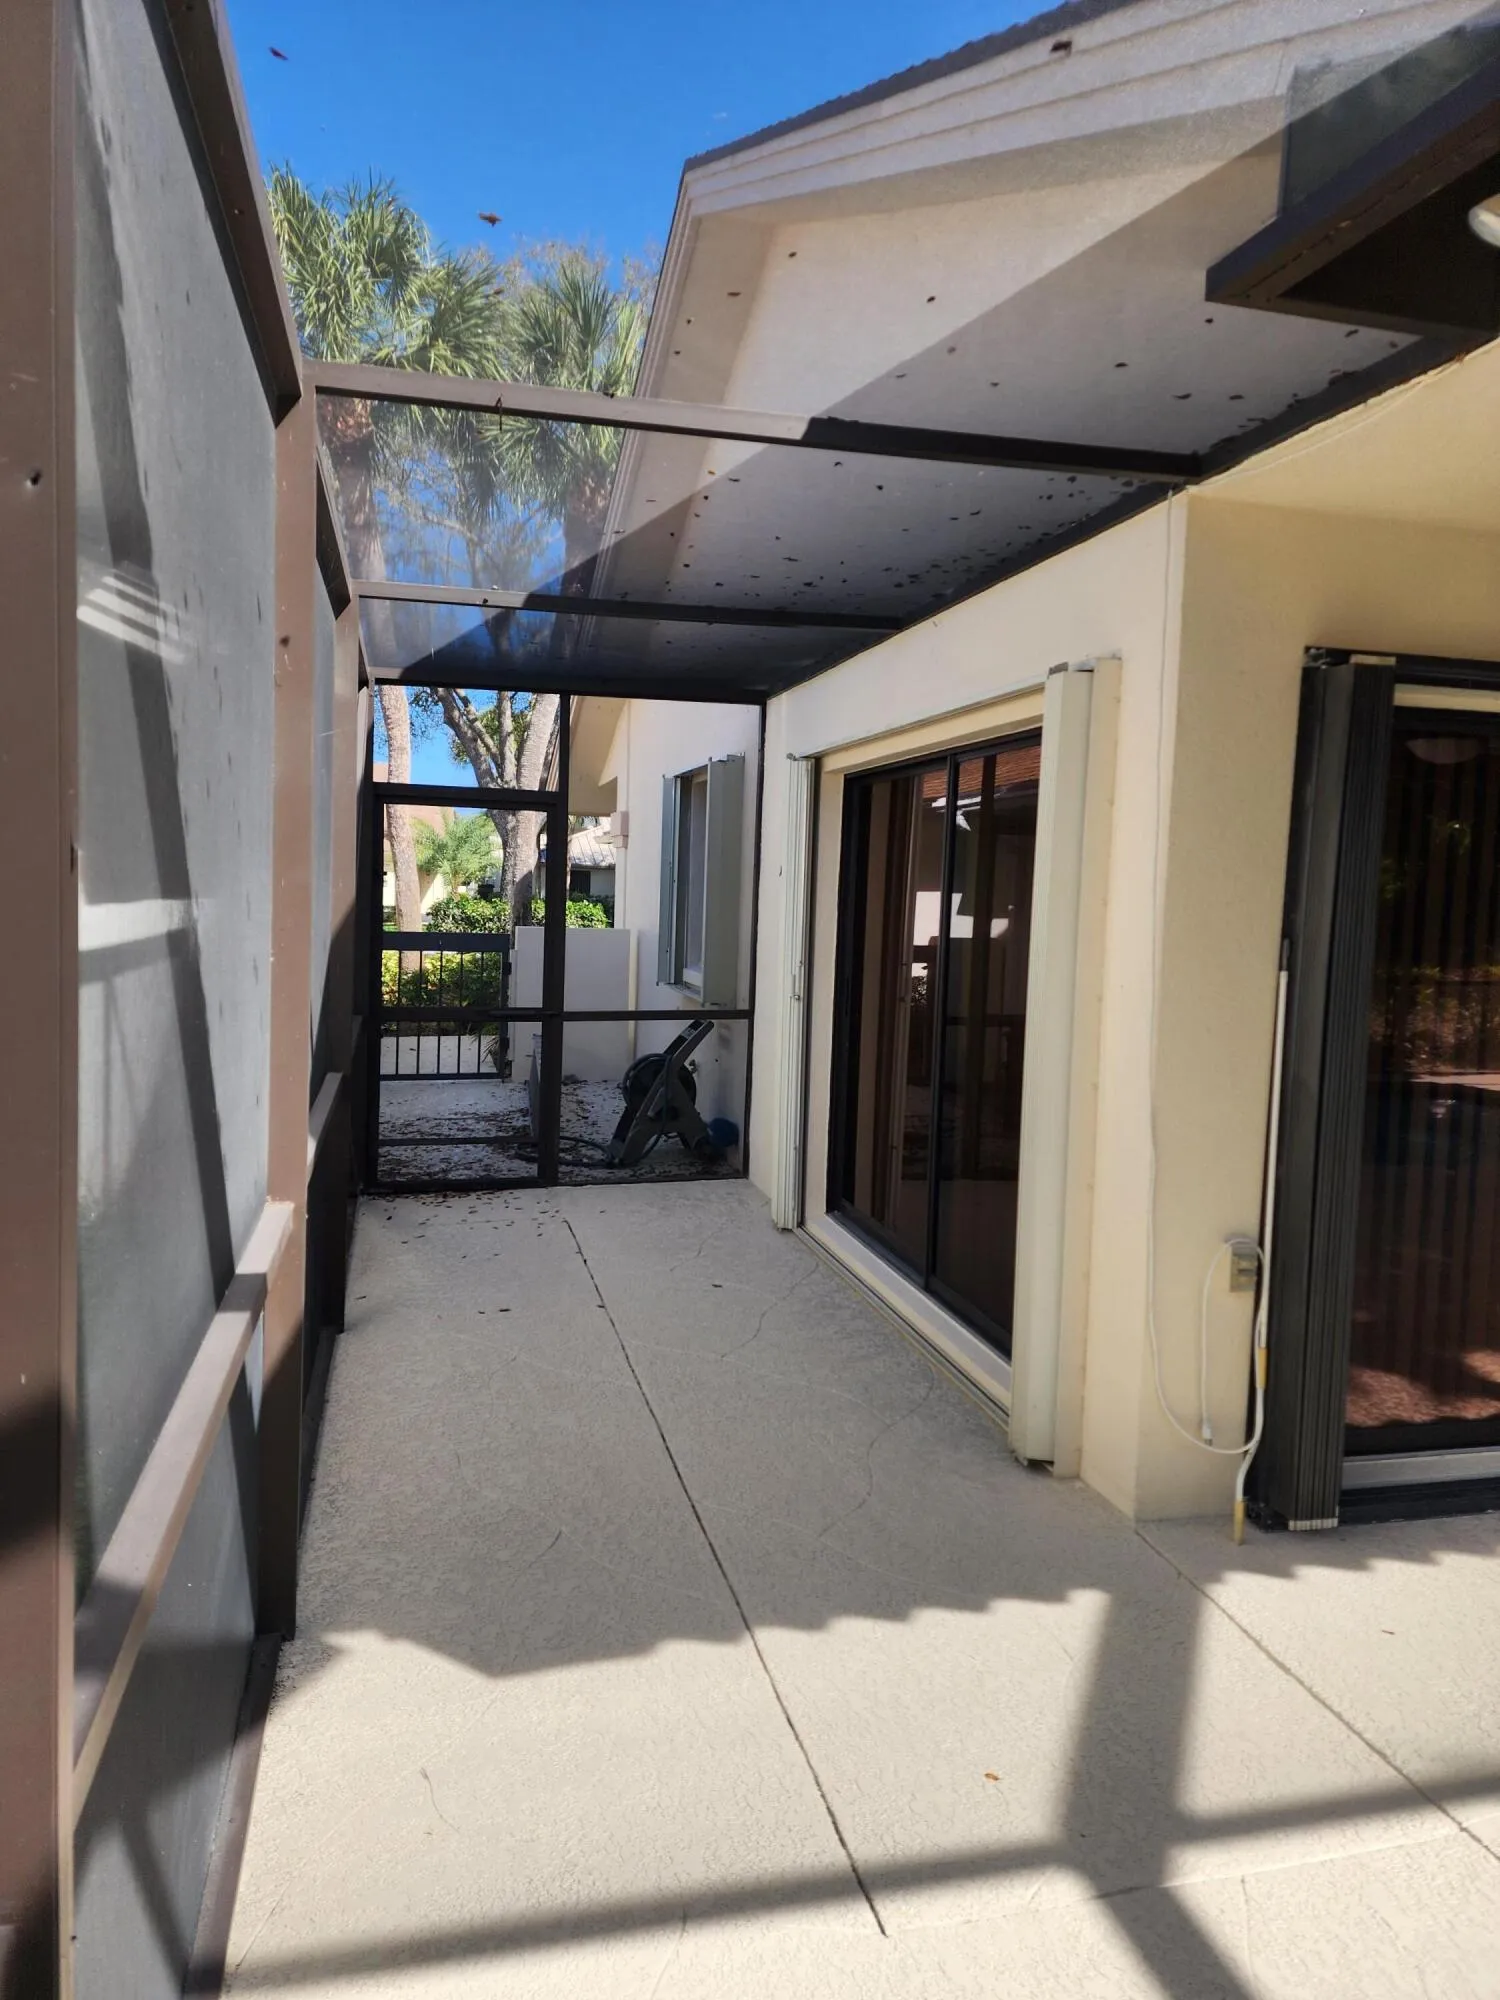
  • Patio: Patio, Porch, Screened, Covered
  • Parking: Driveway, Garage, Garage Door Opener, Attached, Concrete

Appliances

  • Appliances: Dryer, Dishwasher, Electric Range, Microwave, Refrigerator, Washer, Electric Water Heater, Ice Maker, Water Heater

Address Map

  • Country: US
  • State: FL
  • County: Palm Beach
  • City: Jupiter
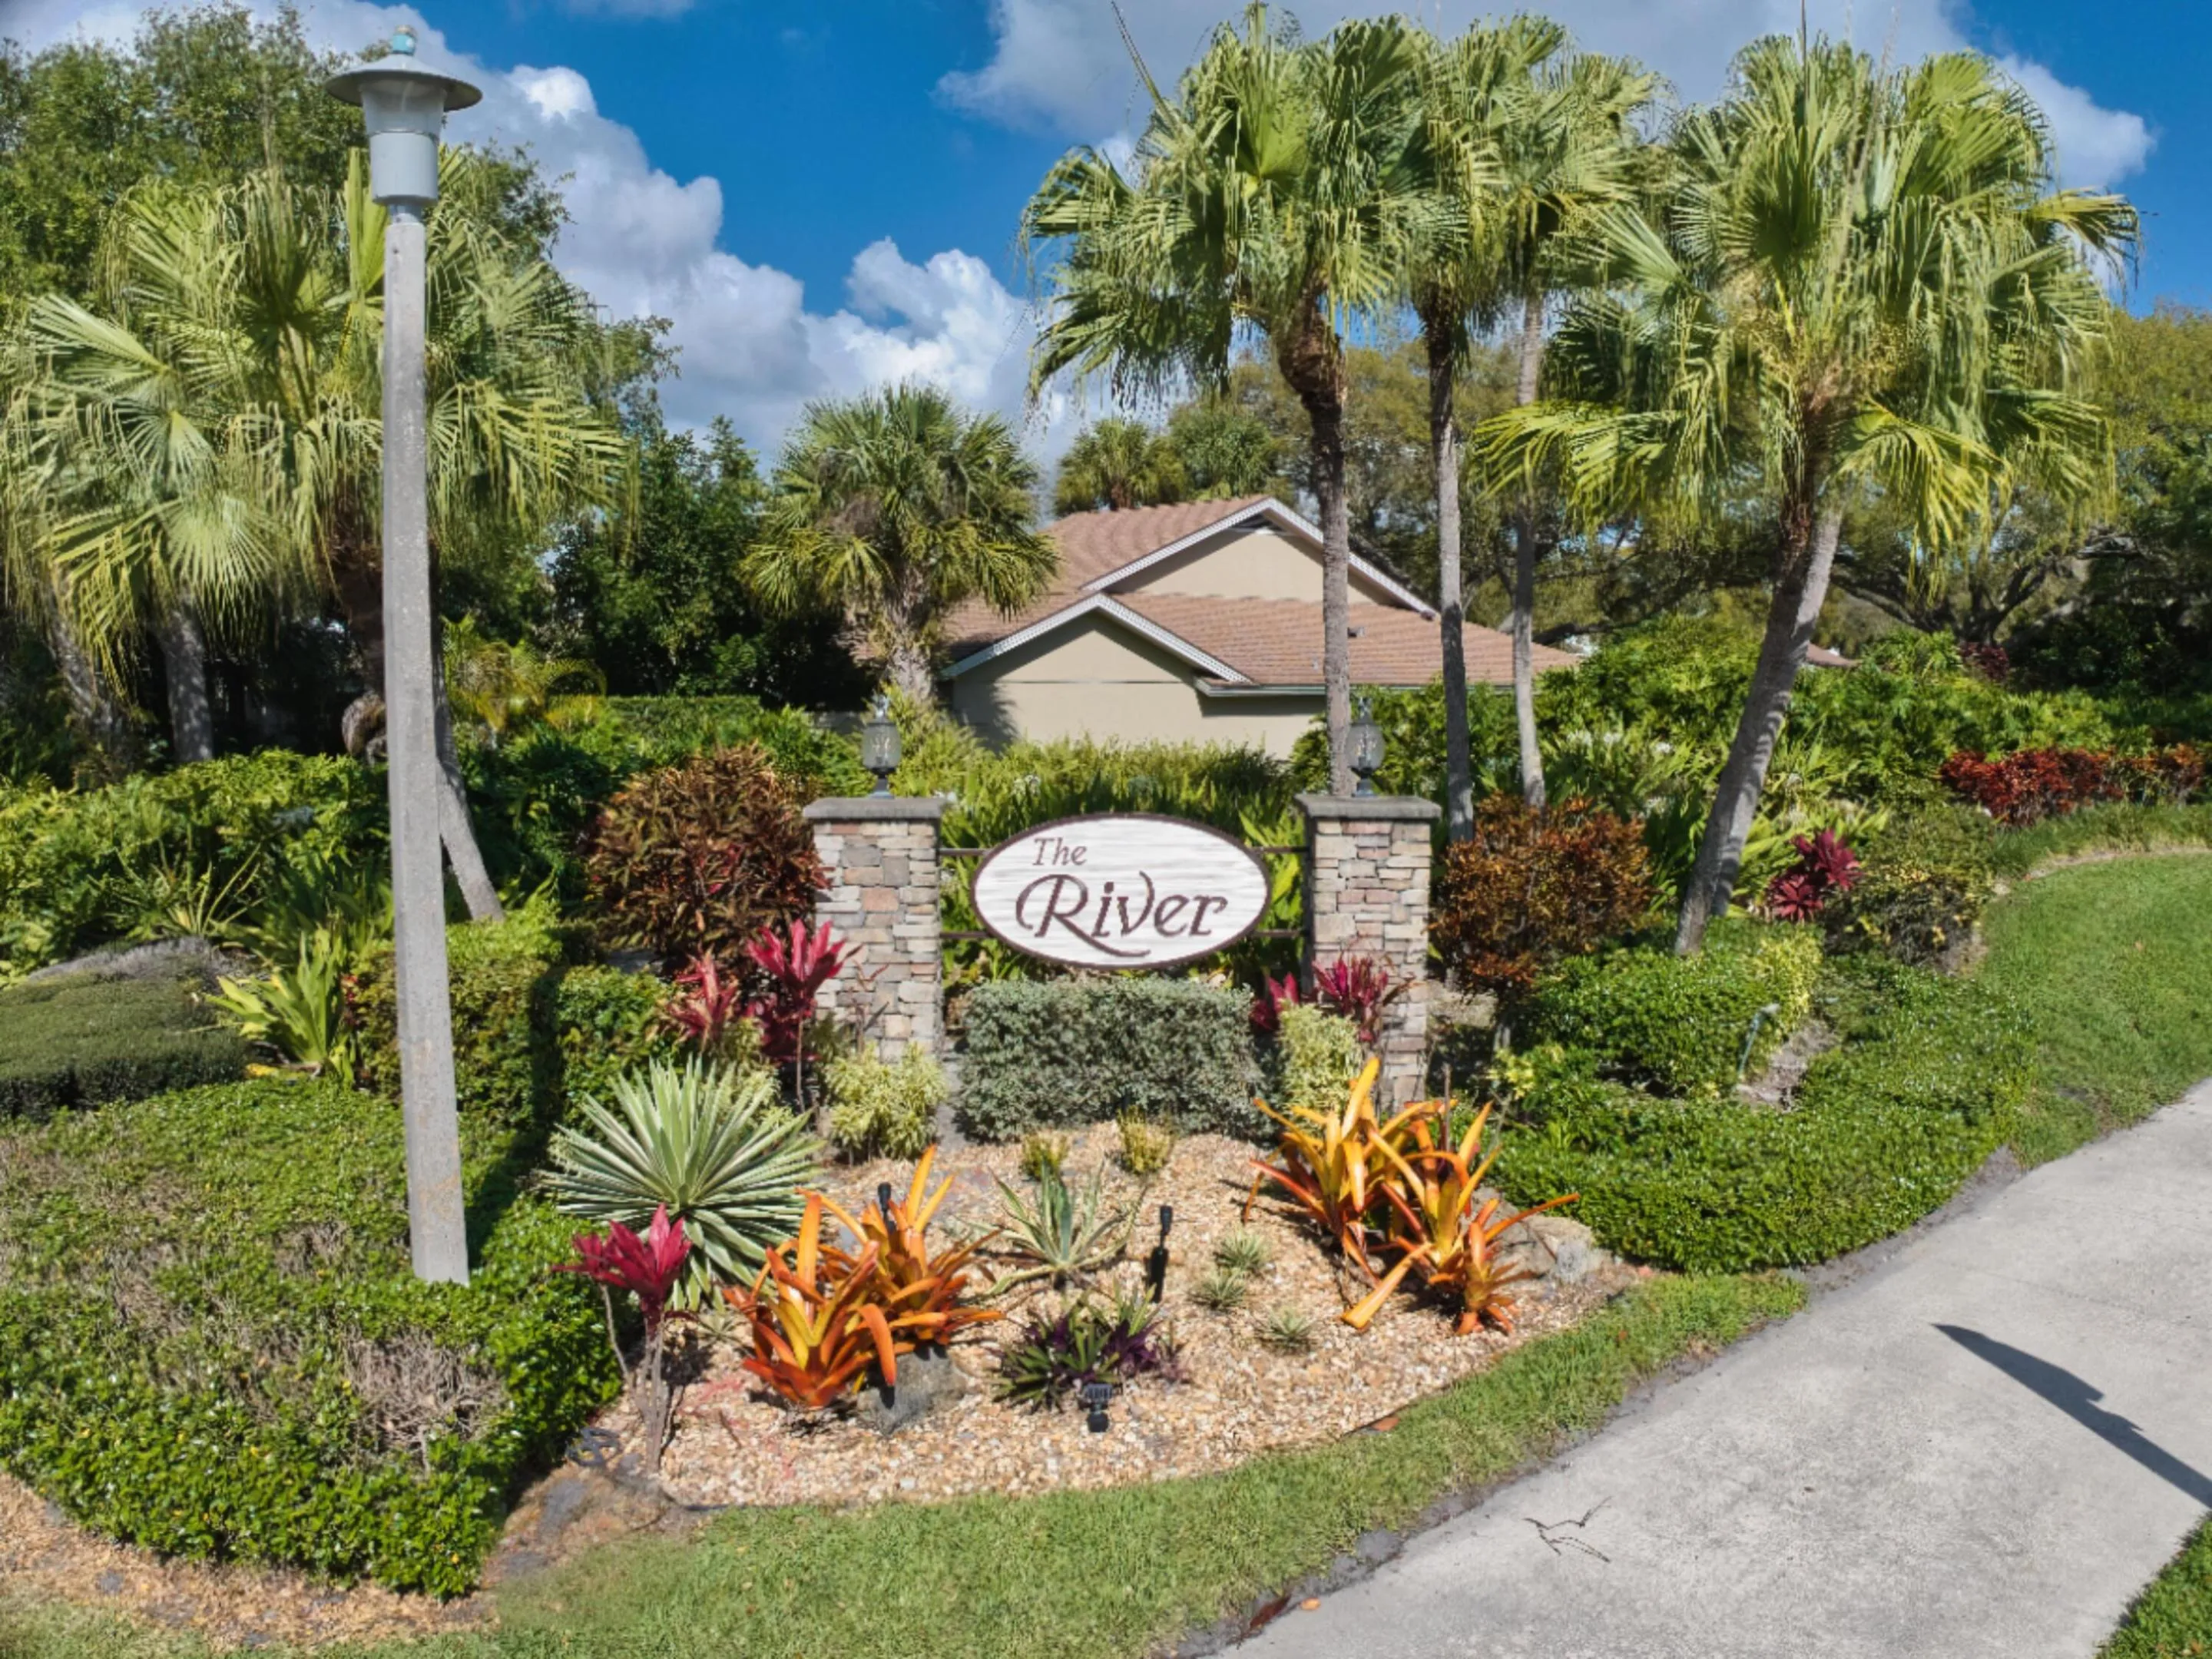
  • Subdivision: RIVER
  • Zipcode: 33477
  • Street: River Park
  • Street Number: 232
  • Street Suffix: Drive
  • Floor Number: 0
  • Longitude: W81° 55' 38.1''
  • Latitude: N26° 54' 5.4''
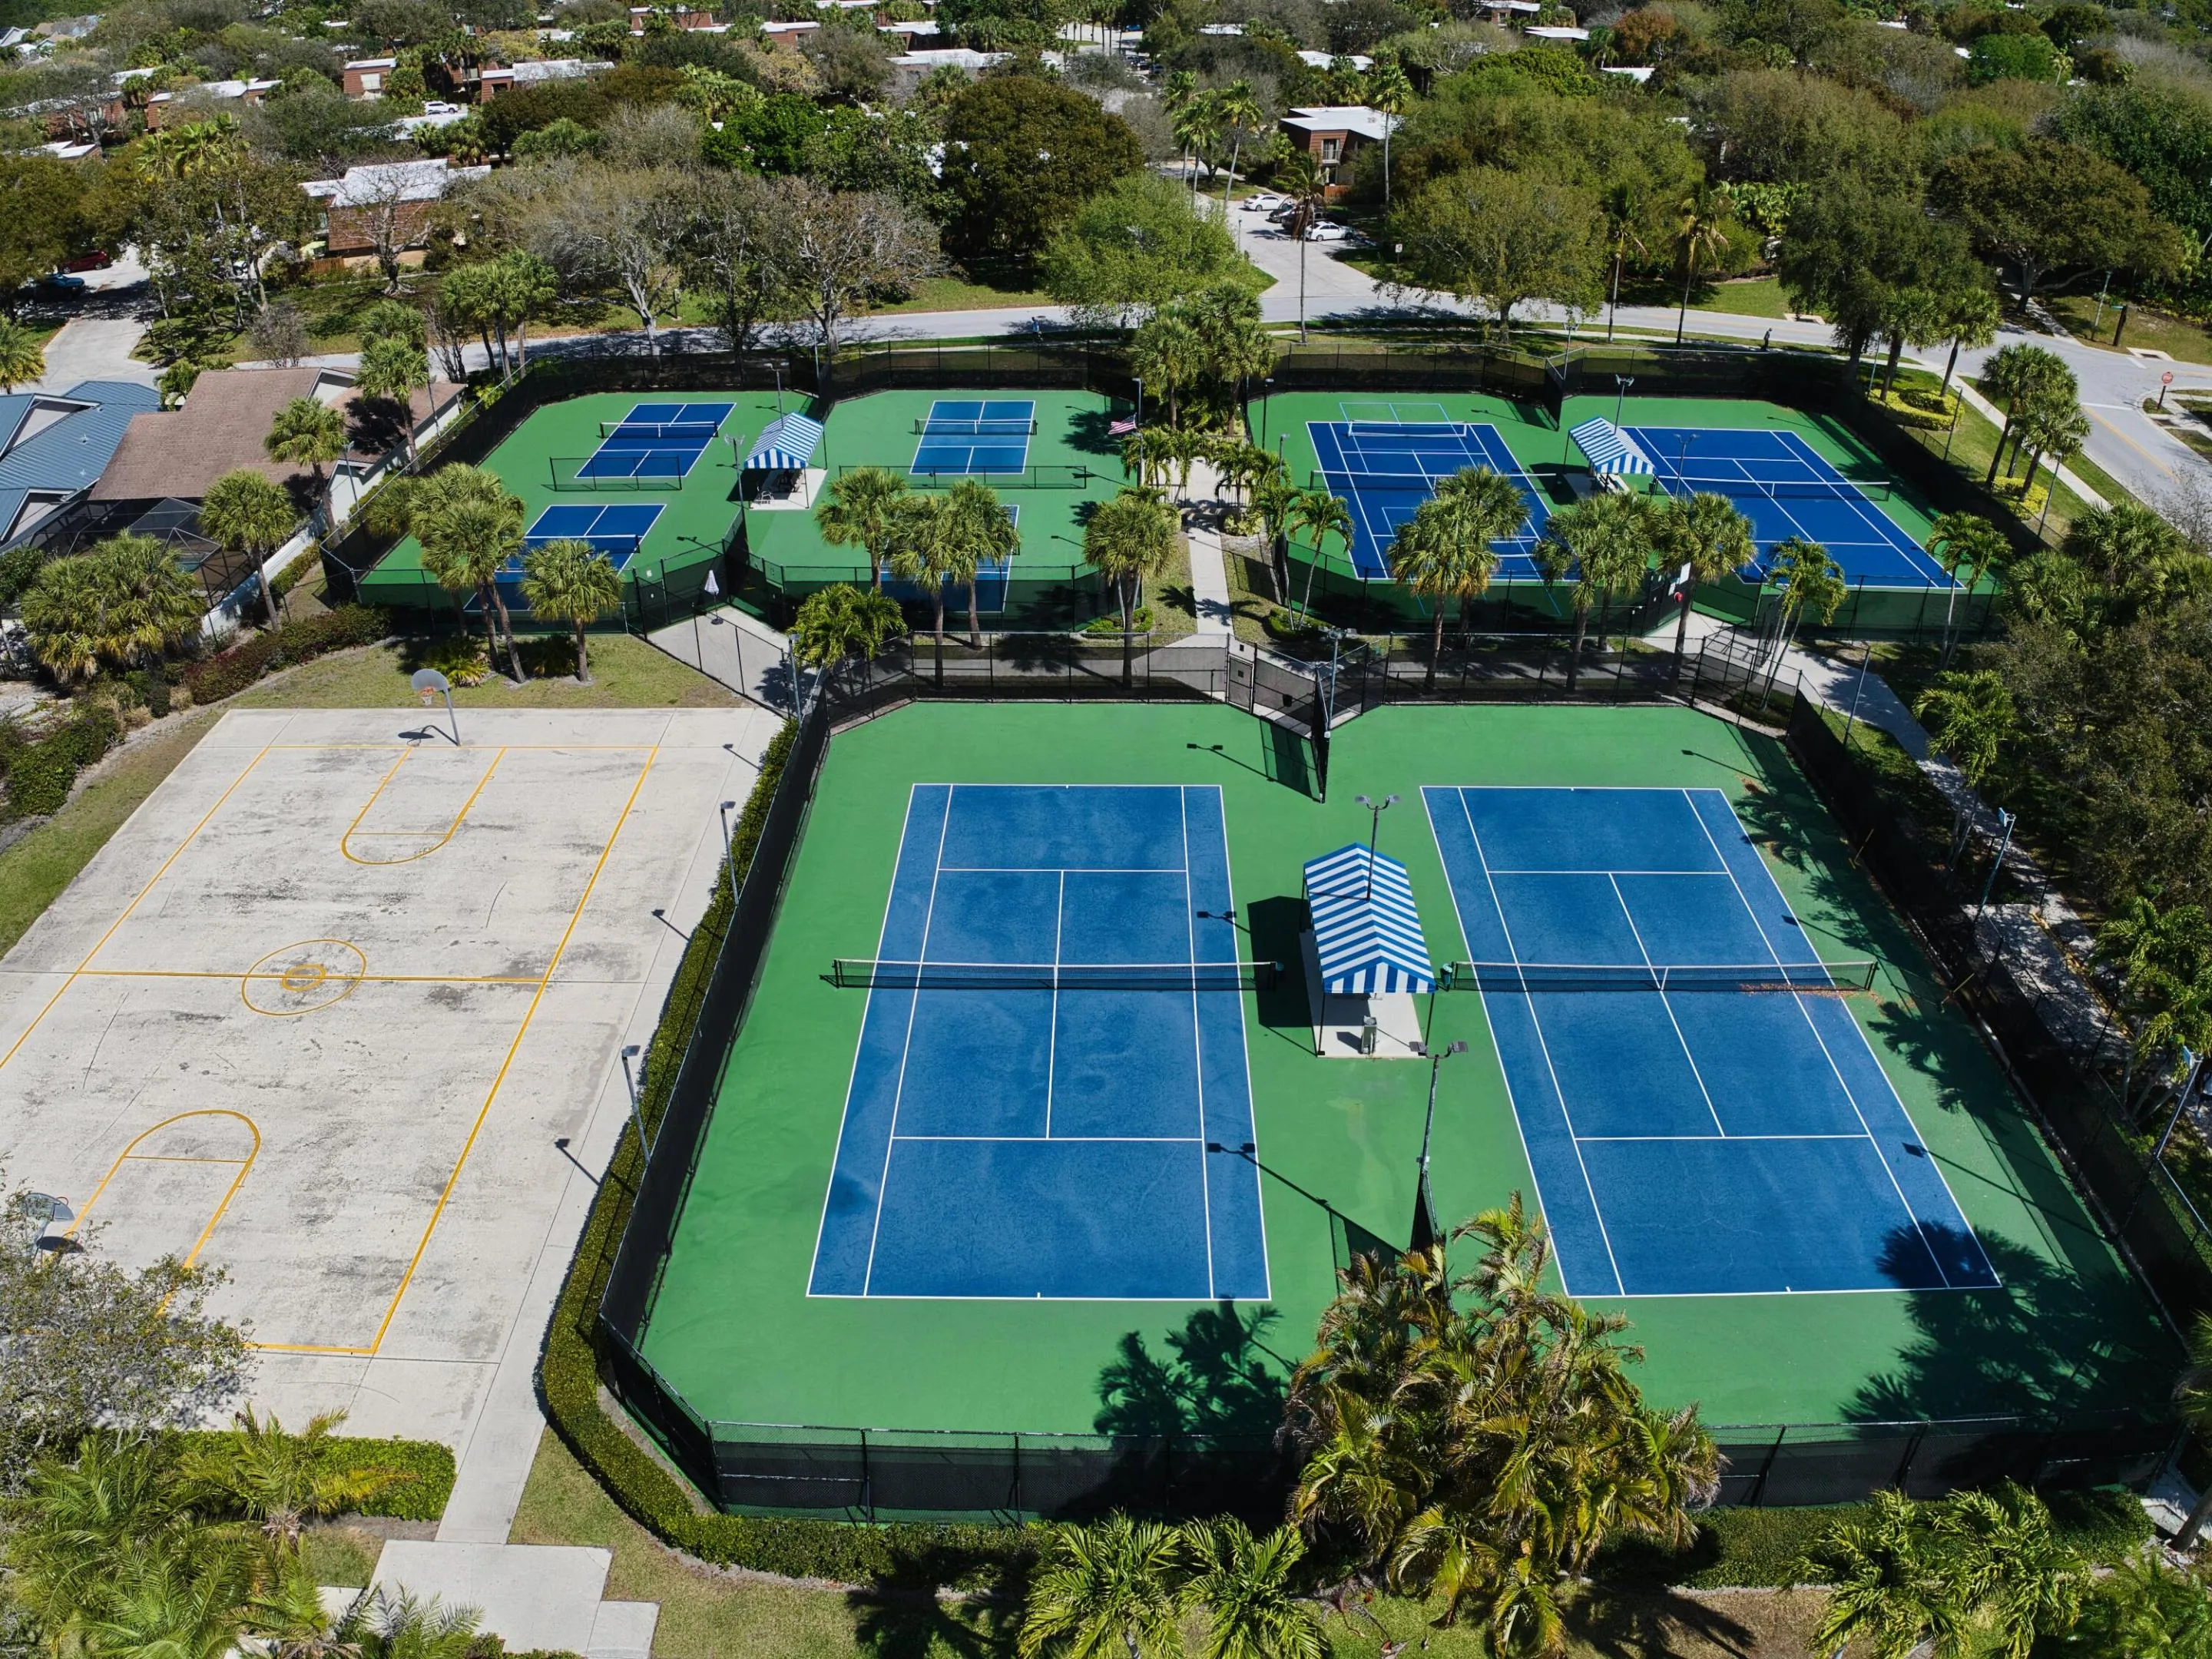
  • Directions: Federal Hwy (US1) to West on Marcinski to Right on River Park DR, merge left to 232 River Park DR (House on left just before the community recreational area)
  • MLS Area: 5200

MLS Addon

  • Accessibility Features: No
  • Architectural Style: Ranch, Contemporary
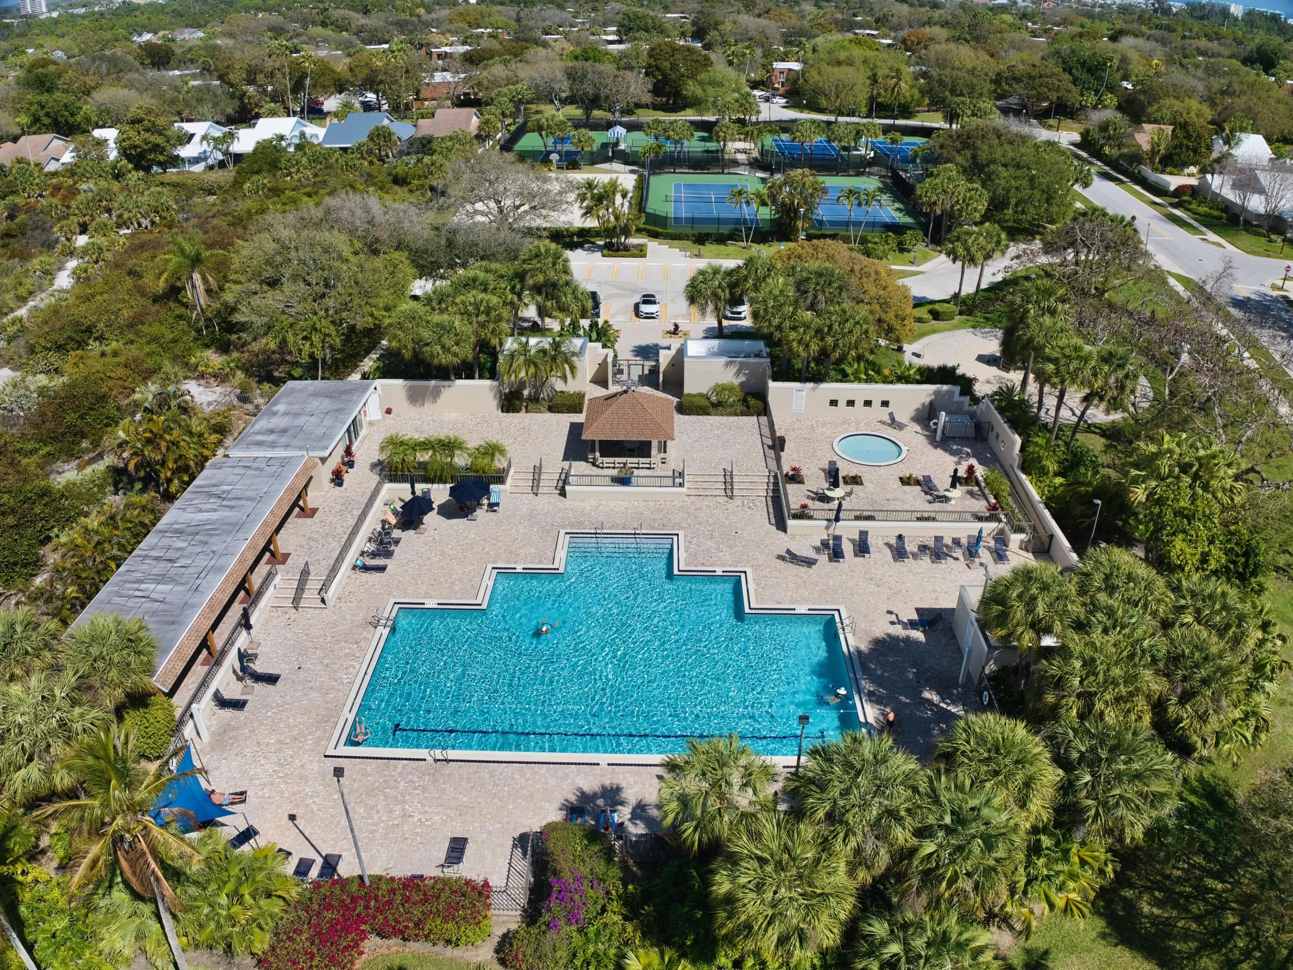
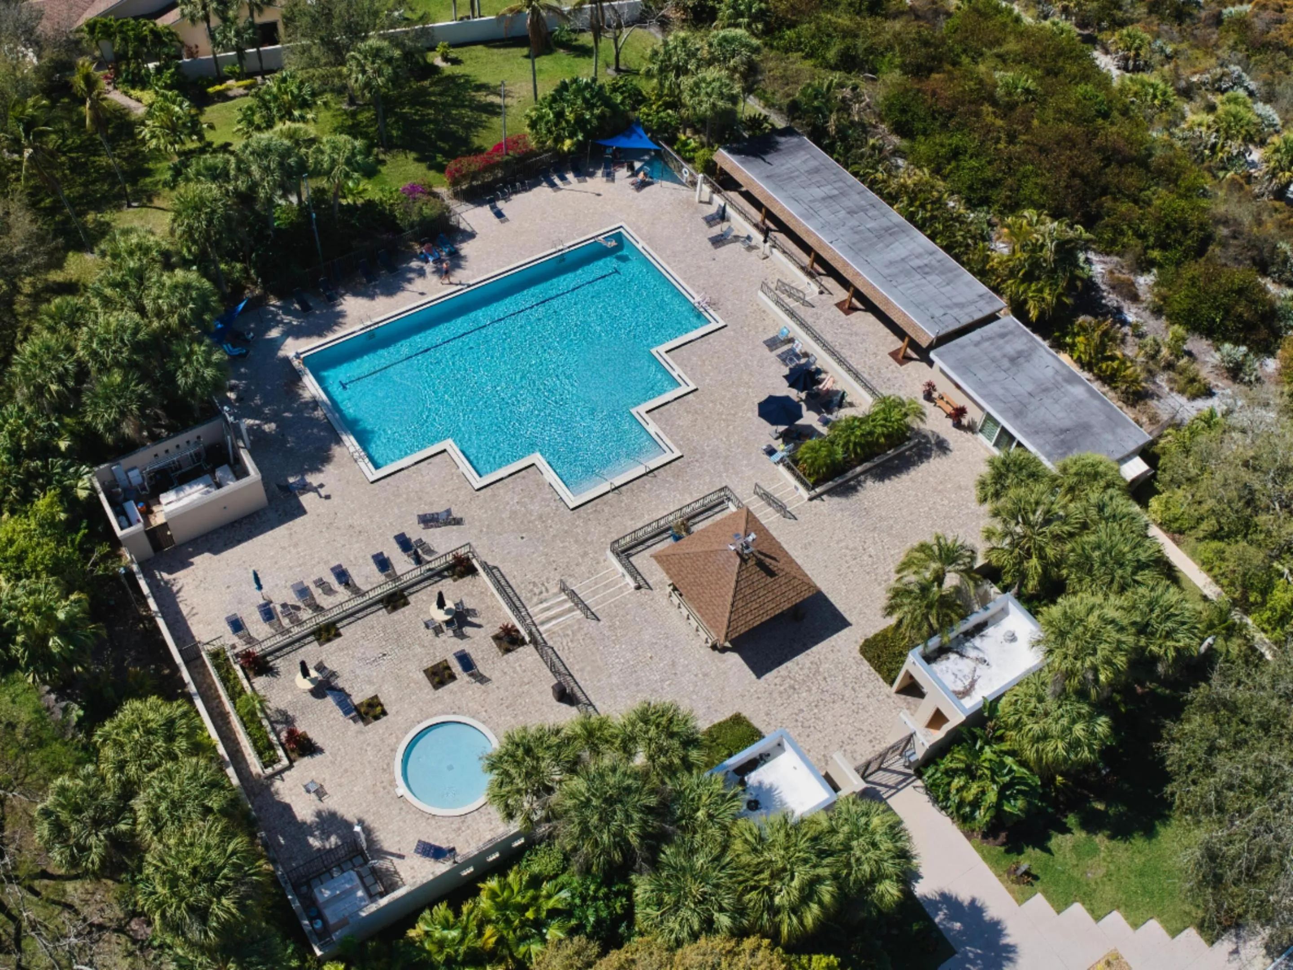
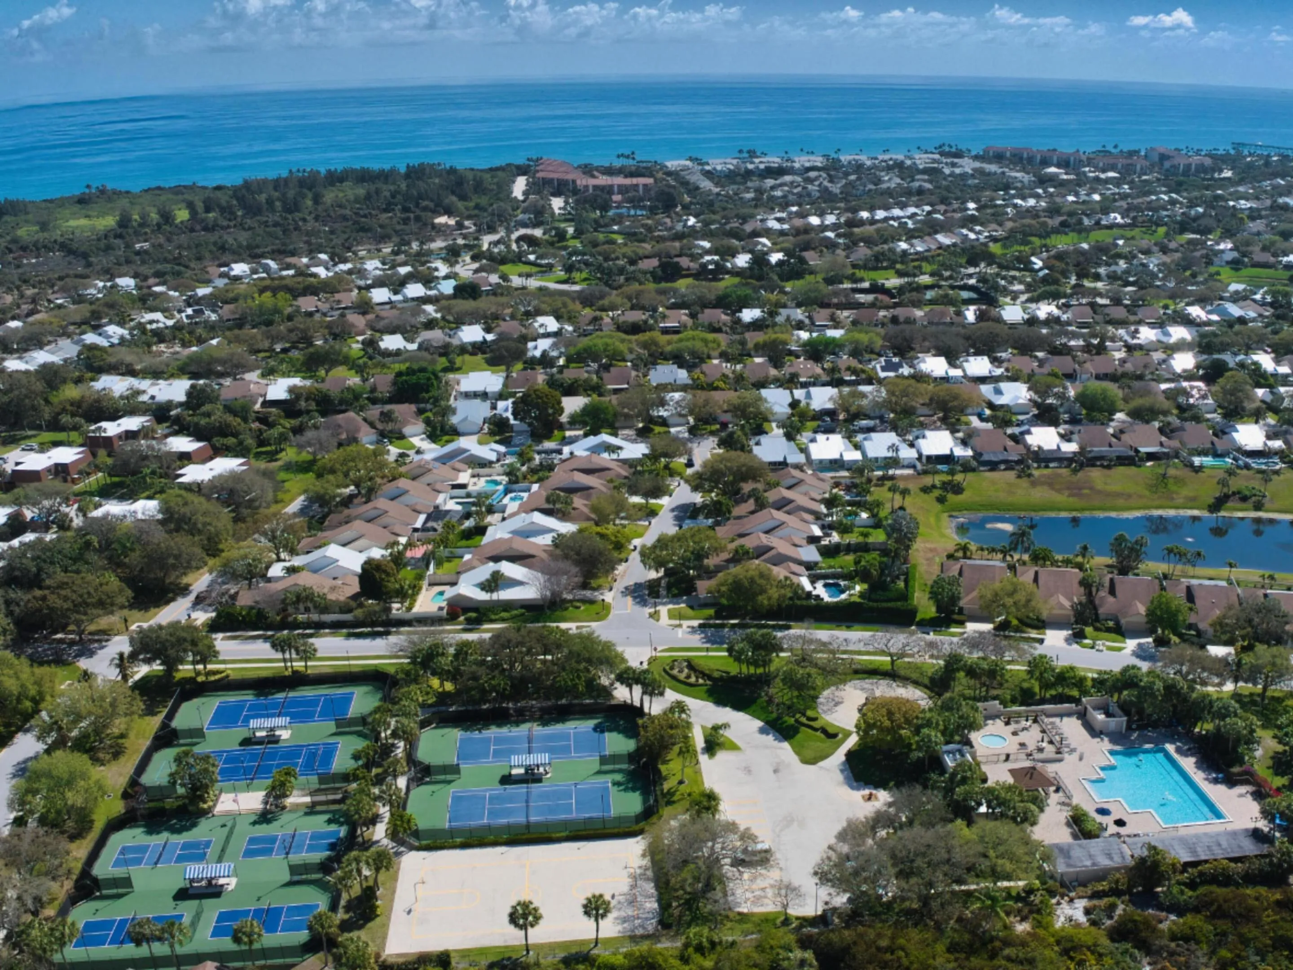
  • Association Amenities: Clubhouse, Pool, Tennis Court(s), Playground, Basketball Court, Pickleball, Dog Park, Sidewalks
  • Association Fee: $882
  • Association Fee Frequency: Quarterly
  • Association Fee Includes: Common Areas, Pool(s), Maintenance Grounds, Reserve Fund, Cable TV, Recreation Facilities
  • Close Price: $0
  • Elementary School: Lighthouse
  • Exterior Features: Awning(s), Porch, Outdoor Living Area
  • Flooring: Carpet, Laminate
  • Garage Spaces: 2
  • High School: William T. Dwyer
  • Insurance Expense: $0
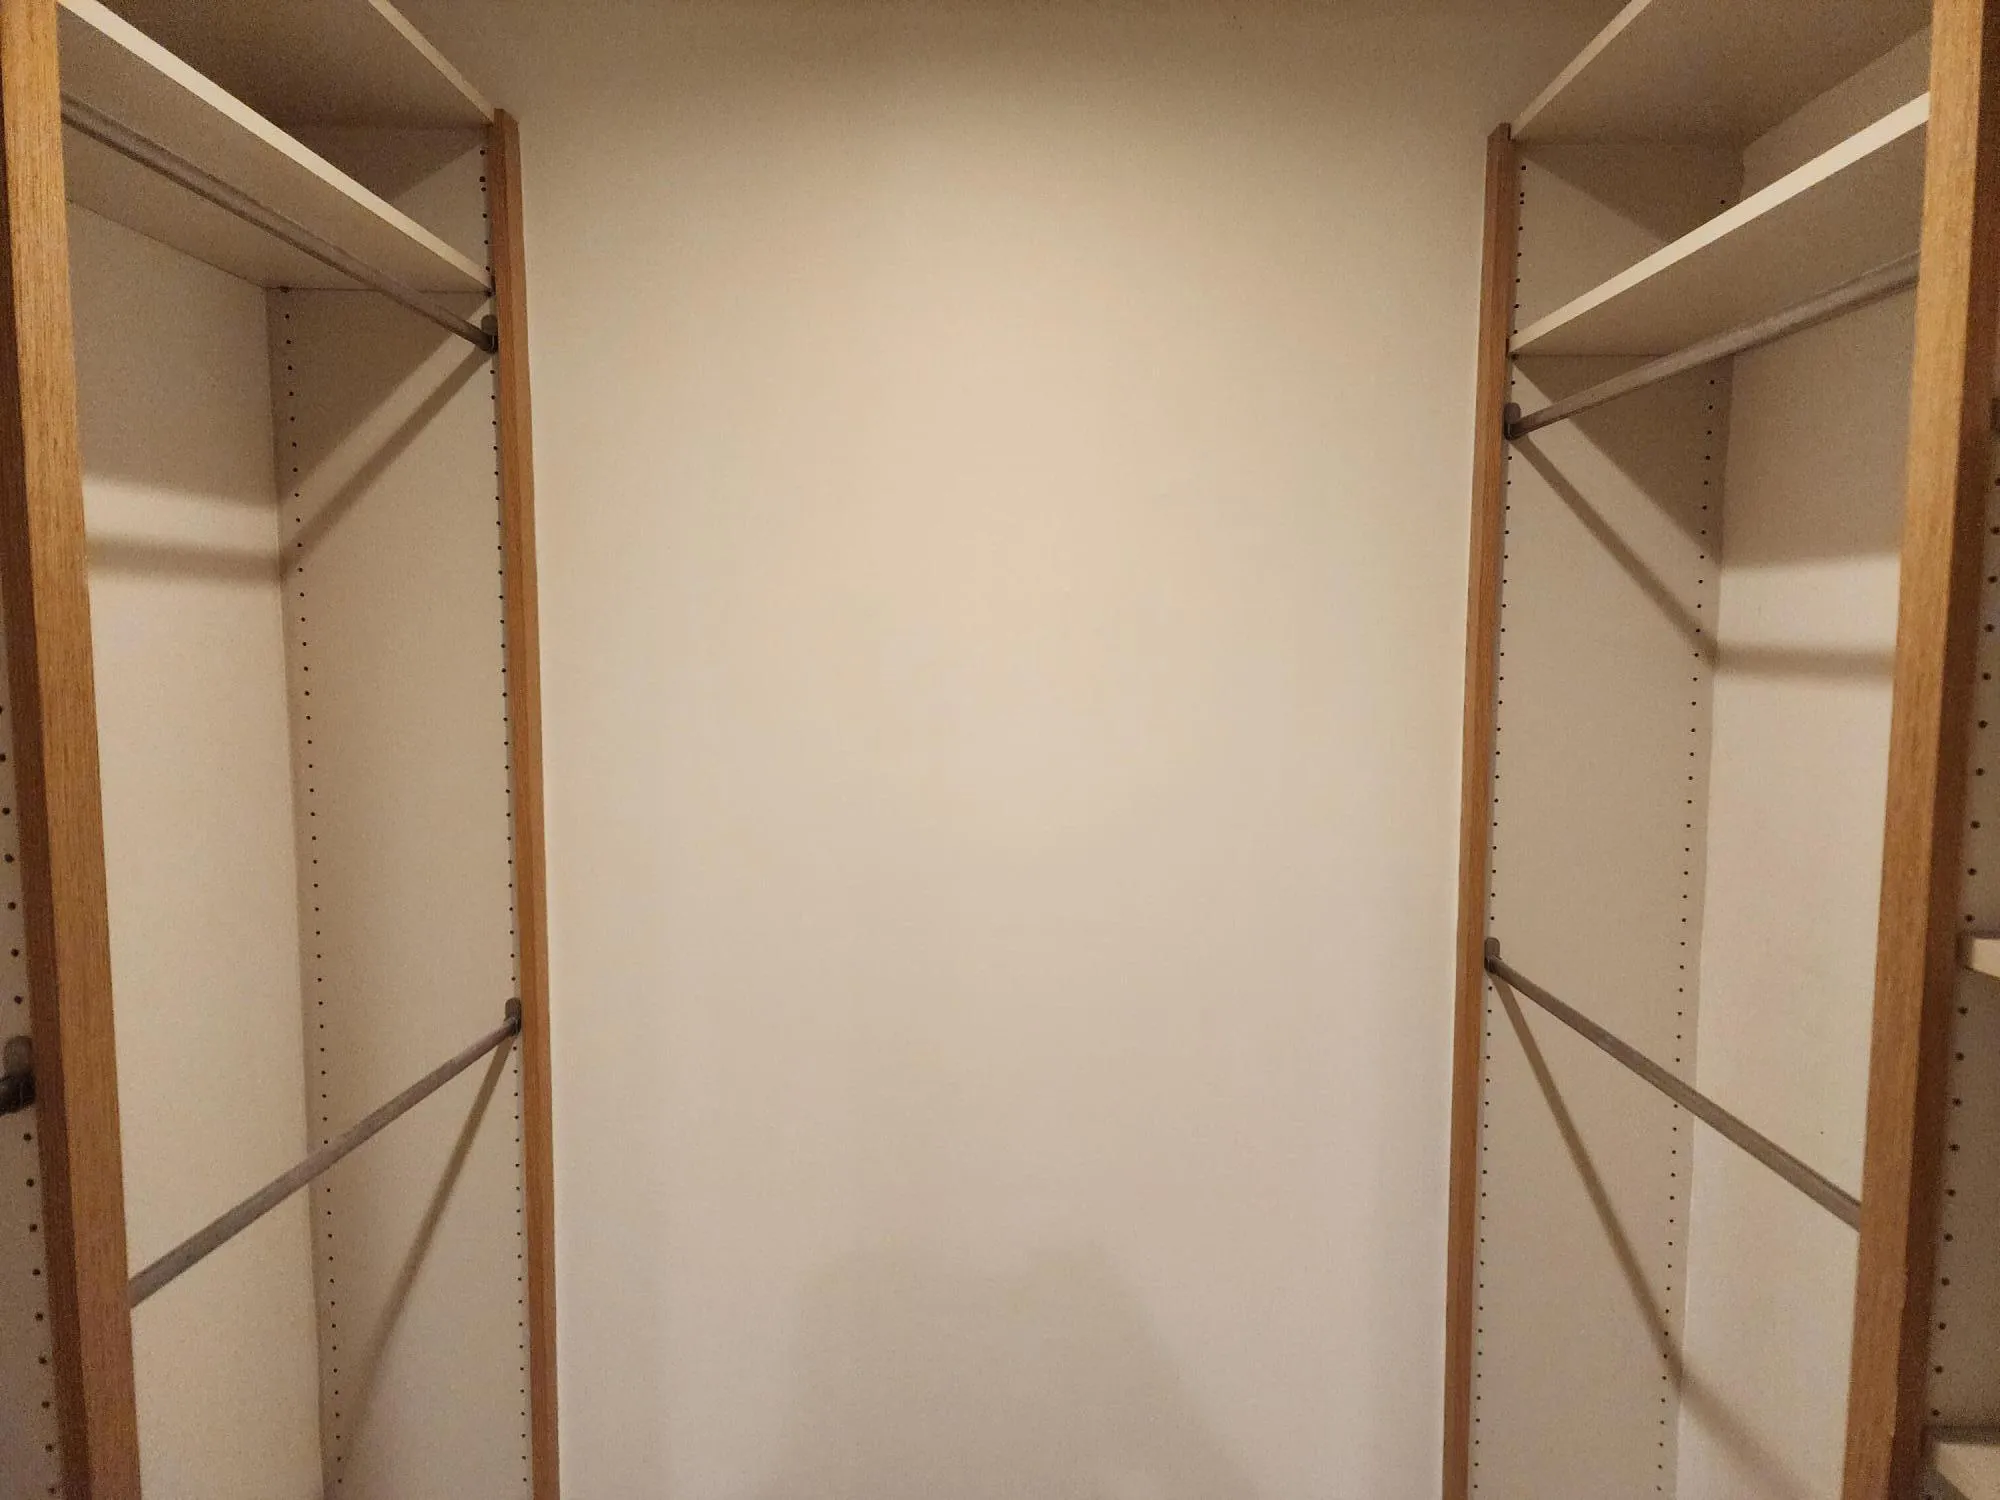
  • Interior Features: Breakfast Area, Dual Sinks, Living/Dining Room, Eat-in Kitchen, Walk-In Closet(s), Built-in Features, Garden Tub/Roman Tub, Pantry, Split Bedrooms, Separate Shower, Custom Mirrors, Main Level Primary, Bar, Attic, Pull Down Attic Stairs, Bathtub, Soaking Tub, Cathedral Ceiling(s)
  • Laundry Features: Laundry Tub, Washer Hookup, Laundry Room, Washer Dryer Install Allowed, Electric Dryer Hookup
  • Levels: One
  • Lot Features: < 1/4 Acre, Sprinklers Automatic, Interior Lot
  • Middle Or Junior School: Independence
  • New Taxes Expense: $0
  • Stories: 1
  • Stories Total: 1
  • Tax Annual Amount: $13,165
  • Utilities: Electricity Connected, Water Connected, Sewer Connected, Cable Connected
  • Window Features: Blinds, Metal, Single Hung
  • Zoning: R2 (city)

Location

Listing Updated: 2026-05-16 17:35:18

  • Property Type : Single Family
  • Property Sub Type : Single Family Residence
  • Listing Type : For Sale
  • Listing ID : B26001978
  • Price : $1,275,000
  • View : Pool, River
  • Bedrooms : 3
  • Bathrooms : 2
  • Full Bathrooms : 2
  • Half Bathrooms : 0
  • Square Footage : 1,889 Sqft
  • Year Built : 1986
  • Lot Area : 0.13 Acre
  • Listing Status : Active
  • Days On Market : 54
Contact Agent
Required
Required
Required
By proceeding, you consent to receive calls and texts at the number you provided, including marketing by autodialer and prerecorded and artificial voice, and ettmail, about your inquiry and other home-related matters, but not as a condition of any purchase.

Similar Single Family