• Share

20065 SE Bridgewater Drive, Jupiter, Florida 33458

Active For Sale
$5,195,000
  • Beds 7
  • Baths 8
  • Sq Ft 5,762 Sqft
  • Visits: 52 in 543 days

Description

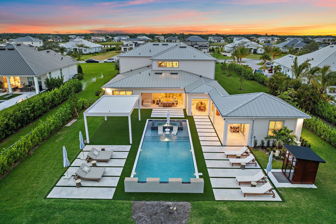
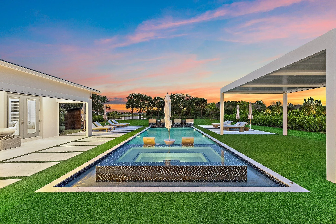
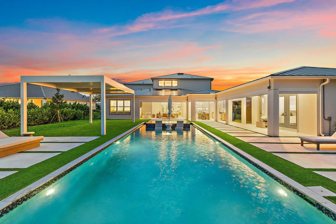
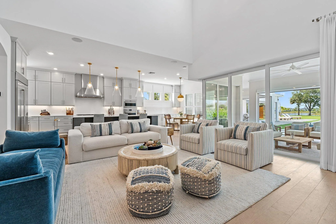
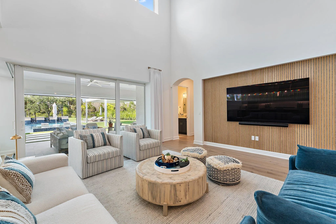
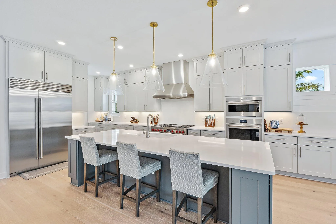
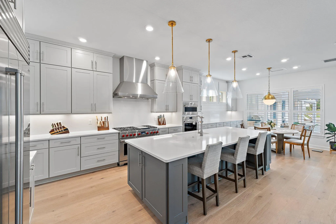
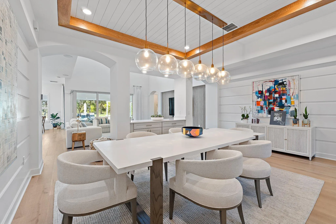
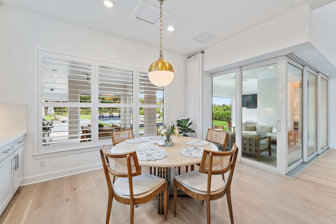
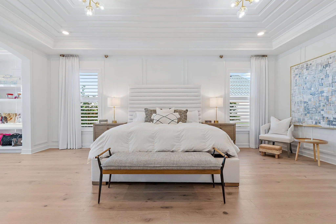
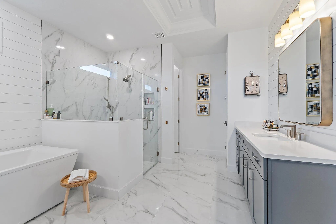
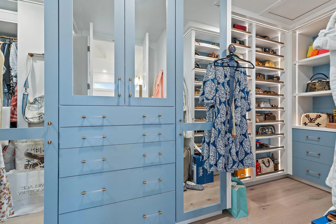
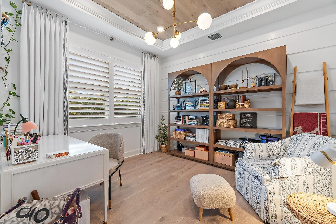
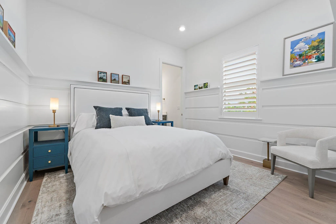
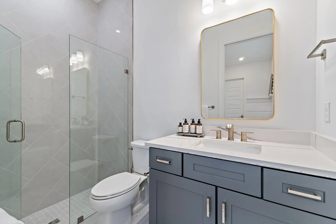
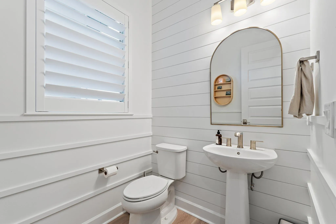
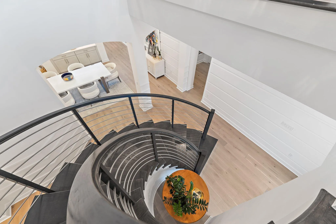
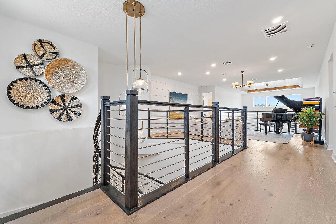
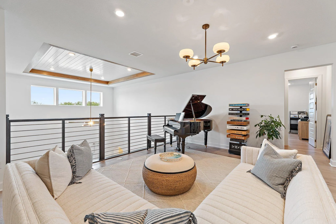
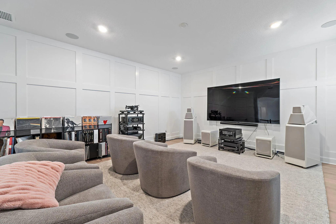
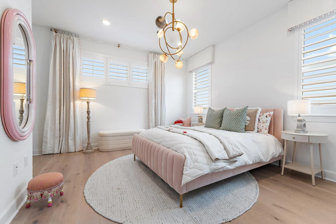
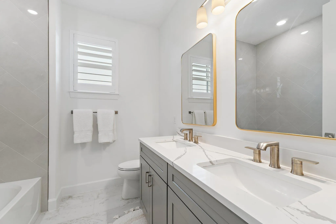
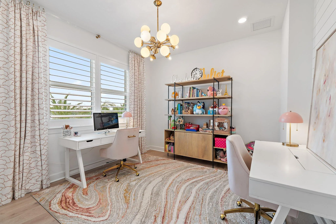
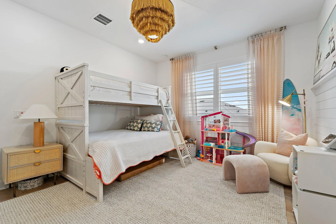
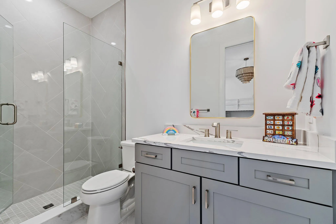
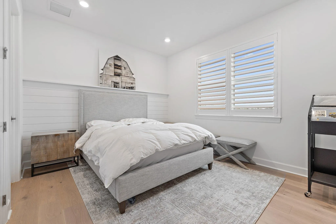
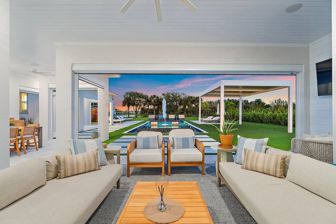
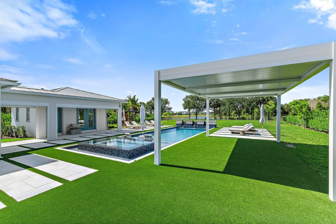
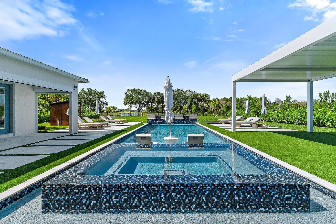
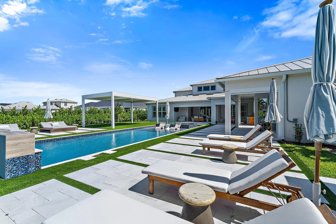
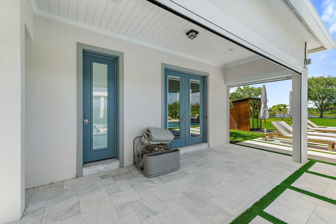
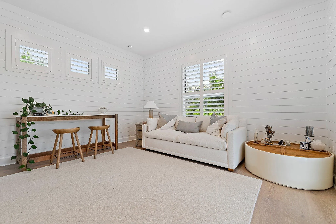
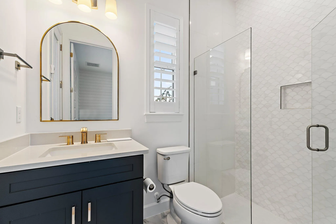
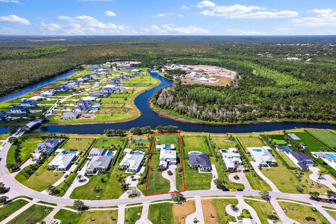
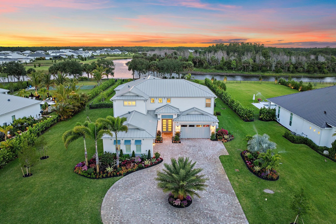
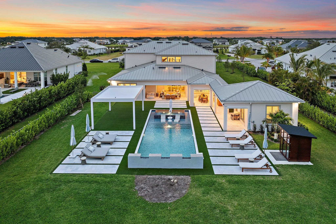
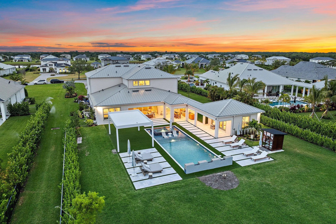
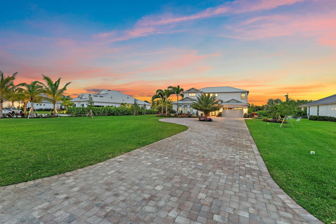
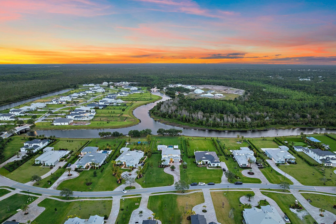
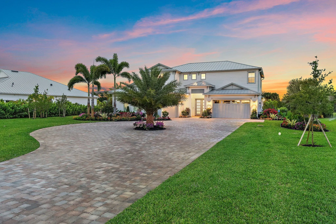
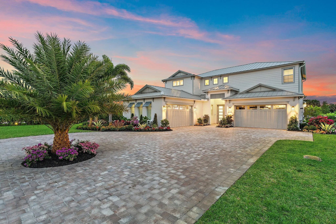
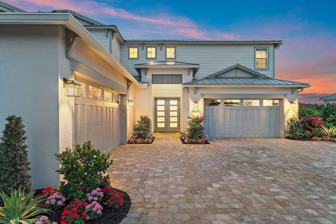
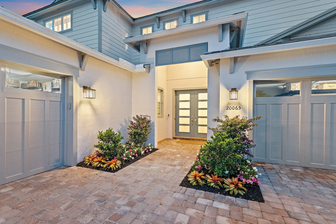
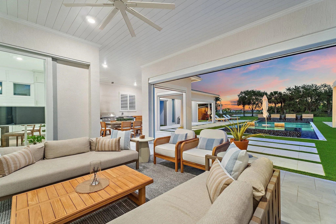
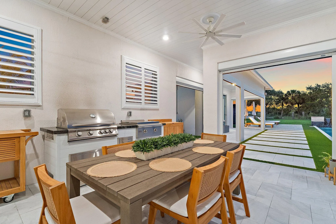
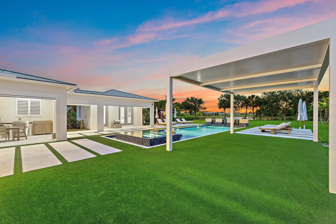
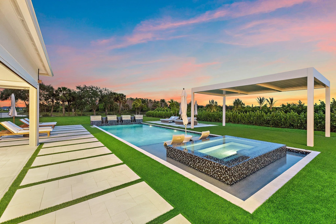
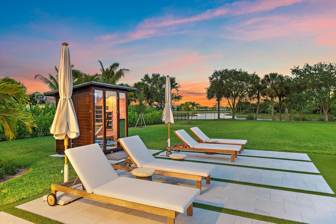
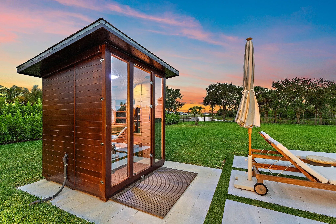
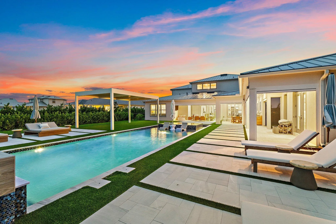
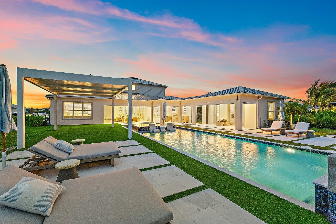
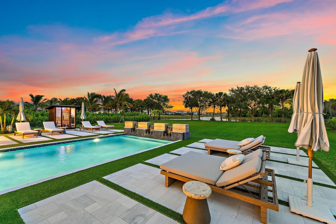
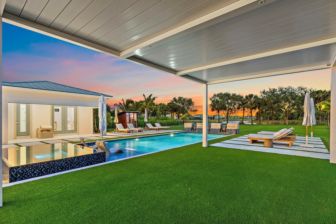
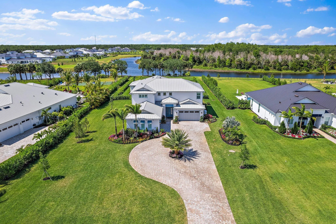
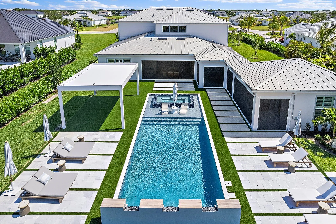
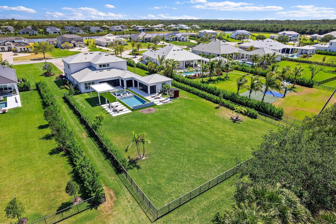
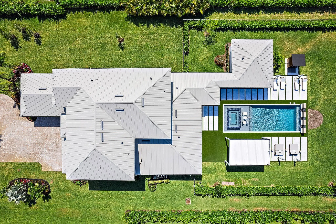
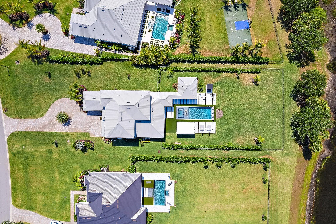
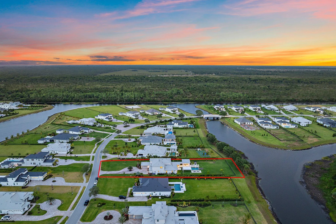
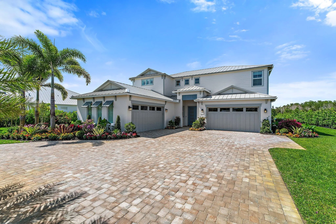
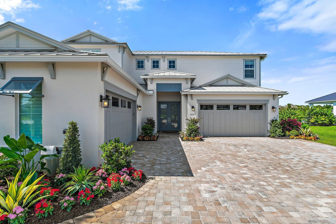
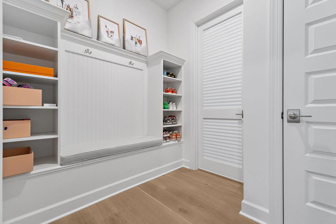
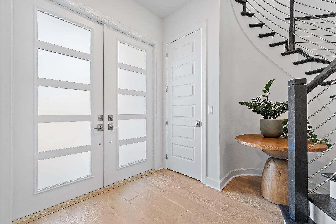
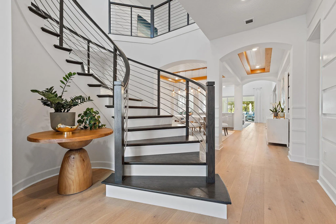
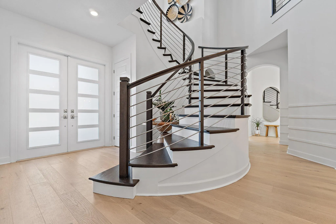
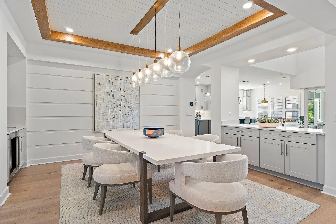
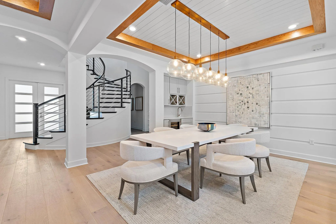
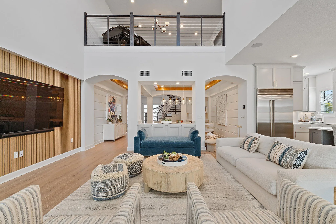
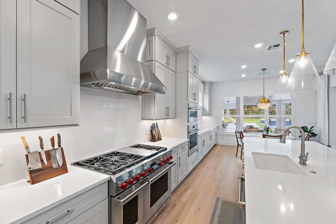
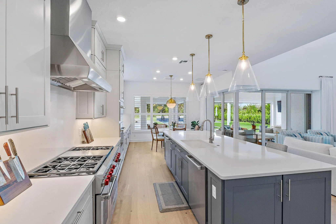
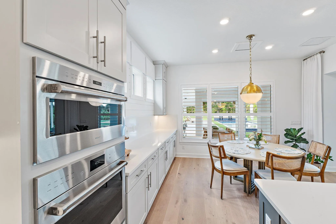
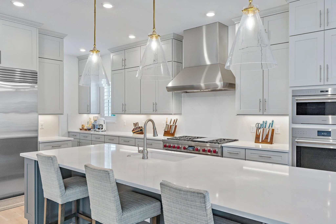
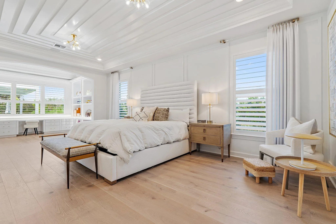
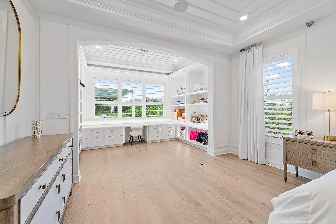
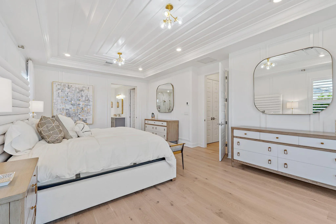
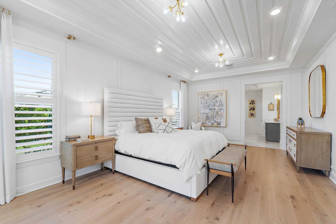
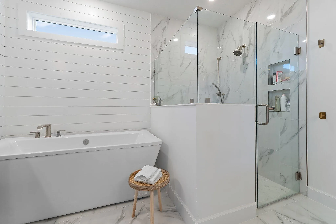
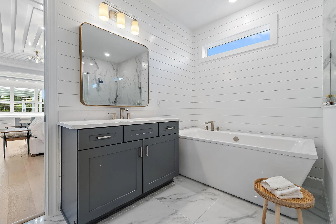
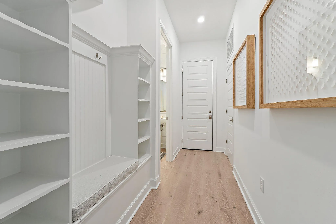
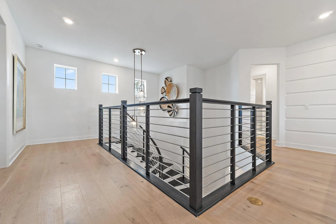
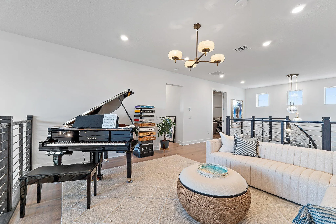
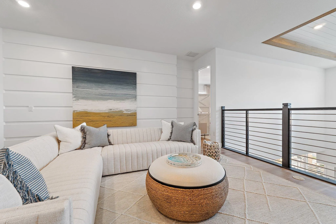
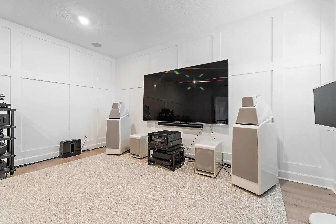
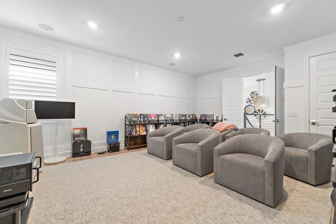
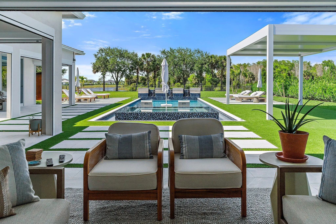
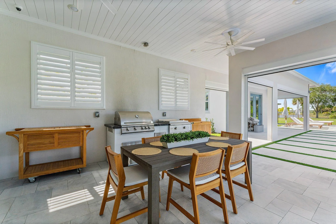
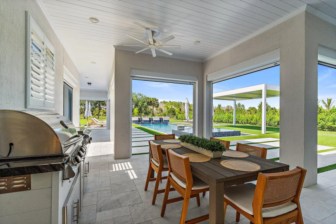
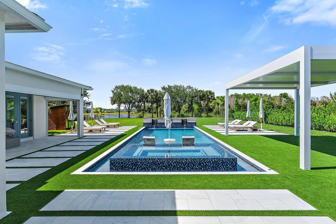
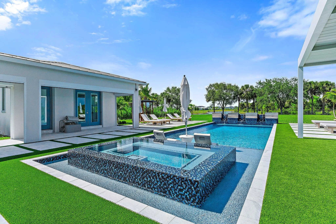
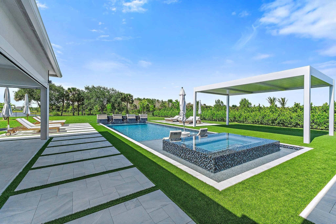
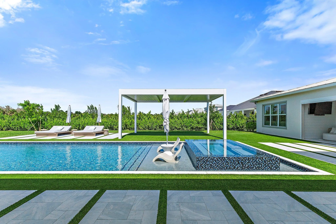
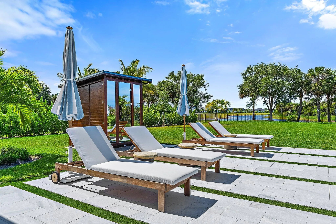
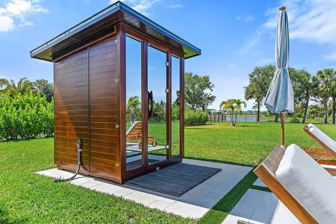
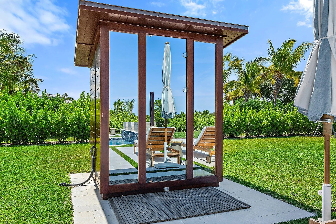
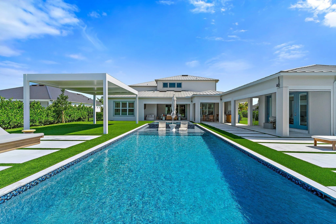
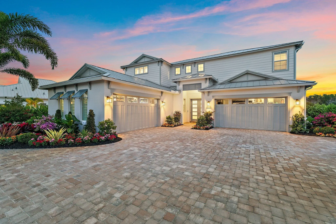
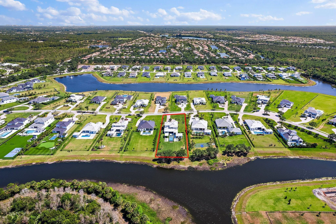
Enjoy the best of Bridgewater in this expanded ”Livingston” model home with long water views. This seven bedroom home, the largest model offered in Bridgewater, with an office and home theater, creates multiple options of useful space with the finest in luxury appointments. The first floor has the primary suite with bath, one guest bedroom with bath, and an office in the main house, powder room, 4 car garage, and a one bedroom Casita with full bath just off the kitchen. The second floor has four additional bedrooms, a loft, media room, and three full baths. The back yard has special features like artifical turf, electic screens, a summer kitchen, pool with spa, sauna, and best of all, a custom pergola with a louvered ceiling that has slats that electronically open and close.

Features

  • Swimming Pool: In Ground, Gunite
  • Heating System: Central
  • Cooling System: Central Air, Ceiling Fan(s)
  • Fence: Fenced
  • Pet Policy: Yes, Breed Restrictions
  • Security: Smoke Detector(s), Fire Sprinkler System, Gated Community, Security System Owned
  • Patio: Patio, Screened, Covered
  • Parking: Garage, Garage Door Opener, Attached
  • Furnished: Unfurnished

Appliances

  • Appliances: Dryer, Dishwasher, Microwave, Refrigerator, Washer, Disposal, Gas Range, Oven

Address Map

  • Country: US
  • State: FL
  • County: Martin
  • City: Jupiter
  • Subdivision: BRIDGEWATER PRESERVE
  • Zipcode: 33458
  • Street: Bridgewater
  • Street Number: 20065
  • Street Suffix: Drive
  • Floor Number: 0
  • Longitude: W81° 50' 45''
  • Latitude: N26° 57' 40.9''
  • Directions: I-95 to Indiantown Road. East to Island Way. North to Bridgewater.
  • Street Dir Prefix: SE
  • MLS Area: 5020 - Jupiter/Hobe Sound (Martin County) - South

MLS Addon

  • Association Amenities: Trail(s)
  • Association Fee: $538
  • Association Fee Frequency: Monthly
  • Carport Spaces:
  • Close Date:
  • Close Price: $0
  • Community Features: Gated, Home Owners Association
  • Development Status: New Construction
  • Elementary School: Hobe Sound
  • Exterior Features: Barbecue, Outdoor Living Area, Outdoor Kitchen, Built-in Barbecue
  • Fireplaces Total: 0
  • Flooring: Ceramic Tile, Wood
  • Garage Spaces: 4
  • High School: South Fork
  • Insurance Expense: $0
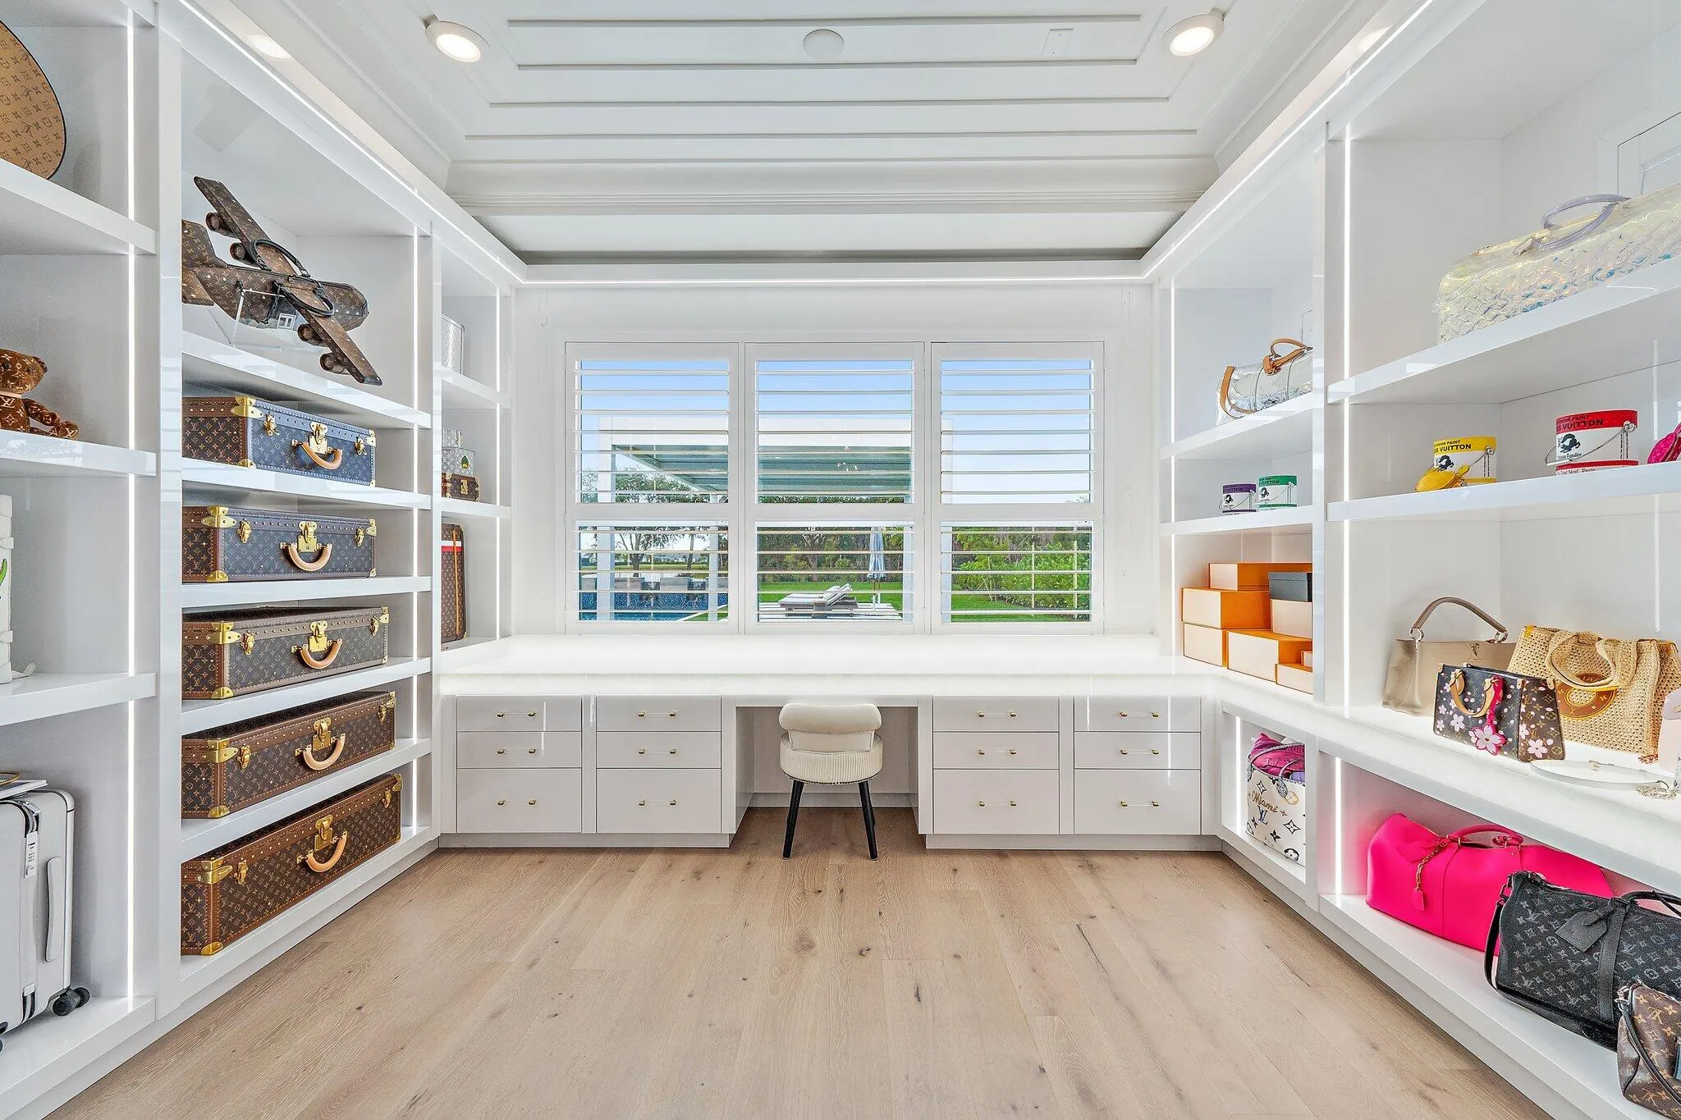
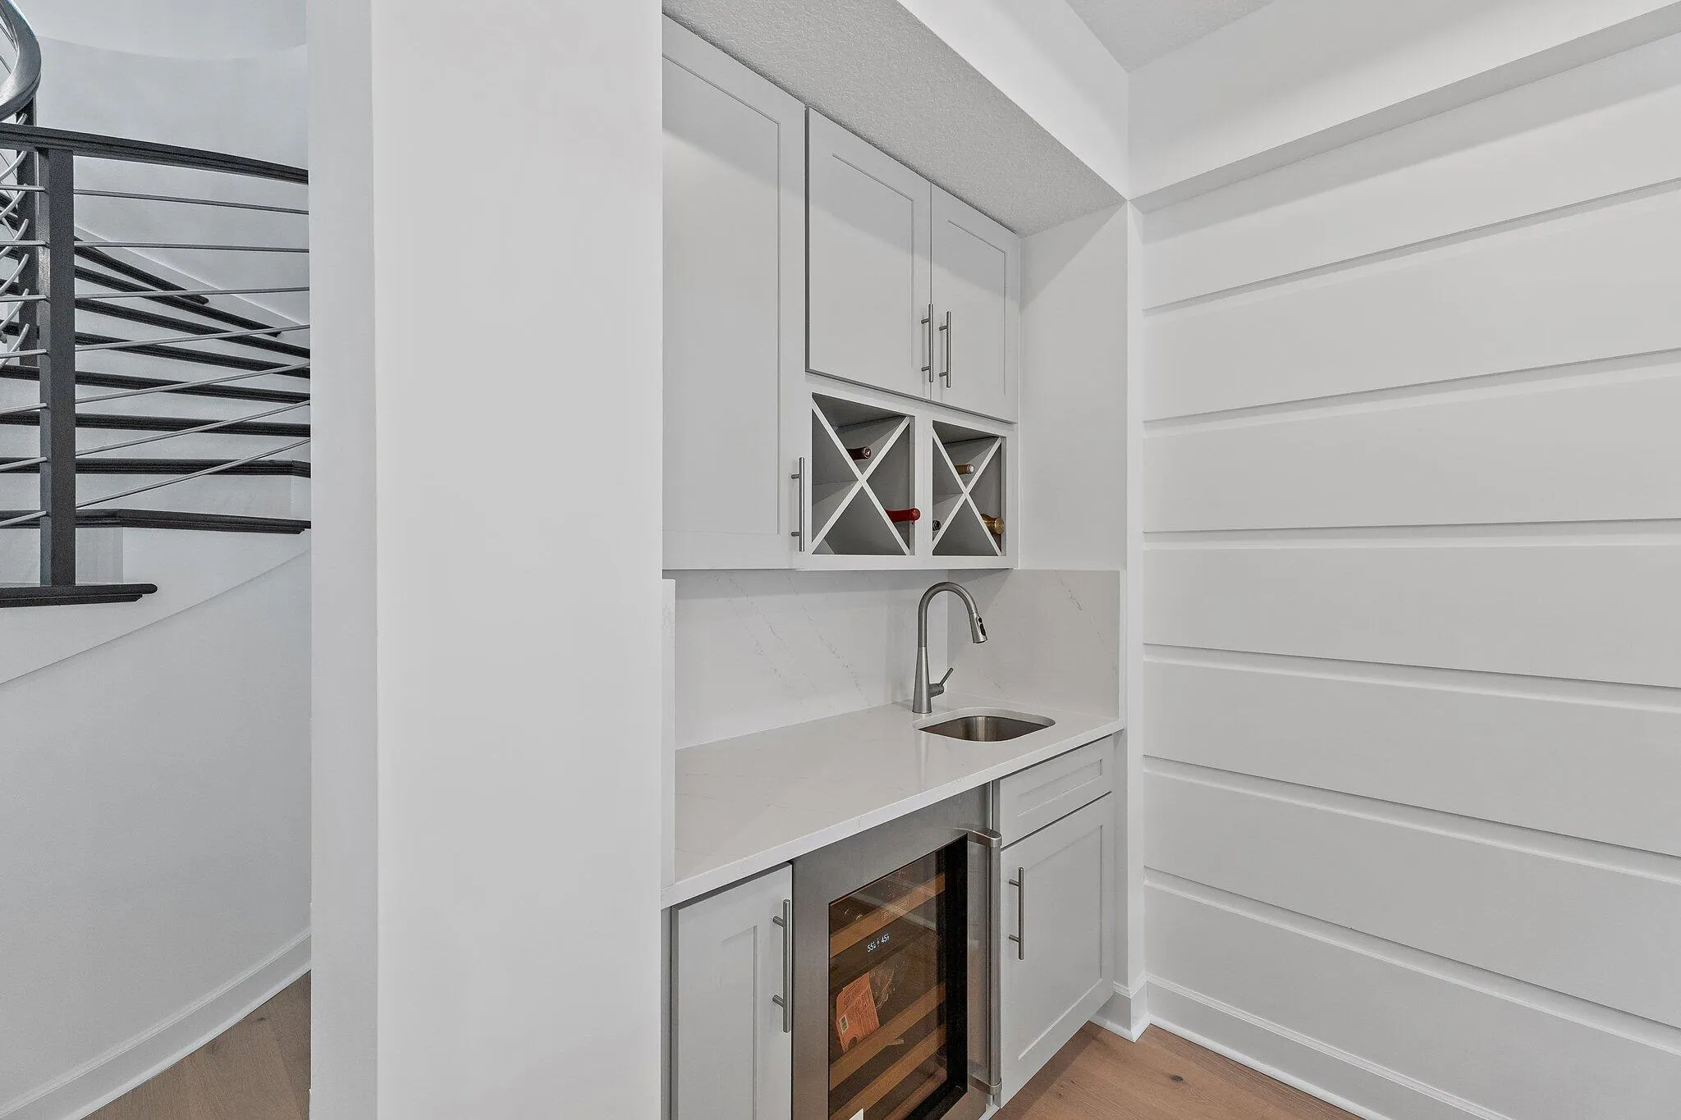
  • Interior Features: Breakfast Area, Sitting Area in Primary, Closet Cabinetry, Entrance Foyer, Walk-In Closet(s), Kitchen Island, Built-in Features, High Ceilings, Pantry, Separate Shower, Dining Area, Separate/Formal Dining Room, Main Level Primary, Wet Bar, Bathtub, Soaking Tub
  • Laundry Features: Inside
  • Levels: Two
  • Listing Terms: Cash, Conventional
  • Lot Features: 1-2 Acres, Sprinklers Automatic, Sprinkler System
  • Middle Or Junior School: Murray
  • New Taxes Expense: $0
  • Stories: 2
  • Stories Total: 2
  • Tax Annual Amount: $37,075
  • Tax Year: 2025
  • Utilities: Sewer Available, Water Available
  • Water Front Features: Lake Front
  • Window Features: Storm Window(s)
  • Zoning: Residential

Location

Listing Updated: 2026-11-16 02:15:38
  • Property Type : Single Family
  • Property Sub Type : Single Family Residence
  • Listing Type : For Sale
  • Listing ID : R11093387
  • Price : $5,195,000
  • View : Garden, Lake, Pool
  • Bedrooms : 7
  • Bathrooms : 8
  • Full Bathrooms : 7
  • Half Bathrooms : 1
  • Square Footage : 5,762 Sqft
  • Year Built : 2024
  • Lot Area : 1.01 Acre
  • Listing Status : Active
  • Days On Market : 543
Contact Agent
Required
Required
Required
By proceeding, you consent to receive calls and texts at the number you provided, including marketing by autodialer and prerecorded and artificial voice, and ettmail, about your inquiry and other home-related matters, but not as a condition of any purchase.

Similar Single Family