• Share

20036 SE BRIDGEWATER Drive, Jupiter, Florida 33458

Active For Sale
$5,100,000
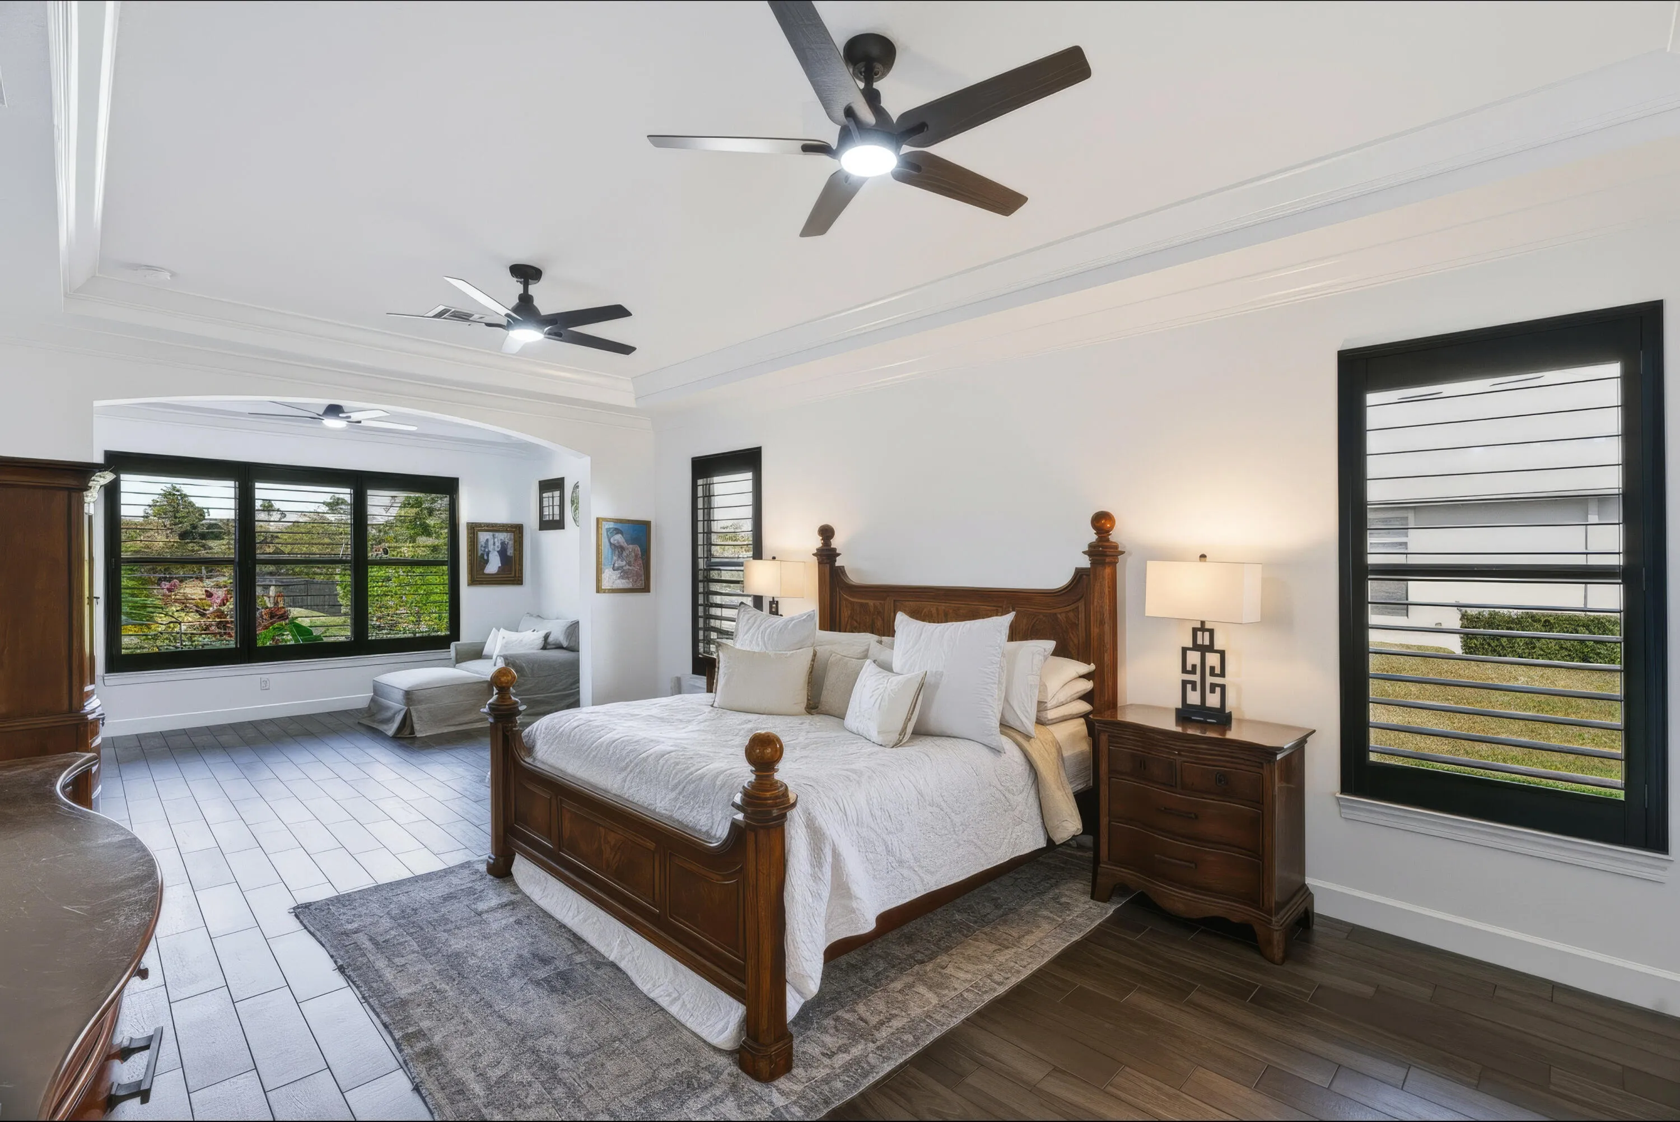
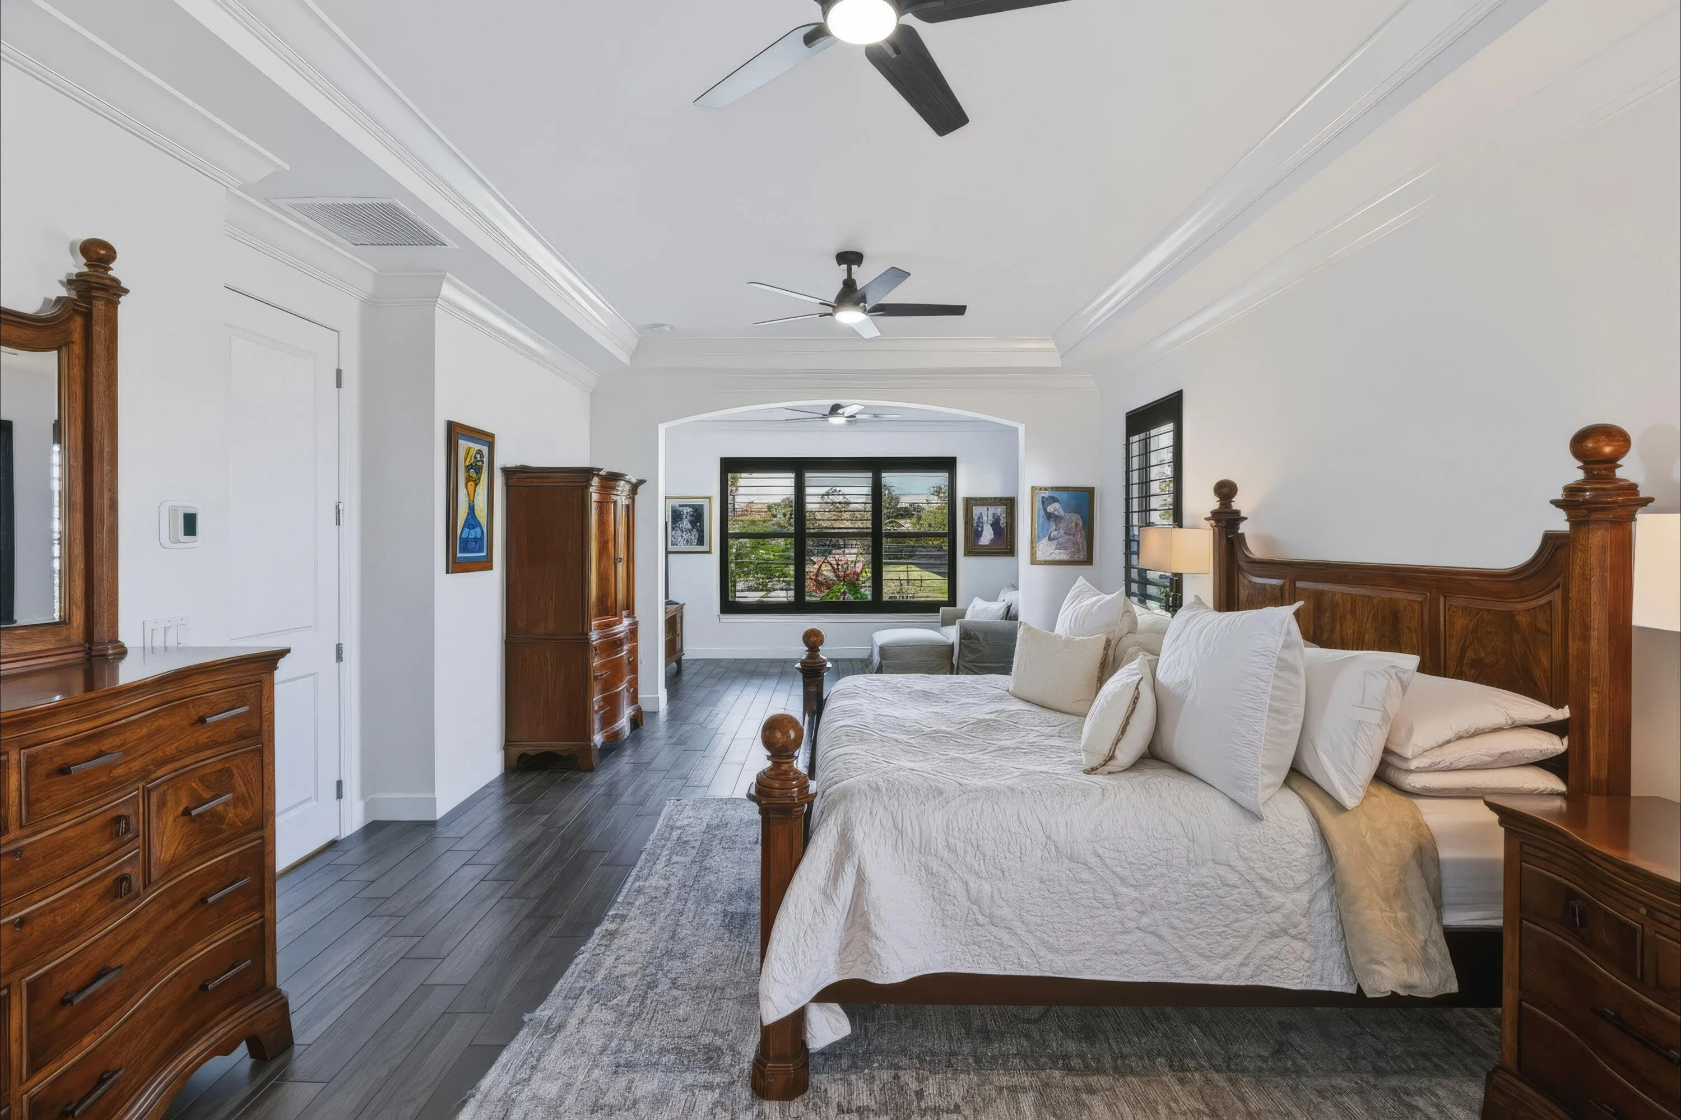
  • Beds 7
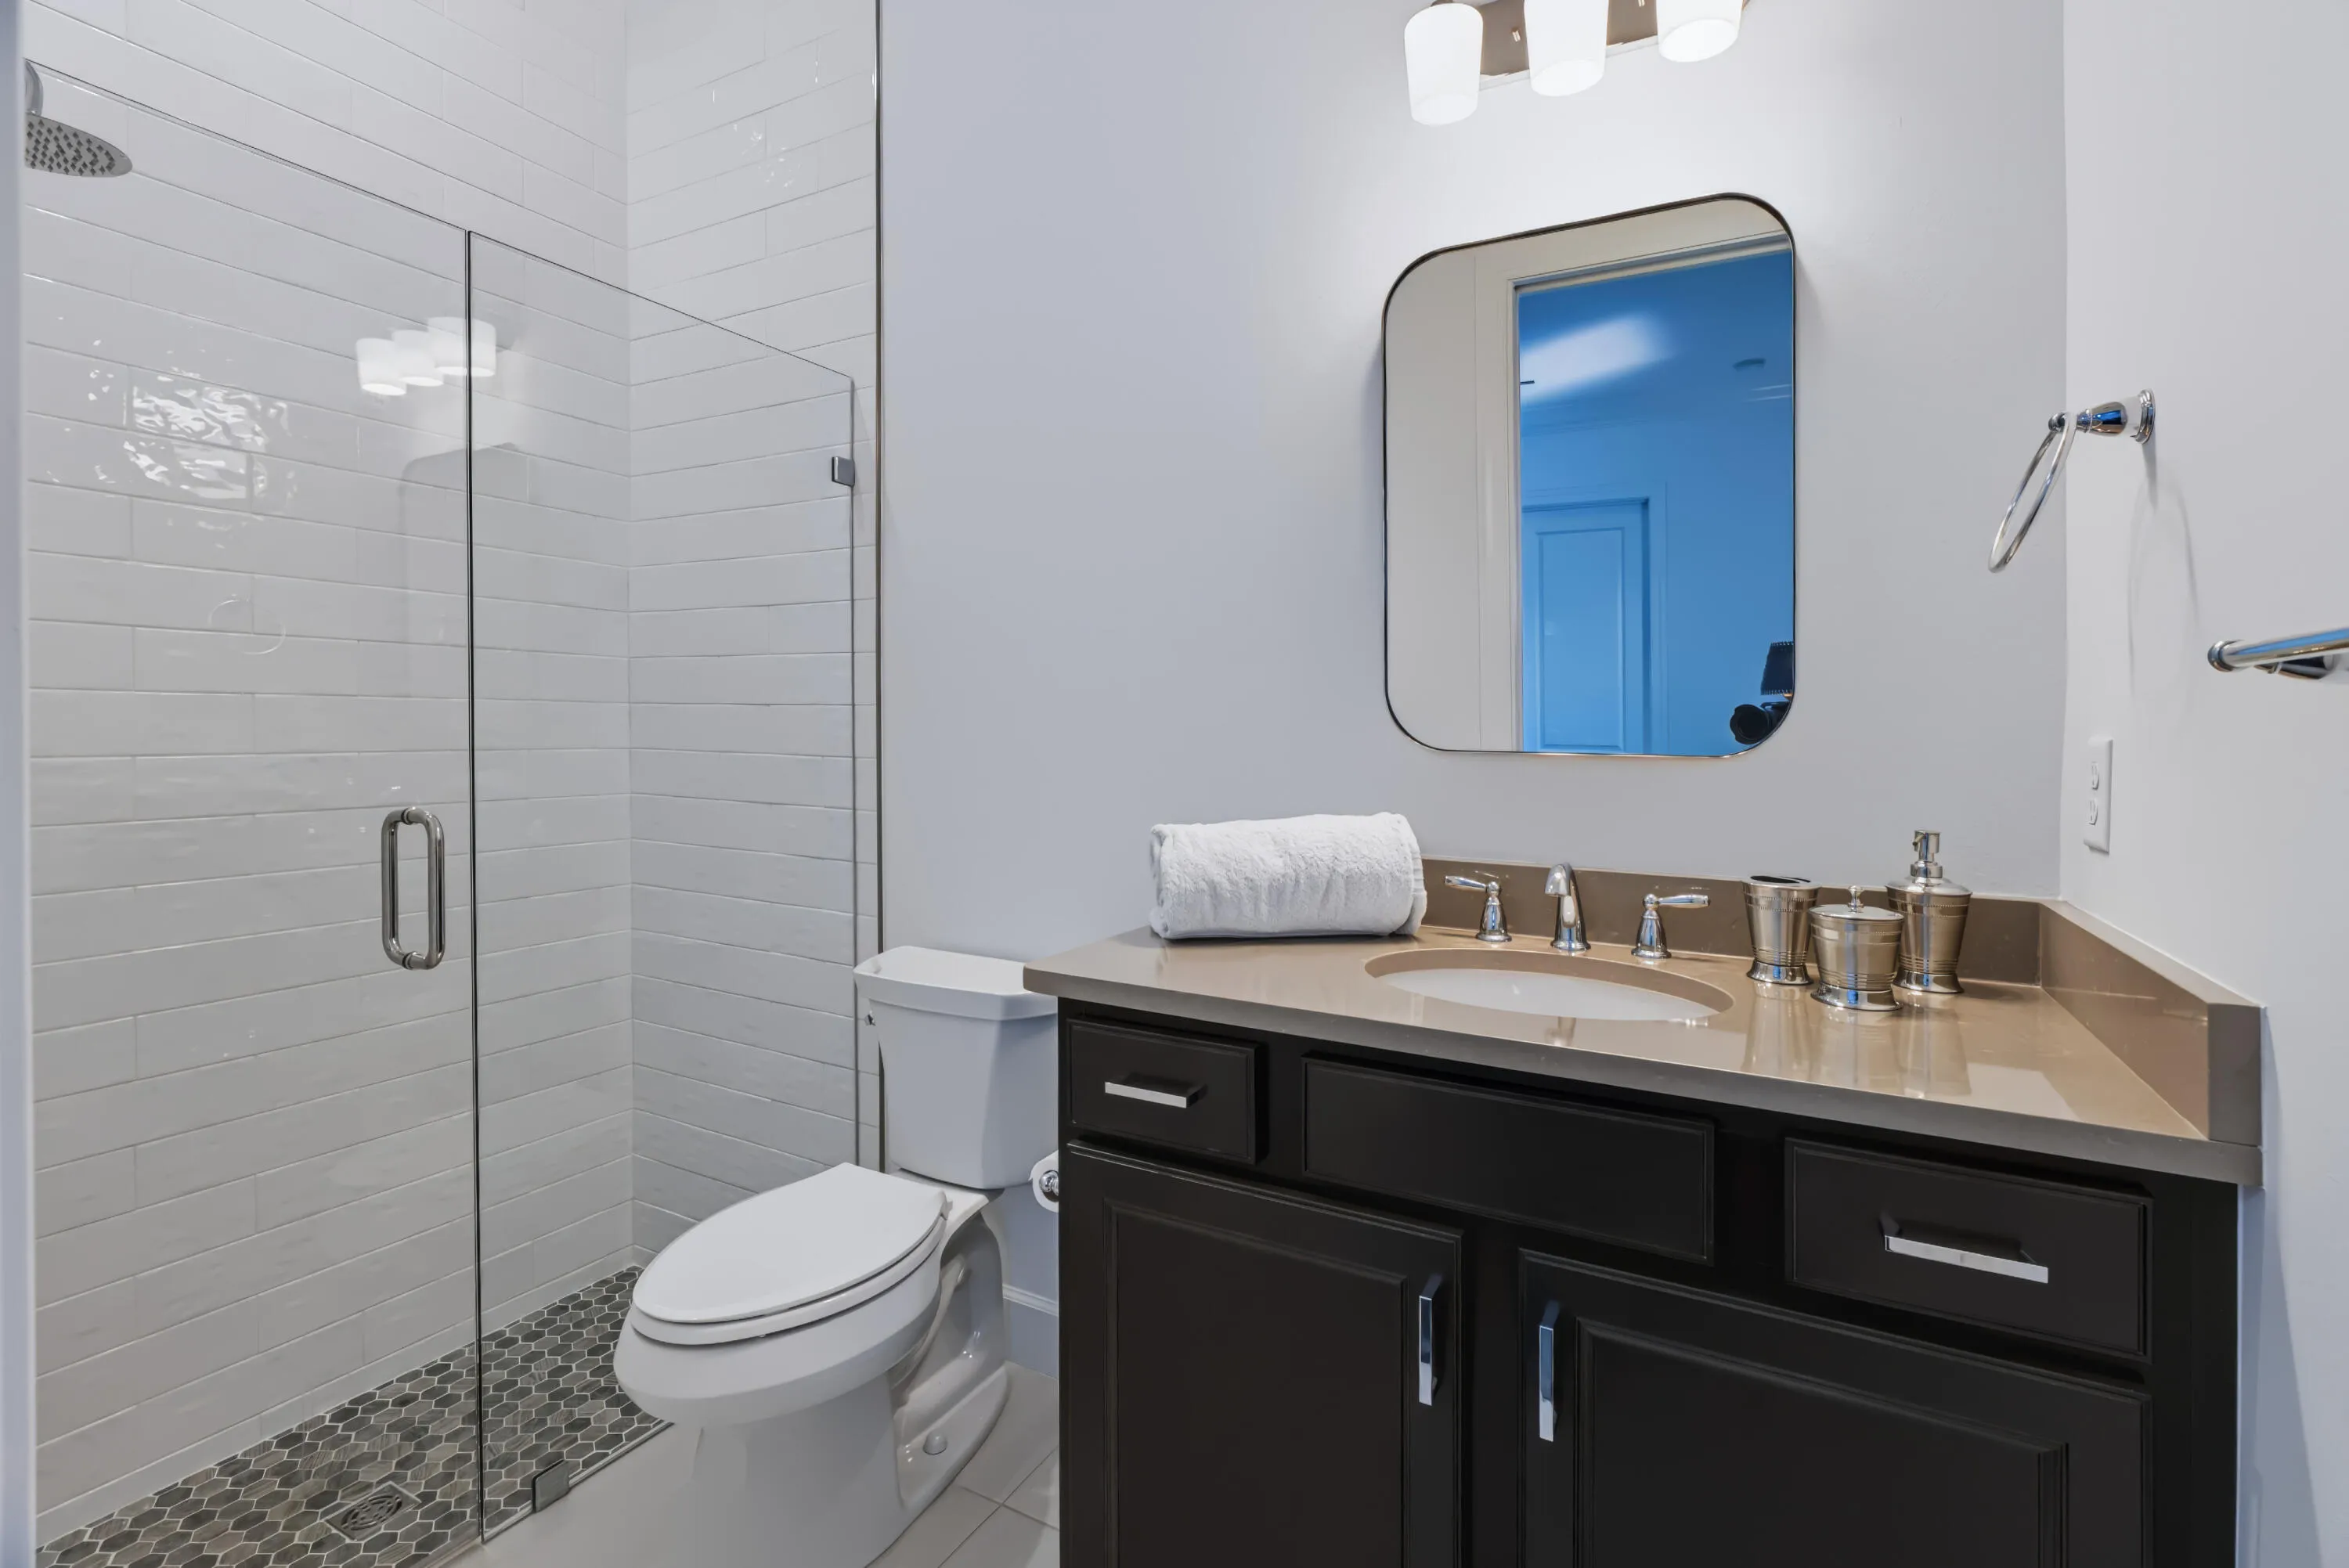
  • Baths 8
  • Sq Ft 5,365 Sqft
  • Visits: 1 in 6 days

Description

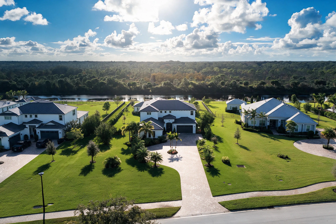
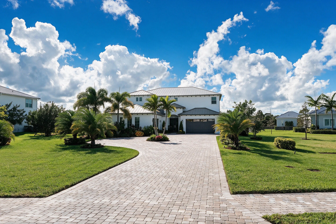
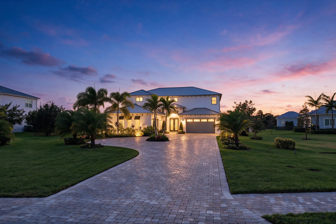
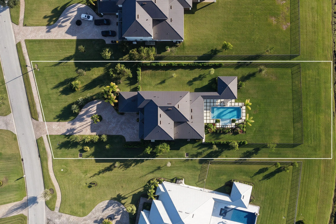
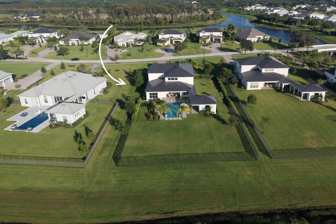
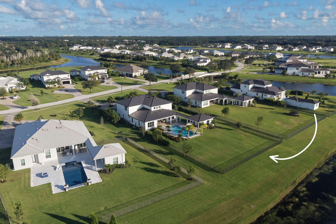
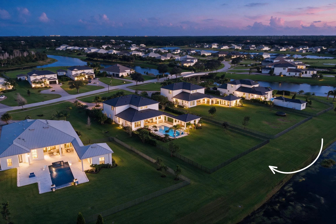
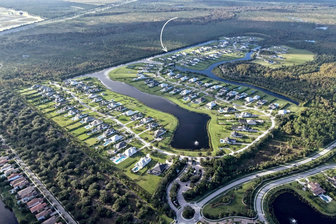
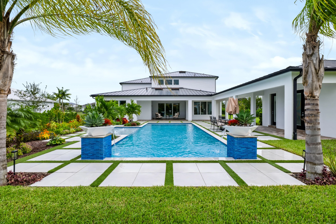
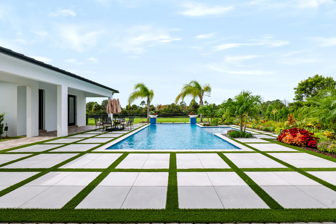
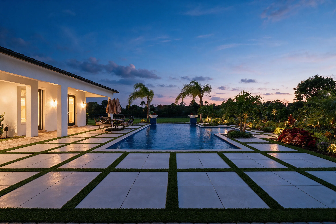
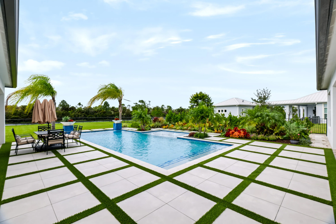
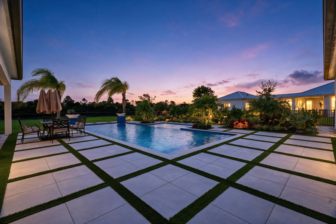
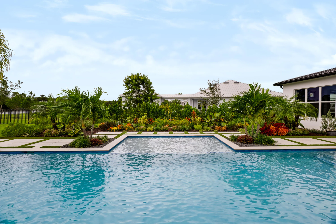
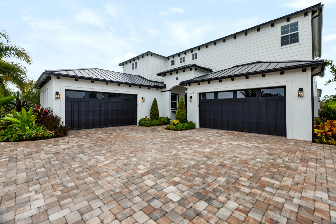
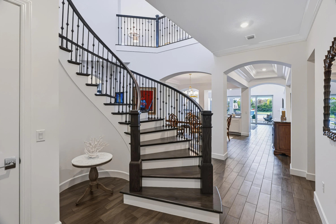
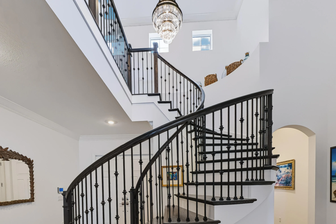
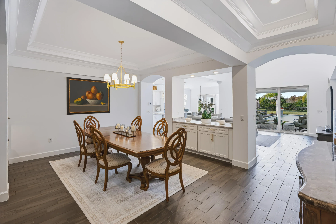
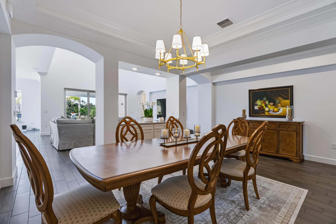
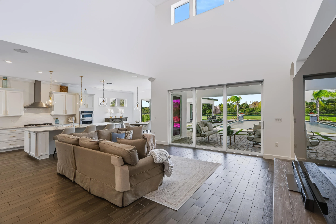
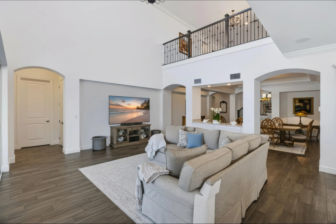
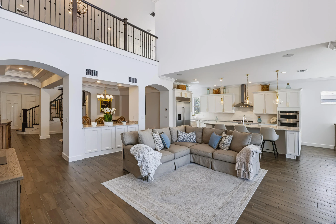
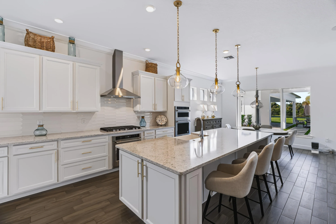
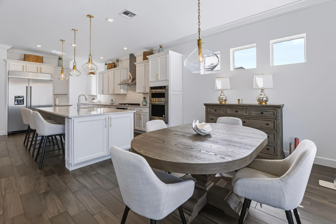
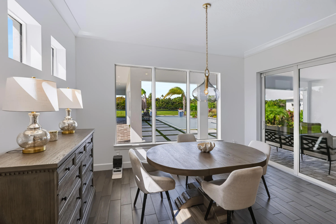
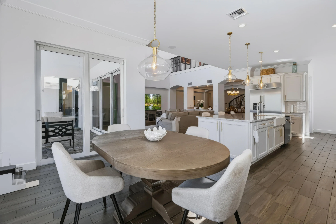
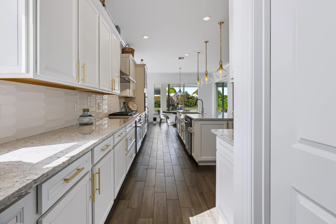
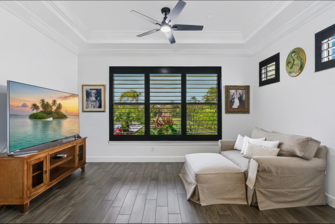
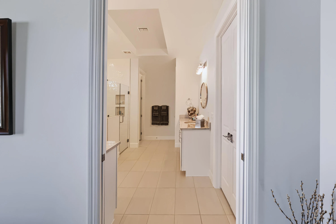
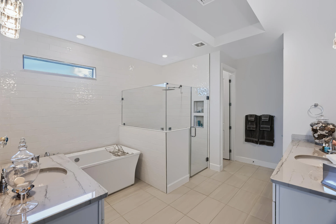
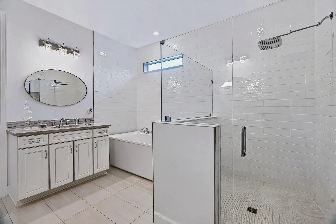
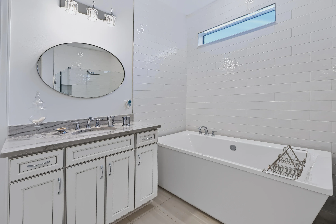
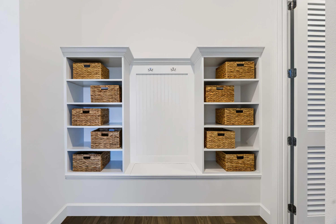
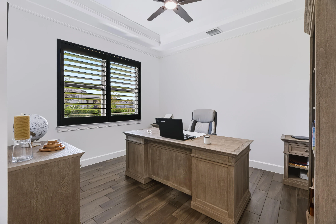
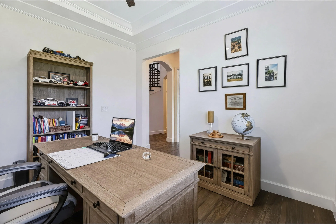
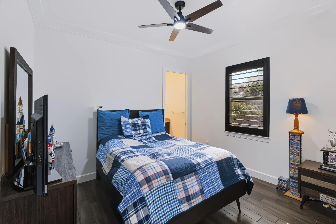
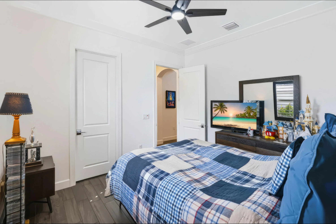
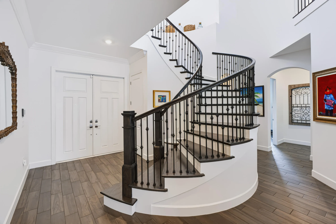
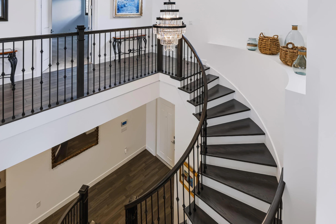
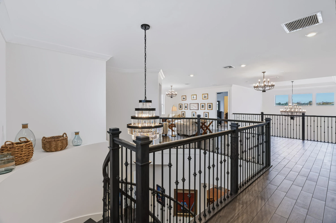
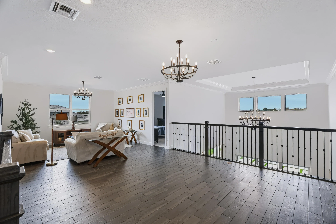
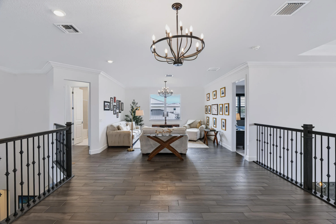
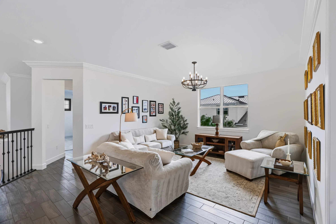
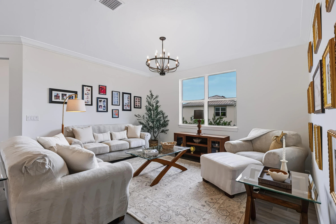
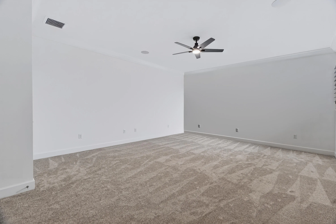
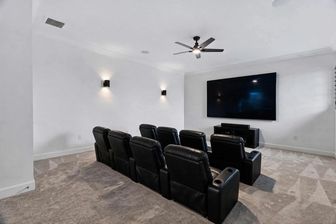
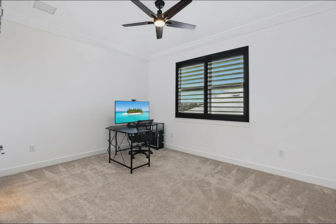
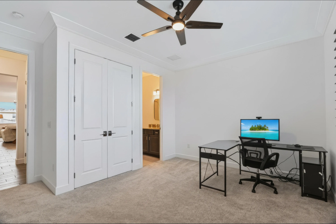
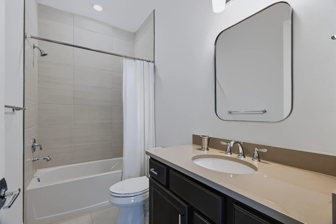
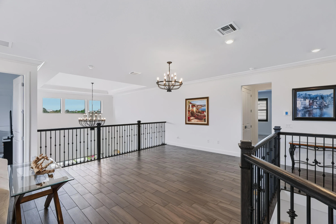
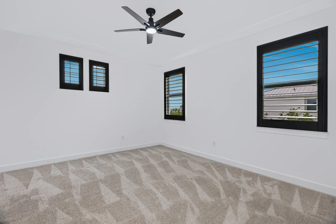
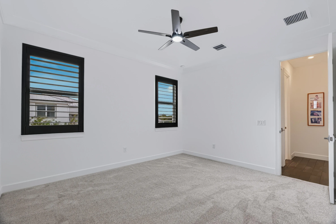
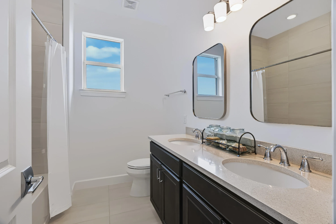
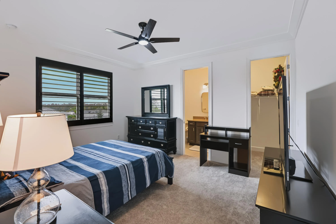
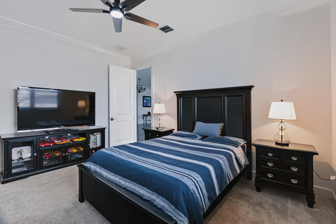
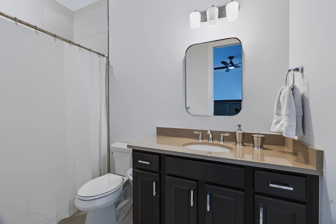
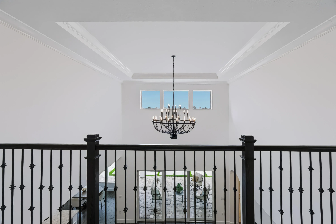
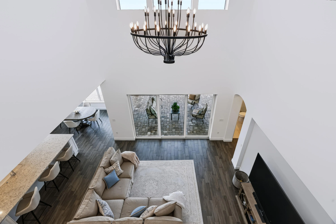
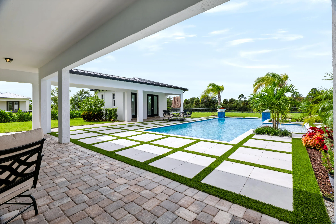
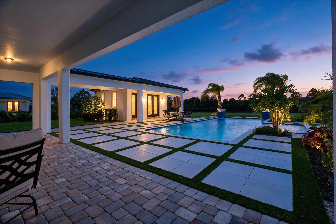
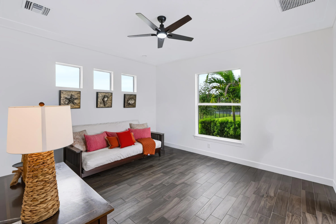
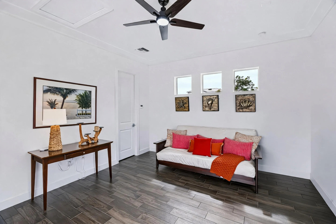
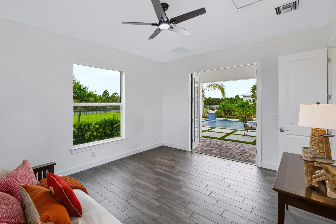
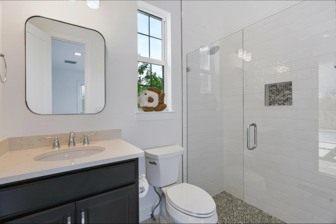
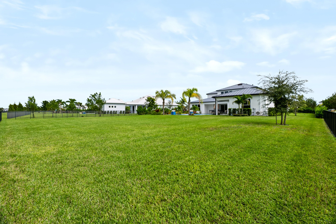
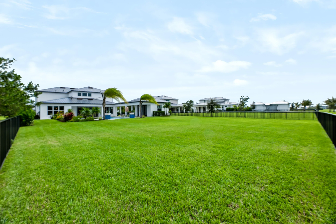
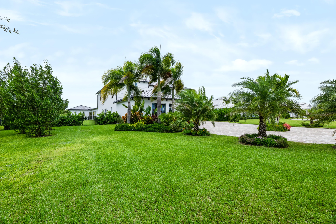
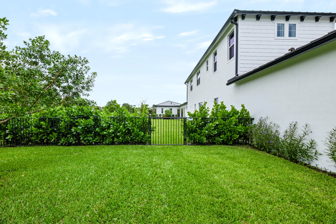
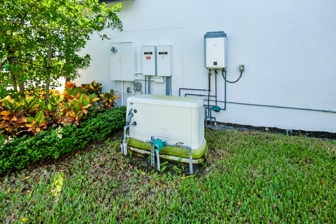
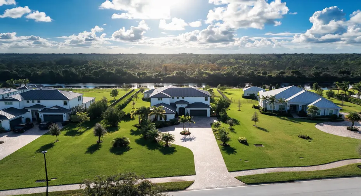
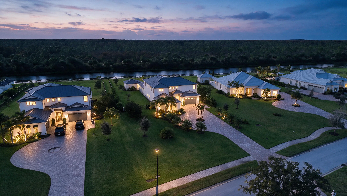
A Rare Expression of Luxury, Space & Lifestyle in Bridgewater Distinctive in every detail, this extraordinary Livingstone residence—the largest model in Bridgewater—stands apart with its striking Mediterranean-inspired architecture, rich dark brown metal roof, and matching garage doors. The only Livingstone mediterranean model with this distinctive color palette, it makes a memorable first impression with an extended setback, elegant circular driveway, and spectacular custom-designed landscaping. Set on an impressive one-acre, fully fenced homesite, the property offers exceptional privacy, generous outdoor space, and a breathtaking backdrop for sunset views. Inside, an expansive seven-bedroom floor plan is complemented by a dedicated office, an enormous loft reached by a beautiful spiral staircase, and a generously sized media room designed for an immersive private theater experience. Full-house impact windows and doors add protection and peace of mind, while the thoughtfully designed layout offers remarkable flexibility for family living, working from home, hosting guests, and entertaining on a grand scale. The outdoor setting is where this property truly distinguishes itself. A brand-new saltwater pool features an expansive sun shelf, built-in bench seating, and elegant water bowl features. Italian porcelain pool decking, beautifully complemented by emerald-green turf, creates a sophisticated, resort-inspired retreat. Beyond the pool, the expansive one-acre grounds offer a particularly rare advantage: ample room to create your own private outdoor sport court. Whether your passion is pickleball, basketball, or another favorite sport, the ability to add a personalized recreation space—with sport courts permitted within Bridgewater—offers a lifestyle opportunity rarely found in a gated community so conveniently located in town. Further enhancing the home’s appeal, a whole-house Generac generator installed in 2025 conveys with a 10-year extended warranty, providing an added layer of preparedness and convenience. Bridgewater is a gated community featuring picturesque lakes and waterways throughout the neighborhood. Its convenient location provides easy access to I-95 and Florida’s Turnpike, with Jupiter’s beautiful beaches approximately 10 minutes away. Architectural distinction, extraordinary scale, resort-inspired outdoor living, and room to bring your sporting passions home—this exceptional Livingstone offers a rare combination of privacy, recreation, and convenience in Jupiter.

Features

  • Swimming Pool: Pool
  • Heating System: Central, Electric
  • Cooling System: Electric, Central Air, Ceiling Fan(s)
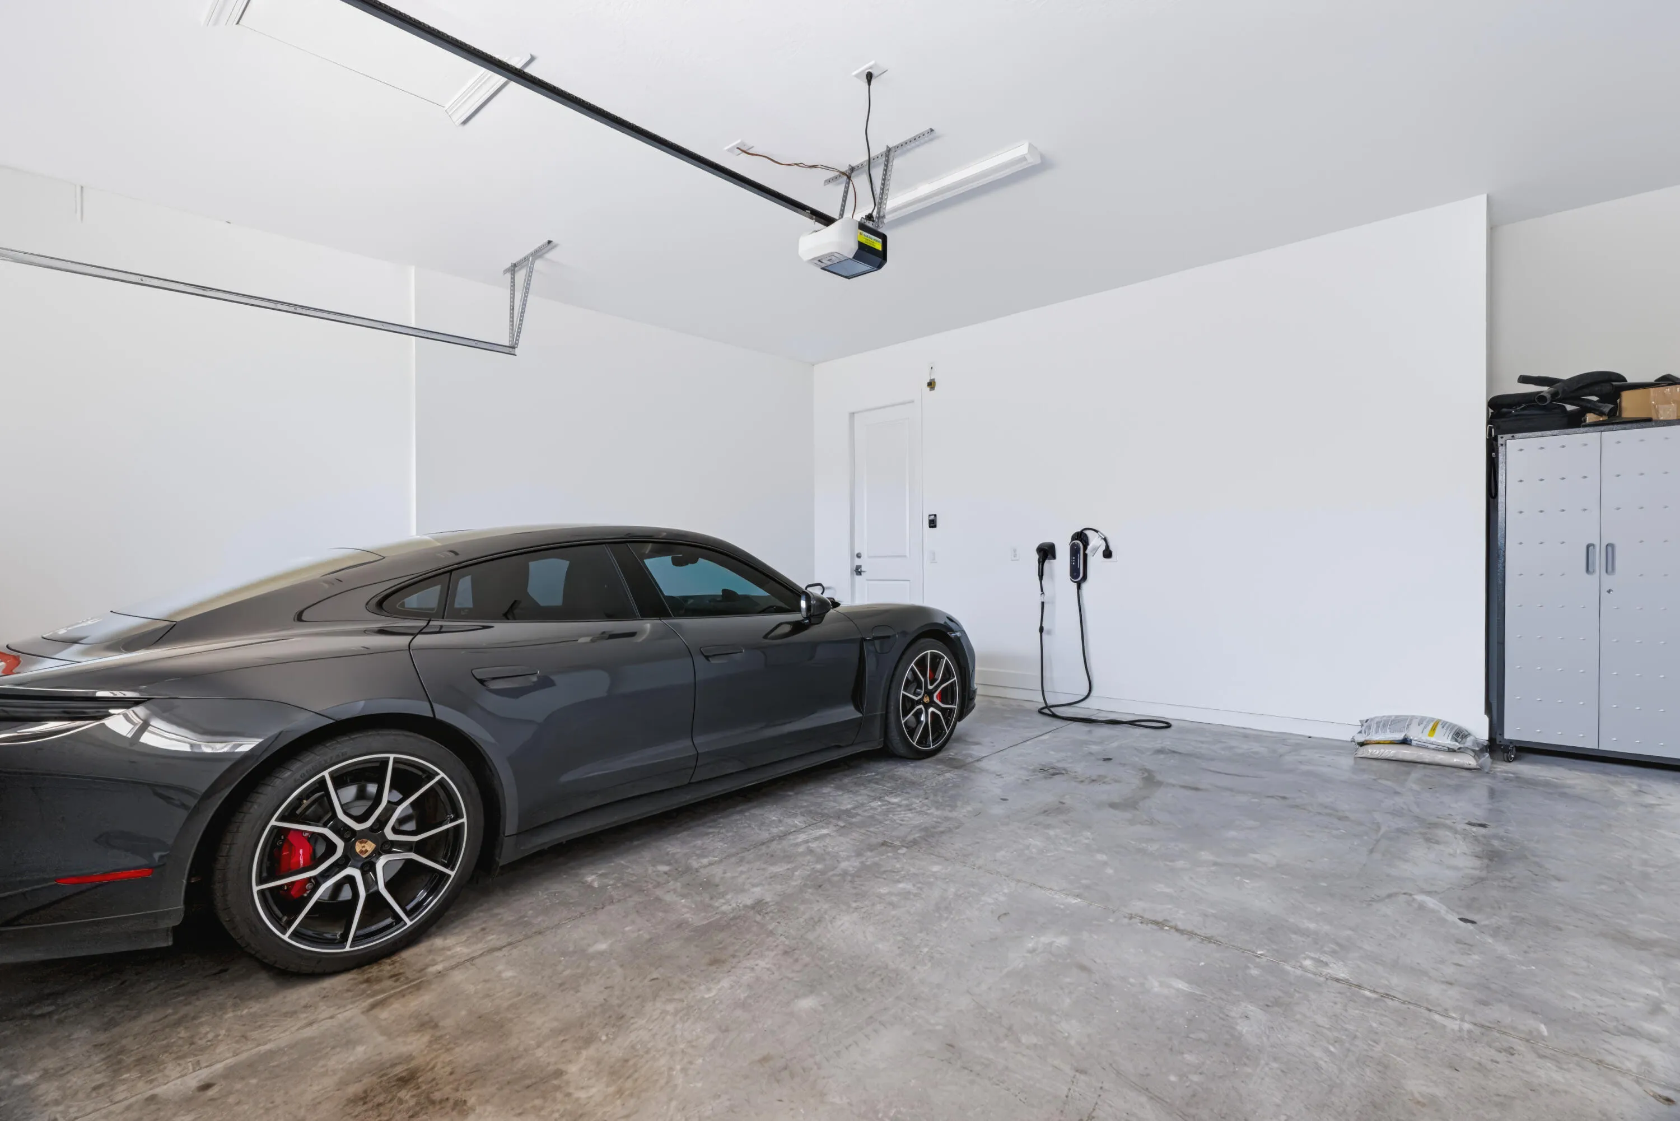
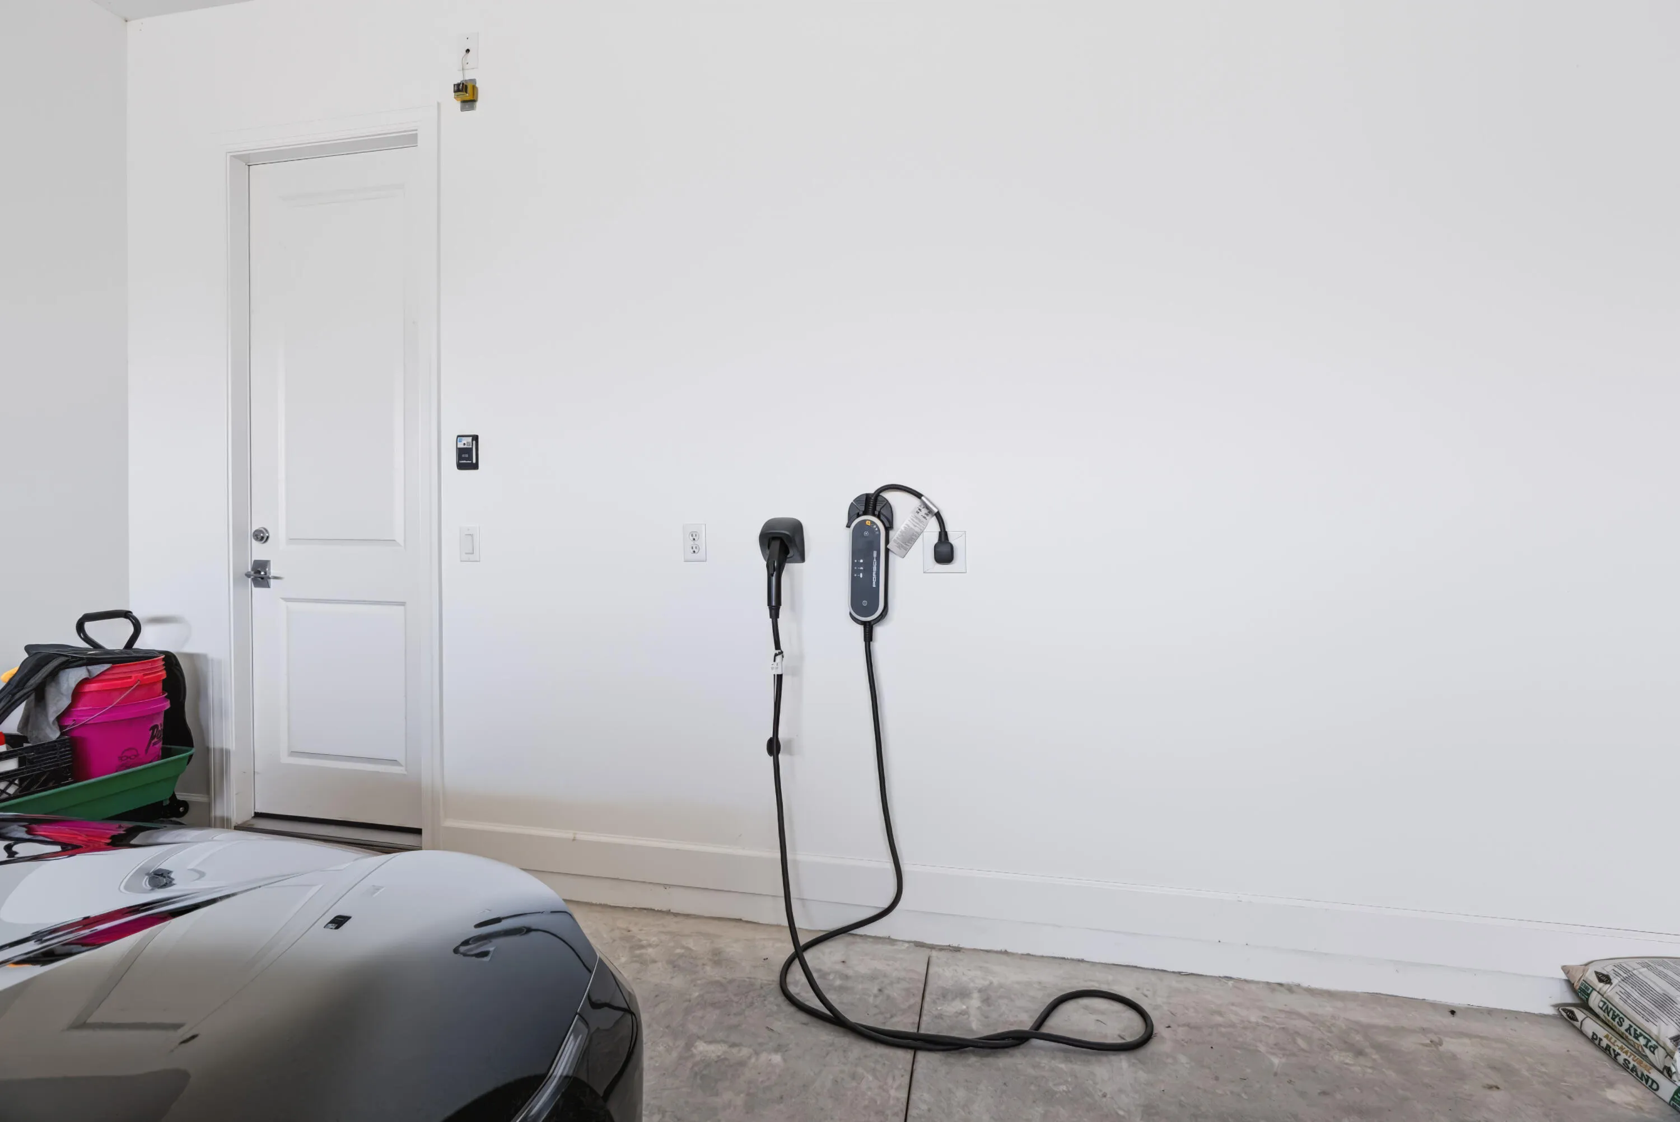
  • Parking: Driveway, Garage, Garage Door Opener, Circular Driveway, Attached, Two or More Spaces, Electric Vehicle Charging Station(s), Paver Block

Appliances

  • Appliances: Dryer, Dishwasher, Electric Range, Microwave, Refrigerator, Self Cleaning Oven, Washer, Disposal, Built-In Oven, Ice Maker, Gas Range, Some Gas Appliances, Solar Hot Water

Address Map

  • Country: US
  • State: FL
  • County: Martin
  • City: Jupiter
  • Subdivision: BRIDGEWATER PRESERVE
  • Zipcode: 33458
  • Street: BRIDGEWATER
  • Street Number: 20036
  • Street Suffix: Drive
  • Floor Number: 0
  • Longitude: W81° 50' 37.6''
  • Latitude: N26° 57' 45''
  • Directions: North on Island Way from Indiantown Rd.
  • Street Dir Prefix: SE
  • MLS Area: 5020

MLS Addon

  • Architectural Style: Two Story, Mediterranean
  • Association Amenities: Pool, Security
  • Association Fee: $540
  • Association Fee Frequency: Monthly
  • Association Fee Includes: Common Area Maintenance, Security, Reserve Fund
  • Carport Spaces:
  • Close Date:
  • Close Price: $0
  • Elementary School: Hobe Sound
  • Exterior Features: Lighting, Fence
  • Fireplaces Total: 0
  • Flooring: Ceramic Tile, Carpet
  • Garage Spaces: 4
  • High School: South Fork
  • Insurance Expense: $0
  • Interior Features: Bedroom on Main Level, Breakfast Area, Dual Sinks, Sitting Area in Primary, Entrance Foyer, Eat-in Kitchen, French Door(s)/Atrium Door(s), Kitchen Island, Main Living Area Entry Level, Built-in Features, Garden Tub/Roman Tub, High Ceilings, Split Bedrooms, Dining Area, Separate/Formal Dining Room, Main Level Primary, Vaulted Ceiling(s), Kitchen/Dining Combo, Breakfast Bar, Bathtub, Shower Only
  • Levels: Two
  • Lot Features: <1 Acre, Sprinklers Automatic, Sprinkler System, Buyer Approval Required
  • Middle Or Junior School: Murray
  • New Taxes Expense: $0
  • Stories: 2
  • Stories Total: 2
  • Tax Annual Amount: $38,155
  • Utilities: Cable Available, Electricity Available, Sewer Available, Water Available, Underground Utilities, Phone Available
  • Window Features: Blinds, Impact Glass, Sliding, Tinted Windows

Location

Listing Updated: 2026-11-04 00:45:44
  • Property Type : Single Family
  • Property Sub Type : Single Family Residence
  • Listing Type : For Sale
  • Listing ID : B26094292
  • Price : $5,100,000
  • View : Canal, Water
  • Bedrooms : 7
  • Bathrooms : 8
  • Full Bathrooms : 7
  • Half Bathrooms : 1
  • Square Footage : 5,365 Sqft
  • Year Built : 2024
  • Lot Area : 0.95 Acre
  • Listing Status : Active
  • Days On Market : 1
Contact Agent
Required
Required
Required
By proceeding, you consent to receive calls and texts at the number you provided, including marketing by autodialer and prerecorded and artificial voice, and ettmail, about your inquiry and other home-related matters, but not as a condition of any purchase.

Similar Single Family