• Share

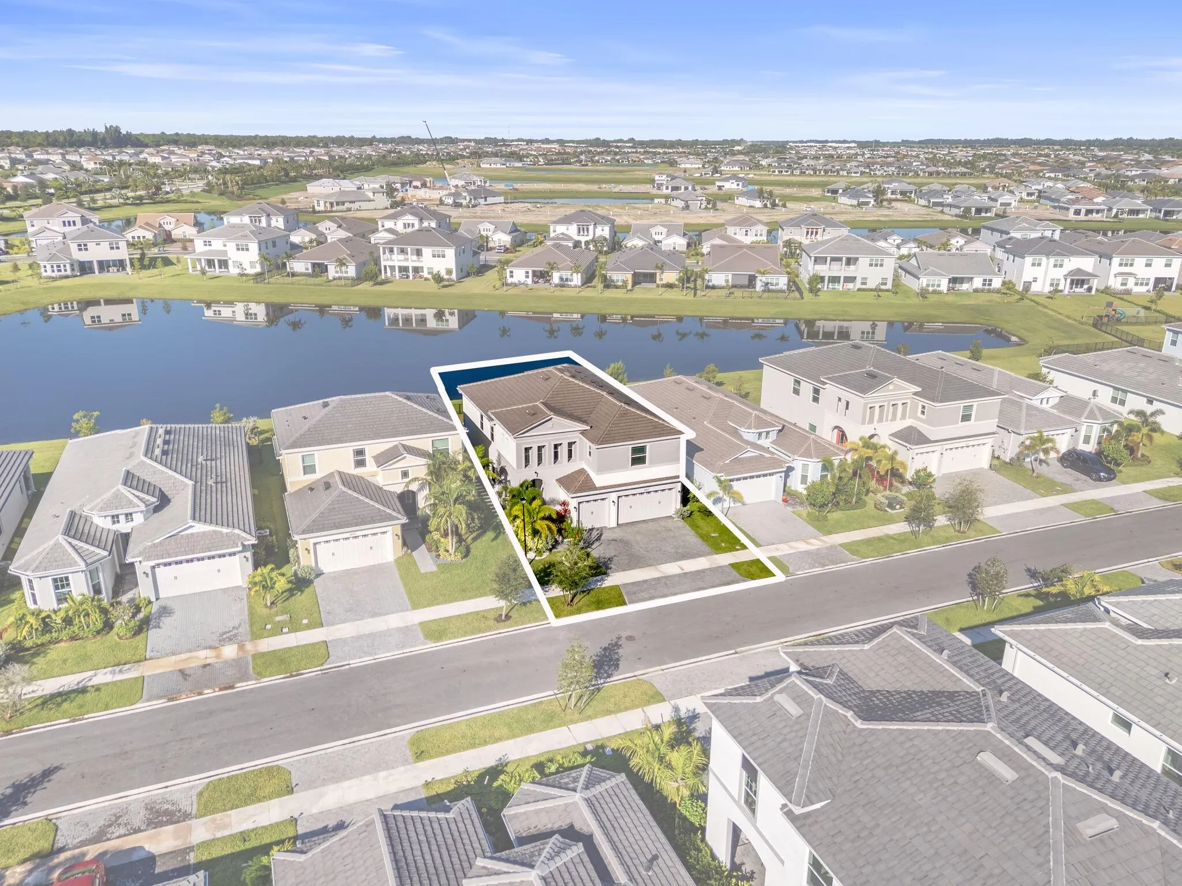
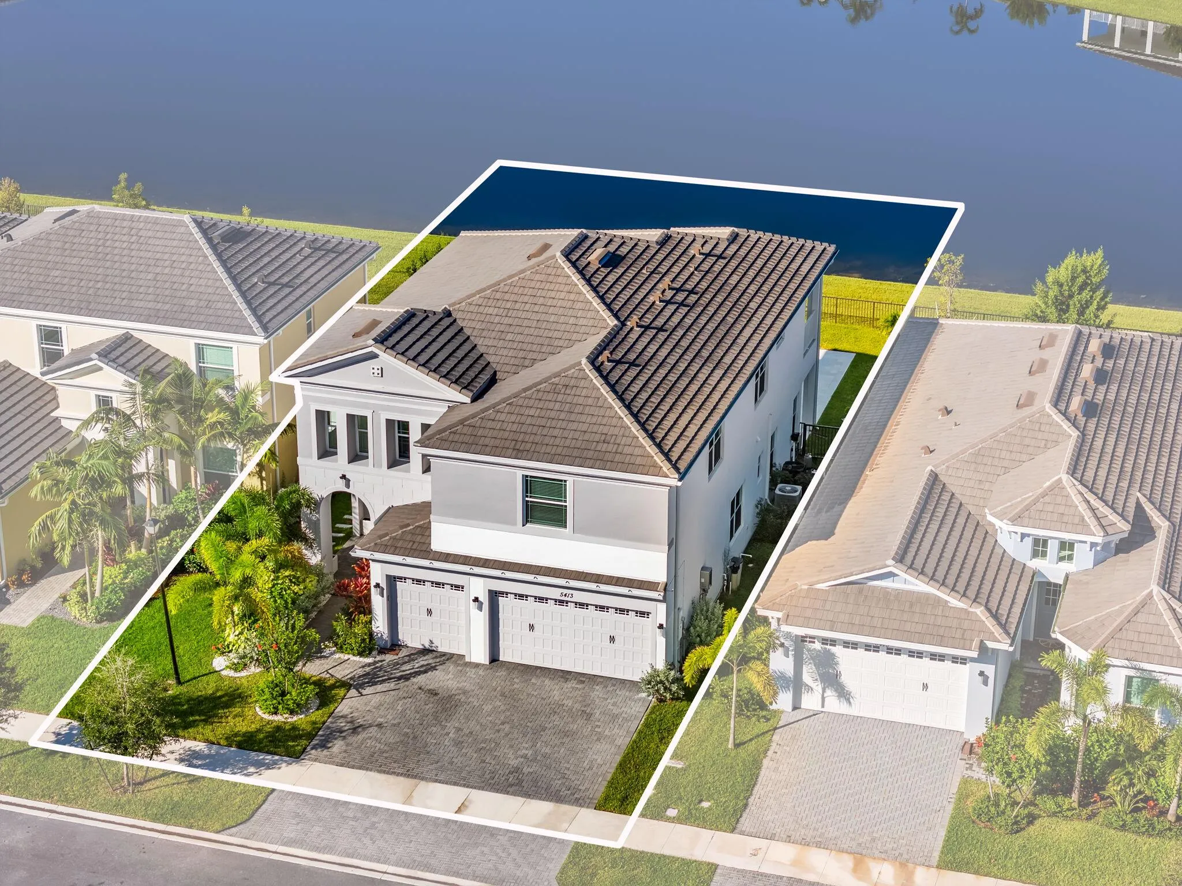
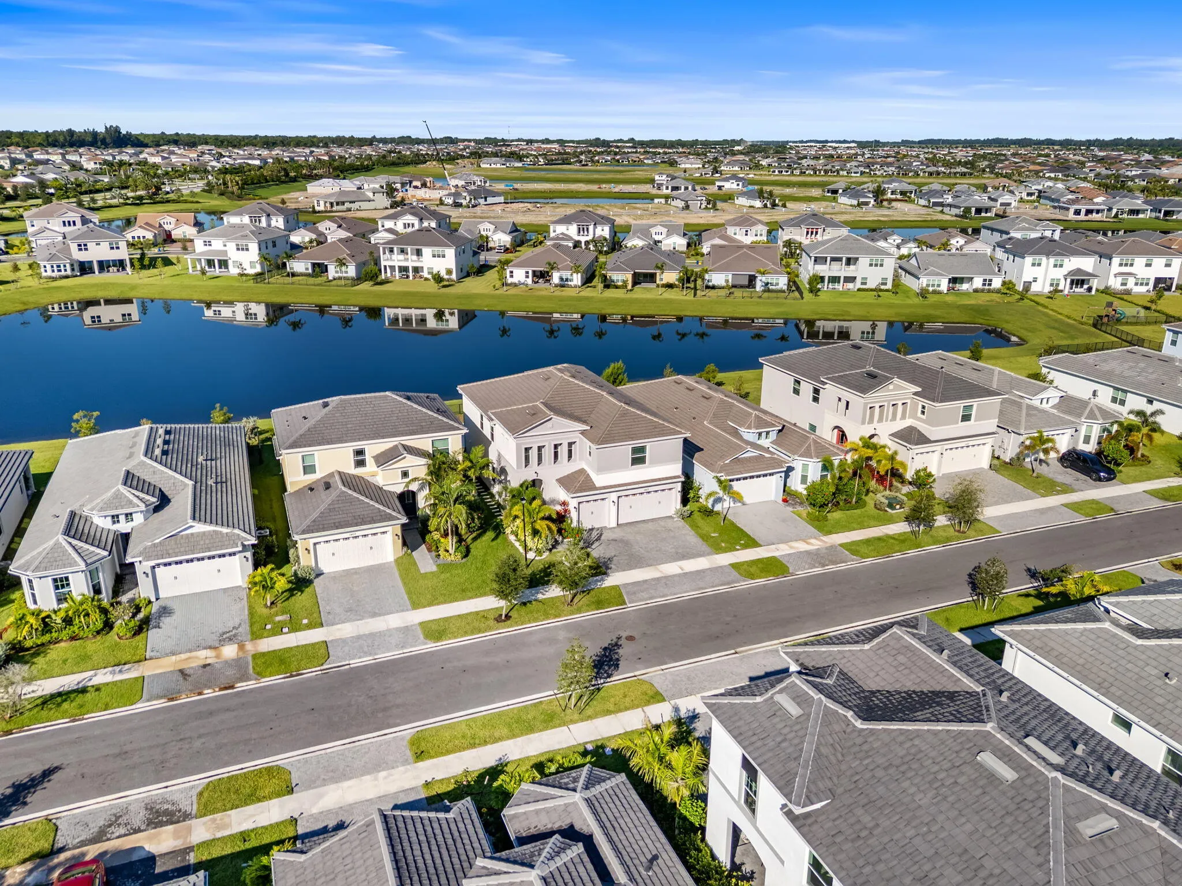
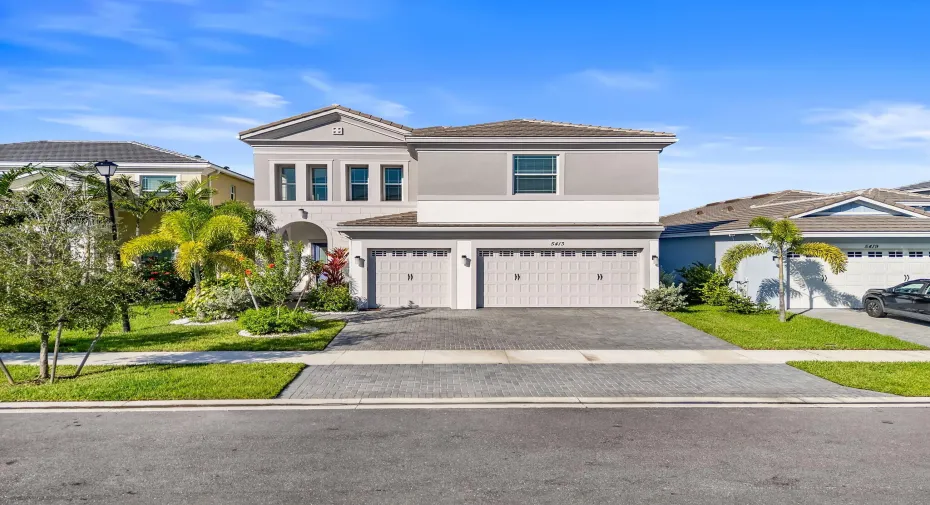
5413 Empire Drive, Westlake, Florida 33470

Active Under Contract
$899,000
  • Beds 5
  • Baths 4
  • Sq Ft 3,331 Sqft
  • Visits: 19 in 297 days

Description

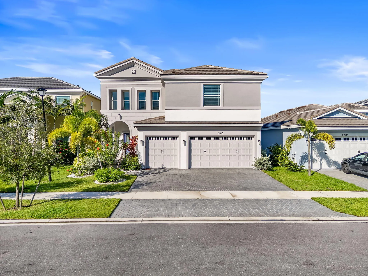
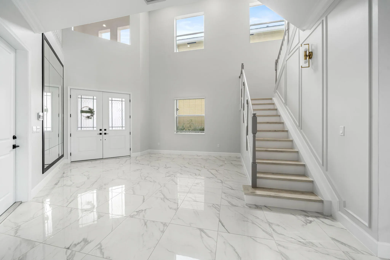
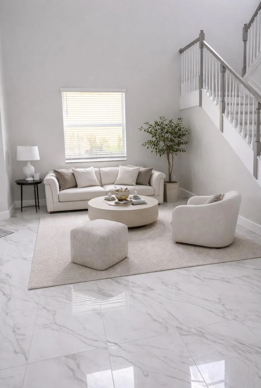
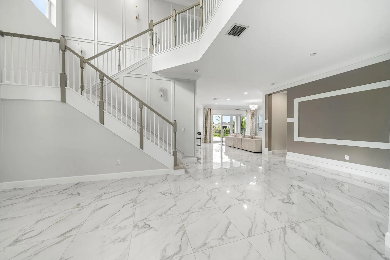
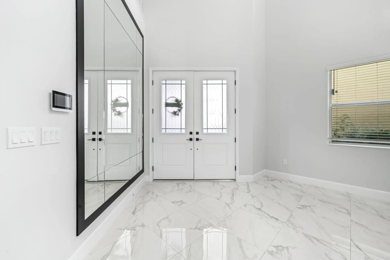
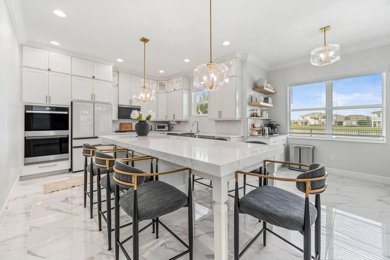
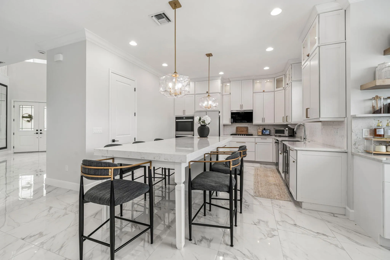
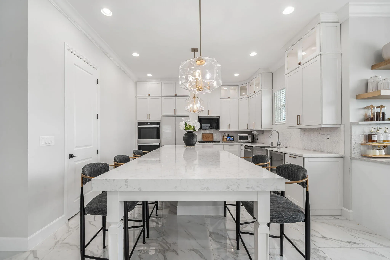
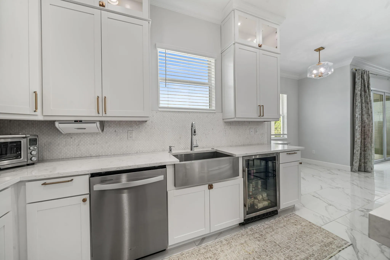
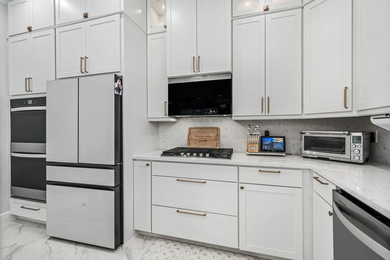
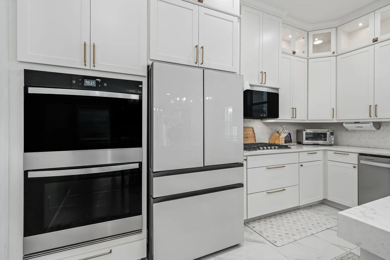
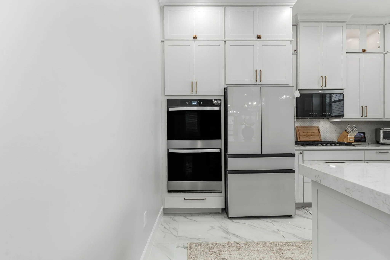
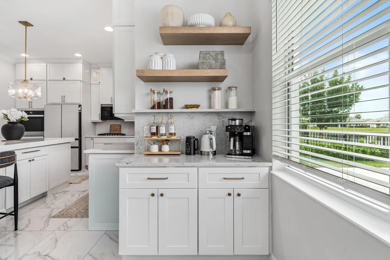
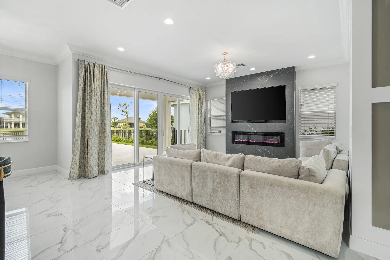
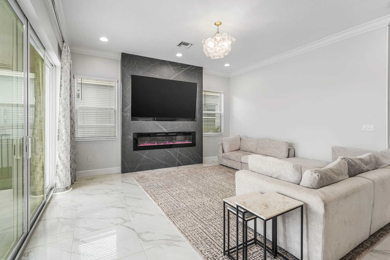
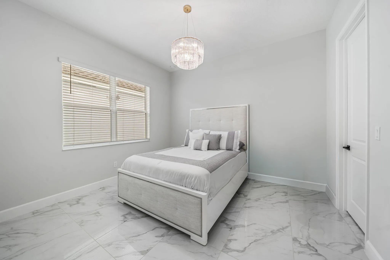
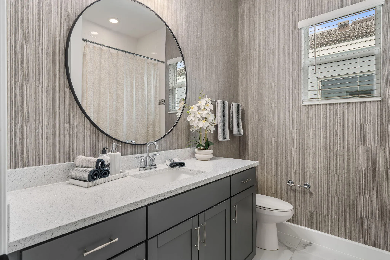
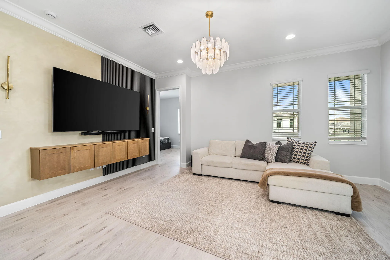
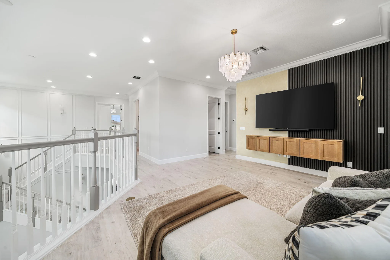
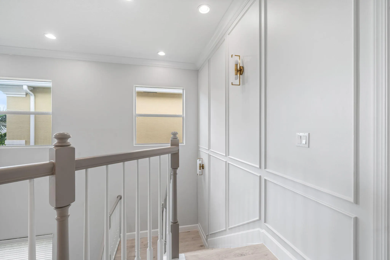
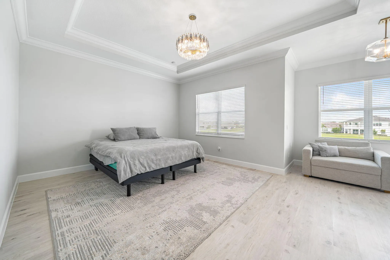
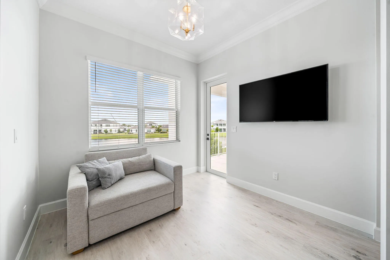
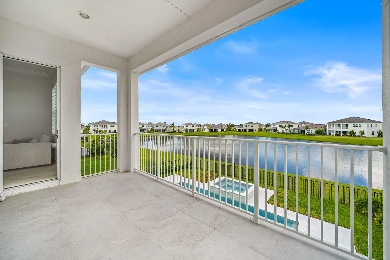
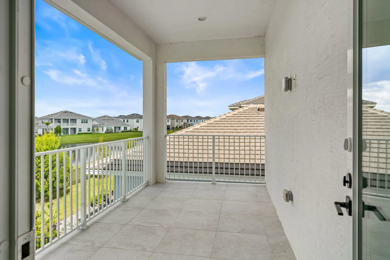
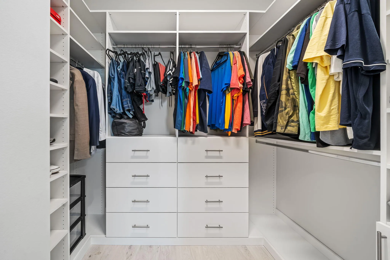
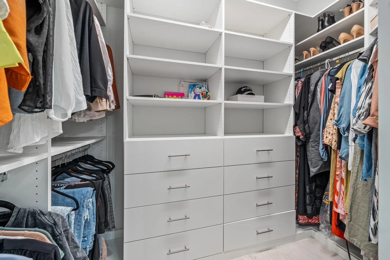
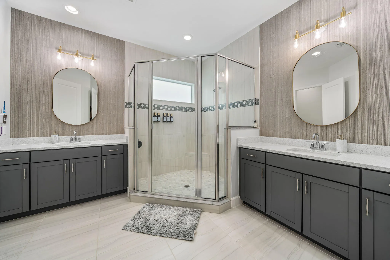
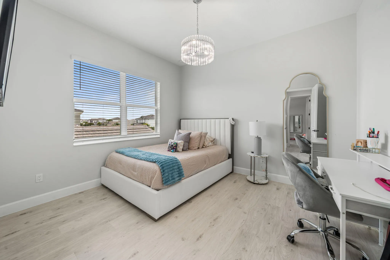
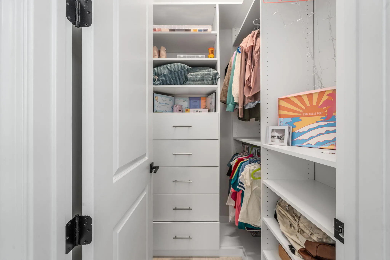
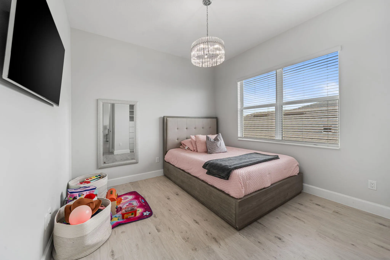
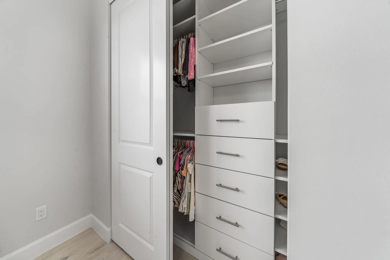
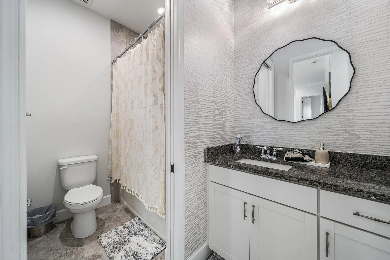
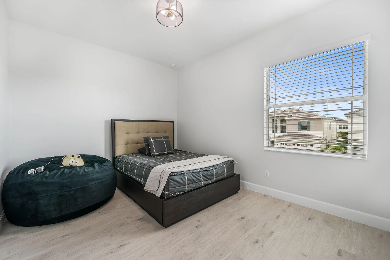
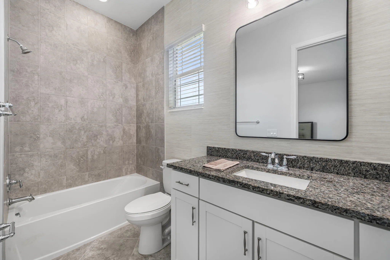
Impressive from the moment you arrive, this home features soaring 20-foot ceilings, impact windows, and extensive upgrades throughout. The gourmet kitchen offers elegant double-stacked lighted cabinetry, a designer island with premium slab countertop, a custom coffee bar with floating shelves, gas range, tankless gas water heater, and upgraded hardware. Designer chandeliers, pendant fixtures, recessed lighting,wainscoting and crown molding add timeless elegance. The primary suite includes a private balcony retreat and an upgraded bath with custom tile designs. Additional highlights include luxury vinyl floors upstairs and on the stairs, a porcelain fireplace wall, versatile loft, custom closet systems in all bedrooms, marble pavers, epoxy garage floors, & upgraded lighting throughout From the moment you arrive, this residence makes an impression with soaring 20-foot ceilings and a wealth of thoughtful upgrades. Built with impact windows throughout, extra wall insulation, and gypcrete on the second floor for reduced noise, the home offers both comfort and efficiency. The gourmet kitchen features elegant soft-close, double-stacked lighted cabinetry, a designer island with premium slab countertop, upgraded hardware, and a gas range with a tankless gas water heater. A custom coffee bar with floating shelves adds convenience and style to the heart of the home. Designer chandeliers, pendant fixtures, recessed lighting, and crown molding elevate every space, complemented by freshly painted interiors. The primary suite includes a private balcony retreat, an upgraded bath with custom tile designs, and new mirrors. Bathrooms throughout have updated faucets and finishes, while all bedrooms include custom closet systems. The home also showcases luxury vinyl flooring upstairs and on the stairs, a porcelain fireplace wall in the living room, a loft accent wall with floating cabinet, and wall panels with sconces on the stairwell. Additional highlights include a versatile loft, generously sized bedrooms, travertine pavers, epoxy garage flooring, and upgraded light fixtures throughout. A perfect balance of design and function, this home delivers elegance, efficiency, and enduring style.

Features

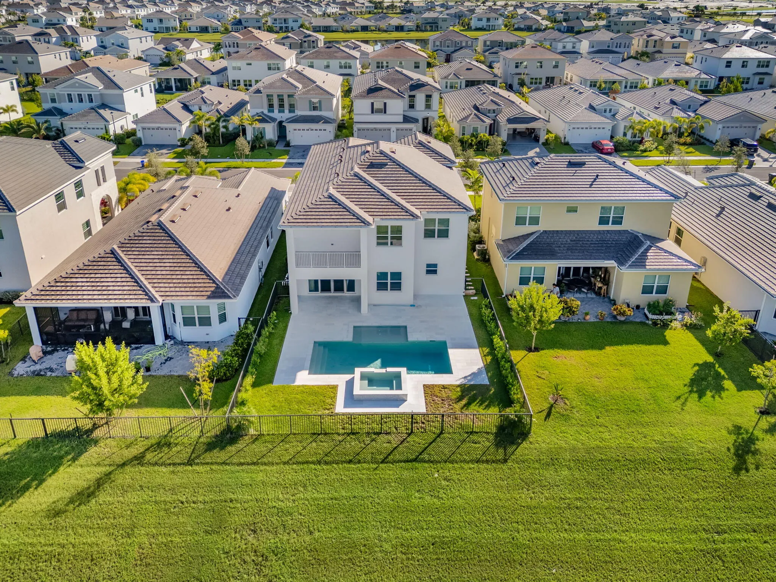
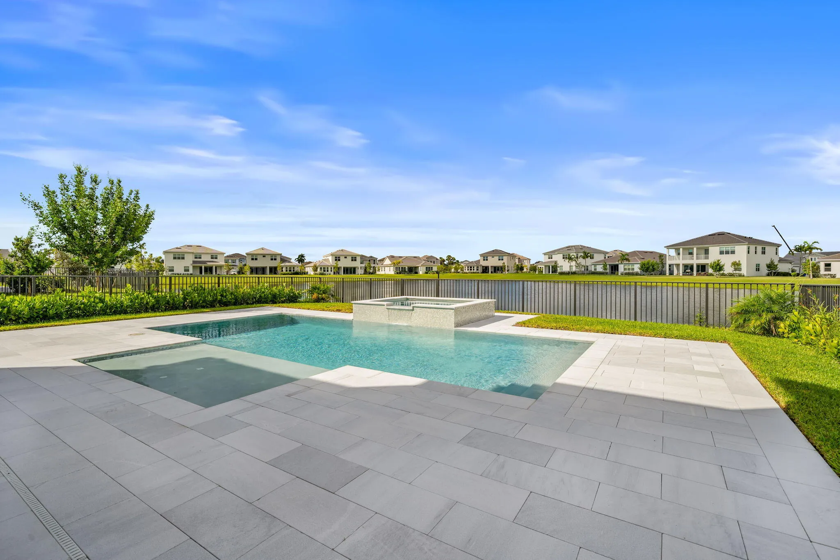
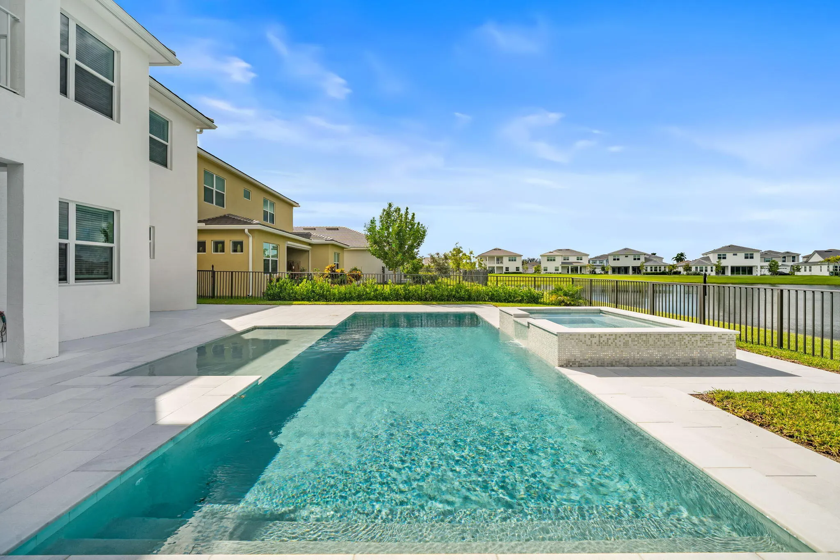
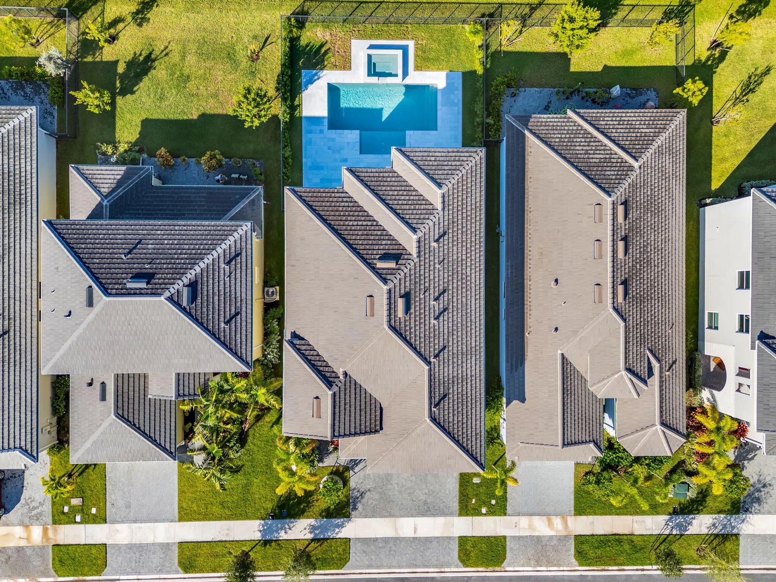
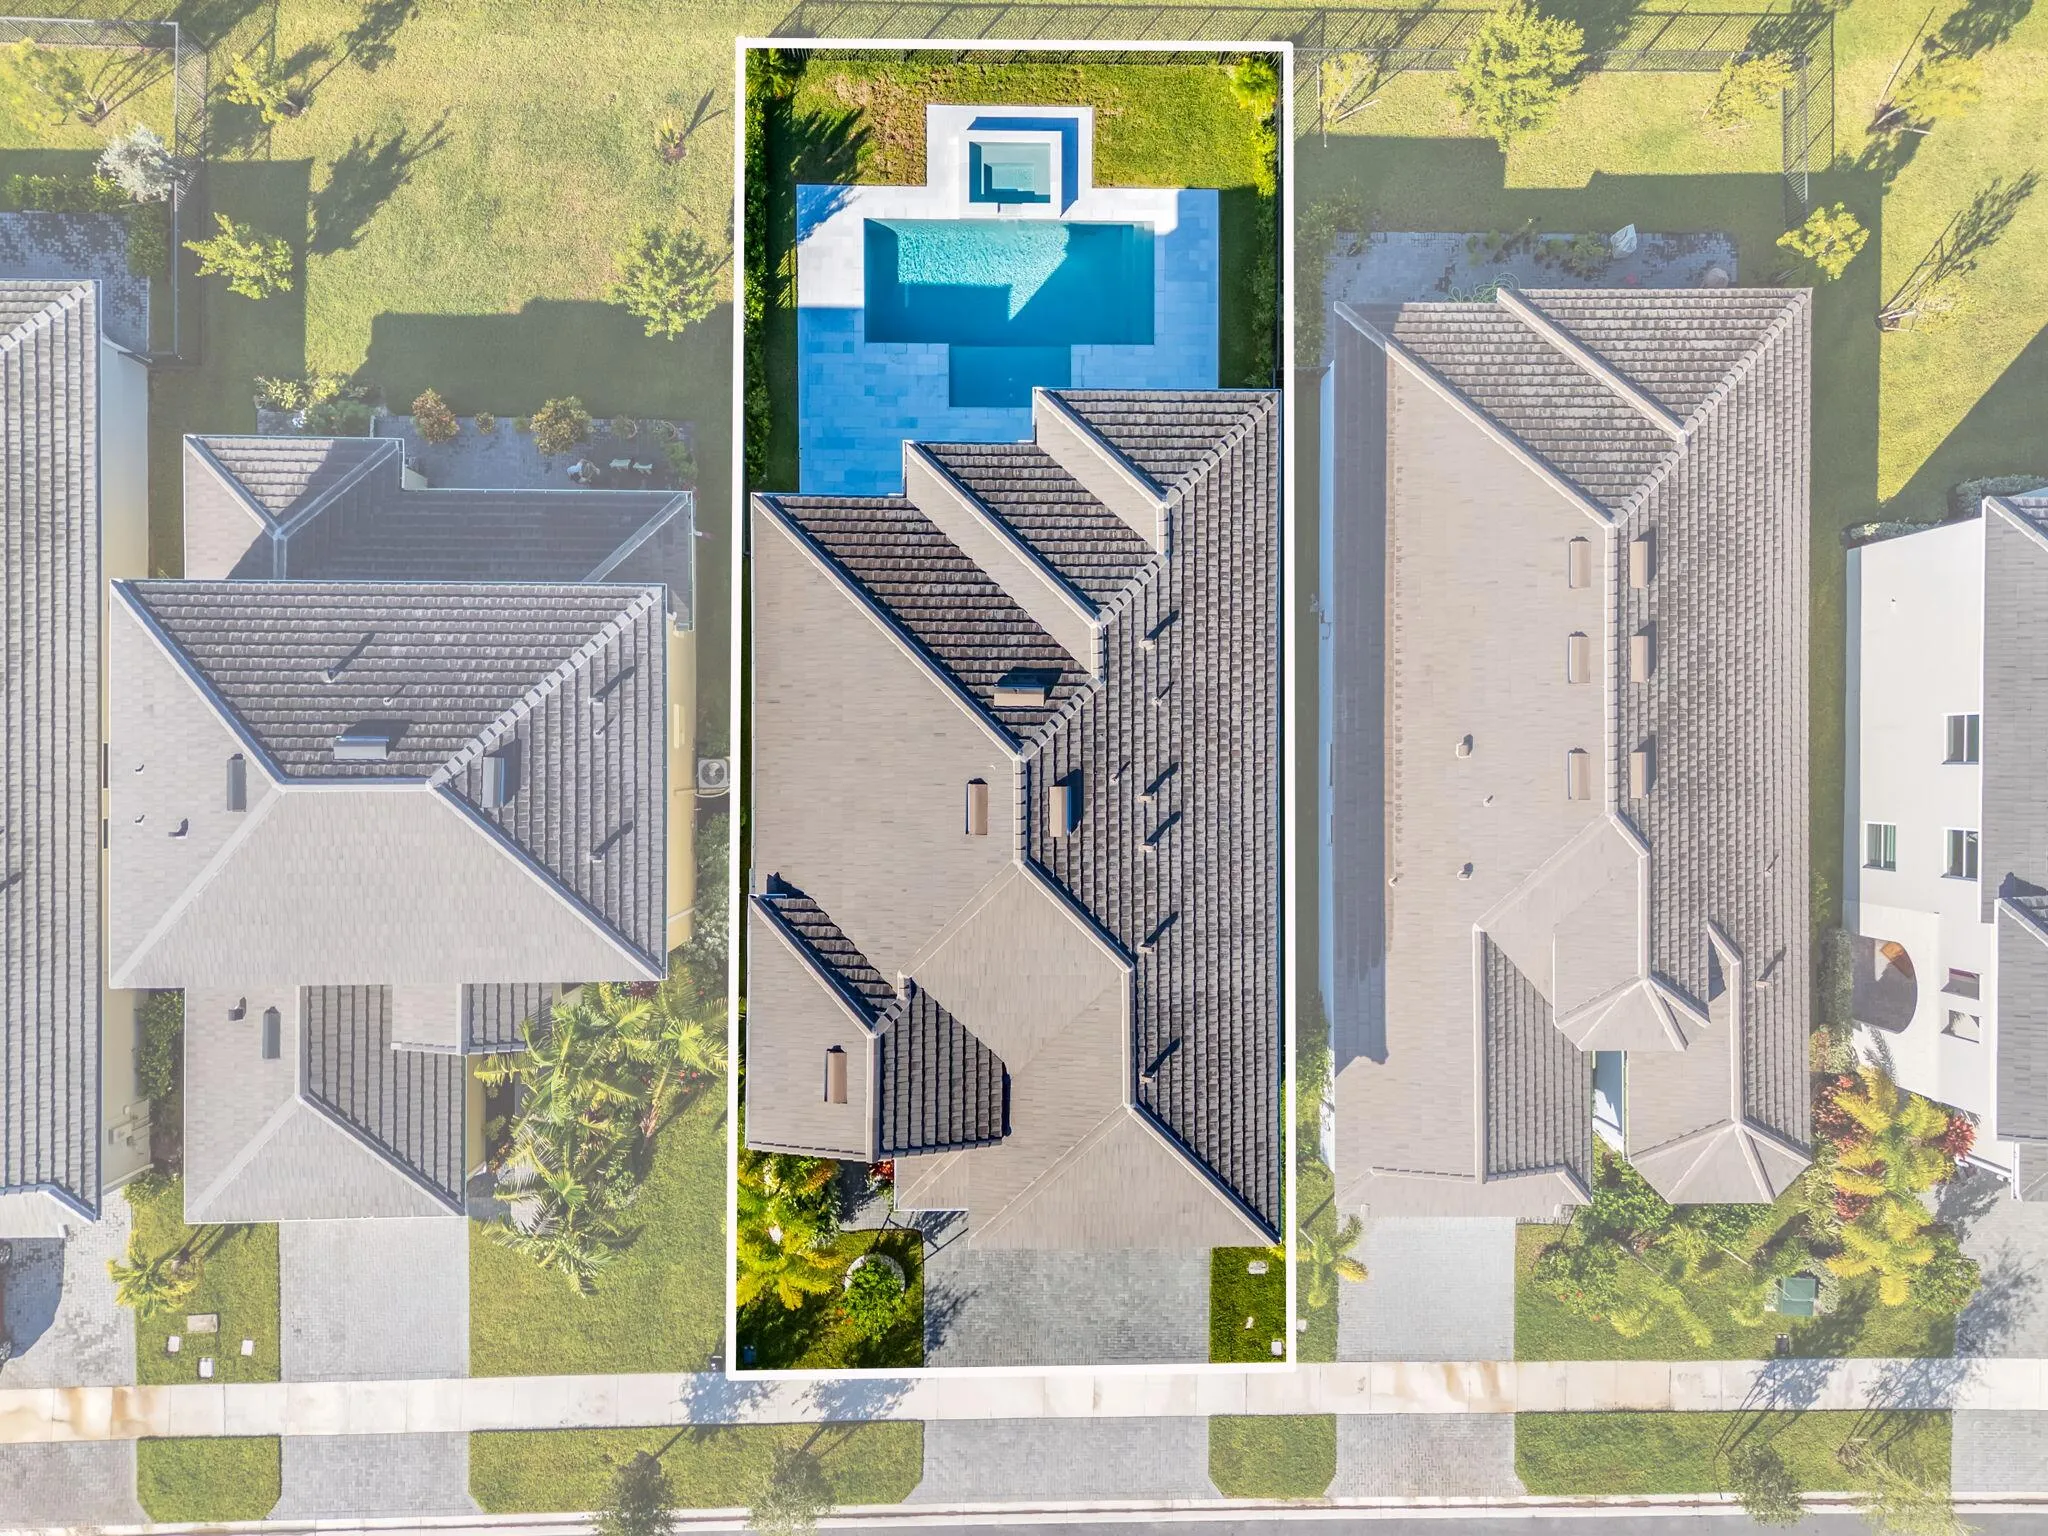
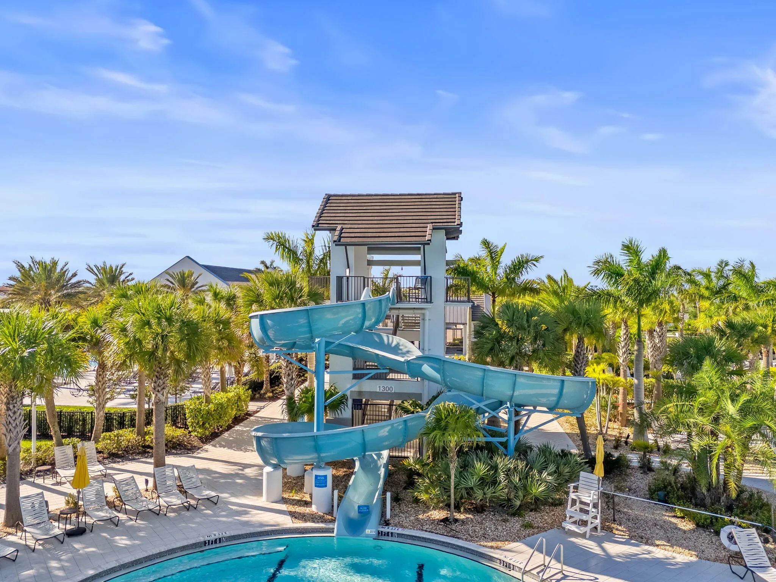
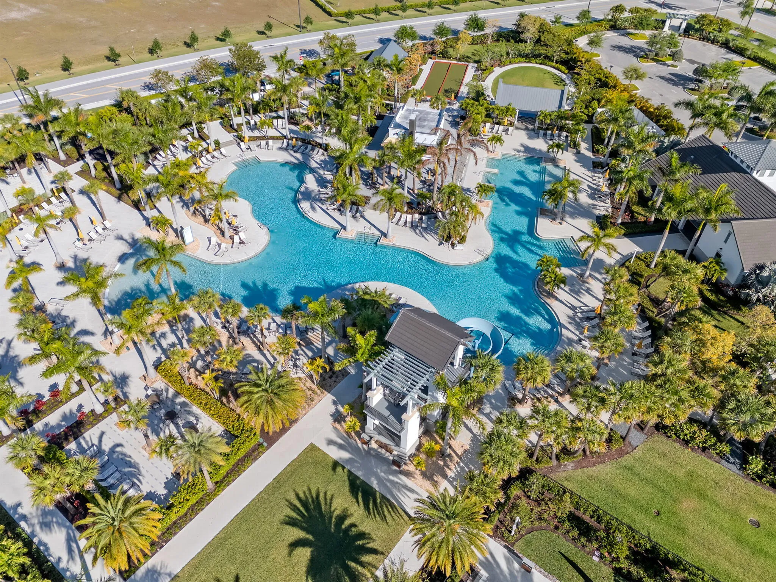
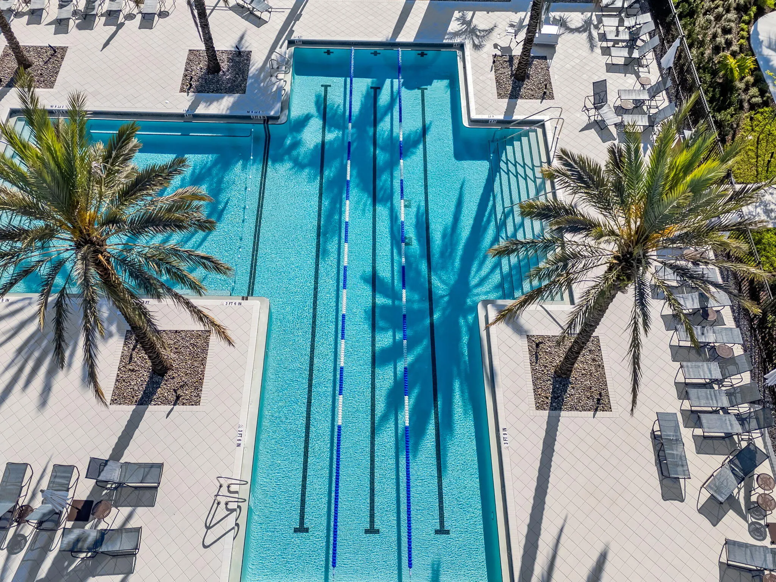
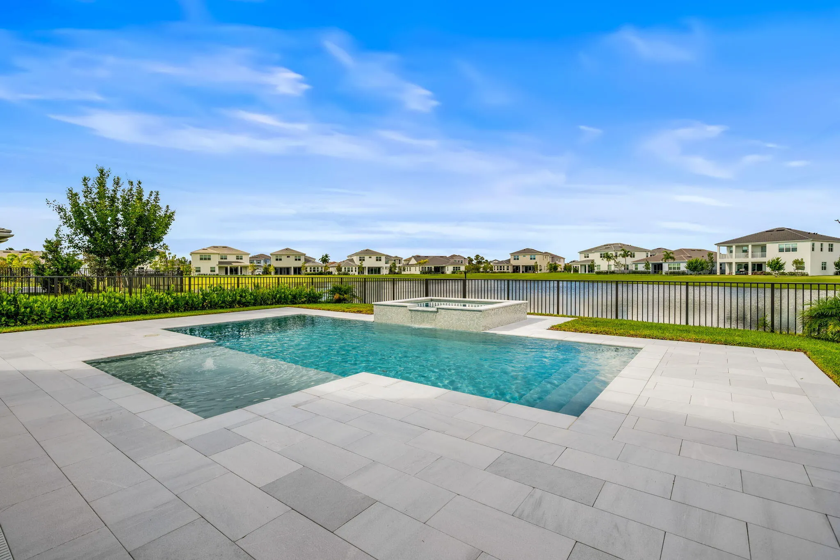
  • Swimming Pool: Heated, Association, In Ground, Salt Water
  • Heating System: Electric, Radiant
  • Cooling System: Central Air
  • Fence: Fenced
  • Fireplace: Decorative
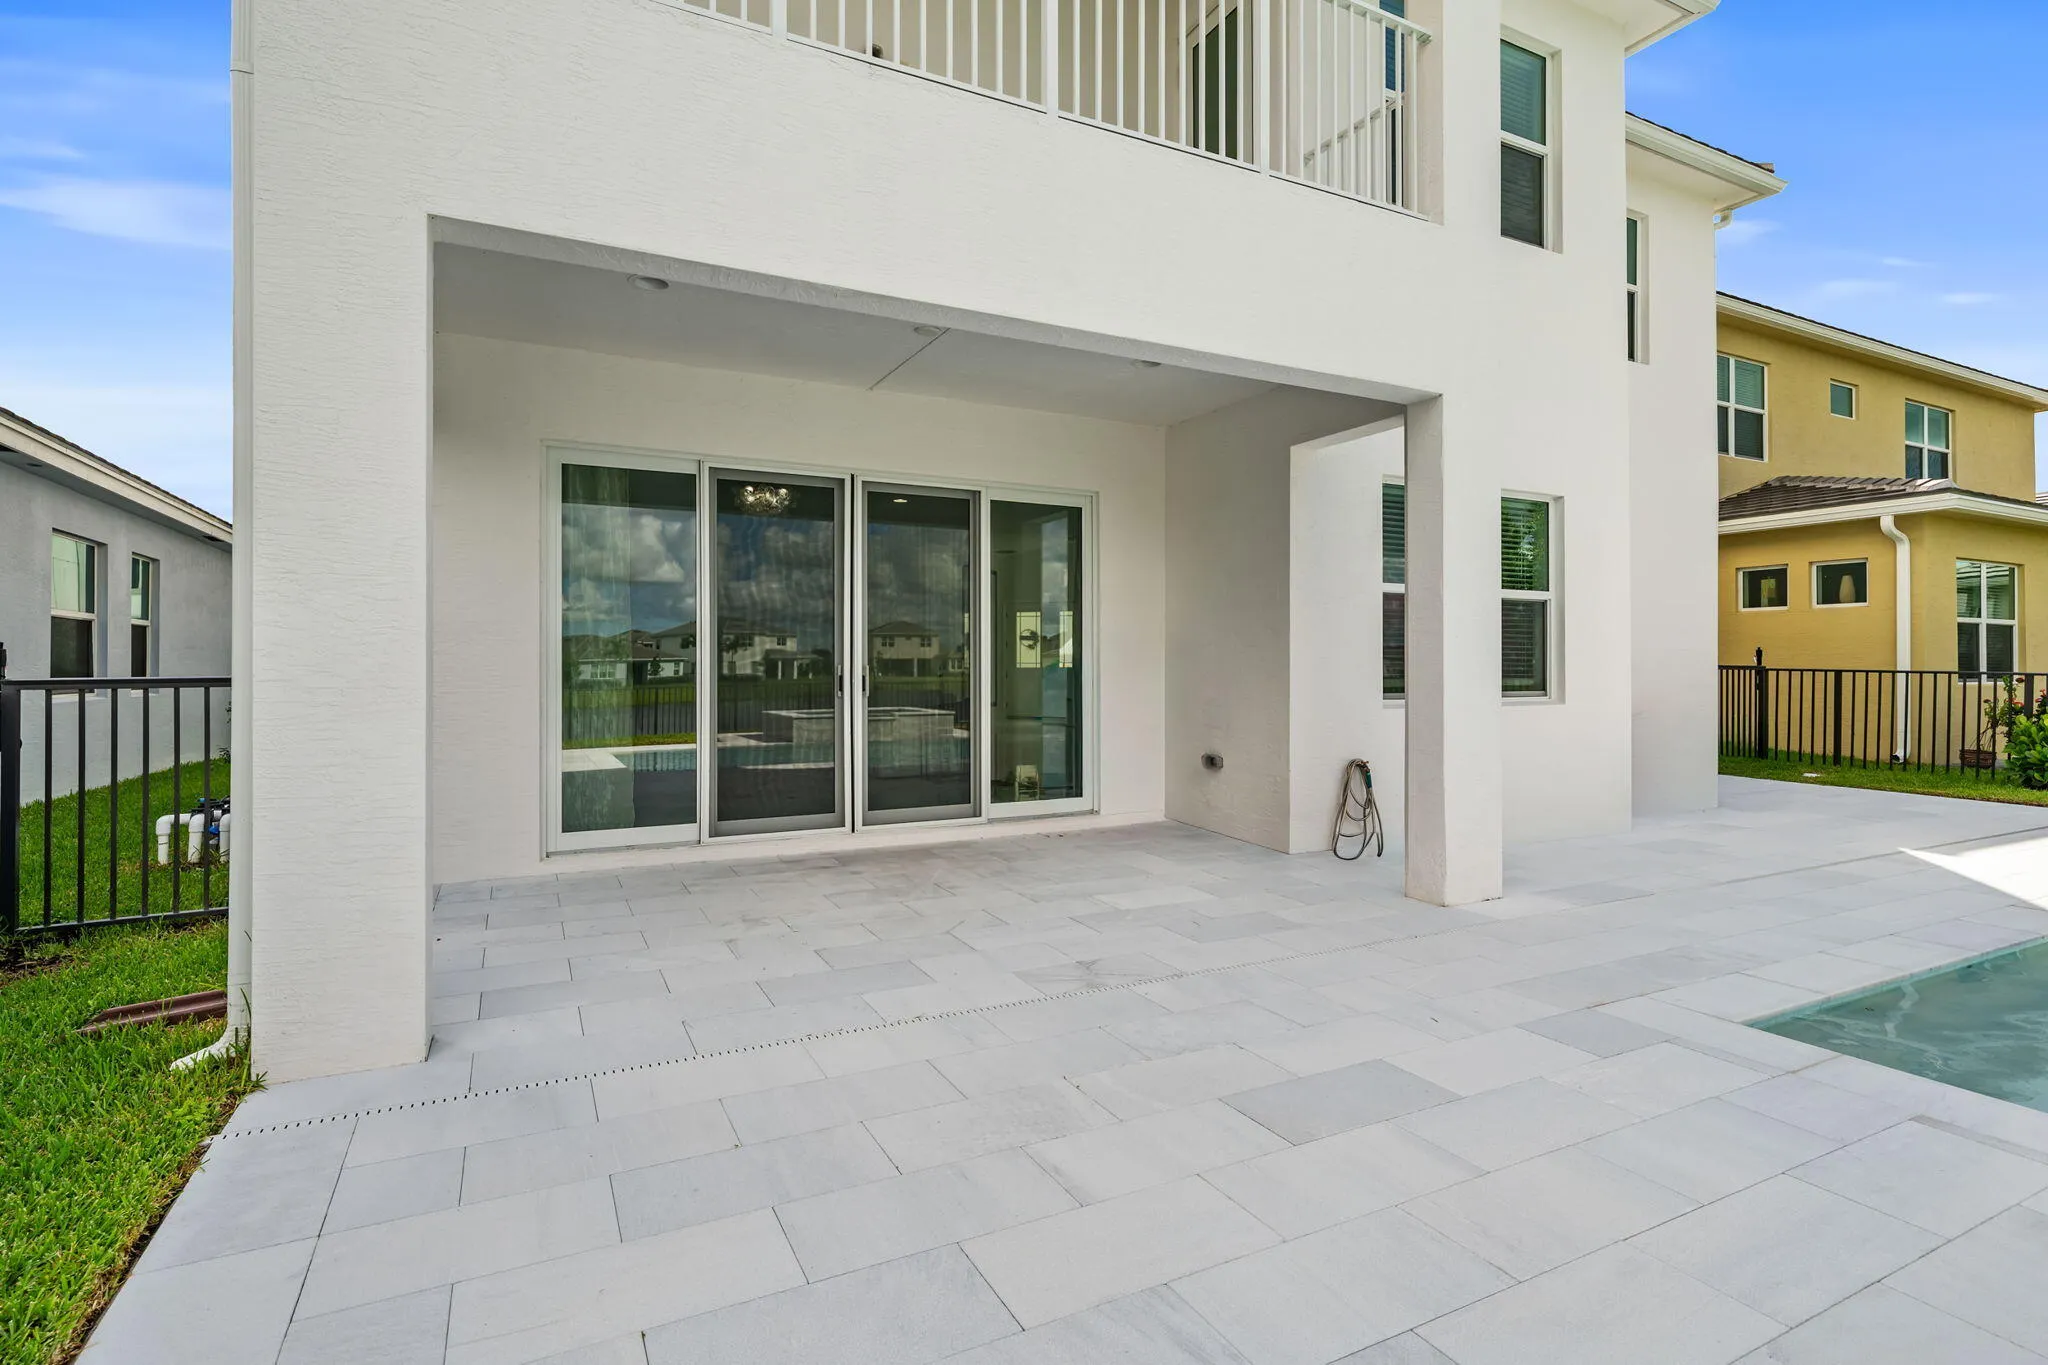
  • Patio: Balcony, Patio, Porch, Covered
  • Parking: Garage, Attached

Appliances

  • Appliances: Dryer, Dishwasher, Electric Range, Microwave, Refrigerator, Washer, Disposal, Ice Maker, Gas Range, Gas Water Heater, Water Heater, Oven

Address Map

  • Country: US
  • State: FL
  • County: Palm Beach
  • City: Westlake
  • Subdivision: ORCHARDS OF WESTLAKE
  • Zipcode: 33470
  • Street: Empire
  • Street Number: 5413
  • Street Suffix: Drive
  • Floor Number: 0
  • Longitude: W81° 43' 6.4''
  • Latitude: N26° 45' 2.4''
  • Directions: Seminole Pratt to East on Town Center Parkway to Zestar Lane to Liberty Lane to L on Goldspar Court to R on empire Empire Drive
  • MLS Area: 5540

MLS Addon

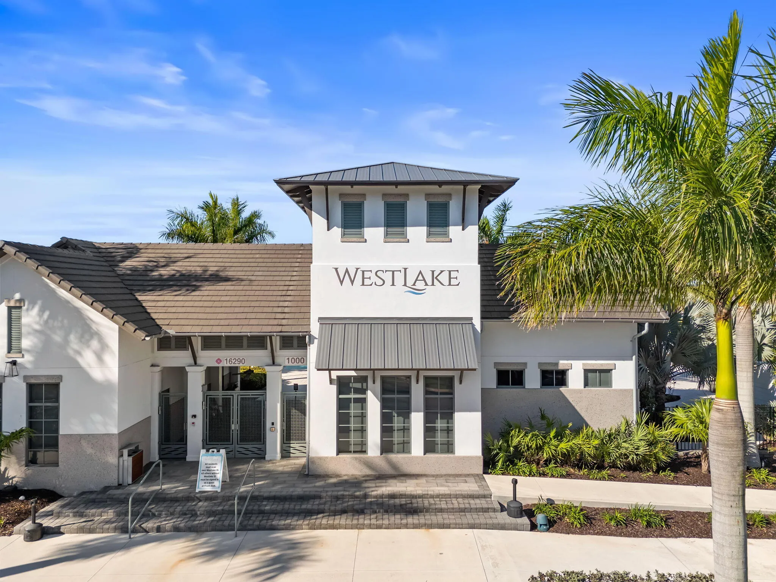
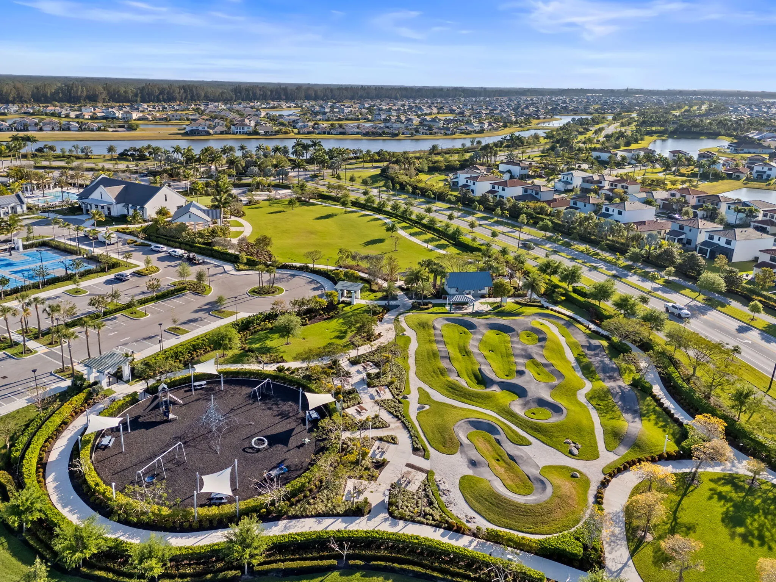
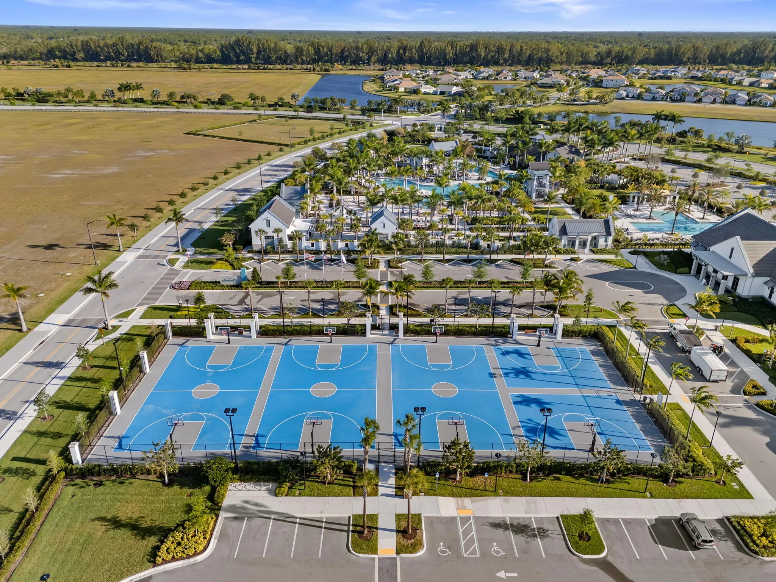
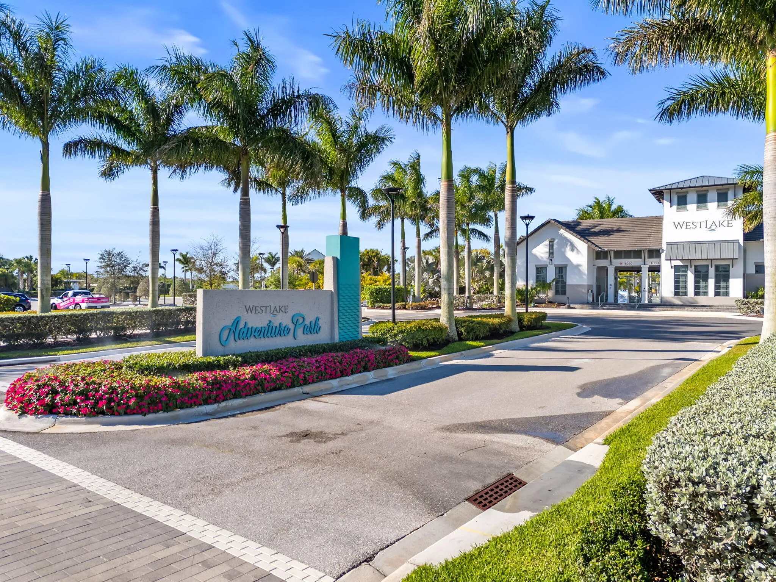
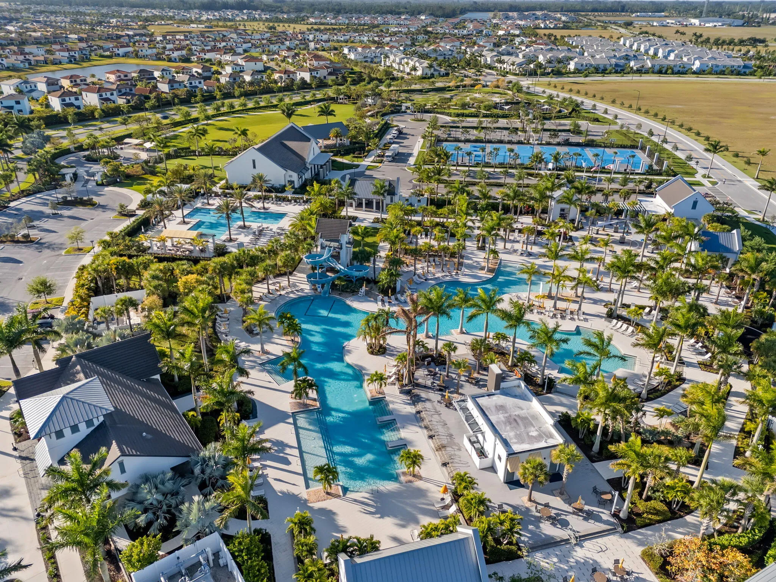
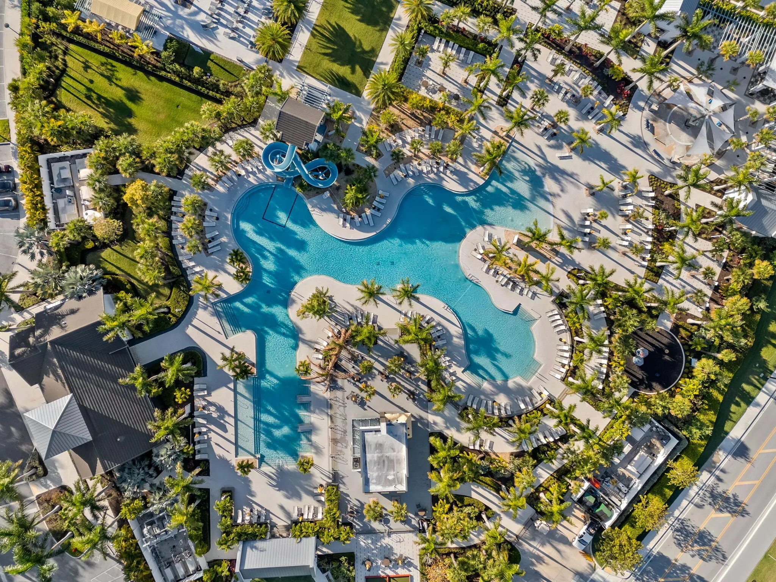
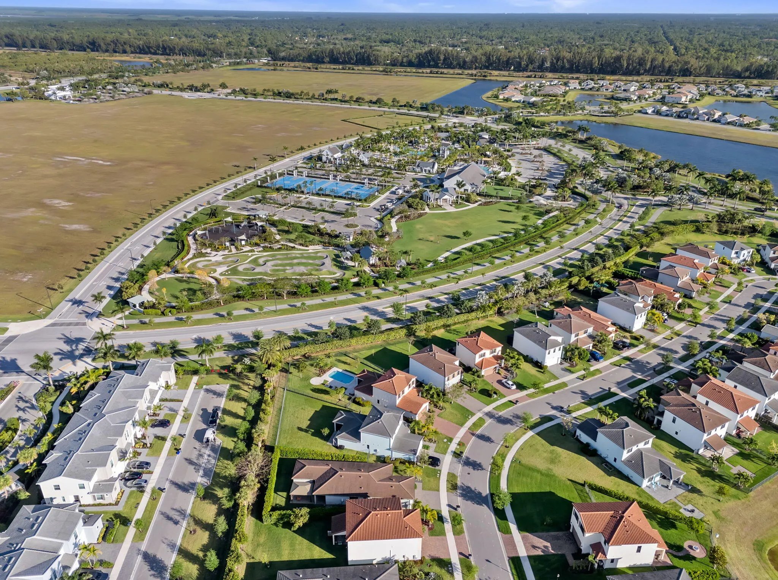
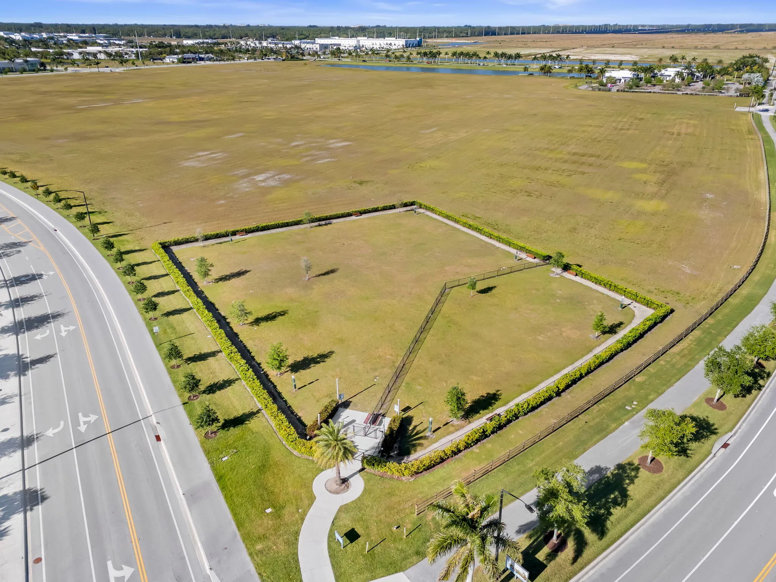
  • Association Amenities: Clubhouse, Fitness Center, Pool, Picnic Area, Playground, Basketball Court, Trail(s), Bocce Court, Restaurant, Dog Park, Sidewalks
  • Association Fee: $112
  • Association Fee Frequency: Monthly
  • Association Fee Includes: Common Areas
  • Close Price: $0
  • Elementary School: Golden Grove
  • Exterior Features: Balcony, Outdoor Living Area
  • Flooring: Ceramic Tile, Carpet, Vinyl
  • Garage Spaces: 3
  • High School: Seminole Ridge
  • Insurance Expense: $0
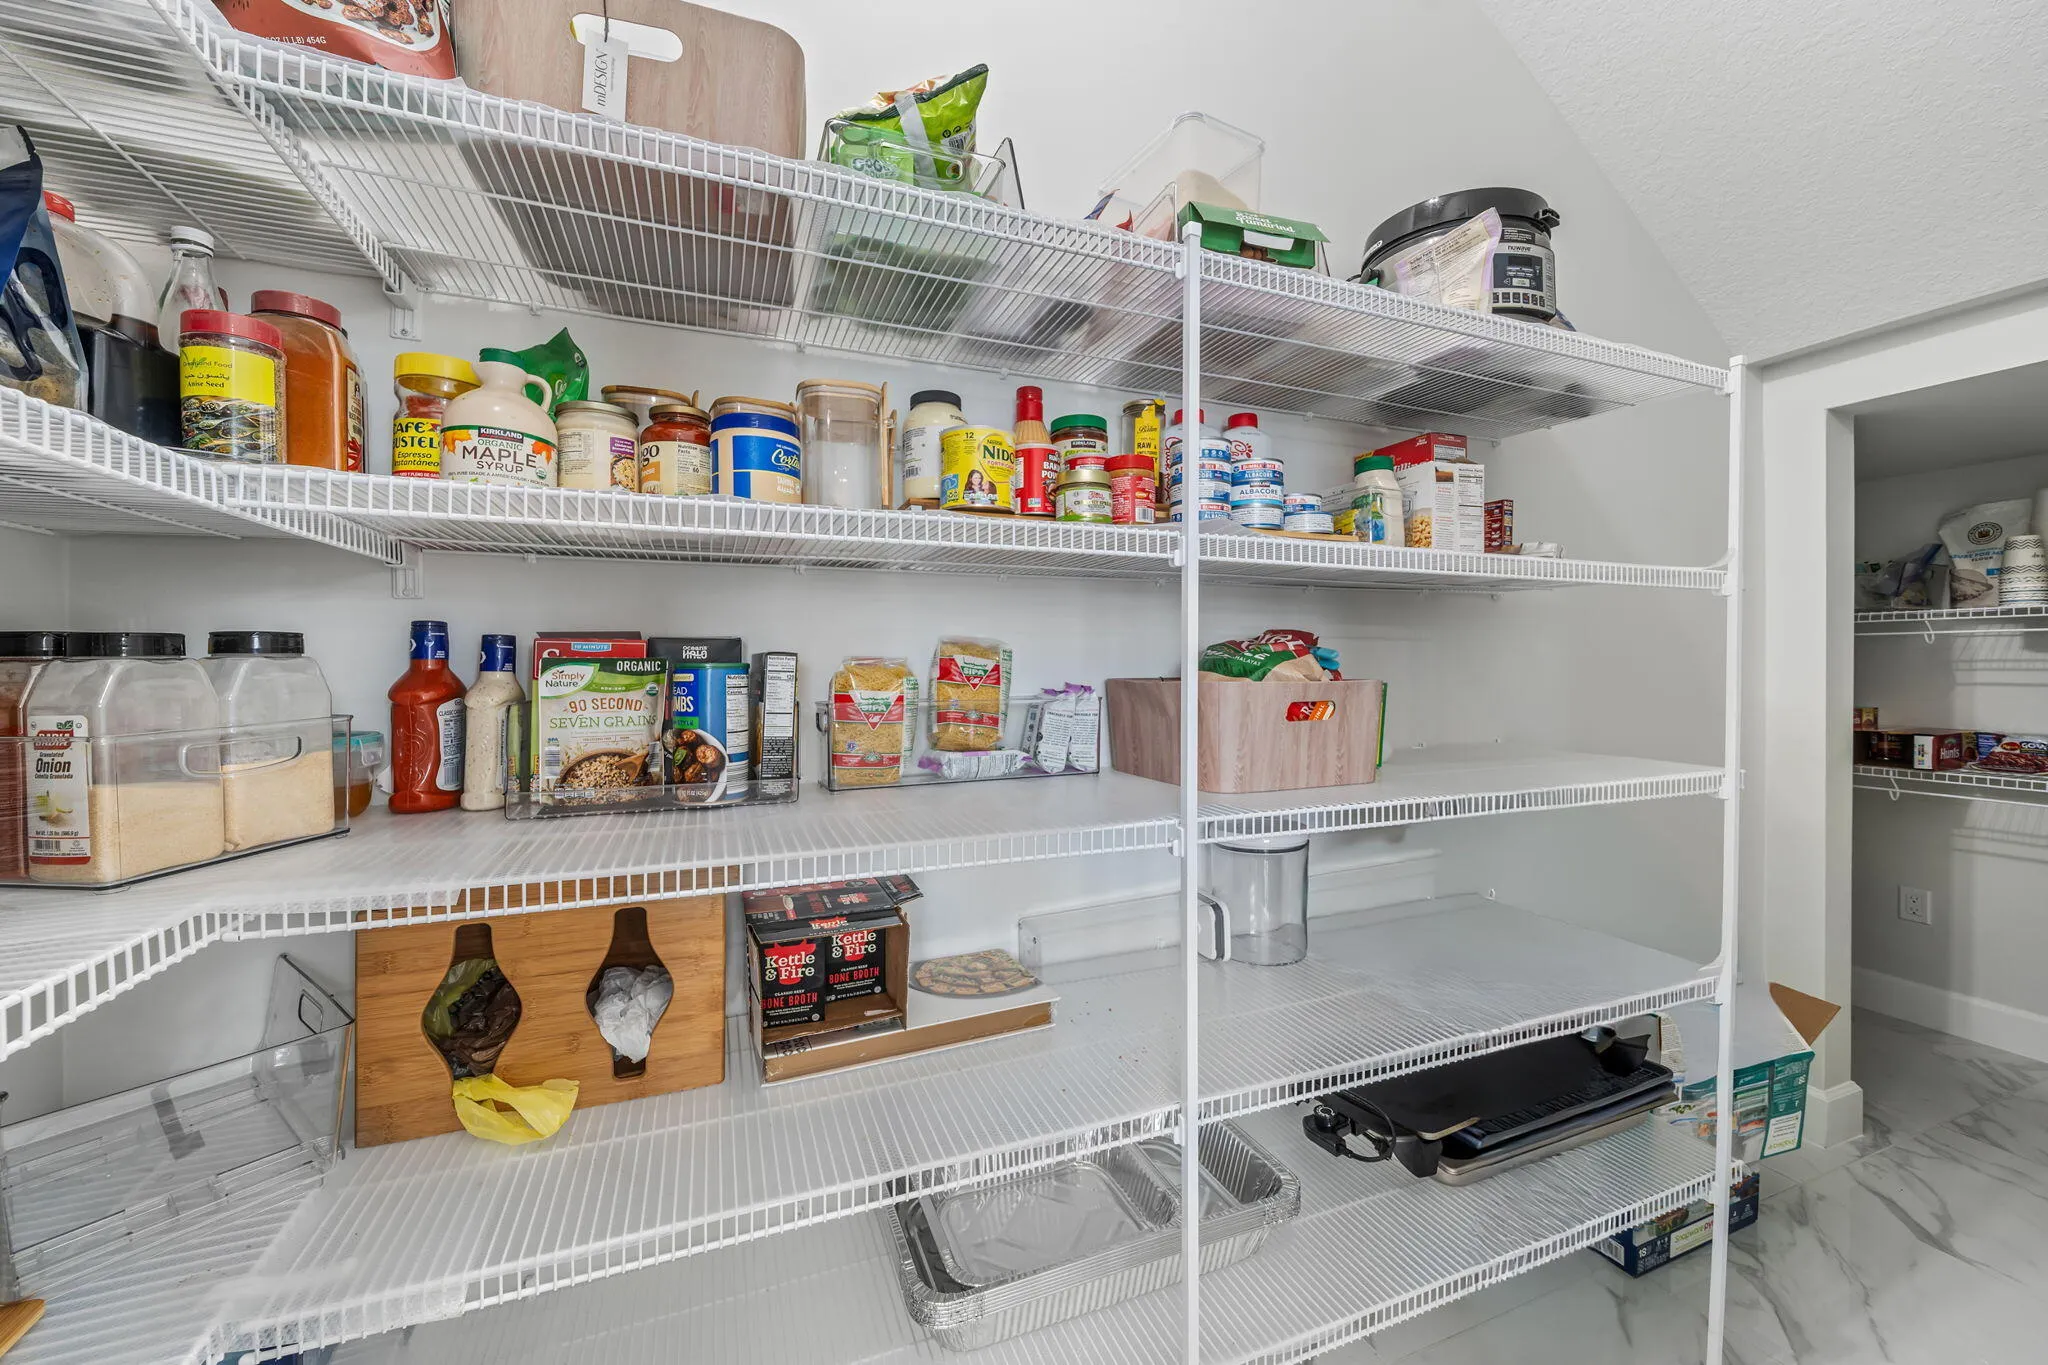
  • Interior Features: Breakfast Area, Dual Sinks, Upper Level Primary, Kitchen Island, Garden Tub/Roman Tub, High Ceilings, Pantry, Separate Shower, Dining Area, Separate/Formal Dining Room, Custom Mirrors, Kitchen/Dining Combo
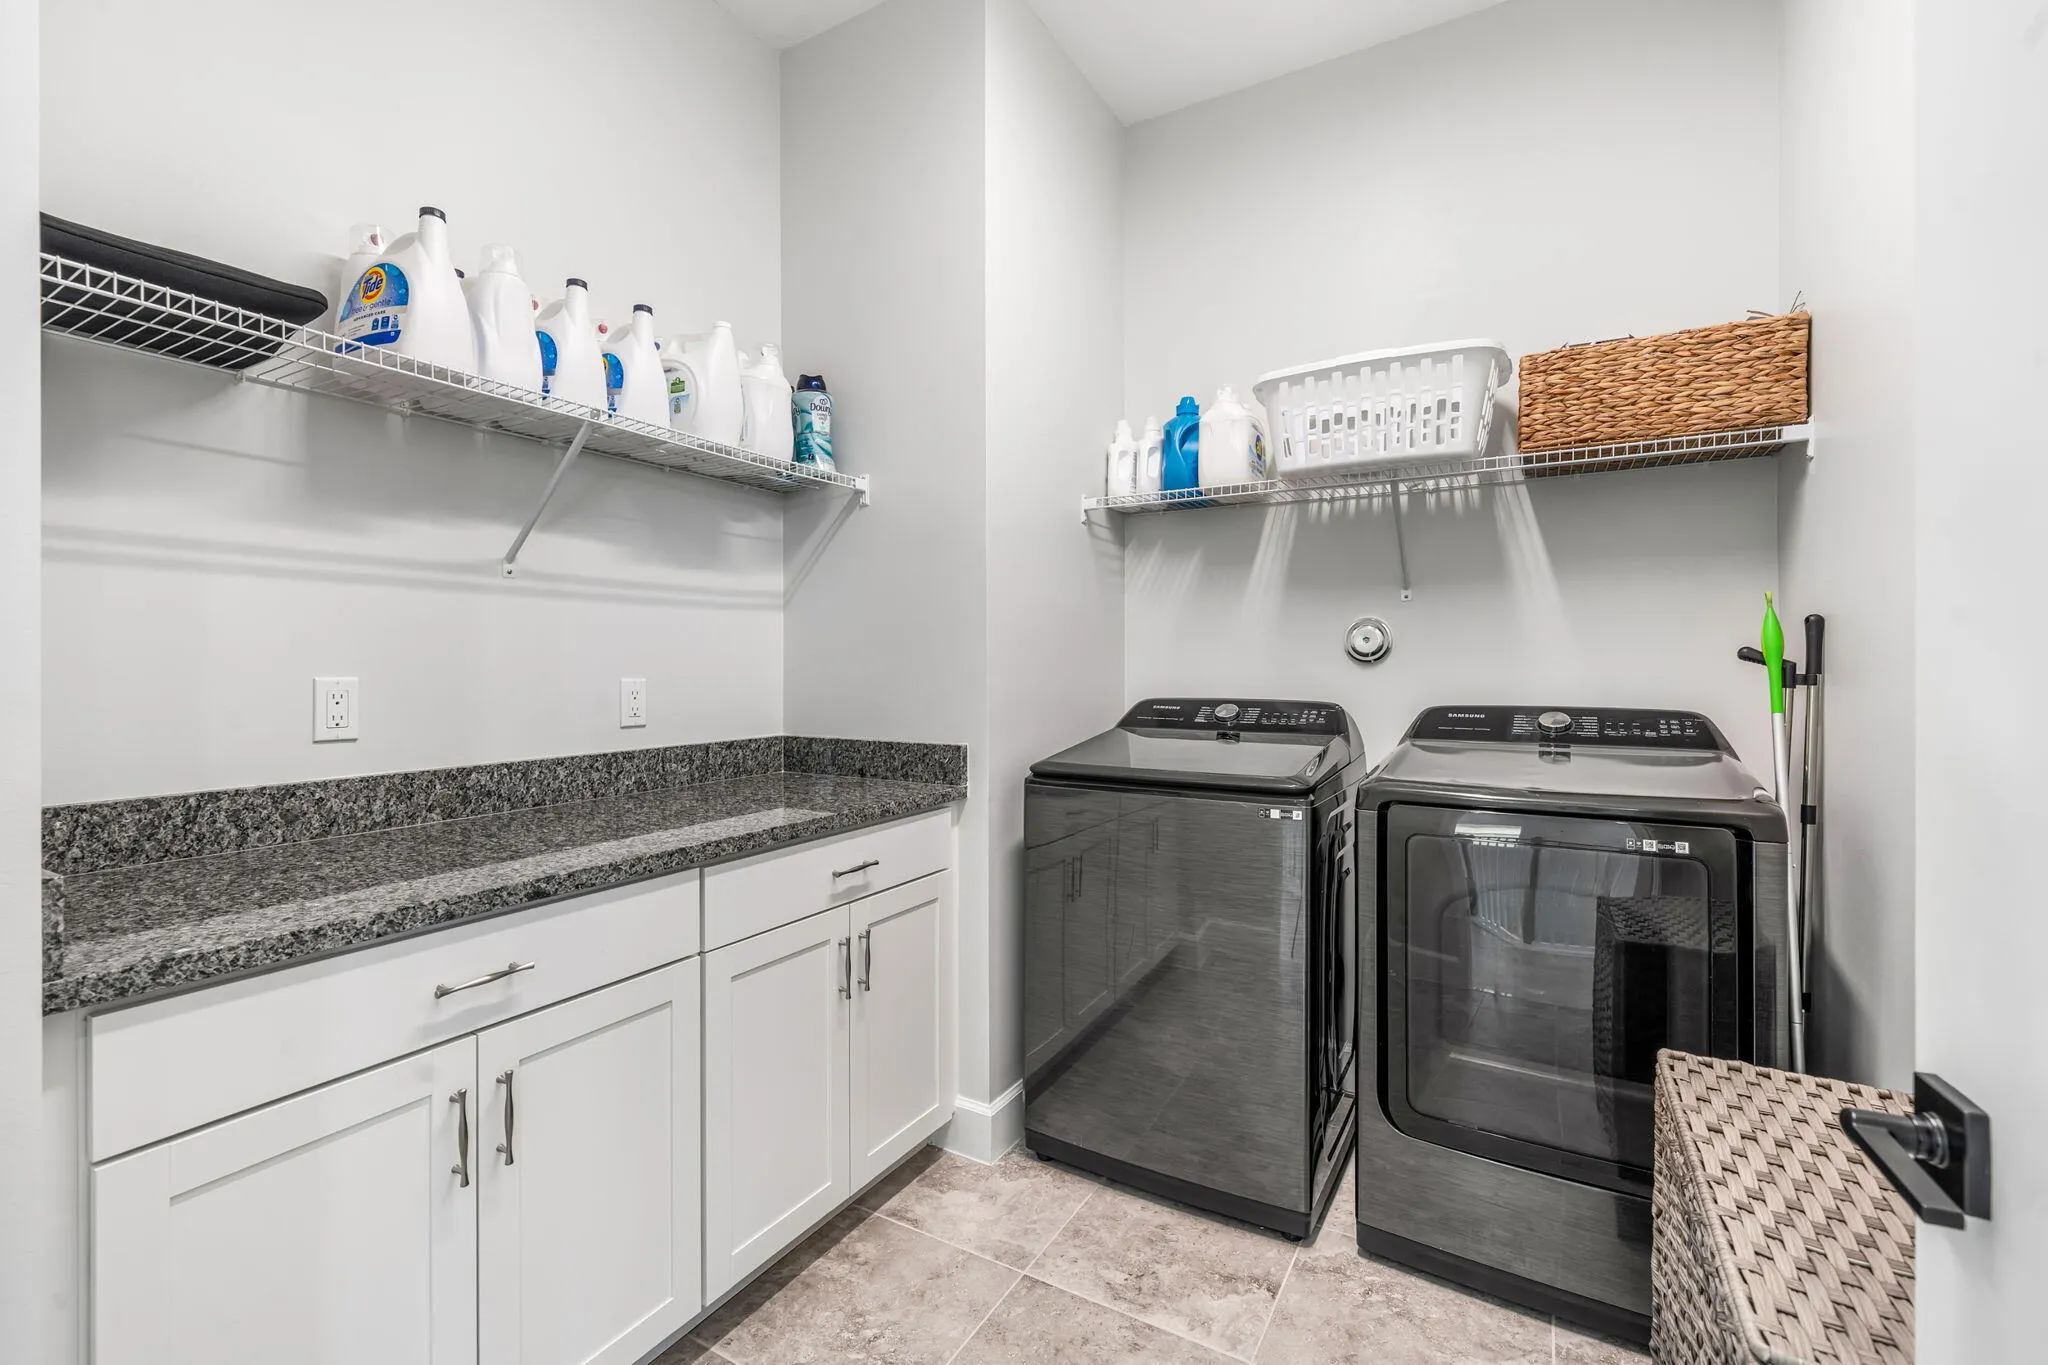
  • Laundry Features: Laundry Tub, Washer Hookup, Inside
  • Levels: Two, Multi/Split
  • Lot Features: < 1/4 Acre, Sprinklers Automatic, Sprinkler System
  • Middle Or Junior School: Osceola Creek
  • New Taxes Expense: $0
  • Stories: 2
  • Stories Total: 2
  • Tax Annual Amount: $3,823
  • Utilities: Cable Available, Sewer Available, Water Available
  • Zoning: R-2

Location

Listing Updated: 2026-06-03 18:15:34
  • Property Type : Single Family
  • Property Sub Type : Single Family Residence
  • Listing Type : For Sale
  • Listing ID : R11127172
  • Price : $899,000
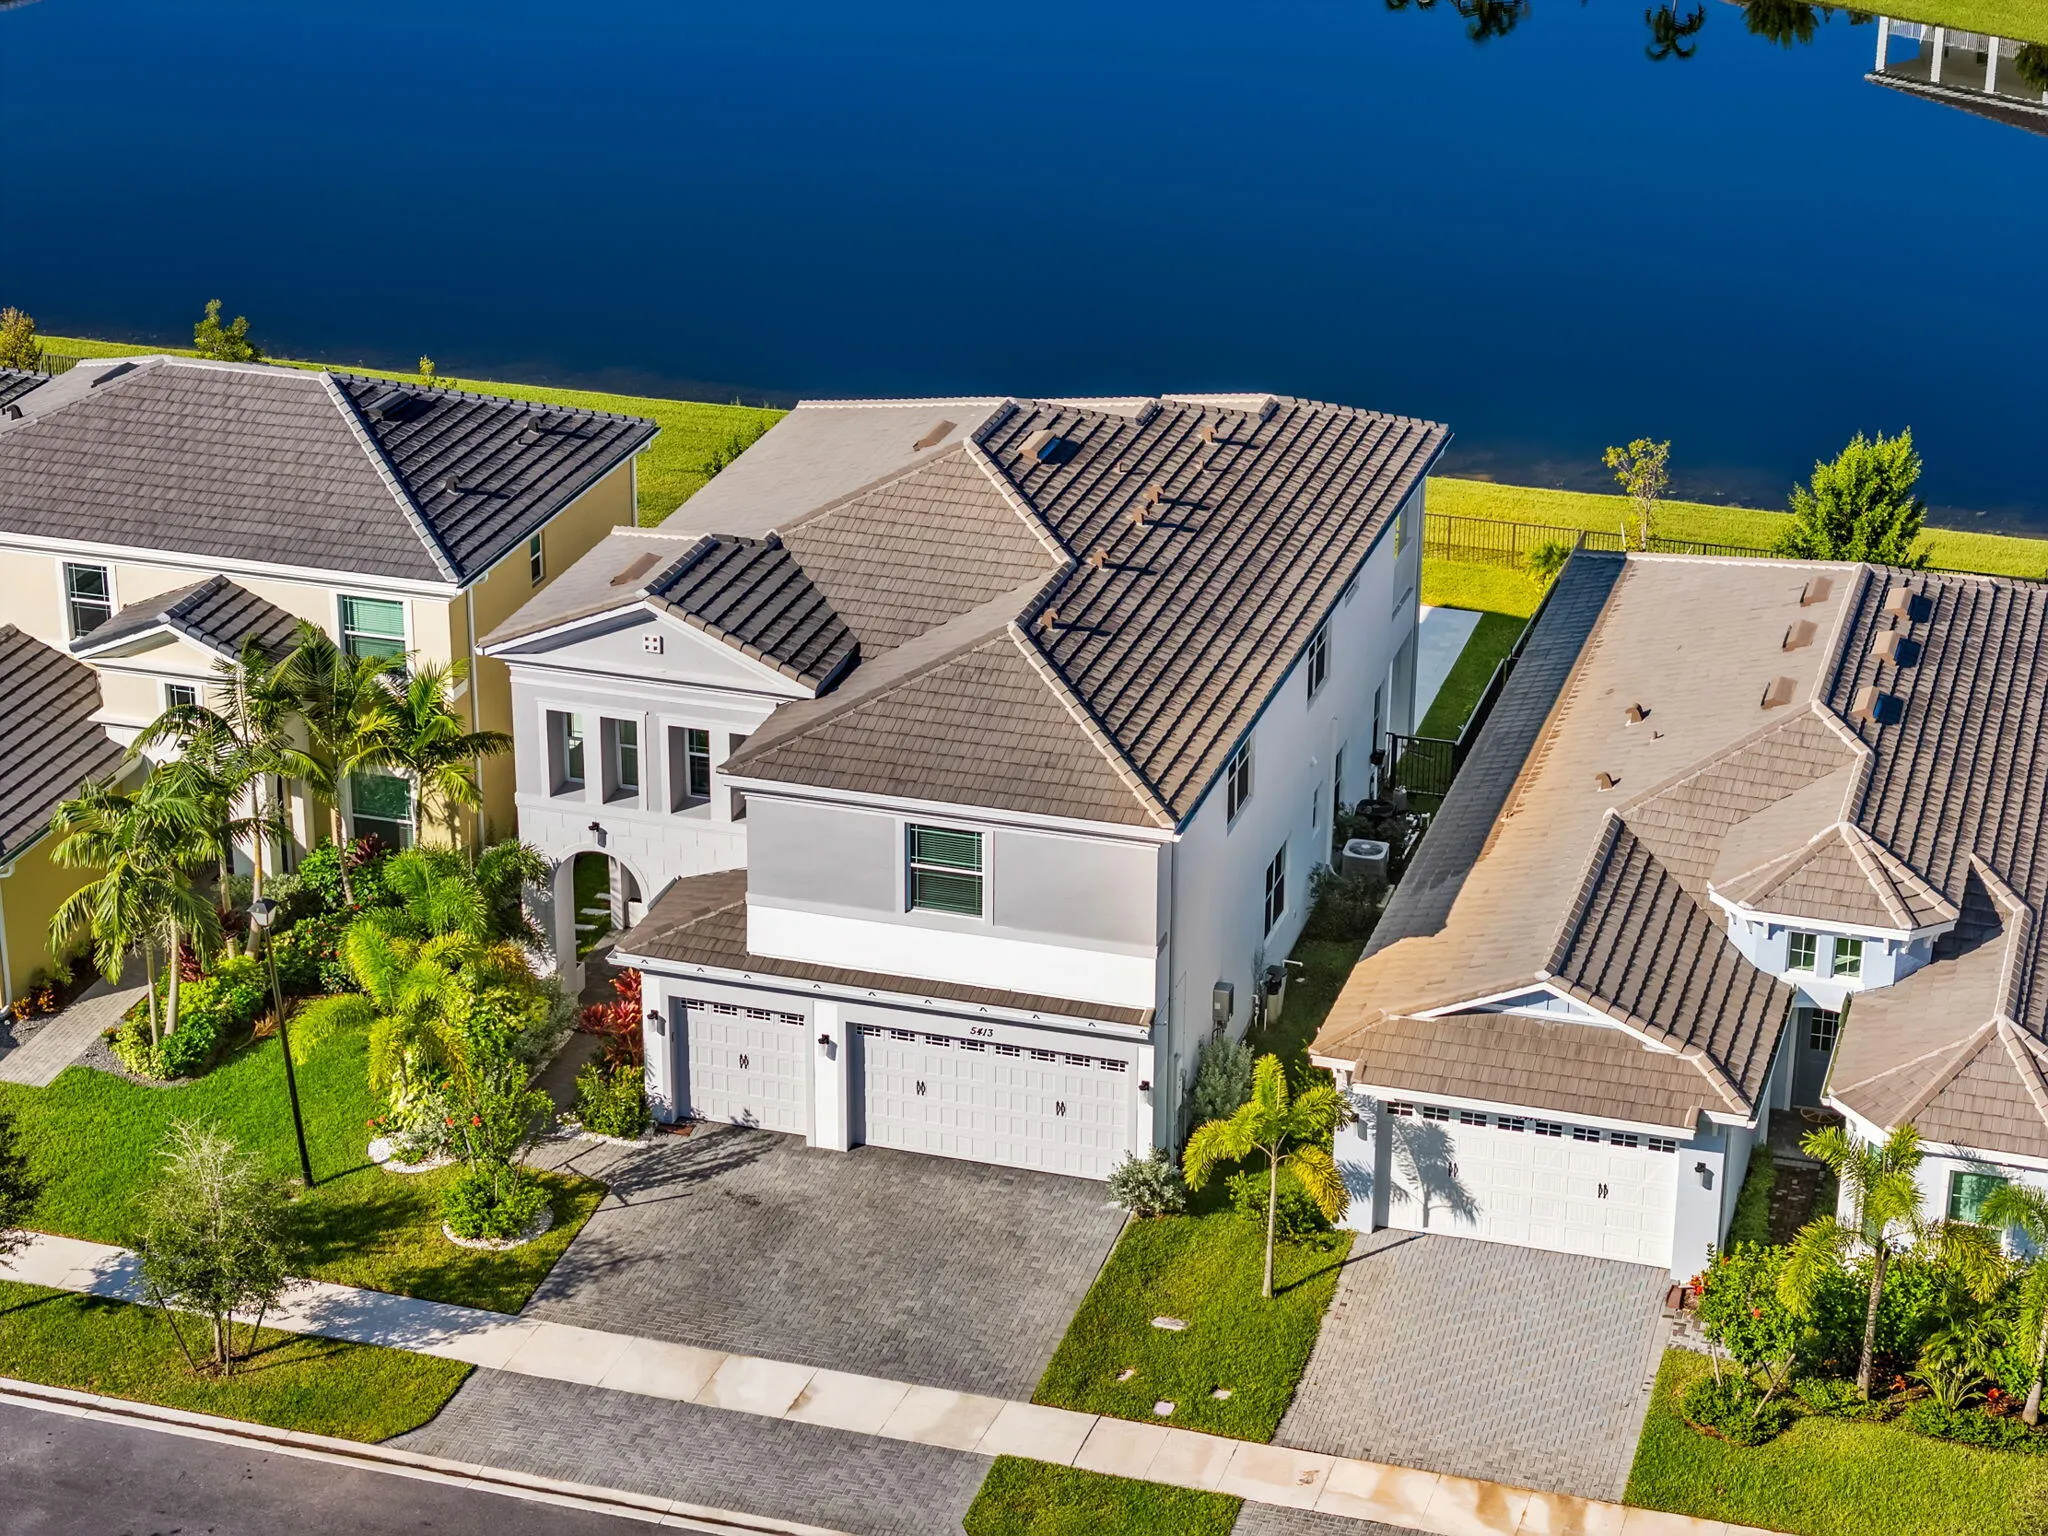
  • View : Intercoastal, Ocean, Other, Pool, Water
  • Bedrooms : 5
  • Bathrooms : 4
  • Full Bathrooms : 4
  • Half Bathrooms : 0
  • Square Footage : 3,331 Sqft
  • Year Built : 2024
  • Lot Area : 0.14 Acre
  • Listing Status : Active Under Contract
  • Days On Market : 296
Contact Agent
Required
Required
Required
By proceeding, you consent to receive calls and texts at the number you provided, including marketing by autodialer and prerecorded and artificial voice, and ettmail, about your inquiry and other home-related matters, but not as a condition of any purchase.

Similar Single Family