• Share

116 SE San Fratello, Port St Lucie, Florida 34984

Pending
$2,380,000
  • Beds 4
  • Baths 7
  • Sq Ft 5,147 Sqft
  • Visits: 5 in 238 days

Description

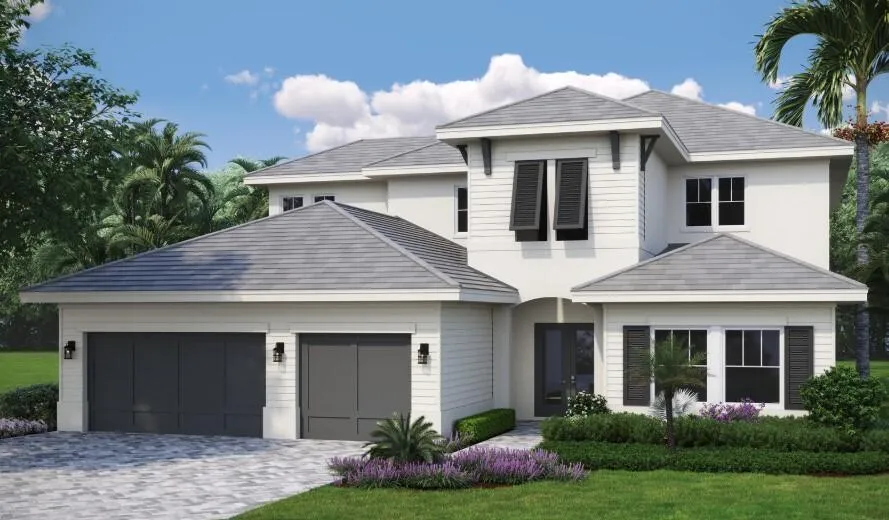
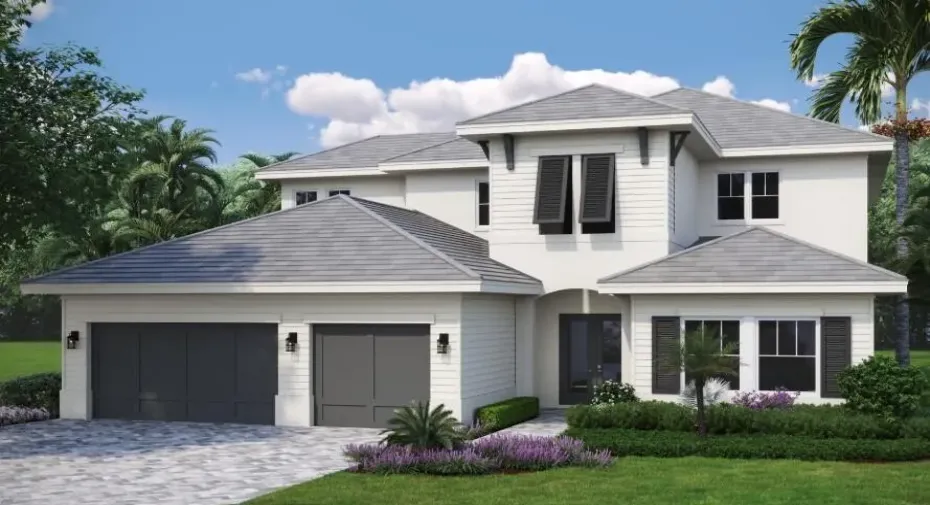
Experience refined living in this exquisite two-story Custom Pinehurst by Ecclestone Signature Homes. Showcasing timeless design and craftsmanship, this residence offers an extended balcony with sweeping lake and golf course vistas. The main level boasts a serene primary suite, while the heart of the home is a light-filled gourmet kitchen adorned with Thermador appliances, an oversized quartz island, and a generous walk-in pantry. Upstairs, a spacious loft opens to two elegantly appointed guest suites, complemented by a powder bath and expansive storage. Blending sophistication with comfort, this home is perfectly tailored for luxurious everyday living and grand entertaining. MODEL OPEN DAILY!

Features

  • Swimming Pool: Heated, Association, In Ground, Outside Bath Access
  • Heating System: Central
  • Cooling System: Central Air
  • Patio: Balcony, Patio, Porch, Covered
  • Parking: Garage, Garage Door Opener, Attached

Appliances

  • Appliances: Dryer, Dishwasher, Microwave, Refrigerator, Washer, Trash Compactor, Gas Range, Oven

Address Map

  • Country: US
  • State: FL
  • County: St Lucie
  • City: Port St Lucie
  • Subdivision: Tesoro Club
  • Zipcode: 34984
  • Street: San Fratello
  • Street Number: 116
  • Floor Number: 0
  • Longitude: W81° 40' 4.4''
  • Latitude: N27° 12' 57.9''
  • Directions: Becker Road to Tesoro Club
  • Street Dir Prefix: SE
  • MLS Area: 7220

MLS Addon

  • Architectural Style: Other
  • Association Amenities: Clubhouse, Pool, Sauna, Spa/Hot Tub, Golf Course, Cabana, Putting Green(s), Bocce Court, Sidewalks
  • Association Fee: $750
  • Association Fee Frequency: Monthly
  • Association Fee Includes: Common Areas, Security, Maintenance Grounds, Pest Control
  • Close Price: $0
  • Exterior Features: Balcony, Outdoor Living Area
  • Flooring: Ceramic Tile, Wood
  • Garage Spaces: 3
  • Insurance Expense: $0
  • Interior Features: Dual Sinks, Sitting Area in Primary, Entrance Foyer, Eat-in Kitchen, Walk-In Closet(s), Kitchen Island, Pantry, Separate Shower, Main Level Primary, Bar, Attic, Pull Down Attic Stairs, Bathtub, Soaking Tub, Storage
  • Laundry Features: Laundry Tub, Inside, Laundry Closet
  • Levels: Two
  • Lot Features: 1/4 to 1/2 Acre Lot, Sprinklers Automatic
  • New Taxes Expense: $0
  • Spa Features: In Ground
  • Stories: 2
  • Stories Total: 2
  • Tax Annual Amount: $3,199
  • Utilities: Cable Available, Underground Utilities, Natural Gas Available
  • Window Features: Casement Window(s)
  • Zoning: RES

Location

Listing Updated: 2026-05-07 19:36:03

  • Property Type : Single Family
  • Property Sub Type : Single Family Residence
  • Listing Type : For Sale
  • Listing ID : R11128978
  • Price : $2,380,000
  • View : Canal, Other
  • Bedrooms : 4
  • Bathrooms : 7
  • Full Bathrooms : 4
  • Half Bathrooms : 3
  • Square Footage : 5,147 Sqft
  • Year Built : 2025
  • Lot Area : 0 Acre
  • Listing Status : Pending
Contact Agent
Required
Required
Required
By proceeding, you consent to receive calls and texts at the number you provided, including marketing by autodialer and prerecorded and artificial voice, and ettmail, about your inquiry and other home-related matters, but not as a condition of any purchase.

Similar Single Family