• Share

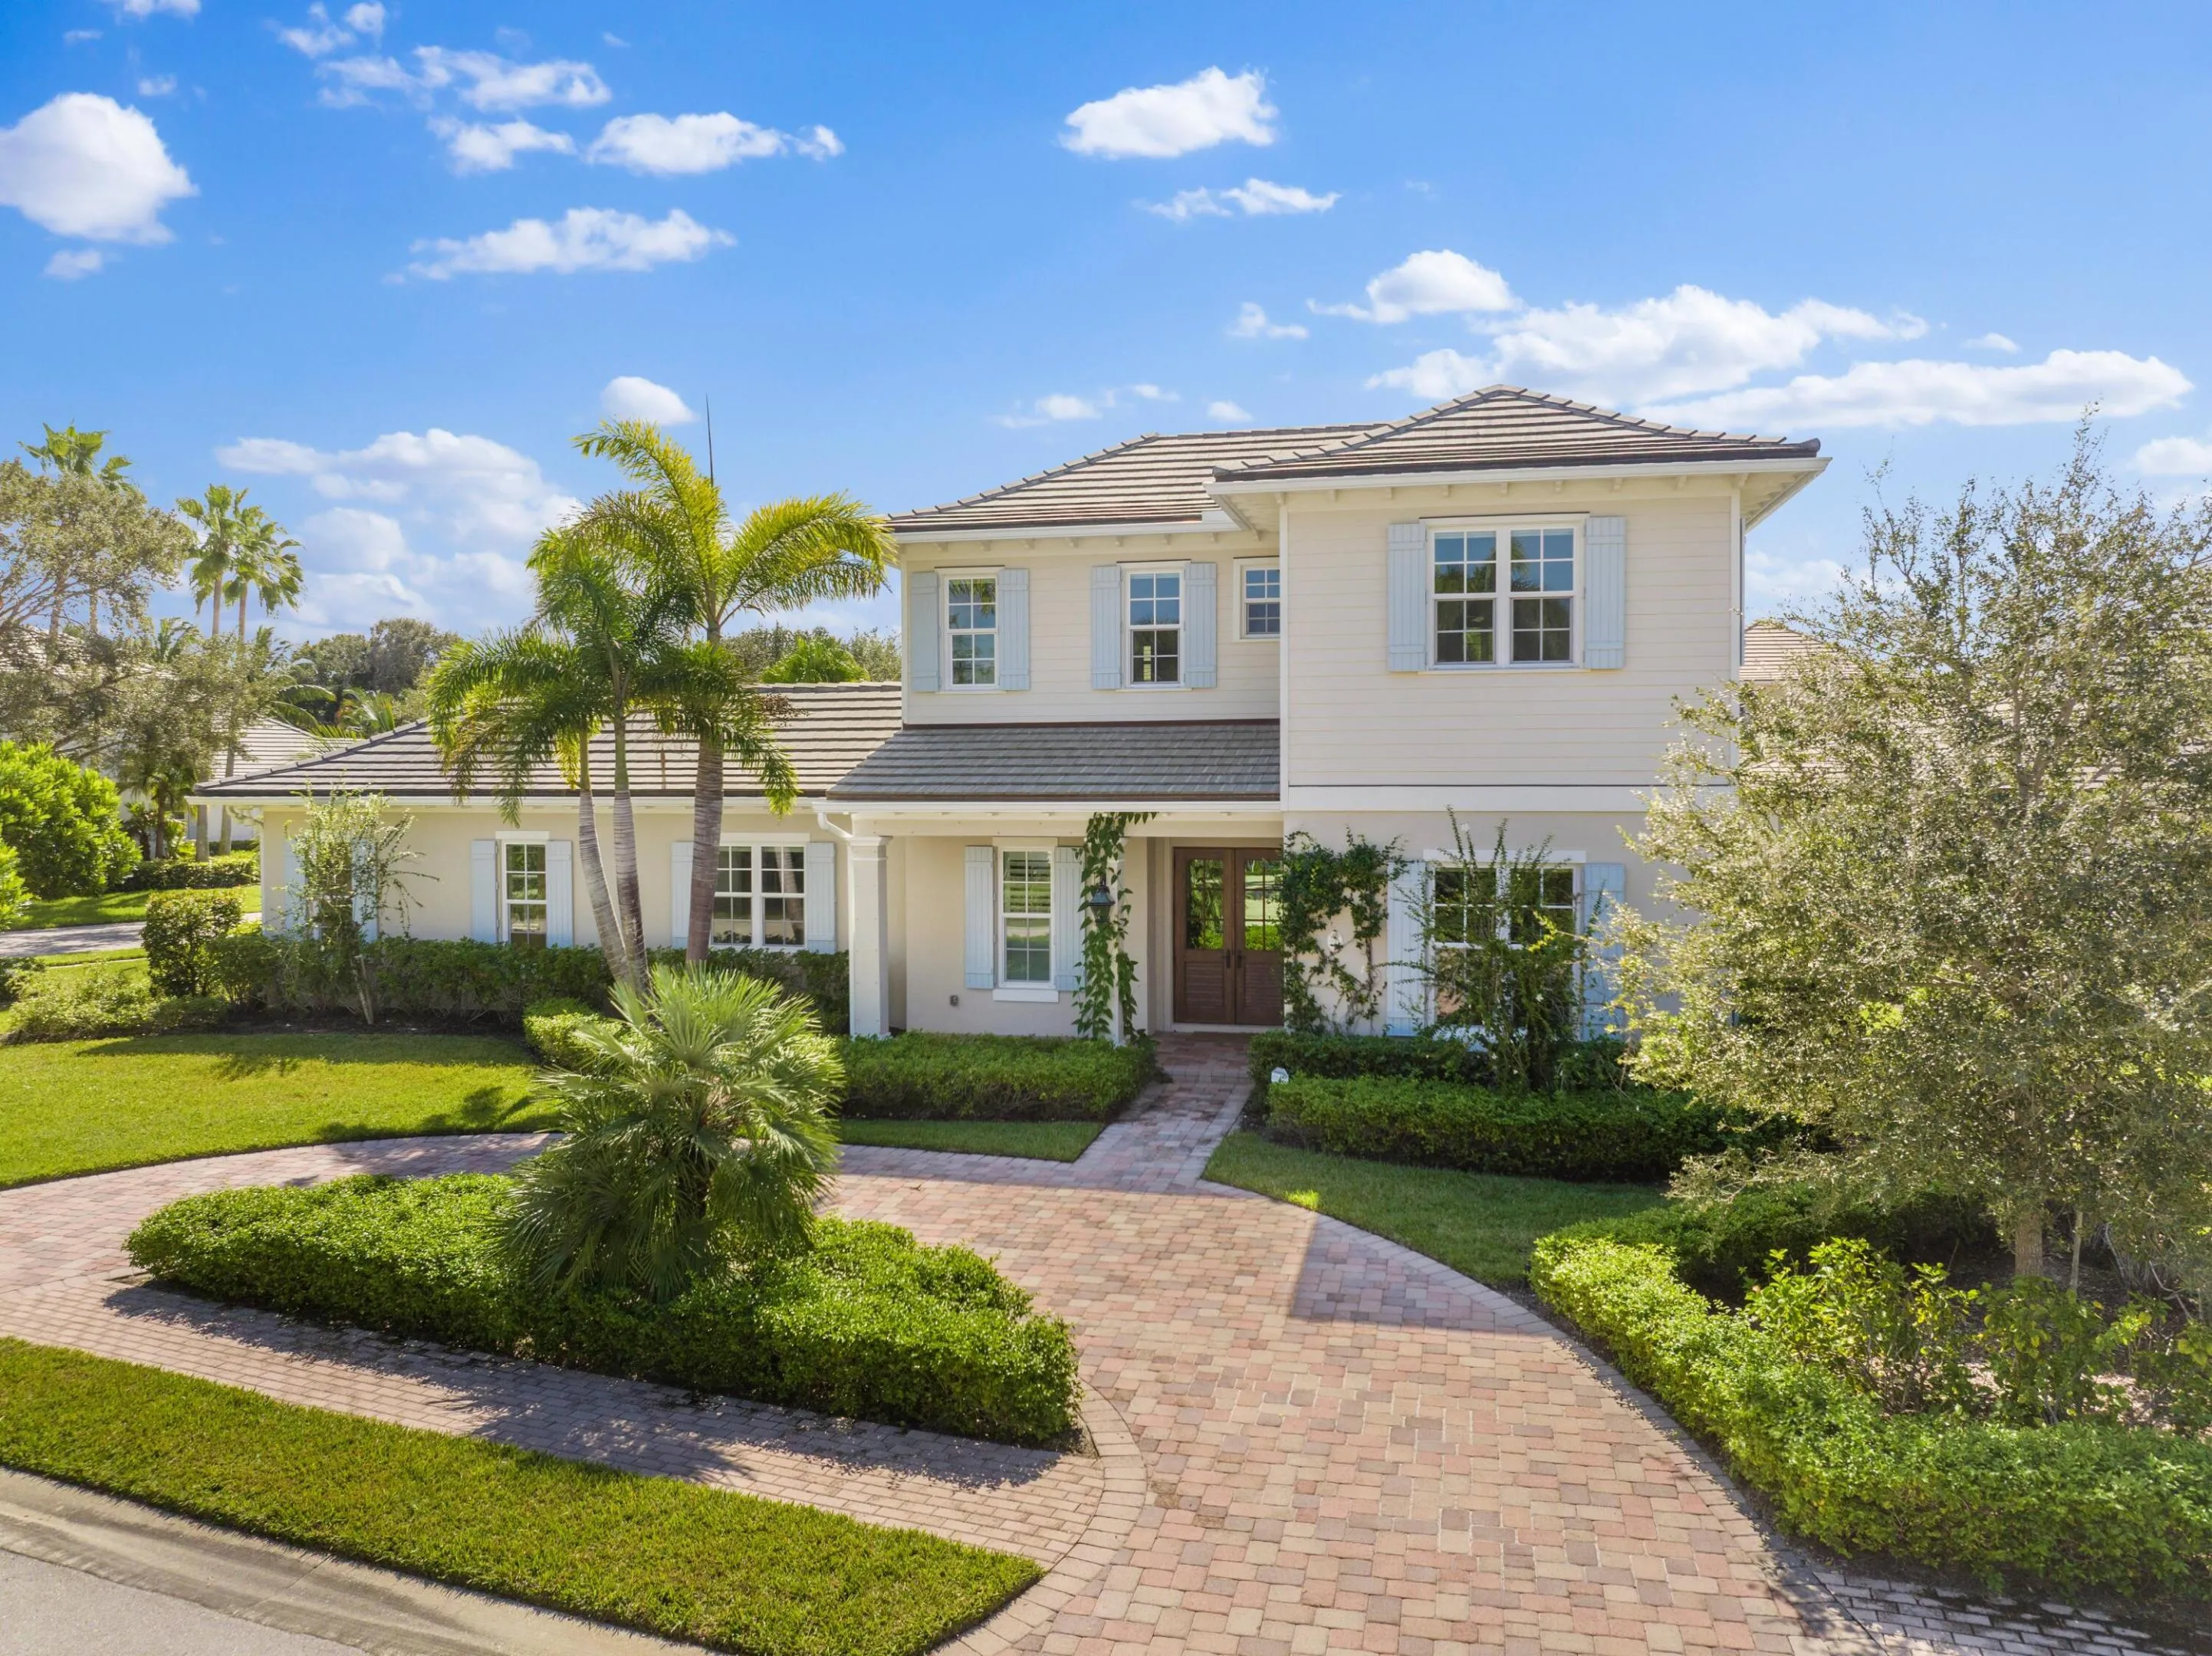
221 Palm Island Lane, Indian River Shores, Florida 32963

Active Under Contract
$2,195,000
  • Beds 4
  • Baths 5
  • Sq Ft 3,532 Sqft
  • Visits: 6 in 215 days

Description

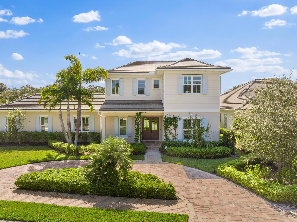
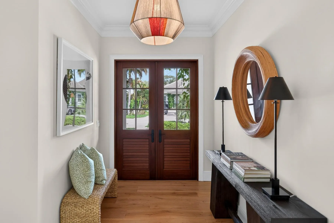
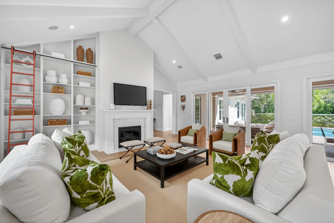
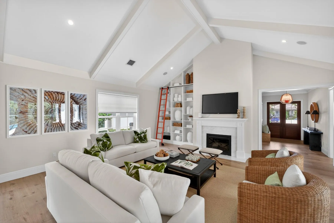
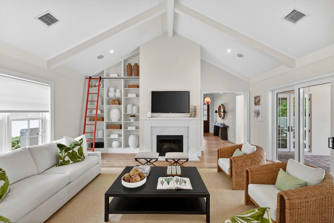
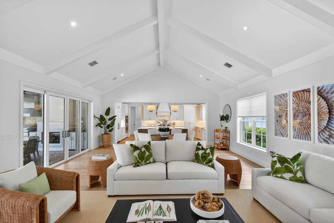
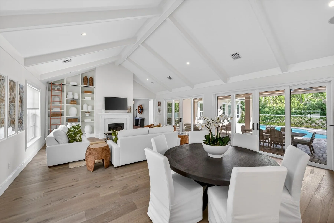
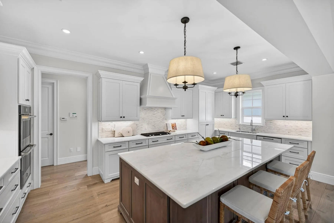
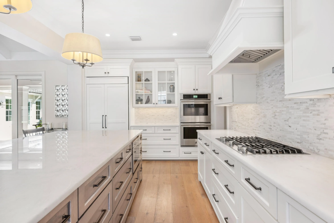
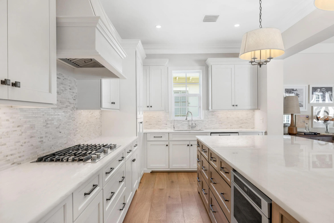
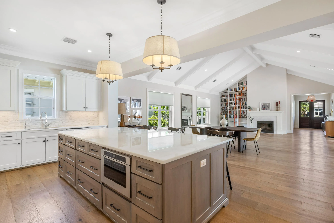
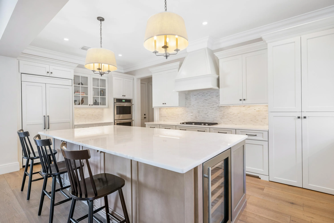
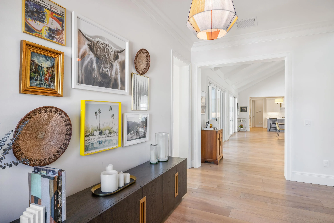
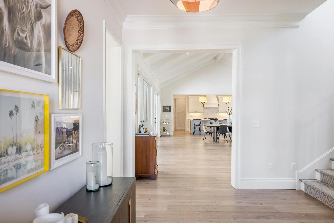
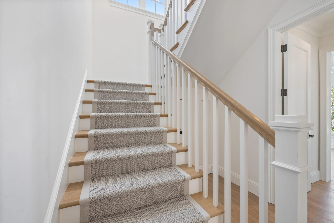
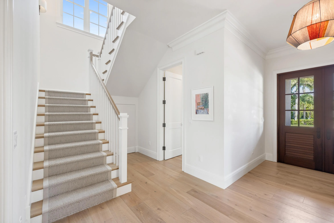
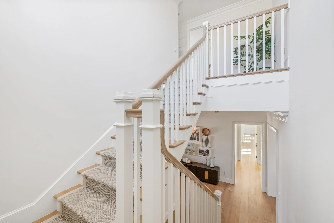
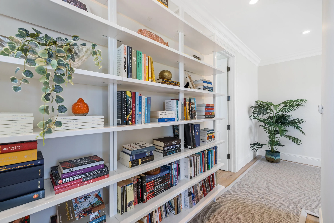
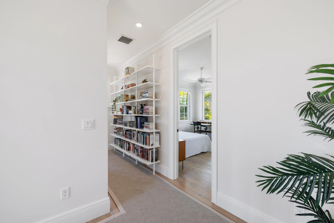
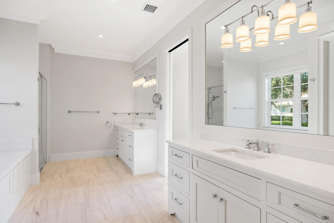
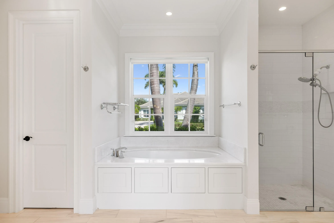
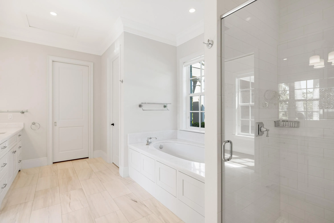
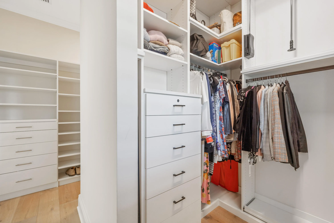
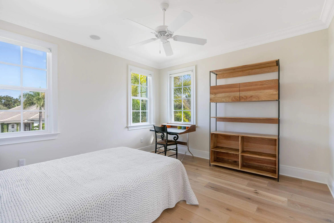
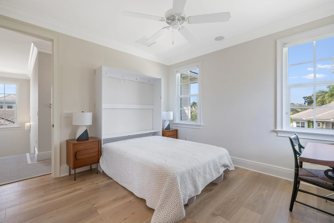
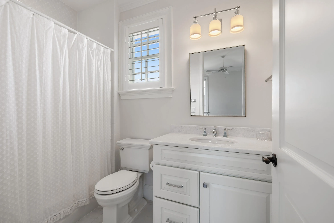
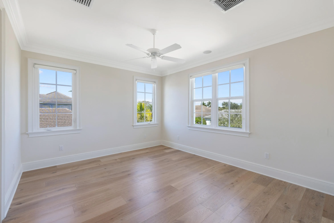
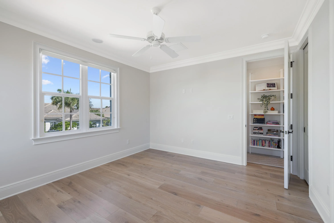
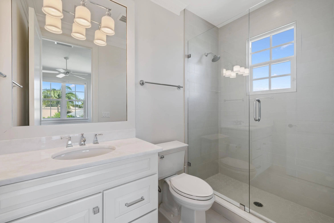
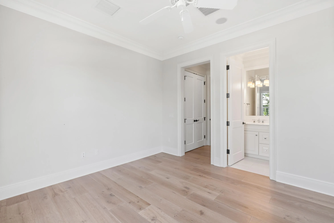
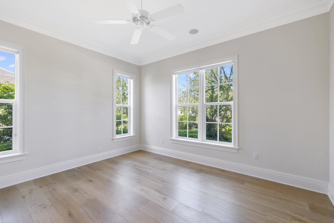
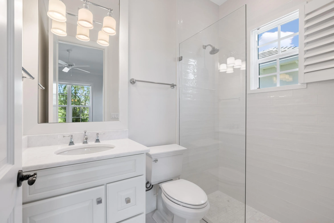
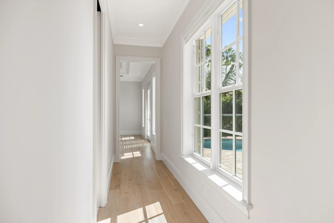
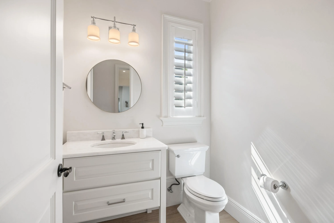
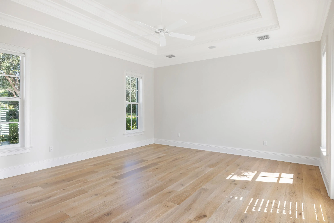
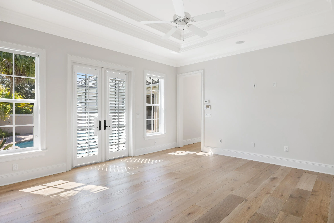
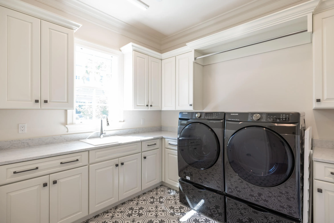
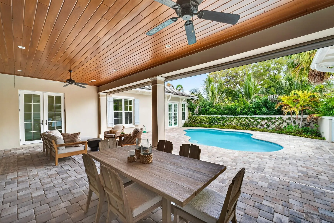
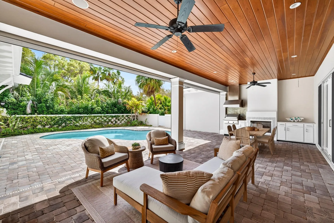
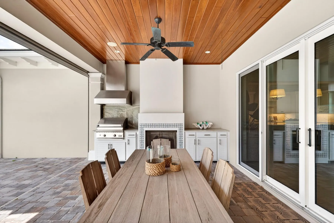
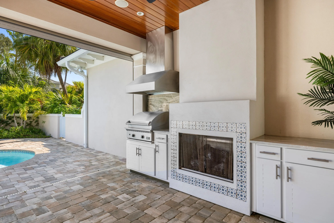
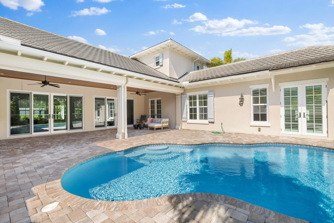
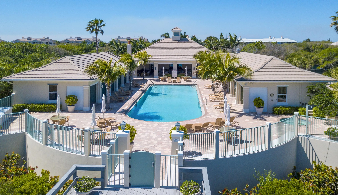
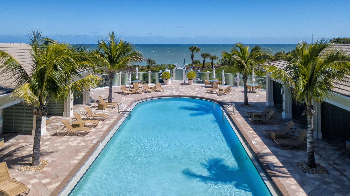
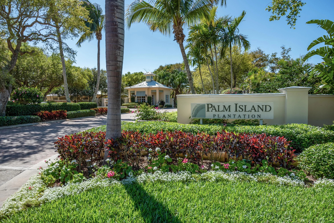
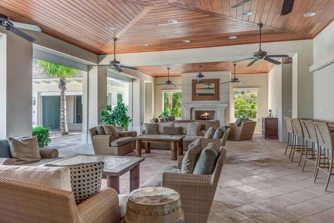
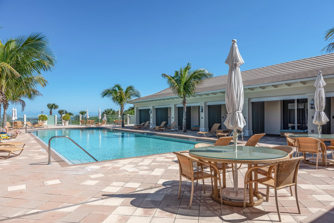
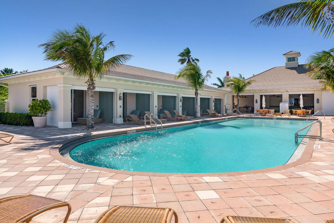
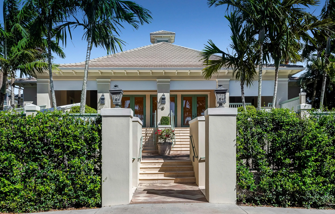
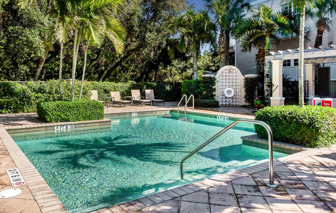
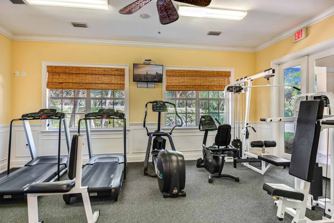
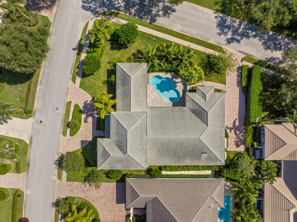
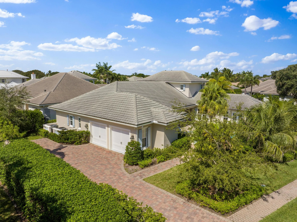
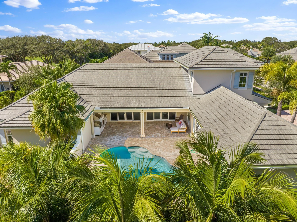
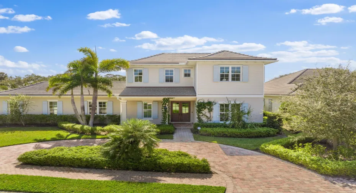
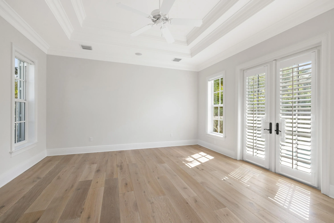
Impeccably designed in guard-gated Palm Island Plantation. Showcasing exquisite craftsmanship, this 4 bed/4.5 bath 2020 home features an open floor plan w/ vaulted/beamed ceilings, wide-plank wood floors & crown molding throughout, gas fireplace & built-ins. The chef’s kitchen is complete w/ marble counters, custom cabinetry & luxe appliances. The owner’s suite is secluded in its own wing w/ spa-like bath & walk-in closet, while the private courtyard features summer kitchen, pool, & outdoor fireplace. Residents enjoy private oceanside club w/ pool, westside clubhouse w/ pool & fitness center.

Features

  • Swimming Pool: Association, In Ground
  • Heating System: Central, Electric
  • Cooling System: Electric, Central Air
  • Patio: Patio, Covered
  • Parking: Garage, Attached

Appliances

  • Appliances: Dryer, Dishwasher, Microwave, Refrigerator, Washer, Electric Water Heater, Disposal, Water Heater, Cooktop, Oven

Address Map

  • Country: US
  • State: FL
  • County: Indian River
  • City: Indian River Shores
  • Subdivision: PALM ISLAND PLANTATION PRD - PLAT 1
  • Zipcode: 32963
  • Street: Palm Island
  • Street Number: 221
  • Street Suffix: Lane
  • Floor Number: 0
  • Longitude: W81° 36' 43.7''
  • Latitude: N27° 44' 8.4''
  • Directions: A1A north to Palm Island Plantation. Guard will direct
  • MLS Area: 5940 - Other Florida County

MLS Addon

  • Association Amenities: Clubhouse, Fitness Center, Pool, Spa/Hot Tub, Beach Rights, Beach Access
  • Association Fee: $1,353
  • Association Fee Frequency: Monthly
  • Association Fee Includes: Common Areas, Security, Maintenance Grounds, Recreation Facilities
  • Close Price: $0
  • Exterior Features: Outdoor Living Area, Outdoor Kitchen
  • Flooring: Wood
  • Garage Spaces: 2
  • Insurance Expense: $0
  • Interior Features: Dual Sinks, Walk-In Closet(s), Kitchen Island, Pantry, Split Bedrooms, Separate Shower, Main Level Primary, Vaulted Ceiling(s), Bathtub, Soaking Tub, Cathedral Ceiling(s)
  • Levels: Two
  • Lot Features: 1/4 to 1/2 Acre Lot
  • Lot Size Dimensions: 111.0 ft x 140.0 ft
  • New Taxes Expense: $0
  • Stories: 2
  • Stories Total: 2
  • Tax Annual Amount: $18,825
  • Utilities: Sewer Available, Water Available
  • Window Features: Blinds
  • Zoning: R-1A

Location

Listing Updated: 2026-05-27 23:55:31

  • Property Type : Single Family
  • Property Sub Type : Single Family Residence
  • Listing Type : For Sale
  • Listing ID : R11135866
  • Price : $2,195,000
  • View : Canal, Pool
  • Bedrooms : 4
  • Bathrooms : 5
  • Full Bathrooms : 4
  • Half Bathrooms : 1
  • Square Footage : 3,532 Sqft
  • Year Built : 2020
  • Lot Area : 0.29 Acre
  • Listing Status : Active Under Contract
  • Days On Market : 215
Contact Agent
Required
Required
Required
By proceeding, you consent to receive calls and texts at the number you provided, including marketing by autodialer and prerecorded and artificial voice, and ettmail, about your inquiry and other home-related matters, but not as a condition of any purchase.

Similar Single Family