• Share

9259 Seaglass Court, Vero Beach, Florida 32963

Active For Sale
$2,470,000
  • Beds 2
  • Baths 3
  • Sq Ft 2,713 Sqft
  • Visits: 5 in 64 days

Description

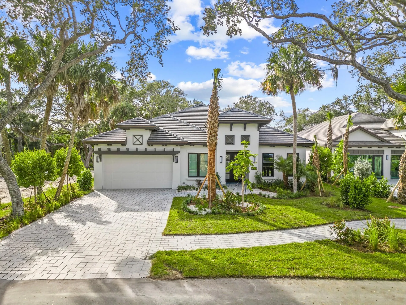
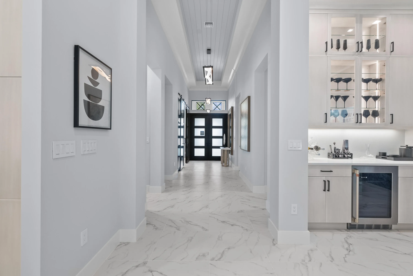
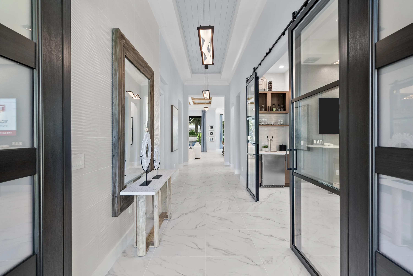
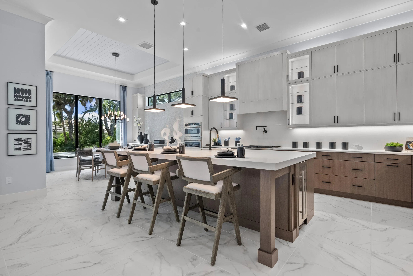
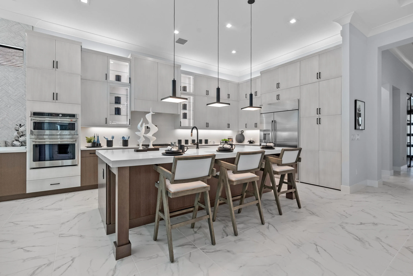
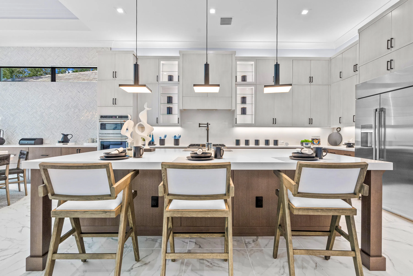
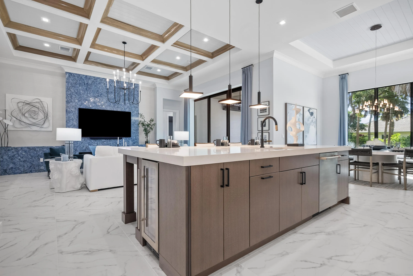
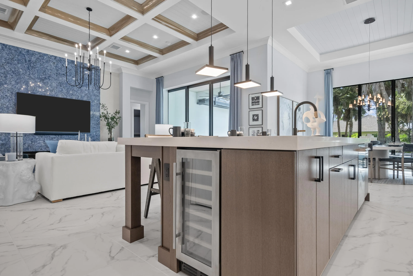
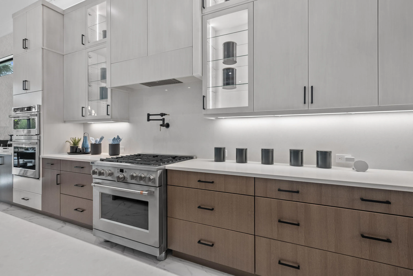
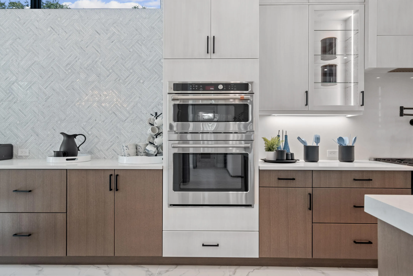
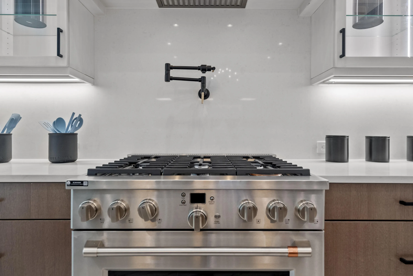
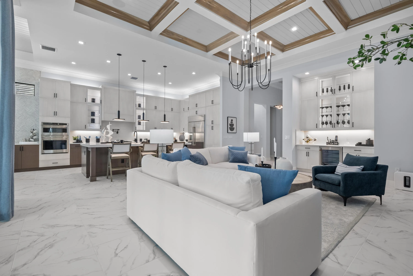
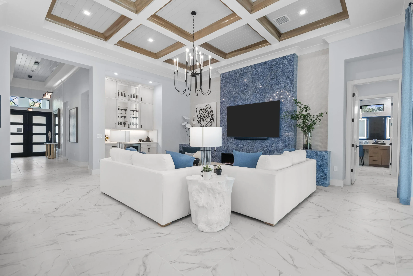
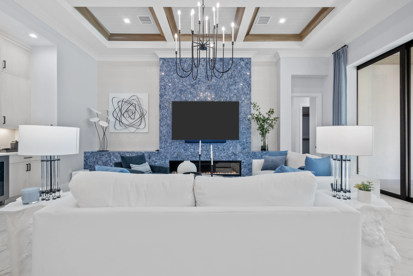
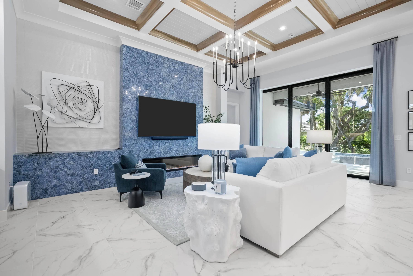
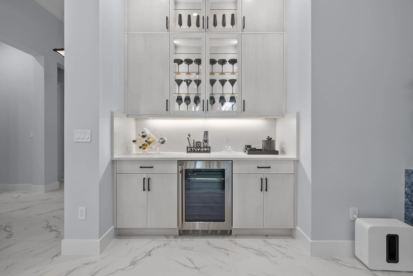
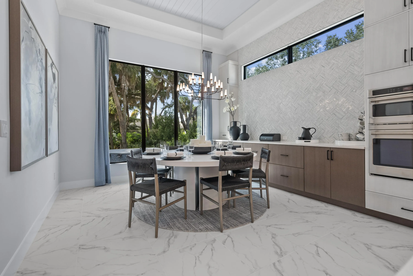
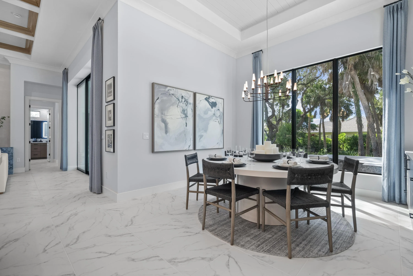
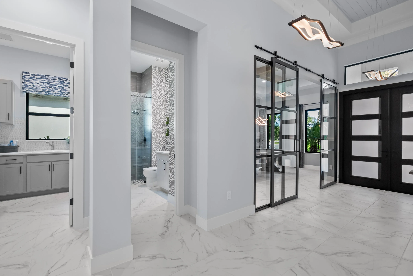
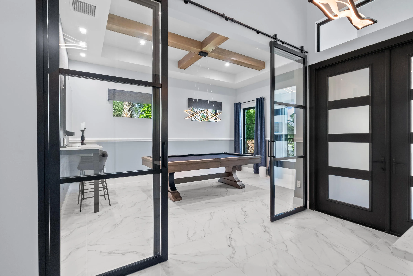
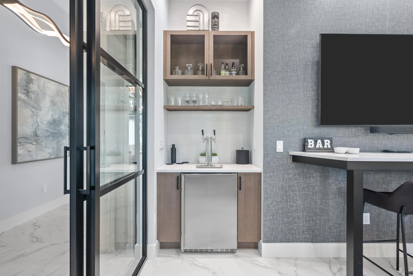
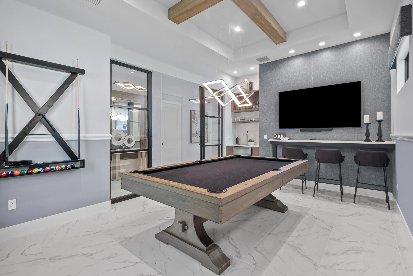
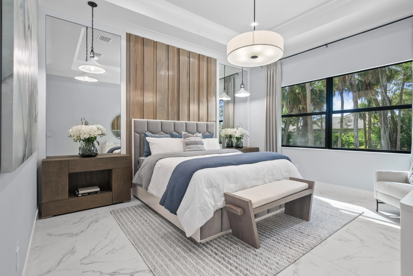
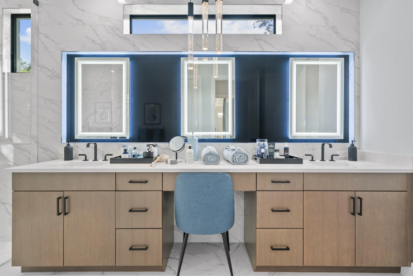
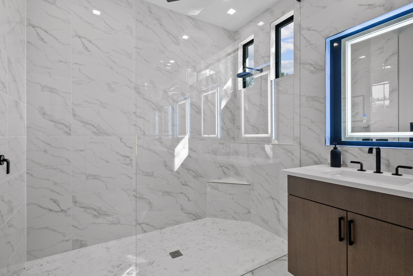
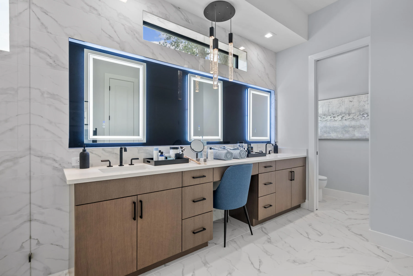
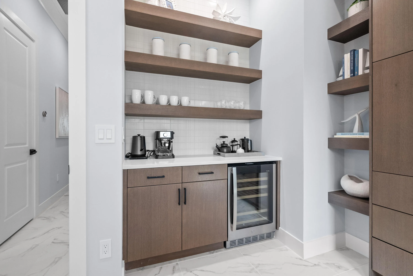
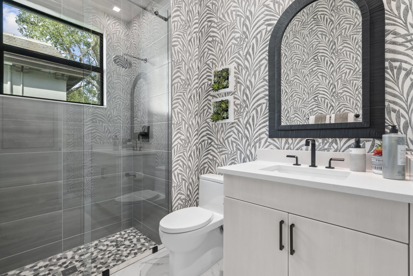
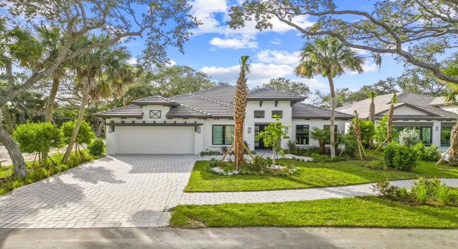
Experience the pinnacle of island living w/ the Sapphire model, which is currently available for purchase. This home encompasses over 2,700 sq. ft. of living space & includes impressive upgrades & finishes throughout. Notable features consist of a club room complete w/ a pool table, a spacious great room enhanced by a fireplace surrounded by quartz & includes a bar with a beverage center. The chef’s kitchen is expertly designed showcasing an oversized island equipped with w/a wine cooler, a built-in oven & microwave, a gas range accompanied by a second oven, & a 48-inch Café side-by-side refrigerator. Moreover, the outdoor area is ideal for hosting gatherings, offering multiple seating areas around a pool adorned w/3-copper scuppers and a sun shelf.

Features

  • Swimming Pool: In Ground, Gunite, Screen Enclosure, Salt Water
  • Heating System: Central, Natural Gas
  • Cooling System: Gas, Central Air
  • Fireplace: Decorative
  • Patio: Patio, Porch, Screened
  • Parking: Garage, Garage Door Opener, Attached

Appliances

  • Appliances: Dryer, Dishwasher, Microwave, Refrigerator, Washer, Gas Range

Address Map

  • Country: US
  • State: FL
  • County: Indian River
  • City: Vero Beach
  • Subdivision: SEAGLASS P. D.
  • Zipcode: 32963
  • Street: Seaglass
  • Street Number: 9259
  • Street Suffix: Court
  • Floor Number: 0
  • Longitude: W81° 35' 53.9''
  • Latitude: N27° 45' 42.8''
  • MLS Area: 6313 - Beach Central (IR)

MLS Addon

  • Accessibility Features: No
  • Association Amenities: Clubhouse, Fitness Center, Billiard Room, Beach Rights, Recreation Facilities, Beach Access
  • Association Fee: $612
  • Association Fee Frequency: Monthly
  • Association Fee Includes: Maintenance Grounds
  • Close Price: $0
  • Exterior Features: Outdoor Living Area
  • Flooring: Tile
  • Garage Spaces: 2
  • Insurance Expense: $0
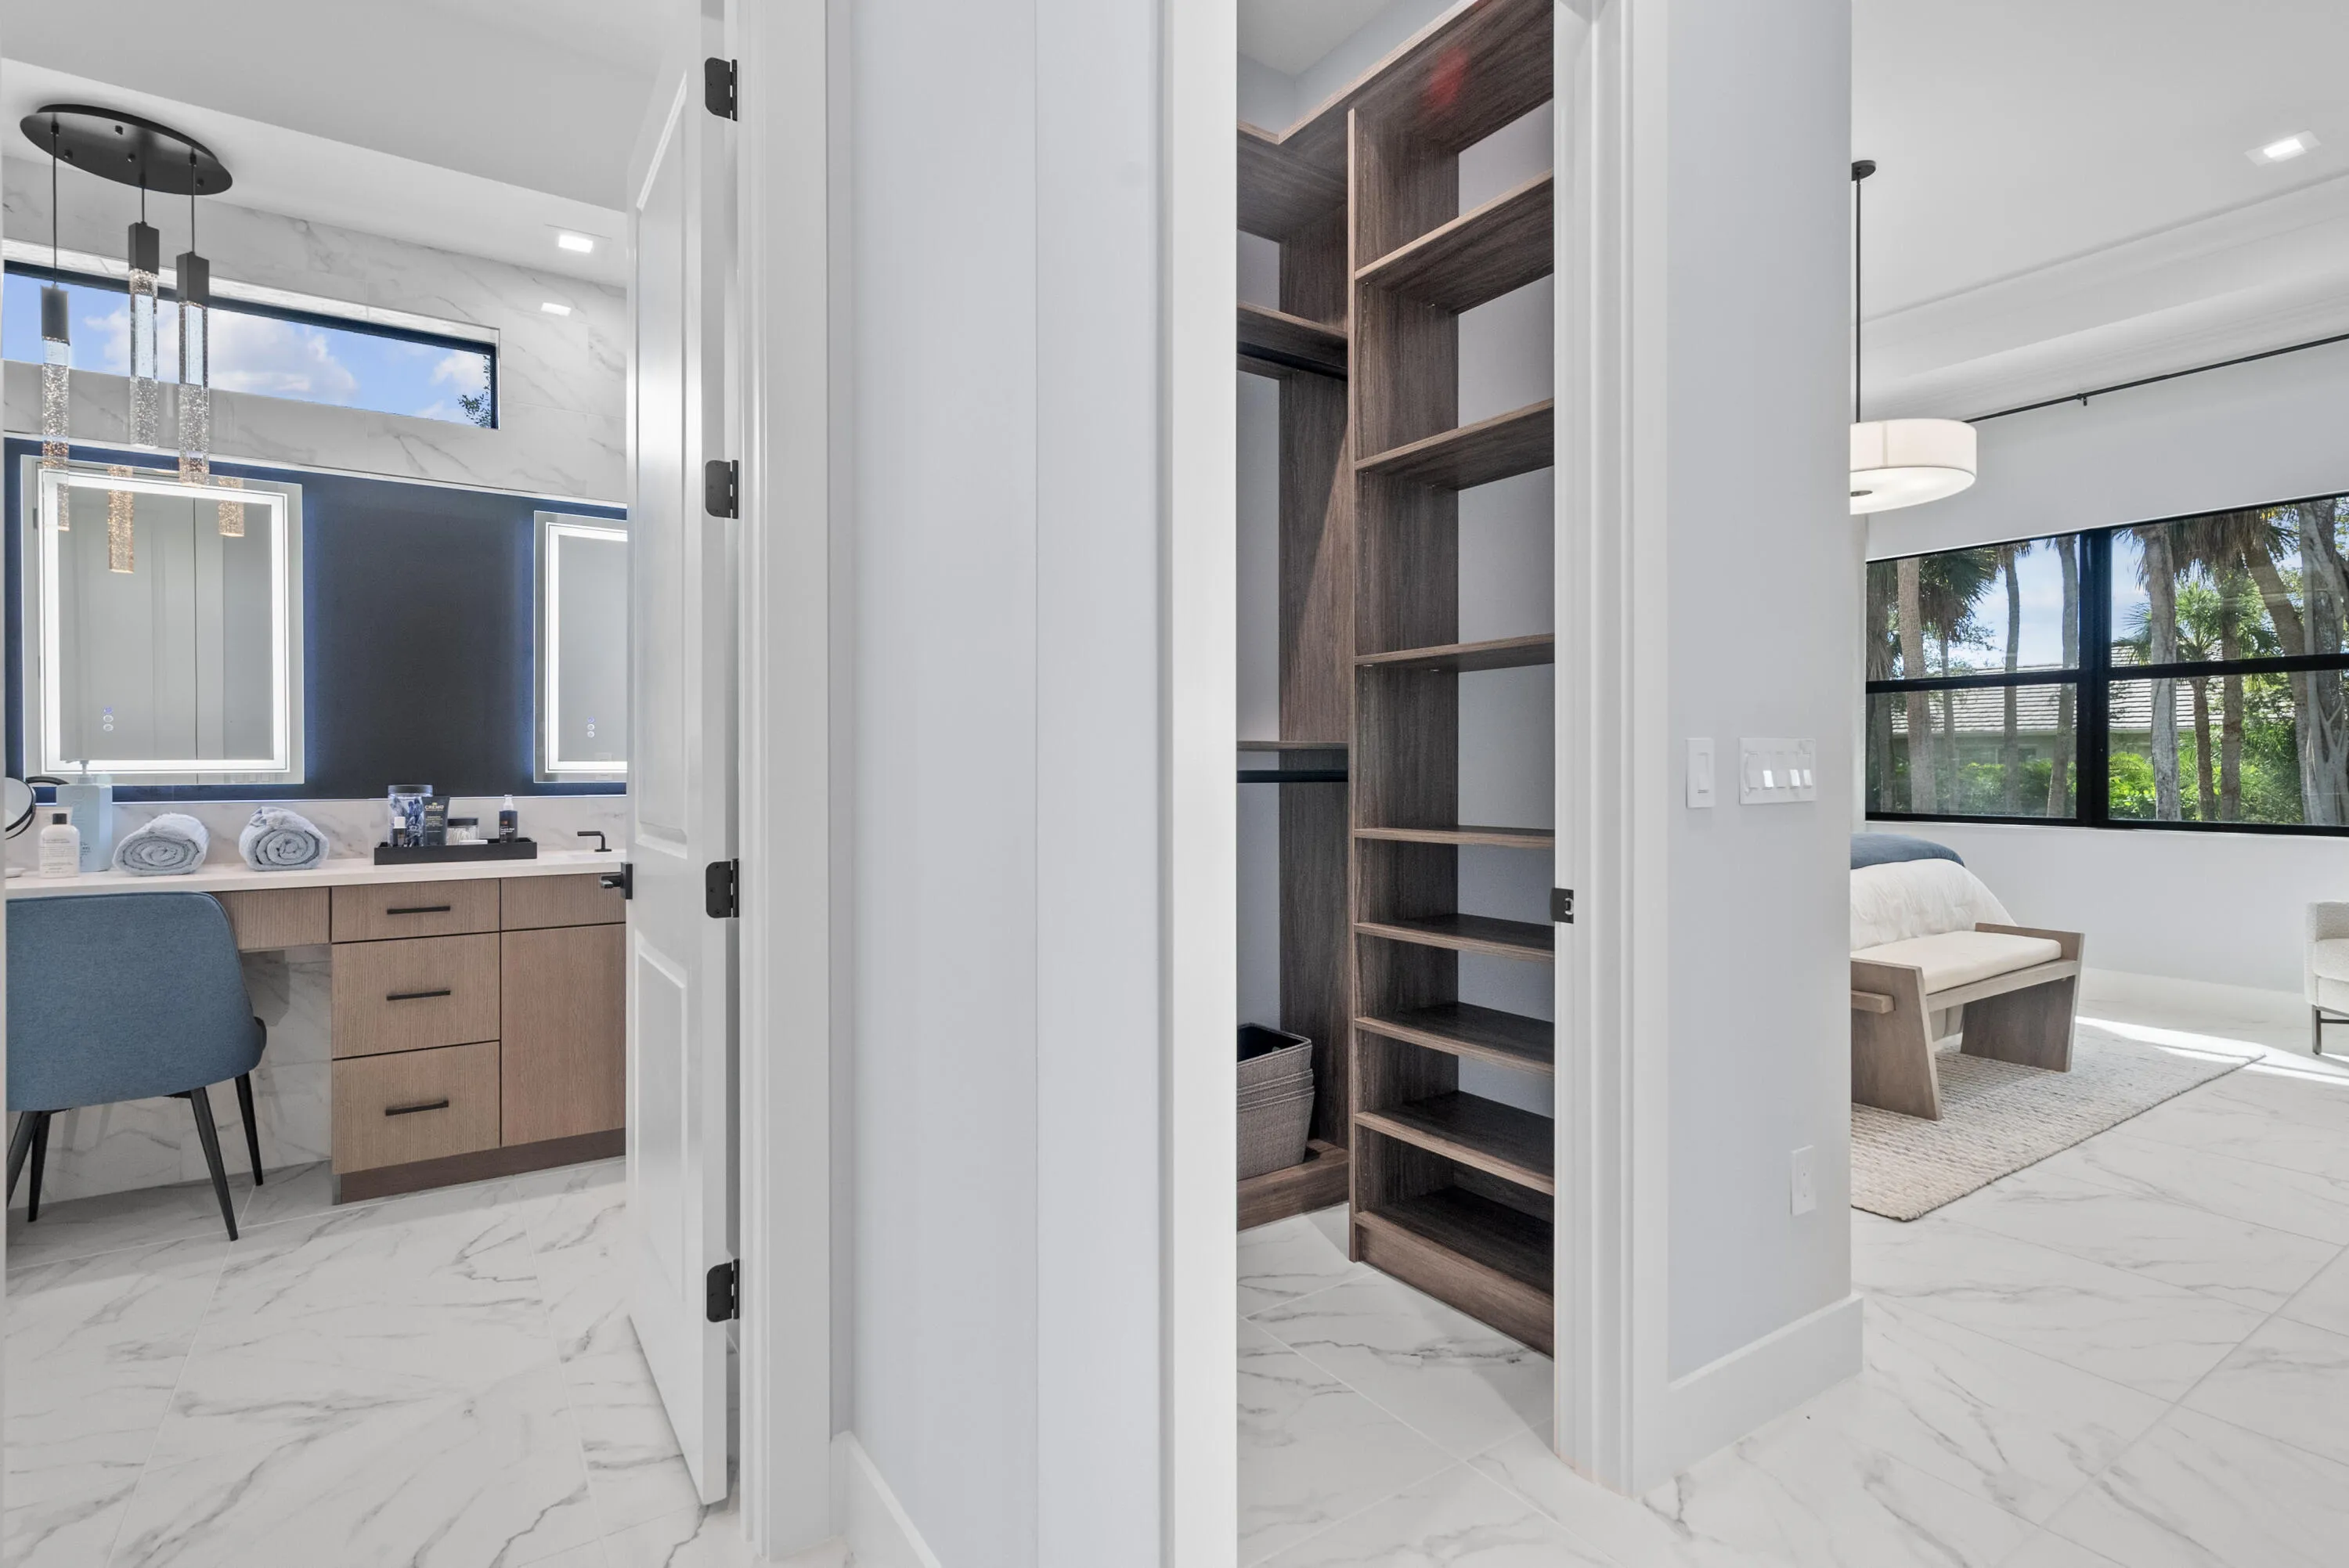
  • Interior Features: Breakfast Area, Dual Sinks, Living/Dining Room, Entrance Foyer, Walk-In Closet(s), Kitchen Island, High Ceilings, Pantry, Main Level Primary, Bar, Kitchen/Dining Combo
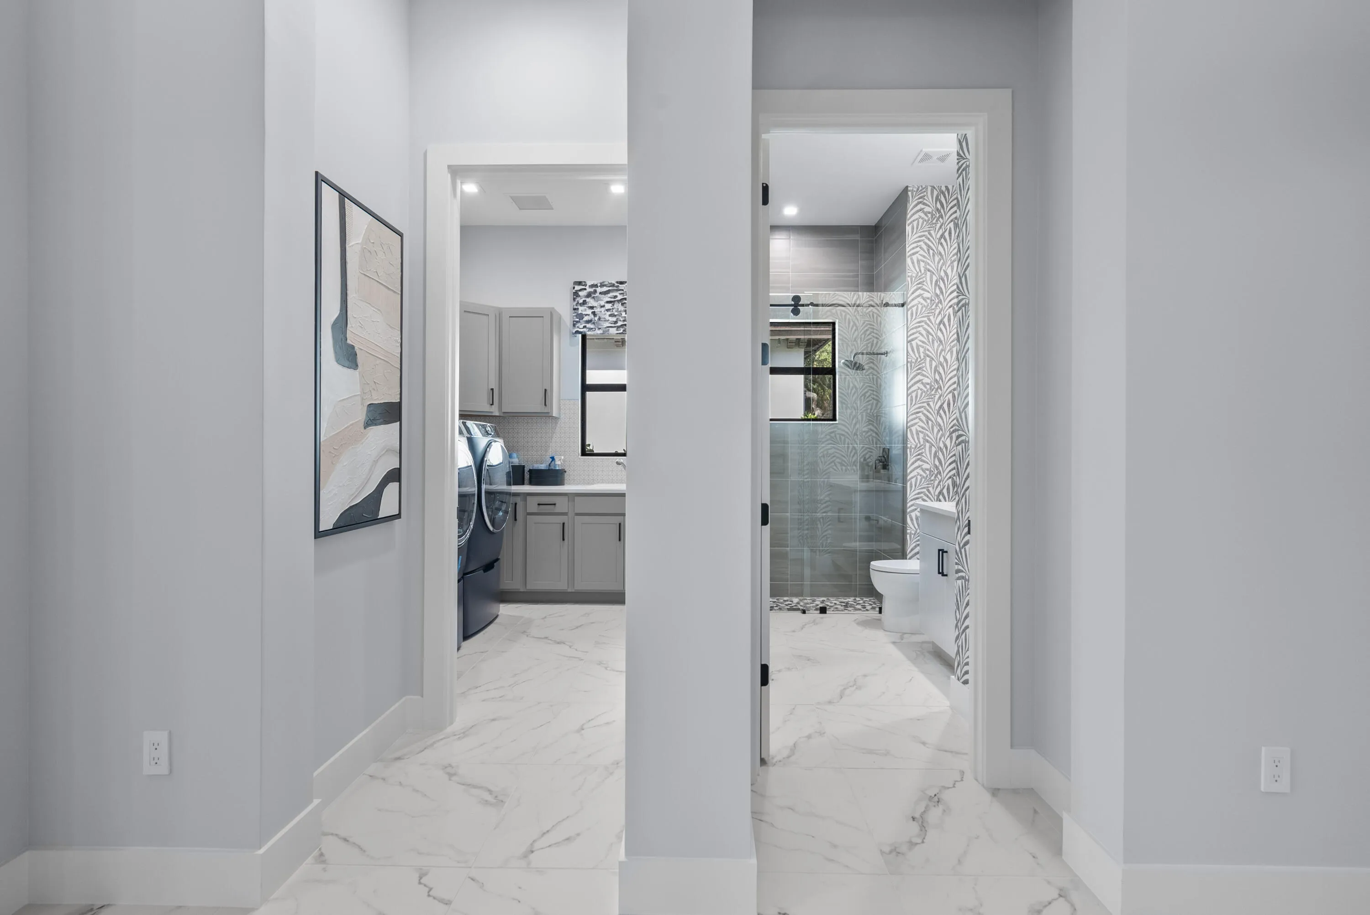
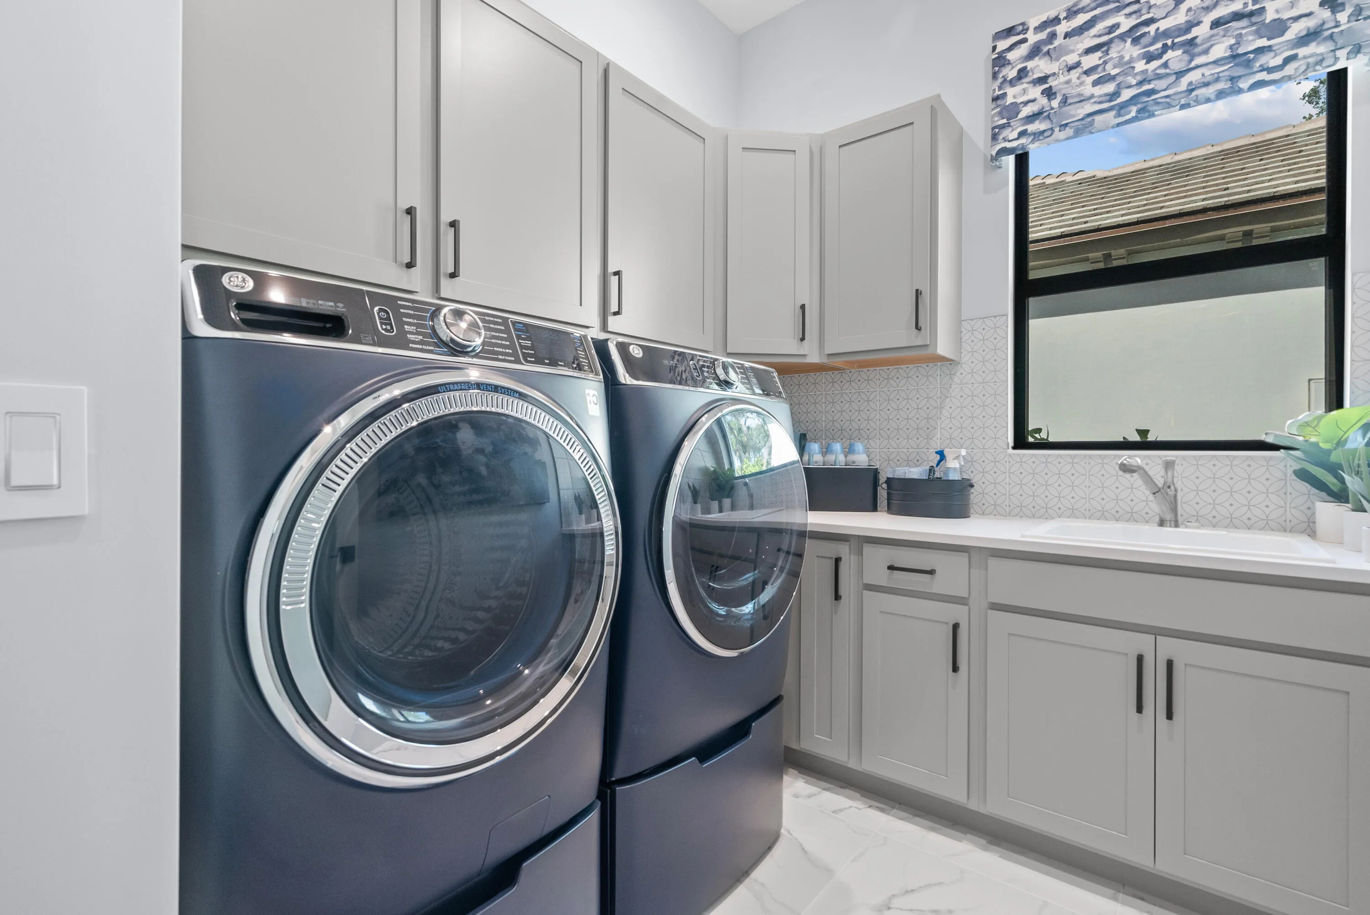
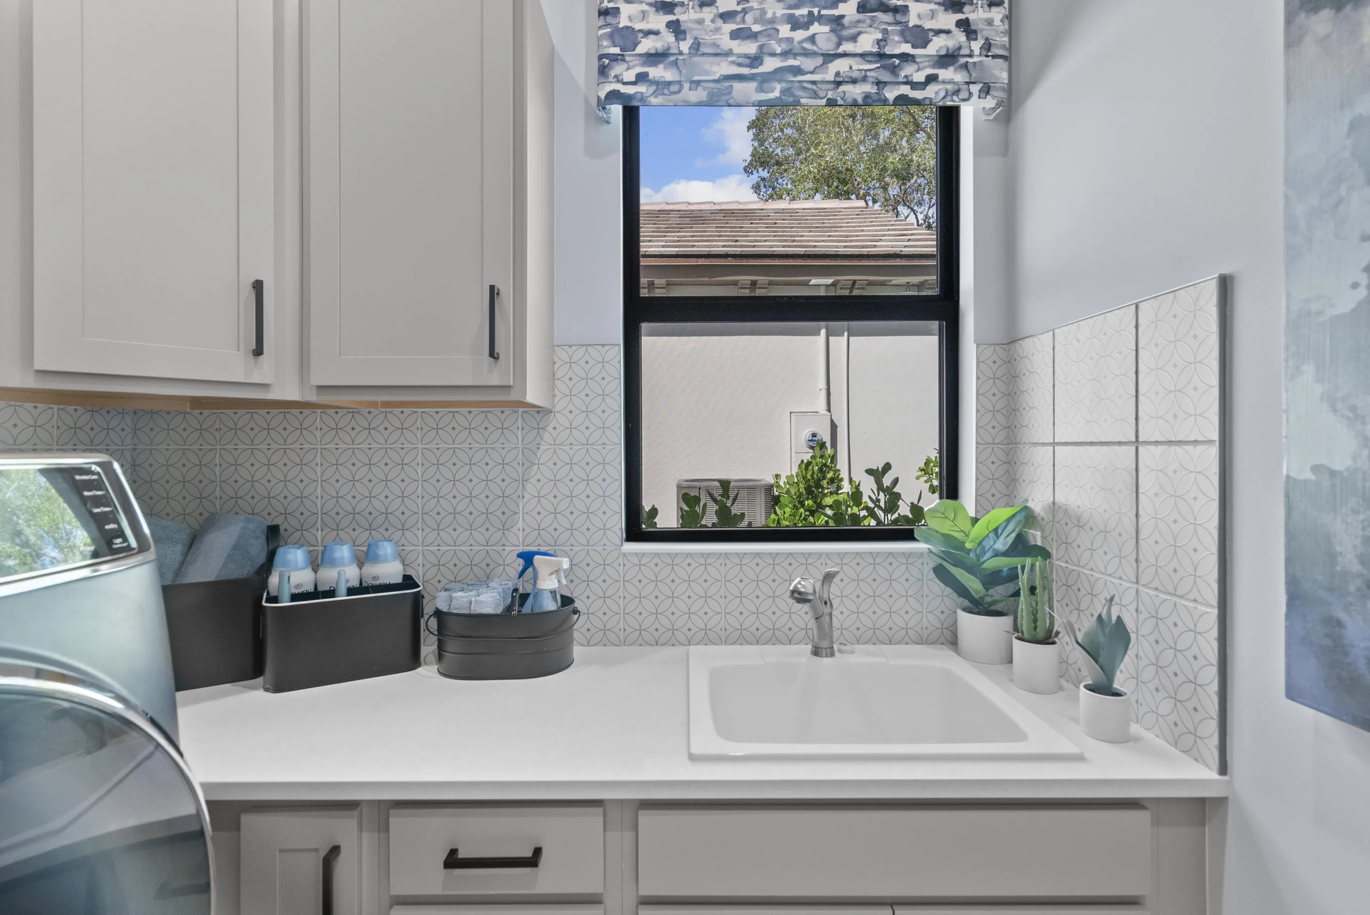
  • Laundry Features: Laundry Tub, Inside, Washer Dryer Install Allowed
  • Levels: One
  • Lot Features: < 1/4 Acre, Sprinklers Automatic, Cul-De-Sac, Irregular Lot, Many Trees
  • Lot Size Dimensions: 66.0 ft x 135.0 ft
  • New Taxes Expense: $0
  • Stories: 1
  • Stories Total: 1
  • Tax Annual Amount: $23,508
  • Utilities: Underground Utilities, Electricity Connected, Water Connected, Sewer Connected, Natural Gas Connected
  • Zoning: RM-6

Location

Listing Updated: 2026-05-12 23:19:07
  • Property Type : Single Family
  • Property Sub Type : Single Family Residence
  • Listing Type : For Sale
  • Listing ID : B26007604
  • Price : $2,470,000
  • View : Intercoastal, Marina, Water
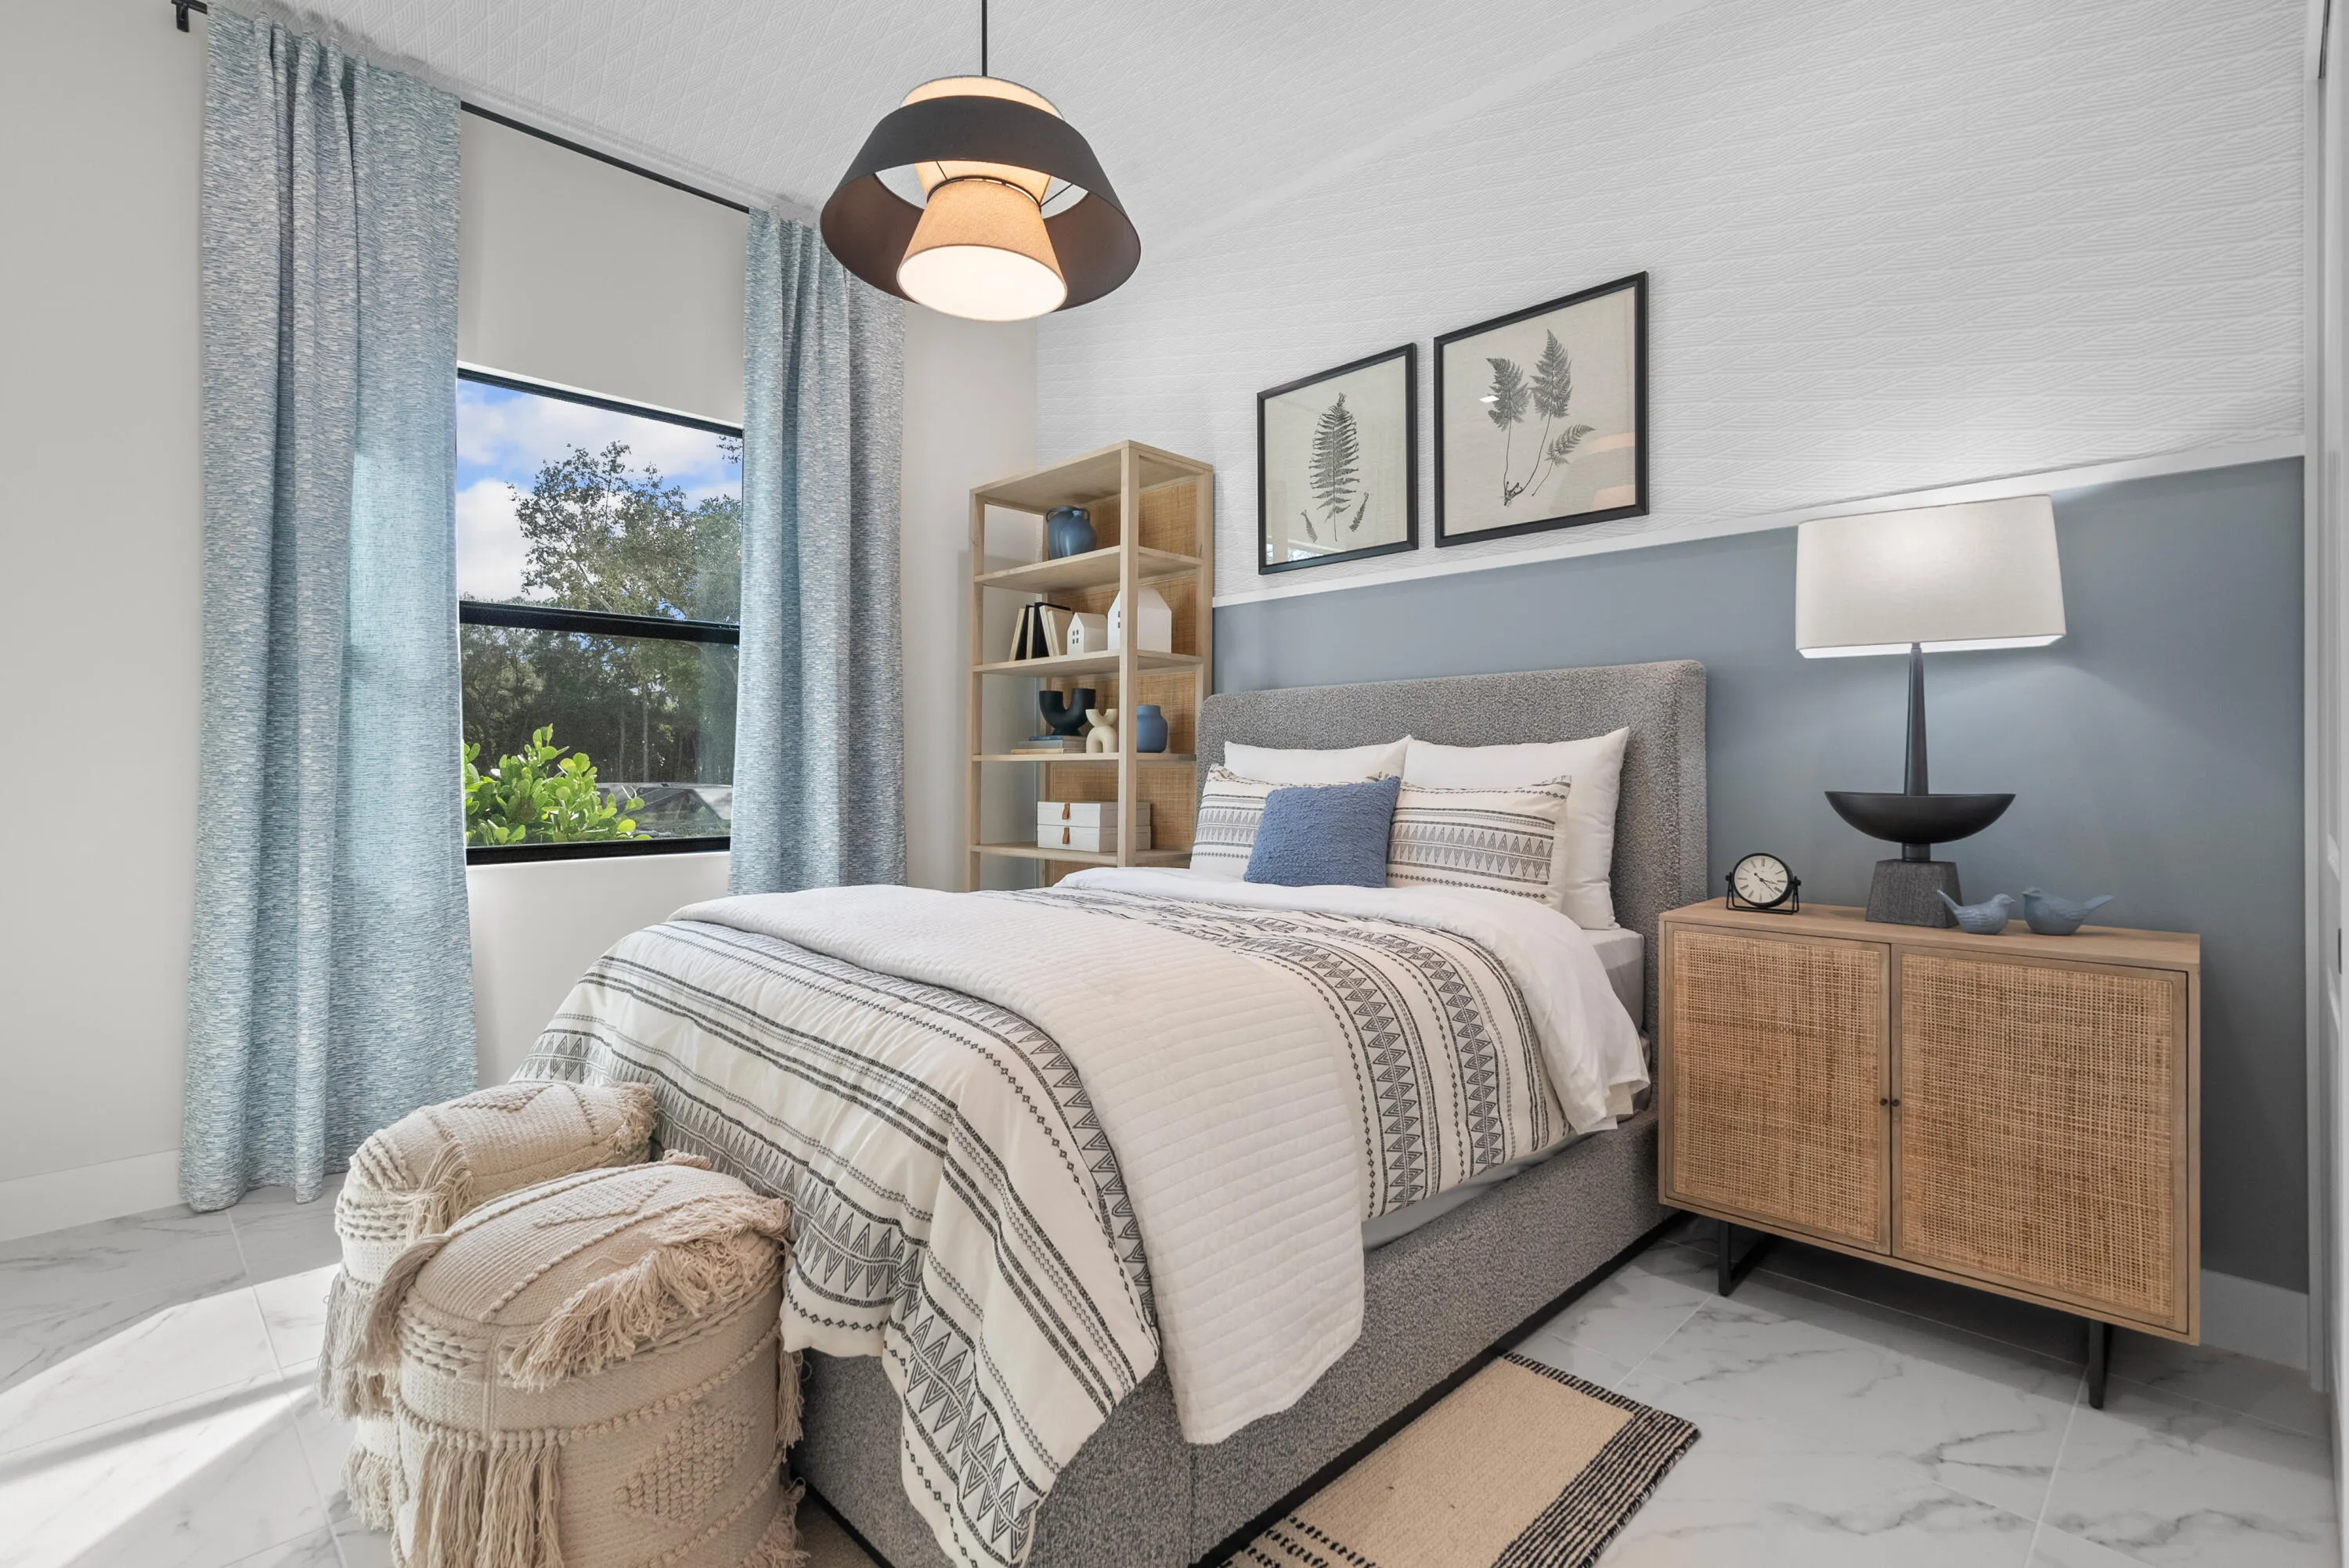
  • Bedrooms : 2
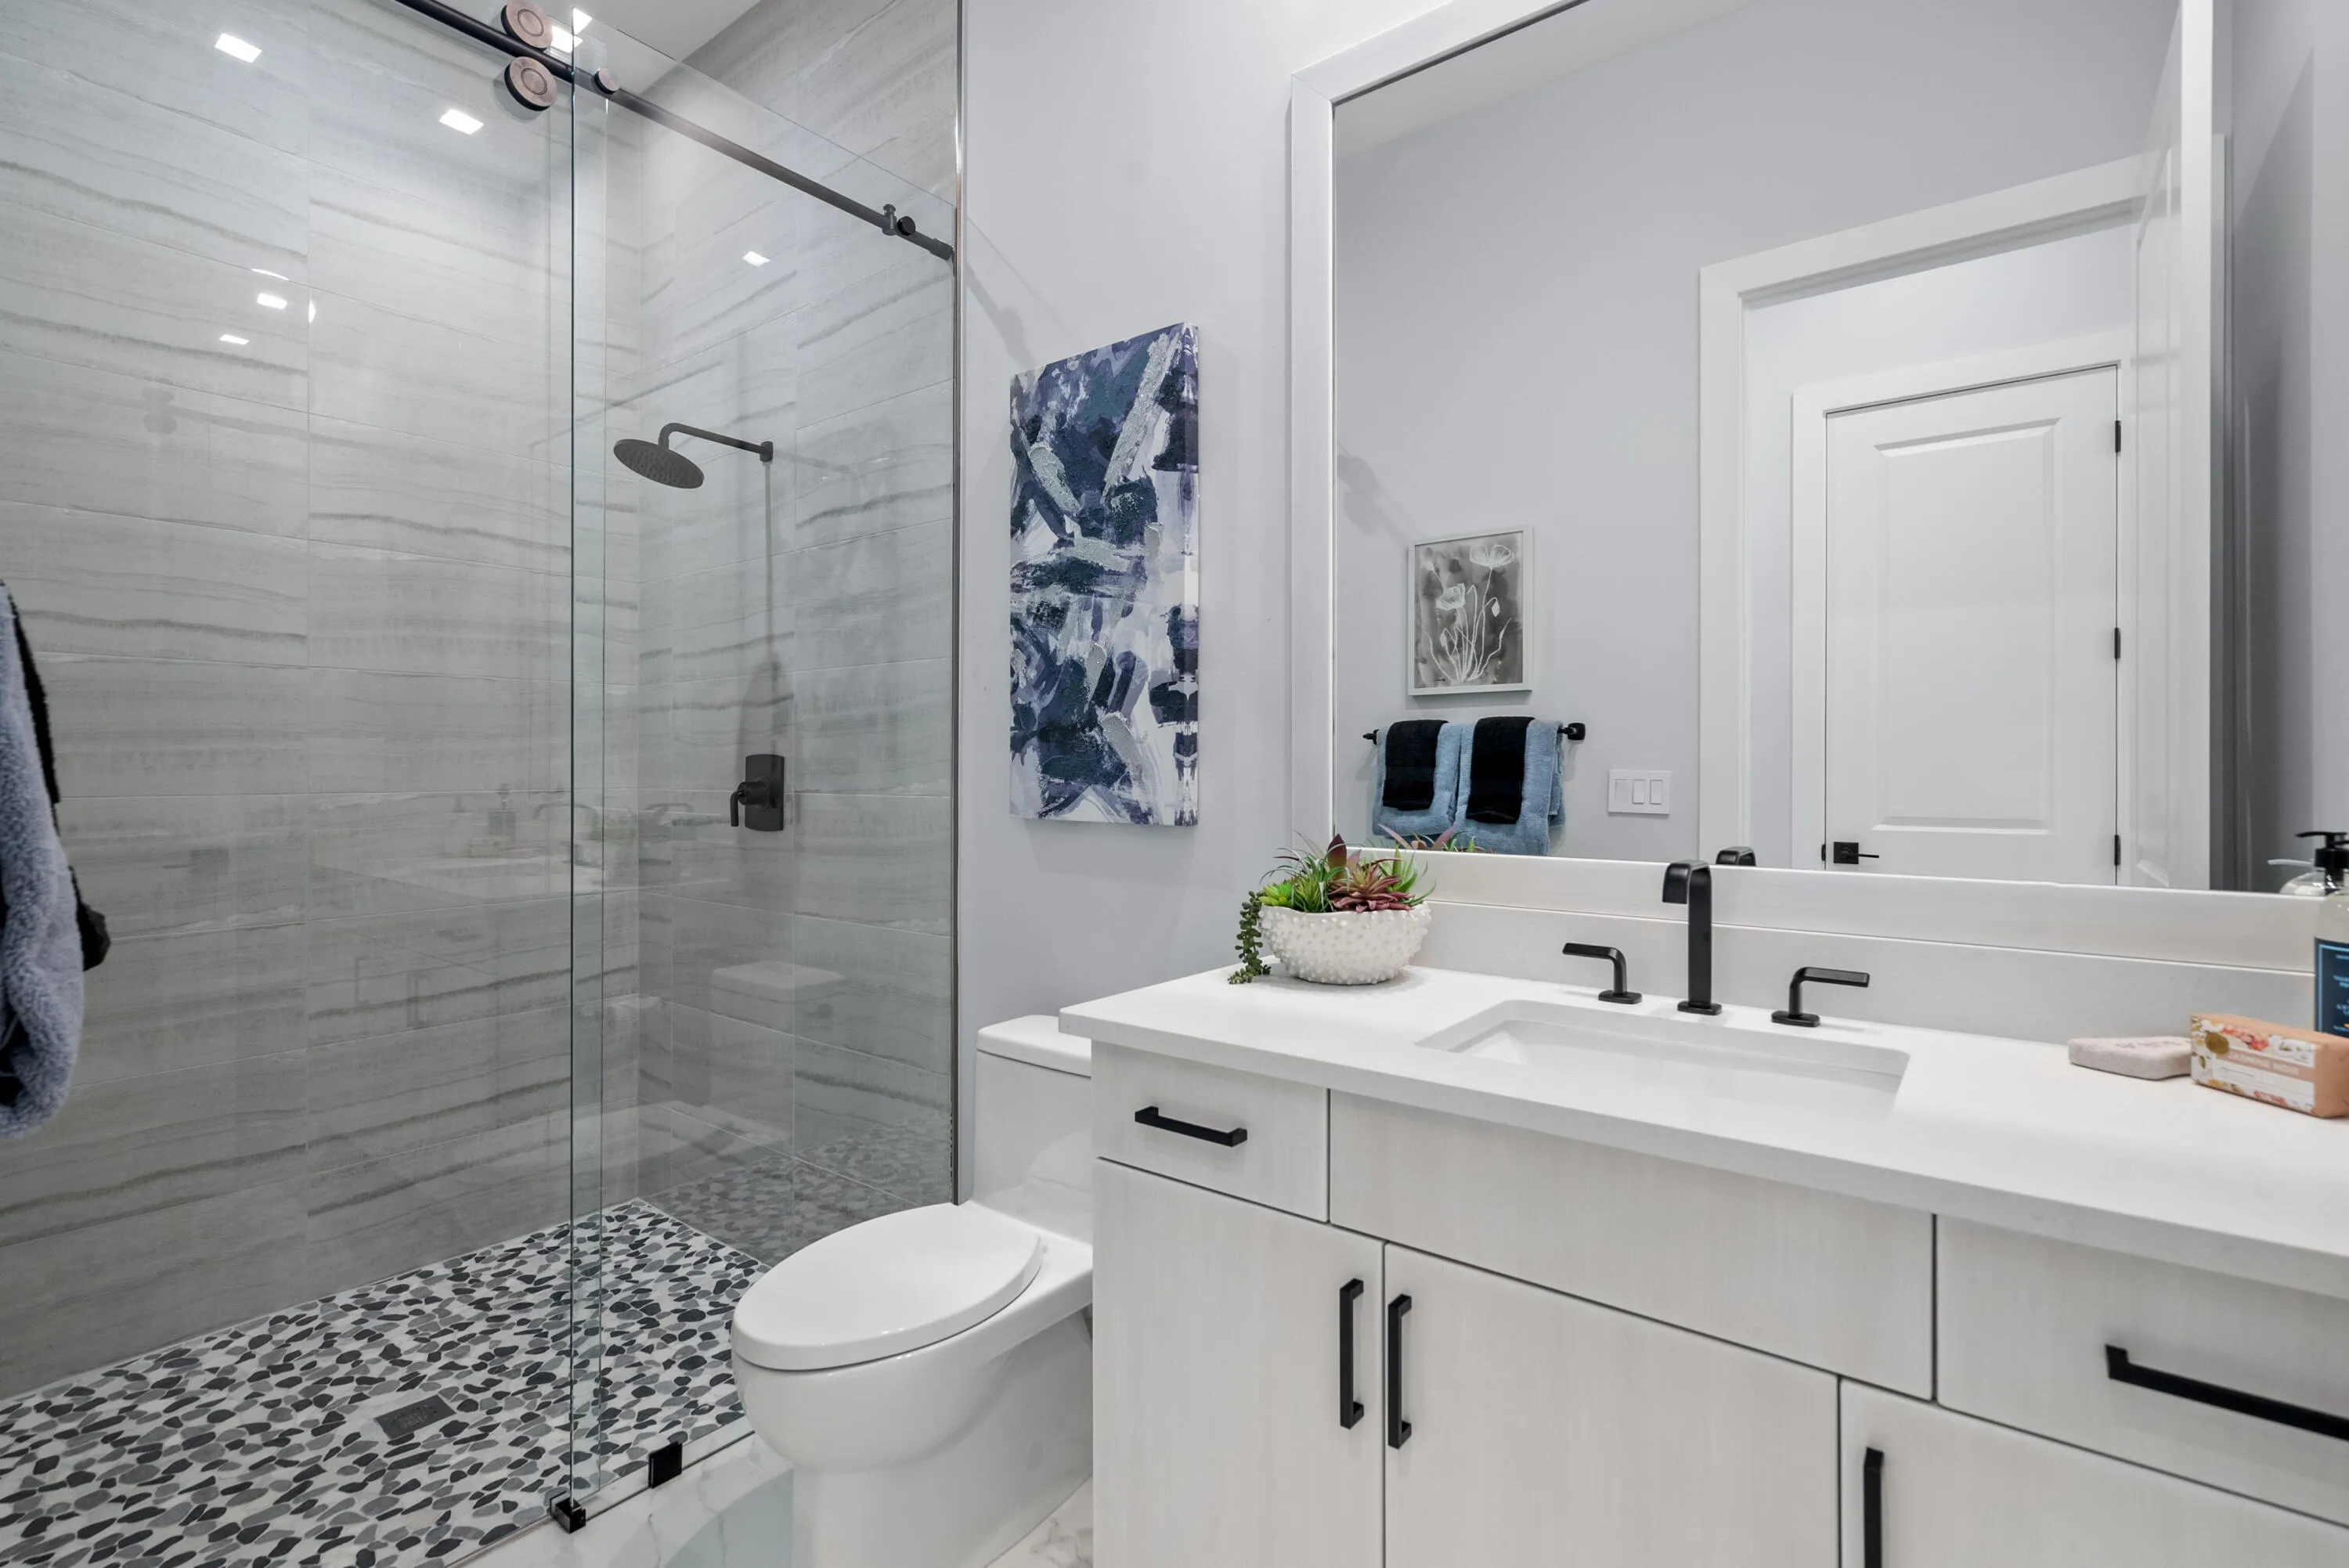
  • Bathrooms : 3
  • Full Bathrooms : 3
  • Half Bathrooms : 0
  • Square Footage : 2,713 Sqft
  • Year Built : 2023
  • Lot Area : 0.21 Acre
  • Listing Status : Active
  • Days On Market : 64
Contact Agent
Required
Required
Required
By proceeding, you consent to receive calls and texts at the number you provided, including marketing by autodialer and prerecorded and artificial voice, and ettmail, about your inquiry and other home-related matters, but not as a condition of any purchase.

Similar Single Family